













Castiel - Properties for sale

We recommend expanding your search criteria to get similar results. The current filters didn’t return any matches.

If you don’t want to change your current search criteria, we recommend creating a search alert, so you’ll be notified when matching offers become available.

More objects in your automatically expanded search area
31 results - Radius: + 10km
1 / 20
4.5 rooms, 100m², CHF 1,175,000.–
Premium
Hauptstrasse 135, 7075 Churwalden

New first-time home with large outdoor space and garden

In the midst of a beautiful holiday region with countless leisure activities, the multi-family house is located in an exclusive and central location. In 2018/2019, the original hotel rooms were converted into five apartments and completely renovated. The roof was demolished and a beautiful apartment with a new roof was created. This was covered with copper. The entire house was equipped with new windows and 20 cm thick exterior insulation. New electric shutters and a new forecourt rounded off the renovation. In 2025, the oil heating was replaced by two air/heat pumps. In 2026, the ground floor was renovated and two apartments were created. The three larger apartments on the 1st floor, 2nd floor, and attic are holiday apartments. The four other apartments are primary residence apartments. The expansion standard is very well-maintained and of high quality. The rooms were laid with beautiful oak parquet. All apartments have their own washing machine and dryer. The apartments have separate basement rooms and a general ski-bike storage room. For the 4 ½ room ground floor apartment, the location between Migros and Coop, near the ski lifts, near the bus stop, and close to the swimming pool is ideal. It has enough parking spaces and the public square with electric charging stations is located directly opposite. The location is unique with a beautiful view, ideal and central. The optimal orientation of the building guarantees plenty of light and sunshine with a beautiful view of the Rothorn mountain range, the forest, and the sports events.

Travel time
-
1 / 11
4.5 rooms, 123m², CHF 990,000.–
Arosastrasse 103, 7026 Chur

Renovated 4.5-room single-family house in south-facing sun location above Chur

Highlights • Sun location above Chur • Comprehensively renovated • Winter garden with over 3.7 m room height • Garden paradise on two levels • Ready for occupancy including furniture • Own solar power thanks to PV system BETWEEN MOUNTAIN PANORAMA AND PANORAMIC VIEW. A HOME FOR FAMILIES SEEKING NATURE AND SUN Nestled in the mountain world of Maladers above Chur, you live in the best south-facing sun location: wide view over the valley, forest and meadows directly in front of the door. And yet in the midst of life: the city center of Chur can be reached in around ten minutes by car. The popular leisure and winter sports area of Arosa is also only around 30 minutes away by car. Some houses convince through their size, others through their location. This one combines both and offers a decisive advantage: you move in and enjoy, completely without renovation stress. In the years 2023 and 2024, the property was comprehensively renovated. High-quality wood-metal windows with triple glazing, the stylish wood facade, noble slate stone floors, the characteristic tile stove in the living area and a photovoltaic system for own power generation ensure modern comfort and alpine coziness. If desired, you can take over the house completely furnished. On a total living area of around 136 m², a well-thought-out room program for family life unfolds: a living and dining area with open kitchen in granite covering, two bedrooms and two bathrooms, while the natural cellar provides cool storage space. YEAR-ROUND USABLE WINTER GARDEN AS THE HEART OF THE HOUSE A special highlight is the heated and insulated winter garden. With a room height of over 3.70 meters and generous window fronts to the valley, it appears light and spacious and extends the living space in a harmonious way. Usable all year round, it becomes the favorite place in every season: the integrated kitchen and the professional XXL Kanuk wood stove make it the ideal place to enjoy the view in any weather. On a plot of over 1,163 m², a garden on two levels extends, supplemented by a large terrace and a high-quality iron grill. We would be happy to invite you to discover how sun, nature and modern family life come together in a special way here. -> VIDEO

Travel time
-
Margherita Janos

Margherita Janos

1 / 12
Margherita Janos

Margherita Janos

  • Parking space
  • Garage
  • Elevator
  • +3
4.5 rooms, 127m², CHF 985,000.–
7203 Trimmis

High-quality renovated 4.5-room apartment with sunny south terrace in Trimmis

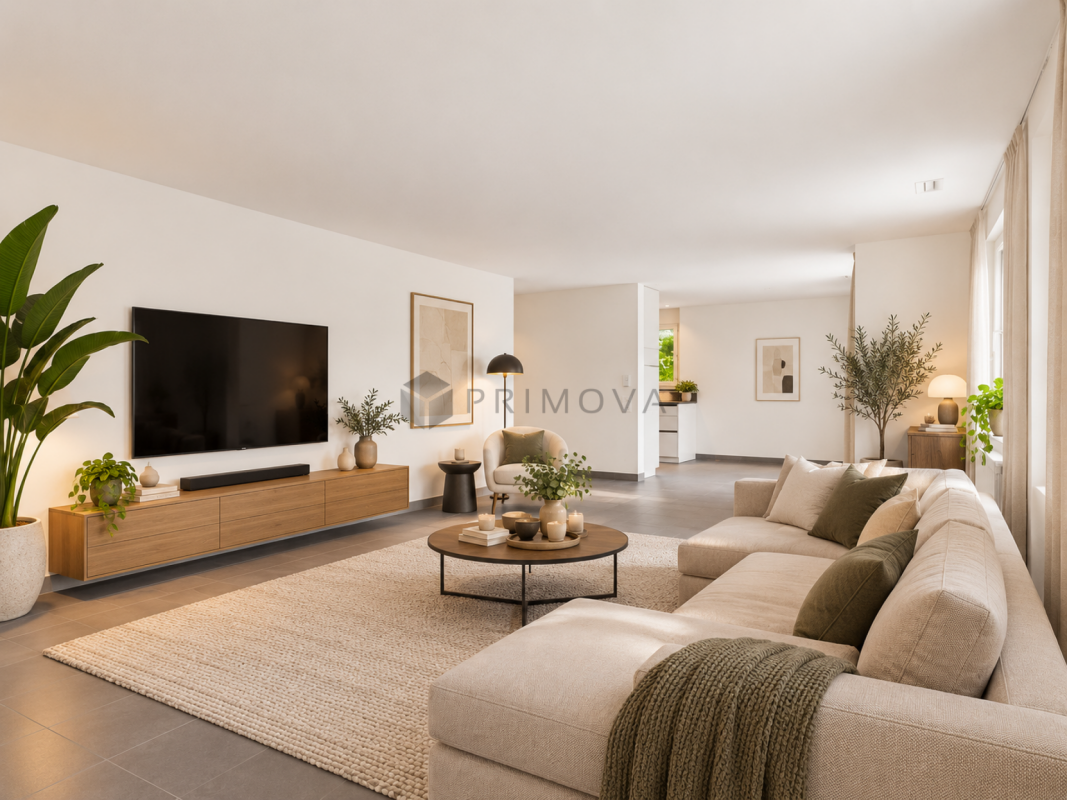
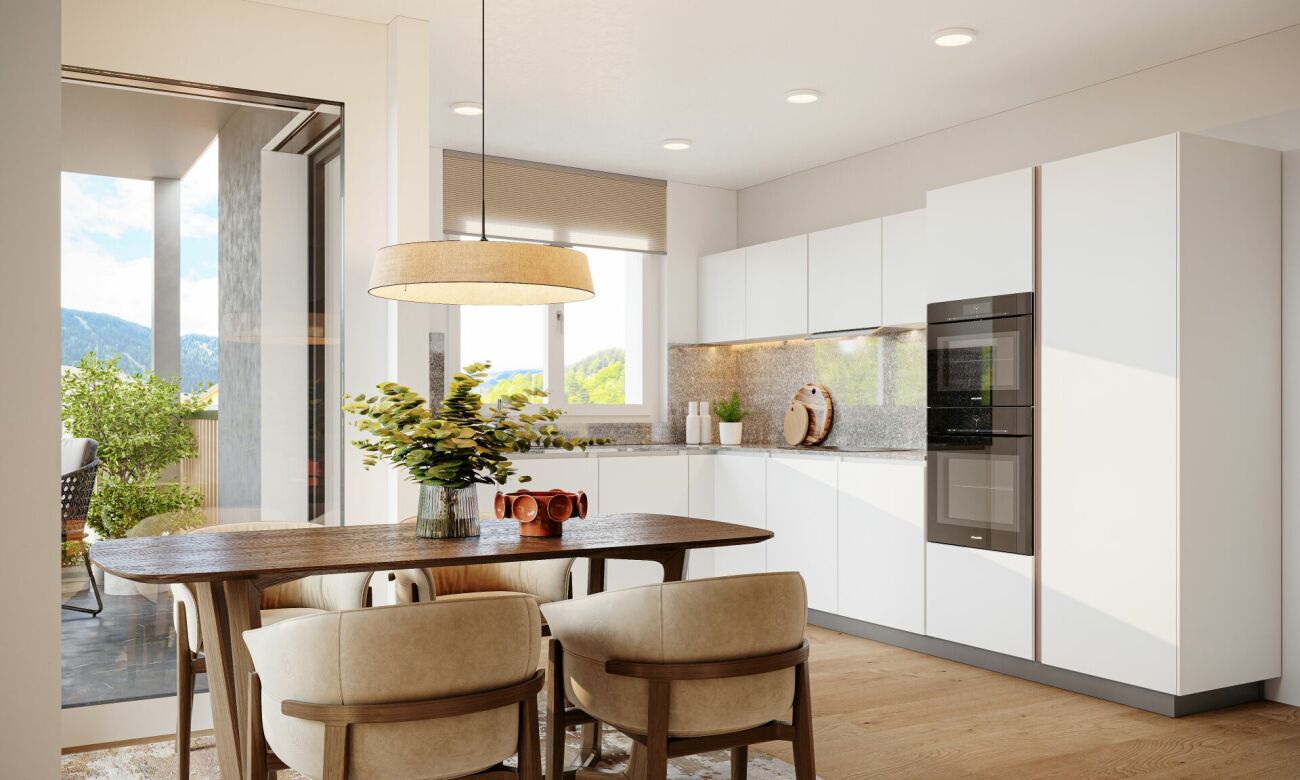
This attractive 4.5-room apartment on the 1st floor of a multi-family house from 2012 impresses with its spacious living area, high-quality equipment, and a pleasant living atmosphere. The apartment was comprehensively renovated in 2025 and presents itself as modern and contemporary.The openly designed living and dining area forms the heart of the apartment. Thanks to the southern orientation and large window areas, the room is pleasantly bright. From here, you can directly access the spacious and covered south terrace.The modern, open-plan kitchen blends harmoniously into the living area and impresses with its handle-less design, high-quality appliances, and an elegant natural stone cover. Three bedrooms with noble oak parquet offer versatile usage possibilities. The room offer is complemented by two wet cells with bath or shower.The Minergie-certified building has a controlled ventilation system and a heat pump heating system. A separate technical room with washing machine and tumble dryer connection, as well as a cellar compartment with power connection, provide additional practical added value.The quiet and family-friendly residential area combines natural living with good connections. The bus stop is conveniently located in front of the house, while shopping facilities, school, and the newly opened bathing lake are easily accessible on foot. Chur can also be reached in a short time.The following highlights are offered by this property: • Living area, comprehensively renovated in 2025 • Minergie standard with controlled ventilation and heat pump heating • Spacious, covered south terrace • New, modern kitchen with natural stone cover and high-quality appliances • Three bedrooms with oak parquet and two wet cells • Separate laundry room and cellar compartment with power connection • Underground parking space with electric connection for CHF 40,000.- excl. • Quiet, family-friendly location with good public transport connections • Additional visitor parking spaces available The fee for the brokerage service is not included in the sales price.Don't miss this unique opportunity and contact us for more information and an on-site viewing appointment!Please note that we have virtually furnished the pictures. The room layout and room sizes, of course, correspond to the actual circumstances.

  • Parking space
  • Garage
  • Elevator
  • +3
1 / 10
4.5 rooms, 102m², CHF 920,000.–
Hauptstrasse 44, 7074 Malix

New apartment 5, for the first home with a far-reaching view

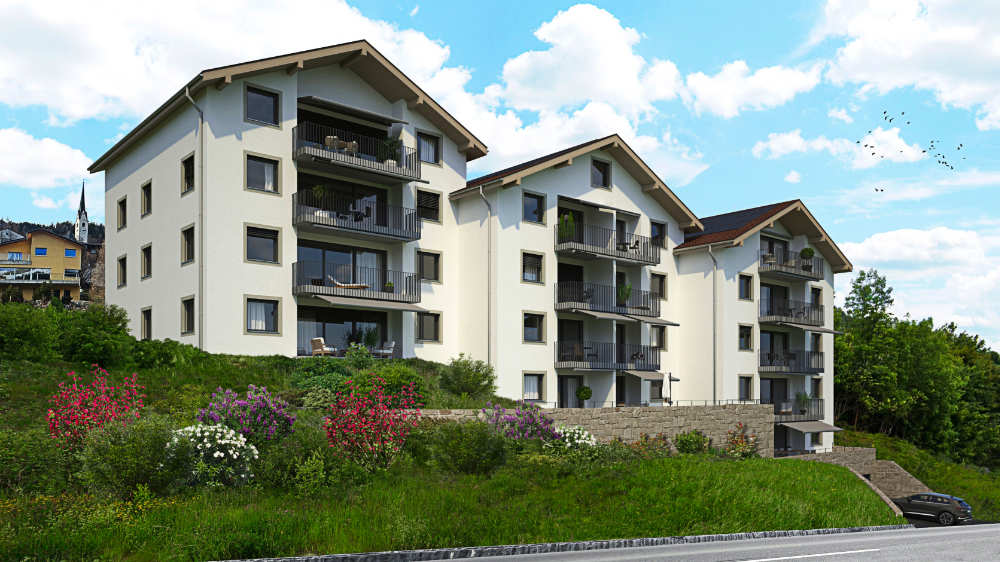
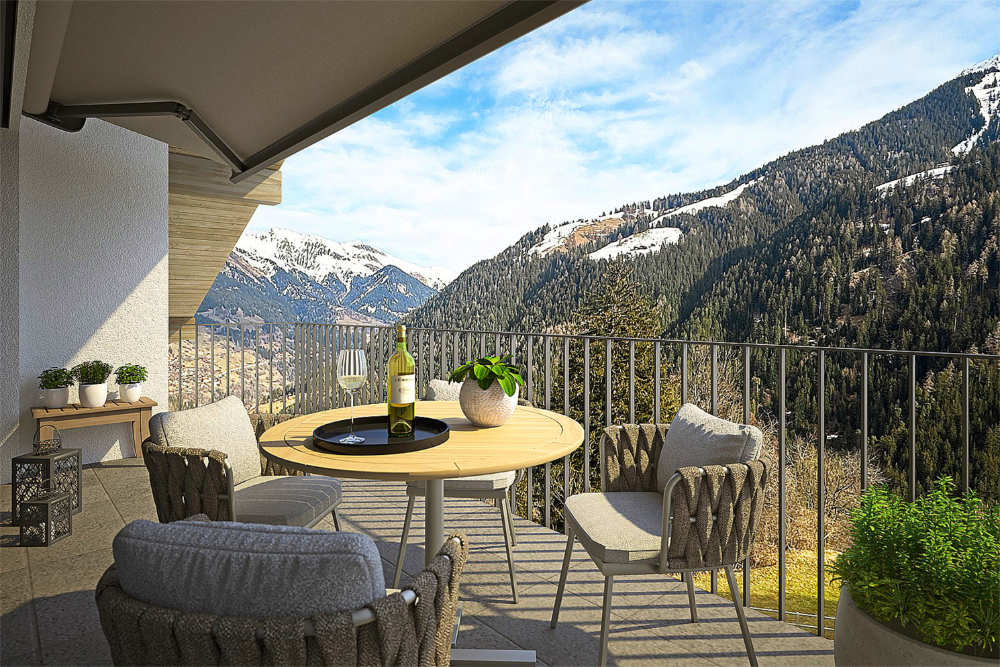
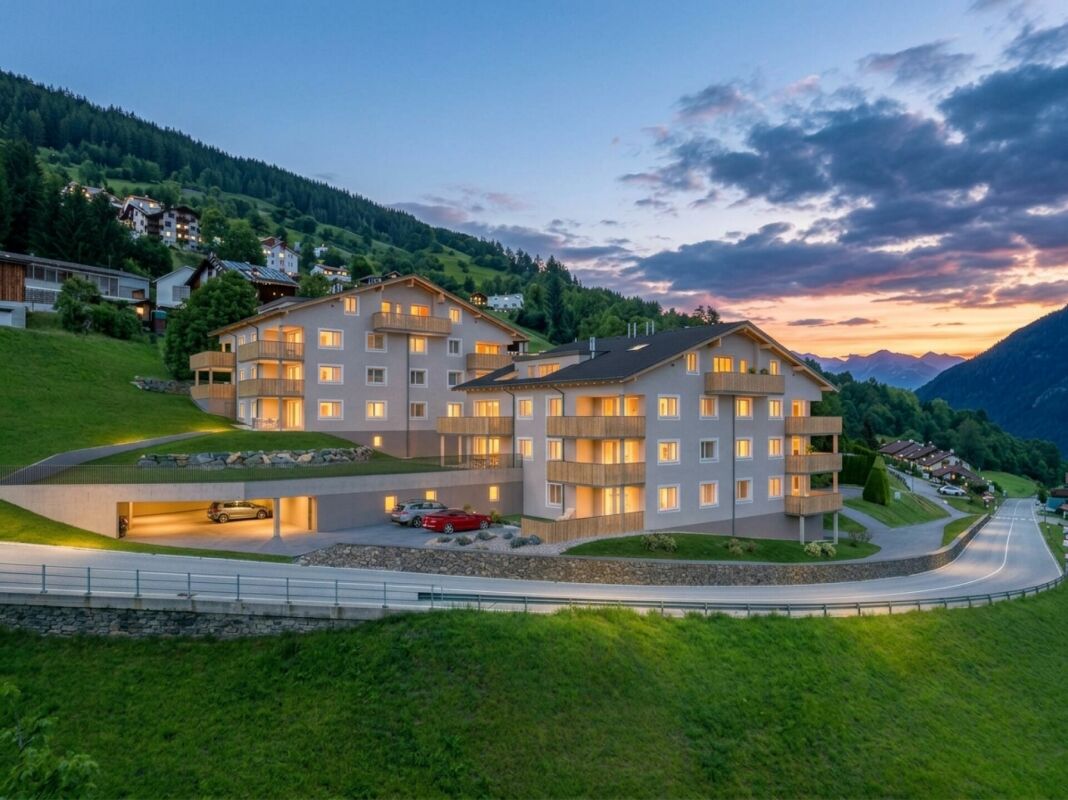
Discover these exclusive new apartments in the picturesque municipality of Malix, which will be ready for occupancy in 2028. These apartments combine modern comfort with the beauty of the Grison mountains and offer an exceptional lifestyle for your first homeApartment highlights: • Beautiful view: Enjoy a magnificent view of the surrounding mountains and valleys from your private balcony. • Sustainably built: As a Minergie building, these apartments set new standards in terms of energy efficiency and comfort. • Barrier-free: The apartments are generously designed and have an elevator for effortless access. • Parking facilities: An underground garage is available. Location and surroundings: • Quiet location with moderate street noise during the day and pleasant silence at night. • Only 5 minutes' walk to the bus stop "Malix" for convenient connections. 7 km to the Chur motorway junction • The Malix primary school is within a 6-minute walk, perfect for families. • Excellent opportunities for outdoor activities such as mountain biking on the surrounding trails. Near various ski resorts. These apartments are perfect for those looking for modern comfort in an idyllic mountain setting. As a primary residence, these properties offer a unique opportunity to become part of a thriving community. The proximity to nature and leisure activities, combined with good connections to local facilities, makes these apartments an excellent choice for families, couples, or individuals who value quality of life.Experience the best of both worlds - the peace of the mountains and the comfort of a modern home. We would be happy to advise you

Travel time
-
1 / 10
4.5 rooms, 86m², CHF 780,000.–
Hauptstrasse 44, 7074 Malix

New Apartment 18a, with a Far-Reaching View for the First Home

Discover these exclusive new apartments in the picturesque municipality of Malix, which will be ready for occupancy in 2028. These apartments combine modern comfort with the beauty of the Grisons mountain world and offer an exceptional lifestyle for your first homeHighlights of the apartment: • Beautiful view: Enjoy a magnificent view of the surrounding mountains and valleys from your private balcony. • Sustainably built: As a Minergie building, these apartments set new standards in terms of energy efficiency and comfort. • Barrier-free: The apartments are generously designed and have an elevator for effortless access. • Parking facilities: An underground garage is available. Location and surroundings: • Quiet location with moderate street noise during the day and pleasant silence at night. • Only 5 minutes' walk to the bus stop "Malix" for convenient connections. 7 km to the Chur motorway junction • The Malix primary school is within a 6-minute walk, perfect for families. • Excellent opportunities for outdoor activities such as mountain biking on the surrounding trails. Near various ski resorts. These apartments are perfect for those who seek modern comfort in an idyllic mountain setting. As a primary residence, these properties offer a unique opportunity to become part of a thriving community. The proximity to nature and leisure activities, combined with good connections to local facilities, makes these apartments an excellent choice for families, couples, or individuals who value quality of life.Experience the best of both worlds - the peace of the mountains and the comfort of a modern home. We would be happy to advise you

Travel time
-
1 / 10
4.5 rooms, 95m², CHF 850,000.–
Hauptstrasse 44, 7074 Malix

Newly built apartment 9, first-time home with a far-reaching view

Discover these exclusive new apartments in the picturesque municipality of Malix, which will be ready for occupancy in 2027. These apartments combine modern comfort with the beauty of the Bündner mountain world and offer an exceptional lifestyle for your first homeHighlights of the apartment: • Beautiful view: Enjoy a magnificent view of the surrounding mountains and valleys from your private balcony. • Sustainably built: As a Minergie building, these apartments set new standards in terms of energy efficiency and comfort. • Barrier-free: The apartments are generously designed and have an elevator for effortless access. • Parking facilities: An underground garage is available. Location and surroundings: • Quiet location with moderate street noise during the day and pleasant silence at night. • Only 5 minutes' walk to the bus stop "Malix" for convenient connections. 7 km to the Chur motorway exit • The Malix primary school is within a 6-minute walk, perfect for families. • Excellent opportunities for outdoor activities such as mountain biking on the surrounding trails. Close to various ski resorts. These apartments are perfect for those looking for modern comfort in an idyllic mountain setting. As a primary residence, these properties offer a unique opportunity to become part of a thriving community. The proximity to nature and leisure activities, combined with good connections to local amenities, makes these apartments an excellent choice for families, couples, or individuals who value quality of life.Experience the best of both worlds - the peace of the mountains and the comfort of a modern home. We would be happy to advise you

Travel time
-
Maria Terpilak

Maria Terpilak

1 / 8
Maria Terpilak

Maria Terpilak

  • Parking space
  • Balcony / Terrace
  • Garage
4.5 rooms, 142m², CHF 995,000.–
7026 Maladers (Chur)

Shape your future, be at home tomorrow!

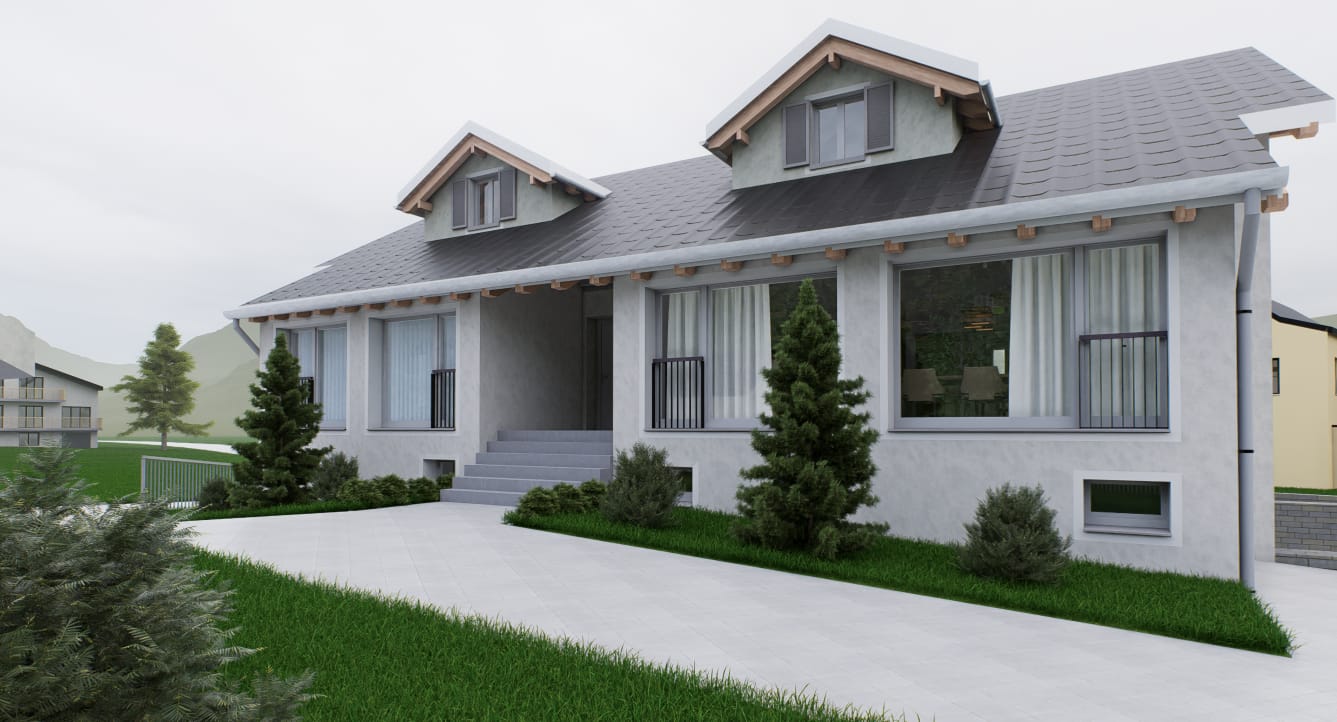
Make your dream home a reality in Maladers! This new construction project, designed in the style of a semi-detached house, offers a unique living experience with its own entrance, two living levels, and plenty of privacy.Bright living rooms, a sunny balcony, and a private garden with a terrace provide ample space to relax. Three versatile rooms and two bathrooms complete the range of spaces.Design the floor plan and interior according to your wishes, depending on the construction progress. Modern home technology with a heat pump, underfloor heating, and photovoltaics ensures contemporary living comfort.Construction begins in mid-November 2026, with an expected completion date of December 2027.Note: The images shown are visualizations/example images. This PREMIUM HOMES offer includes: • Sunny living location above Chur • Customized interior design • Quiet, natural surroundings • New building with modern architecture • Flexible floor plan • Sunny balcony • Terrace and garden area • Energy-efficient living • Photovoltaics included • Good accessibility to Chur (approx. 10 minutes) • Hiking, nature, and ski areas nearby • Carport space excl. CHF 25,000.- • Storage space excl. CHF 15,000.- • Gross living area 142 m² • Net living area 125 m² Interested? We would be happy to take you on a non-binding tour! Do you want to sell your house or apartment worry-free? We will tell you the current market value of your property, discreetly and non-bindingly! Are you interested in a first non-binding exchange of ideas? Don't hesitate to contact us. We look forward to hearing from you.

  • Parking space
  • Balcony / Terrace
  • Garage
1 / 6
  • Parking space
  • Balcony / Terrace
4.5 rooms, 114m², CHF 618,000.–
7026 Maladers

Charming with history and far-reaching views

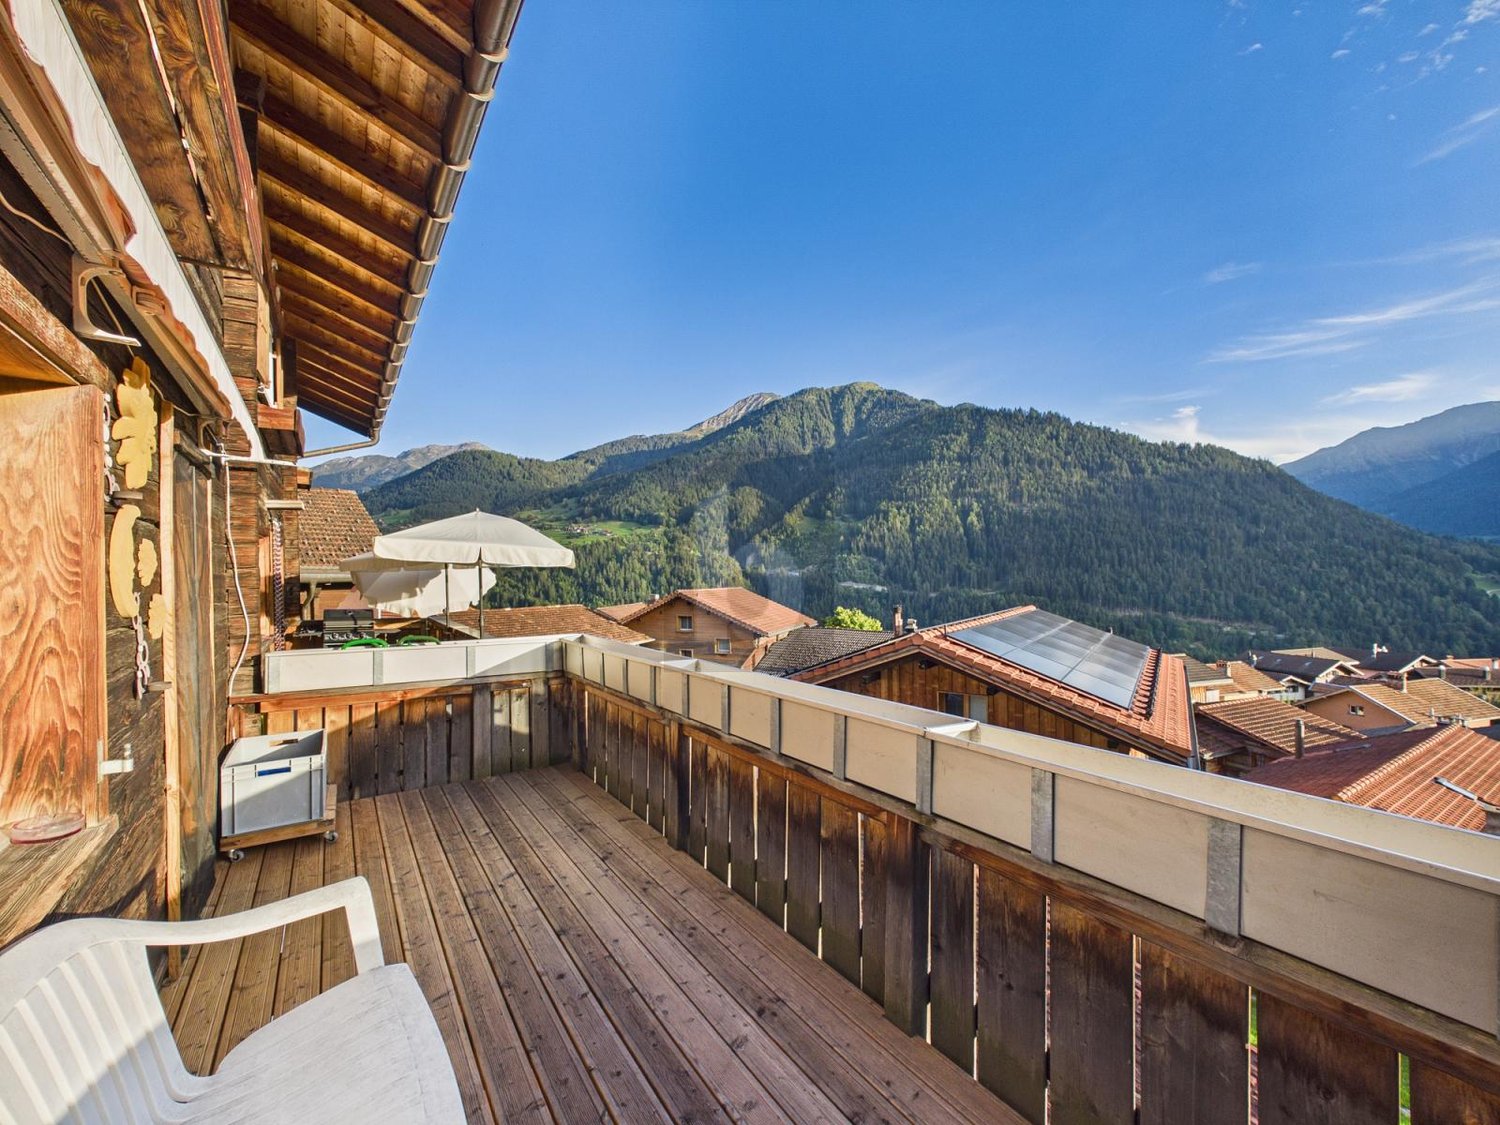
This special 4.5-room semi-detached house in Maladers combines historic charm with cozy living comfort. The house was built on the characteristic foundation walls of the historically documented Bramberg tower. On approximately 114 m² of living space and a 188 m² large plot, you can expect cozy rooms over three floors. The living room with a traditional tile stove offers direct access to the balcony with an impressive view of the old village and the surrounding mountain world. A covered seating area invites you to linger outdoors. The sunny location on the upper edge of the village offers direct access to the hiking areas. This BETTERHOMES offer is characterized by the following advantages:- Possible as a first or second home- Hiking and recreation area directly in front of the door- characteristic foundation walls of the historically documented Bramberg tower- impressive far-reaching views from the balcony- charming covered seating area- a cellar and a roof offer additional storage space- and, and, and ...Interested? Contact us for a non-binding viewing!Not found anything suitable? Over 2,000 more offers at: www.betterhomes.ch - the real estate fair mediatorDo you want to market a property yourself?Take advantage of our know-how: https://www.betterhomes.ch/de/profitierenDo you want to have a property valued?Find out its value now through our free valuation, immediately and without obligation!https://www.betterhomes.ch/de/knowledge/estimationMore detailsLocation: Chur can be reached in a few minutesCondition: goodBathrooms / wet cells: 2 (1x corner bathtub / shower / toilet / sink, 1x toilet / sink) Heating system: pellet stove, tile stovePublic transport: bus, 140 mSchools: kindergarten / primary school, 120 mShops: farm shop, 110 m

  • Parking space
  • Balcony / Terrace
1 / 11
4.5 rooms, 131m², CHF 895,000.–
Hauptstrasse 64, 7075 Churwalden

Living in the Lenzerheide holiday region (first-time residence)

This 4½ room new apartment on the upper floor convinces with generous space, a well-thought-out floor plan and a lot of living comfort. The open living, dining and kitchen area forms the center of the apartment and opens directly onto the terrace. Three spacious bedrooms, three bathrooms and practical storage solutions make the apartment a versatile home for families or for those who appreciate additional rooms for working or for guests.The highlights at a glance: • 10 minutes' walk to shopping, 3 minutes to school • Kindergarten in the village • 12 minutes' walking distance to the mountain railwaysOpen living, dining and kitchen area with approximately 38 m² • Three spacious rooms with approximately 18 m² and 16 m² • Three bathrooms with bath/WC and 2x shower/WC • Terrace with direct access from the living area • Entrée with built-in closets • Separate laundry room and own cellar compartment • Shared ski and bike room with own ski/drying cabinet with socket • Personnel lift on all floors • Floor heating with individual room control • Heat generation using air-water heat pumps and photovoltaic system • Individual materialization within the planned budgets • Underground parking prepared for e-mobility • Underground parking spaces available The generous room layout offers a lot of flexibility for different living situations. At the same time, the laundry room, cellar and ski and bike room provide the storage space needed in daily life. The modern new building also offers the possibility to design the kitchen, floor coverings and other equipment details according to your own ideas within the planned budgets.A modern home for people who want to combine spacious living with the quality of life in Churwalden and the Bündner mountain world.This apartment includes 2 underground parking spaces for CHF 45,000.00 each.

Travel time
-
1 / 26
4.5 rooms, 124m², CHF 2,950,000.–
Voa Foppa 26, 7077 Vaz/Obervaz

Attractive 4.5-room house with gallery and stunning views in Valbella

Located in a preferred, slightly elevated and sunny position at the end of Voa Foppa, this charming house convinces with a wonderful view of Lake Heid and the surrounding mountains.The bright living room with gallery, high ceilings, and a Swedish stove creates a spacious, cozy living atmosphere. The stylish kitchen with dining area perfectly complements the open living space. Three bedrooms, a separate study, and an inviting entrance area offer versatile usage possibilities.Two balconies, two outdoor seating areas, and a winter garden with unobstructed south and east views invite you to linger. A sauna provides relaxation after an active day in the mountains.The property, which has been continuously maintained and renovated since the comprehensive renovation in 2004, presents itself in a well-kept condition. The high-quality furniture is included in the offer. Additionally, a permit as a secondary residence is available.A garage with a forecourt and an outdoor parking space round off the attractive offer.An ideal home for all those who appreciate sunny living, a stunning view, and proximity to winter sports.Have you become curious? Please find all further details in the attached sales documentation above.Don't miss this opportunity! Contact us for a non-binding viewing appointment.Isler-Consolis AG, Technikumstrasse 73, 8401 Winterthur, Tel. 052 267 81 00.

Travel time
-
1 / 5
4.5 rooms, 123m², CHF 895,000.–
Trutztobelweg, 7074 Malix

Modern 4.5 room terrace apartment (main residence)

Panzoja Malix - New construction project with idyllic views In the idyllic municipality of Malix, situated slightly elevated and well-connected, the high-quality new construction project "Panzoja Malix" is being built with two architecturally appealing multi-family houses. A total of 19 modern condominiums offer an attractive home here - whether as a stylish vacation domicile or as a main residence in the midst of the Grisons mountain world.The project convinces with a well-thought-out and unconventional architecture with cleverly designed floor plans, which combine generosity and living comfort at a high level. The openly designed living and dining areas with integrated kitchen architecture create a harmonious room feeling and enable individual design. Each apartment benefits from a high amount of daylight as well as versatile outdoor areas in the form of balconies, terraces or seating areas.Up to two underground parking spaces are available for each apartment, which can be purchased additionally to the purchase price for CHF 40,000.00 each. Additionally, each unit has a spacious basement compartment that offers additional practical storage space.The expected move-in date is scheduled for May 2027. You can find all details on the project homepage www.pazonja-malix.ch.We are happy to answer any further questions or arrange a personal meeting to discuss the project.We look forward to your contact.

Travel time
-
1 / 6
4.5 rooms, 99m², Price on request
Poststrasse 63, 7050 Arosa

Alpine Rubin | GR

Die 4.5-Zimmer-Wohnung "Alpine Rubin" in Arosa liegt im 3. Obergeschoss und besticht durch eine Rundumsicht. Dank der erhöhten, unverbauten Lage öffnet sich der Blick in jede Himmelsrichtung frei auf die umliegende Bergwelt. Auf rund 99 m² Wohnfläche erwarten Sie helle, modernisierte Räume, ergänzt durch eine grosszügige Aussenfläche von ca. 37 m² - der ideale Ort, um die Aussicht bei jedem Wetter zu geniessen. Ein Parkplatz rundet das Angebot ab. "Alpine Rubin" verbindet die Ruhe der Bündner Alpen mit einer Weitsicht, die den Alltag zur Nebensache macht.L'appartement de 4,5 pièces Alpine Rubin à Arosa est situé au 3e étage et séduit par sa vue panoramique. Grâce à son emplacement surélevé et dégagé, la vue s'ouvre librement dans toutes les directions sur les montagnes environnantes. Sur une surface habitable d'environ 99 m², vous découvrirez des pièces lumineuses et modernisées, complétées par un vaste espace extérieur d'environ 37 m² - l'endroit idéal pour profiter de la vue par tous les temps. Une place de parking vient parachever cette offre. Alpine Rubin allie la tranquillité des Alpes grisonnes à une vue panoramique qui fait passer le quotidien au second plan.The 4.5-room "Alpine Rubin" apartment in Arosa is located on the 3rd floor and boasts panoramic views. Thanks to its elevated, unobstructed location, the view opens up freely in every direction to the surrounding mountains. With approximately 99 m² of living space, you'll find bright, modernized rooms, complemented by a spacious outdoor area of about 37 m²--the ideal place to enjoy the view in any weather. A parking space rounds out the package. "Alpine Rubin" combines the tranquility of the Grisons Alps with a panoramic view that makes everyday life seem like a mere footnote.L'appartamento da 4,5 locali "Alpine Rubin" ad Arosa si trova al terzo piano e affascina per la sua vista panoramica a 360 gradi. Grazie alla posizione elevata e libera da ostacoli, lo sguardo si apre liberamente in ogni direzione verso le montagne circostanti. Su una superficie abitabile di circa 99 m² vi attendono ambienti luminosi e ristrutturati, integrati da un ampio spazio esterno di circa 37 m²: il luogo ideale per godersi il panorama con qualsiasi condizione meteorologica. Un posto auto completa l'offerta. Alpine Rubin unisce la tranquillità delle Alpi grigionesi a un panorama che fa passare la quotidianità in secondo piano.

Travel time
-
1 / 6
4.5 rooms, 220m², CHF 1,690,000.–
7205 Zizers

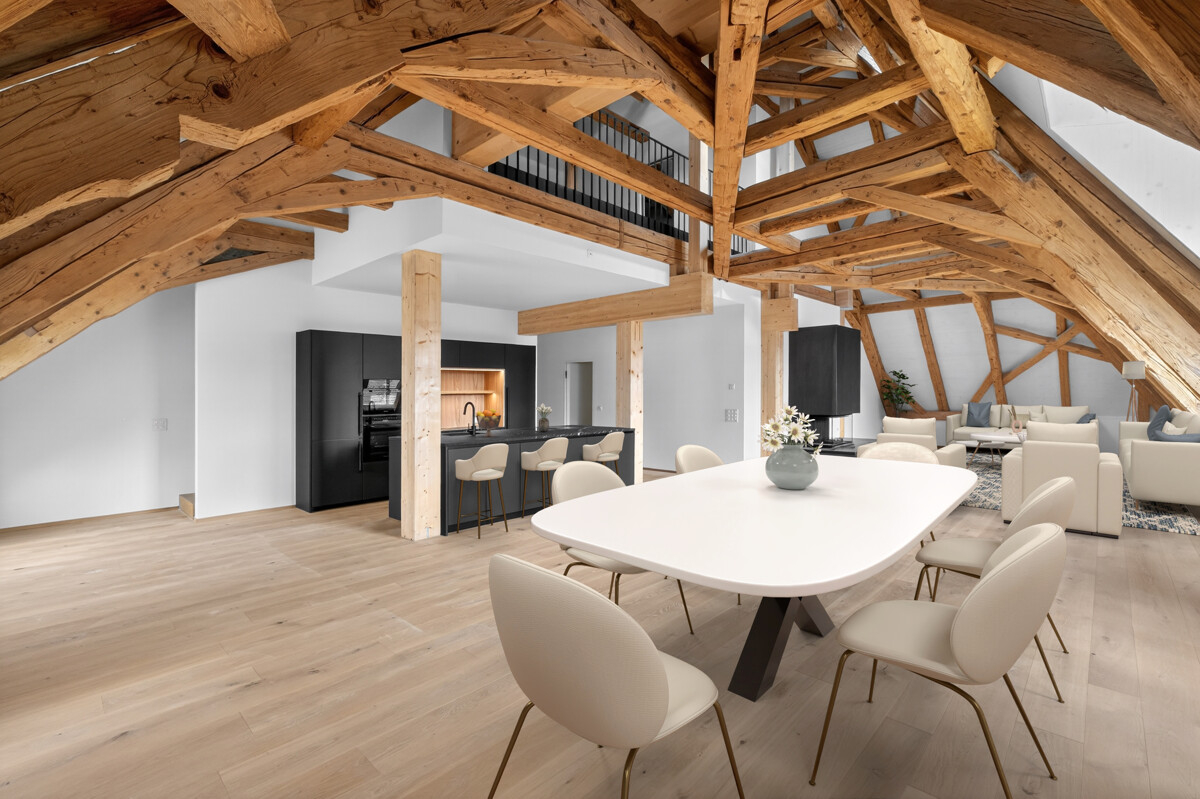
Zizers: Attic Maisonette with Castle Ambiance

This 4.5-room attic maisonette in the south wing of Zizers Castle combines historic architecture with the comfort of a new building. On two levels and approximately 220 square meters of living space, a sense of living is created with a lot of peace, character, and generosity. Open ceilings with visible wooden beams and the exceptional location in the castle shape the effect of this apartment. The living and dining area is designed in a loft style, while the chimney creates a warm atmosphere on cooler days. The new Boffi kitchen sets a modern accent and blends harmoniously into the historic surroundings. Two rooms, two bathrooms, and an additional guest toilet provide a practical and comfortable division. The gallery floor expands the sense of space in an appealing way and opens up additional possibilities for living, working, or retreat. The apartment is suitable for people with a sense of architecture, design, and high-quality interiors. The open floor plan, the wide room proportions, and the new building standard in historic rooms create a rare combination. Particularly impressive is the orientation into the distance with a beautiful view over the landscape to the Grisons mountains. For communal use, a castle park with a garden pavilion in the vineyards and a wine cellar with a private lockable compartment are available. The location is also convincing: at a short distance, you can reach renowned ski and tourist areas, which invite you to various leisure activities in nature and in the mountains. This attic maisonette in Zizers convinces with its special connection between history and modern living comfort. The property - 4.5-room attic maisonette - Approx. 220 m² living space - Chimney - High-quality interior design - Historic architecture with original visible beams - Boffi kitchen - Castle park with garden pavilion - Wine cellar with private compartment - 2 garage spaces

Other interesting objects