Capolago - Maisonette / Duplex buy

We recommend expanding your search criteria to get similar results. The current filters didn’t return any matches.

If you don’t want to change your current search criteria, we recommend creating a search alert, so you’ll be notified when matching offers become available.

More objects in your automatically expanded search area
27 results - Radius: + 10km
  • Modern kitchen with beige cabinets, dark blue countertops, built-in appliances, and a large window overlooking a balcony or terrace.
  • The image shows a panoramic view of a city surrounded by mountains. There are several multi-story residential and commercial buildings visible, with a balcony or terrace on one of the buildings in the foreground. The sky is partly cloudy, creating an atmo
  • Spacious dining area with a large white table and blue chairs, modern kitchen with built-in appliances, hardwood flooring, and large windows providing natural light
  • Modern bathroom with white walls, large vanity sink, black faucets, glass shower enclosure, and recessed lighting.
  • Open-concept living space with wooden stairs, blue and white built-in cabinets, dining table, and a cozy seating area with a pink sofa.
  • Spacious open-concept living area with a modern kitchen, dining table, and living room furniture. The room features gray walls, hardwood floors, and a built-in entertainment unit. The kitchen is visible in the background and appears to have a dishwasher.
  • Modern bathroom with a red vanity cabinet, white sink, and glass shower enclosure. The room has a minimalist and sleek design with neutral colors and lighting fixtures.
  • Spacious bedroom with a large bed, gray upholstered headboard, and wooden flooring. The room has a clean, minimalist design with white walls and a doorway leading to another room.
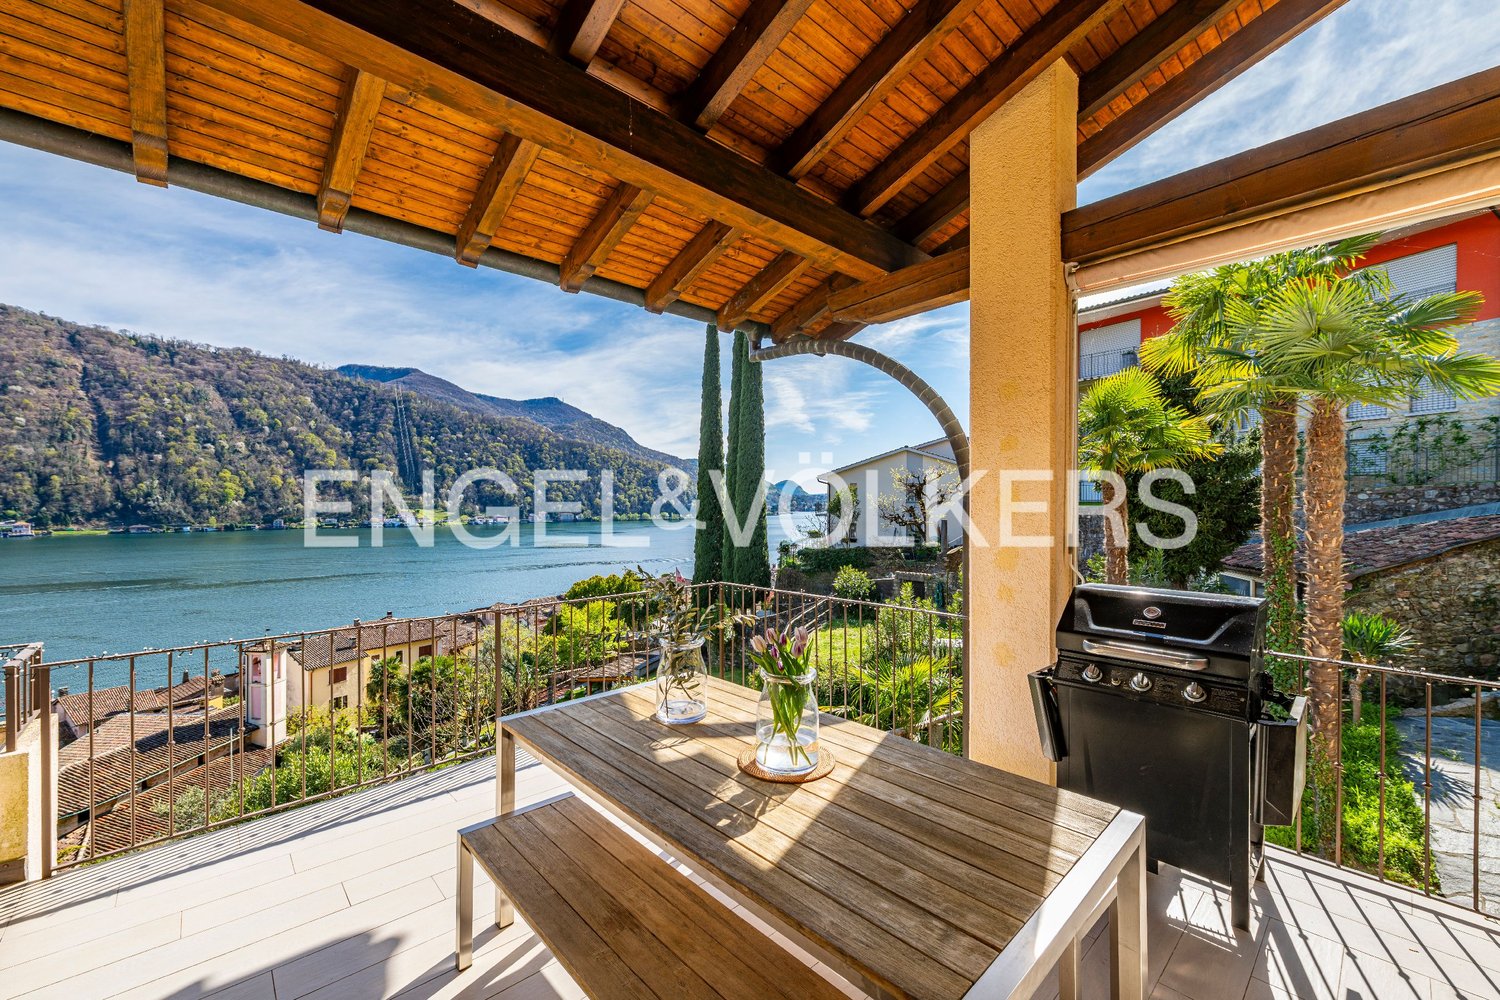
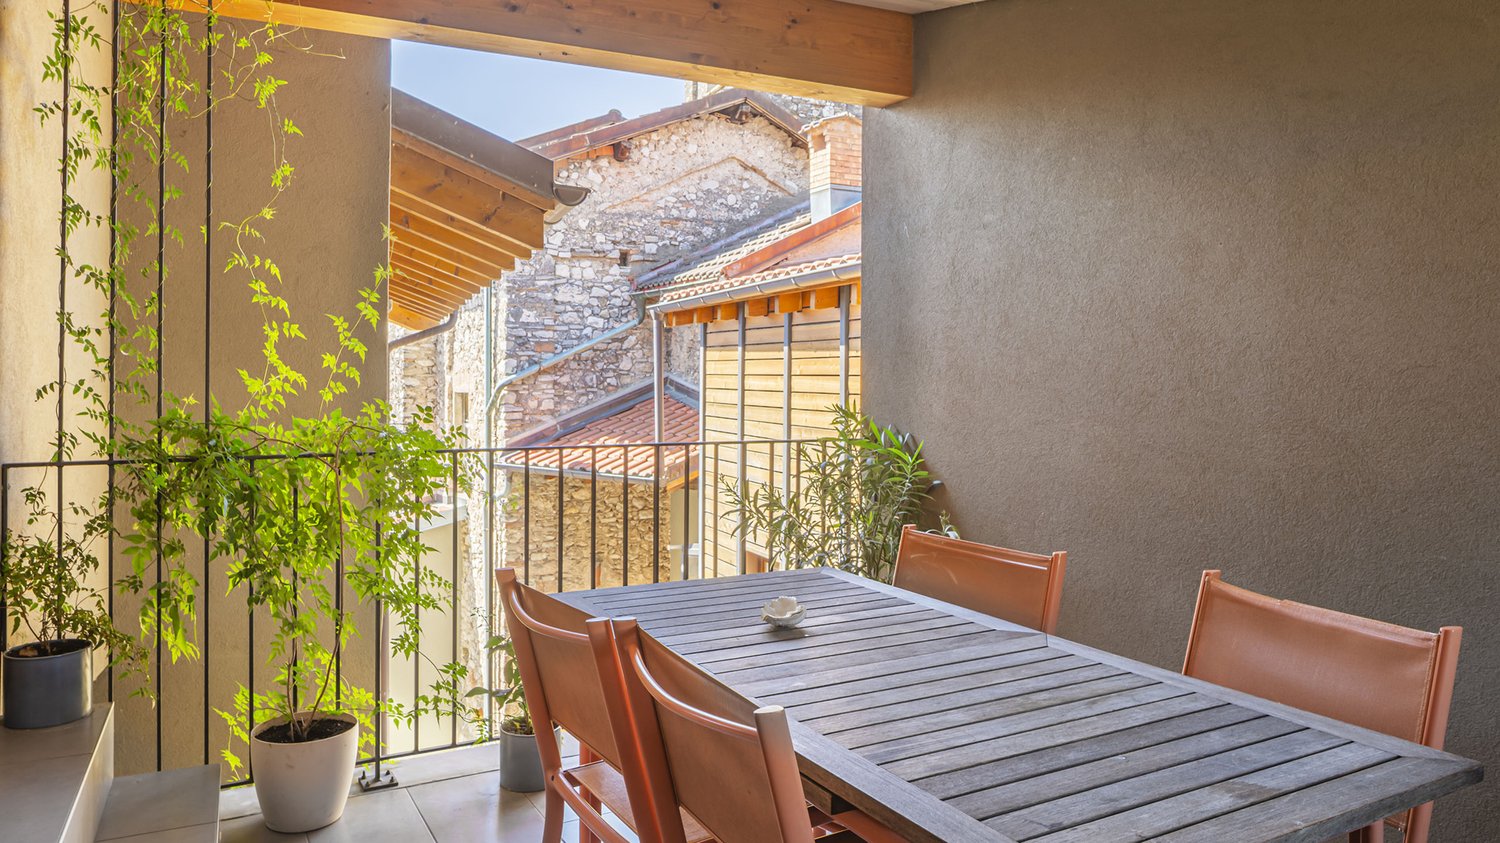
  • Spacious outdoor terrace with wooden decking, potted plants and shrubs, overlooking a scenic mountain landscape with a blue sky and clouds.
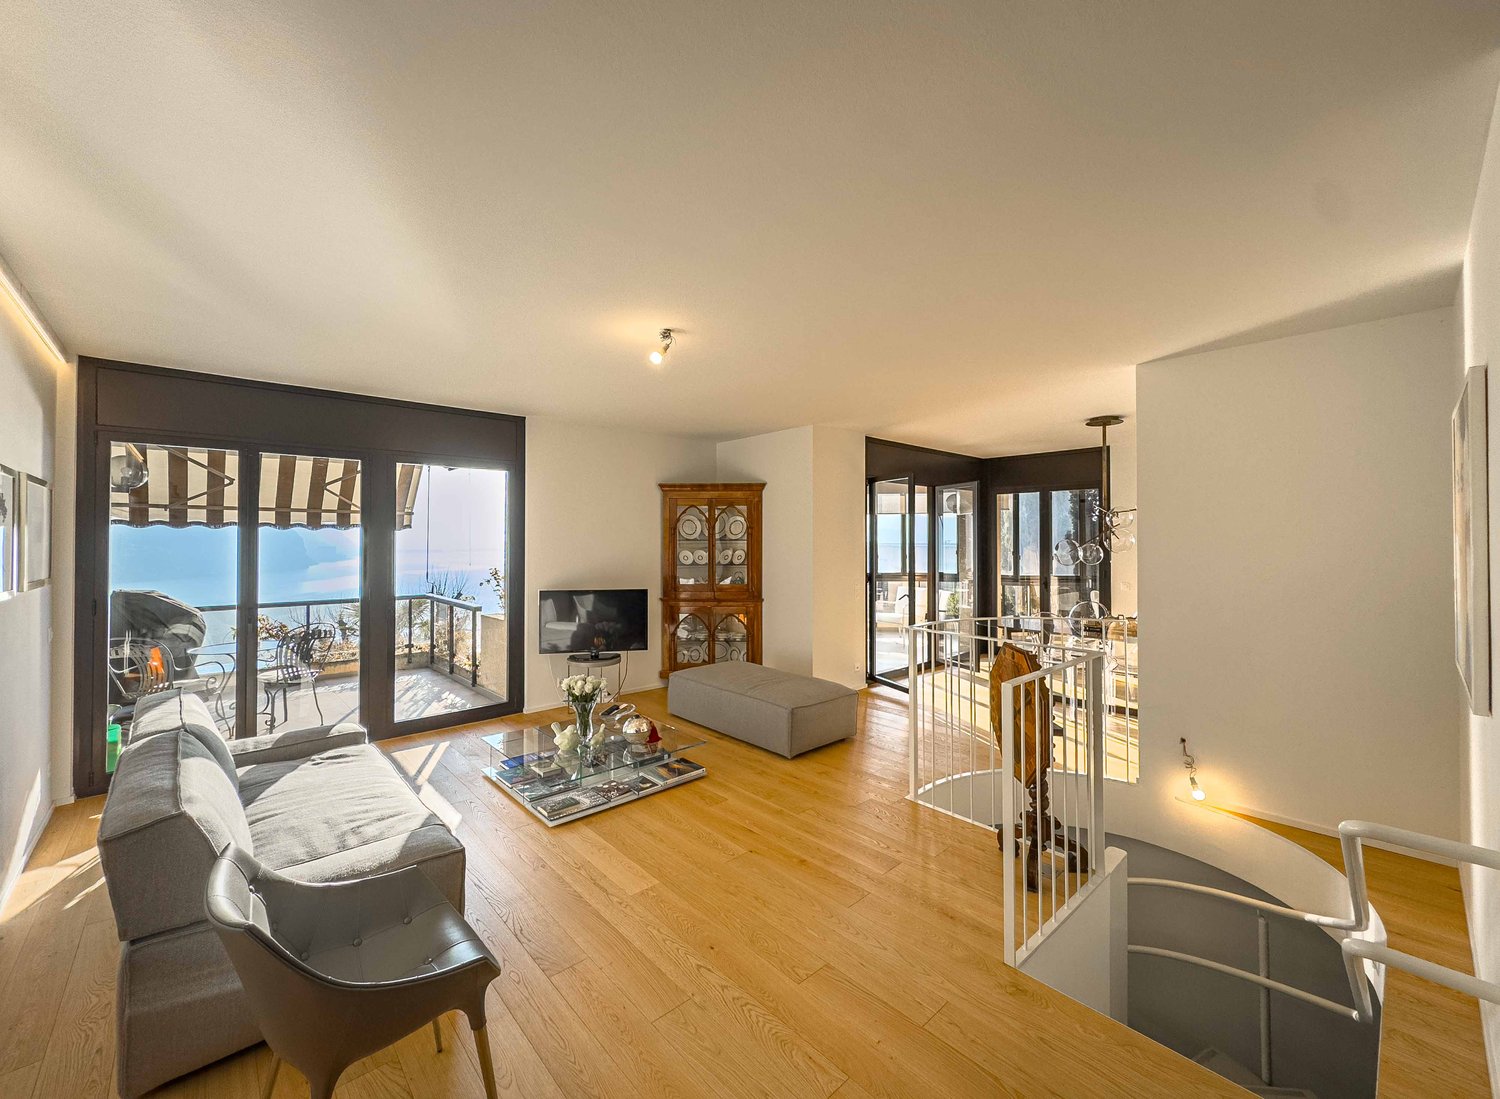
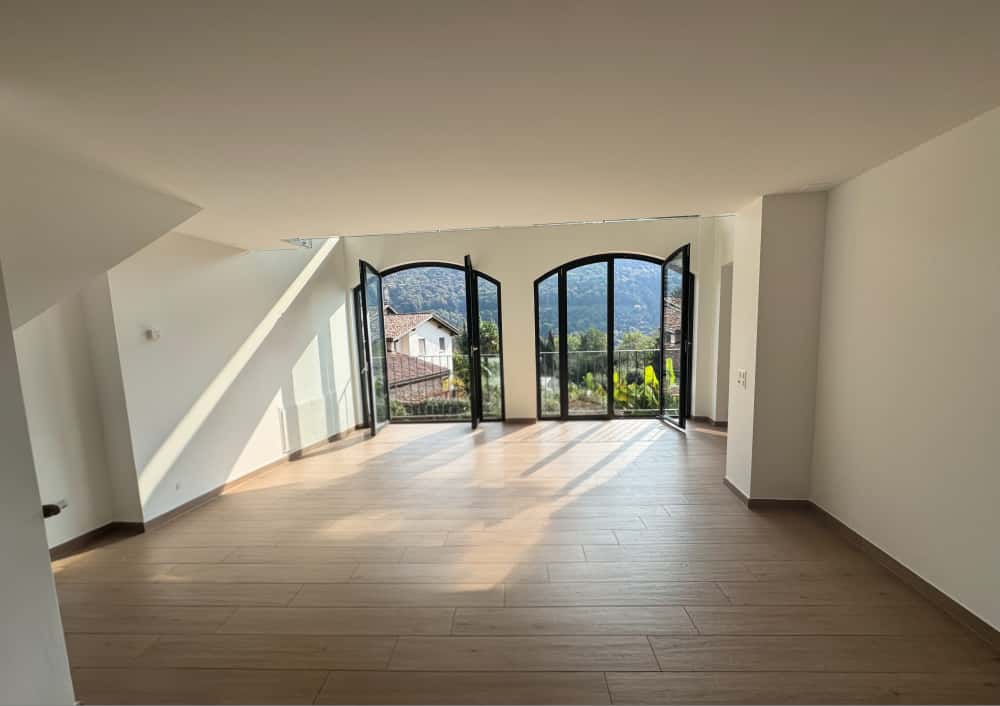
  • Spacious living room with large windows, hardwood floors, gray accent wall, built-in TV unit, comfortable sofa and armchair, and a balcony with a view
1 / 10
4.5 rooms, 200m², CHF 1,800,000.–
Top
6900 Lugano

Lake view duplex attic with terrace

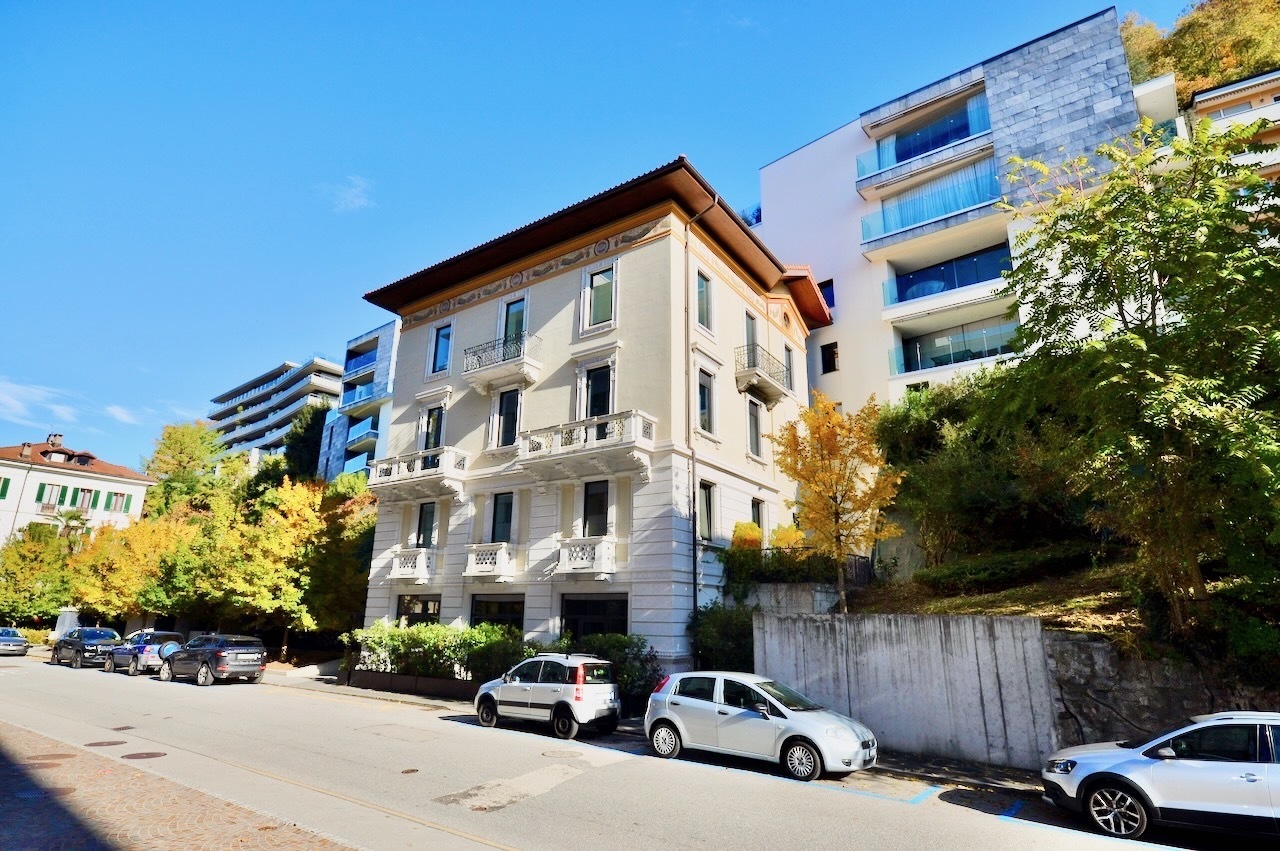
We offer a luxurious attic duplex, completely renovated and custom furnished, located in Via Molinazzo 21 in Lugano-Viganello.The entrance is situated on the fifth floor, from where you access the spacious living and dining area with double exposure, served by two balconies. On the same floor, we also find the guest bathroom and a convenient service area..Going down one floor, the fourth floor is structured with the master bedroom with en-suite bathroom with shower, two other large bedrooms, and the third bathroom of the house with bathtub/shower. On the fourth floor, there are also two balconies that offer a pleasant view of the lake to the south and a park to the north.The most exclusive area of the property is certainly the magnificent rooftop, which enjoys a 360° view of the lake and the center of Lugano. The large terrace is easily accessible from the internal staircase and is equipped to accommodate a hot tub and a kitchen/barbecue area. This wonderful space is perfect for enjoying moments of total relaxation in complete privacy and surrounded by greenery and an open view of the entire city.Heating with underfloor heating. Air conditioning in all rooms.The connections for the washing machine/dryer are directly in the apartment, on both floors.Domotic system.The apartment is sold complete with furnishings carefully designed by the interior designers of Studio A++ in Lugano.Completing the property is a cellar and 3 indoor parking spaces.Possibility of purchasing as a secondary residence/vacation homePrice 1'800'000.- CHF + 150'000.- CHF for 3 parking spaces + 50'000.- CHF for furnishings

1 / 25
  • Parking space
  • Balcony / Terrace
  • Garage
  • +4
4.5 rooms, 199m², CHF 1,900,000.–
Via Molinazzo 21, 6962 Lugano

Penthouse Duplex with Panoramic Terrace | Viganello – Lugano

In a central and well-connected location, in the heart of Viganello, we offer an elegant penthouse duplex completely renovated and custom-furnished, with high-end finishes.The property spans three levels:● Main level (5th floor): Spacious and bright living area with double exposure and two panoramic balconies with open views of the city and surrounding hills. Also present are a walk-in closet and a guest bathroom.● Lower level (4th floor): Master bedroom with en-suite bathroom, two additional spacious bedrooms, and a second complete bathroom with bathtub and shower. This level also features two balconies ideal for outdoor relaxation.● Upper level (penthouse): A spectacular panoramic terrace with 360-degree views, prepared for hot tub and kitchen/barbecue area, with approved building permits. A private oasis surrounded by greenery, perfect for experiencing wellness in the open air.The apartment, which has undergone total renovation, features brand-new electrical and plumbing systems, integrated domotics, air conditioning on both levels, and preparation for washer/dryer. Every detail has been carefully planned to combine functionality, comfort, and aesthetics.The price also includes complete custom furniture, designed to enhance every environment. Three indoor parking spaces and a private cellar complete this exclusive offer.It is possible to purchase the property also as a second home.📍 A rare opportunity in the Lugano real estate market: A unique solution for those seeking elegance, privacy, and absolute quality.

  • Parking space
  • Balcony / Terrace
  • Garage
  • +4
Travel time
-
1 / 27
2.5 rooms, 60m², CHF 485,000.–
Via a la Camana 23, 6827 Brusino Arsizio

Space, light, nature and view of Lake Lugano

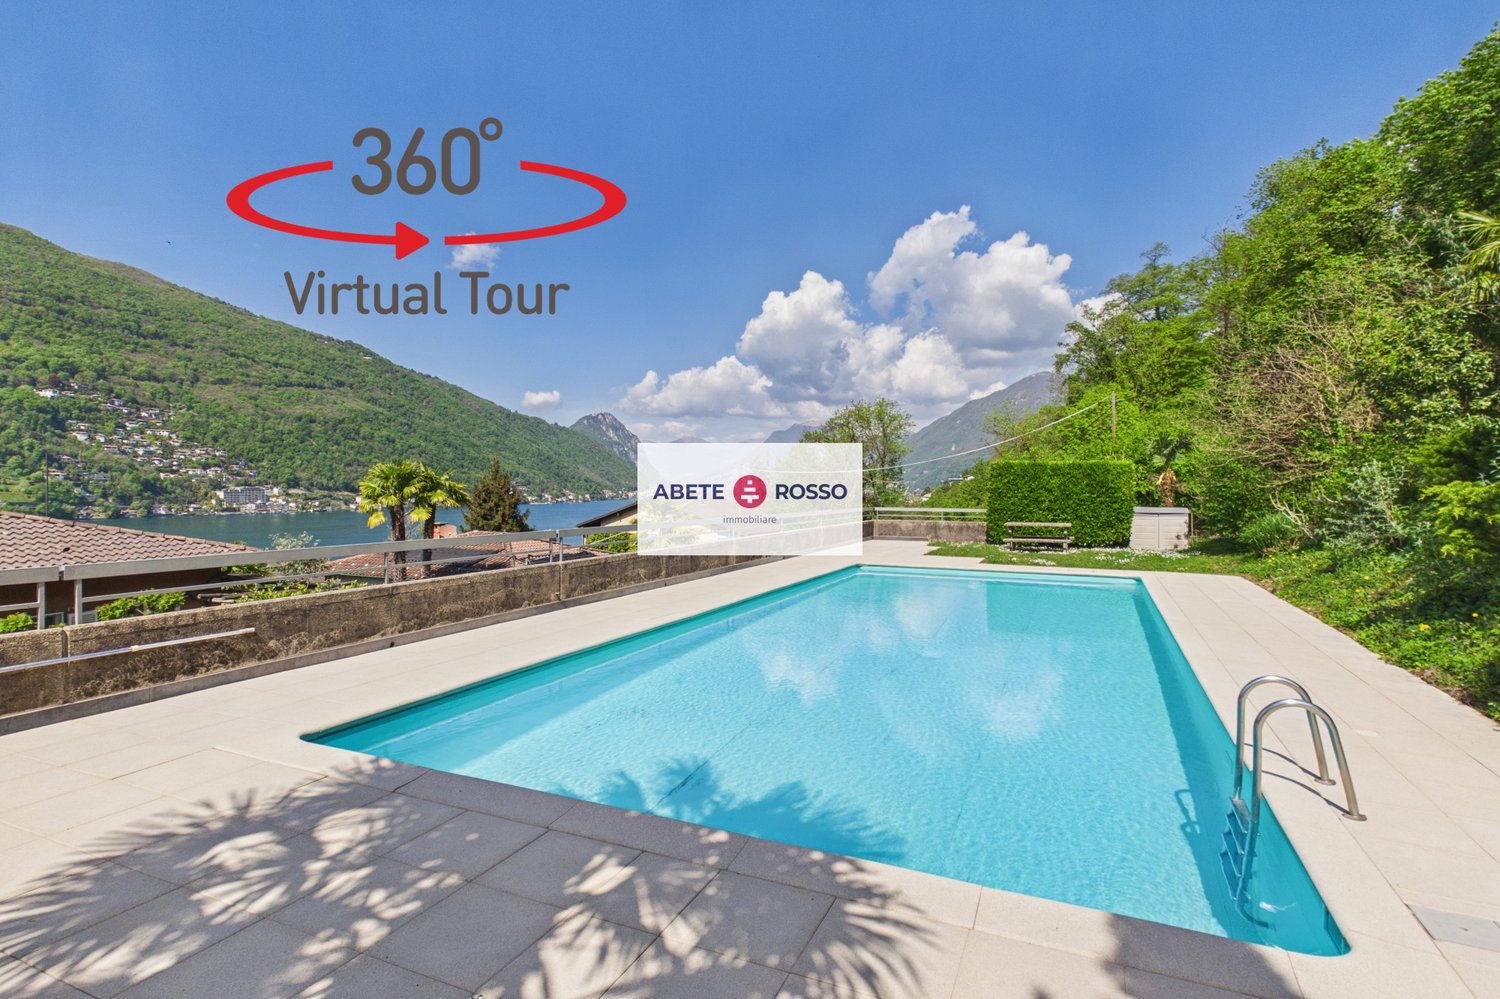
--- REQUEST the LINK to the VIRTUAL TOUR ! --- Also as a SECONDARY RESIDENCE / VACATION HOME. The apartment for sale is located in the famous municipality of BRUSINO ARSIZIO at the foot of MONTE SAN GIORGIO and on the shores of LAGO CERESIO. The LAKE VIEW, with the background of the MORCOTE mountains, is like a postcard.The duplex apartment, partially renovated in 2009, is divided into: • the DINING ROOM with TERRACE overlooking the lake; • the open and bright KITCHEN adjacent; • 1 BEDROOM; • 1 BATHROOM with shower and washing machine; • 1 large and bright LIVING ROOM on the attic floor, also suitable as a multi-purpose space; • 1 preparation for separate WC. The property includes 1 CELLAR, 1 LARGE GARAGE BOX and 2 UNCOVERED PARKING SPACES.And to make everything even more interesting: a large OUTDOOR POOL with adjacent lawn and relaxation area!The municipality of BRUSINO ARSIZIO is 10 minutes from RIVA SAN VITALE, the nearest and largest Ticino municipality. Its location allows you to reach Italy in the municipality of PORTO CERESIO in 5 minutes by car. This allows you to have the main SERVICES within a reasonable distance and to quickly access the INFRASTRUCTURES required by contemporary life. Within a few kilometers, you can find RESTAURANTS, RAILWAY STATION, SCHOOLS, SHOPPING CENTERS, MUSEUMS, PARKS, NATURALISTIC WALKS and much more.

Travel time
-
1 / 13
  • Parking space
4 rooms, 153m², CHF 890,000.–
Via Belloni, 6862 Mendrisio

Duplex - Mendrisio

Welcome to this wonderful 4.5-room duplex apartment in Rancate, surrounded by vineyards and with a breathtaking panoramic view. This elegant apartment, spread over two floors, offers a serene and refined environment, perfect for those seeking an exclusive lifestyle.On the ground floor, we find a spacious and bright living room, ideal for relaxation and conviviality. The modern and fully equipped kitchen is perfect for cooking enthusiasts. A guest bathroom on the ground floor provides practical and comfortable solutions.On the lower floor, we find three spacious bedrooms. The master bedroom has a walk-in closet and a private bathroom, creating an oasis of tranquility and luxury. The other two bedrooms are served by an additional bathroom, perfect for guests or family members. From the lower floor, you also have access to a charming private garden, a green corner where you can enjoy the fresh air and privacy.The apartment is equipped with high-quality finishes, such as oak parquet in the living and sleeping areas and porcelain stoneware in the bathrooms. The aluminum windows with thermal cut ensure optimal energy efficiency and living comfort. The heating and cooling system, provided by a modern heat pump and floor serpentine, offers an ideal climate all year round.The apartment includes two covered parking spaces (price for both 70,000.-- francs) and a spacious cellar, offering practical and archivable solutions. The location is strategic, with easy access to the main services, schools, and public transportation, making it perfect for families and professionals.Don't miss the opportunity to live in an exclusive and high-quality environment, surrounded by the vineyards of Rancate!

  • Parking space
1 / 13
4.5 rooms, 120m², CHF 1,200,000.–
Via Pico 22, 6976 Castagnola

Raffinato Appartamento Duplex a Cassarate-Castagnola

In posizione privilegiata nel cuore di Cassarate-Castagnola, una delle zone più esclusive e ricercate di Lugano, proponiamo in vendita un raffinato appartamento duplex di 4,5 locali, con una superficie abitabile di circa 120 m² e un ampio terrazzo di 40 m².L'abitazione si sviluppa su 2 livelli collegati da una scala interna e occupa il piano terra e il primo piano di una villa d'epoca finemente ristrutturata, che unisce il fascino storico al comfort moderno.Piano terra: ingresso indipendente, luminoso soggiorno con cucina open space e zona pranzo, guardaroba e bagno con doccia.Primo piano: secondo ingresso indipendente, corridoio, 2 camere da letto, studio, balcone, guardaroba, bagno con doccia e ampia terrazza di 40 m².Completano la proprietà una cantina, 2 posti auto coperti adiacenti e un posto moto coperto privato.Prezzo di vendita:CHF 1'200'000 + CHF 100'000 per i 2 posti auto coperti + CHF 20'000 per il posto moto.Posizione e vantaggi:L'immobile gode di un'eccellente posizione, con tutti i principali servizi e punti di interesse a breve distanza:- Fermata a valle della funicolare del Monte Brè a soli 150 metri.- Centro di Lugano a circa 2 km.- Lido di Lugano e lago a 800 metri.- Stazione FFS di Lugano a 3,5 km.Una soluzione ideale per chi desidera vivere in un contesto elegante, tranquillo e ben collegato, a pochi minuti dal centro città e dal lungolago.In privilegierter Lage im Herzen von Cassarate-Castagnola, einer der exklusivsten und begehrtesten Gegenden von Lugano, bieten wir eine raffinierte 4,5-Zimmer-Duplex-Wohnung mit einer Wohnfläche von ca. 120 m² und einer großen Terrasse von 40 m² zum Verkauf an.Die Wohnung befindet sich auf 2 Ebenen, die durch eine Innentreppe verbunden sind, und nimmt das Erdgeschoss und den ersten Stock einer fein renovierten historischen Villa ein, die historischen Charme mit modernem Komfort verbindet.[Erdgeschoss: unabhängiger Eingang, helles Wohnzimmer mit offener Küche und Essbereich, Garderobe und Bad mit Dusche.[Erster Stock: zweiter unabhängiger Eingang, Korridor, 2 Schlafzimmer, Arbeitszimmer, Balkon, Garderobe, Bad mit Dusche und große Terrasse von 40 m².Das Anwesen wird durch einen Keller, 2 angrenzende überdachte Parkplätze und einen privaten überdachten Motorradstellplatz ergänzt.Verkaufspreis:CHF 1'200'000 CHF 100'000 für die 2 gedeckten Parkplätze CHF 20'000 für den Motorradplatz.Lage und Vorteile:Die Immobilie geniesst eine ausgezeichnete Lage, mit allen wichtigen Dienstleistungen und Sehenswürdigkeiten in unmittelbarer Nähe:- Talstation der Standseilbahn Monte Brè nur 150 m entfernt.- Luganos Zentrum ca. 2 km.- Lido di Lugano und See in 800 m Entfernung.- Bahnhof Lugano 3,5 km.Eine ideale Lösung für diejenigen, die in einer eleganten, ruhigen und gut angebundenen Umgebung wohnen möchten, nur wenige Minuten vom Stadtzentrum und dem Seeufer entfernt

Travel time
-
1 / 13
4.5 rooms, 172m², CHF 2,600,000.–
Via Tanello 15, 6977 Ruvigliana

Elegante Duplex con Giardino e Vista Mozzafiato sul Lago di Lugano

A Ruvigliana, in una delle zone residenziale più belle di Lugano, in posizione molto tranquilla e soleggiata sul pendio sud, a soli 5 km dal centro di Lugano, proponiamo in vendita questo elegante appartamento duplex di 4.5 locali con vista imprendibile sul lago di Lugano e sulle colline circostanti. L'appartamento occupa il primo e il secondo piano della residenza Cà Isabelle, composta da 18 appartamenti. Costruita nel 2003, la residenza offre una piscina interna, sala fitness, sauna, bagno turco e una grande autorimessa. Il comodo accesso è garantito da una strada privata, nelle immediate vicinanze troviamo la fermata del bus - il centro di Lugano si raggiunge in ca. 10 minuti di tragitto.IL DUPLEX E' SUDDIVISO COME SEGUE:* Piano inferiore: 3 camere da letto con bagni en-suite, guardaroba, corridoio, scala* Piano superiore: ingresso, soggiorno / sala da pranzo con cucina, WC, scalaAREE ESTERNE:2 terrazze, 2 piccoli giardini, 2 posti auto interni, cantinaCARATTERISTICHE SPECIALI:* finiture di standing superiore* possibilità di comprare l'arredamento* 2 terrazze, 2 piccoli giardini, ottima privacy* appartamento molto luminoso e ben organizzato, con soffitti medio-alti* le finestre panoramiche permettono una stupenda vista sul lago di Lugano fino alla diga di Melide, al Monte San Giorgio, al Monte San Salvatore e parziale della città di LuganoIn Ruvigliana, in einer der schönsten Wohngegenden von Lugano, in sehr ruhiger und sonniger Lage am Südhang, nur 5 km vom Zentrum von Lugano entfernt, bieten wir diese elegante 4,5-Zimmer-Maisonette-Wohnung mit atemberaubendem Blick auf den Luganer See und die umliegenden Hügel zum Verkauf an. Die Wohnung erstreckt sich über die erste und zweite Etage der Wohnanlage ,,Cà Isabelle", die aus 18 Wohnungen besteht. Die 2003 erbaute Wohnanlage verfügt über einen Innenpool, einen Fitnessraum, eine Sauna, ein Dampfbad und eine große Garage. Die bequeme Anfahrt ist über eine Privatstraße gewährleistet, in unmittelbarer Nähe befindet sich die Bushaltestelle - das Zentrum von Lugano ist in ca. 10 Minuten erreichbar.DIE DUPLEX-WOHNUNG IST WIE FOLGT AUFGEGLIEBEN:* Unteres Stockwerk: 3 Schlafzimmer mit eigenen Bädern, begehbarer Kleiderschrank, Flur, Treppe* Oberes Stockwerk: Eingangsbereich, Wohn-/Esszimmer mit Küche, WC, TreppeAUSSENBEREICHE:2 Terrassen, 2 kleine Gärten, 2 überdachte Parkplätze, KellerBESONDERE MERKMALE:* hochwertige Ausstattung* Möglichkeit, die Einrichtung zu erwerben* 2 Terrassen, 2 kleine Gärten, hervorragende Privatsphäre* Sehr helle und gut geschnittene Wohnung mit mittelhohen Decken* Die Panoramafenster bieten einen herrlichen Blick auf den Luganer See bis hin zum Staudamm von Melide, auf den Monte San Giorgio, den Monte San Salvatore und teilweise auf die Stadt LuganoIn Ruvigliana, in one of Lugano's most beautiful residential areas, in a very quiet and sunny location on the south-facing slope, just 5 km from downtown Lugano, we are offering for sale this elegant 4.5-room duplex apartment with unobstructed views of Lake Lugano and the surrounding hills. The apartment occupies the first and second floors of the Cà Isabelle residence, which consists of 18 apartments. Built in 2003, the residence features an indoor pool, fitness room, sauna, Turkish bath, and a large garage. Convenient access is provided by a private road, and a bus stop is located in the immediate vicinity--the center of Lugano can be reached in about 10 minutes.THE DUPLEX IS LAYOUTED AS FOLLOWS:* Lower level: 3 bedrooms with en-suite bathrooms, walk-in closet, hallway, staircase* Upper level: entryway, living/dining room with kitchen, half-bath, staircaseOUTDOOR AREAS:2 terraces, 2 small gardens, 2 indoor parking spaces, basementSPECIAL FEATURES:* high-end finishes* option to purchase the furnishings* 2 terraces, 2 small gardens, excellent privacy* Very bright and well-organized apartment with medium-high ceilings* Panoramic windows offer a...

Travel time
-
1 / 13
5.5 rooms, 235m², CHF 2,450,000.–
Via al Lido 5B, 6826 Riva San Vitale

Elegante Duplex presso Complesso Residenziale fronte lago di Lugano

A Riva San Vitale, direttamente sulle rive del lago di Lugano, presso il complesso residenziale Frontelago con parco e piscina, proponiamo in vendita questo appartamento duplex situato al primo e secondo piano.L'appartamento, con ambienti eleganti e raffinati, è composto da soggiorno con zona pranzo, cucina abitabile, 2 camere matrimoniali con bagno en suite e terrazza con vista lago, 2 camere singole, bagno.Finiture di altissima qualità: pavimenti in parquet, bagni con sanitari e rubinetti e sistemi cucina delle aziende leader nel settore. 3 posti auto in autorimessa e cantina raggiungibili con l'ascensore.Il complesso residenziale Frontelago sorge sulle rive del lago di Lugano, in un'ansa naturale creata dal fiume Laveggio che si immette nel Ceresio, a pochi passi dal centro di Riva San Vitale, un borgo tranquillo di circa 2400 abitanti, ricco di storia e cultura.Il parco pieds dans l'eau, dedicato al benessere degli abitanti, dispone di una piscina, un'area gioco per bambini, un sentiero lungo il lago e un approdo barca.L'intero complesso Frontelago soddisfa gli standard Minergie.In Riva San Vitale, direkt am Seeufer, in der Wohnanlage Frontelago mit Park und Schwimmbad, bieten wir diese Duplexwohnung im 1. und 2. Stockwerk zum Verkauf an.Die Wohnung besticht durch elegante und raffinierte Räume und ist wir folgt aufgeteilt: Wohnzimmer mit Essbereich, Wohnküche, 2 Master Schlafzimmer mit Ensuite Badezimmer und Terrasse mit Seeblick, 2 Schlafzimmer, Badezimmer. Hochwertige Ausstattungen: Parkettböden, Bäder mit Sanitäranlagen und Armaturen sowie Küchensysteme der führenden Unternehmen der Branche.3 Garagenparkplätze und Keller, die mit dem Aufzug erreichbar sind.Die Wohnanlage Frontelago befindet sich am Ufer des Luganersees, in einer natürlichen Biegung des Flusses Laveggio, der in den Ceresio-See mündet, nur wenige Schritte vom Zentrum von Riva San Vitale entfernt, einem ruhigen Dorf mit etwa 2400 Einwohnern, das reich an Geschichte und Kultur ist.Der Park "pieds dans l'eau", der dem Wohlbefinden der Einwohner gewidmet ist, verfügt über ein Schwimmbad, einen Spielplatz für Kinder, einen Weg entlang des Sees und eine Bootsanlegestelle.Der gesamte Frontelago-Komplex entspricht die Minergie Bestimmungen.In Riva San Vitale, directly on the shore of Lake Lugano, in the condominium Frontelago with a park and swimming pool, we offer for sale this elegant duplex apartment located on the ground and first floors. The apartment with bright rooms and refined interiors consists of: living room with dining area, separate kitchen, 2 master bedrooms with en suite bathrooms and terraces with lake view, 2 single bedrooms, bathroom.2 covered parking spaces and basement reachable by lift.Prestigious finishes: parquet flooring with plank, bathrooms with sanitary fittings and taps of primary brand, kitchen of the leading company in the sector.The "pieds dans l'eau" park, dedicated to the well-being of the inhabitants, features a swimming pool, a play area for kids, a promenade path along the lake and a boat dock.The whole complex meets the Minergie standards.

Travel time
-
1 / 11
4.5 rooms, 172m², CHF 2,900,000.–
Via 1, 6977 Ruvigliana

Elegante appartamento duplex di 4,5 locali con magnifica vista

Luminoso ed elegante appartamento duplex di 4,5 locali in posizione dominante ed esclusiva, con meravigliosa vista aperta sul Lago di Lugano, sul golfo e sui monti circostanti. Inserito in una residenza signorile con piscina interna, area fitness e sauna, offre un'abitazione di alto standing in uno dei contesti più ricercati di Lugano.HIGHLIGHTS-Posizione dominante e panoramica a Ruvigliana-Stupenda vista lago e golfo di Lugano-Duplex 4,5 locali con giardino privato-Residenza esclusiva con piscina, fitness e saunaAPPARTAMENTOSuperficie abitabile ca. 172 m2 su due livelli, terrazze e giardino privato per complessivi ca. 120 m2.Si compone di: atrio d'ingresso, ampio soggiorno con zona pranzo, cucina attrezzata, servizio ospiti e accesso diretto alla terrazza panoramica e al giardino, tre camere da letto con bagno en-suite, locale armadi e accesso alla seconda terrazza con giardino. Finiture di standing superiore con oscuranti elettrici, aria condizionata, porta blindata e impianto d'allarme. Cantina e due posteggi in autorimessa.ESTERNI E COMODITÀIl giardino e le terrazze private permettono di vivere appieno la posizione panoramica in totale privacy. La residenza, costruita nel 2003, offre una piscina interna, area fitness e sauna, oltre a un accesso comodo tramite strada privata e alla vicina fermata del bus.----------Helle und elegante 4,5-Zimmer-Duplexwohnung in dominanter und exklusiver Lage mit wunderschöner freier Aussicht auf den Luganersee, die Bucht von Lugano und die umliegenden Berge. In einer gepflegten Residenz mit Hallenbad, Fitnessbereich und Sauna gelegen, bietet sie Wohnkomfort auf hohem Niveau in einer der gefragtesten Wohnlagen von Lugano.HIGHLIGHTS-Dominante und panoramische Lage in Ruvigliana-Wunderschöne Sicht auf See und Bucht von Lugano-4,5-Zimmer-Duplex mit Privatgarten-Exklusive Residenz mit Hallenbad, Fitness und SaunaWOHNUNGWohnfläche ca. 172 m2 auf zwei Ebenen, Terrassen und Privatgarten mit insgesamt ca. 120 m2.Eingangsbereich, grosszügiges Wohnzimmer mit Essbereich, ausgestattete Küche, Gäste-WC und direkter Zugang zur Panoramaterrasse und zum Garten, drei Schlafzimmer jeweils mit en-suite Bad, Ankleideraum sowie Zugang zur zweiten Terrasse mit Garten. Hochwertige Ausstattungen mit elektrischen Storen, Klimaanlage, Sicherheitstür und Alarmanlage. Keller und zwei Garagenplätze.AUSSENBEREICH & KOMFORTDer private Garten und die Terrassen ermöglichen ein Leben im Freien mit viel Privatsphäre und schöner Aussicht. Die im Jahr 2003 erstellte Residenz verfügt über ein Hallenbad, Fitnessbereich und Sauna sowie über eine bequeme Zufahrt über eine Privatstrasse und eine nahegelegene Bushaltestelle.----------Bright and elegant 4,5-room duplex apartment in a dominant and exclusive position, with beautiful open views over Lake Lugano, the bay and the surrounding mountains. Set in a well-kept residence with indoor pool, fitness area and sauna, it offers high-quality living in one of Lugano's most sought-after residential locations.HIGHLIGHTS-Dominant and panoramic location in Ruvigliana-Beautiful views over the lake and the bay of Lugano-4,5-room duplex with private garden-Exclusive residence with indoor pool, fitness and saunaAPARTMENTLiving area approx. 172 m2 on two levels, with terraces and private garden totaling approx. 120 m2.Entrance area, spacious living room with dining area, fully equipped kitchen, guest WC and direct access to the panoramic terrace and garden, three bedrooms each with en-suite bathroom, walk-in wardrobe and access to the second terrace with garden. High-end features include electric blinds, air conditioning, security door and alarm system. Cellar and two garage parking spaces.OUTDOOR AREAS & COMFORTThe private garden and terraces offer outdoor living with privacy and lovely views. The residence, built in 2003, includes an indoor swimming pool, fitness area and sauna, as well as convenient access via a private road...
Travel time
-
1 / 12
5 rooms, 225m², CHF 1,300,000.–
Piazza Francesco Borromini 23, 6816 Bissone

Antico e Moderno: Grazioso Appartamento nel Nucleo Storico di Bissone

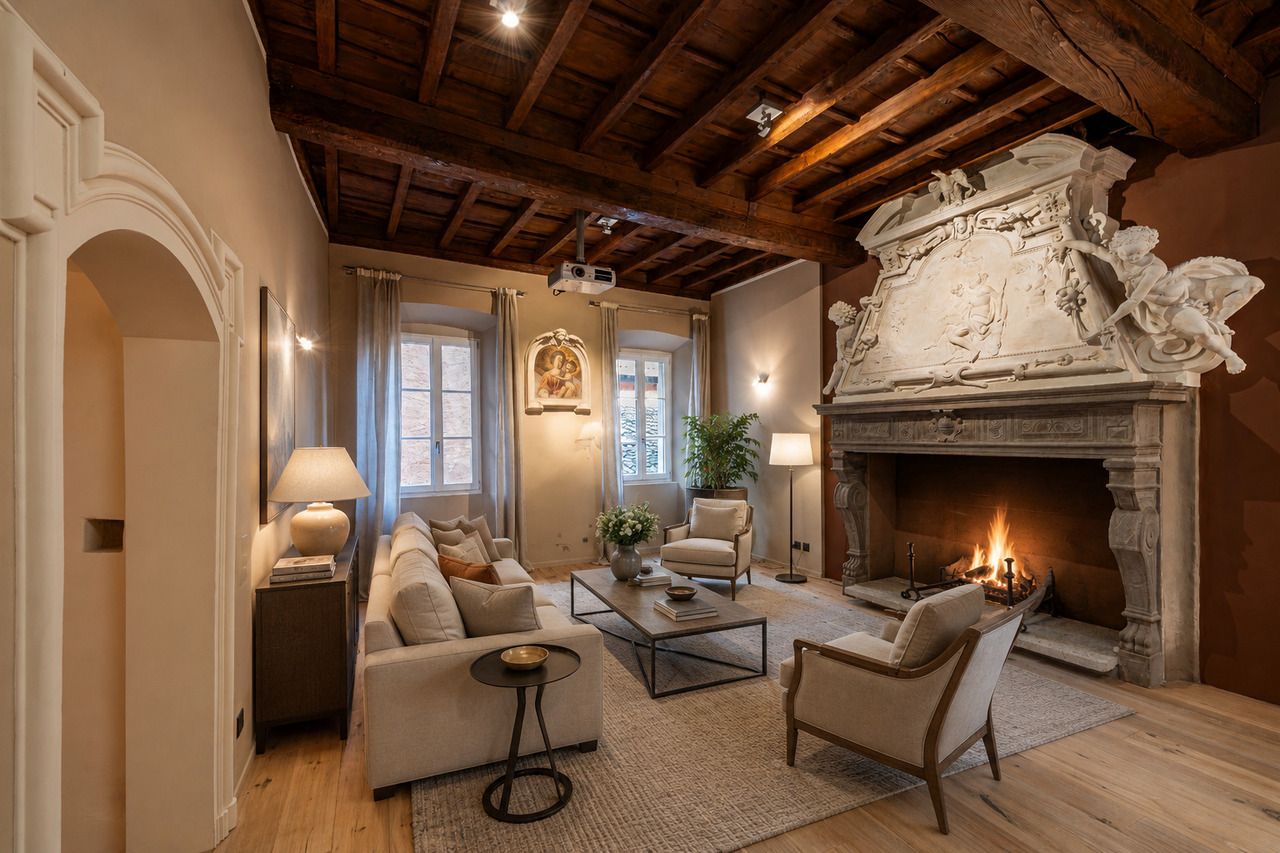

Nel nucleo storico di Bissone, a pochi passi dal lungolago, presso l'antica casa "detta dei Borromini", proponiamo in vendita grazioso appartamento duplex di ca. 225 mq recentemente ristrutturato con finiture di notevole pregio. Durante la ristrutturazione gli antichi manufatti artistici sono stati idealmente combinati con gli elementi d'arredo moderni e di alta qualità, creando un ambiente molto elegante e raffinato, ricco di fascino.La casa "detta dei Borromini" figura all'interno dell'inventario dei beni culturali ticinesi soggetti a tutela cantonale, di conseguenza gli interventi eseguiti per la riqualifica degli spazi interni sono avvenuti nel rispetto e secondo i vincoli di conservazione dei manufatti artistici presenti nell'appartamento: le mostre di due camini e un sovrapporta decorati con stucchi e soffitto ligneo al primo piano, un'edicola in stucco in facciata, un affresco nel vano scale e un altro dipinto murale nell'attico. Il duplex occupa il primo e il secondo piano, collegati tra loro da una bella scala in acciaio con pedate in legno e parapetto in vetro.PIANO NOBILE: atrio ingresso, soggiorno con camino riccamente decorato in stucco ed affresco, sala pranzo con camino riccamente decorato in stucco, cucina abitabile, WC ospiti, guardaroba, lavanderia, disimpegno con affresco, moderna scala in acciaio e cristallo collegata al piano superiorePIANO NOTTE: atrio, camera padronale con bagno-doccia en suite, camera, bagno e solaio. Una doccia realizzata con una parete in vetro trasparente diventa un'inaspettata vetrina con affaccio sul vano scala.Numerosi posti auto comunali presenti nelle immediate vicinanze.Im historischen Kern von Bissone, nur wenige Schritte vom Seeufer entfernt, in dem alten Haus, das als "Haus Borromini" bekannt ist, bieten wir eine schöne Duplex-Wohnung von ca. 225 m2 zum Verkauf an, die kürzlich mit hochwertigen Innenausstattungen renoviert wurde.Bei der Renovierung wurden die alten Kunstgegenstände mit modernen, hochwertigen Einrichtungselementen kombiniert, wodurch eine sehr elegante und raffinierte Umgebung voller Charme geschaffen wurde.Das als "Haus Borromini" bekannte Haus, ist im Tessiner Kulturgüterschutzinventar gelistet, die dem Bundesschutz unterliegen. Daher wurden die Arbeiten zur Aufwertung der Innenräume mit Respekt und unter Beachtung der Auflagen zur Erhaltung der in der Wohnung vorhandenen Kunstgegenstände durchgeführt: Die mit Stuckarbeiten Kamine (2) und verzierte Türverkleidung, und Holzdecken im 1. Stockwerk, und eine Stuckädikula an der Fassade, ein Fresko im Treppenhaus und ein weiteres Wandgemälde im Dachgeschoss.Die Duplexwohnung erstreckt sich auf die 1. und die 2. Etage, die durch eine schöne Stahltreppe mit Holzstufen und Glasbrüstung verbunden sind.WOHNGESCHOSS: Eingangshalle, Wohnzimmer mit Kamin mit Stuck und Fresko verziert, Esszimmer mit Kamin mit Stuck verziert, Wohnküche, Gästetoilette, Garderobe, Waschküche, Flur mit Fresko, moderne Treppe aus Stahl und Glas, die ins Obergeschoss führt.NACHTGESCHOSS: Eingangshalle, Hauptschlafzimmer mit Ensuite Badezimmer, Schlafzimmer, Bad und Dachboden. Hier gibt es eine Dusche mit transparenten Glaswand, die zu einem unerwarteten Schaufenster mit Blick auf das Treppenhaus wird.Zahlreiche Gemeinschaftsparkplätze sind in unmittelbarer Nähe vorhanden.In the historic center of Bissone, a few steps from the lake Lugano, on the first and second floor in the ancient Borromini house, we offer for sale this charming duplex apartment recently renovated with high-quality finishes.During the renovation antique decorative elements were preserved and ideally combined with modern high-quality materials. The apartment with a living area of approx. 225 sqm is divided as follows: FIRST FLOOR: entrance, living room with antique fireplace and fresco, dining room with antique fireplace, kitchen, guest WC, laundry, dressing room, hallway with fresco, modern steel and crystal staircase that leads to...

Travel time
-
1 / 19
5.5 rooms, 270m², CHF 3,000,000.–
Via Montalbano 5, 6900 Lugano

Elegant duplex of 5.5 rooms with garden in Lugano

Discover this magnificent 5.5-room apartment within a prestigious residence in Lugano, next to the renowned Hotel Villa Principe Leopoldo, in a privileged position that offers tranquility and convenience. With its 270 sqm of living space and its exclusive location, this townhouse-style apartment represents the ideal solution for families seeking space, comfort, and quality of life.The apartment stands out for: • Spacious, bright spaces: Roomy rooms and living room with double height. Large windows that create a bright and relaxing environment. • Living room with fireplace: An elegant double living room equipped with a fireplace and custom-made library • Balcony and private garden: Private garden with a covered patio where you can enjoy moments of relaxation • Condominium garden: Access to a beautiful garden with paths, lush grass, and manicured vegetation, plus two tennis courts that can be booked through the hotel. • Concierge: • Guarded garage: • Pet-friendly: • 3 parking spaces included in the price: The apartment is spread over three floors.Upon entering the external entrance (garden), we immediately find ourselves in the large, bright living room with a large dining room and a fully equipped kitchen. From the living room, we go up the stairs and reach a large landing where you can set up a study or a third bedroom with a fireplace and a custom-made library.Going down the stairs from the living room, we find the second entrance from the garage, a guest bathroom, a room/closet or technical room, the master bedroom with a walk-in closet and bathroom, a second bedroom with an en-suite bathroom, and a third bedroom. A large, private basement and three garage parking spaces complete the offer.Comfort and services: The building is located next to the renowned 5-star Hotel Villa Principe Leopoldo, where you can enjoy a breathtaking view of the lake and the city of Lugano. The hotel also has a good bistro where you can have breakfast or lunch, as well as an elegant and exquisite restaurant for dinner. You can access the SPA and summer pools. The residence where the apartment is located is totally pet-friendly and particularly suitable for families with children. The location is extremely quiet and sunny in the summer.Strategic location: The apartment in Via Montalbano boasts an enviable location near the lake and the railway. The Gentilino bus stop is just a 6-minute walk away, while Sorengo Laghetto train station is 15 minutes away. Nearby you will find the Loreto pharmacy (11 minutes) and the Noranco elementary school (13 minutes). Additionally, the renowned American school TASIS is just 5 minutes away.This apartment is available immediately and represents a unique opportunity to live in one of the most sought-after areas of Ticino, where the beauty of the landscape is combined with the practicality of modern services.
Travel time
-
1 / 11
3.5 rooms, 164m², CHF 820,000.–
Via Dante Alighieri, 6830 Chiasso

Space, design, and comfort: duplex of over 160 m² in Chiasso

Elegant duplex apartment – renovated and furnished, just a few steps from the center Two floors, spacious rooms, and a clear separation between living and sleeping areas: This completely renovated duplex apartment with over 160 m² offers a stylish living environment in a quiet, green residential area and a multi-family house with few residential units.The living floor offers plenty of space for social hours. The spacious, open kitchen with cooking island, comprehensive equipment, and high-quality materials blend harmoniously into the spacious living area. Windows with a view of the greenery provide pleasant brightness, while the design fireplace gives the room elegance and warmth. A guest toilet complements this floor.On the upper floor is the sleeping area. The main bedroom has a spacious bathroom en suite in modern design with double sink, shower, and bathtub, as well as a large, custom-made wardrobe area for sole use. On the same floor are a second room that can also be used as a study and a spacious housekeeping room with washing area and stylish built-in cabinets.The renovation underlines the generosity and the fluid transitions between the rooms, giving the apartment a modern, harmonious character. The property is sold furnished and is therefore immediately ready for occupancy.The center of Chiasso, the train station, shopping opportunities, and the most important services are easily accessible on foot. At the same time, the green residential area offers a pleasant tranquility.In addition, a parking space in the communal underground garage is available. This can be accessed via a car lift and can be purchased separately for CHF 35,000.–.A property with an unmistakable character for all those who are looking for spacious, stylishly designed rooms in the center. Thanks to its location, living space, and layout, it is also an interesting investment object.Also available for purchase as a second home.

Travel time
-
1 / 26
6 rooms, 213m², CHF 1,600,000.–
6925 Gentilino

Elegante dimora storica con corte privata a Gentilino

Nel cuore del suggestivo nucleo di Gentilino, nel prestigioso Comune di Collina d'Oro, proponiamo in vendita un’affascinante residenza di 6 locali situata all’interno di una caratteristica casa storica dal grande charme. La proprietà gode di una posizione tranquilla e riservata, a soli 10 minuti dal centro di Lugano, con scuole, servizi, mezzi pubblici e collegamenti autostradali nelle immediate vicinanze.La residenza, completamente ristrutturata nel 2018, conserva il fascino autentico delle dimore d’epoca grazie a splendidi dettagli originali come muri in pietra, antichi camini e pavimenti in terracotta, perfettamente combinati con comfort e funzionalità moderni.Gli ambienti interni sono ampi e ben distribuiti. La proprietà dispone di 4 camere da letto, uno studio, 3 bagni, un WC di servizio, lavanderia e locale tecnico, offrendo spazi ideali sia per una famiglia sia per chi desidera ambienti eleganti e versatili.All’esterno, la corte privata in parte coperta crea un’atmosfera intima e accogliente, perfetta per realizzare una zona lounge e un’area pranzo all’aperto.Una soluzione unica per chi cerca una dimora ricca di carattere, storia ed esclusività in una delle zone più ricercate del Luganese.Contattaci per maggiori informazioni o per organizzare una visita. Angelo Gurrado +41 78 657 99 10 Elegante historische Residenz mit privatem Innenhof in GentilinoIm Herzen des malerischen Dorfkerns von Gentilino, in der renommierten Gemeinde Collina d’Oro, bieten wir eine charmante 6 Zimmer Residenz in einem charaktervollen historischen Haus zum Verkauf an. Die Immobilie befindet sich in ruhiger und privater Lage, nur 10 Minuten vom Zentrum von Lugano entfernt, mit Schulen, Dienstleistungen, öffentlichen Verkehrsmitteln und Autobahnanschlüssen in unmittelbarer Nähe.Die Residenz wurde im Jahr 2018 vollständig renoviert und bewahrt den authentischen Charme historischer Wohnhäuser dank wunderschöner Originaldetails wie Steinmauern, antiken Kaminen und Terrakottaböden, die perfekt mit modernem Komfort und Funktionalität kombiniert wurden.Die Innenräume sind großzügig und gut aufgeteilt. Die Immobilie verfügt über 4 Schlafzimmer, ein Arbeitszimmer, 3 Badezimmer, ein Gäste WC, eine Waschküche sowie einen Technikraum und bietet somit ideale Räume sowohl für Familien als auch für Personen, die elegante und vielseitige Wohnbereiche suchen.Im Außenbereich schafft der teilweise überdachte private Innenhof eine intime und einladende Atmosphäre, ideal für die Gestaltung eines Lounge Bereichs und eines Essbereichs im Freien.Eine einzigartige Gelegenheit für alle, die eine Residenz mit Charakter, Geschichte und Exklusivität in einer der begehrtesten Wohnlagen der Region Lugano suchen.Contattaci per maggiori informazioni o per organizzare una visita. Angelo Gurrado +41 78 657 99 10 Elegant Historic Residence with Private Courtyard in GentilinoIn the heart of the charming historic village of Gentilino, within the prestigious municipality of Collina d’Oro, we offer for sale a fascinating 6 room residence located in a characteristic historic house full of charm. The property enjoys a quiet and private position, just 10 minutes from the center of Lugano, with schools, services, public transport and motorway connections in the immediate vicinity.The residence, completely renovated in 2018, preserves the authentic charm of period homes thanks to beautiful original details such as stone walls, antique fireplaces and terracotta floors, perfectly combined with modern comfort and functionality.The interior spaces are spacious and well distributed. The property features 4 bedrooms, a study, 3 bathrooms, a guest WC, laundry room and technical room, offering ideal spaces both for a family and for those seeking elegant and versatile living areas.Outside, the partially covered private courtyard creates an intimate and welcoming atmosphere, perfect for creating a lounge area and an outdoor dining space.A unique solution for those looking for a residence rich in character, history and exclusivity in one of the most sought after areas of Lugano.Contattaci per maggiori informazioni o per organizzare una visita. Angelo Gurrado +41 78 657 99 10

1 / 13
5.5 rooms, 225m², CHF 1,300,000.–
6816 Bissone

Connubio perfetto tra eleganza e storia

Nel cuore del pittoresco nucleo storico di Bissone, proponiamo un esclusivo appartamento duplex nell'antica "Casa dei Borromini", un immobile storico che ha dato i natali al celebre architetto Francesco Borromini. In posizione privilegiata, è ubicato a due passi dal lungolago, dal lido e da tutti i servizi. Lugano dista pochi minuti d'auto e la fermata del bus è nelle immediate vicinanze.Inserita nell'inventario dei beni culturali del Canton Ticino, la proprietà conserva intatti i suoi elementi artistici originali, che sono stati sapientemente valorizzati durante la ristrutturazione. Sono stati preservati e messi in risalto i pregiati affreschi, gli stucchi, i camini d'epoca e i soffitti a cassettoni, mantenendo l'autenticità storica, mentre gli interventi moderni - come il pavimento in rovere spazzolato, le maioliche artigianali e le finiture di alta qualità - creano un ambiente contemporaneo e raffinato. La moderna scala in acciaio e cristallo che collega i due piani è un ulteriore elemento di design che esalta la bellezza di questo spazio.L'unità, di circa 225 mq abitabili, è così suddivisa: al piano nobile si trovano un elegante soggiorno con camino decorato in stucco e un affresco, un'ampia sala da pranzo con camino double face che si affaccia sulla generosa cucina abitabile, e un disimpegno decorato con affresco. In questa zona sono presenti anche l'atrio d'ingresso, un bagno per gli ospiti e un guardaroba. Al piano superiore, nella zona notte, si trovano la camera padronale con bagno en-suite (dotato di doccia), una seconda camera, un bagno (con vasca) e un solaio.La sua bellezza senza tempo, unita al comfort moderno, rende l'appartamento una scelta ideale per chi cerca un'abitazione di charme e dal grande valore storico. Residenza secondaria ammessa. Possibilità di posteggio in affitto nelle immediate vicinanze.Im Herzen des malerischen historischen Zentrums von Bissone bieten wir ein exklusives Duplex-Apartment in der alten "Casa dei Borromini" an, einem historischen Gebäude, das der Geburtsort des berühmten Architekten Francesco Borromini war. In privilegierter Lage, nur wenige Schritte vom Seeufer, dem Lido und allen Annehmlichkeiten entfernt. Lugano ist nur wenige Autominuten zu erreichen, und die Bushaltestelle befindet sich in unmittelbarer Nähe. Das Anwesen ist im Inventar des kulturellen Erbes des Kantons Tessin aufgeführt und bewahrt seine originalen künstlerischen Elemente, die während der Renovierung geschickt hervorgehoben wurden. Die wertvollen Fresken, Stuckarbeiten, historischen Kamine und die Kassettendecken wurden erhalten und betont, um die historische Authentizität zu wahren. Moderne Eingriffe - wie der gebürstete Eichenboden, handgefertigte Keramiken und hochwertige Ausstattungen - schaffen eine zeitgenössische und raffinierte Atmosphäre. Die moderne Stahl- und Glas-Treppe, die die beiden Etagen verbindet, ist ein weiteres Designelement, das die Schönheit dieses Raums unterstreicht. Die Einheit mit ca. 225 m² Wohnfläche ist wie folgt aufgeteilt: Im Hauptgeschoss befinden sich ein elegantes Wohnzimmer mit einem verzierten Stuckkamin und einem Fresko, ein grosszügiges Esszimmer mit einem Double-Face-Kamin, das zur grossen Küche führt, sowie ein Flur, der mit einem Fresko verziert ist. Ebenfalls auf dieser Ebene befinden sich die Eingangshalle, ein Gäste-WC und eine Garderobe. Im Obergeschoss, im Schlafbereich, finden sich das Hauptschlafzimmer mit en-suite Badezimmer (mit Dusche), ein weiteres Schlafzimmer, ein Badezimmer (mit Badewanne) und ein Dachboden. Seine...

1 / 9
4.5 rooms, 145m², CHF 850,000.–
Via alla Chiesa 6, 6917 Lugano

Elegante Duplex di 4.5 Locali con Vista Panoramica a Barbengo

IN TRATTATIVA!!!Proponiamo in vendita un elegante duplex di 4.5 locali, situato al primo e secondo piano di un affascinante edificio storico con facciata in pietra e mattoni, nel cuore di Barbengo, Lugano. Completamente ristrutturato nell’agosto 2025, l’appartamento offre 145 m² di comfort moderno e finiture di alto livello.Caratteristiche PrincipaliSpazi luminosi e accoglientiAmbienti aperti e ben distribuiti, pavimenti in parquet, ampie finestre e soffitti alti 3 metri che conferiscono un’atmosfera ariosa e raffinata.Giardino privato di oltre 1’500 m²Accesso diretto a un grande giardino condiviso con sole tre unità, curato nei dettagli, con ampia area verde, zona barbecue e possibilità di tenere animali domestici.Tre moderni bagniTutti ristrutturati, dotati di lucernari, bidet e una confortevole vasca da bagno.Cucina completamente attrezzataCucina moderna con lavastoviglie integrata e soluzioni pratiche per la vita quotidiana.Ottimizzazione degli spaziArmadi a muro, lavanderia privata, librerie integrate e numerosi spazi contenitivi.Comodità e accessibilitàPresenza di ascensore con accesso diretto ai piani.Distribuzione dei bagni • 2 bagni completi • 1 bagno ospiti Parcheggi • Possibilità di posteggio privato • Parcheggi pubblici gratuiti a soli 50 metri Posizione e AmbienteL’appartamento gode di una posizione tranquilla e soleggiata tutto l’anno, con splendida vista panoramica sulle montagne, sul castello e sulla chiesa del quartiere. Il complesso è immerso in un ampio giardino curato, con prati verdi e alberi da frutta, che offre un’autentica oasi di pace a pochi minuti dai principali servizi.La fermata dell’autobus di Barbengo è facilmente raggiungibile a piedi, mentre la Scuola media di Barbengo si trova nelle immediate vicinanze: un dettaglio che rende la proprietà ideale per famiglie.Questo duplex rappresenta la soluzione perfetta per chi desidera una residenza moderna, spaziosa e di alto livello in un contesto residenziale prestigioso, con tutti i comfort per vivere al meglio nel cuore del Ticino.We are pleased to present this splendid 4.5-room duplex situated on the first and second floors of a charming historic building with a stone-and-brick façade in Barbengo, Lugano. Fully renovated in August 2025, this 145 m² apartment combines the character of a traditional residence with the comfort and elegance of modern living.Main FeaturesBright and Airy InteriorsGenerous, open spaces with parquet flooring, large windows, and 3-meter-high ceilings create a warm, inviting, and luminous atmosphere throughout the home.Private Garden Over 1,500 m²Direct access to a vast shared garden—enjoyed with only three other units—featuring extensive green lawns, fruit trees, and a dedicated barbecue area. Pets are welcome.Three Modern BathroomsBeautifully renovated bathrooms with skylights, bidets, and a bathtub to ensure maximum comfort.Fully Equipped KitchenA functional, modern kitchen complete with an integrated dishwasher and quality finishes.Ample StorageSmart storage solutions including built-in wardrobes, a private laundry room, and integrated bookshelves.Convenient Elevator AccessBathroom Layout • 2 full bathrooms • 1 guest bathroom Parking Options • Possibility to acquire a private parking space • Free public parking just 50 meters away Location & SurroundingsNestled in a quiet and sunny location, the apartment enjoys beautiful panoramic views of the mountains, the local castle, and the historic church. The residence sits within a large, meticulously maintained garden, offering an atmosphere of peace and nature.The Barbengo bus stop is only a short walk away, and the Barbengo Middle School is easily accessible—making this home an ideal choice for families.This elegant duplex is the perfect solution for anyone seeking a spacious, modern home in a prestigious residential area, offering all the comfort and quality of life that Ticino is known for.

Travel time
-
1 / 6
3.5 rooms, 94m², CHF 590,000.–
Via dei Patrizi 18, 6865 Tremona

Duplex di 3 locali dal fascino ticinese | 3-Zimmer-Maisonette mit Te

Questo affascinante appartamento duplex di 3 locali si trova nel nucleo storico di Tremona e unisce elementi della tradizione ticinese a un concetto abitativo aperto e contemporaneo. Su una superficie abitabile di circa 94 m² si distribuiscono due camere da letto, due bagni con doccia e unampia zona giorno e pranzo con cucina a vista. Le pareti in pietra naturale e i caratteristici soffitti in legno creano unatmosfera calda e autentica. Lappartamento si sviluppa su due piani ed è stato completamente ristrutturato nel 2017. Un elemento particolarmente piacevole è la loggia coperta di circa 9.5 m², che offre uno spazio riparato per trascorrere piacevoli momenti allaperto. Tremona è un quartiere della Città di Mendrisio, circondato da vigneti, colline boscose e dal paesaggio del Monte San Giorgio. Nel vicino quartiere di Arzo si trovano negozi e i principali servizi per le necessità quotidiane. Mendrisio è raggiungibile in pochi minuti dauto. Diese charmante 3-Zimmer-Maisonette liegt im historischen Dorfkern von Tremona und verbindet traditionelle Tessiner Elemente mit einem offenen, zeitgemässen Wohnkonzept. Auf rund 94 m² Wohnfläche verteilen sich zwei Schlafzimmer, zwei Duschbäder sowie ein grosszügiger Wohn- und Essbereich mit offener Küche. Sichtbare Natursteinmauern und charaktervolle Holzdecken schaffen eine warme, authentische Atmosphäre. Die Wohnung erstreckt sich über zwei Etagen und wurde 2017 umfassend renoviert. Ein besonderes Highlight ist die rund 9.5 m² grosse, gedeckte Loggia, die einen geschützten Platz für gemütliche Stunden im Freien bietet. Tremona gehört zur Stadt Mendrisio und ist von Rebbergen, bewaldeten Hügeln und der Landschaft des Monte San Giorgio umgeben. Einkaufsmöglichkeiten und weitere Einrichtungen des täglichen Bedarfs befinden sich im nahe gelegenen Arzo. Mendrisio ist in kurzer Fahrdistanz erreichbar.

Travel time
-

Other interesting objects