2 results - Properties for sale with Balcony / Terrace: Campello

1 / 20
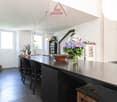
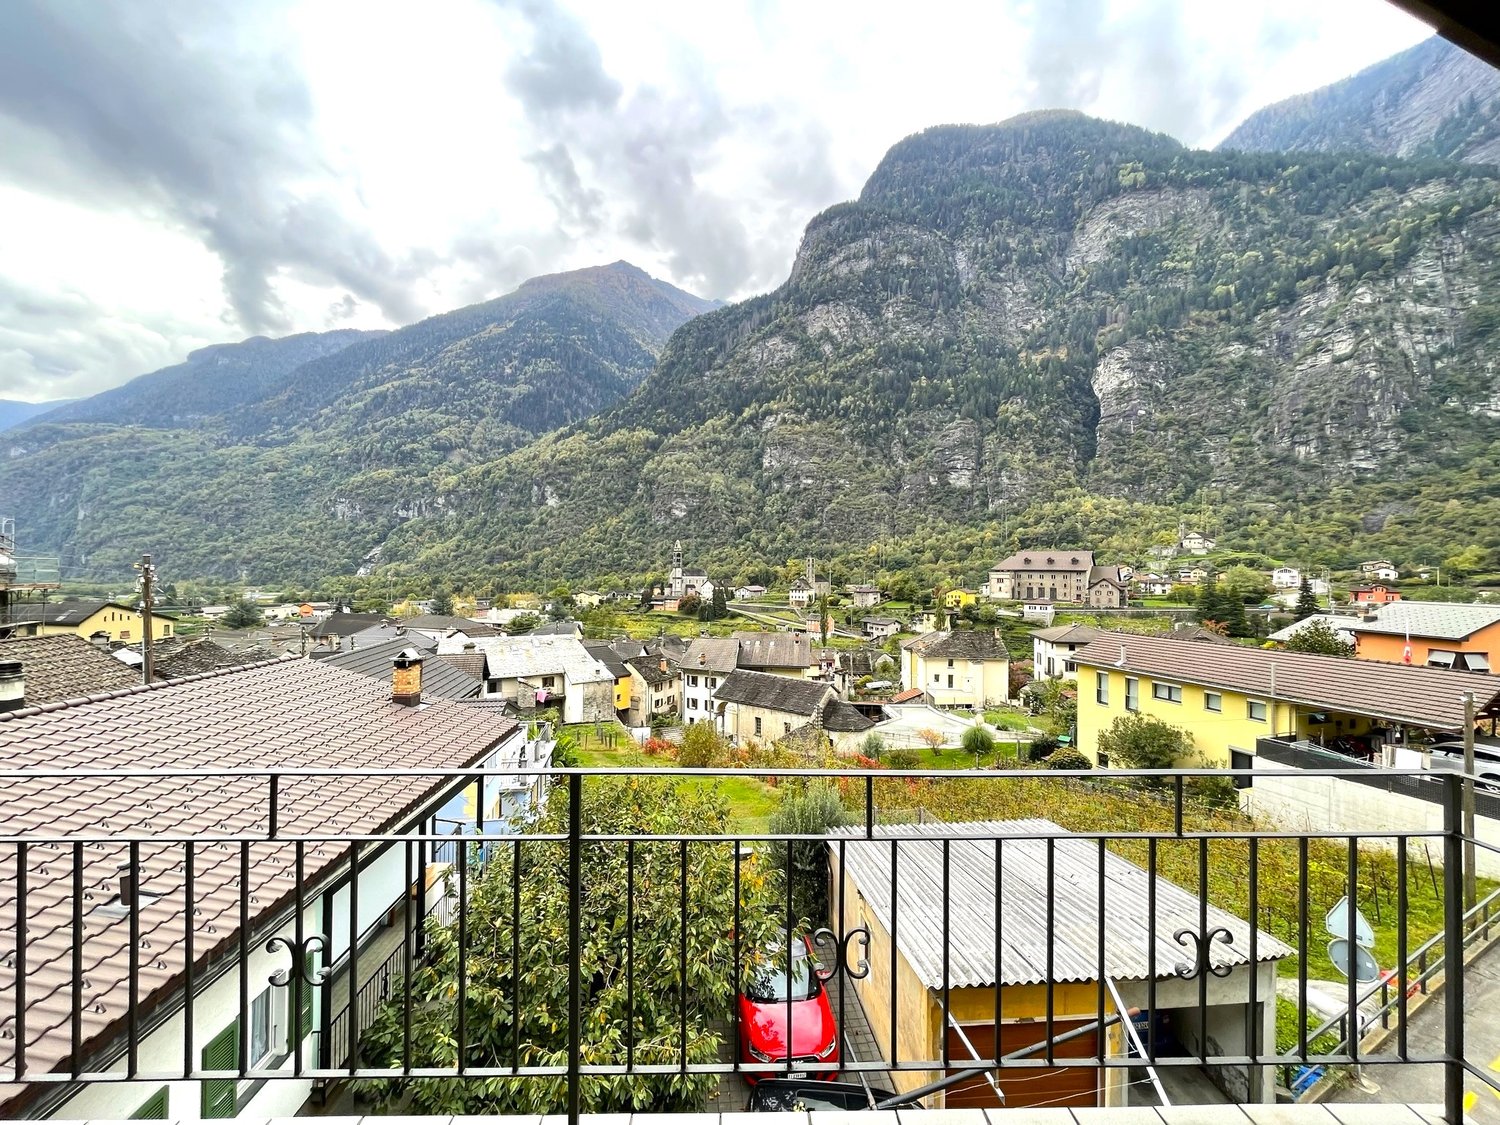
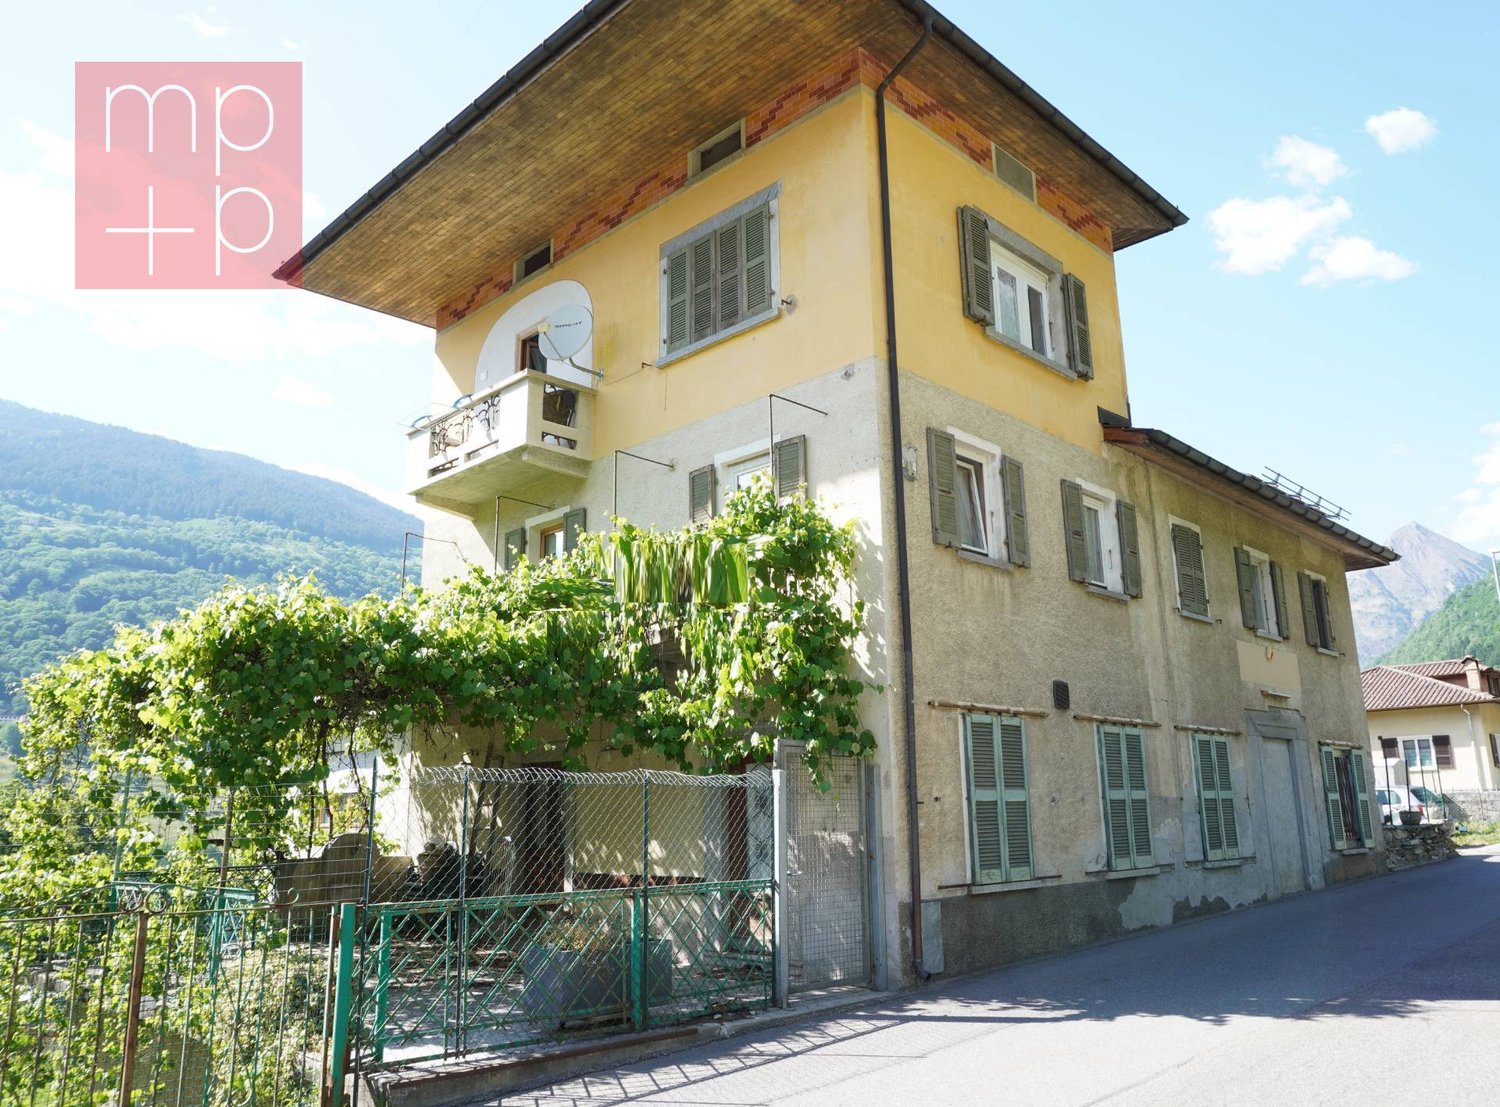
3.5 rooms, 150m², CHF 350,000.–
6760 Campello

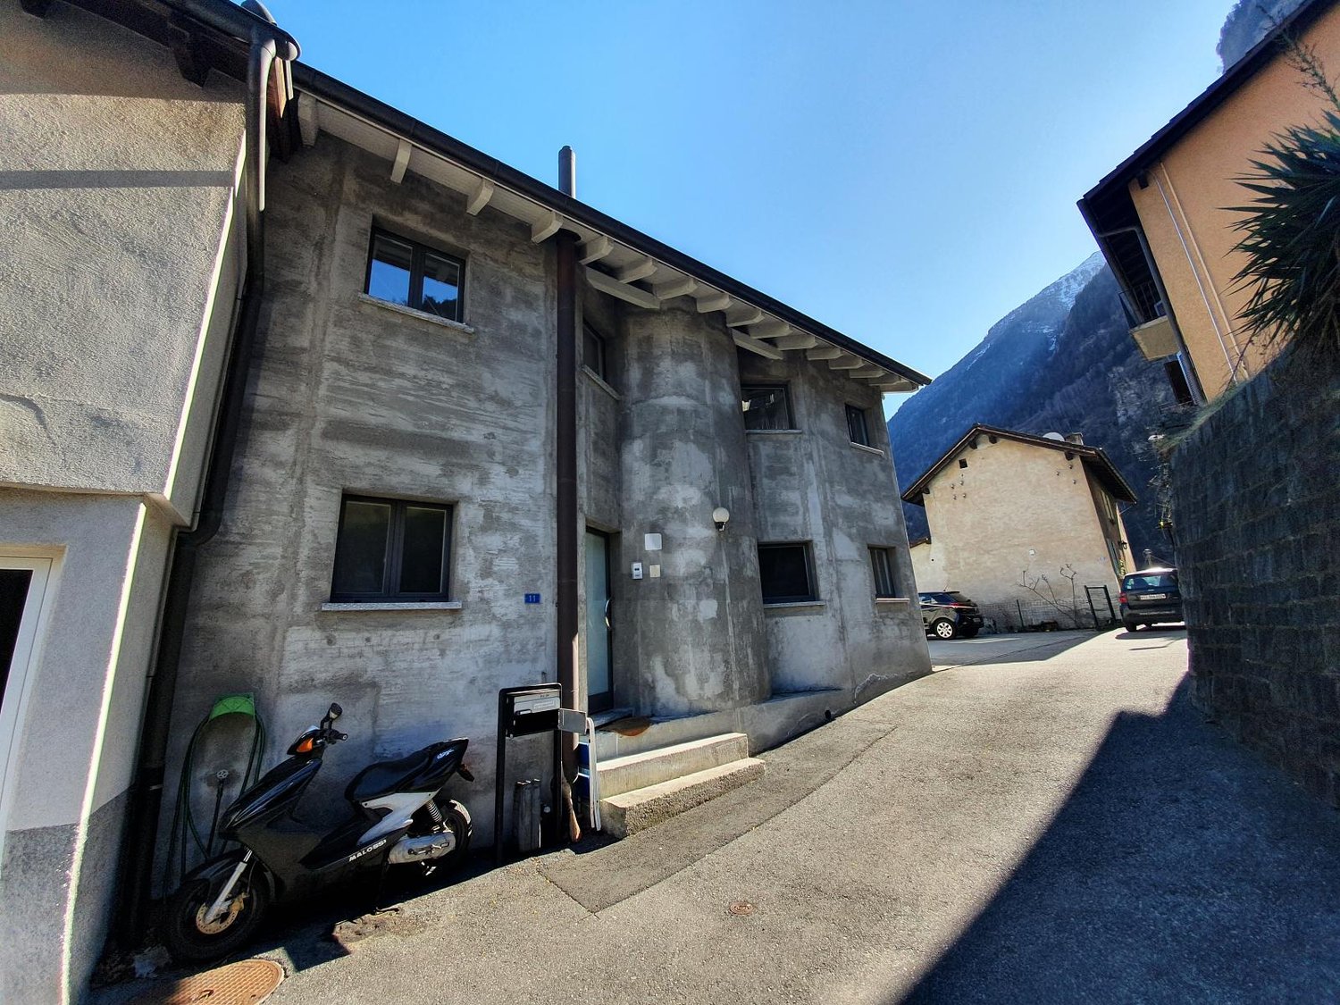
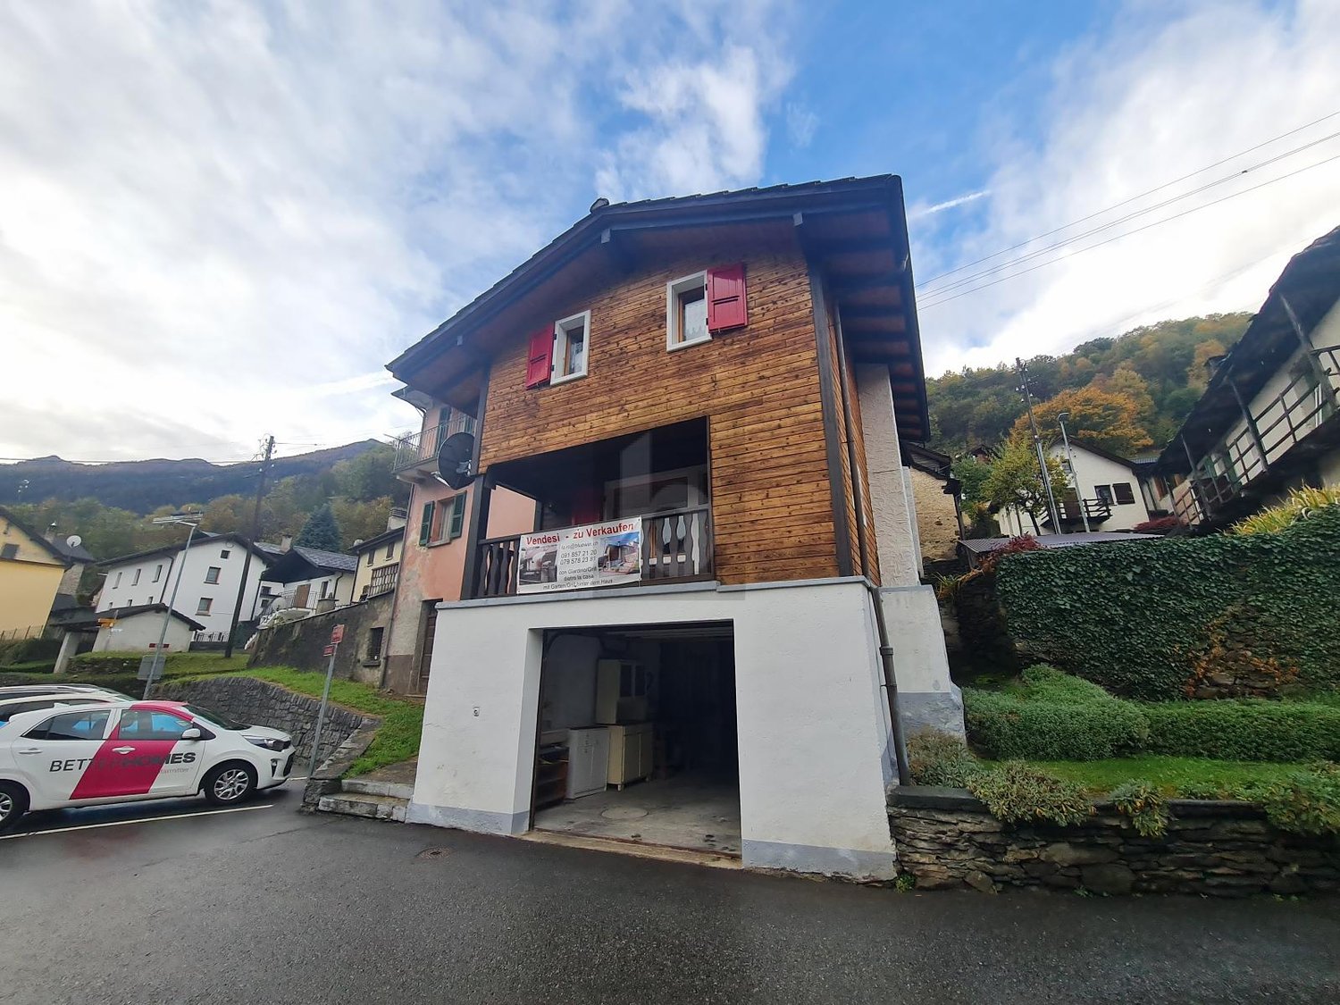
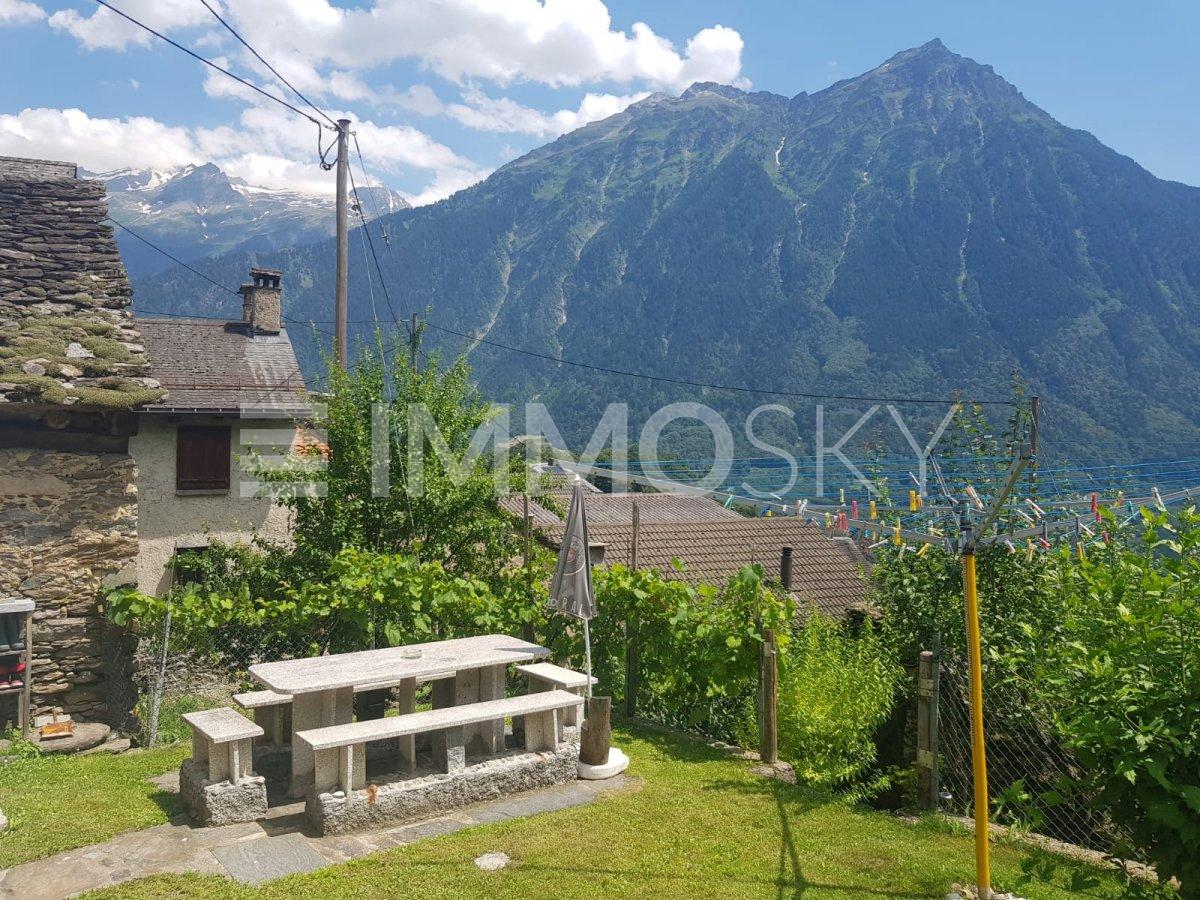
Renoviertes Rustico inmitten der Natur mit Grundstück und schöner Aussicht

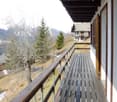
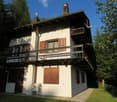
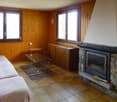
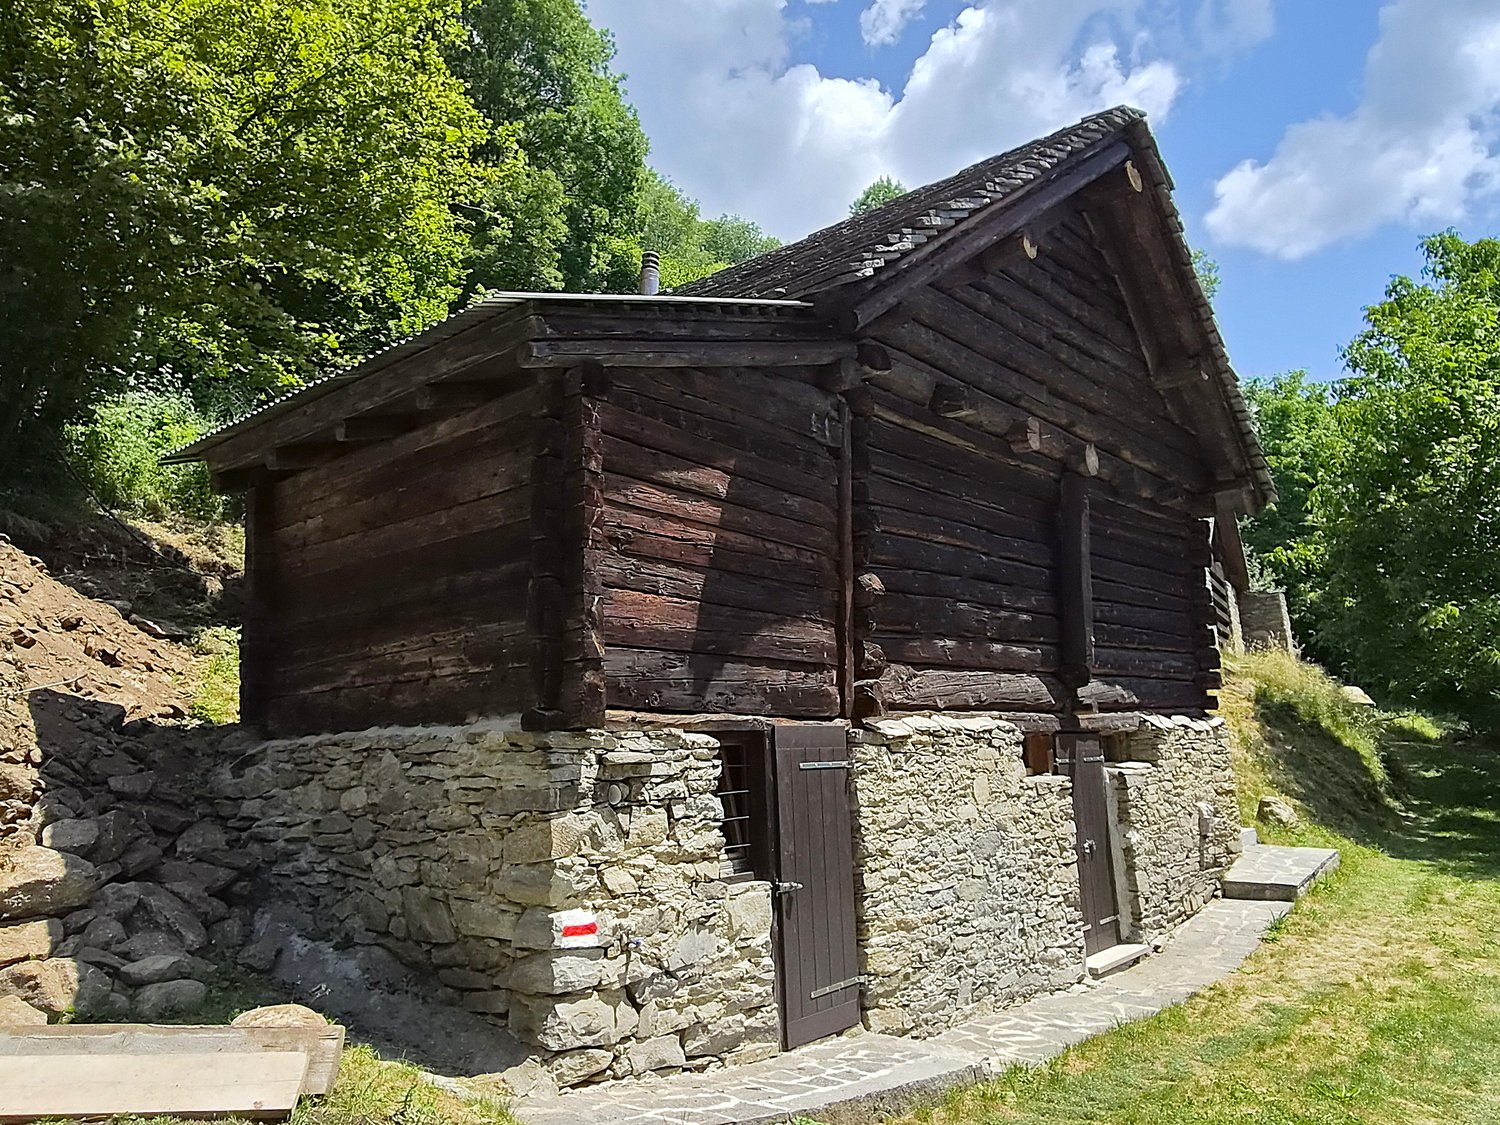
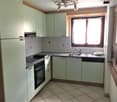
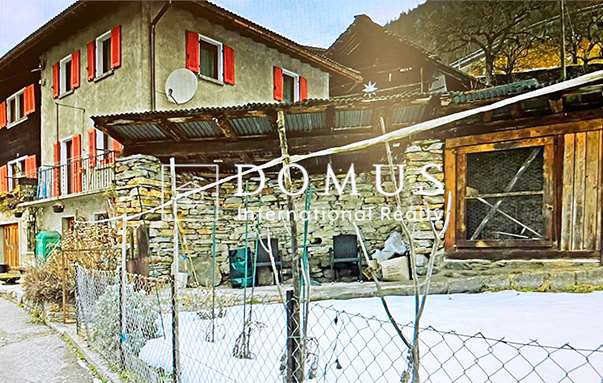
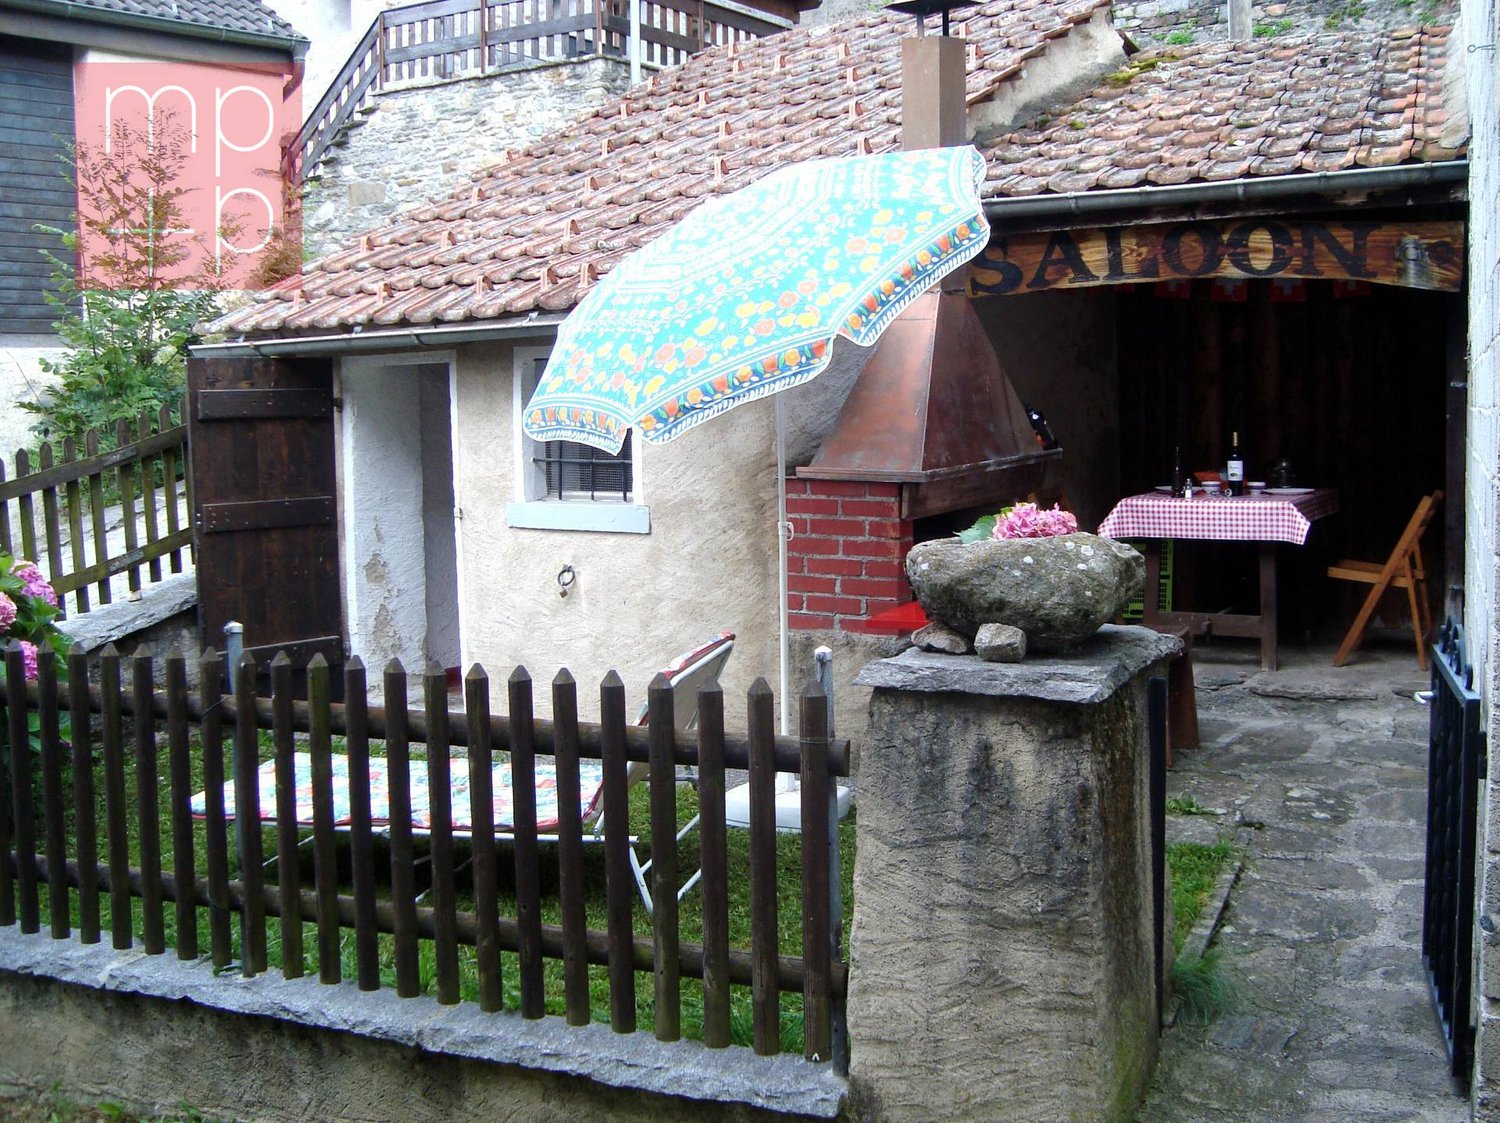
DEUTSCHWeitere Immobilien finden Sie auf unserer Website www.generaldeal.chFür Berg- und Naturliebhaber bieten wir dieses schöne Anwesen unterhalb des Dorfes Campello auf 1.180 m ü. M. zum Verkauf an.Das Anwesen umfasst ein dreistöckiges Rustico mit Terrasse und Grundstück. Der ehemalige Stall wurde kürzlich sehr geschmackvoll unter Verwendung von hochwertigem Holz renoviert. Die Räume sind hoch und geräumig und im authentischen Bergstil gehalten.Das Rustico ist wie folgt auf drei Etagen aufgeteilt: Im Erdgeschoss befindet sich ein großzügiger Wohnbereich mit belüftetem Kaminofen und einer kleinen Küche mit Zugang ins Freie. Eine bequeme Treppe führt in den ersten Stock, wo sich ein großes Schlafzimmer mit Zugang zur Terrasse und ein geräumiges Badezimmer mit Dusche befinden. Von hier aus gelangt man in das Dachgeschoss, das ebenso hoch und geräumig ist.Der Strom wird über eine Photovoltaikanlage erzeugt, das Trinkwasser stammt aus einer Quelle und die Abwasserentsorgung erfolgt über eine Sickergrube.Das Landhaus ist von einem 576 m² großen Grundstück umgeben. Zum Anwesen gehört eine schöne, nach Süden ausgerichtete Terrasse, auf der man die Sonne genießen oder im Freien zu Abend essen kann.Von allen Seiten genießt man einen schönen Blick auf die Berge und die Natur.Das Landhaus ist mit dem Auto gut erreichbar, die letzten 400 m führen über einen Feldweg.In dieser schönen Gegend lassen sich zahlreiche Wanderungen und Radtouren unternehmen. Das Skigebiet Cari liegt 5,5 km vom Landhaus entfernt. Die Postautohaltestelle ist 700 m vom Landhaus entfernt. In Faido, nur 10 Autominuten entfernt, gibt es zahlreiche Geschäfte, den Bahnhof, das Krankenhaus und die neue Eislaufbahn. Die Autobahn A2 ist 8 km vom Landhaus entfernt.ITALIANOAltri immobili trovate sul nostro sito www.generaldeal.chPer gli amanti della montagna e natura proponiamo in vendita questa bella proprietà sotto il paese di Campello a 1180 msm. La proprietà comprende un rustico su tre piani con terrazza e terreno. L’ex stalla è stata ristrutturata recentemente con tanto gusto, usando il legno di qualità. I locali sono alti e spaziosi, nello stile autentico di montagna.Il rustico è strutturato su tre piani come segue. Al piano terra si trova ampio locale giorno con termo camino ventilato e piccola cucina con accesso all’esterno. Comoda scala porta al primo piano, dove si trova grande camera con accesso alla terrazza e ampio bagno con doccia. Da qui si sale al piano mansardato, altrettanto alto e spazioso. La corrente elettrica è fornita da un impianto fotovoltaico, l'acqua potabile proviene da una sorgente e lo smaltimento delle acque reflue avviene tramite pozzo perdente. Il rustico è circondato da terreno di 576 m2. Fa parte di proprietà bella terrazza rivolta al sud, dove si può godere il sole oppure cenare fuori.Da tutti i lati si gode di una bella vista sulle montagne e sulla natura. Il rustico è facilmente raggiungibile in auto, facendo ultimi 400 m si strada sterrata. In questa bella zona si possono intraprendere numerose passeggiate a piedi o in bici. Il comprensorio sciistico di Cari si trova a 5,5 km dal rustico. La fermata di auto postale dista a 700 m dal rustico. A Faido, a soli 10 min di auto, si trovano tanti negozi, la stazione ferroviaria, ospedale e la nuova pista di ghiaccio. L'autostrada A2 dista a 8 km dal rustico.

More objects in your automatically expanded search area
20 results - Radius: + 10km
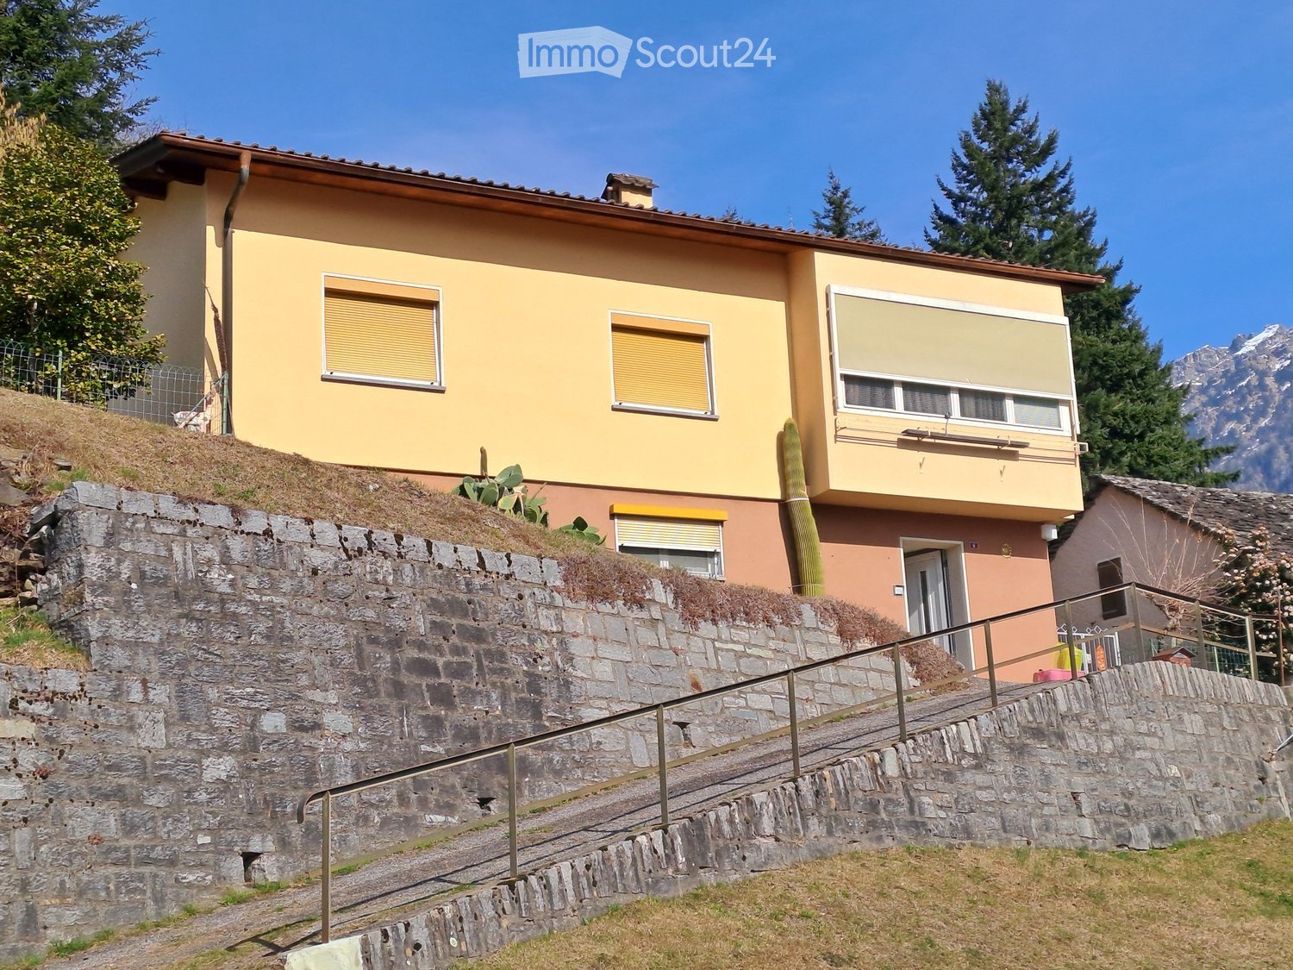
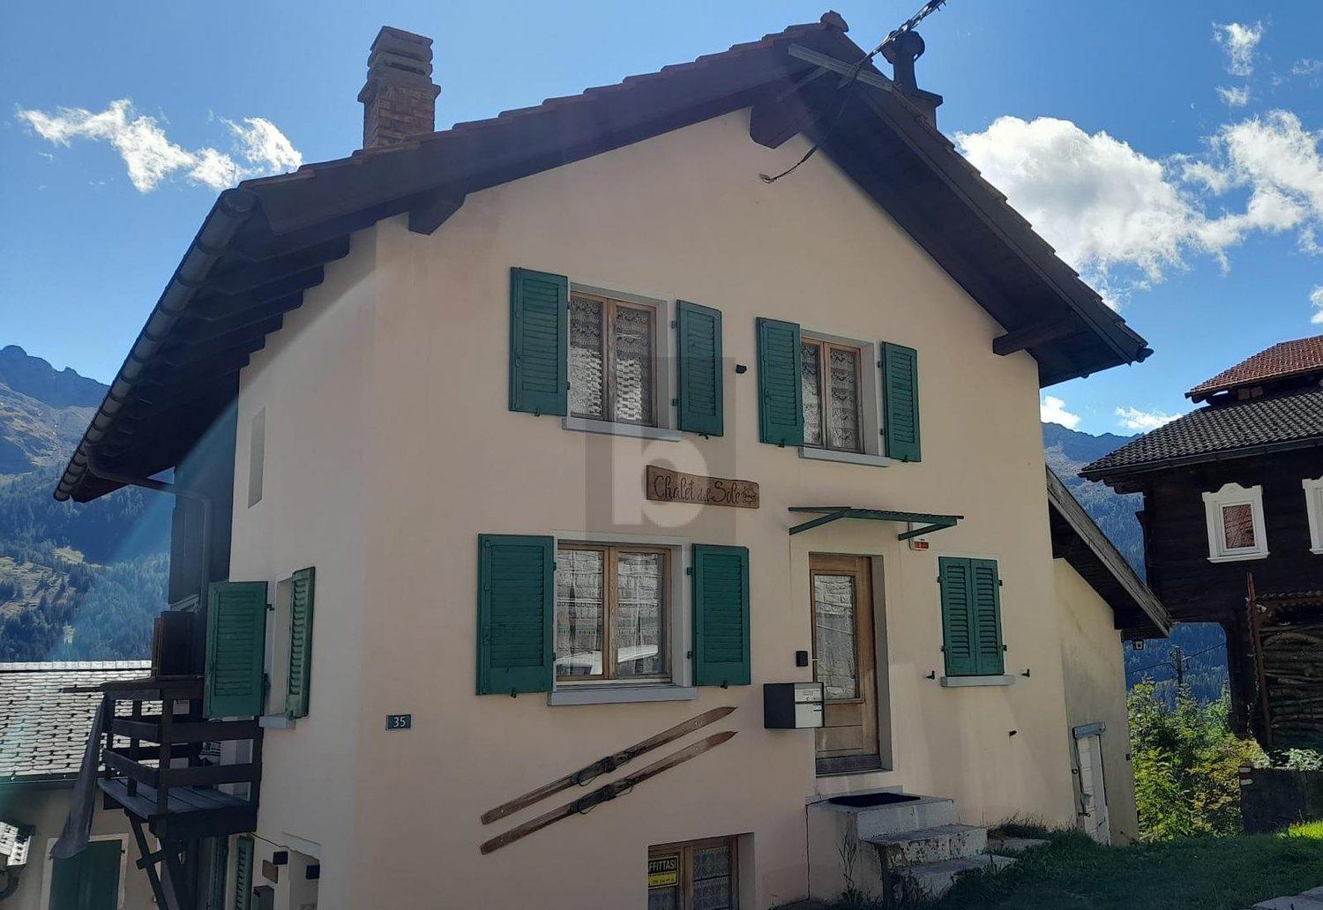
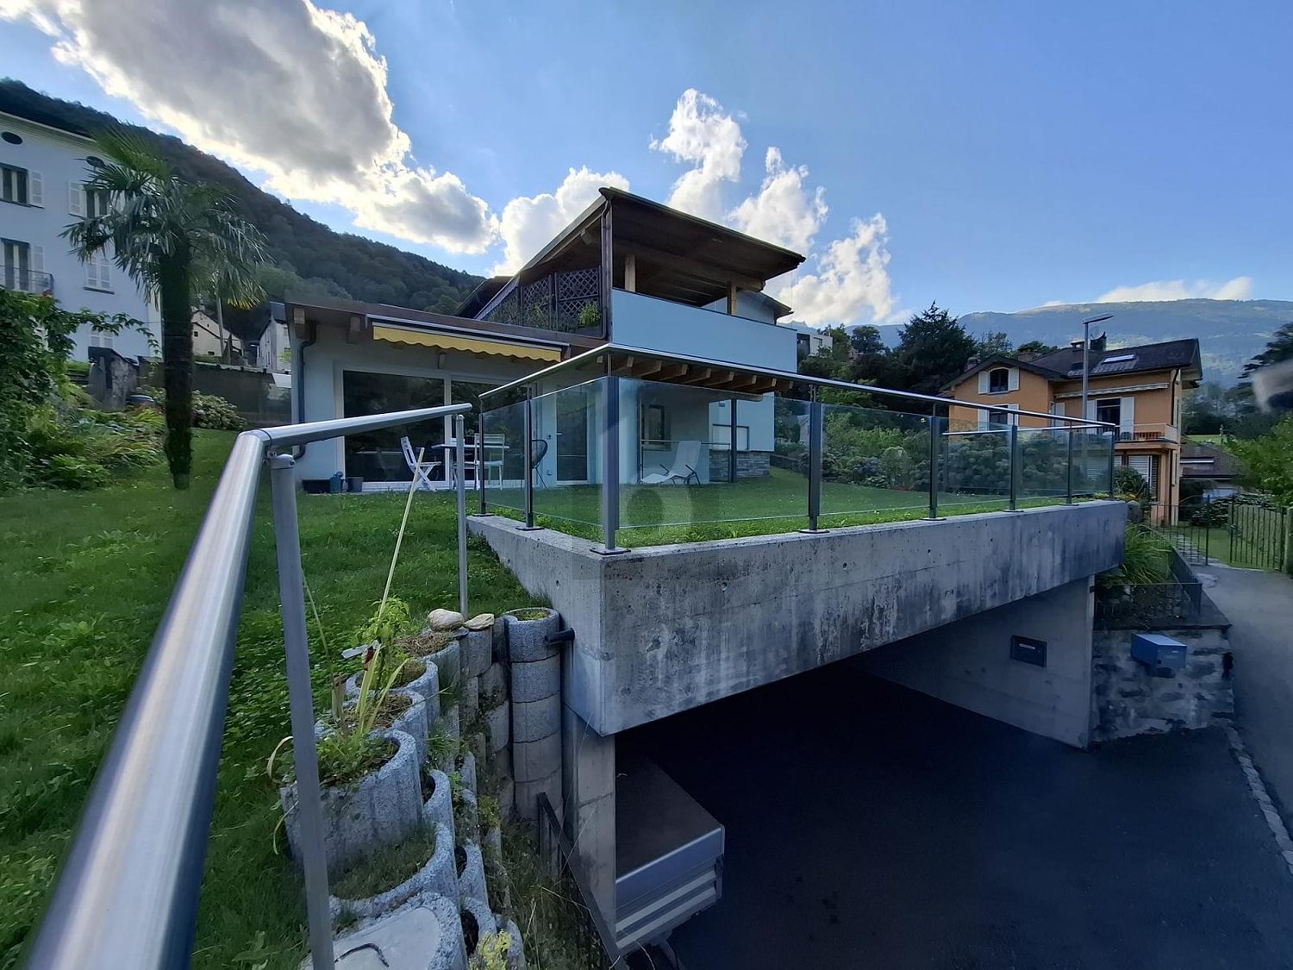
  • 2 story house, yellow exterior, brown roof, stone wall, staircase, balcony, windows with shutters
  • House with tiled roof, surrounded by a green lawn, steps leading to the entrance, distant view of mountains and a valley
  • House with a car parked in the garage, located on a sloped road, surrounded by other houses and a church tower in the background.
  • Green lawn, green railing, plants, trees, mountains in the background
  • wooden cabinets, blue tiles, stainless steel countertop, gas stove, oven, sink, dishwasher, clock
  • kitchen with wooden cabinets, granite countertop, gas stove, sink, and a small basket on the counter
  • Bathroom with white tiles, a sink, a toilet, a bidet, a shower, and a window with curtains.
  • Dining area with a round table and chairs, a couch with a pillow, a cabinet, and windows with curtains
  • Dining room with a table and chairs, large windows with a view of mountains and a valley
  • Bedroom with bed, mirror, nightstand, cabinet, and window with curtains
  • single bed, wooden chair, round rug, wooden cabinet, picture frame, window with curtains
  • Empty room with wooden floor, white walls, large window, white cabinets, white desk, white radiator
  • tiled floor, wooden cabinet with flowers, mirror, open doors, living room with couch
  • empty room, wooden walls, wooden ceiling, carpeted floor, skylight, wooden bench, wooden cabinet
  • kitchen with dining area, wooden cabinets, sink, stove, refrigerator, dining table, chairs, flower vase
  • Bedroom with wooden walls, wooden floor, double bed, two nightstands with lamps, ceiling lamp
  • small bathroom with toilet, shower, sink, and cabinet
1 / 17
9.5 rooms, 210m², CHF 599,000.–
Top
in Surgésa 6 6724 Ponto Valentino, Svizzera, 6724 Ponto Valentino

Detached house with panoramic view in Ponto Valentino

Discover this charming detached house with 9.5 rooms located in the picturesque town of Ponto Valentino, in the heart of Ticino. With its 210 sqm of living space spread over two floors and a generous plot of 1261 sqm, this property offers space and comfort for the whole family.The house is sunny, quiet and offers a splendid view of the Blenio valley and the surrounding mountains.Ideal for nature lovers, gardening enthusiasts and those seeking tranquility.The house is partially furnished, with electric heating, possibility of installing solar panels. It was built in 1966 and renovated over the years.The area of 105 sqm per floor is divided as follows:Ground floor: hallway, laundry room with shower, cellar, small furnished apartment with kitchen, bedroom and bathroom1st floor: entrance hall, kitchen, living room and veranda, 3 bedrooms, 1 bathroom. Built-in wardrobes in the hallway and one bedroom. A wall vacuum cleaner is already installed.Attic: convertedOutdoor: Outside you will find a large private and fenced garden of about 900 sqm, a building used as a grotto, furnished with table and grill, 2 large flower beds for the garden, a concrete terrace with drainage for the installation of a pool.Garage: A separate building next to the house with covered parking and hobby room, spread over two floors and connected by an internal staircase.The bus stop is located in the immediate vicinity. Biasca with the A2 motorway is reachable in 20 minutes, Lugano and Locarno with the lakes in 50 minutes. The schools are in Comprovasco. Shops are in Dongio, Aquila and Olivone. A cantonal hospital (EOC) is located in Acquarossa.

Travel time
-
1 / 13
  • Balcony / Terrace
  • View
  • Child-friendly
  • +1
6 rooms, 147m², CHF 950,000.–
Negrentino 12, 6723 Acquarossa

Affascinante casa ticinese / Charmantes Tessinerhaus


RES. PRIMARIA O SECONDARIA - Immersa nella quiete di Prugiasco, nel Comune di Acquarossa, questa affascinante casa ticinese di 6 locali rappresenta la soluzione ideale per chi desidera vivere a contatto con la natura senza rinunciare agli spazi e al comfort. La proprietà accoglie con ambienti luminosi e ben distribuiti, pensati per offrire un'atmosfera calda e familiare. All'esterno, il grande giardino permette di godersi ogni stagione: un luogo perfetto per rilassarsi, coltivare il proprio orto o trascorrere piacevoli momenti all'aria aperta in compagnia di familiari e amici. La splendida vista aperta sulle montagne e la posizione tranquilla e soleggiata rendono questa abitazione un autentico rifugio, dove il ritmo della vita segue quello della natura. Un ulteriore valore aggiunto è rappresentato dall'edificio accessorio, che offre interessanti possibilità di personalizzazione in base alle proprie esigenze: ad esempio un atelier, un laboratorio, un deposito o un ambiente dedicato ai propri hobby. A pochi passi dall'abitazione sono disponibili pratici posteggi pubblici, che rendono ancora più agevole la quotidianità.ERST- ODER ZWEITWOHNSITZ - Dieses bezaubernde Tessinerhaus mit 6 Zimmern ist in die Ruhe von Prugiasco in der Gemeinde Acquarossa eingebettet und die ideale Lösung für alle, die im Einklang mit der Natur leben möchten, ohne auf Platz und Komfort verzichten zu müssen. Die Liegenschaft verfügt über helle und gut aufgestellte Räume, die eine warme und familiäre Atmosphäre schaffen. Der grosse Garten im Aussenbereich lädt dazu ein, jede Jahreszeit zu geniessen. Er ist der perfekte Ort, um sich zu entspannen, einen eigenen Gemüsegarten zu bewirtschaften oder angenehme Momente im Freien mit Familie und Freunden zu verbringen. Der herrliche freie Blick auf die Berge und die ruhige, sonnige Lage machen dieses Haus zu einem echten Rückzugsort, an dem sich der Lebensrhythmus am Rhythmus der Natur orientiert. Ein weiterer Pluspunkt ist das Nebengebäude, das sich für verschiedene Zwecke nutzen lässt, beispielsweise als Atelier, Werkstatt, Abstellraum oder Raum für die eigenen Hobbys. Nur wenige Schritte vom Haus entfernt stehen praktische öffentliche Parkplätze zur Verfügung, die den Alltag noch einfacher machen.

  • Balcony / Terrace
  • View
  • Child-friendly
  • +1
Travel time
-
1 / 33
  • Balcony / Terrace
  • View
  • Mountain view
  • +1
3.5 rooms, 90m², CHF 550,000.–
Al Pòrtic 21, 6748 Anzonico

Rustico Oasi

Rustico Oasi In the picturesque historic village centre of Anzonico, at around 1’000 meters above sea level, we offer a charming, fully renovated Ticino rustico – ideal for those who want to combine authentic mountain ambience with modern living comfort.The property is located on the edge of the village centre, which is particularly pleasant: it benefits from more openness, peace and a beautiful private garden area – a rare added value for a property in the middle of a historic village.The house preserves the traditional character of the regional architecture and has at the same time been carefully modernised. Works carried out include, among others, a modern kitchen, a renewed bathroom, new floor coverings as well as renovation of the roof and façade. As a result, the property is in a very well maintained condition and is ready to move into immediately, without the need for major renovation work.The rooms convey a warm and inviting atmosphere in which natural stone, tradition and contemporary comfort harmoniously come together. The quiet and sunny location offers ideal conditions to fully enjoy the quality of life of a small Ticino mountain village – far from hustle and traffic.The property is suitable both as a primary residence and as a second home and is perfect for weekends, holidays or longer stays in the midst of nature. Numerous hiking trails and nature paths lead into the surroundings directly from the village.Only around 300 metres from the property there is also a cosy restaurant, ideal for a relaxed lunch or dinner without having to use the car.Faido with shopping facilities, services and the railway station is easily accessible, as is the connection to the A2 motorway, which ensures a convenient link with the rest of Ticino and Switzerland.Public parking for vehicles is available about a 3-minute walk away. In addition, it is possible to rent covered public parking spaces, which makes using the property even more comfortable throughout the year. • Carefully renovated rustic house • Sunny location with panoramic views • Move-in ready • Terrace and private garden • Suitable as a primary or secondary residence

  • Balcony / Terrace
  • View
  • Mountain view
  • +1
Travel time
-
1 / 7
  • Parking space
  • Balcony / Terrace
  • Child-friendly
  • +2
3.5 rooms, CHF 390,000.–
6760 Faido

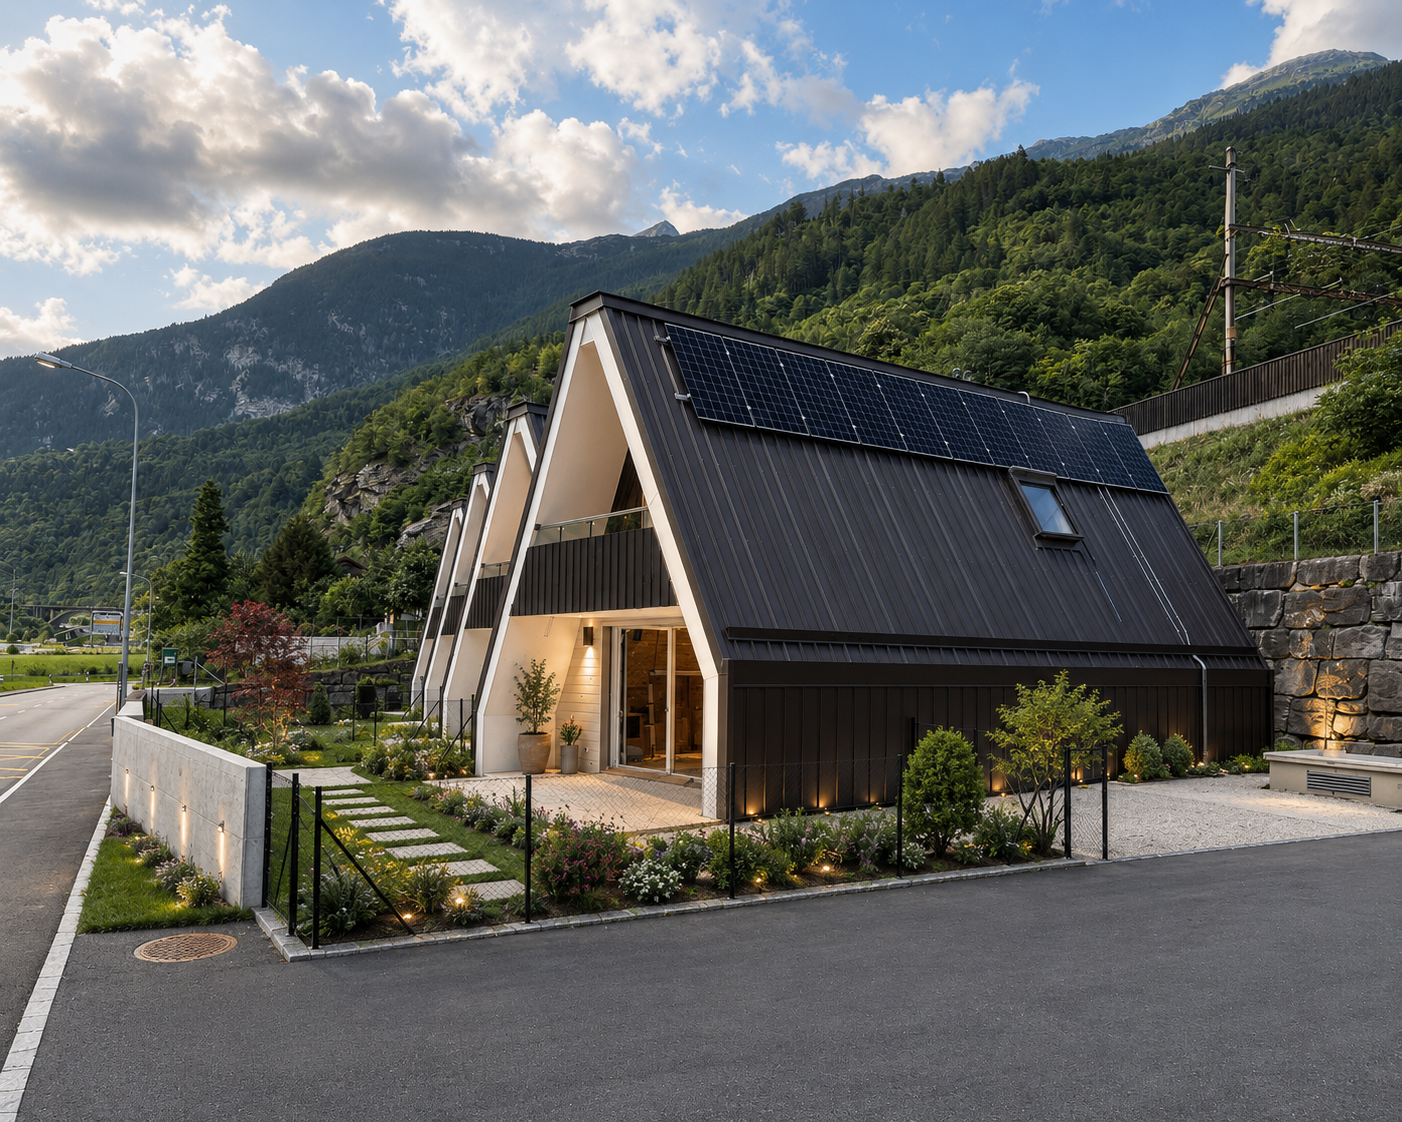
CHARACTERISTIC TERRACED HOUSE 3.5 ROOMS MINERGIE IN FAIDO

The Residenza Sciresa represents a high-quality and sustainable residential solution, located in Faido-Mairengo in the middle Leventina Valley.The concept of the offer is terraced houses with very high sustainability and energy saving. The houses are built with the highest standard of construction with a wooden supporting structure, with the highest levels of technical and design planning. The residence consists of 4 independent terraced houses with 3.5 rooms each.Each unit has a large private covered terrace and garden, as well as one or two external parking spaces.The residence has also been designed and built according to the Minergie standard of high energy efficiency (Minergie A), ensuring excellent performance in terms of energy saving; to optimize electricity consumption, a photovoltaic system will be installed on the roof of each house.The heating system is conceived with the innovative UNICO solution, through the emission of warm air with special split systems that, in summer, are also able to ventilate and generate air conditioning for optimal comfort throughout the 12 months of the year.Each unit has carefully designed and optimized spaces.The organization of the interior spaces consists, on the ground floor, of a technical/storage room, with provisions for washing machine and dryer connections, a study room, a large bathroom with a large shower, an open-plan kitchen on a large living/dining room - with exit to the terrace and garden.On the first floor, we have two large bedrooms and a large bathroom for the sleeping area.Availability: House No. 3 and House No. 4

  • Parking space
  • Balcony / Terrace
  • Child-friendly
  • +2
1 / 10
7.5 rooms, 200m², CHF 715,000.–
Auf Anfrage 1, 6776 Piotta

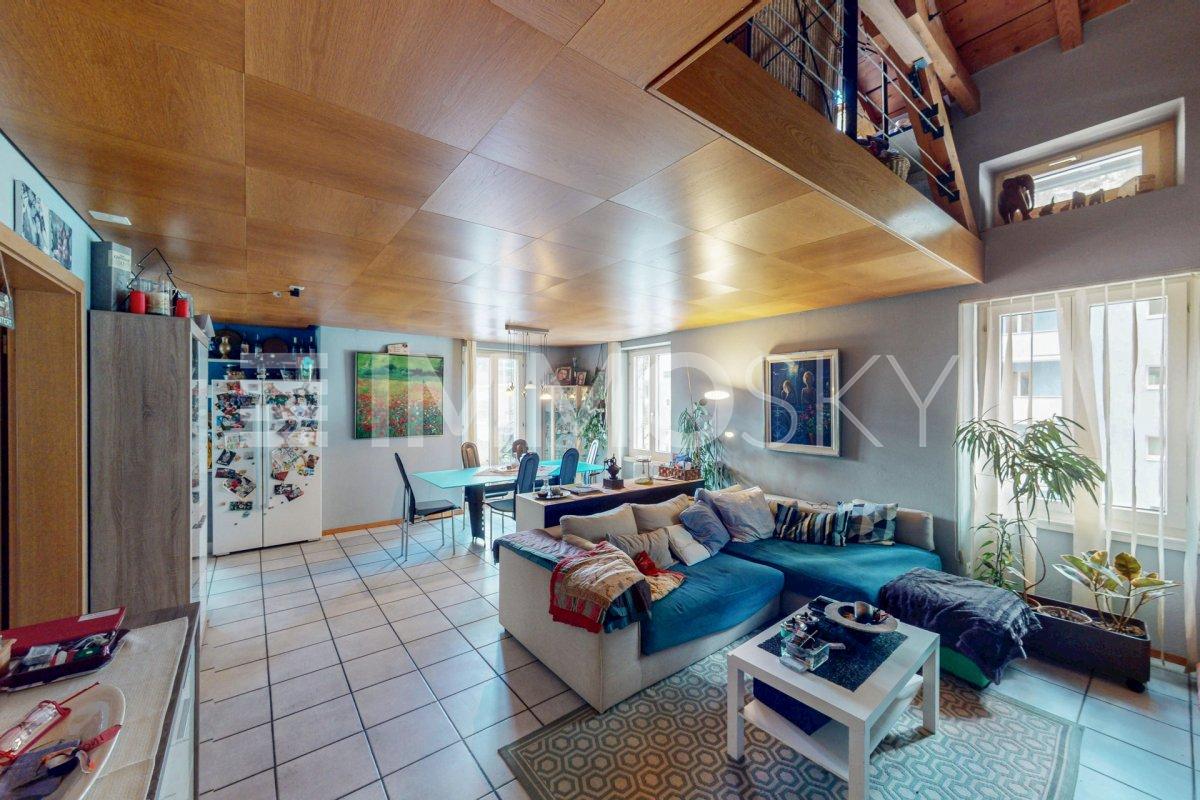
Duplex con terrazzo e veranda

Casa bifamiliare, appartamento duplex con terrazzo e appartamento con veranda vetrata al pianterrenoQuesta offerta ImmoSky offre i seguenti vantaggi:+ Duplex con ampio open space sala pranzo - cucina e salotto con accesso al terrazzo + Piano superiore del duplex con stupendo sottotetto a vista+ Salotto con camino e vista sul sottotetto+ Appartamento al pianterreno completamente rinnovato nel 2023 con grande veranda vetrata e giardino + Possibilità di una messa a reddito di uno dei due appartamenti+ 3 posti auto coperti, grande piazzale, cantina con lavanderia e due zone verdi - giardiniI nostri consulenti sono con piacere a vostra disposizione per maggiori informazioni e vi invitano a prendere un appuntamento per una visita senza impegno. Ulteriori proposte residenziali e commerciali sul nostro portale: immosky.chZweifamilienhaus, Duplex mit Terrasse und Erdgeschosswohnung mit verglaster VerandaDieses ImmoSky-Angebot bietet folgende Vorteile:+ Duplex mit grossem offenem Esszimmer-Küche und Wohnzimmer mit Zugang zur Terrasse + Obergeschoss der Duplex mit herrlichem Dachbodenansicht+ Wohnzimmer mit Kamin und schönem Dachstockansicht+ Im Jahr 2023 komplett renovierte Erdgeschosswohnung mit grosser verglaster Veranda und Garten + Möglichkeit, eine der beiden Wohnungen als Einkommen zu nutzen+ 3 überdachte Parkplätze, grosser Hof, Keller mit Waschküche und zwei Grünflächen/GärtenUnsere Berater stehen Ihnen gerne für weitere Informationen zur Verfügung und laden Sie ein, einen Termin für eine unverbindliche Besichtigung zu vereinbaren. Weitere Wohn- und Gewerbeangebote auf unserem Portal: immosky.ch

  • wooden chalet, steep slope, mountain view, satellite dish, garden, bench, potted plants
  • Detached house, wooden exterior, raised ground floor, located on a hillside
  • House with balcony, brick wall, driveway, garage, mountain view
  • brick road, mountains, house, car, sign
  • House on a slope, wooden balcony, brick wall, driveway, mountain view
  • House with a view of the mountains, stone wall, solar panels on the roof, small red house
  • House with a view of the mountains, wooden fence, steps leading to the house, small garden, red house in the background
  • House with a view of the mountains, yellow exterior, red exterior, garage
  • Stone pathway leading to a house, surrounded by trees and grass, with a mountain in the background
  • wooden deck, concrete steps, wooden fence, plants, lamp, covered with plastic, mountain view
  • wooden house, wooden shutters, wooden door, stone steps, wooden fence, plants
  • kitchen with wooden walls, wooden floor, sink, oven, refrigerator, wine bottles, fire extinguisher, wooden dining table and chairs
  • Dining room with wooden table and chairs, wooden walls, fireplace, shelves with items, window with curtains
  • wooden walls, fireplace, two sofas, coffee table, rug, decorative items
  • wooden balcony with table and chairs, wooden railing, wooden floor, view of mountains
  • wooden walls, fireplace, wooden floor, leather chair, wooden door, wooden table, wooden cabinet
  • wooden walls, bed, wooden cabinet, nightstand, lamp, picture frames, window with curtains
  • white marble tiles, wooden wall, white sink, white toilet, glass shower enclosure
  • wooden walls, bunk beds, white bedding, window with white curtains, small table, radiator, rug
  • Bedroom with two beds, wooden walls, white curtains, radiator, lamp, mirror, rug, nightstands, and decorative items.
  • modern bathroom with white tiles, bidet, toilet, shower, sink, towel rack, toiletries
  • wooden walls, wooden door, wooden desk, wooden chair, carpet, iron board, books, mirror
  • Concrete wall, wooden fence, balcony, concrete floor, mountain view
  • wooden deck, stone path, wooden fence, trees, shrubs, mountain view
  • wooden house, chimney, windows, table, mountains in the background
  • wooden house, brown roof, chimney, satellite dish, surrounded by mountains, green grass, fence
1 / 26
5.5 rooms, 100m², CHF 550,000.–
Ni Schiücch 17, 6763 Osco

Chalet with Ticinese charm, in the green of the romantic and sunny Leventina.

--- Request the link to the virtual tour! --- Secondary vacation home and primary residence. This charming chalet, built largely in wood and with a ground floor made of reinforced concrete to guarantee solidity and durability over time, combines the warmth of traditional materials with modern living comfort.The property is enhanced by a part of the terraced garden and several external terraces, ideal for spending pleasant moments in company, enjoying the sun and the Alpine sky. Completing the comfort of the house is a convenient access road recently built with several parking spaces.Built in 1978 and renovated in recent years, the house develops on two levels: • Ground floor: here are the technical rooms and the cellars, in addition to a two-room apartment with bathroom, connected by an internal staircase to the main apartment located on the upper floor. • First floor: the floor hosts the main living area, consisting of a large living area with dining room, open kitchen, and living room with fireplace. From the adjacent balcony, you can enjoy a splendid panoramic view of the Leventina. The floor is completed by two bedrooms and a bathroom with shower. Space distributionFirst floor: • 1 dining room with open kitchen; • 1 living room with access to the panoramic balcony; • 2 bedrooms; • 1 bathroom with shower. Ground floor: • 1 multi-purpose room; • 1 bedroom; • 1 bathroom with shower; • 1 laundry room; • 2 cellars; • 1 internal staircase connecting the two floors. The accommodation and its large plot are located in Osco, a mountain district of the town of Faido, which is just 10 minutes away by car. The position guarantees proximity to the main services and quick access to the infrastructures of daily life. In the surroundings, you can find SHOPS, RESTAURANTS, GREEN AREAS, PARKS, RAILWAY, SKI RESORTS, SCHOOLS, MAIN ROADS, and HIGHWAY at the end of the valley. An ideal solution that combines modernity, practicality, and tranquility.

Travel time
-
1 / 8
  • Parking space
  • Balcony / Terrace
4.5 rooms, 84m², CHF 445,200.–
6772 Rodi-Fiesso

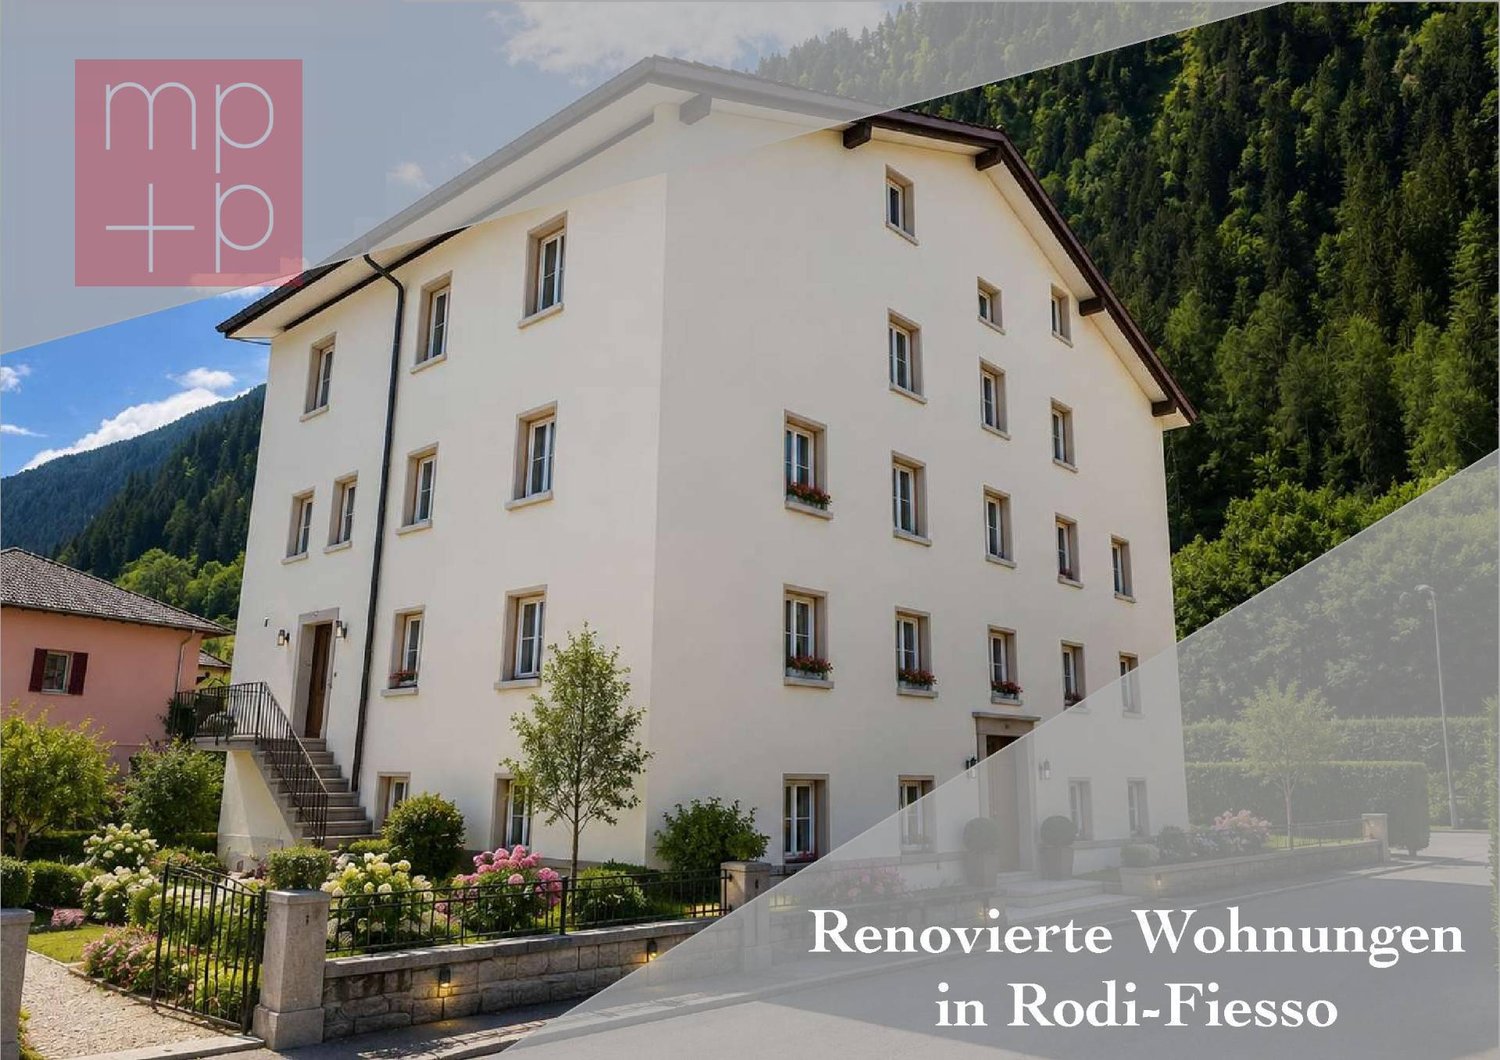
Apartment - Rodi-Fiesso

Experience the authenticity of Leventina! In the heart of Alta Leventina, at an altitude of 940 meters, Rodi-Fiesso is a place where history, nature, and quality of life come together. A suggestive fraction of the Municipality of Quinto, it has always been an important connection point between the Alpine valleys and is now appreciated for its authentic charm, tranquility, and proximity to numerous outdoor leisure opportunities. Bellinzona is just 30 minutes away, while Lugano and Locarno are about 50 minutes by car.In this context, a NEW EXCLUSIVE RESIDENCE is born, resulting from the careful redevelopment of a historic village house developed on 5 levels. The project gives life to 7 apartments, with 2.5 - 3.5 and 4.5 rooms, with balconies, designed to combine the character of traditional architecture with the comfort of contemporary living. Prices for apartments with 2.5 rooms: from Chf 166'600.-; apartments with 3.5 rooms from Chf 291'200.-; apartments with 4.5 rooms: from Chf 445'200.-. Private cellars, bicycle room, and technical room (heat pump heating with distribution through serpents) on the ground floor and photovoltaic panels. The property is completed by 6 car boxes (Chf 17'500.- each) and 4 external parking spaces (Chf 12'500.- each). Functional spaces and a privileged position, only as a main residence or as an investment. An opportunity to experience the mountain in every season, with direct access to hiking trails, ski slopes (Carì, Airolo, and Andermatt), outdoor activities, and the natural beauty that makes Leventina one of the most fascinating valleys in the Canton of Ticino. Call now to book your apartment!

  • Parking space
  • Balcony / Terrace
1 / 8
  • Parking space
  • Balcony / Terrace
3.5 rooms, 52m², CHF 291,200.–
6772 Rodi-Fiesso

Apartment - Rodi-Fiesso

Experience the authenticity of Leventina! In the heart of Alta Leventina, at 940 meters above sea level, Rodi-Fiesso is a place where history, nature, and quality of life come together. A suggestive fraction of the Municipality of Quinto, it has always been an important connection point between the Alpine valleys and is now appreciated for its authentic charm, tranquility, and proximity to numerous outdoor leisure opportunities. Bellinzona is just 30 minutes away, while Lugano and Locarno are about 50 minutes by car.In this context, a NEW EXCLUSIVE RESIDENCE is born, resulting from the careful redevelopment of a historic village house developed on 5 levels. The project gives life to 7 apartments, with 2.5 - 3.5 and 4.5 rooms, with balconies, designed to combine the character of traditional architecture with the comfort of contemporary living. Prices for apartments with 2.5 rooms: from Chf 166'600.-; apartments with 3.5 rooms from Chf 291'200.-; apartments with 4.5 rooms: from Chf 445'200.-. Private cellars, bicycle room, and technical room (heating with heat pump and distribution through serpents) on the ground floor and photovoltaic panels. The property is completed by 6 car boxes (Chf 17'500.- each) and 4 external parking spaces (Chf 12'500.- each). Functional spaces and a privileged position, only as a main residence or as an investment. An opportunity to live the mountain in every season, with direct access to hiking trails, ski slopes (Carì, Airolo, and Andermatt), outdoor activities, and the natural beauties that make Leventina one of the most fascinating valleys in the Canton of Ticino. Call now to book your apartment!

  • Parking space
  • Balcony / Terrace
1 / 6
  • Balcony / Terrace
8 rooms, 140m², CHF 590,000.–
6776 Piotta

Spacious and sunny in a quiet location

This holiday home in Piotta is perfect for those looking for a quiet and sunny spot for their holiday or even for a permanent move. With 8 rooms and a living area of 140 m², this property offers ample space for family and guests. With a 3.5-room apartment on the lower floor and a 5.5-room apartment on the upper floor, it is ideal both as a holiday home and as a B&B. The free parking spaces nearby make it convenient and accessible. Don't miss this unique opportunity, contact us now for more information!This offer from BETTERHOMES is highlighted for the following advantages: - Ideal as a holiday home or B&B- Quiet and sunny location- Holiday home or first residence- Free parking spaces nearby- A cellar that extends over the entire area of the house- A spacious attic on the top floor- South-facing- View- etc., etc., etc. ...Interested? Contact us for a non-binding visit!No matching object found? Over 2,000 offers on: www.betterhomes.chThe Swiss specialist for real estate brokerageDo you have a property for sale?Take advantage of our know-how: https://www.betterhomes.ch/en/benefitWould you like to know what your property is worth?Find out its value immediately with our free and non-binding estimate!https://www.betterhomes.ch/en/knowledge/estimationFurther dataLocation: Quiet and sunny locationCondition of the object: RenovatedBathrooms/Showers: 3 (3x WC + 1x Bathtub + 2x Shower)Heating: Pellet and electric heatingPublic transport: Bus stop, 10 mSchools: School in Ambri, 11 kmShops: Coop, Denner, Post and others in Airolo, 9 km

  • Balcony / Terrace
1 / 6
  • Balcony / Terrace
  • Garage
5 rooms, 90m², CHF 315,000.–
6716 Leontica

Charming and welcoming chalet with a view

In Leontica in the beautiful Blenio Valley, we offer a charming and welcoming holiday home with a beautiful open view of the mountains. The chalet is in good condition and well maintained, very welcoming and offers a rustic and charming environment, and to complete it, behind the house, it has a private and fenced garden with a barbecue grill. The structure consists of a living kitchen, a bathroom, a large living room with a fireplace and access to the balcony with an open view. On the upper floor, we find 3 bedrooms with 5 beds and various storage rooms. On the ground floor, there is a garage with an automatic door, a hobby room, and a cool cellar. Ideal for holiday homes.This offer from BETTERHOMES is highlighted for the following advantages: - with open view of the landscape- welcoming and quiet- fenced garden with small grotto- barbecue- public parking spaces a few steps away- 876 m above sea level- etc., etc., etc. ...- etc., etc., etc. ...Interested? Contact us for a non-binding visit!No matching object found? Over 2,000 offers on: www.betterhomes.chThe Swiss specialist for real estate brokerageDo you have a property to sell?Take advantage of our know-how: https://www.betterhomes.ch/en/take-advantageWould you like to know the value of your property?Discover its value immediately with our free and non-binding estimate!https://www.betterhomes.ch/en/knowledge/estimationFurther dataLocation: quiet with a viewCondition of the object: well maintainedBathrooms/Showers: 1 (1 x WC/shower/sink/bidet/washing machine)Heating: Electric + FireplacePublic transport: bus, 200 mSchools: elementary school in Acquarossa, 4 kmShops: hospital/Coop/bar/restaurant/pharmacy, 4 km

  • Balcony / Terrace
  • Garage
1 / 6
  • Balcony / Terrace
12 rooms, CHF 430,000.–
6776 Piotta

Spacious with a lot of potential

Building with Bar-Restaurant and various rooms in a central and strategic location, just a few minutes from the main entrance to the San Gottardo highway. The building is divided into floors, on the ground floor there is a large kitchen, restaurant, bar and a large room with sanitary facilities, on the upper floors we find over 10 rooms with sanitary facilities. Ideal as a room rental and restaurant or also with the possibility of creating different housing units, an object that offers many possibilities.This offer from BETTERHOMES is highlighted for the following advantages: - central- strategic location- ideal as room rental and restaurant- quiet- fireplace- possibility of creating private apartments- restaurant kitchen- etc., etc., etc...- etc., etc., etc. ...Interested? Contact us for a non-binding visit!No corresponding object found? Over 2,000 offers on: www.betterhomes.chThe Swiss specialist for real estate brokerageDo you have a property for sale?Take advantage of our know-how: https://www.betterhomes.ch/en/benefitWould you like to know what your property is worth?Find out its value immediately with our free and non-binding estimate!https://www.betterhomes.ch/en/knowledge/estimationFurther dataLocation: Strategic locationCondition of the object: Partially to be renovatedBathrooms/Showers: 4 (2x WC/Shower, 2x WC/Bathtub)Heating: ElectricPublic transport: Bus stop, 300 mSchools: Middle school in Ambri, 500 mShops: Gas station, supermarket, 200 m

  • Balcony / Terrace
1 / 6
  • Parking space
  • Balcony / Terrace
7 rooms, 230m², CHF 900,000.–
6716 Acquarossa

Spacious house in quiet location with open view

This beautiful semi-detached house in Acquarossa is ideal for those who want to enjoy spacious rooms and a beautiful garden of 450 m². With a living area of 230 m², this house offers all the space you need to live comfortably. The large covered terrace of 35 m² and the two covered parking spaces complete the picture of this welcoming and family-friendly house. Furthermore, the 20 kW photovoltaic system guarantees significant energy savings. Whether you are looking for a house for your family or a profitable investment, this semi-detached house is the perfect choice for you. Contact us now to organize a visit!This offer from BETTERHOMES is highlighted for the following advantages: - Large garden of 450 m² with greenhouse for gardening - Large covered and equipped terrace of 35 m² - 2 covered parking spaces - The house is equipped with a 20 kW photovoltaic system - Attic of 30 m², which can be used - Fireplace - 2 apartments with separate entrance - etc., etc., etc. ... Interested? Contact us for a non-binding visit! No matching object found? Over 2,000 offers on: www.betterhomes.ch The Swiss specialist for real estate brokerage Do you have a property for sale? Take advantage of our know-how: https://www.betterhomes.ch/en/benefit Would you like to know what your property is worth? Find out its value immediately with our free and non-binding estimate! https://www.betterhomes.ch/en/knowledge/estimation Further data Location: quiet Condition of the object: renovated Bathrooms/Showers: 3 (3x WC / 1x Bathtub / 2x Shower) Heating: Electric heating with storage and floor heating + Fireplace + Solar panels Public transport: Bus stop, 50 m Schools: Elementary school, 500 m Shops: Restaurant, Gas station, 300 m

  • Parking space
  • Balcony / Terrace
1 / 8
  • Parking space
  • Balcony / Terrace
13.5 rooms, 530m², CHF 780,000.–
6717 Torre

Single-family house - Tower

In the heart of the Val di Blenio, in the quiet hamlet of Torre, we propose for sale a large multi-family house of 13.5 rooms, approximately 530 sqm in total, of which approximately 325 sqm are habitable, in a sunny and panoramic area. The building, originally constructed in 1903 as a historic hotel and restaurant in the valley, retains the charm of historic structures and has undergone renovations between 2012 and 2025, which involved windows, doors, bathrooms, kitchens, floors, and heating and plumbing systems. In 2023, a 7.3 kW photovoltaic system and an alarm system were also installed. Currently, the property is used as a single-family home and has not yet been divided into multiple units, but it offers the possibility of becoming a multi-family house with four or more apartments without problems. The property, with ample internal and external spaces, terraces, garden, cellars, and numerous parking spaces, is also well-suited for transformation into a commercial activity such as a restaurant or bed and breakfast, or for use as a residential income investment. The quiet and sunny location, combined with easy access both by car and public transport and proximity to local services and the A2 highway, makes this house a versatile opportunity for both personal use and developing an income project. Call now for a visit!

  • Parking space
  • Balcony / Terrace
1 / 8
  • Parking space
  • Balcony / Terrace
  • Elevator
2.5 rooms, 44m², CHF 284,700.–
6719 Blenio

Apartment - Blenio

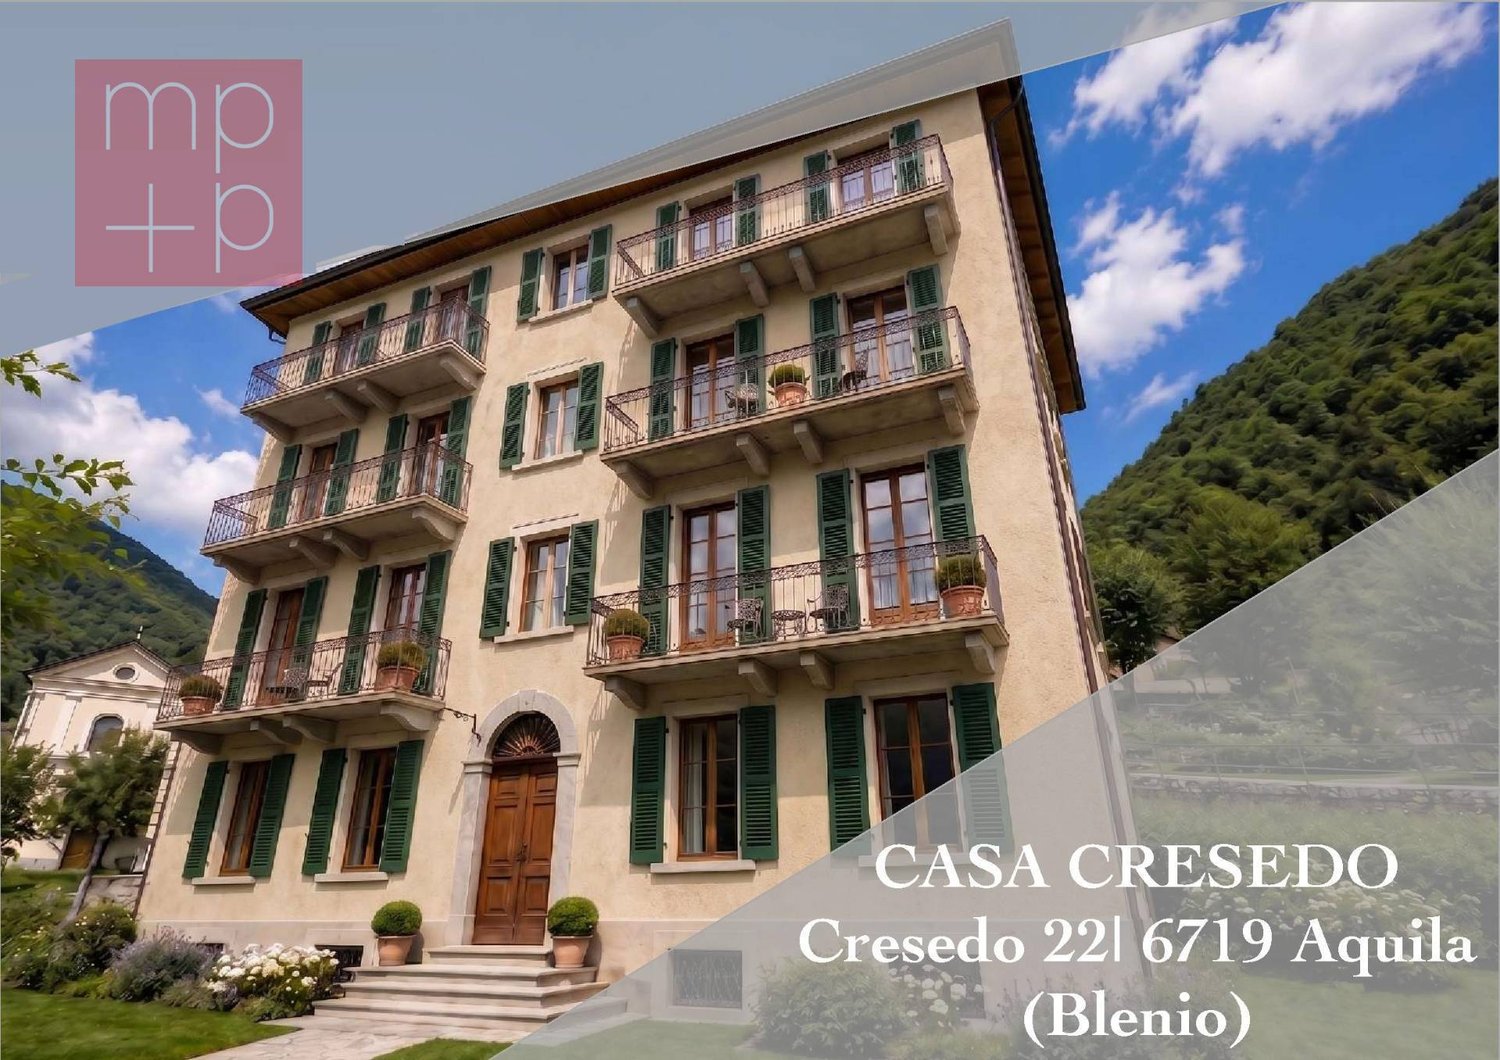
In Ticino, in the picturesque village of Aquila, in the heart of the Blenio Valley, a unique exclusive residence consisting of 8 apartments is born, resulting from the complete and careful renovation of a historic Ticinese house. A project that combines the charm of traditional architecture with the comfort and residential standards of the contemporary, immersed in a natural context of extraordinary beauty.The residence develops on 4 levels above ground and a semi-basement for private cellars and offers 6 apartments of 2.5 rooms distributed between the ground floor and the 2nd floor, in addition to 2 elegant attic duplex apartments of 3.5 rooms located on the third and top level. The surfaces, included approximately between 40 and 60 m², are designed to guarantee functional, bright and welcoming environments, ideal both as a main residence and as a vacation home or real estate investment.Among the various features, there are the condominium sauna, the elevator, the heating with heat pump-serpentine and the photovoltaic system.Furthermore, in the same Blenio Valley, there are the ski areas dedicated to cross-country skiing and alpine skiing of Nara, Campo Blenio and Campra. During the summer season, the valley also offers numerous opportunities for splendid excursions, allowing to discover the charm of this territory and its countless mountains.Each apartment has a convenient external parking space dedicated to it, ensuring practicality and comfort in daily life.Prices start from CHF 284'700 for the 2.5-room apartments and CHF 496'000 for the 3.5-room duplex apartments. The external parking spaces are available at a price of CHF 15'000 each.A unique opportunity to live the authenticity of Ticino, surrounded by mountains, unspoiled nature and the tranquility of one of the most fascinating villages in the Blenio Valley, without giving up the comfort of a modern and quality residence.Call now to book your new apartment in this beautiful hillside location!

  • Parking space
  • Balcony / Terrace
  • Elevator
1 / 8
  • Parking space
  • Balcony / Terrace
  • Elevator
3.5 rooms, 62m², CHF 496,000.–
6719 Blenio

Attic - Blenio

In Ticino, in the suggestive village of Aquila, in the heart of the Blenio Valley, an exclusive residence consisting of 8 apartments is born, resulting from the complete and careful renovation of a historic Ticino house. A project that combines the charm of traditional architecture with contemporary comfort and living standards, immersed in a natural context of extraordinary beauty.The residence develops on 4 levels above ground and a semi-basement floor for private cellars and offers 6 apartments of 2.5 rooms distributed between the ground floor and the 2nd floor, in addition to 2 elegant attic duplex apartments of 3.5 rooms located on the third and top levels. The surfaces, approximately between 40 and 60 m², are designed to guarantee functional, bright and welcoming environments, ideal both as a main residence and as a vacation home or real estate investment.Among the various features, there are the condominium sauna, elevator, heating with heat pump-serpentine and photovoltaic system.Furthermore, in the same Blenio Valley, there are the ski areas dedicated to cross-country skiing and alpine skiing in Nara, Campo Blenio and Campra. During the summer season, the valley also offers numerous opportunities for splendid excursions, allowing you to discover the charm of this territory and its countless mountains.Each apartment has a convenient external parking space dedicated to it, ensuring practicality and comfort in daily life.Prices start from CHF 284'700 for the 2.5-room apartments and CHF 496'000 for the 3.5-room duplex apartments. The external parking spaces are available at a price of CHF 15'000 each.A unique opportunity to experience the authenticity of Ticino, surrounded by mountains, unspoiled nature and the tranquility of one of the most fascinating villages in the Blenio Valley, without giving up the comfort of a modern and quality residence.Call now to book your new apartment in this beautiful hillside location!

  • Parking space
  • Balcony / Terrace
  • Elevator
1 / 8
6 rooms, 150m², CHF 680,000.–
Auf Anfrage 1, 6723 Prugiasco

Living in direct contact with nature

This unique house, located in the heart of Marolta, is the ideal place for those who want to live immersed in tranquility, in a picturesque landscape surrounded by greenery and nature. Its large garden is rich in fruit trees and features a lush garden, allowing you to enjoy the fruits of the earth. Distributed over three floors, the house is designed to meet the needs of both a main residence, holiday home, or charming bed and breakfast. The spacious interiors create a welcoming and functional environment, ideal for every occasion. The house develops on 3 floors, composed as follows: entrance in the living area where we find a kitchen and a living room, halfway up the stairs a bathroom with a bathtub, on the first floor two bedrooms. Continuing towards the second floor, halfway up the stairs, we find the exit to the balcony with an exciting view. The last floor is composed of two more bedrooms.In the basement, we find the cellar, a bathroom, and a hobby room/grotto with an exit to the garden on the same level as the granite table.This ImmoSky offer has the following advantages:+ Dominant position + Excellent sun exposure+ Large garden, garden, and orchard+ Chicken coop for fresh eggs every day+ Ideal as a B&B with local products+ Wood heatingThis offer is completed by a double garage. Under the garage, a large cellar with direct access to a flat garden represents a unique opportunity to create a personalized leisure or work area.Have we sparked your interest? Contact me to visit the property of your dreams.Does this object not meet your requirements? www.immosky.ch is the real estate portal where you will find countless residential and commercial properties.

Suggested properties for you based on search results

Other interesting objects