Büriswilen - Properties for sale with Balcony / Terrace, Elevator

We recommend expanding your search criteria to get similar results. The current filters didn’t return any matches.

If you don’t want to change your current search criteria, we recommend creating a search alert, so you’ll be notified when matching offers become available.

More objects in your automatically expanded search area
10 results - Radius: + 10km
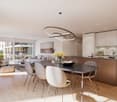
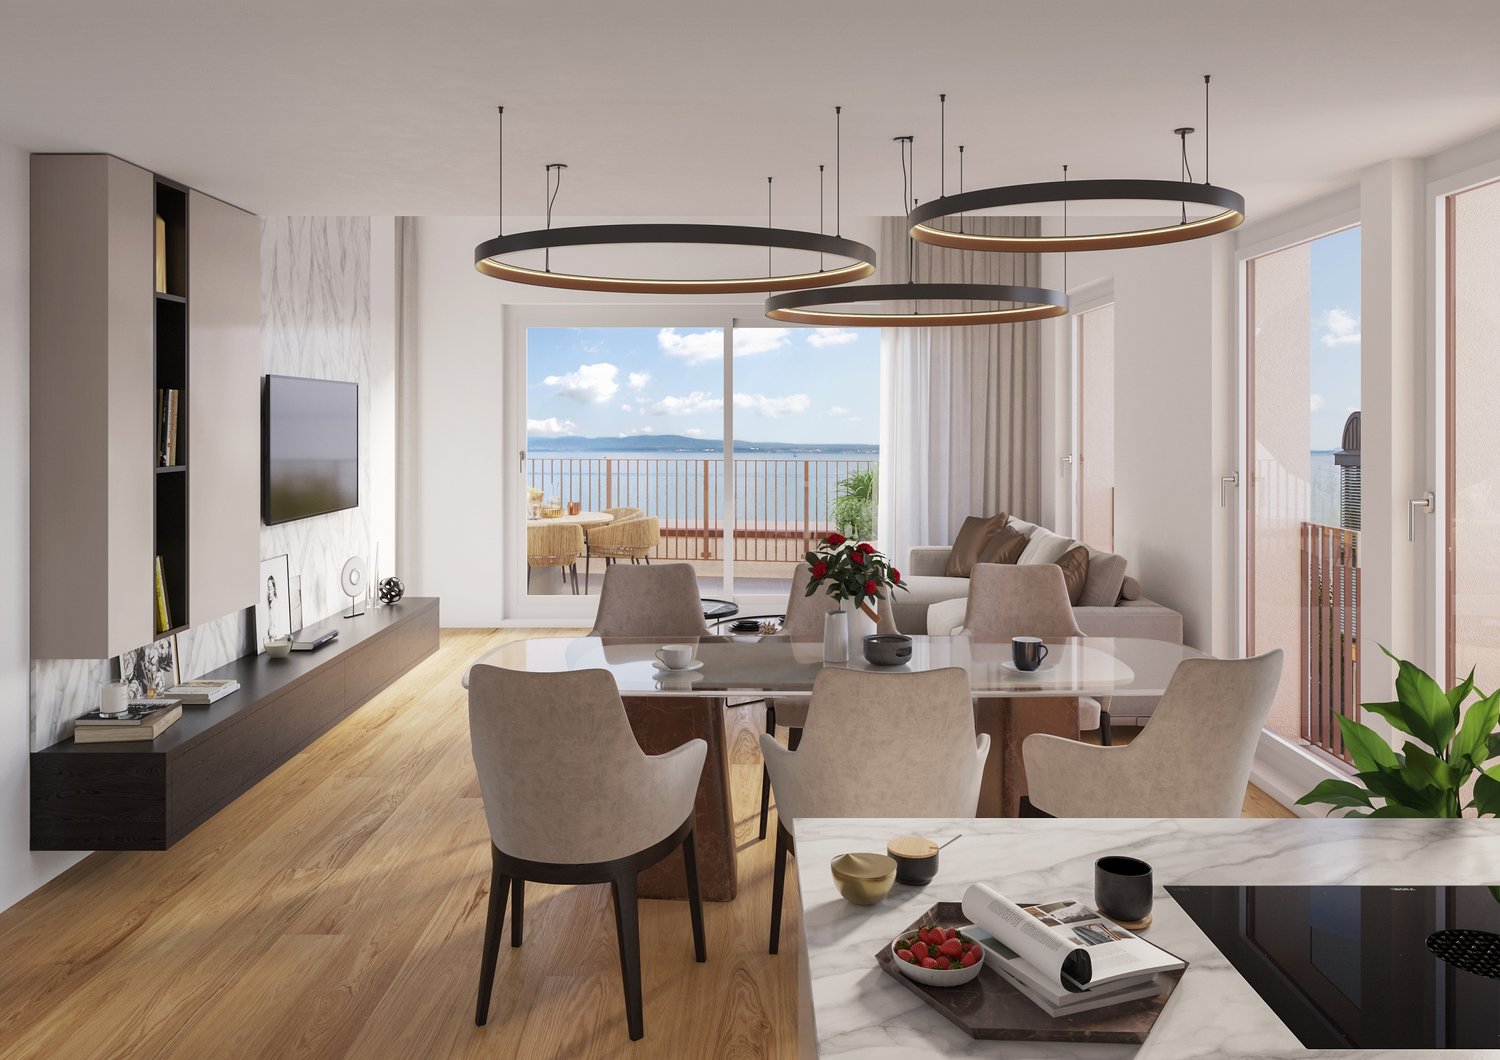
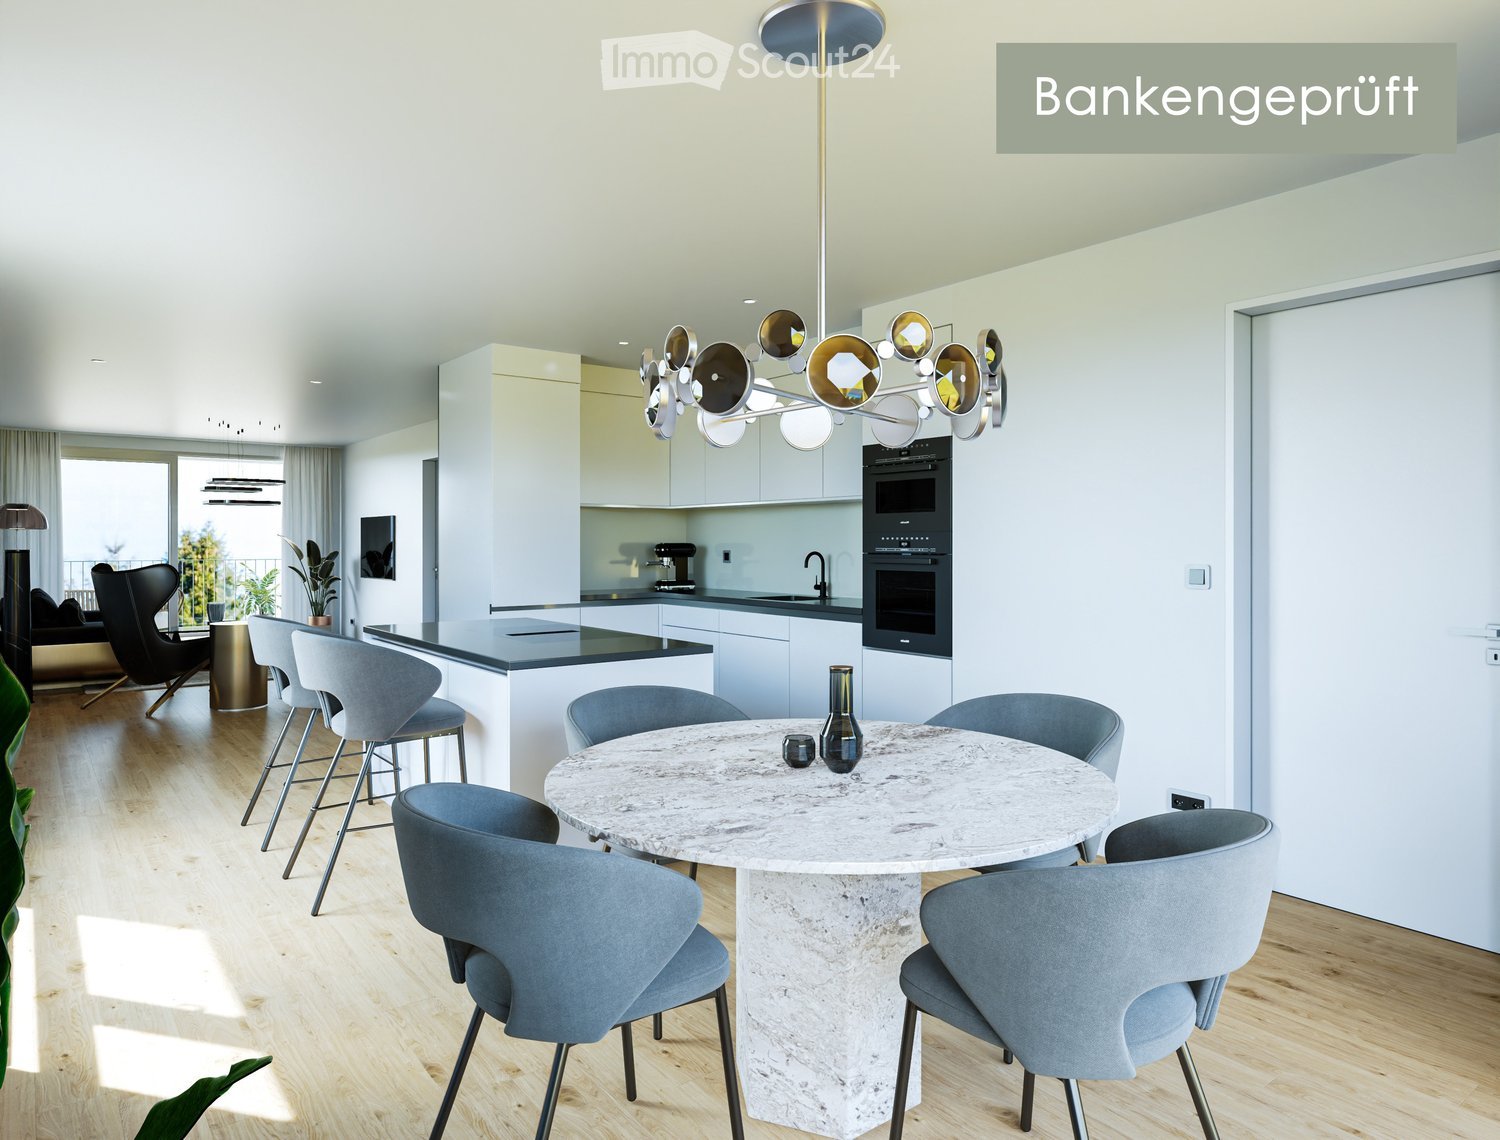
  • Marble table, round shape, modern chairs, central chandelier, white cabinets, black countertop, kitchen area with oven, modern furniture, wooden floor, windows with curtains
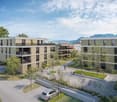
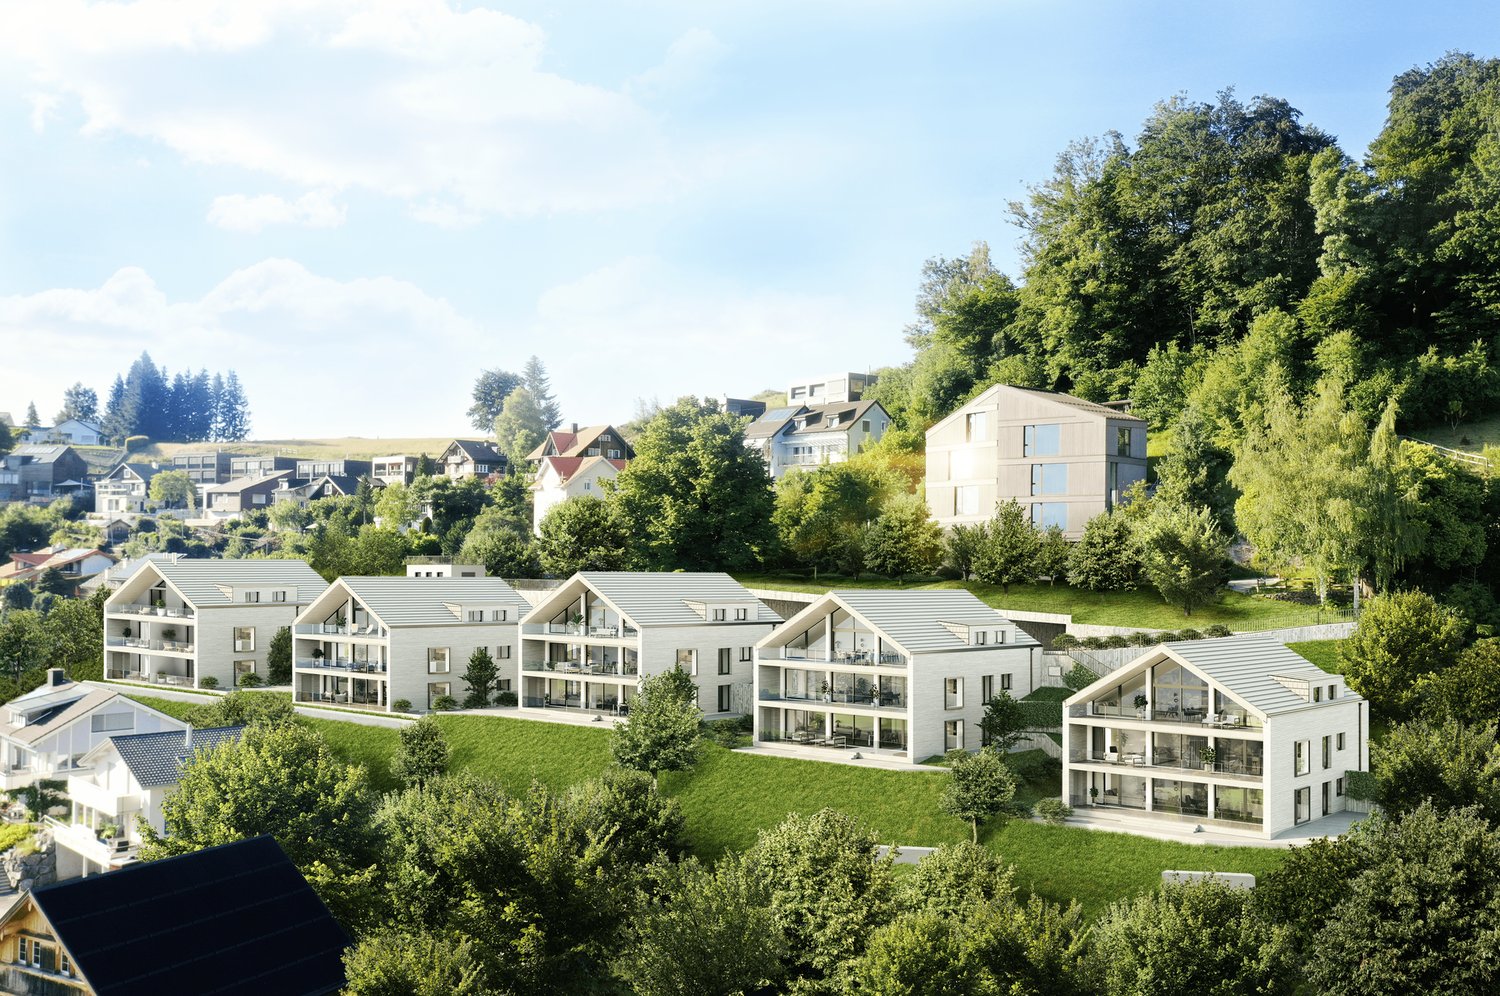
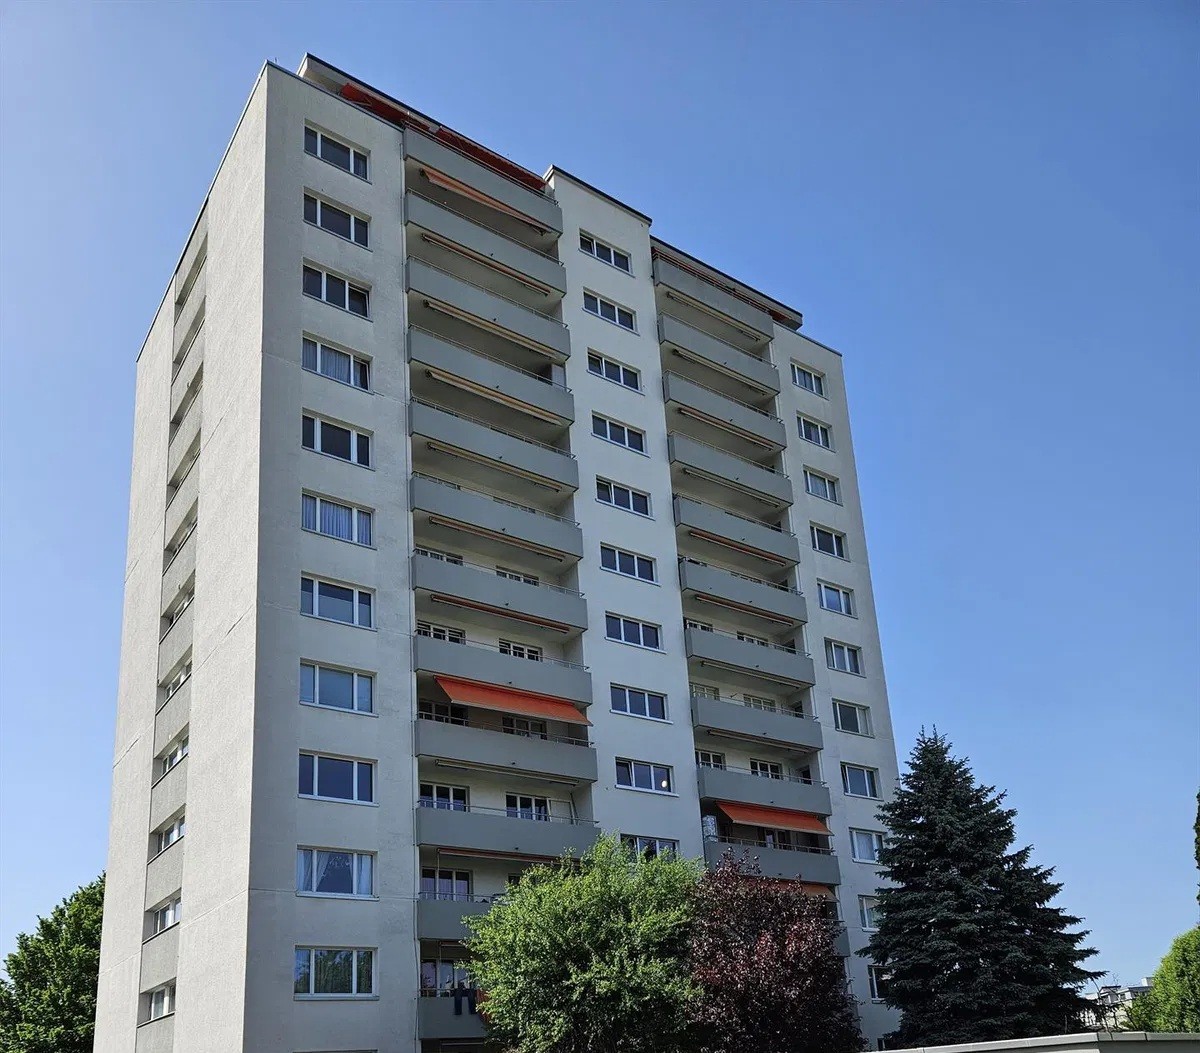
  • 4 story apartment, white exterior, multiple balconies, garage, large front garden, bicycles in front
  • King size bed, two nightstands, lamp, carpet, two paintings, walk-in closet, separate sleeping area
  • Living room with a grey couch, coffee table, rug, modern lamps, a black chair, and a gold stool
  • Modern bedroom, large double bed, beige headboard, gray comforter, white rug, nightstand with lamp, decorative pillows, two large wall art, white curtains, window with view of outside
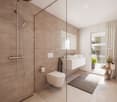
  • Shower area with glass door, white bathtub, tiled floor, wooden cabinet with towel hanger, vanity sink, wall-mounted faucet, double window, wall tiles
  • White laundry appliances, sink, vanity, modern mirror, tiled walls, shower, towel rack, built-in washer and dryer, floor-mounted toilet, large bathtub
  • wooden deck, two lounge chairs, two round side tables, two potted plants, view of trees and building from inside
  • 4 story modern residential building, solar panels on the roof, balcony on every floor, green lawn area, driveway with parking, 2 bicycles on the driveway
  • Modern white building, elevated from the ground, with solar panels, a view of the sea, multiple windows, balconies, a nearby parking lot, and green lawns.
  • Floor plan showing a living room, kitchen, dining area, two bedrooms, two bathrooms, a balcony, and a veranda.
1 / 11
2.5 rooms75m²CHF 619,000.–
Top
Bahnstrasse 2, 9422 Staad SG

Construction start for new build LAKESIDE STAAD: Comfortable apartment with loggia

Project website: https://lakesidestaad.ch/Apartment No. 5Your new home with many qualities – including a view of Lake ConstanceNear the lake in Staad, a new multi-family house with seven condominiums is being built. The seven 2.5-room condominiums are bright, flooded with light, and offer a lot of comfort. The construction standard is high - geothermal heating and a photovoltaic system, as well as an underground garage, enable modern and sustainable living.As soon as you enter the apartment from the stairwell, you can feel the bright and spacious elegance of this apartment. The room height of 2.50 meters throughout the apartment, combined with the open connected living and dining room, gives this jewel a particularly pleasant room feeling. In the entrance area, there is a built-in wardrobe with a tinted full-body mirror.On the lake side, there is the living and resting room, which can be perfectly and easily furnished with living room furniture. A floor-to-ceiling window with a sliding glass door allows you to access your exclusive loggia without any obstacles. The loggia is covered with high-quality outdoor parquet flooring. A floor-to-ceiling glazing protects your loggia from the weather. On warm summer days, the glass elements can be opened by a sliding system and can be easily cleaned thanks to this technology. Enjoy the beautiful view towards the nearby Lake Constance.An open designer kitchen with a cooking island separates the living and dining area from each other. The high quality of the kitchen is immediately noticeable. Ample space for cooking, preparing, and plenty of storage space are just a few of the advantages of this high-quality kitchen. Of course, the worktops are made of granite and the rear wall is clad with glass. The cooking island looks very modern with the extractor fan from Miele built into the cooktop. A cumbersome extractor hood hanging from the ceiling is no longer necessary. While cooking, you can see from the opposite window, which provides a lot of daylight, into the greenery. Only the highest-quality kitchen appliances from the brand Miele are installed. The large dining area with access to your south balcony completes this room. This balcony is almost completely sunny all day and is covered with outdoor parquet flooring, just like the loggia.The bedroom is simply beautiful and stylish to furnish. It is very spacious and also has a floor-to-ceiling window with a view towards Lake Constance. The same beautiful long-plank oak parquet as in the living and dining room provides a warm and cozy sleeping atmosphere here. If you want to sleep during the day, you can quickly and easily darken the room with the electric shutters, which are available throughout the apartment.The bathroom leaves nothing to be desired. A rain shower or a full bath for relaxation, both are possible. The bathroom has a lot of daylight through a beautiful window. A modern mirror cabinet combined with the glass shower partition and the high-quality tile flooring make the room shine. The room also offers enough space to comfortably place a Miele washing machine-tumble dryer combination. Here, too, the room height of 2.50 meters is noticeable.A perfect apartment for singles or quality-conscious couples.Please visit our website: https://lakesidestaad.ch/wohnunge/wohnung-4-og-rechts?utm_source=immoscout24.ch&utm_medium=url&utm_campaign=redirect-url

Travel time
-
1 / 10
2.5 rooms86m²CHF 765,000.–
Jakobstrasse 1, 9400 Rorschach

Spacious 2.5-room new apartment with lake view – ideal for couples or singles

For whom is this apartment particularly suitable? This apartment is perfect if you're not looking for as many rooms as possible, but rather a high-quality, well-cut home with comfort, short distances, and a high quality of life with a beautiful lake view. It's especially exciting for couples or single people who currently live in a too-large house or an older apartment and want to live simpler, more centrally, and more modernly in the future. With approximately 86 m² of living space, the apartment offers significantly more room than a classic 2.5-room apartment. The open living, dining, and kitchen area creates a bright, pleasant living feeling and provides enough space for everyday life, guests, and relaxed hours at home. The loggia extends the living space outdoors and becomes a private retreat in the fresh air with a beautiful lake view. The apartment is particularly suitable for singles, couples, or house downsizers who are looking for a modern, low-maintenance, and forward-looking form of living. Shopping opportunities, train station, harbor, lake, restaurants, and other services are within walking distance. This creates a living feeling that combines urban comfort with proximity to Lake Constance. The Jakobspark convinces with modern architecture, high-quality construction, sustainable energy concept, elevator, underground parking, and the possibility to participate in the interior design within the framework of the sampling. Highlights at a glance • 2.5-room new apartment on the 1st floor • 86 m² living space • private loggia with flexible glazing and lake view • spacious floor plan with a lot of living comfort • ideal for couples, singles, or people who want to switch from a house to a comfortable apartment • central location in Rorschach, close to train station, harbor, shopping, and Lake Constance • modern new building with elevator and underground parking • sustainable energy concept • interior design can be co-designed within the framework of the sampling Your next step We would be happy to show you the apartment, the floor plans, and the project personally in the showroom. Together, we check whether this unit fits your living situation, budget, and future plans. Here you can find the project website with all information: https://www.jakobspark.swiss We look forward to your contact. AdaCon Immobilien - Your living space partner
Travel time
-
1 / 5
2.5 rooms62m²CHF 640,000.–
Bergstrasse 27a-27e, 9038 Rehetobel

Exclusive 2.5-room apartment - living with a panoramic view of the Alpstein

The attractive 2.5-room apartment impresses with a well-thought-out floor plan, high-quality construction standard, and a quiet location in the Alpstein Panorama residential project. It is ideal for singles, couples, or anyone who appreciates modern living in a natural environment.On 62 m² of living space, you can expect a bright living, dining, and kitchen area with an open kitchen and generous window surfaces, which provide plenty of daylight and a pleasant living atmosphere. The cozy bedroom offers enough space to relax and feel good.The 13 m² large balcony extends the living space outdoors and invites you to enjoy the fresh air and the beautiful view of the surroundings - the perfect place for morning coffee or relaxed summer evenings.The apartment has a modern bathroom, a practical laundry room with its own washing tower, and a 7 m² large cellar, which offers additional storage space. High-quality materials, energy-efficient construction, and the elevator in the building round off the attractive living offer.Highlights at a glance:62 m² living spaceBright living, dining, and kitchen areaOpen, modern kitchenSunny balcony with 13 m²Spacious bedroomModern bathroomLaundry room with its own washing towerCellar with 7 m²Elevator, high-quality materials, and energy-efficient constructionExperience modern living in a natural environment - a home that perfectly combines comfort, quality, and joy of life.Would you like to know more about the Alpstein Panorama project in Rehetobel? Then visit our project website at https://alpsteinpanorama.ch/projektRehetobel in the Appenzeller Vorderland convinces with its sunny location, the impressive view of the Alpstein, and a high quality of living. The community combines natural living with good infrastructure and short distances to shopping facilities, schools, and leisure activities.Thanks to the good transport connection, the city of St. Gallen can be reached in about 20 minutes. Whether families, couples, or those seeking rest, Rehetobel offers the ideal combination of rural idyll, relaxation, and proximity to the economic centers of Eastern Switzerland.Have we sparked your interest? Feel free to contact us for personal and individual advice.

Travel time
-
1 / 8
  • Parking space
  • Balcony / Terrace
  • View
  • +4
2.5 rooms61m²CHF 480,000.–
Im Oberchirlen 7, 9450 Altstätten

2.5-Room Apartment

LOCATION • Attractive residential area in the city of Altstätten • Family-friendly and well-connected living environment • Good sunlight • Shopping facilities and schools within short distance • Optimal connection to public transport; train station and bus in immediate vicinity • Recreational and leisure activities in the surrounding area MULTI-FAMILY HOUSE • Modern residential building with a total of three multi-family houses • Contemporary architecture with well-maintained environmental design • Masonry construction with very good thermal insulation • Sustainable energy supply through district heating and photovoltaic system • Personnel lift and wheelchair-accessible entrances available • Shared underground garage with own underground parking space • Preparation for E-Mobility charging stations available OWNERSHIP APARTMENT • Modern 2.5-room apartment with well-thought-out floor plan • Bright living, dining, and kitchen area with spacious windows • High-quality kitchen with granite countertops and modern appliances • Noble parquet floors in all living rooms • Spacious balcony with optimal living quality • Electric roller shutters and balcony awning • Own washing tower practically integrated into the reduction SELLING PRICES • Apartment: CHF 480'000.00 • XL underground parking space: CHF 40'000.00 Have we sparked your interest? We would be happy to send you our detailed sales documentation and/or answer your questions and arrange a viewing on site.

  • Parking space
  • Balcony / Terrace
  • View
  • +4
Travel time
-
1 / 5
  • Parking space
  • Balcony / Terrace
  • View
  • +5
2.5 rooms66m²CHF 515,000.–
Bünteliweg, 9443 Widnau

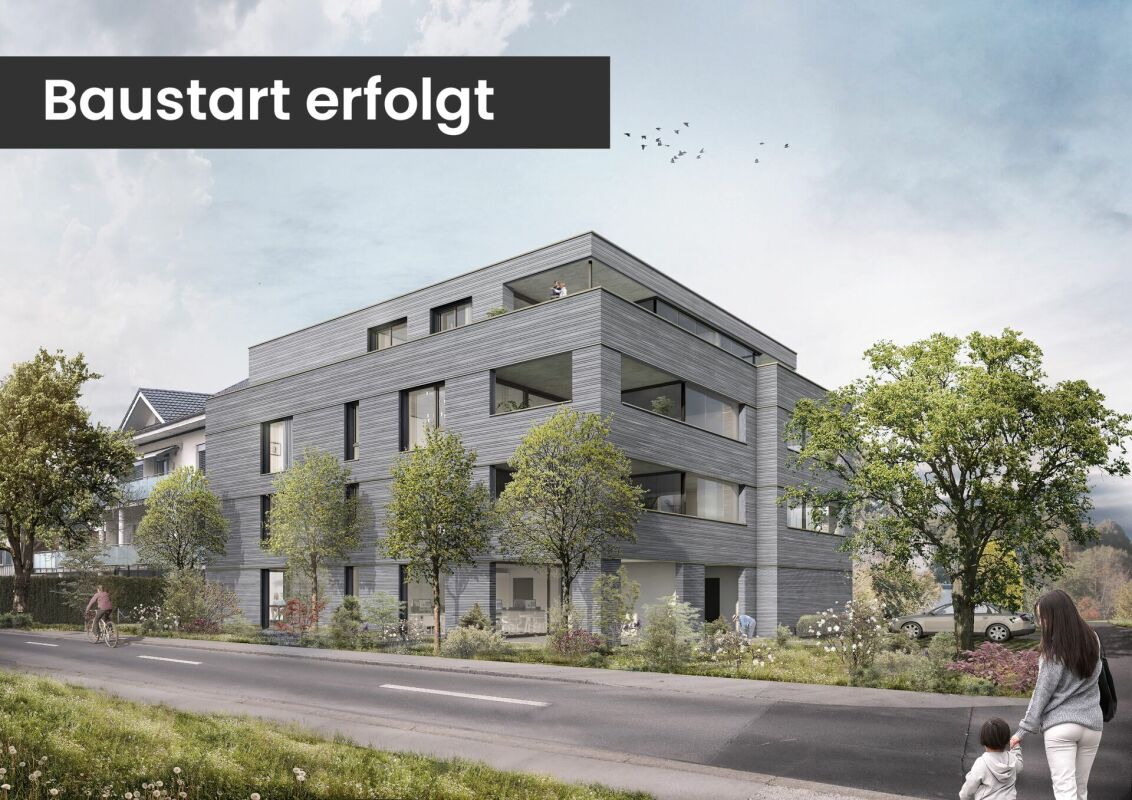
New construction project "Bünteli"

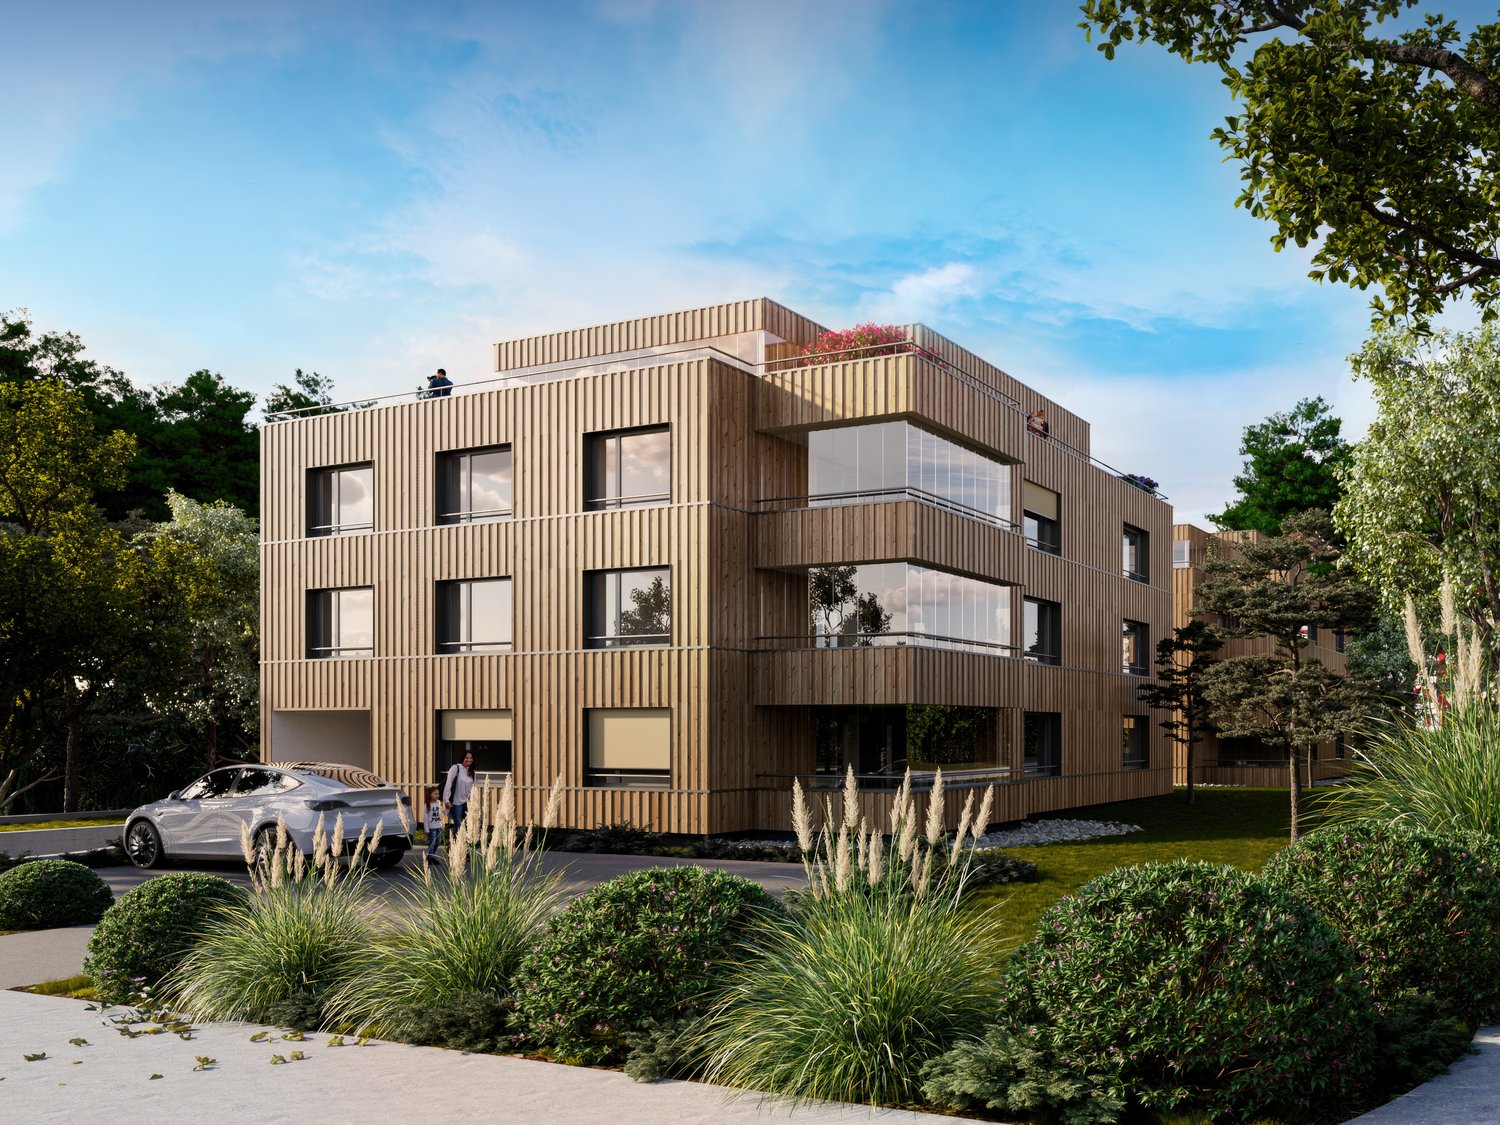
LOCATION • Quiet residential area on Bünteliweg in a well-maintained, grown quarter • Widnau is one of the sought-after residential communities in the St. Gallen Rhine Valley • Good connection to the A13 as well as to Heerbrugg, St. Gallen, and Vorarlberg • Shopping facilities, schools, and public transportation can be reached quickly • Proximity to green spaces and local recreation ensures high quality of life in everyday life • Family-friendly environment with a diverse range of leisure and club activities • Economically strong region with attractive location development • Residential location that convincingly combines tranquility, infrastructure, and perspective OVERALL CONSTRUCTION • Precise architectural concept by neo architektur ag • 13 condominiums with private residential character • Modern design language with clear lines and timeless effect • Ventilated wooden facade with high-quality materialization • Greened flat roof with integrated photovoltaic system • Spacious outdoor areas with gardens, terraces, and loggias • Barrier-free lift from the underground garage to the top floor • Underground garage with 21 parking spaces and spacious bicycle area APARTMENTS • Well-thought-out floor plans with clear room structure • Bright living areas thanks to large-scale glazing • Spacious living and dining rooms with open character • 2.5- to 4.5-room apartments for different life concepts • Attic apartments with extensive roof terraces • Wooden parquet and high-quality materials with timeless radiance • Wood-aluminum windows with 3-fold heat protection glazing • Sustainable heating system with soil/water heat pump and underfloor heating • Freecooling via the heating system for the hot season • Air conditioning prepared via a central air conditioning unit • Above-average room heights of approx. 2.55 m Have we sparked your interest? We would be happy to send you our detailed sales documentation and/or answer your questions and arrange a viewing on site.

  • Parking space
  • Balcony / Terrace
  • View
  • +5
Travel time
-
1 / 4
2.5 rooms77m²CHF 850,000.–
Unterdorfstrasse 22, 9443 Widnau

Sustainable Living - Unterdorfstrasse, Widnau

Ecological, sustainable, and forward-thinking New residential and commercial building Unterdorfstrasse 22, 9443 Widnau2.5-, 3.5- & 4.5-room apartmentsAt Unterdorfstrasse in Widnau, a modern residential and commercial building is being constructed, with sustainability and ecological responsibility at the forefront of the planning. The successful outcome of this project is not only a contribution to environmental protection but also a valuable investment in the future. Despite the reduced ecological footprint, all modern requirements for a healthy indoor climate, soundproofing, and living comfort are fully met. In addition to the ground-floor commercial space, six apartments with sizes of 2.5, 3.5, and 4.5 rooms are planned on the upper floors.Fact sheet- Residential and commercial building with underground parking in a central location with ideal connections to public and private transport, diverse supply options in the immediate vicinity- 6 apartments (2.5, 3.5, 4.5 rooms)- 1 commercial space of 106 m² on the ground floor with excellent visibility, including a large archive space in the basement- Expected readiness for occupancy in summer 2027Your benefits at a glanceEcological and extremely high-quality construction in hybrid construction (combination of wood and solid construction)- Maximum energy efficiency and high living comfort thanks to Minergie-P-Standard construction with perfectly insulated, airtight building envelope- Heat generation and summer cooling using a ground-source heat pump- Sustainable electricity production for self-sufficiency and additional value creation thanks to a photovoltaic system- Intelligent load management for e-mobility in the underground garage (C1 "Power to Garage")- Controlled living space ventilation for continuous fresh air supply- Water softening system to reduce the lime content in the water- Spacious basement compartment per apartment and generous bike/storage room for shared use for bicycles, strollers, etc.- Barrier-free access via elevator to all floors- High-quality and ecologically valuable environmental designApartment featuresWell-thought-out and functional floor plan concept- Large, covered outdoor areas (1st/2nd floor) in the form of loggias and winter gardens, covered with high-quality wooden grating for a cozy atmosphere- Thanks to the glazing, the winter garden area can be used in a variety of ways throughout the year- The attic apartments also feature their surrounding terraces and the outdoor area accessible from all rooms- Open living and dining area with beautiful kitchen island and quality household appliances- Two modern sanitary areas per apartment- Practical, apartment-internal storage room with washing machine and dryer- High-quality and appealing interior design that leaves almost no wishes unfulfilled and can be individually designed depending on the construction progressHave we sparked your interest? Then don't hesitate and request the sales documents. We look forward to your contact.

Travel time
-

Other interesting objects