







Brittern - Properties for sale

We recommend expanding your search criteria to get similar results. The current filters didn’t return any matches.

If you don’t want to change your current search criteria, we recommend creating a search alert, so you’ll be notified when matching offers become available.

More objects in your automatically expanded search area
6 results - Radius: + 10km
1 / 13
2.5 rooms72m²CHF 470,000.–
Balmstrasse 2, 4584 Lüterswil-Gächliwil

2.5-Room New-Build Apartment with Panoramic View in Lüterswil (Bucheggberg)

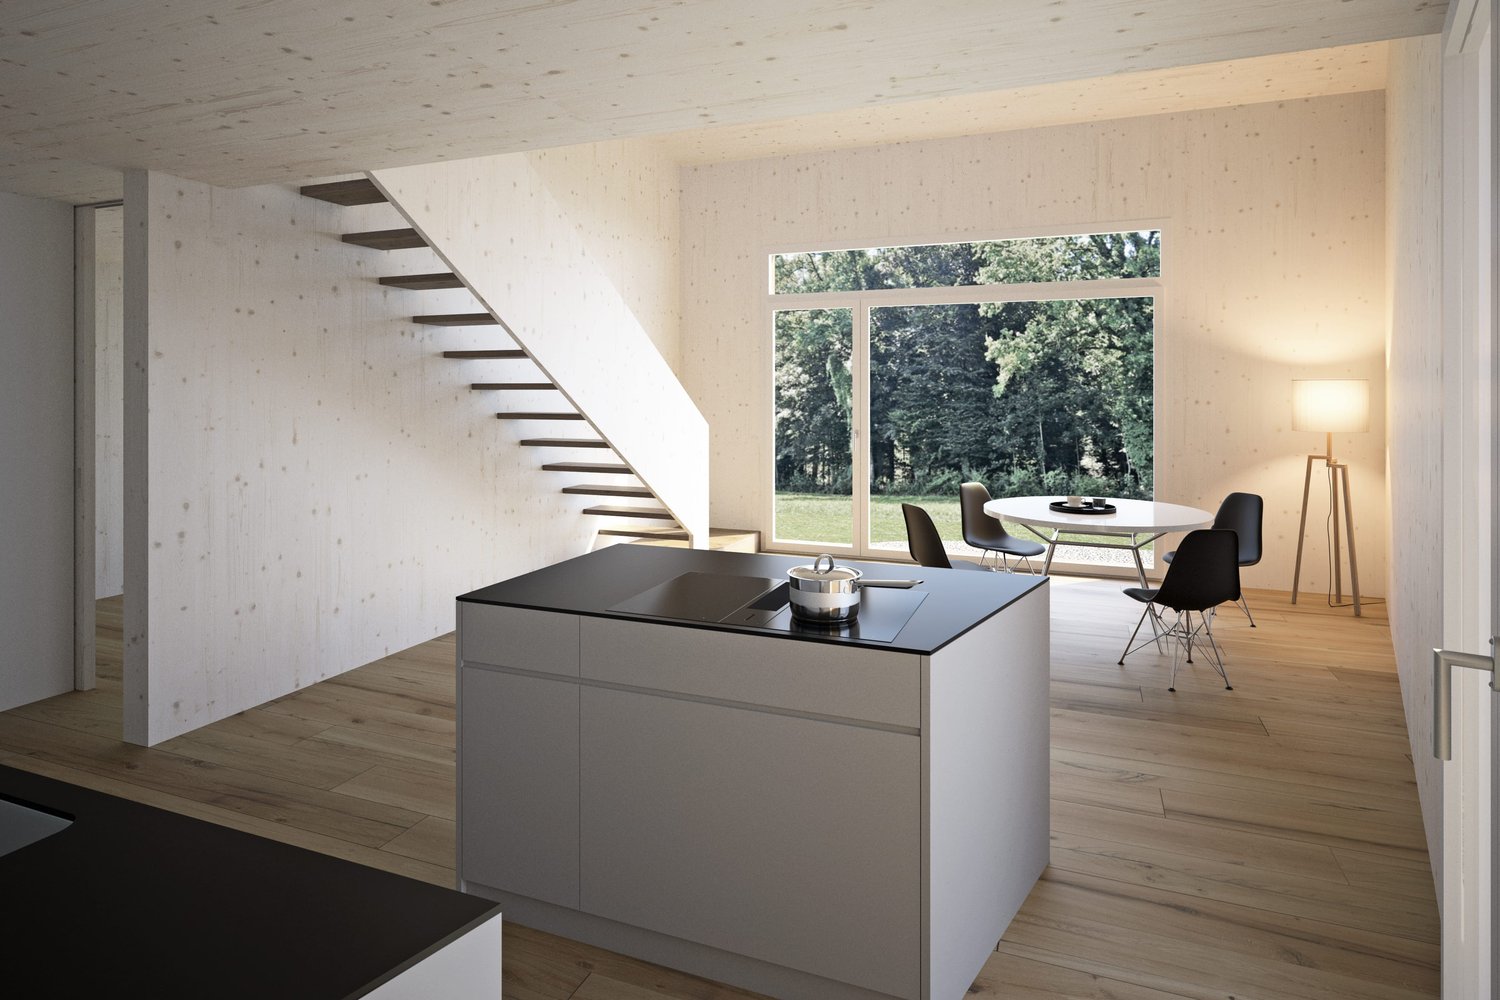
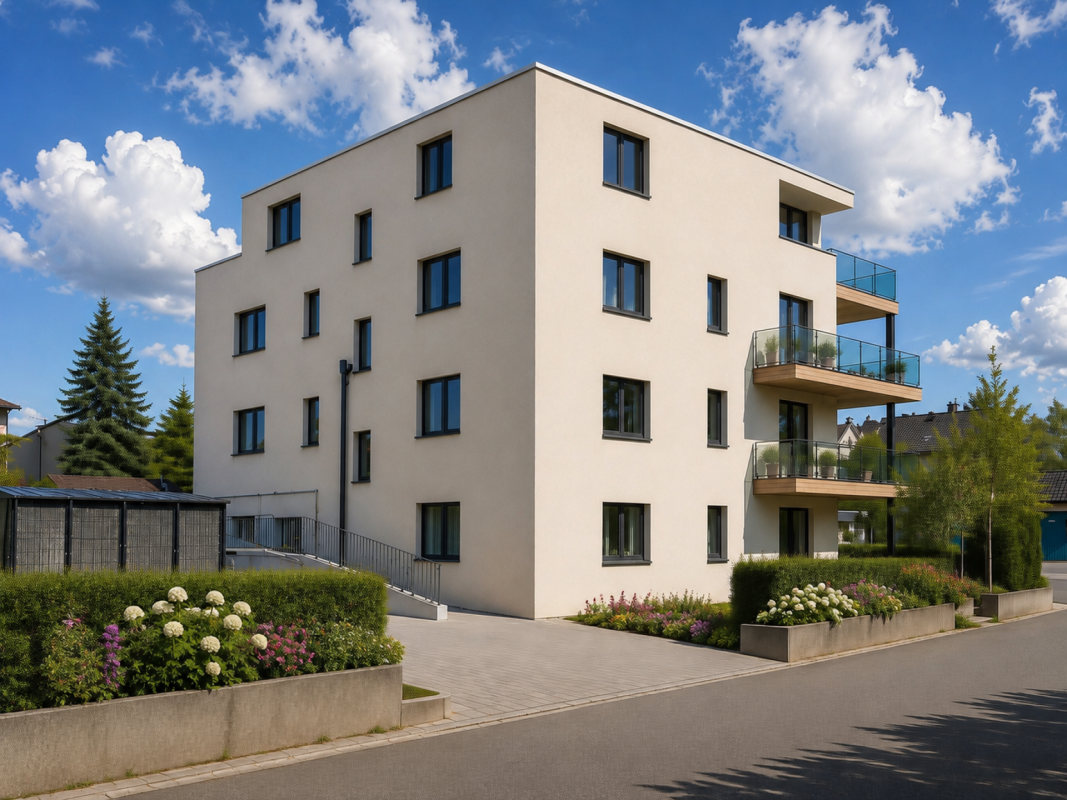
Construction has started! Modern living in Bucheggberg The new construction project ZeLuterswile Project overviewIn the idyllic Lüterswil in Bucheggberg, a modern residential complex with spacious condominiums in a quiet location is being built with the new construction project Ze Luterswile.The project combines the new construction of a traditional farmhouse with an adjacent multi-family house new building. A total of 14 residential units with different floor plan variants and an unobstructed southern orientation with a free view into the green are being built.The expansion is being carried out according to high-quality construction standards and offers contemporary living quality. All apartments have private outdoor areas, which extend the living space and create a direct connection to the surrounding nature.The visualizations and tours shown represent a comparable apartment in the project and illustrate the intended construction standard. Apartment B3 summarized: 2.5-room condominium Ground floor, net living area 72.1 m2 Special use/garden 29.7 m2 and terrace 12.4 m2 South orientation with panoramic view FarmhouseThe existing farmhouse is being rebuilt without losing its original character. The architecture combines the charm of traditional construction with modern living requirements.Thanks to the southern orientation, the apartments benefit from long sunny days and an unobstructed view of the Bucheggberg landscape.Seven new apartments are being built in the farmhouse, which differ in apartment size and floor plans, thus covering different living needs. Multifamily houseTo the west of the farmhouse, a modern multifamily house with seven apartments is being built.The apartments are convincing due to their contemporary construction and well-thought-out floor plans for different living requirements.Thanks to the identical southern orientation as the main building, these apartments also enjoy sunny days and an unobstructed view of the gentle hill landscape of the Bucheggberg. Project advantages New construction project with a total of 14 condominiums Combination of traditional farmhouse and modern multifamily house Southern orientation with unobstructed view into the green Spacious floor plan variants Private outdoor areas for all apartments Quiet residential area in Bucheggberg Visualizations and project presentationSo that you can already get a realistic picture of the project today, the visualizations and building representations have been modeled with real views. This way, you can already see how the buildings will harmoniously fit into the surroundings.In addition, visualizations and 3D apartment tours are available, which vividly illustrate the project and the individual apartments.On the directly linked project website, you will also find all digital tours and further information about the new construction project ZeLuterswile. Have we piqued your interest?The construction description, mood pictures, and real material samples make it easier for you to choose your future home.If you have any questions about the interior design, our architect will be happy to advise you. We would also be happy to present the entire project to you in person in our showroom.Arrange a non-binding appointment today. Note:This advertisement is for apartment Farmhouse B3 EG.

Travel time
-
1 / 10
2.5 rooms88m²CHF 490,000.–
Balmstrasse 2, 4584 Lüterswil-Gächliwil

2.5-room renovation condominium with privacy in Lüterswil (Bucheggberg)

Construction has started! Modern living in Bucheggberg The new construction project ZeLuterswile Project overviewIn the idyllic Lüterswil in Bucheggberg, a modern residential ensemble with spacious condominiums in a quiet location is being built with the new construction project Ze Luterswile.The project combines the new construction of a traditional farmhouse with an adjacent multi-family house new building. A total of 14 residential units with different floor plan variants and an unobstructed southern orientation with a free view into the green are being created.The expansion is being carried out according to high-quality construction standards and offers contemporary living quality. All apartments have private outdoor areas, which extend the living space and create a direct connection to the surrounding nature. The visualizations and tours shown represent a comparable apartment in the project and illustrate the intended construction standard. Apartment B6 summarized: 2.5-room condominium Maisonette ground floor, net living area 88.8 m2 New building apartment with balcony 21.3 m2 North orientation with privacy FarmhouseThe existing farmhouse is being rebuilt without losing its original character. The architecture combines the charm of traditional construction with modern living requirements.Thanks to the southern orientation, the apartments benefit from long sunny days and an unobstructed view of the Bucheggberg landscape.Seven new apartments are being built in the farmhouse, which differ in apartment size and floor plans, thus covering different living needs. Multifamily houseTo the west of the farmhouse, a modern multifamily house with seven apartments is being built.The apartments impress with a contemporary construction and well-thought-out floor plans for different living requirements.Thanks to the identical southern orientation as the main building, these apartments also enjoy sunny days and an unobstructed view of the gentle hill landscape of the Bucheggberg. Project advantages New construction project with a total of 14 condominiums Combination of traditional farmhouse and modern multifamily house Southern orientation with unobstructed view into the green Spacious floor plan variants Private outdoor areas for all apartments Quiet residential location in Bucheggberg Visualizations and project presentationSo that you can already get a realistic picture of the project today, the visualizations and building representations have been modeled with a real view. This way, you can already see how the buildings will harmoniously fit into the surroundings.In addition, visualizations and 3D apartment tours are available, which vividly illustrate the project and the individual apartments.On the directly linked project website, you will also find all digital tours and further information about the new construction project ZeLuterswile. Have we sparked your interest?The construction description, mood pictures, and real material samples make it easier for you to choose your future home.If you have any questions about the interior design, our architect will be happy to advise you. We would also be happy to present the entire project to you in person in our showroom.Arrange a non-binding appointment today. Note:This advertisement is for apartment Farmhouse B6 Maisonette.

Travel time
-
1 / 8
2.5 rooms98m²CHF 540,000.–
Hauptstrasse 12b, 4566 Kriegstetten

Living with freedom - modern semi-detached house in Atelierhaus style

In Kriegstetten, a rural settlement with 7 residential units is being built. The semi-detached houses of the Unterwald settlement are being realized in modern wood construction and in the MINERGIE® standard. The individual units are located on separately parcelled plots of land, while the communal plot with the shared parking area accesses the settlement. The plot of land is being made available for development by the Jakob Urben Foundation under a building right. What is the advantage of a settlement? The residents can realize an individually tailored usage concept within a clearly defined volume. From a loft-like, two-storey single-person household to a 5.5-room Atelierhaus for the family or the living community, many things are possible. Each residential unit has its own garden. It is also possible to live and/or work in the given structures. This creates a settlement that becomes a lively place and an interesting meeting point. A balanced interplay between individuality and community makes the settlement a place of living together. Currently, two semi-detached houses, A2 and B1, and two Atelierhouses, D and E, are still being offered for sale.Everything at a glance: The semi-detached houses: The semi-detached houses extend over two floors and convince with a clear, functional floor plan organization. Spacious and bright living areas create a pleasant atmosphere and offer a variety of possibilities for individual design. The openly designed living, dining and kitchen area forms the heart of the house. Large window fronts open the living room to the outside area with seating or terrace and provide plenty of daylight. The orientation of the apartments is east-west. The day area with kitchen, dining and living is designed with a height and a staircase leads to a gallery. This exciting spatial arrangement becomes a characteristic of the settlement both inside and out. Access: The plot of land is accessed from the main street with a driveway to the shared parking lot. A semi-public access between the houses provides access to the individual residential units. Each two units are accessed via a shared entrance area. Outdoor spaces: The communal plot at the parking lot and the access to the houses in the right of way form the common backbone of the settlement. Each semi-detached house has its own, individually usable outdoor areas with seating or terrace and garden. Floor plans: The plans show a possible floor plan variant. The floor plans offer a flexible basis and leave room for individual needs and design possibilities. We would be happy to support you in developing an interior design concept tailored to your wishes and finding the right solution for your new home. The still non-binding schedule looks like this: - Building application autumn 2025- Building permit winter 2025- Start of construction summer 2026- The construction period for the standard execution is approximately 11 months- Move-in spring 2027 Sponsorship: The houses are being built at a fixed price.Aarplan Bau AG is the general contractor. The two semi-detached house units A2 and B1 are still available.Secure this semi-detached house in Kriegstetten now! Would you like more information? Order the detailed sales documents now with the contact form – we look forward to your contact!

Travel time
-
Harun Yildirim

Harun Yildirim

1 / 9
Harun Yildirim

Harun Yildirim

  • Parking space
2.5 rooms63m²CHF 295,000.–
4566 Kriegstetten

Ideal as a rental property or home

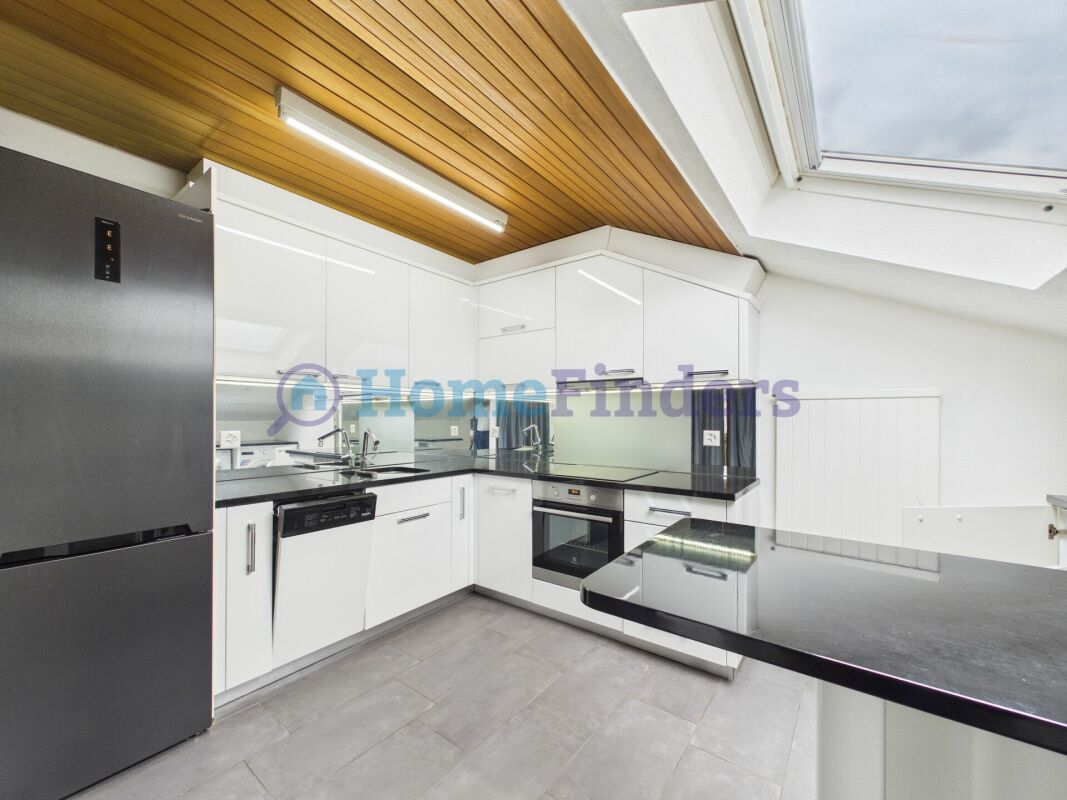
This spacious condominium in Kriegstetten delights with a harmonious floor plan, light-filled rooms, and a sense of home that immediately conveys a feeling of belonging. Originally designed as a 3.5-room apartment, it unfolds today with an impressive openness and spaciousness - ideal for people who value space to live, arrive, and feel good.The well-maintained apartment convinces with its very good condition and an atmosphere that exudes warmth and coziness. The cozy balcony invites you to leave the daily routine behind, enjoy the sun, and spend relaxed moments outdoors. Thanks to the thoughtful room layout, a pleasant, bright living ambiance is created with plenty of space for personal development.Currently, the apartment is rented and offers an attractive return - an excellent opportunity for investors. At the same time, it opens up great potential for owner-occupiers who want to fulfill their dream of a stylish and spacious home in a good location. Here, no wishes are left unfulfilled. Take advantage and convince yourself! This PREMIUM HOMES offer includes: • Attractive location in Kriegstetten • Ideal as a capital investment or for later owner-occupation • Spacious and practical floor plan • Originally designed as a 3.5-room apartment • Today used as a spacious 2.5-room solution • Bright and pleasantly spacious rooms • Plenty of space - ideal for singles or couples • Currently rented • Attractive return opportunity • Well-maintained condition • Cozy balcony • 1x outdoor parking space included Interested? We would be happy to take you through a non-binding viewing! Do you want to sell your house or apartment worry-free? We will tell you the current market value of your property, discreetly and non-bindingly! Are you interested in a first non-binding exchange of ideas? Don't hesitate and contact us. We look forward to hearing from you.

  • Parking space
1 / 7
2.5 rooms40m²Price on request
4566 Kriegstetten

Bright living area, cozy balcony and separate kitchen concept

This well-maintained 2.5-room owner-occupied apartment in Kriegstetten convinces with a well-thought-out room layout, bright living rooms and an extremely pleasant living atmosphere. The separate kitchen offers enough space for cooking and ensures a clear, practical separation from the cozy living and dining area. The sunny balcony invites you to relax and ideally extends the living space outdoors.The apartment presents itself in an extremely well-maintained condition and guarantees a high level of living comfort thanks to the good insulation and the quiet, yet excellently connected location. This object is also perfect as an attractive capital investment: The apartment is currently rented out, and the existing, uncomplicated rental agreement can be taken over directly. A private outdoor parking space rounds off the offer perfectly.This property offer is characterized by: • Attractive investment object: Already rented out - existing rental agreement can be taken over directly • Well-thought-out floor plan: Separate kitchen for a clear separation from the living area • Bright: Bright, inviting living and dining area with direct access to the balcony • Wellness oasis: Cozy balcony for relaxed hours in the fresh air • Top condition: Very well-maintained and excellently insulated apartment • First-class location: Quiet residential area in Kriegstetten and yet excellently connected • Parking possibility: An outdoor parking space is available for an additional CHF 10'000.- Interested? Contact us for a non-binding viewing!

Other interesting objects