Braggio - Maisonette / Duplex buy

We recommend expanding your search criteria to get similar results. The current filters didn’t return any matches.

If you don’t want to change your current search criteria, we recommend creating a search alert, so you’ll be notified when matching offers become available.

More objects in your automatically expanded search area
2 results - Radius: + 10km

1 / 17
3.5 roomsCHF 660,000.–
Al Sánt, 6535 Roveredo

Duplex Apartments in Roveredo

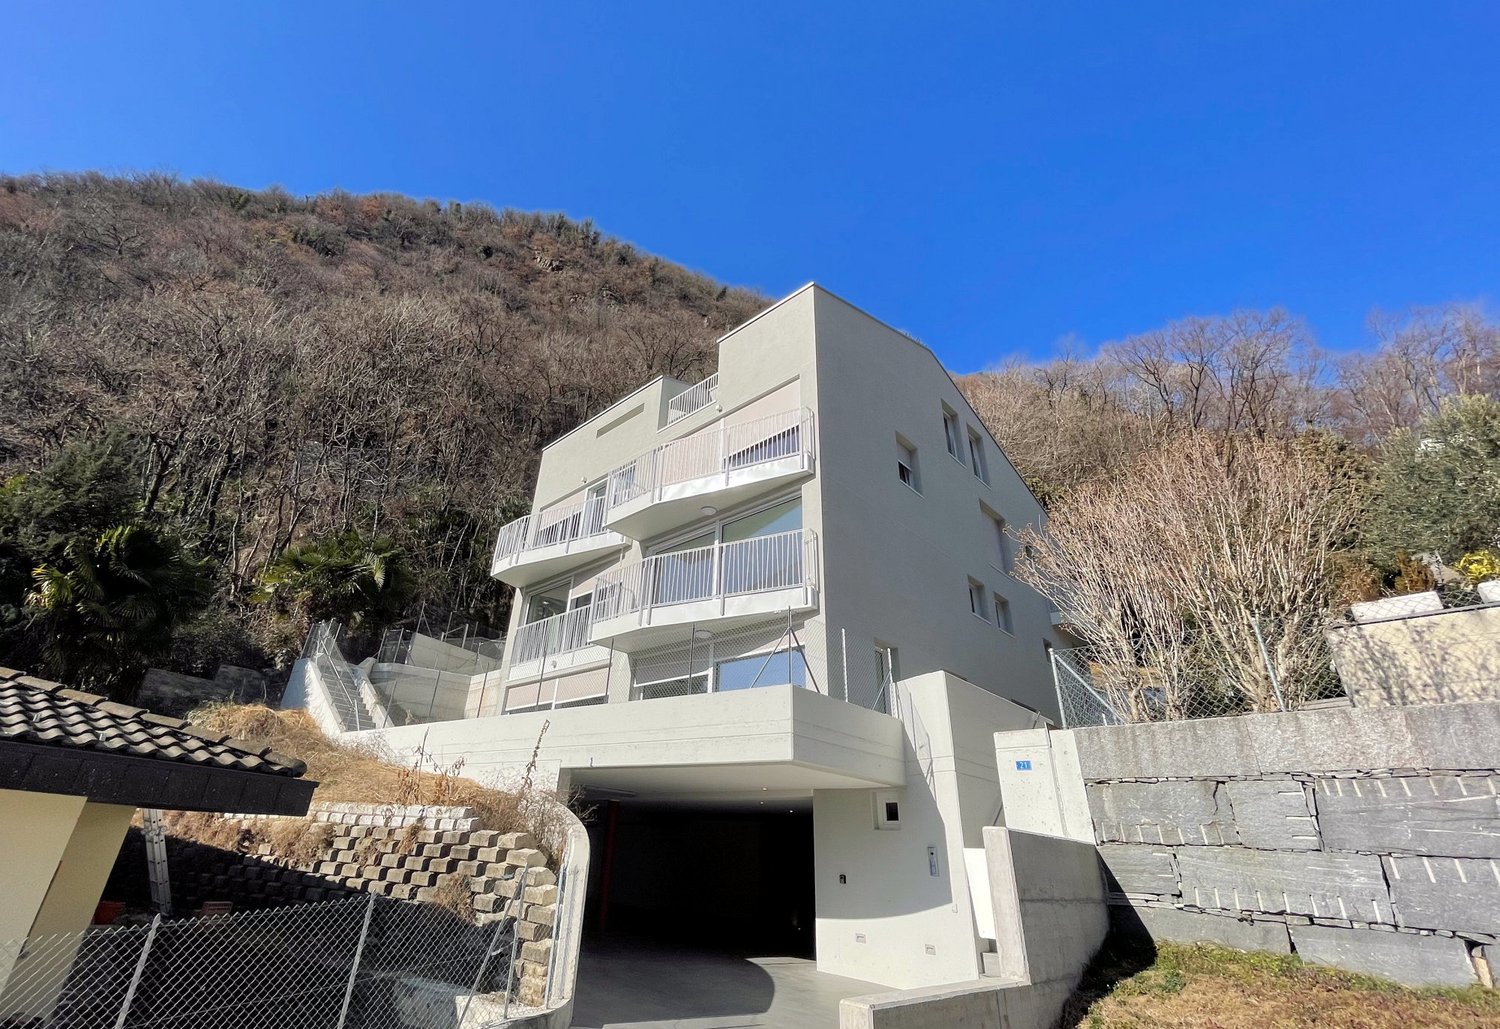
Located in a privileged position in the heart of Mesolcina, this modern residence is integrated into the slope and hosts exclusively two independent residential units. A rare solution that guarantees the privacy of a single-family home and the absence of unnecessary condominium expenses.SECOND FLOOR: • Spacious master bedroom characterized by a spectacular panoramic view of the valley. • Single versatile room, ideal for children, guests or as an office/smart working. • Elegant bathroom with walk-in shower, glass wall and stone effect. • Refined finishes in gray-pearl, graphite and beige tones with Zimi design faucets. FIRST FLOOR: • Extremely bright open space with large panoramic windows on the mountains. • Access to the private balcony. • High-profile kitchen in gray-lead color with refined, matte-black details. • Features: veined quartz top, V-ZUG appliances, Falmec hood and Hansgrohe faucets. GROUND FLOOR: • Entrance hall and reception area. • Laundry room and private cellar for each unit. • Technical room. TECHNICAL DETAILS AND COMFORT: • Modern architecture designed to enhance natural light and guarantee an extraordinary visual impact. • High energy efficiency with excellent thermal and acoustic insulation. • Quiet context immersed in nature with all main services within reach. • Notable tax benefits offered by the municipality of Roveredo (Canton Grigioni). OPTION 1 (MAISONETTE WEST): • Usable surface: 102 m². • Upper floor: Master bedroom (16.70 m²), single bedroom (11.63 m²), bathroom and entrance hall. • Middle floor: Open space of 43.25 m², balcony (4.79 m²). • Lower floor: Laundry/cellar: 4.11m². • Feature: Stairwell with two-story window front. • Selling price: CHF 690’000. • Outdoor parking: CHF 20'000. OPTION 2 (MAISONETTE EAST): • Usable surface: 97 m². • Upper floor: Master bedroom (15.46 m²) with balcony (3.42 m²), single bedroom (10.07 m²), windowed bathroom, entrance hall. • Middle floor: Open space of 42.0 m², balcony (5.94 m²). • Lower floor: Laundry/cellar: 5.68m². • Selling price: CHF 660’000. • Outdoor parking: CHF 20'000. CONTACT US FOR A VISIT:Ljama Immobiliare SAGLReference: Kqiku ArbërContact: +41 76 343 24 93 | info@ljama-immobiliare.ch

Travel time
-
  • modern white building, multiple balconies, garage entrance, surrounded by trees and mountains
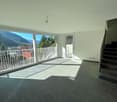
  • empty room, large windows, balcony, tiled floor, white walls, staircase
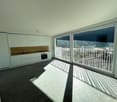
  • modern kitchen with white cabinets, tiled floor, large sliding glass doors leading to a balcony
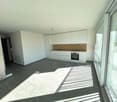
  • modern kitchen with white cabinets, wooden countertop, stainless steel appliances, large windows, balcony
  • Empty room with white walls, gray floor, wooden countertop, sink, staircase
  • Concrete retaining wall, fenced area, paved ground, trees in the background
  • 2 duplex apartment, living room, kitchen, 2 bedrooms, 2 bathrooms, terrace, patio
  • Floor plan with multiple rooms labeled as Posto Auto 1 to Posto Auto 5, and a technical room labeled as Locale Tecnico
1 / 8
empty room, large windows, balcony, tiled floor, white walls, staircase
modern kitchen with white cabinets, tiled floor, large sliding glass doors leading to a balcony
modern kitchen with white cabinets, wooden countertop, stainless steel appliances, large windows, balcony
3.5 rooms97m²CHF 565,000.–
6533 Lumino

Modern Duplex Apartment 3.5 Rooms in Lumino

Quiet and sunny area, close to main services: shopping centers, train station and highway exit, and only 6 km from the center of Bellinzona.The building was constructed with particular attention to ecology and energy consumption, and develops on four levels that host a total of only five apartments.On the basement floor, there is a garage with six covered parking spaces, covered space for motorcycles and bicycles, cellars and technical rooms, connected to the other floors by stairs and a convenient elevator.The outdoor space is enhanced by the nice patio and the beautiful terraces.The arrangement of the apartments is as follows: on the ground floor, there is a large apartment with 4 ½ rooms and an adjacent garden.On the first floor, there is an apartment with 3 ½ rooms and a duplex apartment with 3 ½ rooms, with an internal staircase connecting the first and second levels.On the second and third floors, there are apartments with 3 ½ rooms, respectively with two balconies and with a terrace.Heating and domestic hot water production are carried out through a heat pump, with heat distribution through low-temperature coils.Thermal insulation such as external cladding on the facades. Preparation for air conditioning and for the electric car charging column.Parking spaces in the garage are included in the price.The apartments are rented and sold with the existing rental contract.

Other interesting objects