Quick Filters for your search

Quick-filters

We show you quick-filters based on the most used filters by location.

By using these, you can enhance your search experience by finding new and interesting properties to your likings.

4 results - Properties for sale: Boveresse

New building
1 / 13
  • Parking space
  • Balcony / Terrace
  • Pets allowed
  • +2
5.5 rooms148m²CHF 732,500.–
Route de Couvet 6, 2113 Boveresse

Résidence Nénuphar - Promotion of 12 Villas with 4.5 and 5.5 rooms

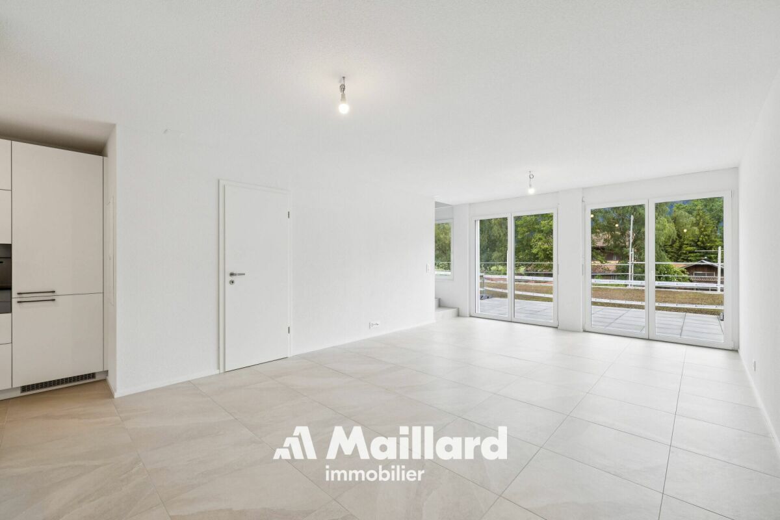
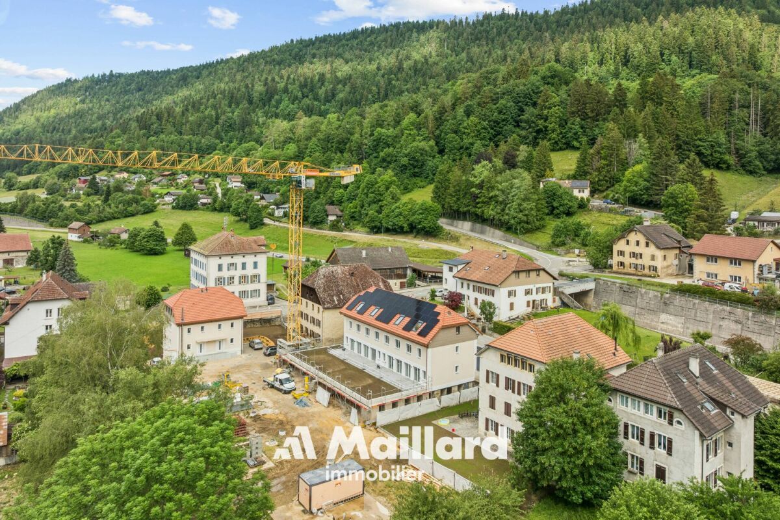
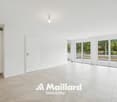
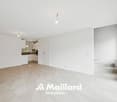
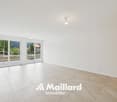
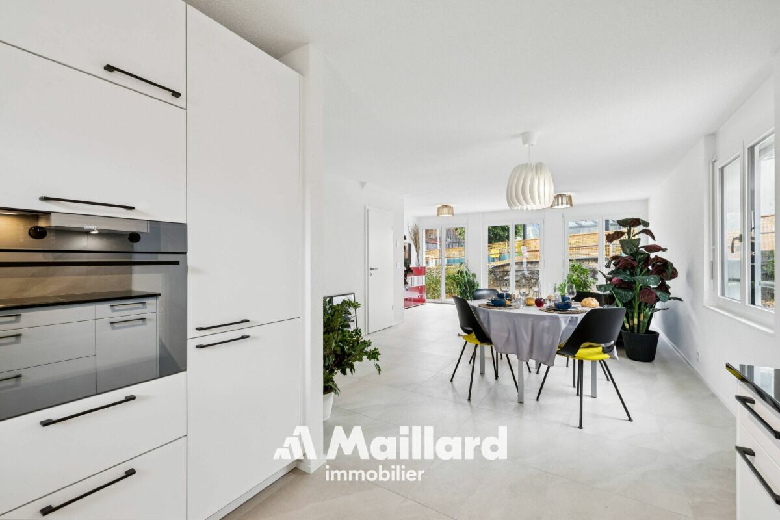
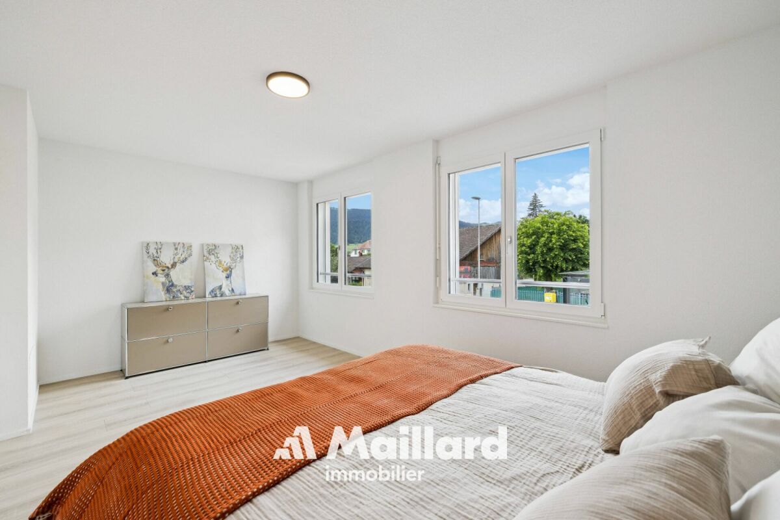
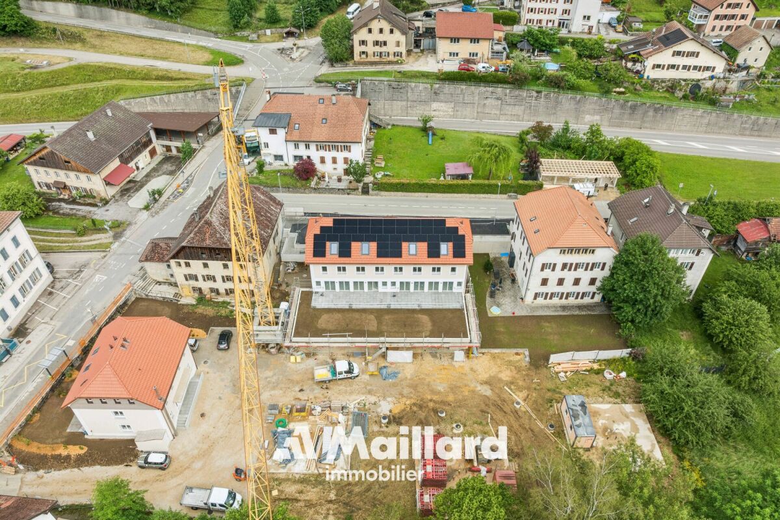
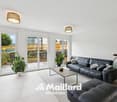
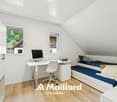
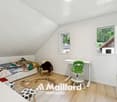
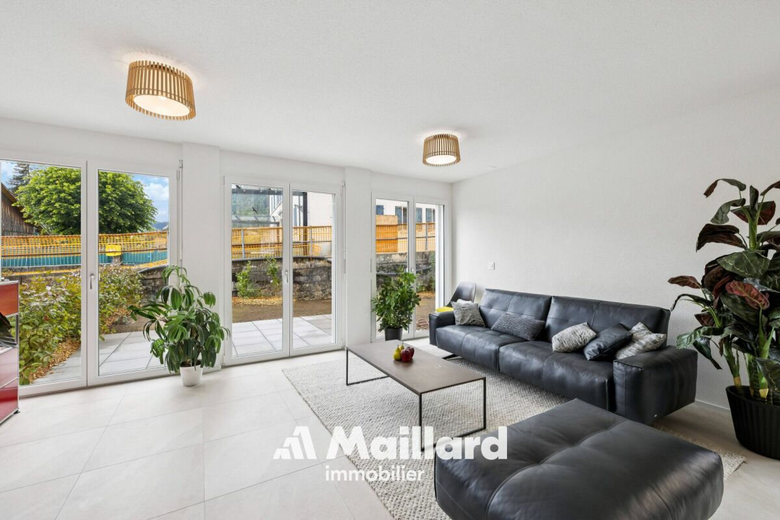
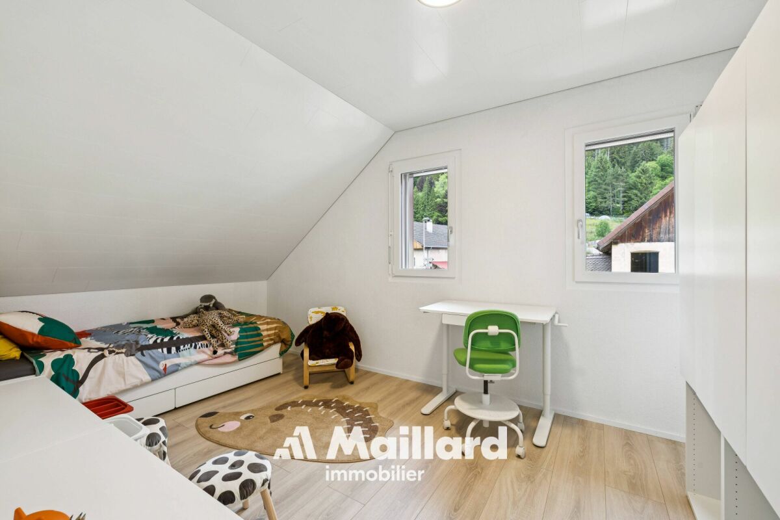
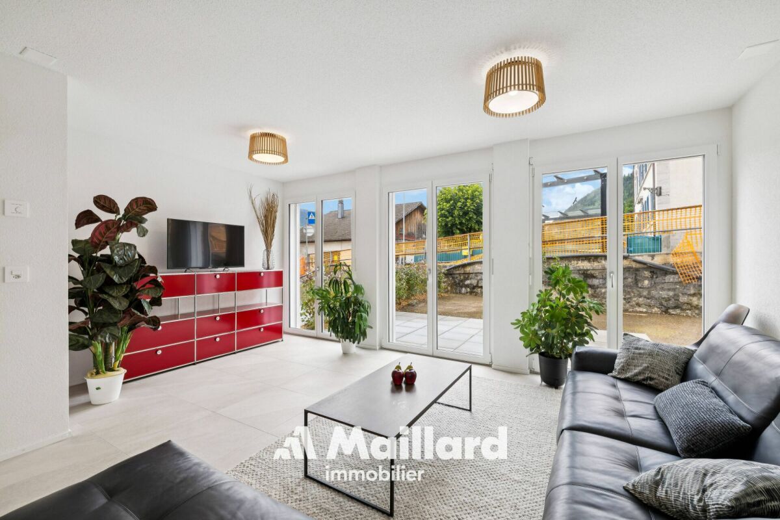
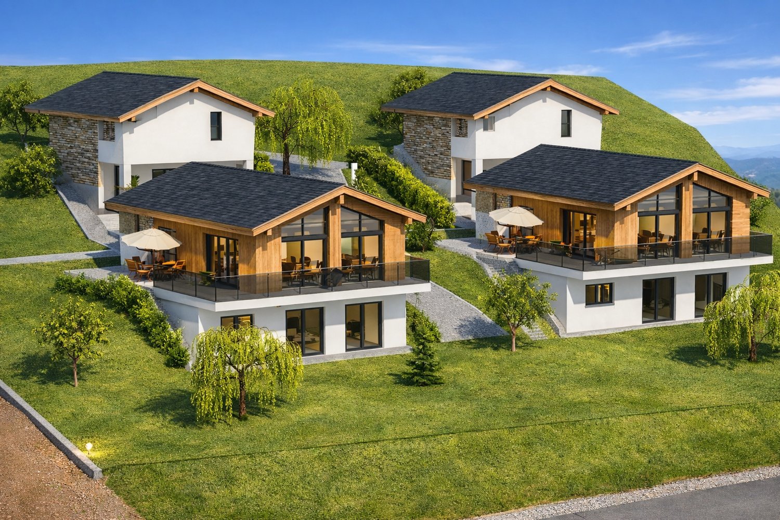
Semi-detached Villas 5.5 rooms - Résidence Nénuphar Résidence Nénuphar offers semi-detached villas and terraced houses in a quiet, green and sunny environment in the heart of Val-de-Travers. The project consists of several buildings (1 to 5) developed in stages, offering homes with 4.5 and 5.5 rooms.Villas available immediatelyBuildings 1 and 2 - villas ready for occupancy : • 4 semi-detached villas 4.5 rooms (plots A, B, C, D) - approx. 132 m² • 2 terraced houses 5.5 rooms (plots E, F) - approx. 148 m² Each villa has an independent entrance, a terrace and a private garden. Bright and functional spaces, ideal for family life.Villas for sale on planBuildings 3, 4 and 5 - villas 5.5 rooms : • Plots G, H, J, K, L, M - approx. 148 m² These villas allow for the personalization of finishes and fittings, with spaces adapted to the needs of each buyer. New construction meeting current energy standards.General descriptionThe villas offer a functional distribution on several levels with : • bright living room with open kitchen • direct access to the terrace and garden • 3 to 4 bedrooms depending on the typology • bathrooms and annexes Features • Private cellar • Parking spaces (covered or outdoor, optional: covered CHF 18'200 and outdoor CHF 6'280) • Central heating with pellet boiler • Thermal sensors and high energy performance • Durable and comfortable construction Résidence Nénuphar - BoveresseA privileged living environment between nature, modern comfort and quality of life.

  • Parking space
  • Balcony / Terrace
  • Pets allowed
  • +2
Stéphane Langlois

Stéphane Langlois

Courtier

Travel time
-
New building
1 / 13
  • Parking space
  • Balcony / Terrace
  • Pets allowed
  • +2
5.5 rooms148m²CHF 732,500.–
Route de Couvet 6, 2113 Boveresse

Résidence Nénuphar - Promotion of 12 Villas with 4.5 and 5.5 rooms

Adjacent villas with 5.5 rooms - Résidence Nénuphar Résidence Nénuphar offers semi-detached and terraced houses located in a calm, green, and sunny environment in the heart of Val-de-Travers. The project consists of several buildings (1 to 5) developed in stages, offering accommodations with 4.5 and 5.5 rooms.Villas available immediatelyBuildings 1 and 2 - villas ready for occupancy: • 4 semi-detached houses with 4.5 rooms (lots A, B, C, D) - approx. 132 m² • 2 terraced houses with 5.5 rooms (lots E, F) - approx. 148 m² Each villa has an independent entrance, a terrace, and a private garden. Bright and functional spaces, ideal for family life.Villas for sale on planBuildings 3, 4, and 5 - villas with 5.5 rooms: • Lots G, H, J, K, L, M - approx. 148 m² These villas allow for the personalization of finishes and fittings, with spaces adapted to the needs of each buyer. New construction that meets current energy standards.General descriptionThe villas offer a functional distribution on several levels with: • bright living room with open kitchen • direct access to the terrace and garden • 3 to 4 bedrooms, depending on the typology • bathrooms and annexes Features • private cellar • covered or outdoor parking spaces (additional: covered parking spaces: CHF 18'200 and outdoor parking spaces: CHF 6'280) • central heating with pellet boiler • thermal sensors and high energy performance • sustainable and comfortable construction Résidence Nénuphar - BoveresseA privileged living environment between nature, modern comfort, and quality of life.

  • Parking space
  • Balcony / Terrace
  • Pets allowed
  • +2
Stéphane Langlois

Stéphane Langlois

Courtier

Travel time
-
More objects in your automatically expanded search area
18 results - Radius: + 10km
1 / 13
  • Balcony / Terrace
  • Garage
  • Pets allowed
  • +2
6.5 rooms200m²CHF 850,000.–
Ruelle de la Forge 4, 1427 Bonvillars

Apartment 6.5 rooms in Bonvillars

Located in the center of the charming village of Bonvillars, just 15 minutes from Yverdon-les-Bains and 5 minutes from the A1 motorway, this 6.5-room apartment occupies over 200m² of living space on three levels , offering an ideal living environment for a family. It will seduce you with its authentic character, generous volumes, and warm atmosphere.Layout and main assets: Private entrance hall of almost 20m² allowing you to store the whole family's coats and shoes Magnificent living room of over 75m² with open kitchen and living room arranged around a functional period fireplace Large multipurpose room adjoining the living room which can be used as a games room, cinema, sports room or workshop Sleeping area on the upper floor with 4 bedrooms between 15m² and 26m² Two bathrooms, one of which is equipped with a jacuzzi for moments of absolute relaxation A Tropezian balcony created in 2018 offering a clear view of the lake and a beautiful space to enjoy the beautiful days Private laundry room , two practical storage rooms/cellars and a splendid wine cellar where time seems to have stood stillThis property has retained all the character of the old building, with its exposed beams, rubble walls, fireplace and wood-burning stove, while benefiting from rigorous maintenance, including the complete renovation of the roof in 2004.2 garages complete this property (CHF 40,000 extra). Technical data • Individual heating system per apartment • Oil stove, wood stove and fireplace Apartment price: CHF 850,000.-Garage prices: CHF 40,000.-TOTAL: CHF 890,000.-

  • Balcony / Terrace
  • Garage
  • Pets allowed
  • +2
Carole Javet

Carole Javet

Courtière en immobilier - Région Broye-Vully

Travel time
-
1 / 14
5.5 rooms140m²CHF 1,380,000.–
1424 Champagne

Champagne

Individual villa with pool This magnificent individual villa of 5.5 rooms offers generous volumes and a warm atmosphere. Located in the charming commune of Champagne, it provides a peaceful living environment while remaining close to amenities and main communication axes.Set on a lightly wooded plot, the property benefits from a lovely flat garden, enhanced by a superb pool (approx. 4m x 9m) that allows you to make the most of the summer period.The living area is very pleasant with an open kitchen opening onto a vast living room. The volume allows you to appreciate this space, which opens onto the terrace and garden. The house has four bedrooms, including one open-plan room used as an office (+ 1 unheated bedroom), allowing a family to be accommodated while also offering dedicated spaces for teleworking or leisure activities.The outdoors constitute a true haven of peace. The terrace, garden, and pool create an additional living space, ideal for fully enjoying the beautiful days in an intimate setting.A double garage with an automatic door, as well as several outdoor parking spaces, complete the many advantages of this property. Additional information ? Construction: Concrete/masonry? Heating: Oil heating (2005)? OIBT: 2025? Double glazing, PVC? Pool (approx. 4m x 9m) with glass cover (2010) - independent heat pump (2016)? Water softener? Double garage with automatic door

Michael Jaques

Michael Jaques

Courtier senior – Responsable Nord Vaudois – fondé de pouvoir

1 / 12
  • Balcony / Terrace
  • Garage
  • Pets allowed
  • +5
6.5 rooms224m²CHF 1,190,000.–
1452 Les Rasses

Les Rasses - Spacious house with all comforts

Wooden chalet with exceptional panoramic viewsLocated on a plot of approximately 1,100 m², surrounded by non-buildable land, the property benefits from a rare advantage: a guaranteed view, without vis-à-vis, and without future development of the landscape. A silent luxury, but essential.Discover this exceptional property, a true haven of peace combining calm, comfort, and proximity to amenities. Nestled in a privileged environment, this warm home promises a daily life filled with serenity, where every moment becomes a pleasure.As soon as you arrive, you will be seduced by an elegant avenue lined with Jurassic trees. At the end of a charming paved path, a house full of character reveals itself, with carefully designed amenities and a unique atmosphere.The entrance, accessible from the side of the house or directly from the adjacent garages, leads to a vast living space bathed in light. The open kitchen, dining room, and living room are harmoniously integrated into a generous volume, ideal for sharing convivial moments with family or friends.Upstairs, the sleeping area offers three beautiful bedrooms, each with its own cachet, including one with a large dressing room. A place conducive to rest and relaxation.A spacious bathroom completes this level and offers remarkable potential for creating a true private wellness area, with the possibility of installing a sauna.A separate WC, as well as an intelligently designed hallway with numerous hidden storage spaces, perfect the organization of this floor.The basement will seduce lovers of leisure, sports, and DIY with its two workshops dedicated to the maintenance of bicycles, skis, machines, and other equipment. The technical room, the hot water production facilities, and the mixed heating system (oil/wood) ensure comfort and functionality in everyday life.This property is waiting for you to write its new story. Let yourself be charmed by its authenticity, its generous volumes, and its breathtaking panoramic views.Thanks to its ideal orientation: • Natural light throughout the day • Open spaces to the outside • Panoramic view of the Alps and lakes • Permanent feeling of space A potential for evolution with a convertible basement: • Additional bedrooms • Wellness area (sauna, steam room, whirlpool) Les Rasses is one of the Vaud tourist municipalities where the sale of secondary residences to non-residents is authorized
  • Balcony / Terrace
  • Garage
  • Pets allowed
  • +5
Emmanuelle Mottaz

Emmanuelle Mottaz

Courtière en immobilier - Région Nord-Vaudois

1 / 13
5.5 rooms123m²CHF 1,195,000.–
Route de Sainte-Croix 28b, 1453 Bullet

Semi-detached house with 5.5 rooms, veranda, garage and carport

EXCLUSIVITY - ENERGY EFFICIENT - MAGNIFICENT VIEW Beautiful semi-detached house with 5.5 rooms, built in 2022, located in the village of Bullet. With high-quality finishes, it has a garage and a veranda.It offers an unobstructed view of the Alps and the plain, an ideal living environment for a family seeking tranquility, while remaining close to local amenities. This house not only impresses with its aesthetics and modern design but also with its energy efficiency (CECB ratings: B, B, and A). In addition to the high-end features planned during construction in 2022, the owners have invested in significant additional features, such as the creation of the veranda on a foundation and solar shades, improvement of the kitchen layout and appliances, water softener, numerous closets, custom carpentry, and various outdoor amenities (landscaping, fencing, automatic lawn mower), details available upon request.Thanks to the geothermal heat pump system shared by the two semi-detached houses, energy consumption is optimized.Furthermore, photovoltaic panels complement this system, offering enhanced energy autonomy.The triple-glazed windows and high-quality insulation ensure optimal thermal comfort, while the veranda equipped with solar shades allows for optimal light and heat management.One of the highlights is the annual heating costs and hot water production. In fact, costs are limited to CHF 420.00/year (details and information available upon request).The materials used and the finishes are of very good quality, providing this house with a high level of comfort. The layout is as follows:LOWER LEVEL • Entrance hall with custom-made closets • Garage with direct access to the interior and automatic door • Office approx. 10 m2 • Shower • Basement • Technical room with laundry room (shared space) UPPER LEVEL • Open kitchen to living/dining area • Access to south-facing balcony • Veranda with solar shades (southwest orientation) and access to garden • Master bedroom with bathroom and custom-made closet ATTIC • Attic bedroom no. 1 approx. 19 m2 with access to balcony and custom-made closets • Attic bedroom no. 2 approx. 13 m2 • Bathroom with bathtub and shower • Balcony approx. 6 m2 OUTDOOR AREA • Carport • Parking space • Terrace and garden

Travel time
-
1 / 13
  • Parking space
  • Garage
  • View
  • +3
5.5 rooms177m²CHF 1,380,000.–
Chemin de Pécheret-Sud 2, 1424 Champagne

Champagne: Family villa with heated pool, without vis-à-vis

This individual villa, built in 2005, seduces with its volumes and green surroundings, away from prying eyes. Located on a 744 m² plot, it offers a warm atmosphere and a rare quality of life, in immediate proximity to amenities and main communication axes. The terrace, garden, and heated pool (4 × 9 m) with a glass cover form an additional living space, ideal for fully enjoying the beautiful days in an intimate setting. The villa is organized on three half-levels, in a clear and fluid logic. On the lower ground floor, there is an entrance hall, two bedrooms, one of which is not heated, as well as the laundry room and the boiler room. This functional level is designed to welcome and store without cluttering the living spaces. On the upper ground floor, a spacious living area, open kitchen with its pantry, living room, and dining room with a fireplace, extends without interruption to the terrace, garden, and pool. A bathroom and storage closets complete this day level, designed to prolong conviviality. On the floor above, three bedrooms, one of which is currently used as an office, as well as a bathroom equipped with a bathtub and shower, offer a more intimate atmosphere, away from the animation on the ground floor. Garage/box with automatic door Also: underfloor heating with oil, PVC windows with double glazing, and the last electrical check dates from 2025, as well as a water softener recently replaced. The volume of the building, with its 832 m, gives the entire complex a pleasant sense of space. Location: Champagne combines village calm and accessibility: shops, schools, and roads are located in the immediate vicinity, in a preserved environment in the north of Vaud, at the height of the Joux Valley. If you want to get a first impression from home, we offer to transmit your contact information to receive a virtual visit of the property. Virtual visit, you will be able to discover at your own pace the volumes, distribution, and main advantages of this villa, before considering, if the desire is confirmed, a visit on site in the intimate setting of the property. It is sufficient to communicate your name, email address, or phone number, as well as your possible availability for a physical visit. We will send you the link to the virtual visit and remain at your disposal to agree on an appointment on site, both during the week and on weekends, according to your preferences.

  • Parking space
  • Garage
  • View
  • +3
Travel time
-
1 / 13
8 rooms525m²Price on request
La Prise 3D + E, 1424 Champagne

Exceptional triplex residence with panoramic views of the lake

Nestled in the heart of the Champagne vineyard, in an environment of rare quietness, this exceptional property offers a unique way of life where elegance, spectacular volumes, and grandiose panorama combine perfectly. From each of its terraces and living areas, the gaze embraces the vineyards, Lake Neuchâtel, and the Alpine chain in a spectacle that evolves with the seasons.Occupying the most important part of this prestigious residence, this triplex develops around 525 m² of living space and more than 700 m² of useful space, spread over several levels perfectly arranged. The renovation carried out by architect Norman Piller has managed to preserve the authentic character of the building while bringing it contemporary comfort and high-quality amenities.As soon as you enter, the noble materials, French ceilings, exposed beams, lime-plastered walls, and generous volumes create a warm and refined atmosphere.The lower ground floor is dedicated to conviviality with a remarkable open kitchen of almost 50 m², perfectly equipped, extended by a large covered terrace ideal for receiving family and friends throughout the year. This level also includes an intimate living room, a laundry room, and a private garage of about 64 m².The main level reveals a spectacular cathedral living room of over 100 m², bathed in light thanks to numerous south-facing openings. This reception area, the masterpiece of the property, is organized around an elegant fireplace and opens onto a panoramic terrace dominating the lake. A comfortable guest room with a complete bathroom completes this floor.Under the eaves, the sleeping area offers a magnificent parental suite including a bedroom of over 50 m², a large dressing room, and a private bathroom. Two additional bedrooms each have a reduced area allowing for the arrangement of a playroom, an office, or a storage space, thus offering remarkable modularity.The entire property benefits from an exceptional situation, protected from any nuisance, in a privileged natural setting where calm, discretion, and intimacy reign.Champagne - Between lake, vineyards, and JuraLocated between Yverdon-les-Bains and Neuchâtel, the commune of Champagne seduces with its authenticity, its vineyard environment, and its exceptional quality of life. Dominating Lake Neuchâtel, it offers a rare balance between preserved nature and excellent accessibility.Just a few minutes from the A5 motorway, shops, schools, and the lake's beaches, Champagne allows for quick access to Yverdon-les-Bains, Lausanne, Neuchâtel, or Bern while enjoying a peaceful environment daily. The commune also benefits from significant investments, including the creation of a new school and sports campus and the development of new health infrastructures, further strengthening its residential attractiveness.Nature lovers will appreciate the numerous walks in the Bonvillars vineyard, the hiking trails at the foot of the Jura, and the many water sports activities offered by Lake Neuchâtel.The advantages of this property • Exceptional panorama on Lake Neuchâtel and the Alps • Quiet and privileged environment • Around 525 m² of living space • More than 700 m² of useful space • Spacious cathedral living room of over 100 m² • High-end kitchen of almost 50 m² • 4 bedrooms and 3 bathrooms • Magnificent parental suite with dressing room • Several panoramic terraces • Private garage of about 64 m²

Travel time
-
New building
1 / 13
  • Parking space
  • View
5.5 rooms131m²CHF 1,090,000.–
A Villars-Burquin, 1423 Villars-Burquin

NEW VILLA: A privileged living environment between lake and mountains!

BARNES Yverdon exclusivity! Construction site open!At the foot of the Jura, this exceptional project offers two semi-detached villas providing an ideal living environment between nature and modernity. Each villa benefits from an unobstructed view of Lake Neuchâtel and the Alps, with a south-facing orientation guaranteeing optimal brightness throughout the day thanks to the large glass surfaces.With a living area of approximately 131 m², the 2 villas benefit from a south-facing orientation guaranteeing optimal brightness throughout the day. The large balconies of approximately 20 m², as well as the terraces and private gardens, allow you to fully enjoy the landscape and tranquility of the place.The villas are organized on several levels:- Ground floor: A living and dining area opening onto a modern kitchen, an office, a guest toilet, and a terrace overlooking the garden.- 1st floor: A shower room, three bedrooms, including a parental suite with dressing room and bathroom- Attic: An additional space of 18 m² under the roof.- Basement: A technical room, a laundry room, and an available space (cellar)A carport and an outdoor parking space complete each villa, included in the sale price.The finishes are chosen by the buyer to make each experience unique. The supply, installation of all materials and equipment will be carried out by the companies awarded by the General Contractor.Don't miss this rare opportunity and contact us now for more information!

  • Parking space
  • View
1 / 13
  • Parking space
  • Balcony / Terrace
  • Garage
  • +1
10 rooms350m²CHF 2,500,000.–
A Villars-Burquin, 1423 Villars-Burquin

Exceptional Property - Art of Living between Sky, Lake and Mountains

Overlooking the plain, Lake Neuchâtel, and the Alps, this exceptional property benefits from a privileged location on the heights of Villars-Burquin. Situated in a peaceful and green environment, it enjoys remarkable sunshine throughout the year as well as a breathtaking panoramic view of the surrounding landscapes. Built on a set of plots totaling approximately 4'656 m², this rare estate offers a unique living space, combining intimacy, space, and nature. It consists of a main house with character, complemented by garages and carefully designed outdoor amenities.The main house, known as Le Châtelet, seduces with its singular architecture and authenticity. Built in 1972 and transformed in 2007, it develops a volume of approximately 2'031 m² and is organized around an elegant central turret served by a spiral staircase. The generous volumes and harmonious distribution of spaces give the whole a warm and distinctive atmosphere. The charm of the property is revealed through numerous decorative elements such as door frames in stucco, several fireplaces, and a remarkable Delft faïence stove, the true signatures of a place charged with character. The living areas, bathed in natural light, each offer spectacular perspectives on Lake Neuchâtel, the Alps, the Jura, and the surrounding plateau, creating a natural continuity between interior and exterior. On the top floor, an independent 3-room apartment completes the ensemble. It can easily serve as accommodation for staff, a reception area for guests, or even be exploited as a rental, offering additional revenue potential.Two garage boxes as well as several outdoor parking spaces complete the ensemble.The exteriors, carefully designed, propose a diversity of landscape ambiences: terraces, pool, fountain, paving, and varied vegetation compose a harmonious setting conducive to relaxation and contemplation.Rare on the market, this property will seduce lovers of unique places looking for a privileged environment, affirmed architecture, and an exceptional panorama.Project yourself into the full potential of this property thanks to our Home Staging video, which highlights the possibilities of layout and decoration: https://www.youtube.com/watch?v=SvRowSemTTI

  • Parking space
  • Balcony / Terrace
  • Garage
  • +1
1 / 13
  • Parking space
  • Garage
  • View
8.5 rooms300m²CHF 2,300,000.–
A Villars-Burquin, 1423 Villars-Burquin

Large property with lake view

Character - Volume - Privacy - Breathtaking viewThese words are not enough to summarize the feeling experienced when you step through the doors of this property.Discover the undeniable charm of this exceptional property, nestled on a generous dominant plot offering an unobstructed view of the lake that stretches at your feet. With privacy carefully preserved thanks to a fenced and well-treed plot, this home is an invitation to live a life of quietness within a preserved natural setting.Environment: The property extends over a dominant plot of 2'897 m², offering a stunning panorama over Lake Neuchâtel. Imagine enjoying magnificent sunsets from your private terrace, thus creating unforgettable memories with your family. Privacy is an essential feature of this residence. The plot is fully fenced and abundantly treed, creating an intimate and exclusive atmosphere. You can relax in complete tranquility, sheltered from prying eyes, surrounded by endemic vegetation, centenary trees, conserving a pleasant coolness during the summer months.Interior - Volume and character on approximately 300 m²As soon as you step through the doors of this unique residence, you will be captivated by the timeless elegance and undeniable character that define every corner of this fully renovated old farm. The interior, designed with particular attention to detail and material quality, offers a perfect marriage between the charm of the old and a more modern and functional layout that meets current needs.The generous volumes of the property create an open and welcoming atmosphere, where natural light dances through the spaces. The half-levels add a unique dynamic, offering a visual experience to its occupants.The character of this home is accentuated by architectural details such as exposed beams and stones, which recall the authentic character of the construction. The natural materials used in this building add a warm touch, creating a harmonious balance between old and new.Private spaces: The private spaces, designed to offer comfort and intimacy, are judiciously distributed. Each room becomes a sanctuary of tranquility, while the common living areas invite conviviality.Living areas: The kitchen, equipped with modern appliances and high-quality materials, becomes the heart of the house. It offers a space where the pleasure of cooking meets conviviality. The adjacent dining room, bathed in natural light, creates an ideal atmosphere for memorable meals with family or friends, with direct access to the terrace for outdoor dining.Highlights: Panoramic view of the lakeCalme and privacyDouble garageWine cellarIndependent workshop, a space conducive to creativity2 imposing fireplaces for warm evenings.This unique property represents more than just a house; it's an invitation to live in the heart of a preserved nature, with a breathtaking view of the lake and unparalleled intimacy.Come and discover the perfect harmony between tradition and modernity within this unique property. Contact us for a visit that will reveal all its secrets.

  • Parking space
  • Garage
  • View
1 / 13
  • Garage
  • View
7.5 rooms200m²CHF 1,650,000.–
A Onnens VD, 1425 Onnens

Charming villa with panoramic views of Lake Neuchâtel

Located in a peaceful environment of the Onnens commune, just a few minutes from the shores of Lake Neuchâtel, this charming individual villa benefits from a privileged living environment where nature, tranquility, and exceptional panorama meet harmoniously. Situated on a vast dominant plot of approximately 3'588 m², the property enjoys a green and preserved environment as well as an unobstructed panoramic view of the lake and the surrounding landscapes, offering a changing natural spectacle with the seasons.The house develops a volume of approximately 977 m², spread over three levels: a basement, a ground floor, and a first floor with attics. It proposes a generous distribution of approximately 7.5 rooms, including a pleasant living room with a fireplace, the true heart of the house, as well as several bedrooms offering comfort and intimacy. The living areas benefit from beautiful light and a warm atmosphere, ideal for family life or for receiving. To complete the floor, a beautiful winter garden bathed in light offers an impregnable view of the lake and the surrounding vineyards.The ground floor welcomes the main reception rooms, including a vast living room of approximately 43 m² extended by the outdoor spaces, a kitchen, and an office that can also serve as a library or TV room. The first floor houses several bedrooms as well as a bathroom, offering a functional and pleasant sleeping area.The basement completes the ensemble harmoniously with different annexed surfaces including cellar, laundry room, technical rooms, and a garage. The outdoor arrangements consist of large garden spaces, terraces, and landscaped areas, completed in particular by a storage shed. The ensemble invites you to fully enjoy the quietness of the places and the surrounding natural setting, with the forest at the immediate edge, offering a true sensation of calm and proximity to nature.Over the years, the property has benefited from various improvements and renovations, notably the installation of insulating glazing, contributing to the comfort of the house while preserving its authentic character.This property offers today a strong potential, both for a family main residence and for a valorization project, thanks to its privileged location, its generous plot, and its harmonious volumes.DISTRIBUTIONLOWER FLOOR* Cellar* Office* Oil tank/laundry room* Toilets* StorageGROUND FLOOR* Entrance hall* Living room* Dining room* Kitchen* Office/TV room* Winter garden* Toilets1ST FLOOR* 3 Bedrooms* Parental suite with private bathroom* ShowerANNEXES* Double indoor garage with workshop area

  • Garage
  • View
1 / 13
7.5 rooms300m²CHF 725,000.–
CH, 2112 Val-de-Travers

House in the city center of Môtiers, ideal for a large family

Located in the heart of the charming village of Môtiers, the capital of the Val-de-Travers valley, this address benefits from a privileged location combining authenticity and practicality. • Living environment : Môtiers is renowned for its historical and cultural heritage, particularly related to absinthe, as well as its exceptional natural landscapes. The locality offers a peaceful and village-like atmosphere, ideal for families or nature lovers. • Shops & services : The essential local shops (grocery, bakery, restaurants, bank, post office) as well as public services are within a few minutes' walk. • Schools : The commune has nursery and primary schools. Secondary schools and high schools are accessible in the region, notably in Fleurier and Neuchâtel. • Transportation : The Môtiers train station, located about 5 minutes on foot, provides direct connections to Fleurier, Travers, and Neuchâtel. By car, Neuchâtel can be reached in about 30 minutes and Lausanne in just over an hour. • Environment : The region is highly prized for its outdoor activities, with hiking trails, waterfalls, and the magnificent landscapes of the Val-de-Travers.The property consists of 7.5 rooms and has a living area of approximately 300 m2 and a usable area of approximately 430 m2.A complete interior renovation was carried out in 2020. The heating system was replaced in 2023 with a pellet heating system.The building is spread over 4 levels as follows: • Ground floor: 2 small, independent commercial areas with 2 shop windows, technical room with pellet heating, laundry room, 15m2 garden area which generates a rental income of CHF • 1st floor: entrance hall, 1 fitted kitchen, 1 bedroom, 1 large living room with stove. • 2nd floor: 3 bedrooms, 1 WC-basin, 1 bathroom with Italian shower and double basin • 3rd floor: convertible attic spacePossibility of converting the building into a main residence or transforming it into a rental property.

Suggested properties for you based on search results

Other interesting objects