5 results - Properties for sale: Boveresse

New building
Stéphane Langlois

Stéphane Langlois

1 / 14
Stéphane Langlois

Stéphane Langlois

  • Parking space
  • Balcony / Terrace
  • Pets allowed
  • +2
4.5 rooms132m²CHF 625,000.–
Premium
Route de Couvet 6, 2113 Boveresse

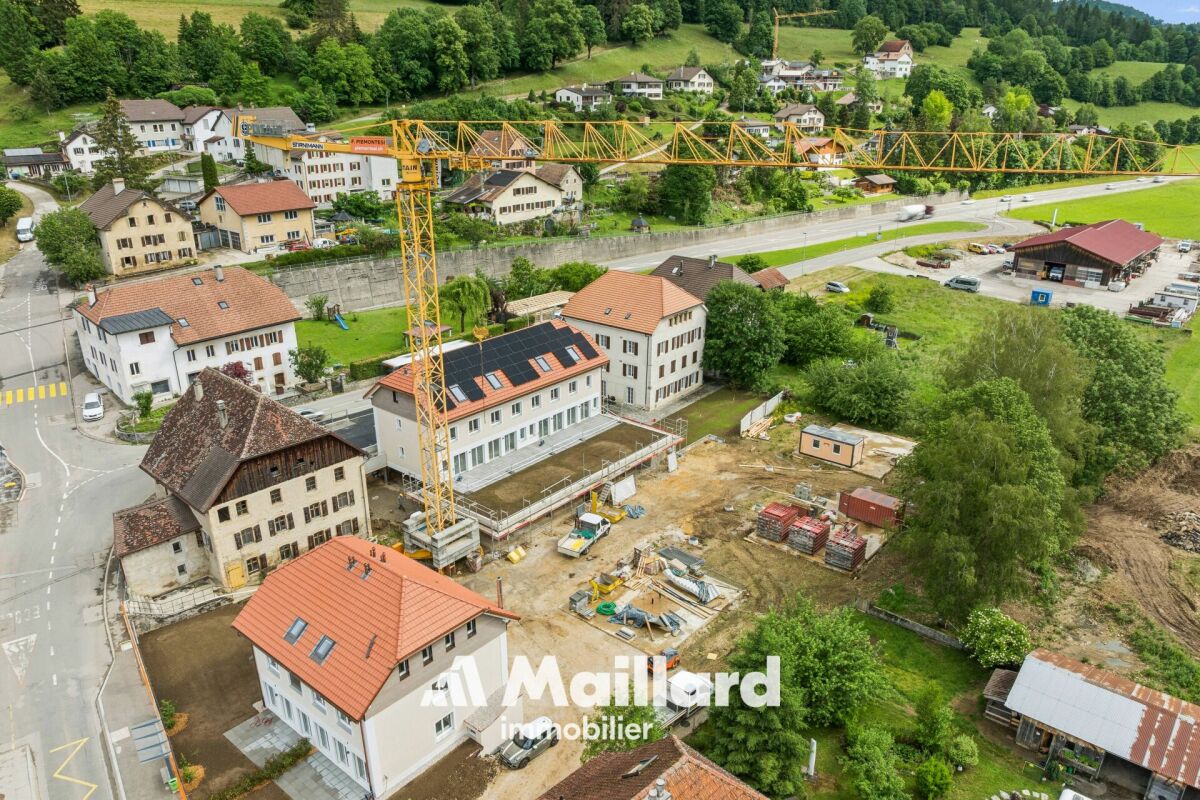
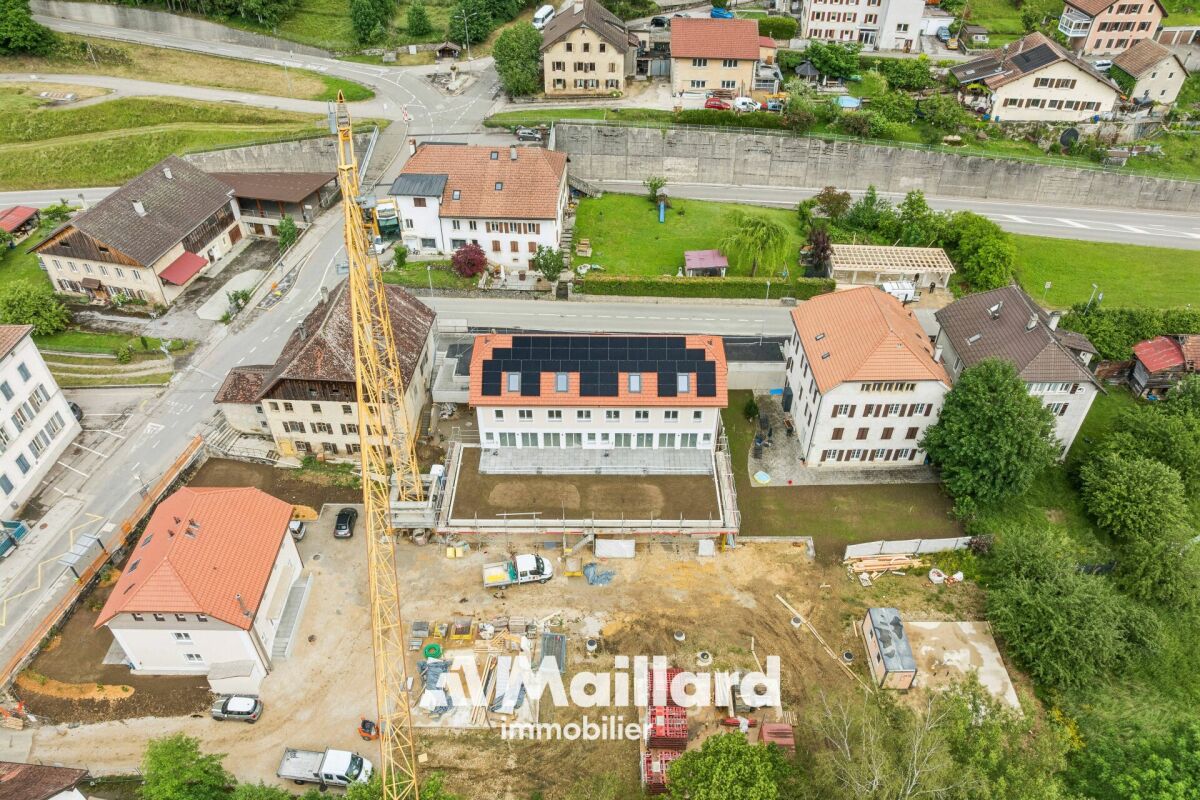
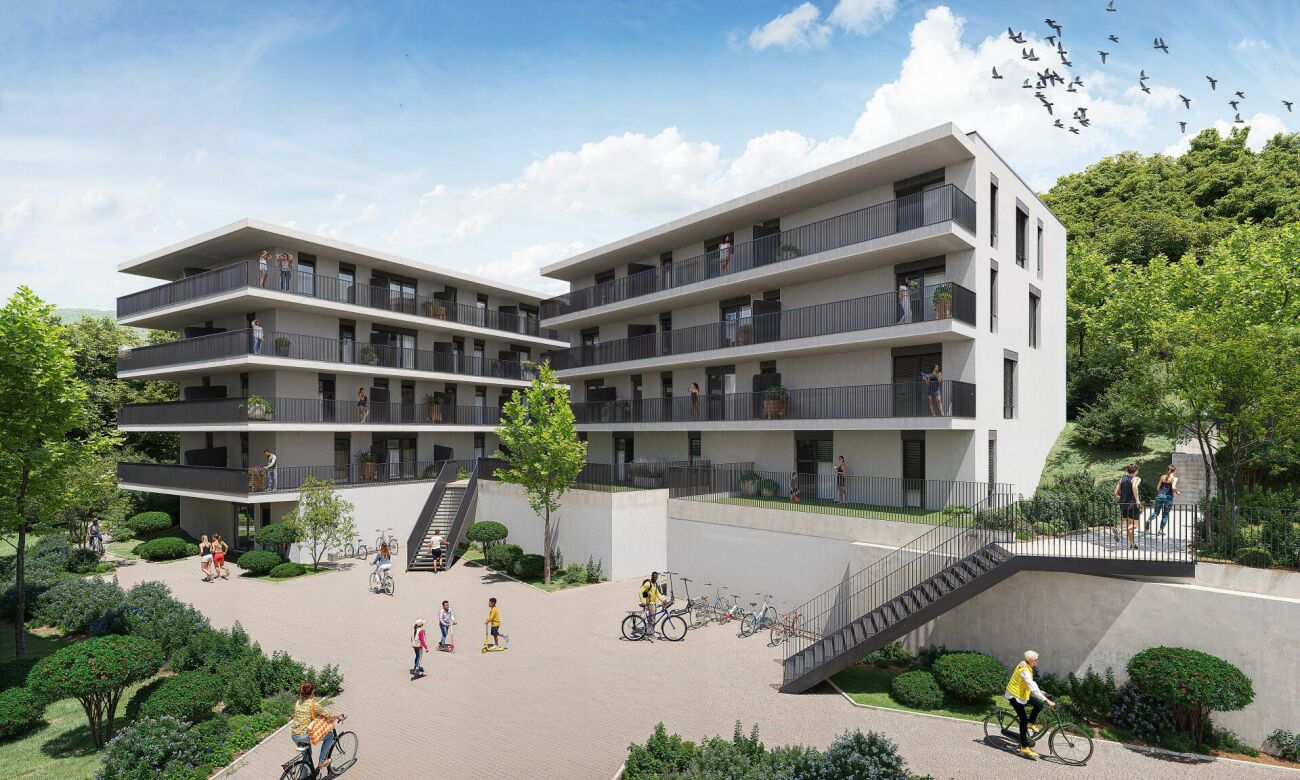
Résidence Nénuphar - Promotion of 12 Villas with 4.5 and 5.5 rooms

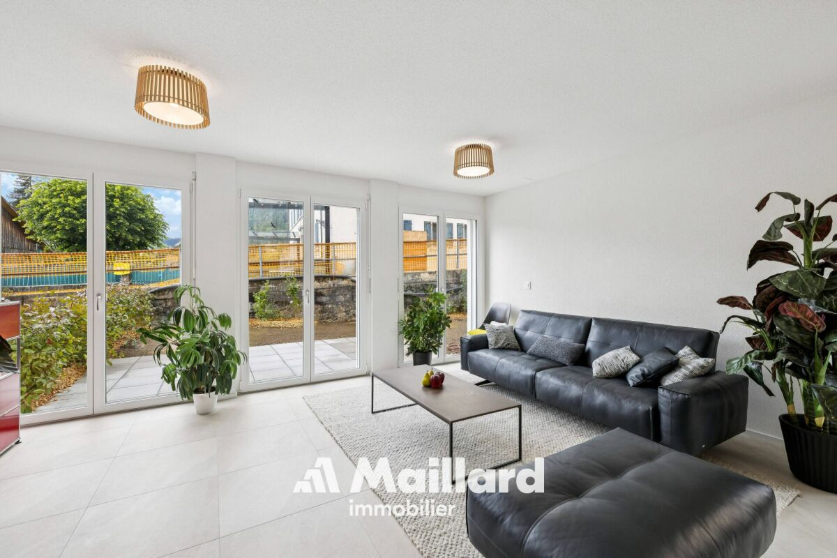
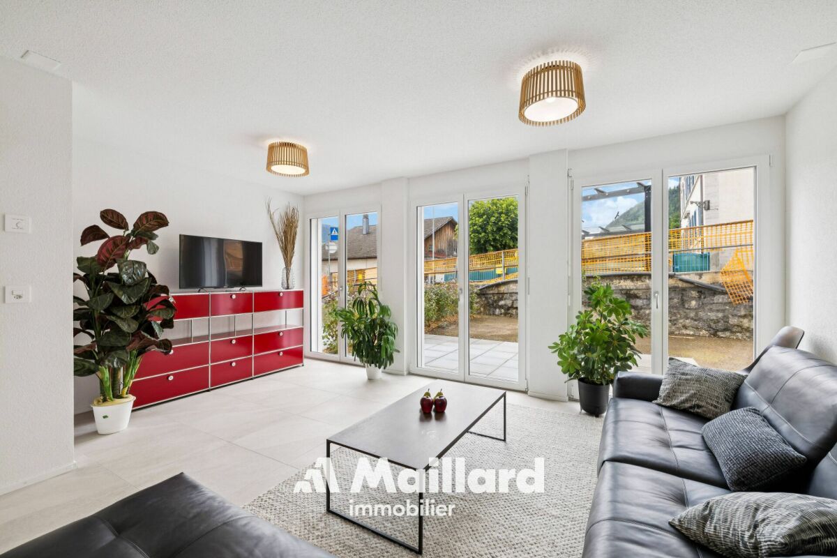
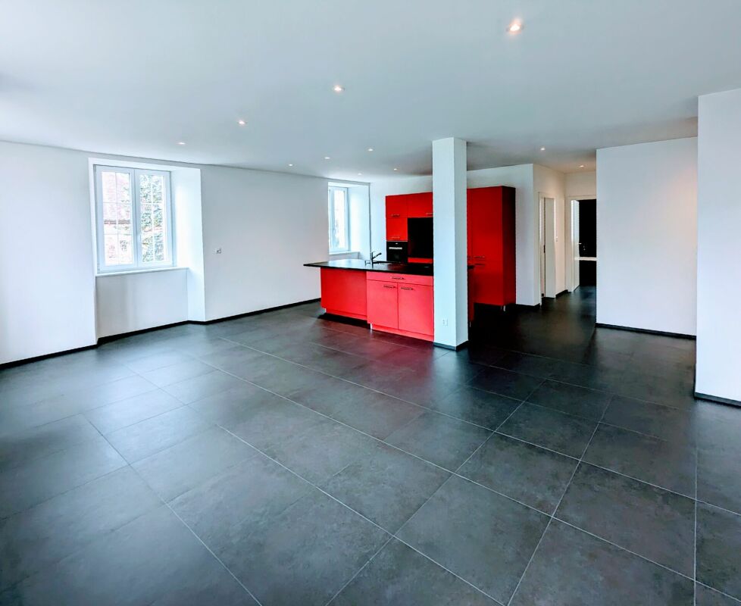
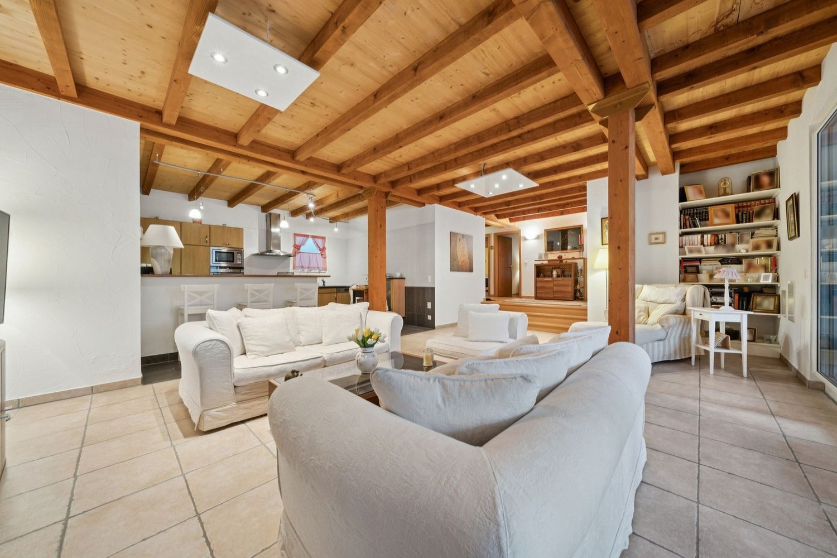
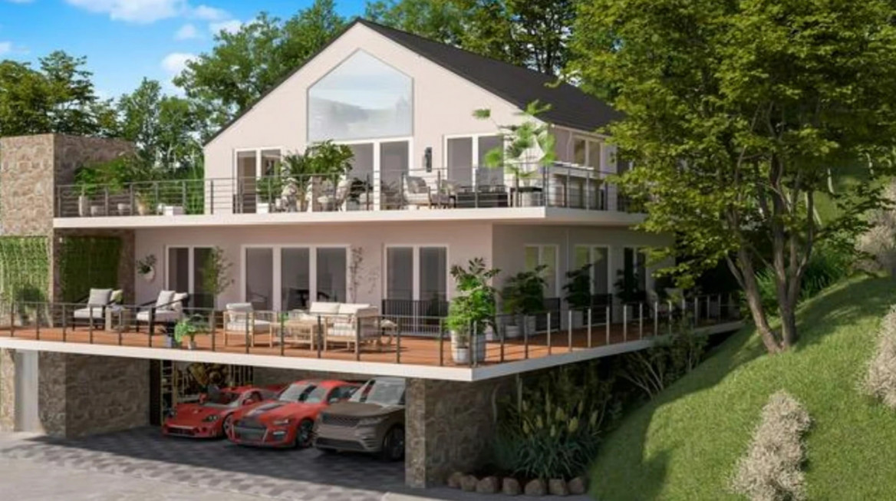
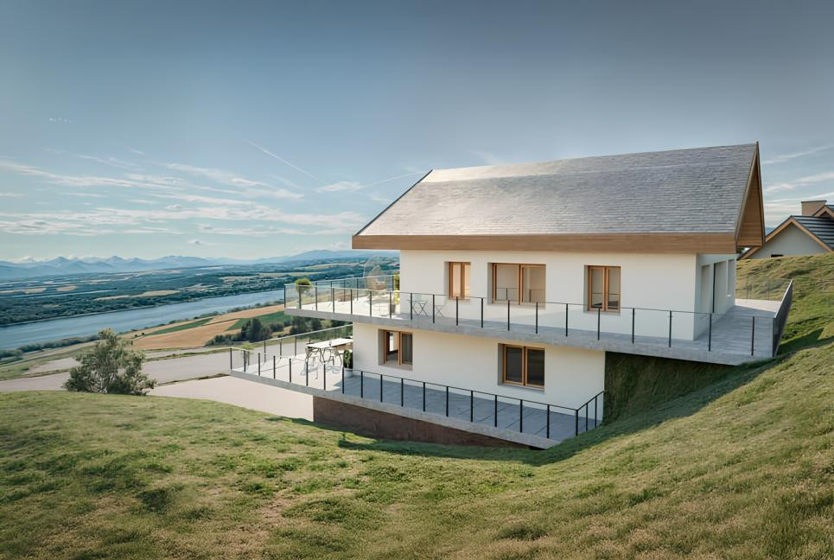
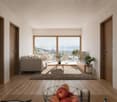
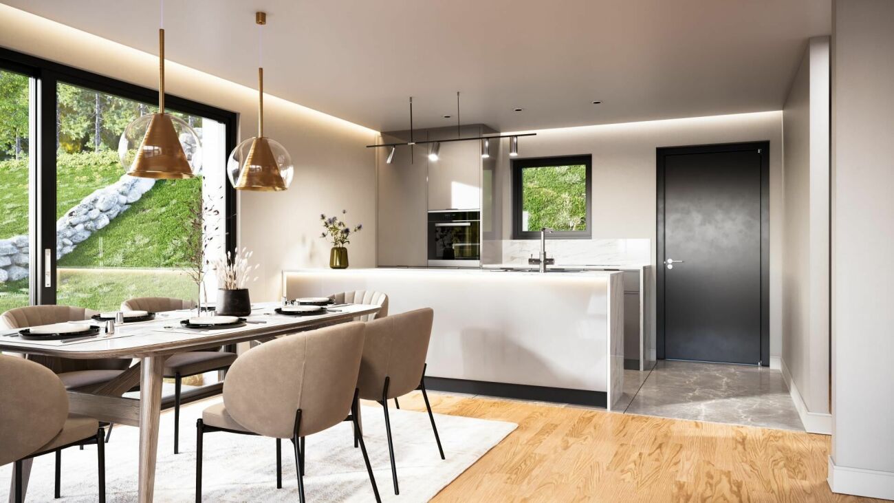
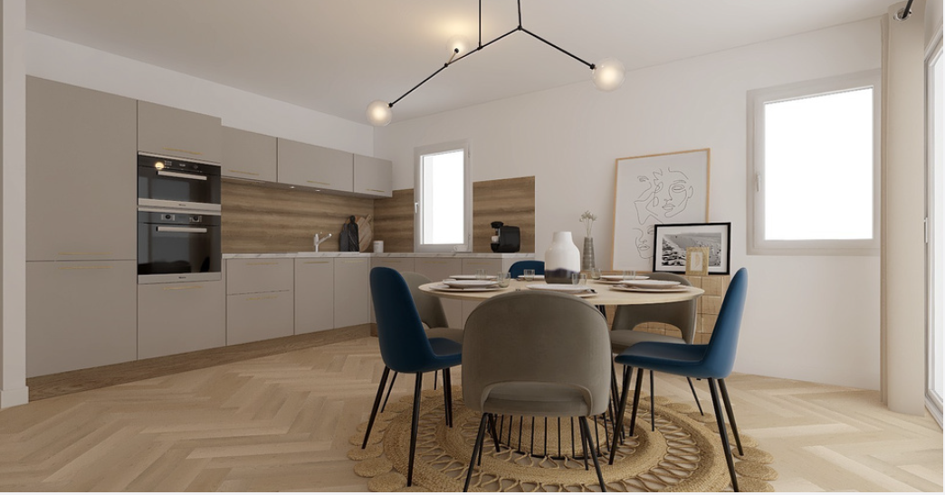
Semi-detached villas with 4.5 rooms - Résidence Nénuphar Résidence Nénuphar offers semi-detached and terraced villas located in a calm, green and sunny environment in the heart of Val-de-Travers. The project consists of several buildings (1 to 5) developed in stages, offering accommodations with 4.5 and 5.5 rooms.Villas available immediatelyBuildings 1 and 2 - villas ready for occupancy: • 4 semi-detached villas with 4.5 rooms (plots A, B, C, D) - approx. 132 m² • 2 terraced villas with 5.5 rooms (plots E, F) - approx. 148 m² Each villa has an independent entrance, a terrace and a private garden. Bright and functional spaces, ideal for family life.Villas for sale on planBuildings 3, 4 and 5 - villas with 5.5 rooms: • Plots G, H, J, K, L, M - approx. 148 m² These villas allow for the personalization of finishes and amenities, with spaces adapted to the needs of each buyer. New construction meeting current energy standards.General descriptionThe villas offer a functional layout on several levels with: • bright living room with open kitchen • direct access to the terrace and garden • 3 to 4 bedrooms, depending on the typology • bathrooms and ancillary spaces Features • Private cellar • Covered or outdoor parking spaces (additional: covered CHF 18'200 and outdoor CHF 6'280) • Central heating with pellet boiler • Thermal sensors and high energy efficiency • Sustainable and comfortable construction Résidence Nénuphar - BoveresseA privileged living environment between nature, modern comfort and quality of life.

  • Parking space
  • Balcony / Terrace
  • Pets allowed
  • +2
Travel time
-
New building
Stéphane Langlois

Stéphane Langlois

1 / 14
Stéphane Langlois

Stéphane Langlois

  • Parking space
  • Balcony / Terrace
  • Pets allowed
  • +2
4.5 rooms132m²CHF 620,000.–
Premium
Route de Couvet 6, 2113 Boveresse

Résidence Nénuphar - Promotion of 12 Villas with 4.5 and 5.5 rooms

Semi-detached houses with 4.5 rooms - Résidence Nénuphar Résidence Nénuphar offers semi-detached and terraced houses in a quiet, green and sunny environment in the heart of Val-de-Travers. The project consists of several buildings (1 to 5) developed in stages, offering accommodations with 4.5 and 5.5 rooms.Villas available immediatelyBuildings 1 and 2 - villas ready for occupancy: • 4 semi-detached houses with 4.5 rooms (plots A, B, C, D) - approx. 132 m² • 2 terraced houses with 5.5 rooms (plots E, F) - approx. 148 m² Each villa has an independent entrance, a terrace and a private garden. Bright and functional spaces, ideal for family life.Villas for sale on planBuildings 3, 4 and 5 - villas with 5.5 rooms: • Plots G, H, J, K, L, M - approx. 148 m² These villas allow for the customization of finishes and layouts, with spaces adapted to the needs of each buyer. New construction that meets current energy standards.General descriptionThe villas offer a functional layout on several levels with: • bright living room with open kitchen • direct access to the terrace and garden • 3 to 4 bedrooms, depending on the typology • bathrooms and ancillary spaces Features • Private cellar • Covered or outdoor parking spaces (additional: covered parking space: CHF 18'200 and outdoor parking space: CHF 6'280) • Central heating with pellet boiler • Thermal sensors and high energy efficiency • Sustainable and comfortable construction Résidence Nénuphar - BoveresseA privileged living environment between nature, modern comfort and quality of life.

  • Parking space
  • Balcony / Terrace
  • Pets allowed
  • +2
Travel time
-
New building
Stéphane Langlois

Stéphane Langlois

1 / 14
Stéphane Langlois

Stéphane Langlois

  • Parking space
  • Balcony / Terrace
  • Pets allowed
  • +2
4.5 rooms132m²CHF 620,000.–
Premium
Route de Couvet 6, 2113 Boveresse

Nénuphar Residence - Promotion of 12 Villas with 4.5 and 5.5 Rooms

Semi-detached Villas with 4.5 rooms - Résidence Nénuphar The Résidence Nénuphar offers semi-detached villas and townhouses in a quiet, green and sunny environment in the heart of the Val-de-Travers. The project consists of several buildings (1 to 5) developed in stages, offering homes with 4.5 and 5.5 rooms.Villas available immediatelyBuildings 1 and 2 - villas ready for occupancy: • 4 semi-detached villas with 4.5 rooms (plots A, B, C, D) - approx. 132 m² • 2 townhouses with 5.5 rooms (plots E, F) - approx. 148 m² Each villa has a separate entrance, a terrace and a private garden. Bright and functional spaces, ideal for family life.Villas for sale on planBuildings 3, 4 and 5 - villas with 5.5 rooms: • Plots G, H, J, K, L, M - approx. 148 m² These villas allow for the personalization of finishes and fittings, with spaces adapted to the needs of each buyer. New construction that meets current energy standards.General descriptionThe villas offer a functional layout on several levels with: • bright living room with open kitchen • direct access to the terrace and garden • 3 to 4 bedrooms, depending on the typology • bathrooms and ancillary spaces Features • Private cellar • Parking spaces, covered or outdoor (additional: covered parking space: CHF 18'200 and outdoor parking space: CHF 6'280) • Central heating with pellet boiler • Thermal sensors and high energy performance • Durable and comfortable construction Résidence Nénuphar - BoveresseA privileged living environment between nature, modern comfort and quality of life.

  • Parking space
  • Balcony / Terrace
  • Pets allowed
  • +2
Travel time
-
New building
Stéphane Langlois

Stéphane Langlois

1 / 13
Stéphane Langlois

Stéphane Langlois

  • Parking space
  • Balcony / Terrace
  • Pets allowed
  • +2
4.5 rooms132m²CHF 625,000.–
Premium
Route de Couvet 6, 2113 Boveresse

Résidence Nénuphar - Promotion of 12 Villas with 4.5 and 5.5 rooms

Semi-detached houses with 4.5 rooms - Résidence Nénuphar The Résidence Nénuphar offers semi-detached and terraced houses in a calm, green and sunny environment in the heart of the Val-de-Travers. The project consists of several buildings (1 to 5) developed in stages, offering accommodations with 4.5 and 5.5 rooms.Villas available immediatelyBuildings 1 and 2 - villas ready for occupancy: • 4 semi-detached houses with 4.5 rooms (lots A, B, C, D) - approx. 132 m² • 2 terraced houses with 5.5 rooms (lots E, F) - approx. 148 m² Each villa has an independent entrance, a terrace and a private garden. Bright and functional spaces, ideal for family life.Villas for sale on planBuildings 3, 4 and 5 - villas with 5.5 rooms: • Lots G, H, J, K, L, M - approx. 148 m² These villas allow for the personalization of finishes and fittings, with spaces adapted to the needs of each buyer. New construction meeting current energy standards.General descriptionThe villas offer a functional distribution on several levels with: • bright living room with open kitchen • direct access to the terrace and garden • 3 to 4 bedrooms, depending on the typology • bathrooms and annexes Features • Private cellar • Covered or outdoor parking spaces (additional: covered CHF 18'200 and outdoor CHF 6'280) • Central heating with pellet boiler • Thermal sensors and high energy performance • Durable and comfortable construction Résidence Nénuphar - BoveresseA privileged living environment between nature, modern comfort and quality of life.

  • Parking space
  • Balcony / Terrace
  • Pets allowed
  • +2
Travel time
-
More objects in your automatically expanded search area
15 results - Radius: + 10km
1 / 13
4.5 rooms95m²CHF 511,000.–
Chemin de Nessert 5, 2108 Couvet

New PPE apartment of 4.5 rooms with balcony Campagne Pernod, lot B6

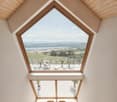
EXCLUSIVITY - CAMPAGNE PERNOD COUVET - NEW APARTMENT IN AN EXCEPTIONAL FRAMEWORKApartment of 4.5 rooms - lot B6 on the 1st floorThis new apartment, offering a living area of 95 m2 and a weighted area of 99.35 m2, perfectly combines modernity and comfort.It has all the necessary amenities for a pleasant and practical life in the heart of Val-de-Travers (30 minutes by car from Neuchâtel and Boudry).The apartment is distributed as follows: • Entrance hall opening onto the living room • Open, fully equipped kitchen • Living/dining room with doors leading to the balcony • 1 parental suite with shower room • 2 bedrooms • Bathroom with pre-equipment for a washing column • Balcony of 8.70 m2 An exceptional framework and a rich heritageIdeally located in an exceptional natural environment, the building is situated in the heart of a green park, adorned with majestic trees that bring calm and serenity.Nearby, an elegant mansion, a true witness to history, enriches this unique framework.Although this property is not for sale, it constitutes a major visual asset, bringing additional prestige and charm to the whole.Modern comfort and ecological commitmentDesigned according to the latest construction standards, this apartment benefits from a realization that combines optimal comfort and respect for the environment. Particular care has been taken to the ecological aspect of the project, with high-performance energy equipment (CECB with notes A and B).The excellent insulation, the connection to the wood-fired heating system with a remote network, as well as the photovoltaic panels will allow maintaining very low PPE charges.The architects have also ensured a harmonious integration of the building into the landscape, with a pentagonal shape offering an intimate terrace without vis-à-vis.

Viktor Schreve

Viktor Schreve

1 / 13
Viktor Schreve

Viktor Schreve

  • Quiet neighborhood
4.5 rooms84m²CHF 795,000.–
En pleine nature 1, 1423 Villars-Burquin

Tranquility, lake view, and 8'000 CHF/year of passive income: your future home in Villars-Burquin

Panoramic view, nature, and guaranteed income: an exceptional potential in Villars-Burquin FULL DOSSIER AVAILABLE UPON REQUESTInfo at a glance : • Plot : 2'536 m² in total (1'524 m² buildable and 1'011 m² agricultural) • Usable surface : 90 m²Rooms : 4.5 rooms (including 2 bedrooms) • Access : 15 minutes from Yverdon - 15 minutes from the ski slopes (Les Rasses) - bus within 5 minutes on foot • Parking : 2 parking spaces • Orientation : South / South-East - optimal lighting and panoramic view • Environment : Absolute calm, dead end, surrounded by forest • Exterior : Large terrace with jacuzzi, immense fully enclosed garden • Financial advantage : Guaranteed income of 8'000 CHF/year (240'000 CHF over 30 years) • Energy : Swedish stove, electric radiators (installed in 2021) Rare property with breathtaking views and great development potential :Nestled at the end of a dead end in a privileged environment in Villars-Burquin, this exceptional plot of over 2'500 m² offers a perfect balance: the absolute calm of nature with a panoramic view of the lake and the Alps, combined with the rare freedom of creation. Whether you are looking for a family cocoon with a serious financial boost or a plot with great potential for developing several villas, this property adapts to your ambitions.The current house, warm and bathed in light, has already benefited from numerous renovations (roof, kitchen). The upper floor offers a superb open space, while the ground floor allows for the arrangement of a large parental suite. You will particularly appreciate : • The guarantee of a clear view for life (more than 1'000 m² of the plot are in a non-buildable agricultural area). • The exceptional financial support with a guaranteed passive income of 8'000 CHF/year (240'000 CHF over 30 years) thanks to a discreet and tree-lined telecommunications installation, covering a large part of your mortgage interests! • The potential for real estate development with more than 380 m² of remaining building rights (possibility of dividing the plot for a project totaling up to 3 villas). • The outdoor paradise with its immense, fully enclosed garden, surrounded by forest and a footpath, ideal for nature lovers and animals. • The moments of relaxation on the large terrace equipped with a jacuzzi, facing the Alpine panorama. Let yourself be seduced by the freedom to create the project that suits you.

  • Quiet neighborhood
Travel time
-
1 / 6
  • Garage
4.5 rooms92m²CHF 810,000.–
., 1423 Villars-Burquin

CLOSE TO YVERDON, BEAUTIFUL APARTMENT-TERRACE WITH BREATHTAKING LAKE VIEW!

DO NOT MISS - NEW PROMOTION OF 2 APARTMENTS WITH TERRACE AND UNBEATABLE VIEWThis magnificent real estate project of two 4.5-room apartments, resolutely contemporary and sold on plan, benefits from a bucolic and privileged setting offering a panoramic view of Lake Neuchâtel.It meets the highest standards of quality, safety, and comfort and offers all the advantages sought by families who want to enjoy a quiet environment while benefiting from the advantages of being close to all amenities.The apartments have been perfectly configured and intelligently designed to optimize the spacious areas highlighted by constant natural light throughout the day. This new construction offers future owners an unparalleled quality of life.Located just 10 minutes from Grandson and Champagne, it enjoys a privileged and secluded environment, protected from all nuisances.Yverdon is only 20 minutes away by car. The center of Neuchâtel is 30 minutes and the city of Lausanne is 40 minutes away.This location offers all the amenities of living close to nature and near major cities.CONSTRUCTION START IS PLANNED FOR EARLY 2026BUILDING PERMIT IN FORCE!Our opinion:- Quiet and privileged location- New building, guaranteed and energy-efficient- High-quality finishes and excellent layout- Choice of amenities and finishes- Low maintenance costsPrice from Fr. 790,000.- (Parking spaces extra)Covered parking space Fr. 20,000.-/unitWe would be delighted to present this property to you in more detail by organizing a visit at your convenience.Documents, information, and visit on request by sending us your complete contact details by email.Julien Sanchezjulien@proximmo.ch076 690 16 78PROXIMMOReal Estate Agency SàrlPlace Bel-Air 113th floor / Bel-Air TowerCH - 1003 Lausanne021 351 08 08info@proximmo.chwww.proximmo.chAll our offers and promotions are visible here:https://www.proximmo.ch/buy/Are you planning to sell your property?Contact us without obligation for a free estimate of your property.www.proximmo.ch

  • Garage
1 / 6
  • Garage
4.5 rooms92m²CHF 790,000.–
., 1423 Villars-Burquin

APARTMENT-TERRACE WITH BREATHTAKING LAKE VIEW!

NOT TO BE MISSED - NEW PROMOTION OF 2 APARTMENTS WITH TERRACE AND BREATHTAKING VIEW This magnificent real estate project of two 4.5-room apartments, resolutely contemporary and sold on plan, benefits from a bucolic and privileged living environment offering a panoramic view of Lake Neuchâtel. Responding to the most demanding criteria of quality, safety, and comfort, this superb achievement offers all the advantages sought by families who want to benefit from a calm environment while enjoying the advantages of a life close to amenities. The apartments have been perfectly configured and intelligently thought out to optimize the generous spaces highlighted by constant natural light throughout the day. This new construction offers future owners an unparalleled quality of life. Located just 10 minutes from Grandson and Champagne, while enjoying a privileged and secluded living environment. Yverdon is only 20 minutes away by car. The center of Neuchâtel is 30 minutes and the city of Lausanne is 40 minutes away. This place offers all the amenities of living close to nature and near the big cities.CONSTRUCTION START IS PLANNED FOR EARLY 2026 PERMIT IN FORCE!Our opinion:- Quiet and privileged location - New building, guaranteed and energy-efficient- Quality finishes and excellent distribution- Choice of amenities and finishes- Low maintenance costsPrice from Fr. 790'000.- (Parking spaces extra)Covered parking space Fr. 20'000.-/unit We would be delighted to present this property to you in more detail by organizing a visit to the site at your convenience.Brochure, information, and visit on request by sending us your complete contact details by email.Julien Sanchezjulien@proximmo.ch076 690 16 78PROXIMMOReal Estate Agency SàrlPlace Bel-Air 113th floor / Bel-Air TowerCH - 1003 Lausanne021 351 08 08info@proximmo.chwww.proximmo.chAll our offers and promotions are visible here:https://www.proximmo.ch/buy/Are you planning to sell your property?Contact us without obligation for a free valuation of your property.www.proximmo.ch

  • Garage
1 / 9
4.5 rooms102m²CHF 860,000.–
Chem. de la Bourdonette 2, 1453 Mauborget

Attached house 4.5 rooms in Mauborget

EXCLUSIVE MORIER IMMOBILIER - MAGNIFICENT DEVELOPMENT IN MAUBORGET - 4 TWIN VILLAS!Charming new 4.5-room semi-detached house with panoramic views, large terrace and space for conversion.Ideally located in a quiet area, close to the village of Mauborget and the surrounding countryside!Spread over 3 levels, this spacious home will offer you all the comforts you need, including a lovely terrace and convertible space in the basement.Construction will start in spring 2026, with delivery scheduled for mid-2027.Excellent sunshine from morning to evening (south-facing).The property is in the immediate vicinity of the village of Mauborget and within easy reach of Yverdon and Neuchâtel.This unique property is composed as follows:Upper ground floor : • Large living/dining room with access to terrace • Open kitchen, fully equipped • Cellar • Guest toilet • Clearance space - stairwell • 31 m2 paved terrace (ideally south-facing) • Second terrace of 8 m2 First floor (attic) : • Master suite with dressing room and en-suite bathroom (shower, washbasin and wc), with balcony • 2 bedrooms • Bathroom (shower, washbasin and toilet) • Clearance area - stairwell Basement (ground floor): • Available / 12.5 m2 workshop (with optional separate entrance) • Entrance hall / checkroom • Cellar / bike room (15 m2) • Technical room (11 m2) • Access staircase Exterior : • 31 m2 terrace with view • 2 covered parking spaces The 3 covered parking spaces (sold in addition - CHF 15,000 per parking space).The good-sized terrace offers panoramic views!The villas are condominiums.Your piece of paradise in Mauborget!The surface areas shown in our brochure are approximate and for guidance only. Presentation images and this document are non-contractual. Technical data Heating : • Heat pump • Ground diffusion Miscellaneous information: • Personal income and wealth tax: 70% • Real estate contribution (calculated on the tax value): 1.2% SEE CONSTRUCTION DESCRIPTION FOR ADDITIONAL INFORMATION! Amenities NEARBY SHOPS AND INFRASTRUCTUREClose to Mauborget and Villars-Burquin amenities: cafés, restaurants, cheese shops, etc.Then shopping centers, specialty stores, theaters, cinemas, etc. in Grandson, Yverdon and Neuchâtel.Schools : • Nursery and primary in Bullet or Sainte-Croix • Secondary in Sainte-Croix • Gymnasiums, Hautes Ecoles or Universities in Yverdon, Neuchâtel and Lausanne AN EXCEPTIONAL MAIN RESIDENCE!Located in the canton of Vaud, the resort of Mauborget offers a peaceful, family-friendly setting in the heart of a preserved natural environment.With its magnificent scenery, serene atmosphere and proximity to amenities, this property is ideal for nature lovers and those seeking peace and quiet!The lovely terrace offers flexible, private outdoor space.A RARE OPPORTUNITY NOT TO BE MISSED!This unique property, combining nature, space and tranquility, is a real opportunity for your primary residence.Contact us now for more information and let yourself be seduced by this charming villa!


Travel time
-

Suggested properties for you based on search results

Other interesting objects