Bogis-Bossey - Maisonette / Duplex buy

We recommend expanding your search criteria to get similar results. The current filters didn’t return any matches.

If you don’t want to change your current search criteria, we recommend creating a search alert, so you’ll be notified when matching offers become available.

More objects in your automatically expanded search area
10 results - Radius: + 10km
Julie Odermatt

Julie Odermatt

1 / 12
Julie Odermatt

Julie Odermatt

  • Balcony / Terrace
  • Garage
4.5 rooms109m²CHF 1,195,000.–
Chavannes-de-Bogis, 1279 Chavannes-de-Bogis

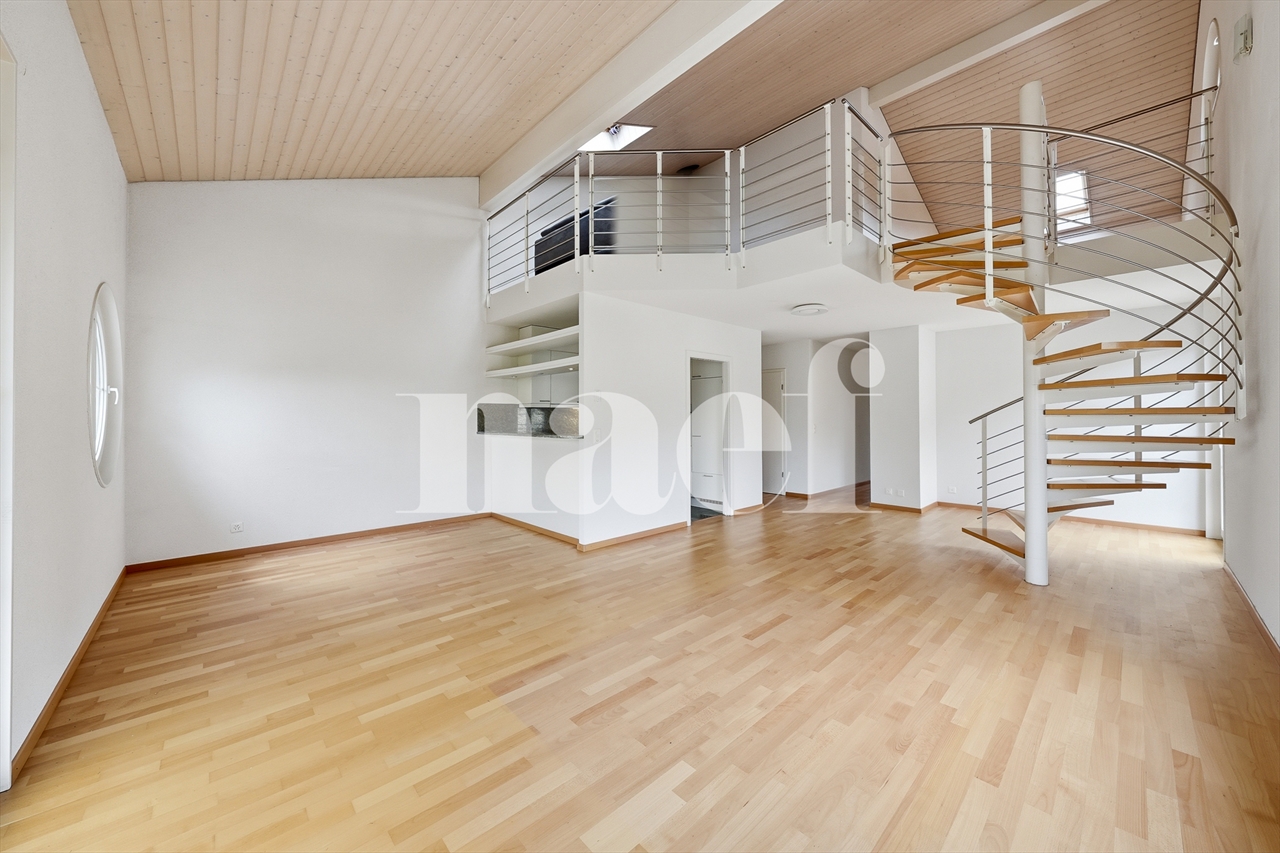
Renovated duplex attic in Terre Sainte with generous volumes

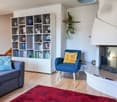
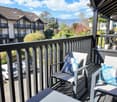
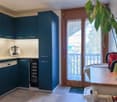
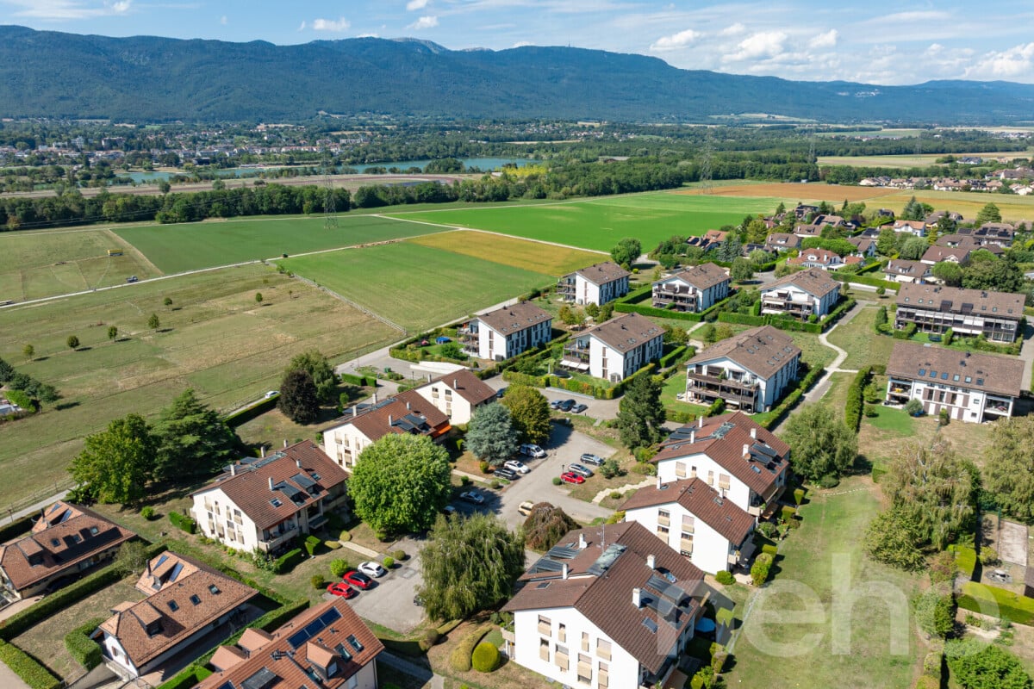
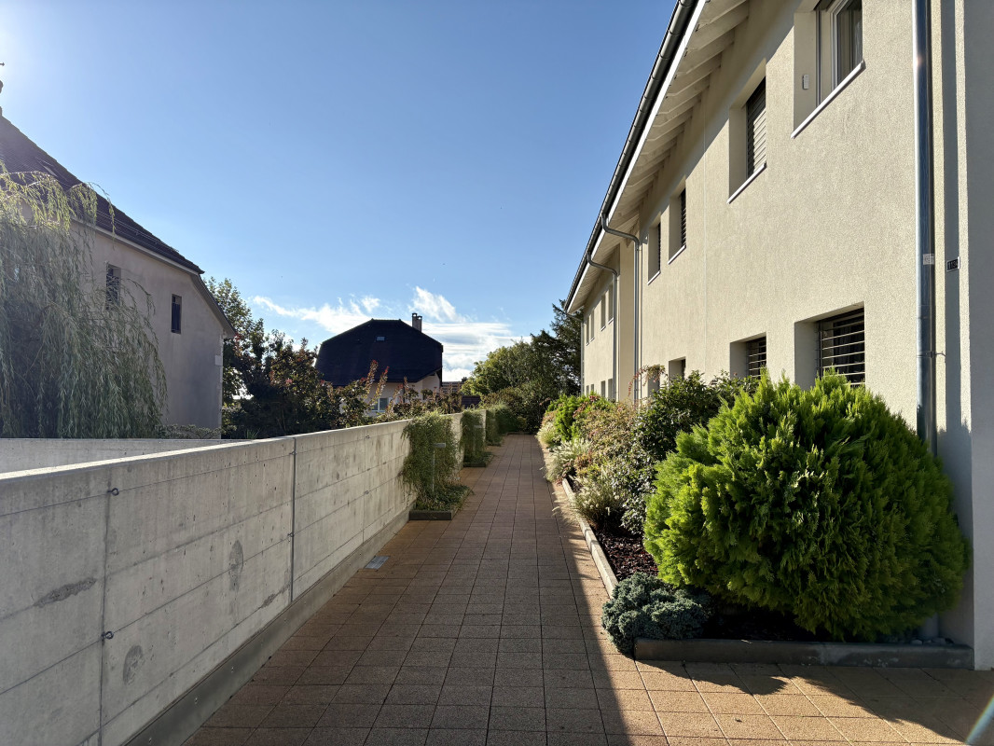
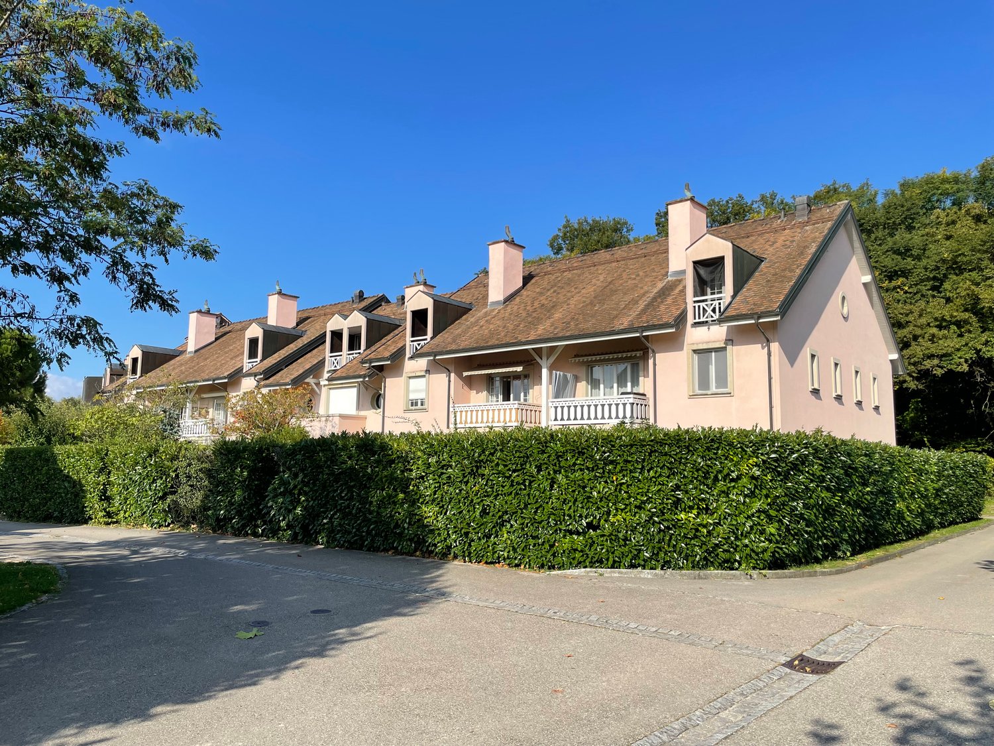
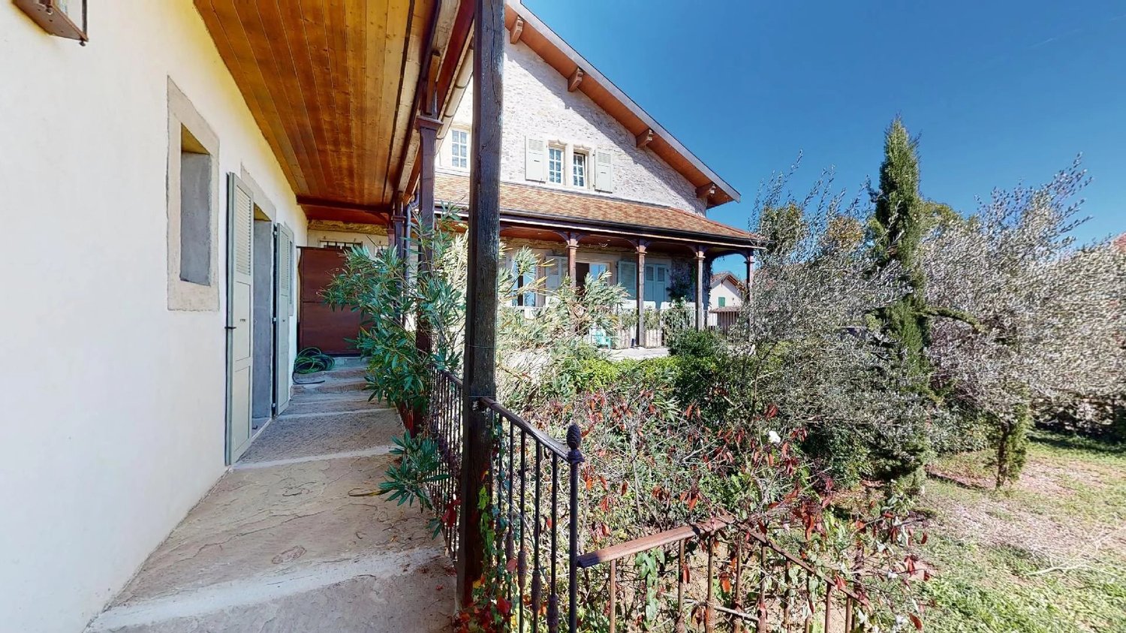
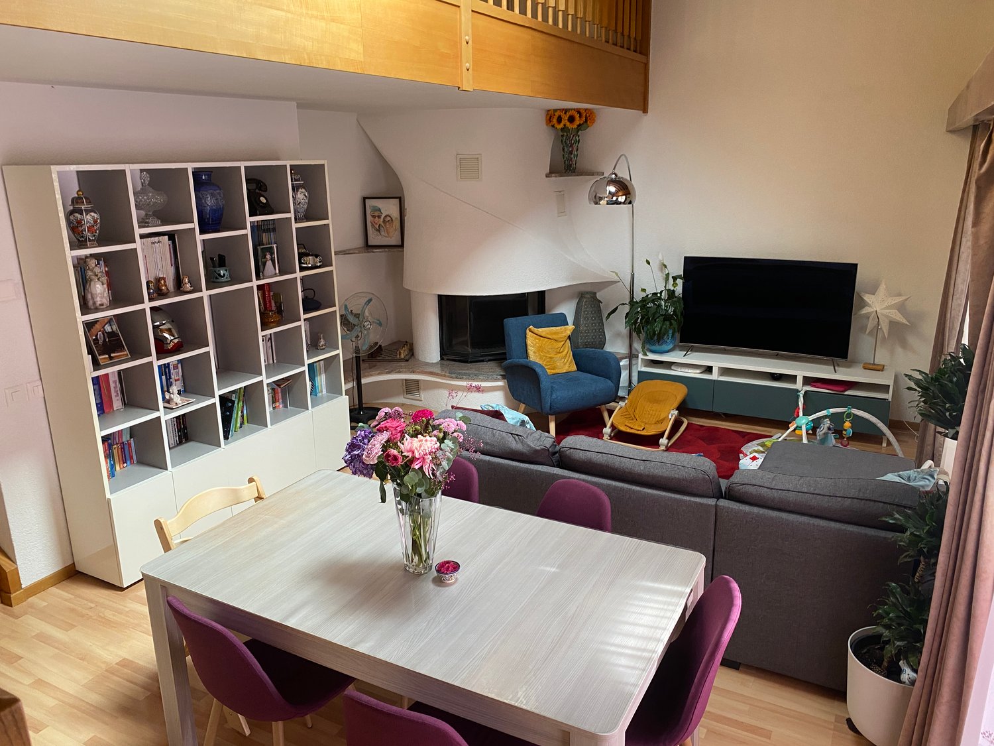
In the heart of a quiet and green residential area in Chavannes-de-Bogis, this beautiful duplex attic integrates into a small, convivial co-ownership. South-west facing, it benefits from remarkable brightness throughout the day. The living space, perfectly laid out, deploys a vast living room opening onto the dining room and kitchen, all warmed by a wood stove that brings a warm atmosphere in winter. The French doors open onto a generous balcony, while a cellar and a guest toilet complete this level. Upstairs, three bright bedrooms are arranged around the landing, including a parental suite with its own bathroom and dressing room. A second bathroom with shower serves the two other bedrooms. Under the eaves, an additional volume offers a practical and versatile space, ideal for setting up a workshop, an office or a generous storage area. The apartment has been meticulously maintained and regularly renovated: triple glazing windows, modernized bathrooms, refreshed paintings, new radiators and recent appliances. The insulation of the basement was redone in 2022. A large shared garden between the co-owners, a private cellar and a collective laundry room complete the amenities of this property. A parking space in the underground garage is available as an option for CHF 34'900.-.Exact address available after registration on neho.ch.DO YOU WANT TO VISIT? Please register first: https://neho.ch/b/1279-26-8

  • Balcony / Terrace
  • Garage
1 / 11
4.5 rooms123m²CHF 1,150,000.–
Route d'Arzier 9, 1264 St-Cergue

New Duplex - Terrace and Balconies Space and Light at the Top of the Jura

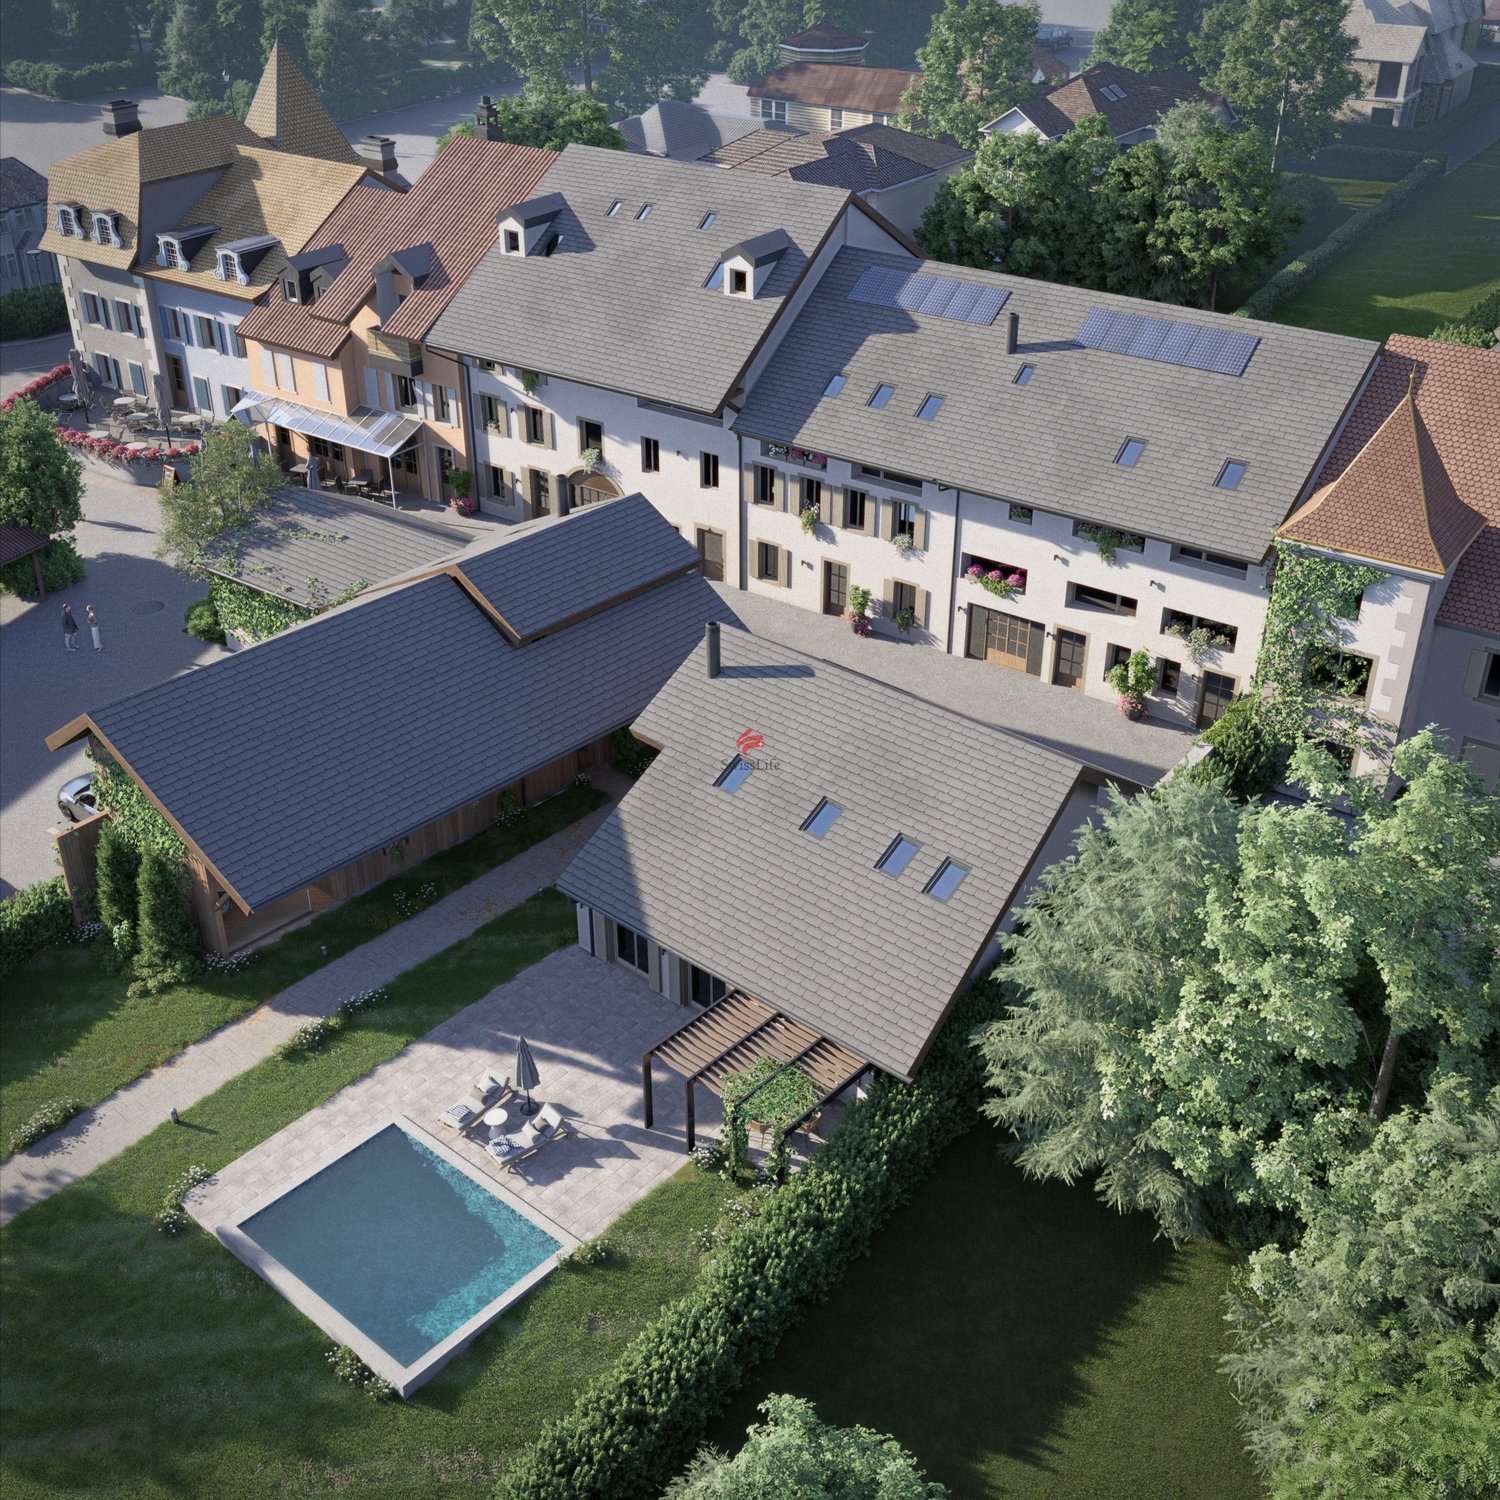
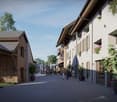
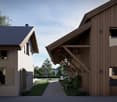
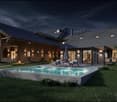
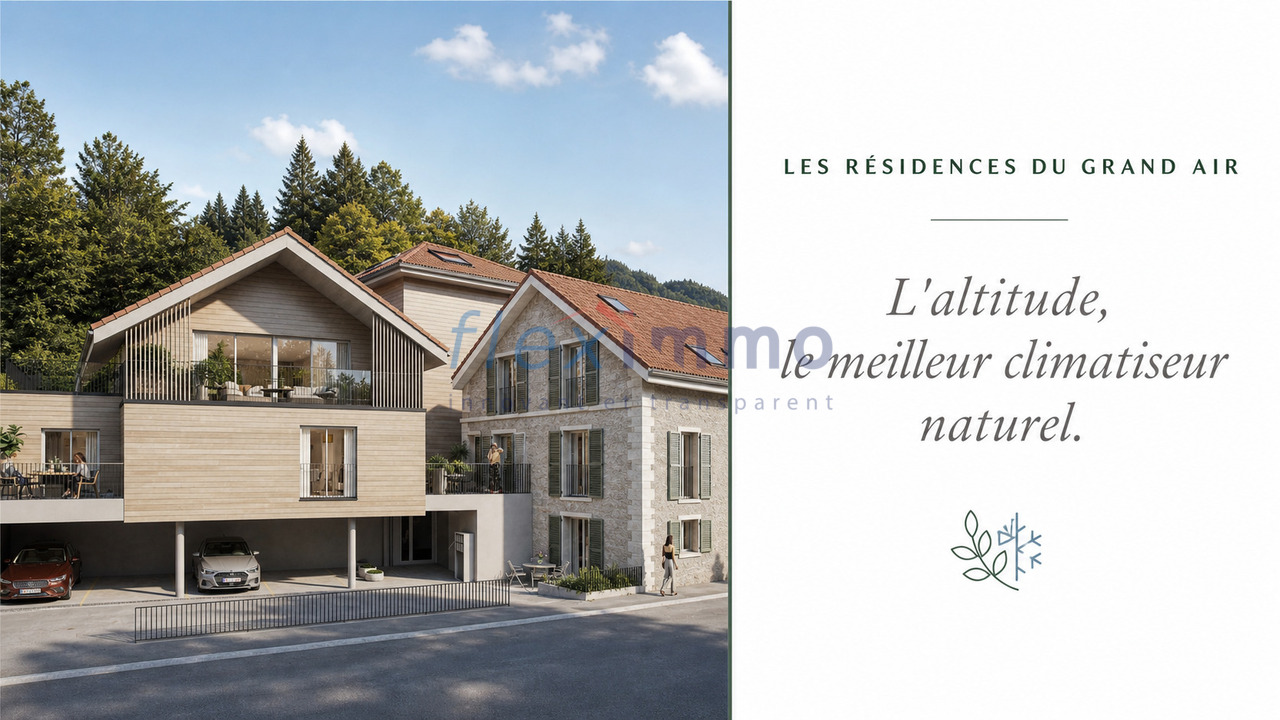
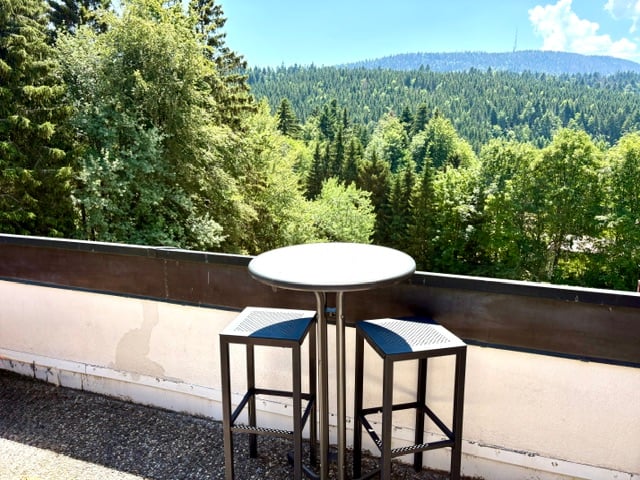
Escape the heatwave - Altitude, the best natural air conditioner.Sale of main or secondary residence - sales to foreigners allowedNestled at an altitude of 1,041 meters in the center of the picturesque village of Saint-Cergue, Les Résidences du Grand Air combine the authentic charm of the Waadtländer Jura with modern architecture. These apartments offer their future occupants an exceptional quality of life, between preserved nature and accessibility to major urban centers.A privileged locationIn the heart of the Waadtländer Jura Regional Nature Park, Saint-Cergue benefits from an exceptional natural setting with remarkable panoramas of Lake Geneva, Mont Blanc, and the Alpine range. The village offers an authentic and dynamic atmosphere, with all nearby shops and services as well as an active association network.The transport links are excellent: the Nyon-St-Cergue-La Cure (NStCM) railway line is just a 5-minute walk from the residence and connects Saint-Cergue station to Nyon in just 35 minutes, with departures every 30 minutes. From Nyon, you can reach the CFF networks and the motorway to Geneva and Lausanne. The road access is just as practical, with only 15 km to Nyon.A harmonious architectural projectThis real estate program combines respect for heritage with contemporary creation: the careful transformation of a traditional village house and the construction of a new building with three apartments form a balanced architectural ensemble. The six apartments, ranging from 2.5 to 4.5 rooms, including a magnificent duplex, are designed to maximize light and volume.High-end servicesConstruction and finishesQuality construction in accordance with current standards for thermal and acoustic insulation.Comfort and equipment • Lift serving all levels (0 to 3). • Remote heating with individual billing and photovoltaic panels for hot water production. • Underfloor heating in all rooms with individual thermostatic regulation. • Fully equipped kitchens: high-quality fittings with Easyquartz Origins worktops, Siemens high-end appliances (budgets of 15,000 to 21,500 CHF incl. VAT, depending on the apartment). Possibility to choose the finishes. • Elegant bathrooms: high-quality sanitary ware from Bringhen by Saneo SA, with options for configurations including bathtubs and showers, depending on the apartment. Finishes to choose from. Interior designParquet and tile floors to choose from among the suppliers of the construction site.Kitchen and bathroom equipment can be modified according to the tenant's wishes.Wardrobe and closet in the parental bedroom are included.Private cellars, two covered parking spaces per apartment, and outdoor areas for lots 1, 2, 3, 4, and 6 (terraces, balconies depending on the lot) complete the services.An opportunity to acquire on a planThis residence represents a rare opportunity to acquire a new property in one of the most sought-after municipalities of the Waadtländer Jura. Sale on plan according to PPE regime, allowing tax savings and notary fees, construction guarantee according to SIA 118 standard.Contact and informationTo discover the detailed plans, exact surfaces, and sales prices of each lot, our team is at your disposal.Sale as a secondary residence to foreigners allowed.Nestled at an altitude of 1,041 meters in the center of the picturesque village of Saint-Cergue, Les Résidences du...

Travel time
-
1 / 13
4.5 rooms127m²CHF 1,340,000.–
1272 Genolier

Bright recent duplex 4.5 rooms in the center of Genolier Terrace 2 parking spaces

Ideally located in the center of the village of Genolier, in immediate proximity to the train station and all amenities, this magnificent duplex of 4.5 rooms, built in 2017, seduces with its brightness, its generous volumes, and its particularly functional layout.Located in a recent and quiet co-ownership, this property offers 127 m2 of PPE surfaces spread over two levels.The lower level accommodates a spacious entrance hall with integrated closets.The living space consists of a modern, fully equipped kitchen, open to a magnificent, bright living room. This convivial space extends directly to the large terrace, ideal for enjoying the beautiful days in a calm environment.This level is also completed by a vast, bright bedroom as well as a bathroom with shower and toilet.An elegant staircase leads to the upper level, composed of two large, bright bedrooms. You will also find a bathroom with toilet, a laundry room, and access to the attic, offering additional storage space.Built at the end of 2017, the apartment benefits from very good sound and thermal insulation, modern equipment, including a high-performance underfloor heating system with a heat pump, geothermal probe, thermostats allowing individual adjustment in each room, triple-glazed windows...The property is complemented by a large cellar of 16 m2 as well as two parking spaces in the underground garage (in addition to the price of 70,000.-).Bright, pleasant to live in, and perfectly designed for a family or a couple looking for beautiful volumes, this apartment offers a privileged living environment in the heart of the village. From the accommodation, you will enjoy unobstructed views of the village and the mountains, with nice glimpses of the lake.A rare property combining modern comfort, privileged location, and quality of life, to be discovered without delay!At your disposal for any additional information or to organize a visit!Jenny Engels +4179 961 43 96

1 / 6
4.5 rooms130m²CHF 1,190,000.–
1278 La Rippe

A bright duplex with surprising volumes, in La Rippe.

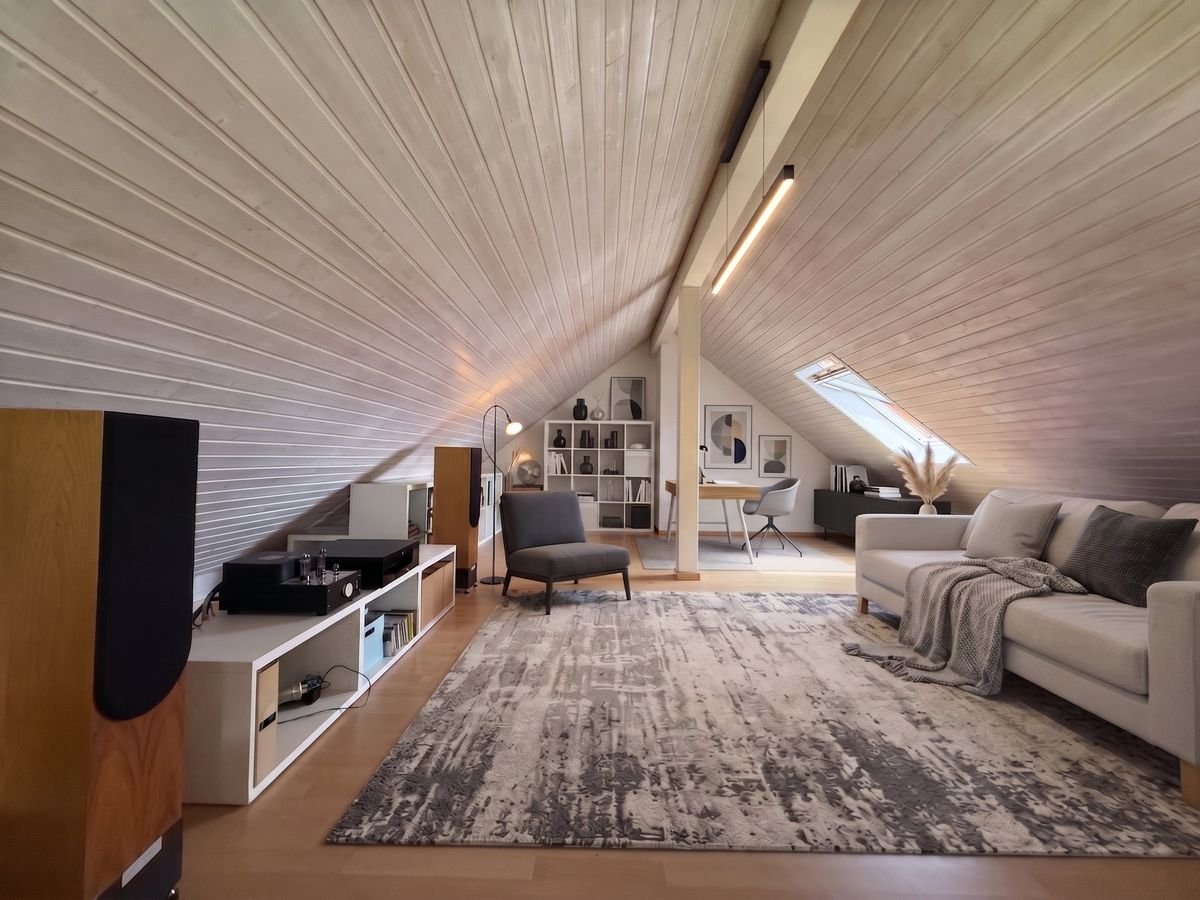
What if your future apartment offered you more than the number of rooms announced?Located in La Rippe, at the foot of the Jura, this 4.5-room duplex benefits from a peaceful and green environment. It seduces with its beautiful brightness, its excellent sunshine, and above all with its original configuration, which allows everyone to imagine an interior adapted to their lifestyle.The apartment consists of three bedrooms, two bathrooms, and a pleasant living space. But its real asset is located on the upper floor: a large, fitted-out gallery under the attic, which occupies a significant part of the apartment and gives it all its character.This spacious room can become a beautiful parental suite, a second living room, a TV room, a comfortable office, a playroom, or a reading nook. A charming additional room to be arranged according to your desires and the needs of your family.The apartment has a warm atmosphere, beautiful volumes, and a particularly interesting layout. It will suit both a family and buyers looking for a different home with several possibilities for layout.An outdoor parking space completes this property.A privileged living environment at the foot of the Jura:Surrounded by nature, La Rippe offers a particularly pleasant living environment for outdoor enthusiasts. Many paths and trails allow for walks, hikes, and bike rides in the heart of the Jura landscapes.This natural environment is a real asset for families and all people who want to live in peace, breathe, and practice outdoor activities directly near their home.An ideal environment for families:La Rippe has its own public school complex, Le Bruel, which welcomes children from 1st to 6th grade. A out-of-school care structure, the UAPE La Boîte à Malices, is located just next to the school.From the 7th grade to the end of compulsory education, students attend the Borex-Crassier college, served by school buses. The region also has a school restaurant and various solutions for childcare.A real advantage for families who want to enjoy a village environment, calm and green, while benefiting from a complete school and out-of-school organization.The projection photos presented were made using artificial intelligence to illustrate different possibilities for layout and decoration of the rooms; they are offered solely for inspiration and do not correspond to the actual layout of the house.A practical location between nature and amenities:While enjoying the calm of La Rippe, residents benefit from particularly quick access to the region's main amenities.Signy Centre, with its Coop hypermarket and many shops, can be reached in just 6 minutes by car. The A1 motorway entrance is accessible in a similar time, facilitating travel towards Geneva or Lausanne.The Migros Porte de Nyon is about 10 minutes away, while the city centre and train station of Nyon are accessible in about 15 minutes. The bus line 810 also provides a direct link between La Rippe and Nyon train station.An ideal location to combine village calm, family life, and proximity to shops and main communication axes.The main advantages: • A bright and very sunny duplex • Three bedrooms • Two bathrooms • A large, fitted-out gallery under the attic • A modular room according to needs • Beautiful volumes and a lot of character • An outdoor parking space • A privileged location at the foot of the Jura • Many possibilities for walks, hikes, and bike rides • A primary school and a UAPE in the village • School buses to Borex-Crassier college • Signy Centre and motorway access in just 6 minutes • Nyon and its train station in about 15 minutes • A calm and green environment An apartment that truly deserves to be discovered during a visit, as its volumes and potential are fully revealed only when on site.Please contact LD Immobilier at 079 591 54 35 or by email at: loise@LDimmobilier.ch to organize a visit.Information clause:The information, descriptions, surfaces, plans, and illustrations contained in this dossier are provided for indicative purposes only and have no contractual value. Only the official documents and the authentic acts established by the competent authorities or the notary are binding.

Other interesting objects