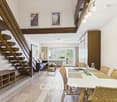
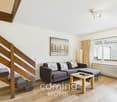
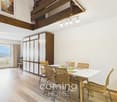
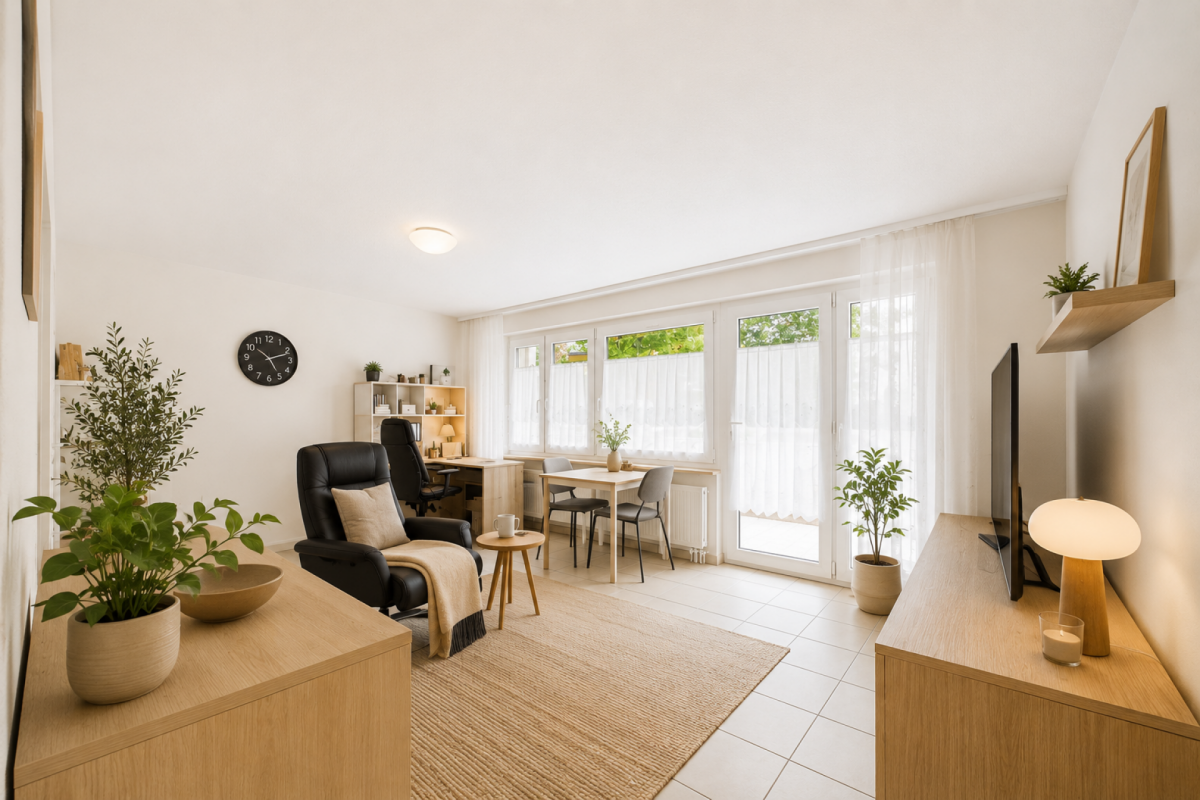
Blatten (Lötschen) - Properties for sale with Balcony / Terrace, Elevator

We recommend expanding your search criteria to get similar results. The current filters didn’t return any matches.

If you don’t want to change your current search criteria, we recommend creating a search alert, so you’ll be notified when matching offers become available.

More objects in your automatically expanded search area
21 results - Radius: + 20km
1 / 15
2.5 rooms78m²CHF 339,000.–
3983 Mörel

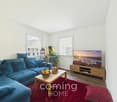
Cosy 2.5-room flat in Mörel-Filet - mountain views, peace and quiet, and the alpine way of life

Charming 2.5 room apartment in Mörel-Filet with mountain views This well-maintained 2.5 room apartment at Hotel Salina in Mörel-Filet offers sunny hillside surroundings, beautiful mountain views and flexible usage possibilities as a holiday home, second residence or investment property. The apartment has been regularly renovated and provides a comfortable living atmosphere in one of Valais' most popular mountain regions.Property Highlights • Balcony: Sunny outdoor space with beautiful views • Mountain views: Impressive alpine scenery • Renovations: Continuously maintained and upgraded • 2012 New flooring on the upper floor • 2021 New flooring on the ground floor • 2020 Bathroom renovation • 2021 New interior paint throughout the apartment • Elevator: Convenient access to the apartment • Second home: Approved as a holiday residence • Foreign buyers permitted: Purchase possible for non-residents • Bathrooms: Two bathrooms for added comfort. • Wellness area with sauna and indoor saltwater pool: An added benefit within the complex. A usage agreement is available. • Quiet location: Relaxing and peaceful environment Rental service available: The apartment can be rented through the hotel upon agreement with the new operators.Property DescriptionThe apartment is arranged over two levels and features a practical layout with a well-kept interior finish. Several renovations have been completed in recent years, including new flooring, a new toilet and a full interior repainting. Thanks to the elevator, wheelchair accessibility and sunny location, this property is ideal as a holiday apartment or as an investment opportunity for buyers looking to purchase an apartment in Mörel-Filet.Location and SurroundingsMörel-Filet in the Upper Valais region is well known for its proximity to the Aletsch Arena and a wide range of mountain leisure activities. The area offers excellent opportunities for skiing, hiking and relaxing stays surrounded by nature. Shops, public transport connections and tourist infrastructure are available nearby.Interested?Contact us for further information or to arrange a viewing appointment directly.Discover more attractive properties in Switzerland at: www.coming-home.ch

1 / 11
2.5 rooms51m²CHF 268,000.–
3954 Leukerbad

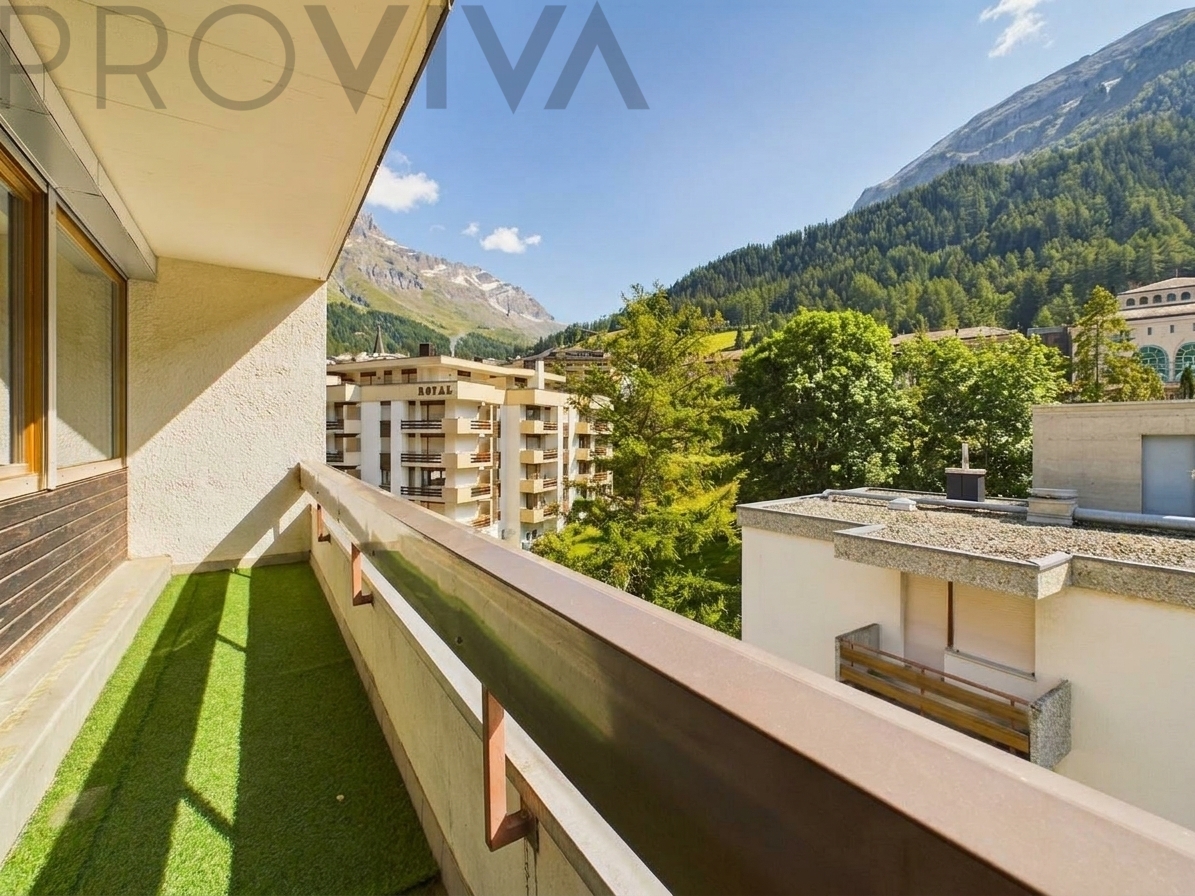
Leukerbad - Bright 2.5-room flat with a balcony and unobstructed views of the Valais Alps

Bright 2.5-room apartment in Leukerbad with a balcony and panoramic Alpine views This well-maintained 2.5-room apartment in Leukerbad offers a sunny and quiet location along with magnificent panoramic Alpine views. The bright living area, cozy balcony, and attractive surroundings make the apartment particularly appealing both as a vacation home and as an attractive investment.Property Highlights • Balcony: Sunny outdoor area with a beautiful view • Mountain panorama: View of the impressive Alpine landscape • Condition: Well-maintained property offering comfortable living • Elevator: Convenient access to the apartment on the 1st floor • Basement: Additional basement storage room included in the purchase price • Garage: Parking space available as an option for CHF 40,000 • Use: Ideal as a vacation home, second home, or investment Property DescriptionThe bright apartment offers a practical and functional floor plan with a pleasant living atmosphere. Its well-maintained condition, the balcony with a magnificent view, and the quiet location create ideal conditions for relaxing stays in the mountains. Anyone looking to buy an apartment in Leukerbad will find an attractive opportunity here for both owner-occupiers and investors.Location and surroundingsLeukerbad is one of Switzerland's most famous vacation and wellness destinations, renowned for its thermal springs and diverse range of recreational activities. In both summer and winter, you'll enjoy easy access to hiking trails, the Torrent ski area, and numerous recreational opportunities amidst the impressive Valais mountains.Interested?Contact us for more information or schedule a viewing appointment today.Find more attractive properties in Switzerland at: www.coming-home.ch

1 / 12
2.5 rooms62m²CHF 890,000.–
Oberdorfstrasse 18, 3812 Wilderswil

New 1 Bedroom Apartment No. 16 in the Schönbühl 360° Development, Wilderswil

Property Description On the Schönbühl site above Wilderswil, a residential building with 18 high-quality apartments is being constructed. The existing hotel building will be reduced to its supporting exterior wall structure and completely rebuilt inside. On the west side, a modern new building will complement the existing structure. The elevated location offers an unobstructed view of the Eiger, Mönch and Jungfrau mountains.The 1 bedroom apartment No. 16 is located on the 3rd floor of the new building. In addition to its privileged location and stunning views, the apartment impresses with the following features: • Light-flooded, open-plan kitchen with dining area • Living area featuring floor-to-ceiling windows • One bedroom • Bathroom with shower/toilet and private washer-dryer tower • Two, sunny south-facing balconies with unobstructed views • Private cellar compartment in the 1st basement level Special Features • Barrier-free access to the apartment thanks to elevator connection • Above-average ceiling height • Underground parking with option for EV charging station • Photovoltaic system for sustainable power generation • First occupancy • Purchase as a second home permitted (up to 20%) • Available to foreign buyers • Swiss buyers are allowed to purchase one or more apartments, either for personal use or as investment properties to be rented out Additional Options • 2 motorcycle parking spaces • Various storage and hobby rooms Move-in: Construction is scheduled to start in mid-September 2026. The apartment is expected to be handed over in 2028.Availability: Individual units available - here you can view all apartments in the Schönbühl 360° property: https://schoenbuehl-wilderswil.ch/All information in this documentation is provided without guarantee. Due to the current status of the project, minor deviations in the specified areas are possible. Prices are subject to change. Room Setup 3rd Basement Level-Technical room-Staircase/elevator-Storage rooms (DISPO 1-4)-Bicycle room-Underground parking spaces (1-21)2nd Basement Level-Technical room-Staircase/elevator-Cellar rooms-Hobby rooms-Underground parking spaces (22-36)-Motorcycle parking spaces (28+32)-Access to staircase/elevator-Waste and disposal room1st Basement Level-Technical room-Staircase/elevator-Bicycle room-Hobby rooms-Cellar rooms3rd Floor - Apartment 16-Entrance/wardrobe with cleaning cabinet-Open-plan kitchen with dining area-Living area-One bedroom-Bathroom with shower/toilet and private washer-dryer tower-Two balconies

Travel time
-
1 / 9
2.5 rooms54m²CHF 390,000.–
3930 Visp

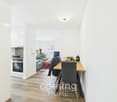
Renovated 2.5-room flat in Visp ? 5th floor, underfloor heating, cellar included

Renovated 2.5-room flat in Visp ? 5th floor, underfloor heating, cellar included This well-maintained 2.5-room flat on the 5th floor of a block of flats in Visp stands out thanks to its central location, the renovation carried out in 2024 and its modern building services. With easy access via the lift, the flat is ideal as a primary residence, holiday home or high-yield investment.Property highlights • Living space: Approx. 54 m² gross living area with a comfortable ceiling height of 2.35 m • Renovation in 2024: The flat has been regularly maintained and is in a well-kept, modern condition • Underfloor heating: Modern building services for a comfortable living environment • Cellar: Spacious cellar compartment of approx. 8 m² included in the purchase price • Balcony: Small outdoor area of approx. 2 m² • Second home: Can be used as a second home • Location: Centrally located in Visp ? shops, schools, the railway station and public transport are within walking distance Property descriptionThe flat features a functional layout with a bright living area, bedroom, separate kitchen and bathroom. The rooms are well-proportioned and offer a cosy atmosphere. Pets are allowed.Location and surroundingsVisp is a major residential and business centre in the Upper Valais with excellent infrastructure. Shops, schools, restaurants and Visp railway station are in the immediate vicinity and can be easily reached on foot.Interested?Contact us for further information or arrange a viewing appointment directly.Find more attractive properties in Switzerland at: www.coming-home.ch

Christoph Wyder

Christoph Wyder

1 / 9
Christoph Wyder

Christoph Wyder

  • Parking space
  • Balcony / Terrace
  • Elevator
  • +2
2.5 rooms77m²CHF 419,200.–
3940 Steg VS

Bel appartement de 2.5 pièces idéalement situé

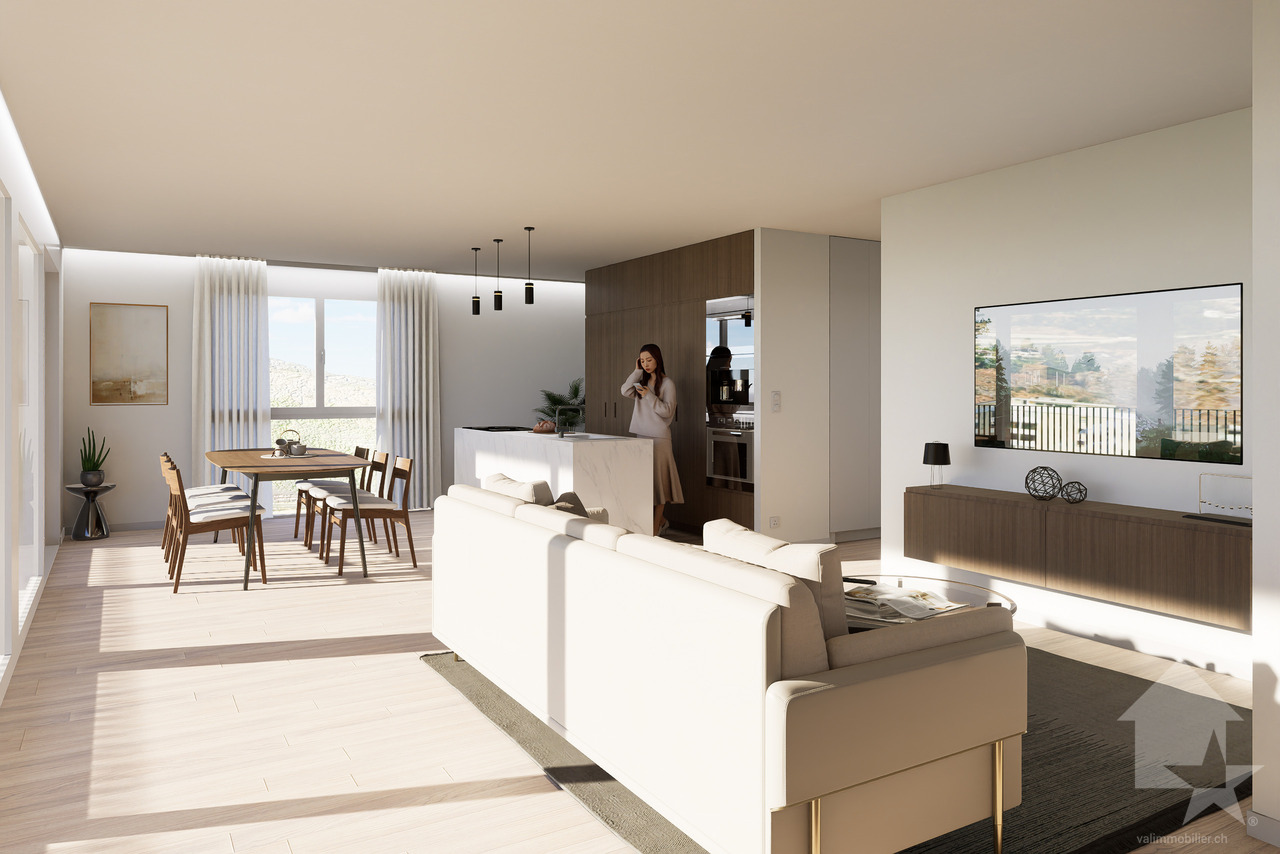
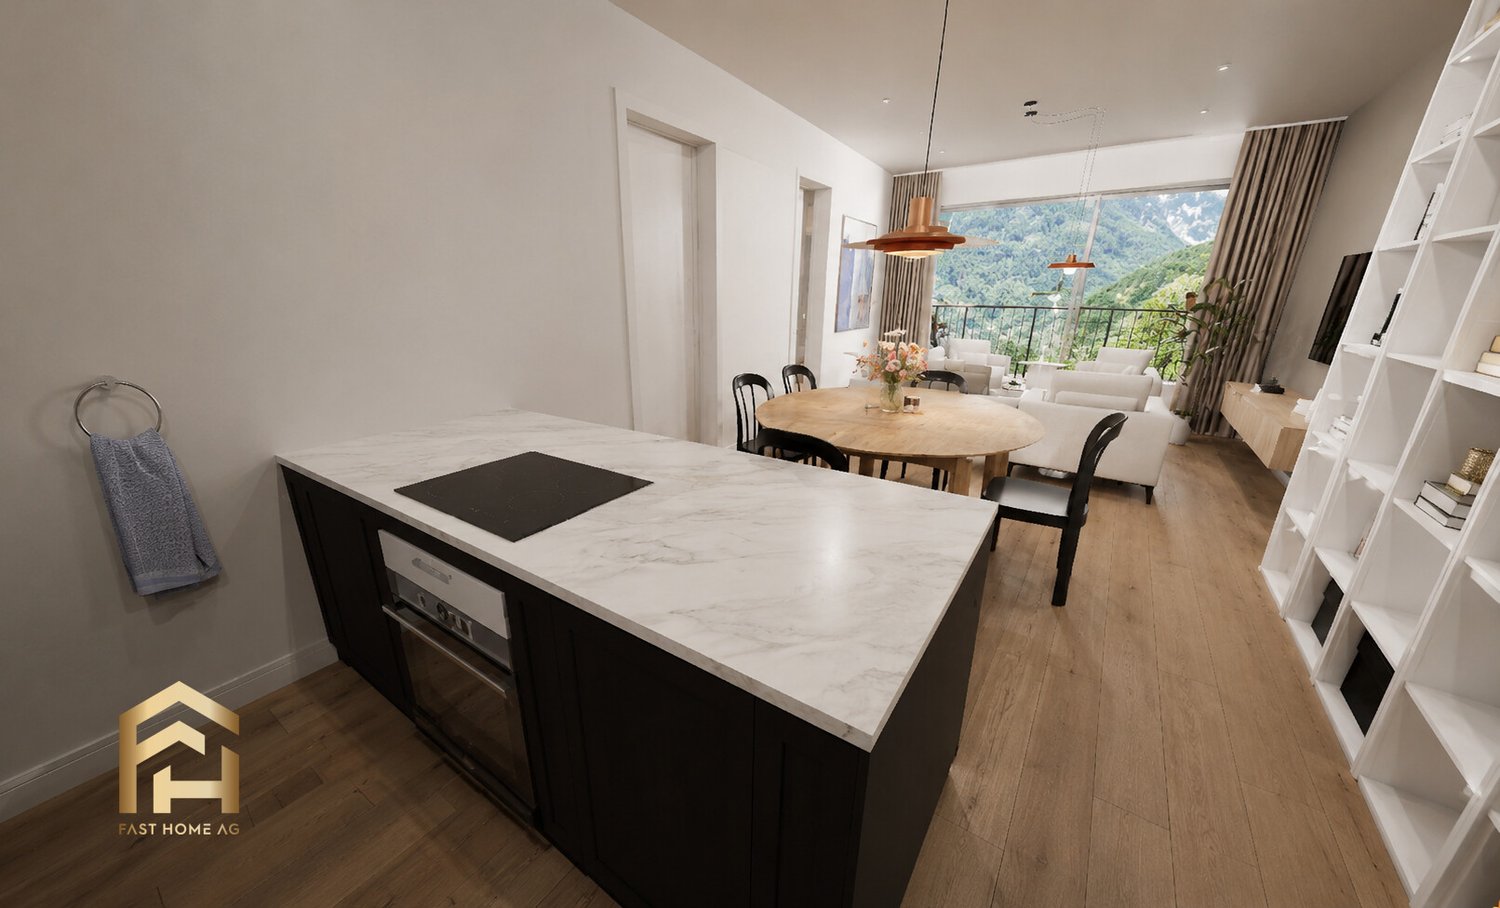
Appartements modernes de 2,5 pièces dans un emplacement central à Steg avec garage couvertDans le cadre d'un nouveau projet de construction attrayant, des appartements modernes de 2,5 pièces avec balcon sont construits dans le centre de Steg. Grâce à la proximité immédiate des commerces, des écoles, de la piscine et installations pour les besoins quotidiens, les appartements bénéficient d'un emplacement extrêmement central et confortable.Les appartements convainquent par une belle vue sur les montagnes environnantes, le jardin central de la construction et la plaine du Rhône.Le bâtiment est actuellement en construction. L'excavation et la dalle de sol sont déjà en place, tandis que le rez-de-chaussée avec les garages et les locaux techniques est sur le point d'être achevé. La disponibilité est prévue pour avril 2028.Cuisine équipée, sanitaires, panneaux de mur et de sol ainsi que parquet sont inclus dans le prix de vente. Un budget fixe est disponible pour chacun de ces postes d'équipement.Dans le salon, la cuisine et les salles de bains, des dalles de sol au format 30 × 60 cm sont prévues. Dans les chambres, un parquet en chêne de haute qualité de Bauwerk, modèle Monopark, laqué mat, est posé. Les salles de bains reçoivent des carreaux muraux sur toute la hauteur de la pièce ainsi que des appareils sanitaires blancs et des robinets chromés.Les matériaux peuvent être sélectionnés individuellement dans l'exposition de Déco-Bat SA à Conthey. L'achat se fait à partir du plan et offre la possibilité de concevoir les surfaces selon les idées personnelles.Disposition de la pièce: • Hall d'entrée avec placards • Cuisine ouverte avec coin repas • Salon confortable • Salle de bain • Chambre à coucher • Balcon • Cave Parking:Une place de parking au sous-sol est intégrée dans le prixEmplacementSteg-Hohtenn se trouve sur la rive droite ensoleillée du Rhône, entourée de vignes et des impressionnantes montagnes valaisannes. La commune offre une excellente infrastructure avec des écoles, une garderie, des magasins, un dentiste, une pharmacie ainsi que de nombreux postes de travail dans l'industrie et le commerce. La gare de Viège est accessible en bus en seulement douze minutes environ.Une piscine couverte commune avec pelouse, courts de tennis, un terrain de football, pump track ainsi que de nombreux sentiers de randonnée et de vélo assurent une grande valeur de loisirs. Le Lötschental, Jeizinen et le célèbre Südrampenweg sont également rapidement accessibles. Steg-Hohtenn combine ainsi de courtes distances, des possibilités de loisirs attrayantes et une qualité de vie et de vie élevée.Vous souhaitez obtenir de plus amples informations ou la documentation complète ? Contactez-moi à l'adresse c.wyder@valimmobilier.ch et je me ferai un plaisir de vous aider. Je me tiens également à votre disposition pour une visite sur place.Moderne 2,5-Zimmer-Wohnungen an zentraler Lage in Steg mit EinstellhallenplatzIm Rahmen eines attraktiven Neubauprojekts entstehen im Zentrum von Steg moderne 2,5-Zimmer-Wohnungen mit Balkon. Dank der unmittelbaren Nähe zu Einkaufsmöglichkeiten, Schulen, Schwimmbad und Einrichtungen des täglichen Bedarfs profitieren die Wohnungen von einer ausgesprochen zentralen und komfortablen Lage.Die Wohnungen überzeugen mit einer schönen Aussicht auf die umliegende Bergwelt, den zentralen Garten der Überbauung und die Rhoneebene.Das Gebäude befindet sich derzeit im Bau. Der Aushub und die Bodenplatte sind bereits erstellt, während das Erdgeschoss mit den Garagen und Technikräumen kurz vor der Fertigstellung steht. Die Bezugsbereitschaft ist für April 2028 vorgesehen.Einbauküche, Sanitäranlagen, Wand- und Bodenplatten sowie Parkett sind im Verkaufspreis enthalten. Für jede dieser...

  • Parking space
  • Balcony / Terrace
  • Elevator
  • +2
1 / 5
2.5 rooms65m²CHF 530,000.–
Buchholz 18, 3713 Reichenbach im Kandertal

New building - 2.5 room apartment OG west

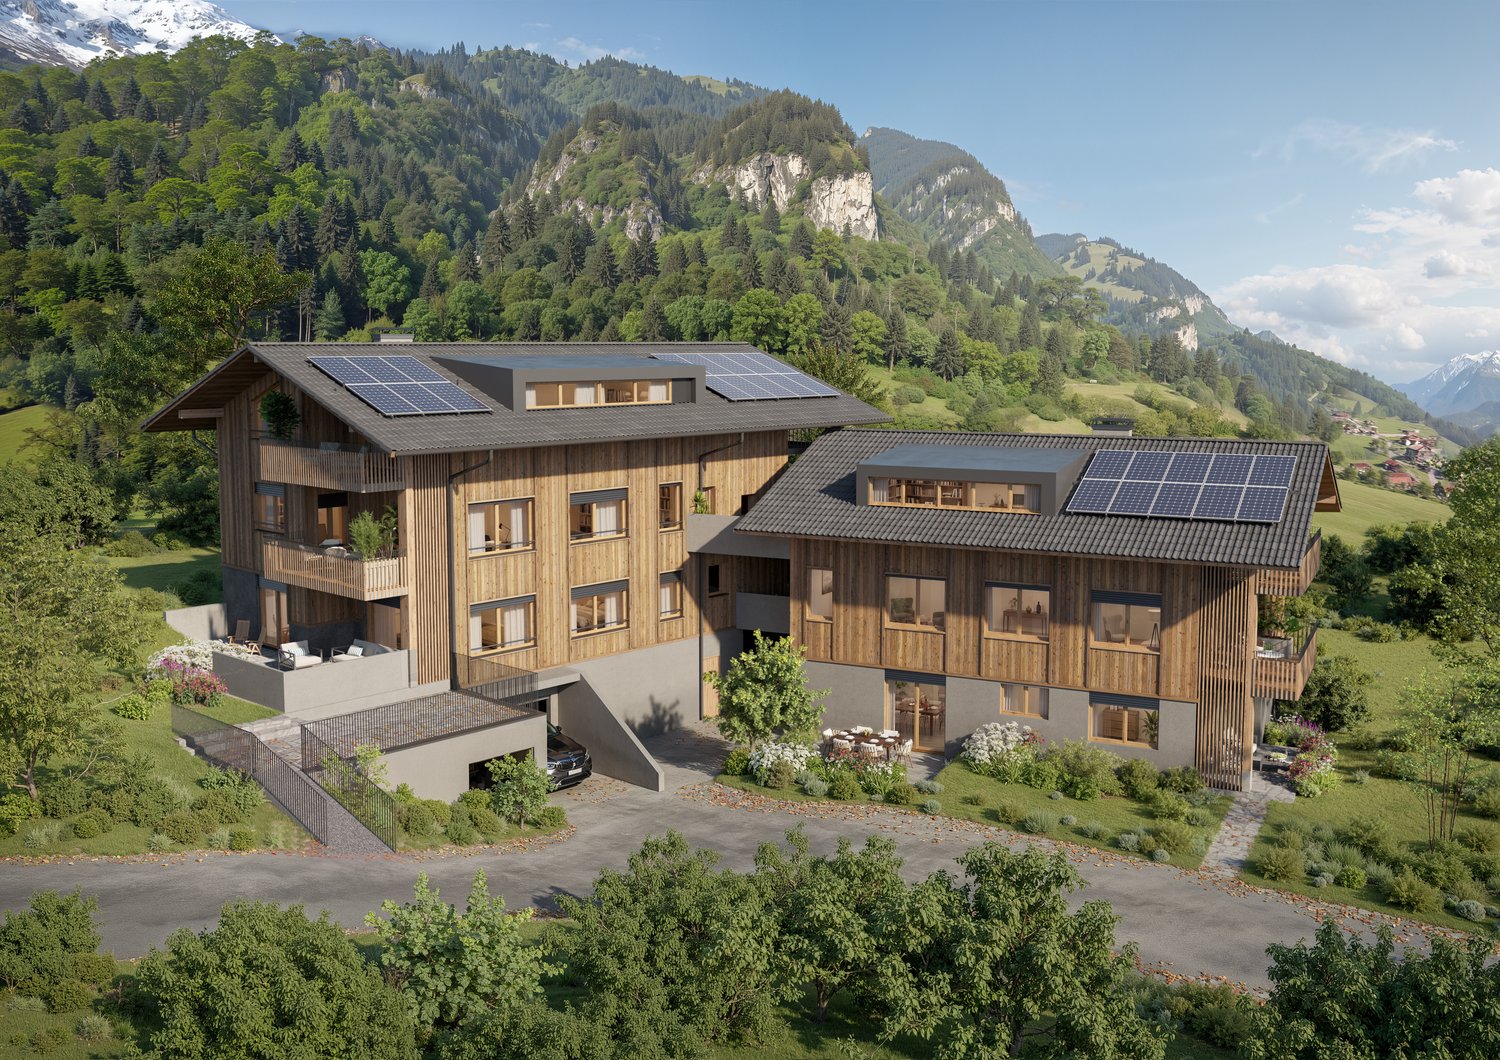
The new building project "BUCHHOLZ DUO" comprises two modern multi-family houses that combine contemporary living comfort with sustainable construction and energy-efficient solutions. Located in the small hamlet of Buchholz in the municipality of Reichenbach in the Kandertal, the project offers a balanced combination of good accessibility and natural living. Shopping facilities, schools, public transport, and various leisure activities are within easy reach and ensure a comfortable daily life for future residents. The two multi-family houses convince with clear lines and a character-strong architecture that blends harmoniously into the existing environment. Particular emphasis is placed on high-quality materials, durable constructions, and a comfortable and pleasant living climate in planning and execution. The thoughtfully designed apartments offer contemporary floor plans and are supplemented by practical auxiliary rooms with sufficient storage space. Attractively designed outdoor areas open up the view to the surrounding mountain world and invite you to linger. The environment is planned with regionally coordinated planting, creating space for relaxation, encounter, and pleasant togetherness. Through the successful combination of modern architecture, sustainable energy concept, and well-thought-out infrastructure, "BUCHHOLZ DUO" becomes an attractive place to live for families, working people, best agers, and seniors. The two multi-family houses offer versatile living space for different life phases and combine modern living with high quality of life in a natural environment.

Travel time
-
1 / 5
2.5 rooms62m²CHF 525,000.–
Buchholz 18, 3713 Reichenbach im Kandertal

New Build - 2.5-Room Apartment OG East

The new building project "BUCHHOLZ DUO" comprises two modern multi-family houses that combine contemporary living comfort with sustainable construction and energy-efficient solutions. Located in the small hamlet of Buchholz in the municipality of Reichenbach in the Kandertal, the project offers a balanced combination of good accessibility and natural living. Shopping facilities, schools, public transport, and various leisure activities are within easy reach, ensuring a comfortable daily life for future residents. The two multi-family houses impress with clear lines and a character-strong architecture that blends harmoniously into the existing environment. Particular emphasis is placed on high-quality materials, durable constructions, and a comfortable and pleasant living climate in the planning and execution. The thoughtfully designed apartments offer contemporary floor plans and are supplemented by practical ancillary rooms with sufficient storage space. Attractively designed outdoor areas open up the view to the surrounding mountain world and invite you to linger. The surroundings are planned with regionally coordinated planting, creating space for relaxation, encounter, and a pleasant togetherness. Through the successful combination of modern architecture, sustainable energy concept, and well-thought-out infrastructure, "BUCHHOLZ DUO" becomes an attractive place to live for families, working professionals, best agers, and seniors. The two multi-family houses offer versatile living space for different life phases and combine modern living with high quality of life in a natural environment.

Travel time
-
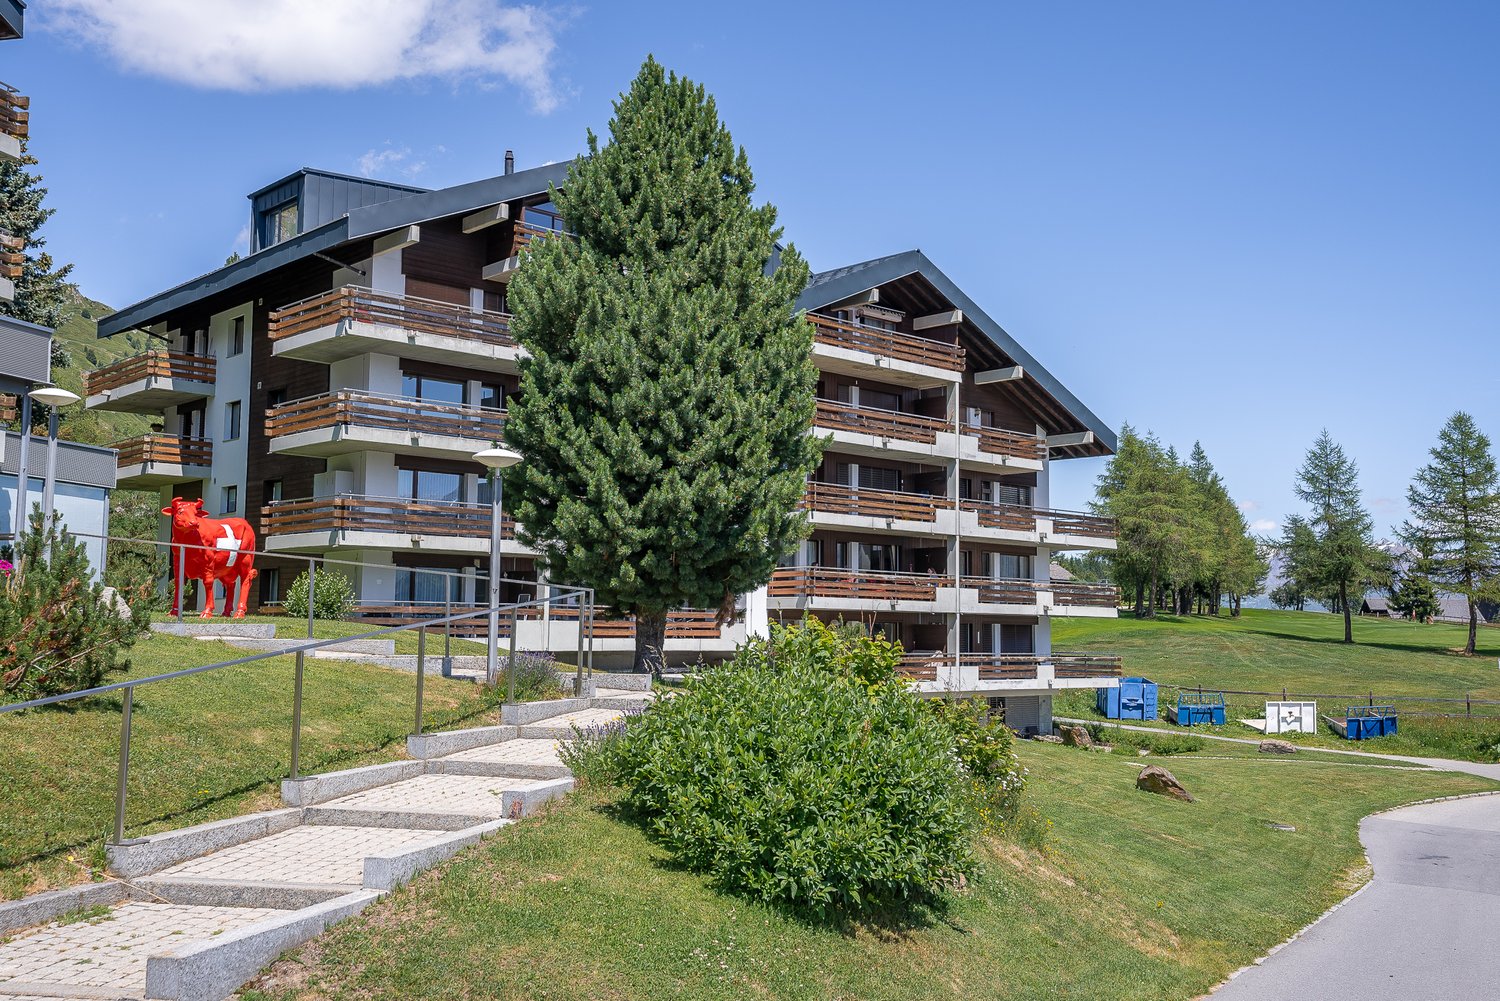
  • Multi-story apartment building with wooden accents, balconies, and large windows. The building is surrounded by a grassy area with trees and a red sculpture in the foreground.
  • Multi-story apartment buildings with wooden and stone exteriors, surrounded by grassy hills and mountains in the background. There is a paved path leading through the grassy area in the foreground.
  • Multi-story apartment building with wooden balconies, located in a mountainous area with pine trees and rocky cliffs in the background.
  • Cozy living room with large windows offering a scenic mountain view, plush gray sofa, red throw blankets, wooden shelving unit, and framed artwork on the walls.
  • Cozy living room with large windows offering a stunning view of snow-capped mountains, wooden furniture, red blanket on a chair, and a small table with a plant
  • Cozy living room with large windows offering a stunning view of snow-capped mountains, wooden furniture, a red blanket on a chair, and a small table with a potted plant.
  • The image shows a scenic mountain landscape with a wooden balcony or deck in the foreground. The view includes snow-capped peaks, lush green forests, and a small village or town nestled in the valley below. The sky is clear and blue, creating a picturesqu
  • Spacious balcony with wooden railings and stunning mountain views. The balcony overlooks a lush green landscape with snow-capped peaks in the distance under a clear blue sky.
  • The image shows a breathtaking mountain landscape with snow-capped peaks, lush green meadows, and a small village nestled in the valley below. The scene is framed by tall pine trees in the foreground, and the distant mountains create a stunning backdrop.
  • The image shows a scenic mountain landscape with a village nestled in the valley. The village consists of traditional alpine-style buildings with balconies and terraces. The surrounding hills are covered in lush green vegetation, with a winding path or ro
  • The image shows a scenic mountain landscape with a winding path leading through a grassy area. There are several traditional alpine-style chalets or cabins visible, surrounded by lush greenery and set against a backdrop of towering snow-capped peaks. The
  • Cozy living room with wooden shelves, a red throw blanket, a blue patterned sofa, and a wooden dining table with chairs. The room also has a fireplace and various decor items on the walls.
  • The image shows a cozy and well-equipped kitchen and dining area. The room features wooden shelves and cabinets, a dining table with chairs, and various kitchen appliances and utensils. A red blanket or throw is visible on one of the chairs. The room has
  • The image shows a cozy kitchen and dining area with a wooden dining table, chairs, and a sofa. The kitchen features a tiled backsplash, shelves with dishes and glassware, and various kitchen appliances including a microwave and what appears to be a dishwa
  • Rustic kitchen with wooden beams, tile flooring, hanging light fixtures, kitchen appliances and utensils, and various storage and decor items.
  • Rustic kitchen with wooden cabinets, tiled floor, various kitchen appliances and utensils, shelves with spices and cookware, and a hanging lamp fixture.
  • Wooden cabinets, tiled backsplash, oven, microwave, shelves with spices and cookware, washing machine, dishwasher
  • Wooden bunk beds, wooden wardrobe, carpeted floor, window with natural light
  • Spacious bedroom with wooden walls, large windows providing a scenic mountain view, a cozy bed with a colorful patterned blanket, and a TV mounted on the wall.
  • The image shows a small room with wooden paneled walls, a washing machine, and a refrigerator visible.
  • Cozy bedroom with wooden furniture, large windows overlooking snowy mountains, and colorful patterned bedding
  • Spacious bedroom with wooden walls and furniture, large windows offering a scenic mountain view, and colorful bedding
  • Spacious balcony with a stunning view of the mountains and lake. The balcony has a concrete ceiling, wooden railings, and tiled flooring. There is a chair on the balcony, providing a comfortable spot to enjoy the scenic view.
  • The image shows a scenic mountain landscape with a residential area nestled in the valley. The buildings have balconies and are surrounded by lush green vegetation, including trees and grassy areas. A paved walkway runs through the area, and the mountains
  • Laundry room with a washing machine and dryer, storage shelves, and a wooden bench with shoes and other items
  • Tiled bathroom with a toilet, sink, and shelves with towels and other bathroom items. The room appears to be well-organized and functional.
  • The image shows an outdoor recreational area in a mountainous landscape. There is a playground with wooden structures, a ping-pong table, and a fenced-off area with what appears to be a swimming pool or pond. The area is surrounded by mountains, pine tree
  • Outdoor sports court with red surface, soccer goal, fencing, and a cable car or gondola in the background on the mountainous landscape
1 / 31
2.5 rooms55m²CHF 695,000.–
Aletschpromenade 27, 3987 Riederalp

Charming 2.5-room apartment with a dream view in Riederalp

This spacious and charming apartment is located on the third floor of the well-maintained house Riederhof B, directly below the golf course of Riederalp and the cross-country ski trail in winter. Centrally located in the car-free mountain village of Riederalp, you can enjoy absolute peace and direct access to the golf course in summer and the ski slopes in winter – an ideal retreat at any time of the year.Riederalp delights with its sunny location on a high plateau, breathtaking views, and direct access to the Aletsch Arena ski area and the UNESCO World Heritage site. Whether hiking, golfing, skiing, or simply relaxing – the village is a paradise for nature lovers and those seeking peace.The Riederhof B building has a renewed oil heating system, a new roof, a ski room, an elevator, and an underground access to Riederhof A, where a spa (for a fee) and the restaurant of the neighboring Golf Hotel Riederalp are available to you.Upon entering the apartment, you are greeted by an entrance area with a wardrobe for outdoor clothing and a tower with a washing machine and dryer. The bathroom is equipped with a shower, toilet, and sink.To the left of the entrance is the semi-open kitchen with wood paneling and loving ornaments, creating an authentic Alpine feel. The cozy living room has a dining area, a seating area, and decorative built-in cabinets. From here, you can access the particularly deep balcony with a free, breathtaking view from east to west over mountains and valleys.On the opposite side of the apartment is the sleeping area. The exceptionally large bedroom was practically divided by the current owners – one area with a bunk bed, the other with a double bed, wardrobe, and renewed access to the dreamy balcony.Whether as a holiday apartment or a long-term retreat in the mountains – this apartment combines Alpine charm with a spectacular location.

Travel time
-
1 / 13
2.5 rooms66m²CHF 324,000.–
3922 Stalden

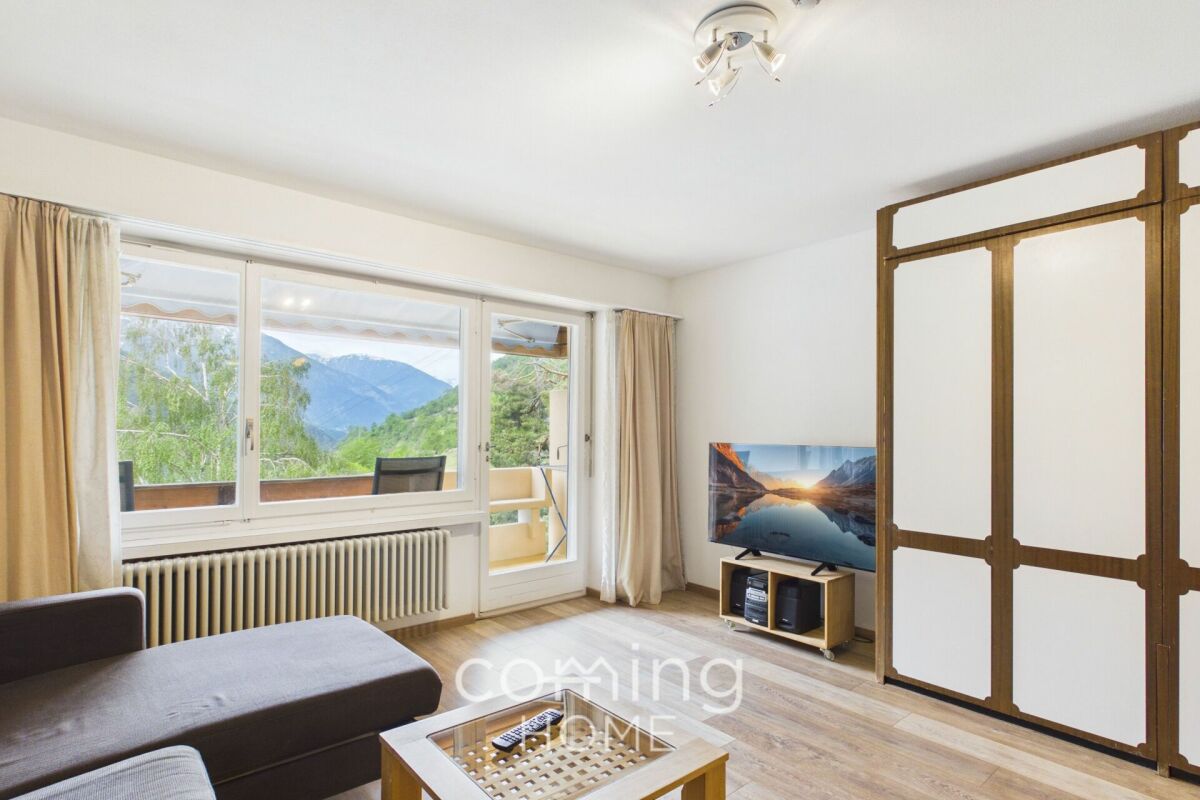
Dreamy 2.5-room attic apartment in Stalden with elevator and panoramic view

The property at Törbelstrasse 29 impresses with its central and at the same time panoramic location in the Brückendorf Stalden. The well-maintained multi-family house is located in a sunny and scenic spot and convinces with its contemporary architecture and state-of-the-art home technology. This unique 2.5-room attic apartment delights with its bright and airy room concept and a completely carefree, roof-free living experience on the top floor. Already the arrival is maximally comfortable: you can drive comfortably with your car directly in front of the house and reach your apartment door steplessly with the elevator. In the well-maintained entrance area of the apartment, a practical built-in closet is available to you as a valuable storage space, and your skis or bike can also be parked here problem-free and safely. Inside, high-quality parquet flooring creates a noble and at the same time cozy living atmosphere. The bedroom delights with an unparalleled dream view of the impressive Valais mountain world, while the stylish bathroom is equipped with a modern, floor-level shower. The heart of the outdoor area is the sun-kissed balcony, which invites you to unforgettable hours in the fresh air with a panoramic view. Thanks to the technology room with state-of-the-art technology, the apartment is characterized by excellent energy efficiency and very low ancillary costs. All communal rooms, including the practical laundry room and the idyllic communal seating area in the green space in front of the house, are already fully included in the purchase price. Additionally, an outdoor parking space can be purchased for CHF 15,000.-, which perfectly complements this attractive offer. Fulfill your dream of stylish living with a dreamy panoramic view and the highest comfort in Stalden!Stalden is a charming municipality in the heart of the Upper Valais. Geographically uniquely located at the confluence of the Matter and Saas valleys, the place forms the gateway to the world-class destinations Zermatt, Saas-Fee, and Grächen. Thanks to the train station and excellent road connections, Stalden is a central traffic hub: the largest employers in the region, such as Lonza in Visp or Scintilla (Bosch) in St. Niklaus, as well as the center of Brig, can be reached quickly and easily. Leisure and sports are also highly valued here: whether on the local soccer field, by bike, or in the local gym, sports enthusiasts get their money's worth. The dreamy alpine surroundings make the hearts of hikers, skiers, and bike enthusiasts beat faster. Additionally, the nearby mountain villages of Törbel and Embd, as well as the beautiful Moosalp, offer a unique recreational area. With shopping facilities for daily needs, schools, and gastronomy in the village, Stalden combines natural living perfectly with practical infrastructure. An attractive place to live with a high quality of life, ideal for individuals, couples, families, and commuters who appreciate sports activities and are true nature lovers.
1 / 5
  • Parking space
  • Balcony / Terrace
  • Garage
  • +6
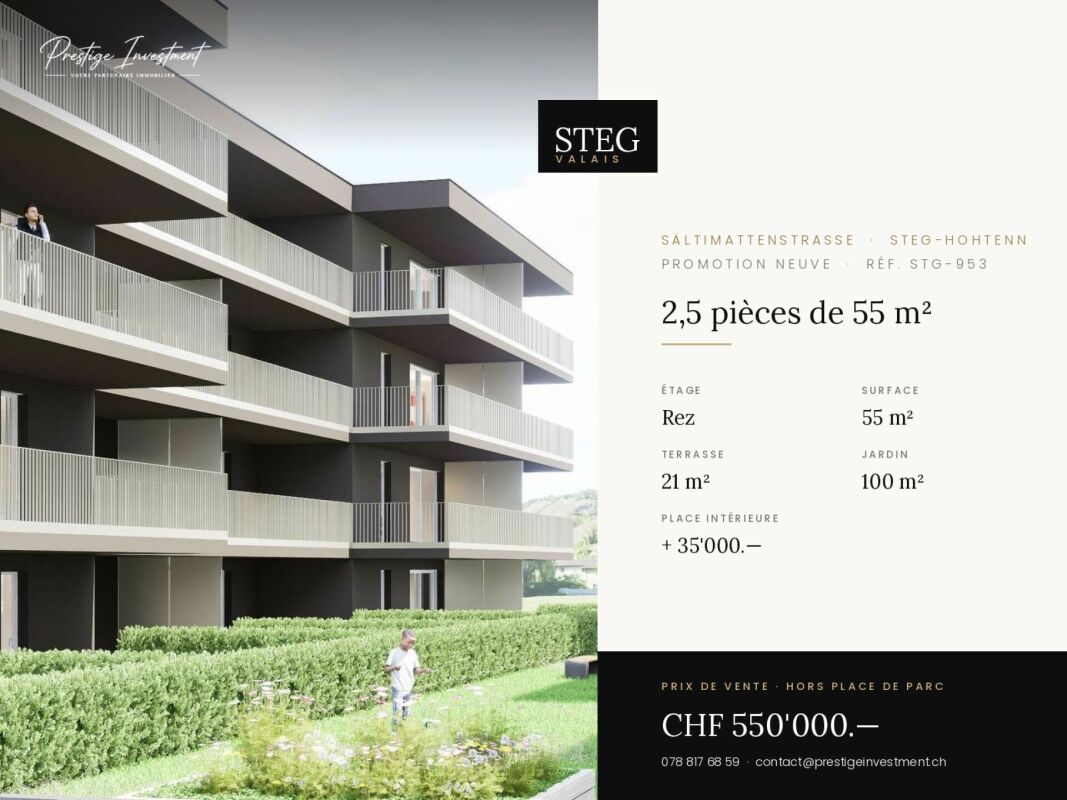
2.5 rooms55m²CHF 550,000.–
Sältimattenstrasse, 3940 Steg VS

STEGref.953 - 2.5 rooms, 55 m², ground floor, CHF 550'000.--

2.5 room new build 55 m² with terrace and garden New build apartment with 2.5 rooms, 55 m² living area, in a development of five buildings in Steg-Hohtenn, in the heart of the Rhône plain. It has a 21 m² terrace and a private 100 m² garden. On the ground floor, level access, with direct access from the entrance.Features: low-temperature underfloor heating with room-by-room regulation and individual heat metering, white PVC windows with thermal insulation and tilt-and-turn mechanism, connection for washing machine, 8-person lift with disabled access, private cellar included. Execution in accordance with SIA standards.Finishes: fitted kitchen, sanitary fixtures, tiles and parquet are included in the price, each item has a budget already included in the sale price. 30 × 60 cm tiles in the living room, kitchen and bathrooms, Bauwerk Monopark oak parquet with matte finish in the bedrooms, full-height tiles in the bathrooms, white sanitary fixtures and chrome fittings. The choice of materials is made freely at the Déco-Bat SA exhibition in Conthey.Delivery: the building is currently under construction, expected delivery in April 2028. Purchase on plan, with the possibility to personalize the finishes.Location: Rhône plain, Viège about 10 minutes, Sierre 20, Sion 30. Direct access to the A9 motorway, Steg-Gampel train station nearby.An indoor parking space in the basement is available at an additional cost of CHF 35'000.-.

  • Parking space
  • Balcony / Terrace
  • Garage
  • +6
Travel time
-
1 / 5
  • Parking space
  • Balcony / Terrace
  • Garage
  • +6
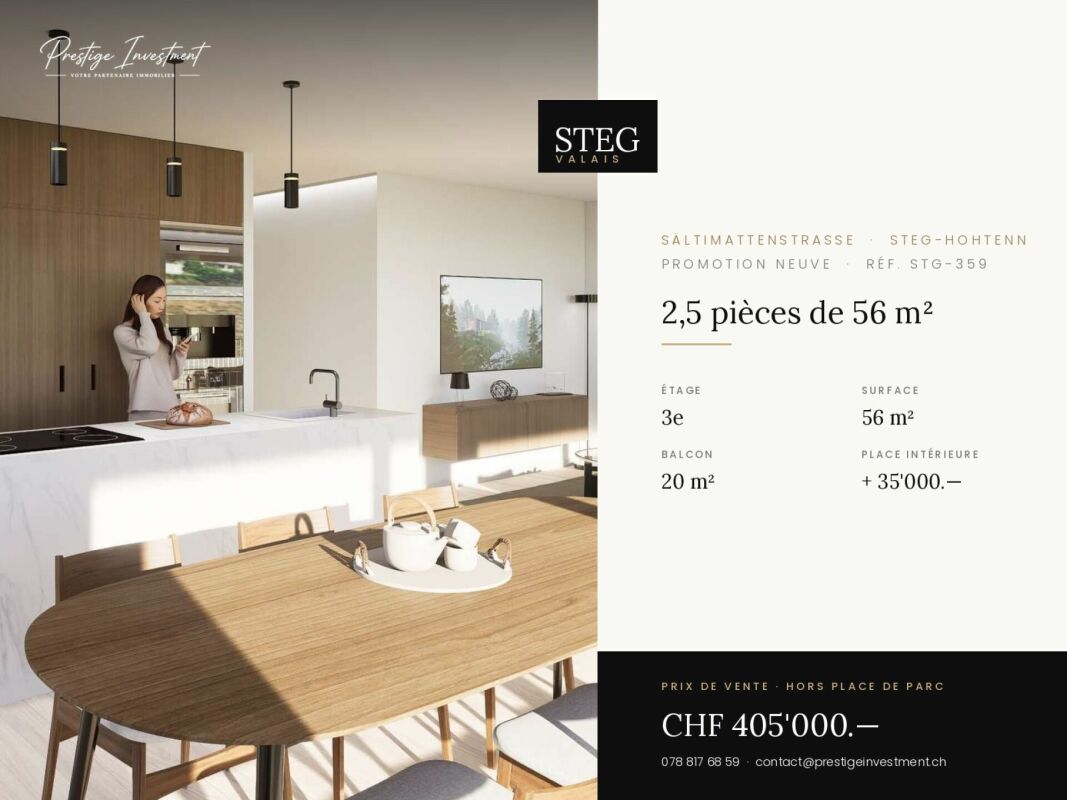
2.5 rooms56m²CHF 405,000.–
Sältimattenstrasse, 3940 Steg VS

STEGref359 - 2.5 rooms on the top floor, CHF 405,000.--

2.5 rooms new 56 m², top floor, balcony of 20 m² Top floor for this new 2.5-room apartment of 56 m², with a balcony of 20 m². Without vis-à-vis from above, it offers a beautiful clearance, with a view of the central garden of the development and the plain.Features: low-temperature underfloor heating with room-by-room regulation and individual heat metering, white PVC windows with insulation and swing-sliding function, connection for washing machine, 8-person elevator with access for people with disabilities, private basement included. Execution in accordance with SIA standards.Finishes: fitted kitchen, sanitary fixtures, tiles and parquet are delivered with the property, with each item already included in the sale price. 30 × 60 cm tiles in the living room, kitchen and bathrooms, Bauwerk Monopark oak parquet with matte finish in the bedrooms, full-height tiles in the bathroom, white sanitary fixtures and chrome fittings. The choice of materials is made freely at the Déco-Bat SA exhibition in Conthey.Delivery: the building is currently under construction, with delivery planned for April 2028. Purchase on plan, with the possibility of personalizing the finishes.Location: Rhone plain, Viège about 10 minutes, Sierre 20, Sion 30. Direct access to the A9, Steg-Gampel train station nearby.An indoor parking space in the basement is available as an option for CHF 35,000.-.

  • Parking space
  • Balcony / Terrace
  • Garage
  • +6
Travel time
-
1 / 5
  • Parking space
  • Balcony / Terrace
  • Garage
  • +6
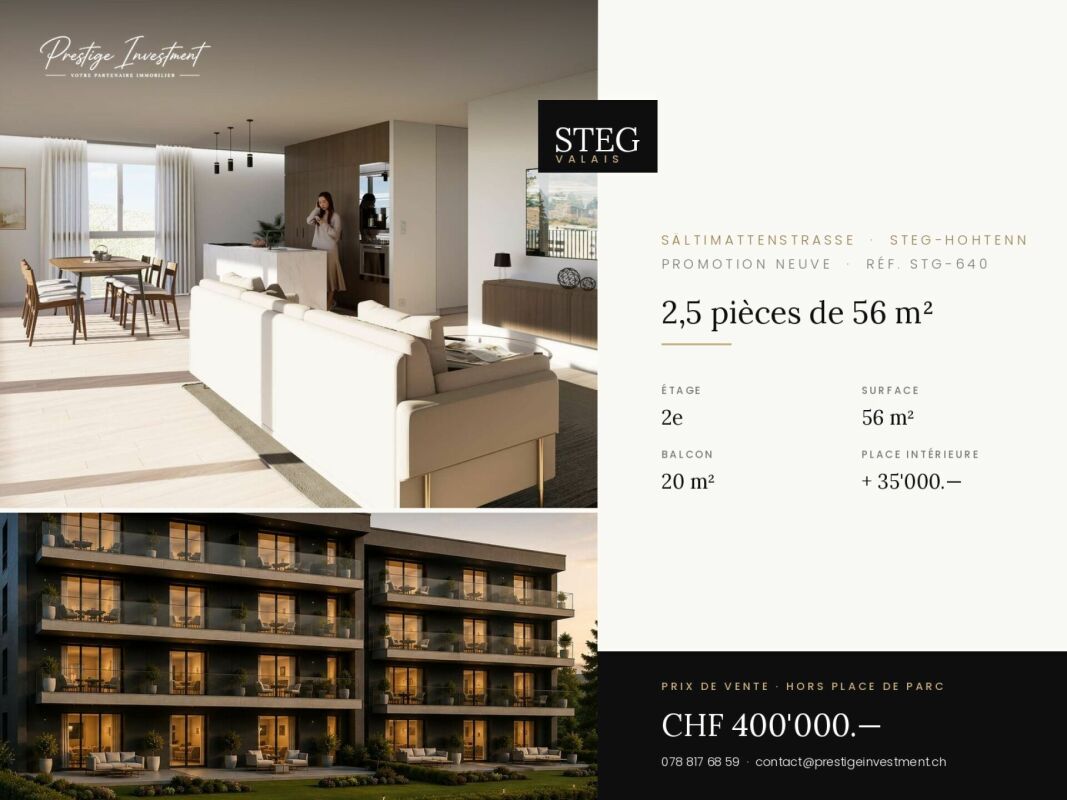
2.5 rooms56m²CHF 400,000.–
Sältimattenstrasse, 3940 Steg VS

STEGref640 - 2.5 rooms, balcony of 20 m², 2nd floor, CHF 400,000.--

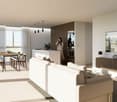
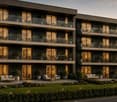
2.5 rooms new 56 m² with balcony of 20 m², 2nd floor New 2.5-room apartment, 56 m², on the second floor, with a balcony of 20 m² - more than a third of the living area, so a true outdoor living space.The building is located in the second row of the plot and opens onto the central community garden of the development, away from the road.Features: low-temperature underfloor heating with room-by-room regulation and individual heat metering, white PVC windows with thermos and swing wings, connection for washing machine, 8-person elevator with disabled access, private basement compartment included. Execution in accordance with SIA standards.Finishes: fitted kitchen, sanitary fixtures, tiles and parquet are included in the purchase price, each item has already a budget included in the sale price. 30 × 60 cm tiles in the living room, kitchen and bathrooms, Bauwerk Monopark oak parquet with matte finish in the bedrooms, tiles up to the ceiling in the bathroom, white sanitary fixtures and chrome fittings. The selection of materials is free in the exhibition at Déco-Bat SA in Conthey.Delivery: the building is currently under construction, delivery is planned for April 2028. Purchase on plan, with the possibility to personalize the finishes.Location: Rhone plain, Viège about 10 minutes, Sierre 20, Sion 30. Direct access to the A9, Steg-Gampel train station nearby.An indoor parking space in the basement is available as an option for CHF 35,000.- - a comfortable convenience in winter.

  • Parking space
  • Balcony / Terrace
  • Garage
  • +6
Travel time
-
1 / 9
2.5 rooms58m²CHF 369,000.–
3911 Ried-Brig

First-time rental MFH Imbach 2.5 room apartment

In an attractive location in Ried-Brig, a modern multi-family house with a total of seven condominiums is being built. The quiet residential area combines proximity to the center of Brig with a beautiful view of the Rhone Valley. The building is being constructed according to current building standards and impresses with a modern expansion concept and an energy-efficient air heat pump. Bright living rooms, modern kitchens, and carefully selected materials provide a pleasant and high-quality living experience. The multi-family house has a staircase with a lift and is comfortably accessible from the entrance hall to the living floors. Each apartment has its own basement compartment, and a common bicycle and stroller room is also available. The heat supply for the multi-family house is provided by an efficient air heat pump. The apartments have underfloor heating with an integrated cooling function, which allows for a pleasant heat distribution in winter and additional temperature control of the rooms in the summer months. The completion of the new building is planned for winter 2027. This attractive 2.5-room apartment on the ground floor offers a living area of around 58.6 m² and impresses with a well-thought-out floor plan. The separate bedroom creates a comfortable retreat and makes the apartment ideal for singles or couples. The open living and dining area with a modern built-in kitchen forms the heart of the apartment. A modern bathroom with a shower and toilet complements the functional room offer. The approximately 13.0 m² large balcony is particularly attractive, which expands the living space outdoors and offers a beautiful place to relax with a view of the Valais mountain and valley landscape. Different types of apartments are being built in the multi-family house, from 2.5 to 5.5 rooms. This means that the project offers suitable living solutions for singles, couples, and families, as well as for buyers with a larger space requirement. Since the building is currently still in the construction phase, certain materials and expansion details can still be determined depending on the construction progress. This means that there is the possibility of designing the future home partially according to one's own ideas. Parking spaces in the entrance hall can be purchased for CHF 40,000 to CHF 50,000, depending on the location and equipment. Outdoor parking spaces are available for purchase for CHF 18,000. Have we sparked your interest? You are welcome to visit us and we will explain the more detailed information about the new building in Ried-Brig.

1 / 12
2 rooms60m²CHF 398,000.–
3944 Unterbäch

Innovative new construction project: High-quality 2.5 room apartment

Unterbäch is located on a sunny plateau in the Upper Valais and delights with a pleasant climate, plenty of peace and quiet, and an impressive mountain backdrop. The charming village combines natural living with good infrastructure and offers ideal conditions for singles, couples, or those seeking relaxation. This thoughtfully designed 2.5-room apartment on the 2nd floor has approximately 60 m² of gross floor area. The compact floor plan uses the available space efficiently and creates a pleasant, everyday living feeling. The entrance area with approximately 4 m² offers space for a wardrobe and leads directly to the individual living areas. The bathroom is equipped with a shower, toilet, and sink and covers approximately 5 m². The heart of the apartment is the open living, dining, and kitchen area with approximately 24 m². The clearly structured area offers ample space for a cozy sofa landscape, a dining table, and a functional kitchenette. From the living area, you can access the approximately 2.7 m² large balcony. This creates a small, protected outdoor area for a seating area and relaxed moments in the fresh Valais mountain air. The bedroom has approximately 15 m² and offers enough space for a double bed and additional closets. The windows provide pleasant daylight and a friendly room atmosphere. Flexible division possibility: The apartment is part of a unit originally planned as a 5.5-room apartment. There is the possibility to divide it into a separate 2.5-room apartment and a 3.5-room apartment. This creates interesting usage possibilities, for example, for multi-generational living, the combination of self-use and rental, or as a flexible investment solution. Don't hesitate to contact us for a non-binding consultation.Unterbäch is a very exceptional village in Switzerland, known for its rustic and rural atmosphere. It bears the nickname "Rütli of the Swiss woman" because women voted here in 1957, fourteen years before the introduction of women's suffrage. A unique highlight in Unterbäch is the Women's Quotes Trail, along which hikers can discover quotes from special Valais women. This trail combines history and nature in an inspiring way. The landscape in Unterbäch is beautiful, and you can enjoy a breathtaking view of the Bietschhorn when it shows itself. The village is located on a plateau above the Rhone Valley and is pampered with over 2000 hours of sunshine per year. It is well-connected and linked to public transport. In winter, Unterbäch offers a small but fine snow-sure ski area with snowmaking facilities up to the village, with a snow sports school, and with enchanting paths for winter hiking. In summer, the village attracts bikers and hikers. Due to its central location, Unterbäch is an ideal starting point for excursions into the entire Valais region. Whether as a holiday apartment or main residence, those who live in Unterbäch have created a small paradise in a lively community. Unterbäch thus offers a unique mix of historic charm, beautiful landscape, outdoor activities, and good accessibility. It is a place that is attractive to both those seeking relaxation and adventure enthusiasts, offering a variety of opportunities for leisure and relaxation.
1 / 7
2.5 rooms42m²CHF 299,000.–
3954 Leukerbad

Fully furnished 2.5-room apartment - now 9.4% cheaper!

Charming 2.5-room apartment in the heart of Leukerbad -- furnished, sunny & centrally locatedImagine yourself: You open the balcony door in the morning, the sun warms your face, the view stretches to the Torrenthorn -- and in a few minutes' walk, you reach the world-famous thermal springs of Leukerbad. Welcome to a place where relaxation, nature, and comfort come together.This lovingly furnished 2.5-room apartment is located on the 4th floor of a well-maintained building and convinces with its ideal location and charming living feel -- whether as a second home, holiday apartment, or investment object.At a glance • Around 45 m² of thoughtfully used living space -- compact and comfortable at the same time • Only 2 minutes' walk to the thermal baths, 3 minutes to shops, restaurants, clinic, and public transport -- it's hardly more central • Bright bedroom with approximately 12 m² and wonderful views of the mountains • 7 m² large balcony in southeast orientation with a view of the Torrenthorn -- ideal for sunny breakfasts and quiet evenings • Windows and balcony doors completely renewed in 2023, 3-fold glazing and soundproofing -- highest living comfort • Sold fully furnished with high-quality furniture -- ready for immediate occupancy or direct rental • Lift, communal ski and bike room, laundry room, and private cellar on the same floor • Also approved for buyers without a Swiss residence permit -- a rare opportunity in the middle of the Alps Living comfort in detailAn inviting entrance area with a practical built-in wardrobe welcomes you. The light-flooded living room opens directly onto the balcony, the separate, fully equipped kitchen (including washing machine) leaves no wishes unfulfilled, and the modern bathroom with shower, toilet, and sink rounds off the harmonious overall picture.For investors: Secure returns from day oneA clear advantage for investors who want to set stable rental income from the start, without any risk of vacancy.Location: In the heart of LeukerbadThe surroundings offer everything your heart desires: the thermal baths and the clinic in the immediate vicinity, restaurants and shopping opportunities within walking distance, and with the Torrent mountain railway only a few minutes away, you also have direct access to summer and winter activities in the mountains. Centrality and tranquility with a mountain view -- here, both come together.An ideal home or investment in a prime location -- just a stone's throw from the thermal baths.Arrange a viewing today and let yourself be enchanted by the charm of this apartment.
Other interesting objects