3 results - Properties for sale with Balcony / Terrace: Birmensdorf ZH

More objects in your automatically expanded search area
18 results - Radius: + 10km
New building
1 / 14
  • Balcony / Terrace
  • Garage
  • Pets allowed
  • +6
4.5 rooms134m²CHF 1,339,700.–
Premium
Salzrain 12, 8913 Ottenbach

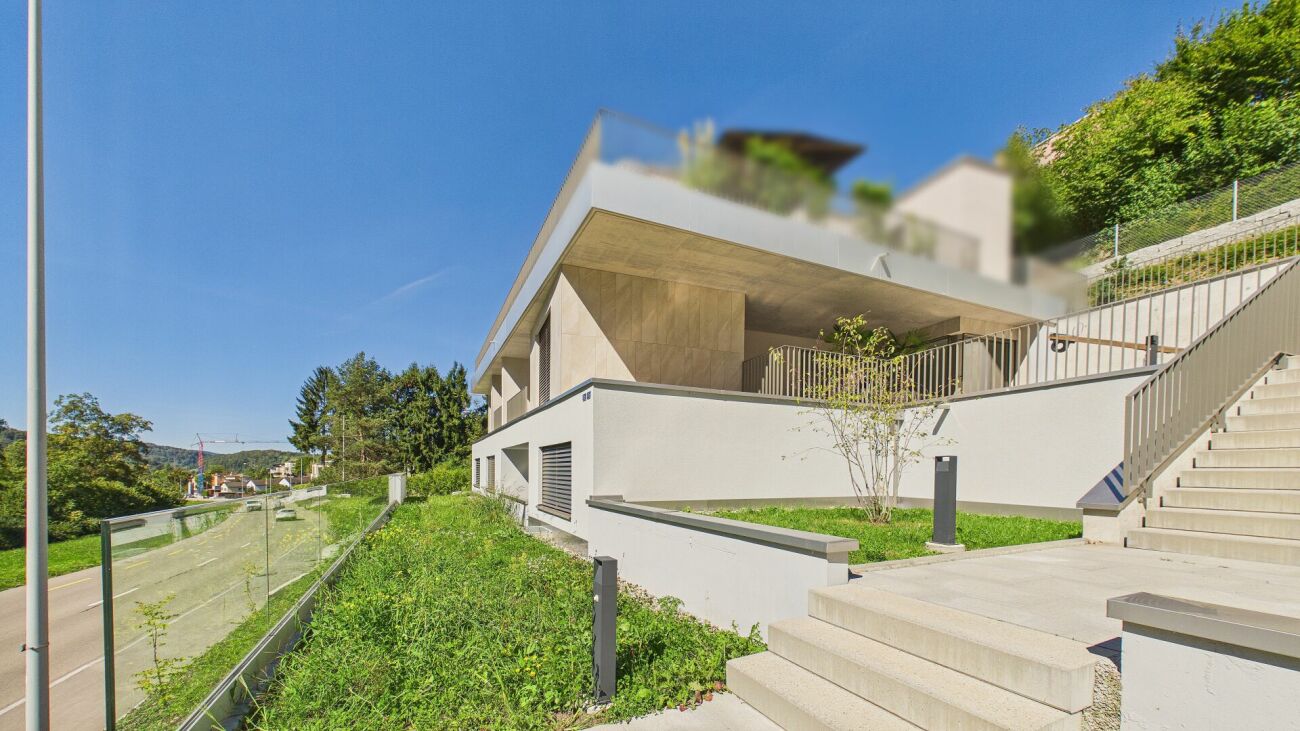
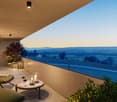
Charming 4.5-room attic maisonette with two sunny balconies

Modern living on two levels with a house-in-a-house feel: This exclusive 4.5-room attic maisonette apartment on the 1st and 2nd floors convinces with high ceilings, plenty of light, and a well-thought-out room layout. 134 m² of living space, two west-facing balconies, and high-quality finishes create a home with character and comfort. The apartment is available for immediate occupancy or by arrangement.Further information and floor plans can be found at www.wohnen-ottenbach.chLiving concept • 1st floor: • Spacious living/dining/kitchen area with 14 m² balcony and evening sun • Two bright rooms (approx. 16 m² & 14 m²) with shower/WC and laundry room with washing tower (V-Zug) • 2nd floor • Private master area with en-suite bathroom/shower/WC • Living charm thanks to high ceilings and sloping roofs • Small private terrace facing southwest for a cozy glass of wine at sunset Equipment & technology • High-quality Herzog kitchen with V-Zug appliances (oven, Combi-Steamer, induction with integrated extractor) • Entire apartment with natural oak parquet flooring, large format (except wet cells) • Two stylish bathroom areas with floor-level showers, bathtub, elegant mirror cabinet, and under-sink furniture • Smart-Home networking - control of lighting and shutters conveniently from your smartphone • Ground-source heat pump & photovoltaic system for heat and energy generation • Preparation for e-mobility in the underground garage: 2 underground parking spaces No. 1+2 are available at an additional CHF 35,000 each. Location - quiet & perfectly connectedOttenbach offers shopping (Volg), kindergarten & primary school within walking distance, as well as ideal public transport connections to Zurich & Affoltern a. A. Recreation on the Reuss riverbank, including. Two bus stops within walking distance with connections to the city of Zurich, Affoltern, or Birmensdorf can be reached in a few minutes on foot.A home for people who appreciate generosity, quality, and sustainable construction.Arrange your viewing appointment now at https://wohnen-ottenbach.ch and experience the living feeling live.

  • Balcony / Terrace
  • Garage
  • Pets allowed
  • +6
Travel time
-
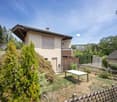
  • Two-story house with beige siding, wooden accents, multiple windows, and a well-maintained garden with trimmed hedges and potted plants.
  • Elegant hallway with a wooden door, ornate wall-mounted candle holders, and a staircase with a decorative wrought-iron railing and wooden steps.
  • Bright, open space with exposed wooden beams, tiled floor, and large glass doors leading to an outdoor area. Features a built-in brick fireplace and white walls.
  • Modern kitchen with light wooden cabinets, stainless steel appliances, and a central island table.
  • Layout includes a living/dining area (34 m²), kitchen (14 m²), entrance (10 m²), WC (2 m²), hallway (2 m²), and a seating area with garden (20 m²).
  • Floor plan showing a layout with five rooms, a bathroom, a hallway, and a balcony.
  • Floor plan showing a basement area with labeled rooms: Keller (5 m2), Treppenhaus (6 m2), Korridor (9 m2), Technik/Wäsche (8 m2), and Zutritt Garage.
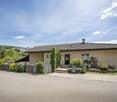
  • A modern two-story house with white walls, grey accents, and a chimney, surrounded by lush greenery and trees.
  • Aerial view of a suburban neighborhood with multiple houses, gardens, and parked cars. Houses feature varied architectural styles, some with solar panels on the roofs, surrounded by greenery and trees.
  • Front entrance of a two-story building with a wooden door, decorative columns, potted plants, and a small garden area.
  • Well-maintained garden with neatly trimmed hedges, a small lawn, and a pathway leading to the house.
  • Balcony with tiled floor, wooden planter, and wooden railing, overlooking a green area with trees and neighboring houses.
  • A two-story house with a modern design, featuring large windows, a balcony, and a well-maintained garden with shrubs and trees.
1 / 13
Elegant hallway with a wooden door, ornate wall-mounted candle holders, and a staircase with a decorative wrought-iron railing and wooden steps.
Bright, open space with exposed wooden beams, tiled floor, and large glass doors leading to an outdoor area. Features a built-in brick fireplace and white walls.
Modern kitchen with light wooden cabinets, stainless steel appliances, and a central island table.
4.5 rooms135m²Price on request
Premium
Brunnmattstrasse 15, 8103 Engstringen

Charming 4.5-room row house in Engstringen in a quiet 30s zone

Welcome to this well-maintained 4.5-room row house on Brunnmattstrasse 15 in the idyllic municipality of Unterengstringen (8103). On 135 m² of living space spread over three floors, you can expect a comfortable home with great potential – ideal for all those who value peace, nature, and a centrally located infrastructure.The house offers the following highlights: • Spacious living area: 135 m² on three floors with a pleasant ceiling height of 2.5 meters. • Balcony and garden seating area with surroundings: Enjoy sunny hours on the balcony or in the garden. • Fireplace: A cozy fireplace provides for cozy evenings. • Garage & parking space: Comfortable parking for your vehicle with direct access to the house and in front of the house. • Plot of land: The plot of 279 m² offers you privacy and outdoor space. • Child-friendly & quiet location: Perfect for families – secure garden area with southwest location. Sunny location: The property benefits from a sunny location – both in summer and winter, plenty of daylight enters the house.Location & surroundings: Unterengstringen is nestled in a quiet, green environment in the canton of Zurich. The location is very quiet – hardly any traffic noise during the day or at night. A river flows nearby, giving the surroundings a special natural character. The Büel school is just a 4-minute walk away – ideal for families with children. The Aegelsee bus stop is a 6-minute walk away and offers a good connection to public transport. For trips into nature, the Kloster Fahr ferry invites you to a special experience in just 11 minutes.This charming row house combines family-friendly living, a nature-loving environment – a rare opportunity in the Zurich Limmattal. Secure your new home in Unterengstringen!Learn more about the house through our sales documentation.FRONTIER CONSULTING, Lorenz Meier, 8964 RudolfstettenTel. 043 541 30 11 or 076 332 98 58Email: frontierconsulting@frontierconsulting.ch

Travel time
-
New building
1 / 4
4.5 rooms105m²CHF 1,290,000.–
Premium
Bahnhofstrasse 49, 8965 Berikon

New building in a central location with a feel-good guarantee - Sunnematte, Berikon

Discover this attractive 4.5-room apartment in the "Sunnematte" project in Berikon. With a living area of 105 m², it convinces with a well-thought-out floor plan, a spacious room concept, and a approximately 15 m² large balcony with a magnificent view – the ideal place to enjoy relaxed hours outdoors.The apartment convinces with: • Open living/dining/kitchen area: Modern kitchen with high-quality appliances and floor-to-ceiling windows • 3 separate rooms: Versatile usable rooms • 2 bathrooms: Comfortably divided for daily needs • Large balcony: approximately 15 m² • Beautiful view of the Alps • Wheelchair accessible: Barrier-free access • Garage: Direct access • Elevator: Convenient access to all floors Special features: This Minergie-certified apartment meets the highest energy standards and is particularly child-friendly designed. The apartment is sunny and offers a quiet atmosphere.Berikon: Berikon combines charming country life with excellent infrastructure. Schools, shopping facilities, and service providers for daily needs are located in the immediate vicinity. The connection to public transport is excellent – the next bus stop is just a few steps away, and the train station with direct connection to Zurich or Baden can be reached quickly. You are also well on the road by car: in just a few minutes you can reach the A1 and arrive at the airport in just 30 minutes. Perfect for all those who love urban proximity – and appreciate the retreat.

Travel time
-
1 / 12
  • Parking space
  • Balcony / Terrace
  • Garage
  • +2
4.5 rooms171m²Price on request
Premium
Zollikon, 8702 Zollikon

Attic apartment with spectacular lake and panoramic views in attractive location

Exclusive 4.5-room attic apartment with plenty of privacy and unobstructed lake and panoramic views in Zollikon In a tax-friendly and privileged location in Zollikon, we are selling an exceptional attic apartment with unobstructed lake and panoramic views. As the only apartment on the top floor with direct elevator access, the property offers a very exclusive living experience. The spacious living area provides high privacy and excellent connections to the city of Zurich. Two garage parking spaces in the underground garage connected to the house are also included in the offer. Additionally, a private basement room with integrated laundry room and numerous built-in closets are available. The apartment impresses with a well-thought-out floor plan and light-filled rooms. The spacious living and dining area with a fireplace creates a particularly pleasant living atmosphere. Many skylights provide ample daylight, while underfloor heating in all rooms offers additional comfort. The separate kitchen with integrated breakfast bar and stools invites you to linger. The room offer is complemented by three spacious bedrooms, two walk-in closets, and two bathrooms. The apartment is located in a quiet residential area, just a few minutes' walk from Lake Zurich. Schools, shopping opportunities, bus connections, and the Zollikon and Zurich Tiefenbrunnen train stations are easily accessible. The proximity to the forest, Forchstrasse, and Zurich's city center also makes this location particularly attractive. Additional benefits at a glance • Direct elevator to the apartment • High-quality built-in closets & walk-in closet • Unobstructed lake and panoramic views • Quiet, tax-friendly residential location • High privacy due to single attic apartment • Spacious living and dining area with fireplace • Separate kitchen with breakfast bar and stools • Underfloor heating & many skylights • Two bathrooms • Two garage parking spaces included • Private basement with integrated laundry room • Excellent location due to proximity to renowned clinics Hirslanden, Balgrist, and Schulthess, as well as the University Children's Hospital • Proximity to lake, forest, schools, shopping, and public transportation This attic apartment is ideal for people looking for spacious living, privacy, high-quality equipment, and an unparalleled view in one of the most sought-after locations on the Zurich Gold Coast. Available for occupancy immediately or by agreement. Have we piqued your interest? We look forward to your contact.Exact address available after registration on neho.ch.INTERESTED IN A VIEWING? PLEASE REGISTER: https://neho.ch/b/8702-26-1

  • Parking space
  • Balcony / Terrace
  • Garage
  • +2
Sina Murphy

Sina Murphy

Immobilienmaklerin

  • Two-story house with beige walls, red shutters, multiple windows, balconies, and a chimney. A van is parked in front, and the house is surrounded by greenery and a fence.
  • 3 story house, white walls, red shutters, 2 cars parked in front
  • 3 story building, white exterior, red shutters, garage, car parked in front
  • A sunny patio with a round wooden table, potted plants, and a wooden fence, surrounded by greenery and a view of the city.
  • A narrow hallway with wooden flooring, white walls, and built-in white cabinets on one side. A single ceiling light illuminates the space.
  • Empty room with wooden flooring, large windows, radiators, and sliding glass doors leading to a balcony.
  • Compact kitchen with wooden cabinets, a sink, oven, and refrigerator. Features a window with a view of a neighboring building.
  • Modern kitchen with white cabinets, black countertops, and built-in appliances including a sink, oven, and dishwasher. Features a skylight window and sleek design.
  • Modern bathroom with a white sink, wooden cabinet, mirror, toilet, and a glass-enclosed shower area. Natural light from skylights illuminates the space.
  • Bright living and dining area with large windows, wooden flooring, a leather sofa, ottoman, dining table with chairs, potted plants, and a cabinet.
1 / 11
4.5 rooms108m²CHF 790,000.–
Top
Untere Bahnhofstrasse 28, 8932 Mettmenstetten

Attractive owner-occupied apartments for private owners and investors

Dear interested partyIn Mettmenstetten, in a central location directly at the train station, a total of seven individual owner-occupied apartments are for sale. The apartments are sold individually and are suitable for both private owners and capital investors.The sales offer includes: • 4 × 3.5-room owner-occupied apartments (including garden apartment and attic apartment) • 3 × 4.5-room owner-occupied apartments (including garden apartment) Currently, a 4.5-room apartment on the 2nd floor and the attic apartment are vacant and can be taken over at short notice. Both garden apartments have been sold in the meantime.The owner-occupied apartments can be occupied immediately or, if desired, renovated according to your individual ideas. The renovation can be carried out by us as a general contractor. For this purpose, an optional renovation budget of CHF 90,000 is available per apartment. This will only be charged in addition to the purchase price if used. The corresponding floor plans can be found in the sales documents.The central location with shopping facilities in the immediate vicinity and the Mettmenstetten train station just a few minutes' walk away offer a high level of living comfort and optimal connections - ideal for commuters as well as for excursions to the mountains or trips to the airport.Sales prices of the individual owner-occupied apartments: • 3.5-room apartments (garden apartment to 2nd floor): CHF 670,000 • 4.5-room apartments (garden apartment to 2nd floor): CHF 790,000 • 3.5-room attic apartment: CHF 720,000 In addition, parking spaces can be purchased. A total of 14 parking spaces are available: • Outdoor parking spaces: CHF 30,000 • Garage boxes: CHF 50,000 We would be happy to show you the available owner-occupied apartments during a personal viewing. We look forward to your contact.

Travel time
-
1 / 15
4.5 rooms117m²CHF 1,950,000.–
Riedhofstrasse 299, 8049 Zürich

Stylish and high-quality renovated garden apartment in a quiet location

On behalf of our client, we are selling this quiet and centrally located 4.5-room garden apartment at Riedhofstrasse 299 in Zürich-Höngg. The property impresses with a well-thought-out floor plan, high-quality living comfort, and a family-friendly location in a green area. The Riedhofstrasse bus stop is within a 6-minute walk.The apartment was recently renovated and offers the following highlights in a high-quality ownership standard:High-quality equipment • Modern, stylish kitchen with high-quality appliances from V-Zug • Separate living and dining area with ideal room layout and plenty of daylight • Two elegant bathrooms: – with sink, toilet, and shower with rain shower – with sink, toilet, and whirlpool bathtub • Noble oak parquet in all living and sleeping areas • Private laundry room (V-Zug washing machine & dryer) directly in the apartment • Reduit with practical built-in closets Living highlights at a glance • Spacious living area and optimal floor plan • Beautiful terrace with private garden share • 4.5 rooms and 2 modern bathrooms as well as a dressing room • Bright rooms thanks to large window fronts • Quiet, low-traffic, and child-friendly environment • Bus stop, kindergarten, schools, and shopping facilities within 5-10 minutes walking distance • A spacious underground parking space can be purchased for CHF 50,000. Due to the efficient construction, the ancillary costs are low. Thesettlement is made annually and is estimated at CHF630 p.m. for the period 2025.We look forward to your contact and are happy to provide a non-binding viewing.All information without guarantee. Changes, errors, and prior sale reserved.

Travel time
-
1 / 15
4.5 rooms165m²CHF 1,090,000.–
Mühlemattweg 5, 5444 Künten

Attractive 4.5-room single-family house in a family-friendly residential area

Welcome to Künten - your new home.In a sunny and natural residential area in a family-friendly neighborhood directly next to the school, we offer this attractive 4.5-room single-family house for sale.The house is well-maintained, was extensively renovated in 2018 and has further development potential.The property is ideal for families or multi-generation households, as both houses are currently being offered for sale.Let yourself be convinced by these exclusive details:• Künten, attractive residential community in a rural environment• sunny, family-friendly residential area in a 20 km/h zone• kindergarten and primary school in immediate proximity, family-friendly• ideal multi-generation object for families, both halves of the house available• well-maintained house, extensive renovations in 2018• entrance area with practical wardrobe, direct kitchen access• modern kitchen with induction cooktop, spotlights, window, heating• bright dining area with plenty of daylight, access to the balcony• balcony with view of the greenery, electric sunshade• large living room with charming tiled stove (heatable)• wet cell with shower, toilet, double sink and window• 2 comfortable bedrooms, ceramic floor coverings, access to the attic• additional room in the basement, ideal for a home office• bathroom with bathtub, toilet, sink, window• sunny garden with covered seating area, water connection• heated entrance hall, cellar room, large laundry/drying/technical room• double garage with direct house access, additional outdoor parking space• air/water heat pump heating with combined underfloor and radiator heating distribution, water softening system, room thermostat• forest property No. 139 with forest hut and stream can be optionally acquired• and many more details …Künten AG - an attractive residential community:Künten, an attractive residential community in the canton of Aargau, is located in the Baden district between Baden and Bremgarten. The natural surroundings, the rural charm, and the good accessibility of the surrounding centers make Künten a popular place to live. The kindergarten and primary school are located in the immediate vicinity. The secondary school can be attended in Stetten and the district school in Bremgarten. Künten has a Volg store. Further shopping facilities for daily needs and specialist shops are within a few minutes' drive. Thanks to the good bus connections and the nearby motorway access points, Baden, Bremgarten, Wohlen, and Zurich can be easily reached.Further information about the place of residence at www.kuenten.chADVICE AND SALE:Let yourself be convinced by this attractive single-family home. For further information or to arrange a viewing appointment, Martin and Roman Strebel from MARBEL Immobilien are available at 056 491 15 79 and 079 261 41 51 at any time.Call us - your new home is waiting for you.

Travel time
-
New building
1 / 14
4.5 rooms140m²CHF 1,610,000.–
Gibelhütteweg, 8917 Oberlunkhofen

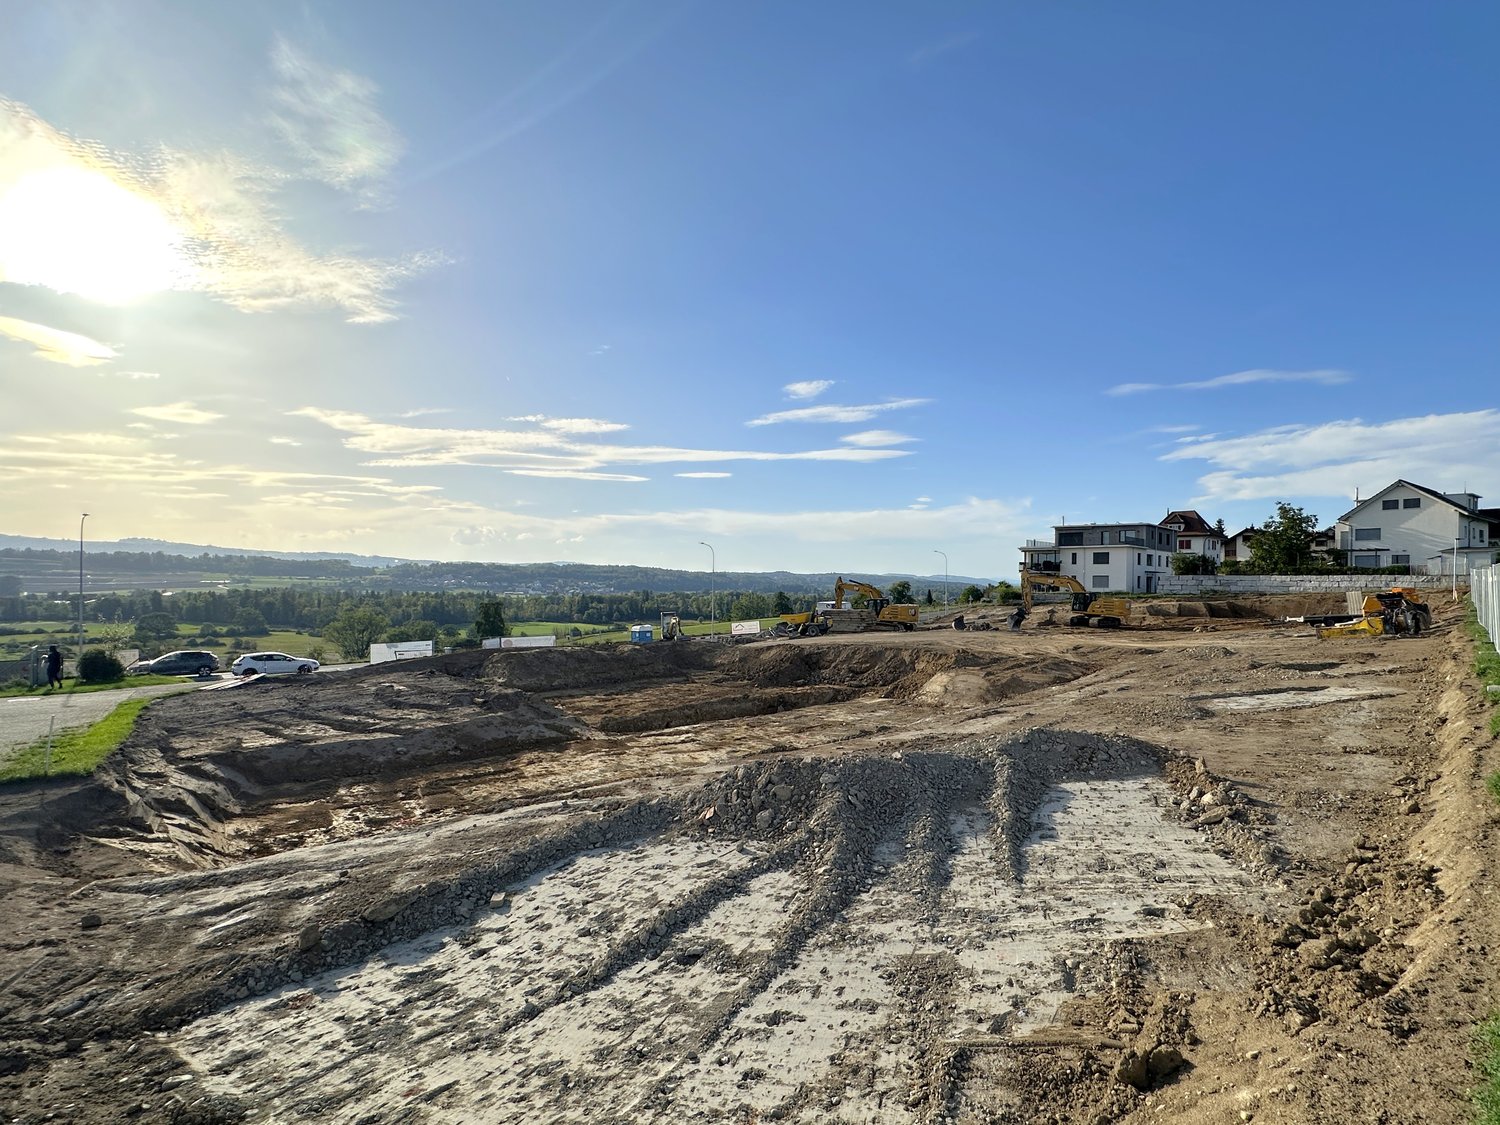
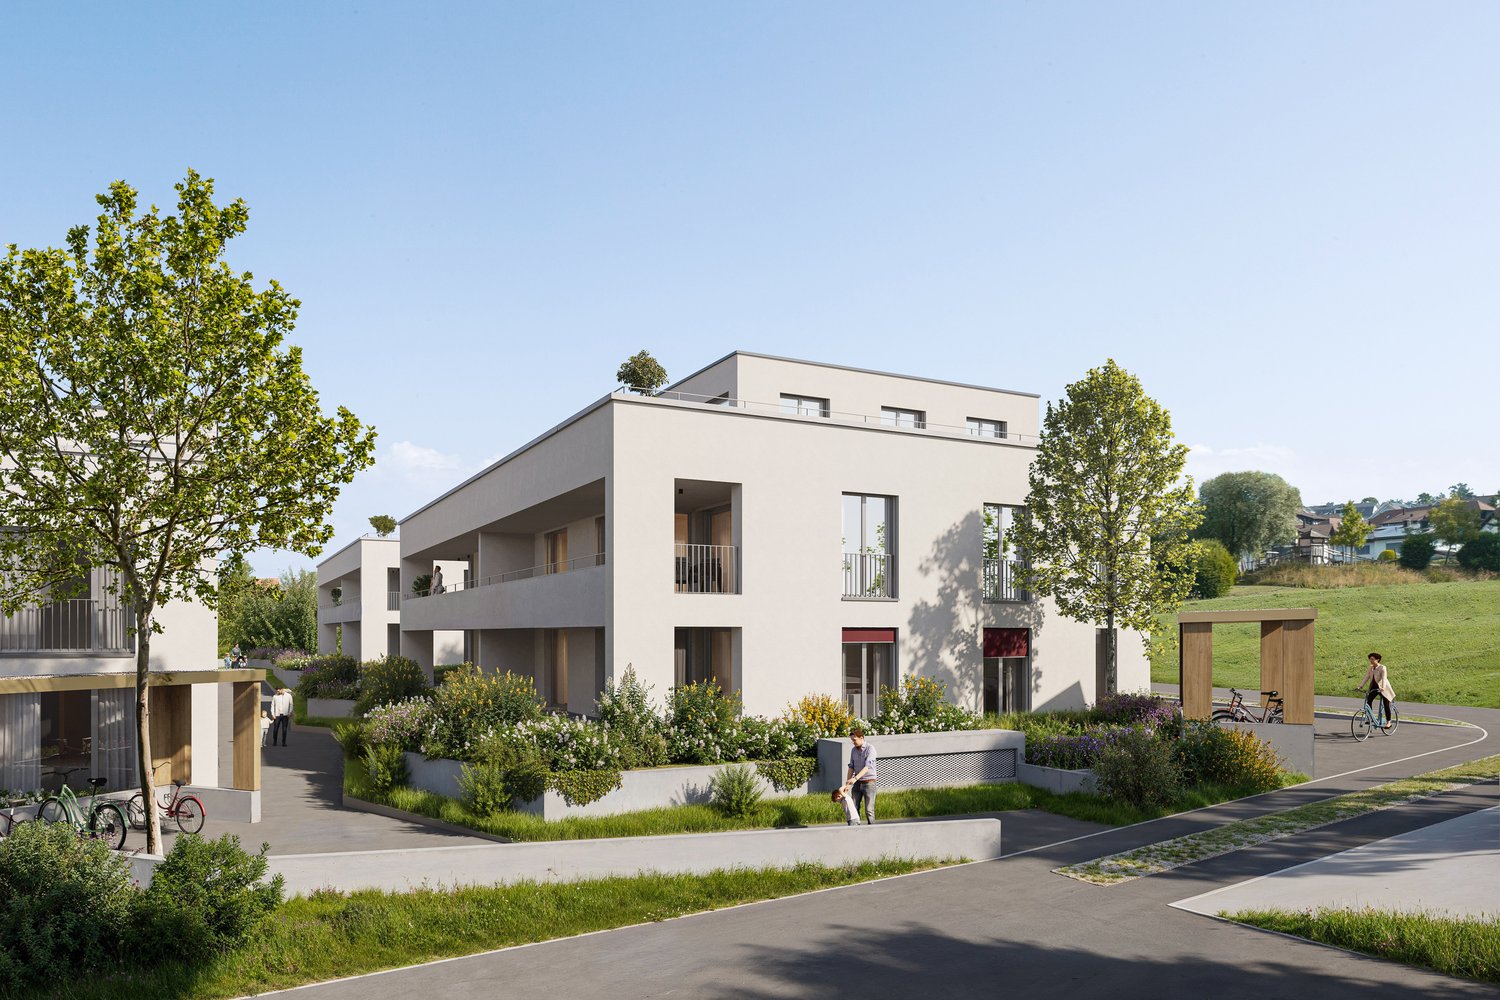
Sun Mattress – Enjoy. Live. Dream


With great commitment, the wonderful project "Sun Mattress" has been designed over the past few months by all parties involved – regionally anchored and active. The new construction project "Sun Mattress" is being built on the southern outskirts of the rural municipality of Oberlunkhofen – on a sunny western slope with an unobstructed view over the Reussebene to the Alps. Particularly attractive is the unique mix of rural idyll and central location.Furthermore, the new construction project "Sun Mattress" not only sets aesthetic highlights – including floor-to-ceiling doors, spacious window areas, and high-quality kitchens and flooring – but also stands for sustainable building and living. The PV systems, heat generation using geothermal probes (including Free-Cooling), and E-Mobility management are just three of many valuable details that make the project a prime example of ecological and forward-looking construction.Facts & Highlights • 4 multi-family houses with 5 apartments & 1 single-family house • Modern & timeless architecture with a harmonious color and material concept • Sustainability – geothermal heating, Free-Cooling, PV systems & E-Mobility management • Living spaces – thoughtfully & generously designed in terms of space planning & high-quality interior construction • Attractive outdoor areas – balconies, terraces & seating areas • Play areas, natural meeting zones & green spaces • Co-design of the interior construction surfaces • Planned construction start in autumn/winter 2026 • Video trailer "Sun Mattress" https://youtu.be/MccFlq7ierw Would you like to learn more about this exciting new construction project?Upon request, we will be happy to send you the detailed sales documents. You can also get more impressions via https://youtu.be/MccFlq7ierw. We also take the time for a personal meeting. We look forward to introducing you to the "Sun Mattress" project in Oberlunkhofen.

Travel time
-
New building
1 / 14
4.5 rooms125m²CHF 1,280,000.–
Gibelhütteweg, 8917 Oberlunkhofen

Sunny Spot – Sunny Location with a View over the Reussebene

With great commitment, the wonderful project «Sonnenmatte» has been designed over the past few months by all parties involved – regionally anchored and active. The new building project «Sonnenmatte» is being built on the southern outskirts of the rural municipality of Oberlunkhofen – on a sunny west slope with an unobstructed view over the Reussebene to the Alps. The unique mix of rural idyll and central location is particularly attractive.Furthermore, the new building project «Sonnenmatte» not only sets aesthetic highlights – including floor-to-ceiling doors, spacious window areas, and high-quality kitchens and flooring – but also stands for sustainable building and living. The PV systems, heat generation using geothermal probes (including free cooling) and e-mobility management are just three of many valuable details that make the project a model example of ecological and forward-looking building.Facts & Highlights • 4 multi-family houses with 5 apartments & 1 single-family house • Modern & timeless architecture with a harmonious color and material concept • Sustainability – geothermal heating, free cooling, PV systems & e-mobility management • Living spaces – thoughtfully designed & generously proportioned in terms of space planning & high-quality interior design • Attractive outdoor areas – balconies, terraces & seating areas • Play areas, natural meeting zones & green spaces • Co-design of the interior design surfaces • Planned construction start in autumn/winter 2026 • Video trailer «Sonnenmatte» https://youtu.be/MccFlq7ierw Would you like to learn more about this exciting new building project?Upon request, we will be happy to send you the detailed sales documents. You can also get more impressions via https://youtu.be/MccFlq7ierw. We also take the time for a personal meeting. We look forward to introducing you to the project «Sonnenmatte» in Oberlunkhofen.

Travel time
-
New building
1 / 14
4.5 rooms115m²CHF 1,140,000.–
Gibelhütteweg, 8917 Oberlunkhofen

Sun Mattress – High-quality. Sustainable. Generous

With great commitment, the wonderful project "Sun Mattress" has been designed over the past few months by all parties involved – regionally anchored and active. The new construction project "Sun Mattress" is being built on the southern outskirts of the rural municipality of Oberlunkhofen – on a sunny west slope with an unobstructed view over the Reussebene to the Alps. Particularly attractive is the unique mix of rural idyll and central location.Furthermore, the not only sets aesthetic highlights – including floor-to-ceiling doors, spacious window areas, and high-quality kitchens and flooring – but also stands for sustainable building and living. The PV systems, heat generation using geothermal probes (including free cooling) and e-mobility management are just three of many valuable details that make the project a model example for ecological and forward-looking construction.Facts & Highlights • 4 multi-family houses with 5 apartments & 1 single-family house • Modern & timeless architecture with a harmonious color and material concept • Sustainability – geothermal heating, free cooling, PV systems & e-mobility management • Living spaces – thoughtfully & generously designed in terms of space planning & high-quality interior construction • Attractive outdoor areas – balconies, terraces & seating areas • Play areas, natural meeting zones & green spaces • Co-design of the interior construction surfaces • Planned construction start in autumn/winter 2026 • Video trailer "Sun Mattress" https://youtu.be/MccFlq7ierw Would you like to learn more about this exciting new construction project?Upon request, we will be happy to send you the detailed sales documents. You can also get more impressions via https://youtu.be/MccFlq7ierw. We also take the time for a personal discussion. We look forward to introducing you to the "Sun Mattress" project in Oberlunkhofen.

Travel time
-
1 / 18
4.5 rooms111m²CHF 990,000.–
Heumoosweg 7 + 9, 5622 Waltenschwil

WALTPARK - Variable floor plan in 3.5 or 4.5 room variant possible

Welcome to WALTPARK, the area development in a beautifully located area surrounded by nature and adjacent to the Bünz, the village stream in Waltenschwil. The development carries the slogan "Generations united" with good reason, as the versatile apartment mix and the available meeting zones on the riverbank invite all generations to play, linger and enjoy. In this attractive residential area on Heumoosweg, next to green waterfront zones and old tree population, two multi-family houses with a total of 19 high-quality owner-occupied apartments are being built in a central and quiet location. This area development fits perfectly into the settlement area and manifests the claim of elevated architecture. Owner-occupied apartment B-201 – Variable floor plan!Large 3.5 rooms desired or rather a 4.5 room apartment with practical office? Both are possible and feasible, but in the standard, as 4.5 room apartments are designed. This is located on the 2nd upper floor, has an attractive floor plan and a large covered balcony (23.2m2) and practical outdoor storage. Already in the entrance, the space conditions with spacious wardrobe are ideal for a family. From here you can reach the living area, which is divided into an open living kitchen and the slightly offset living room. All rooms have generous dimensions and floor-to-ceiling windows for optimal lighting and sun exposure. The 3rd room, which is adjacent to the kitchen, could serve as an office with direct access to the balcony. Or we design this apartment as a 3.5 room unit, with a very large dining-living area and kitchen with kitchen island (see floor plan). The parent area is generously designed with its own daylight bathroom, which already has a walk-in rain shower, washbasin with base and practical tall cabinet as standard. The kitchen offers V-Zug appliances with steamer, oven, large refrigerator and dishwasher as standard and can be individually selected from our kitchen builder. The beautiful location and view in all directions, such as from the parental bathroom to the stream, can certainly be described as a rarity. The orientation and sun exposure of this apartment with the covered balcony can certainly be described as optimal! Residents are pampered throughout the day with plenty of daylight and sun and beautiful sunsets in the evening on the terrace with a panoramic view.General expansion: All apartments are equipped with controlled living space ventilation, Elektrolux washing tower, spacious wardrobes, etc.We offer buyers a high-quality interior design with adequate budgets for their personal selection from our long-standing suppliers. More information at: www.waltpark.chHave fun discovering the detailed project presentation.Construction client / SalesKrewo Immobilien AG

Travel time
-
1 / 18
4.5 rooms112m²CHF 1,040,000.–
Heumoosweg 7 + 9, 5622 Waltenschwil

Waltpark - Garden Apartment with Space to Breathe!

Welcome to WALTPARK, the area development in a beautifully located spot amidst nature and adjacent to the Bünz stream in Waltenschwil. The development carries the slogan "Generations united" for good reason, as the versatile mix of apartments and the available meeting zones on the banks of the Bünz invite all generations to play, linger, and enjoy. In this attractive residential location on Heumoosweg, next to green waterfront zones and old tree population, two multi-family houses with a total of 19 high-quality owner-occupied apartments are being built in a central and quiet location. This area development fits perfectly into the settlement area and manifests the claim of elevated architecture. 4.5 room owner-occupied apartment B-02This 4.5 room garden apartment has a very attractive, family-friendly floor plan and a high standard of construction. Already in the entrance, the space conditions with a spacious wardrobe are ideal for a family. From here, you can reach the children's rooms along the open living area, which is divided into the kitchen-dining area and the actual living area. Through the large windows, you can access the covered terrace (31m2) with a practical outdoor storage room and the private garden area (134m2). All rooms have floor-to-ceiling windows for access to the garden and the free view into the beautiful landscape. The parent's area is generously designed with its own daylight bathroom, which already has a walk-in rain shower, washbasin with base cabinet, and a practical tall cabinet as standard. The kitchen offers V-Zug appliances with steamer, oven, large refrigerator, and dishwasher as standard and can be individually selected from our kitchen builder.The living area and all rooms offer a very nice view into nature and give this unit privacy and the possibility to look in three different sky directions. The budgets are also adequate, with a kitchen budget of almost CHF 27,000 and the possibility of personal selection of your kitchen from our long-standing kitchen partner!General construction: All apartments are equipped with controlled living space ventilation, Elektrolux washing tower, spacious wardrobes, and more.We offer buyers a high-quality interior construction with adequate budgets for their personal selection from our long-standing suppliers.There are four more 4.5 room apartments for sale, with only two of them being 4.5 room garden apartments.More information at: www.waltpark.chHave fun discovering the detailed project presentation.Building owner / SalesKrewo Immobilien AG

Travel time
-
1 / 10
4.5 rooms104m²CHF 1,650,000.–
Naglerwiesenstrasse 78, 8049 Zürich

Newly renovated 4.5-room apartment in Zürich-Höngg with a far-reaching view

Welcome to this spacious and family-friendly 4.5-room apartment at Naglerwiesenstrasse 78 in Zürich-Höngg. On behalf of our client, we are selling this quietly and centrally located 4.5-room apartment on the 2nd floor.The apartment is situated in the popular Rütihof residential area – a quiet, green, and ideal location for families. Schools, shopping facilities, and public transport are just a few minutes' walk away, and the district also offers several green spaces, meeting areas, and a children's playground. The Heizenholz bus stop is just a 4-minute walk away.The apartment impresses with its well-thought-out room layout and open, light-flooded atmosphere. The spacious living and dining area with beautiful parquet flooring creates a welcoming hub for cozy hours. From here, you can access the covered balcony, which offers a lovely far-reaching view over the rooftops of the district to the Uetliberg and Zürich-West.The three bedrooms are quietly located and also offer a nice view. The separate kitchen – functionally equipped with a spacious stove and high-quality appliances – was high-quality renovated in early 2026, as were parts of the apartment (parquet, electrical, bathroom, etc.), giving the entire property a modern, fresh character.For added comfort, the apartment has a bathroom with a bathtub, sink, and toilet, as well as a separate wet cell with a shower, sink, and guest toilet with a washing tower in the apartment.A large basement compartment, a private all-purpose or drying room in the basement, and a lockable double garage with its own charging station round out the offer. The spacious double garage can be purchased for CHF 60,000. The stated sales price is understood to be the minimum sales price.The building has been heated by district heating since 2023 and is in a very well-maintained overall condition, just like the property. The ancillary costs are currently around CHF 670 per month.This apartment offers an ideal home for families and couples who want to combine quiet living in a green environment with quick access to the city of Zürich.All information is provided without warranty. Changes, errors, and prior sale reserved.

Travel time
-
1 / 16
4.5 rooms115m²CHF 995,000.–
Grundackerweg 66, 8965 Berikon

The Opportunity: spacious 4.5-room apartment with renovation potential and sunny balcony

At Grundackerweg 66 in Berikon, a spacious 4½-room apartment with approximately 115 m² of living space and plenty of potential for individual redesign awaits you.The apartment is located in a multi-family house with only five residential units. The spacious floor plan, the bright living and dining area with a fireplace, two bathrooms, and the sunny balcony offer ideal conditions for creating a modern home according to your own ideas.The apartment is largely in need of renovation and is particularly aimed at buyers who want to individually renew and design the existing interior.Room offerThe spacious entrance area opens up the various rooms in a clear and concise manner, already conveying a pleasant sense of space when entering.The heart of the apartment is the spacious living and dining area with a fireplace. Large window fronts provide plenty of daylight and, together with the direct access to the balcony, create a bright and friendly living atmosphere.The kitchen is directly adjacent to the dining area. Three well-proportioned bedrooms offer versatile usage options - for example, as parent and child rooms, guest rooms, or home offices.The apartment includes a bathroom with a bathtub and a separate shower room.Condition and design potentialThe multi-family house has been continuously maintained since its construction. However, the interior of the apartment largely no longer meets today's standards and is accordingly to be renewed.In particular, there is a need for renovation in: • the kitchen; • the bathroom and the separate shower room; • the floor coverings in the bedrooms, which have already been removed; • other parts of the interior, depending on personal requirements. This condition offers the opportunity to select materials, colors, and equipment from the ground up according to your own ideas. Thus, the apartment is particularly suitable for buyers who are looking for a spacious property with a solid basis and individual design options.How your new home could lookThe digitally created visualizations provide a possible impression of how the apartment could be designed after a renovation. They serve solely as inspiration; execution, materials, and equipment are freely selectable.Heating technology and accessThe property has a ground-source heat pump and a comfortable underfloor heating system. This modern heating technology provides a good basis for sustainable heat supply.The apartment is accessed via the staircase. There is no elevator.BalconyThe spacious and sunny balcony extends the living space outdoors and offers enough space for a dining table, a lounge, and individual planting.Thanks to the quiet neighborhood location, you can enjoy relaxing hours in pleasant privacy here.Parking and e-mobilityThe apartment includes a particularly spacious parking space in the garage, which can be purchased additionally for CHF 60,000. Thanks to its extra width, the parking space offers room for two cars of normal size.Furthermore, a basic installation for e-mobility is currently being installed in the garage, providing the technical prerequisites for setting up an individual charging station.In addition, an outdoor parking space is available for sole use.LocationGrundackerweg is located in a quiet and family-friendly residential area of Berikon. The traffic-calmed 30 km/h zone contributes to a pleasant living environment.Shopping facilities, schools and kindergarten, Berikon-Widen train station, and various recreational areas and walking trails are easily accessible. The surrounding economic areas of Zurich, Zug, and Baden can also be easily reached thanks to the good transport connections.Berikon convinces with an attractive infrastructure and a high quality of living and life.The most important advantages • approximately 115 m² of living space; • spacious and well-usable floor plan; • bright living and dining area with a fireplace; • three bedrooms; • bathroom and separate shower room; • sunny balcony; • ground-source heat pump with underfloor heating; • small multi-family house with only five apartments; • two parking spaces in the garage; • basic installation for e-mobility in the garage; • additional outdoor parking space for sole use; • quiet residential location in a traffic-calmed 30 km/h zone; • plenty of potential for individual redesign. After a comprehensive renovation, a spacious home will be created here, which can be fully designed according to personal needs and ideas.Convince yourself of the potential of this offer during a personal visit. We look forward to your contact.

Travel time
-
1 / 14
4.5 rooms79m²CHF 990,000.–
Bürglistrasse 13, 8134 Adliswil

Bright 4.5 room apartment in a quiet location on the 1st floor

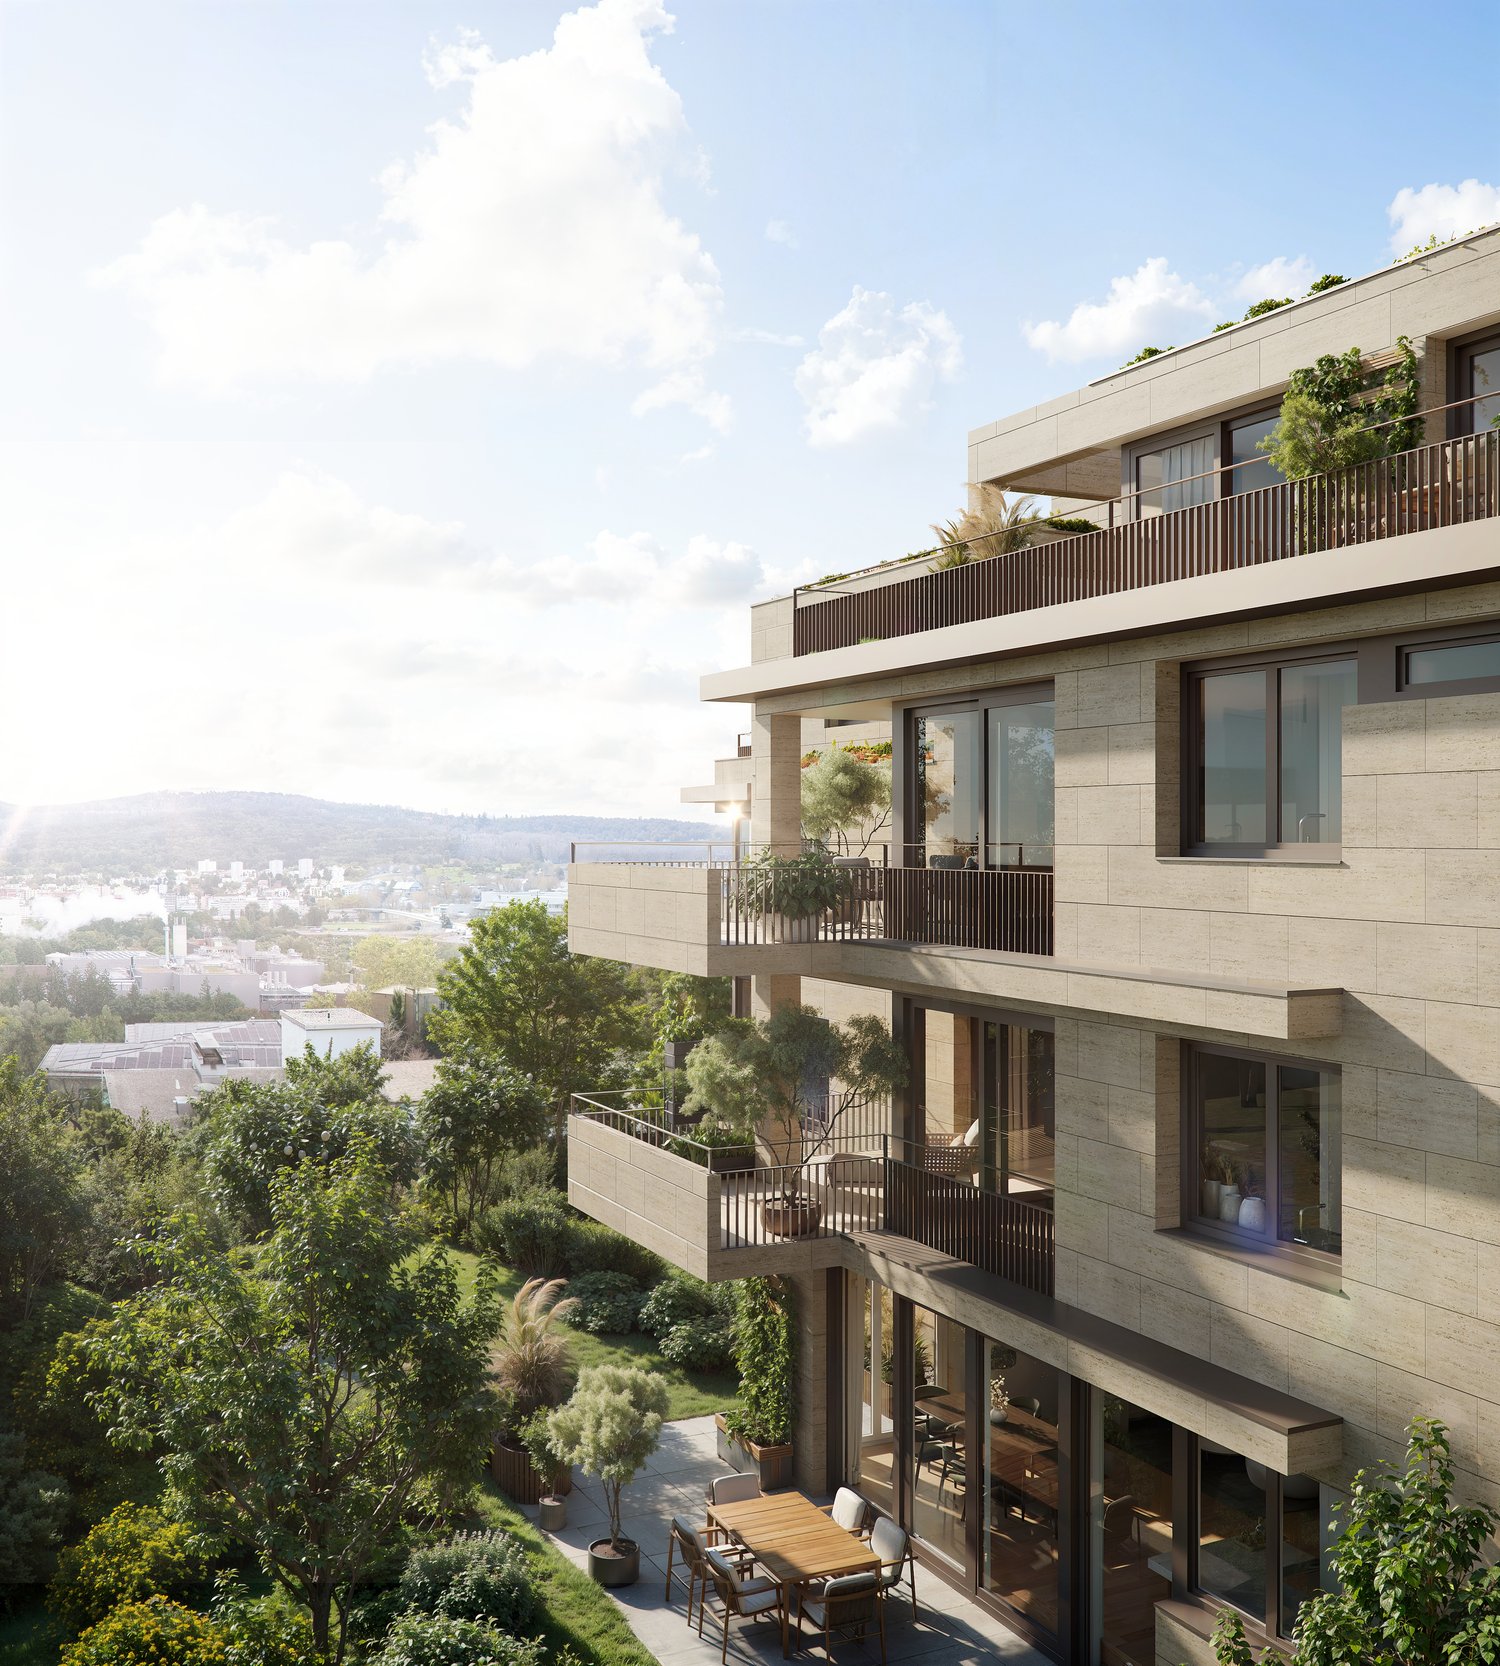
Your new home in a quiet residential area Are you looking for a well-maintained apartment in a quiet and green environment? Then this attractive 4.5-room apartment at Bürglistrasse 13 in Adliswil might be just right for you. The apartment impresses with bright rooms, a practical floor plan, and a cozy balcony with a view of the greenery.Highlights: • 4.5 rooms: Well-cut living rooms with versatile usage options for living, working, and relaxing. • Bathroom with bathtub: Perfect for relaxing moments after a long day. • Separate toilet: Additional comfort for everyday life and for guests. • Cozy balcony with a view of the green surroundings • Quiet residential area: The apartment is located in a well-maintained and pleasant residential area with little through traffic. • Pleasant living atmosphere: The thoughtful room layout creates a cozy atmosphere and offers a lot of potential for individual furnishing ideas. • Fireplace in the living area: Provides a cozy atmosphere and invites you to spend cozy hours, especially on cooler days. The combination of a quiet location, practical room layout, and pleasant living comfort makes this 4.5-room apartment an attractive opportunity for all those looking for a new home in Adliswil.The current photos provide an authentic impression of the existing apartments.Additional home staging representations show possible furnishing concepts and illustrate the development potential of the individual living rooms.Optional parking options:In addition to the apartment, outdoor parking spaces can be purchased for CHF 20,000 and garage boxes for CHF 40,000, depending on requirements. This gives you the opportunity to tailor your parking to your individual needs.Convince yourself of the advantages of this apartment and arrange a viewing appointment today.
Travel time
-
1 / 14
4.5 rooms79m²CHF 995,000.–
Bürglistrasse 13, 8134 Adliswil

Attractive 4.5 room apartment on the 2nd floor

Your new home in a quiet residential area Are you looking for a well-maintained apartment in a quiet and green environment? Then this attractive 4.5-room apartment at Bürglistrasse 13 in Adliswil might be just right for you. The apartment impresses with bright rooms, a practical floor plan, and a cozy balcony with a view of the green surroundings.Highlights: • 4.5 rooms: Well-cut living rooms with versatile usage possibilities for living, working, and relaxing. • Bathroom with bathtub: Perfect for relaxing moments after a long day. • Separate toilet: Additional comfort for everyday life and for guests. • Cozy balcony with a view of the green surroundings • Quiet residential area: The apartment is located in a well-maintained and pleasant residential quarter with little through traffic. • Pleasant living atmosphere: The thoughtful room layout creates a homely atmosphere and offers a lot of potential for individual furnishing ideas. • Fireplace in the living area: Provides a cozy atmosphere and invites you to cozy hours, especially on cooler days. The combination of quiet location, practical room layout, and pleasant living comfort makes this 4.5-room apartment an attractive opportunity for all those looking for a new home in Adliswil.The current photos provide an authentic impression of the existing apartments.Additional home staging representations show possible furnishing concepts and illustrate the development potential of the individual living rooms.Optional parking options:In addition to the apartment, outdoor parking spaces can be purchased for CHF 20,000 and garage boxes for CHF 40,000, depending on requirements. This gives you the opportunity to adjust your parking to your individual needs.Convince yourself of the advantages of this apartment and arrange a viewing appointment today.

Travel time
-
1 / 14
4.5 rooms79m²CHF 980,000.–
Bürglistrasse 13, 8134 Adliswil

Cozy 4.5 room apartment on the ground floor

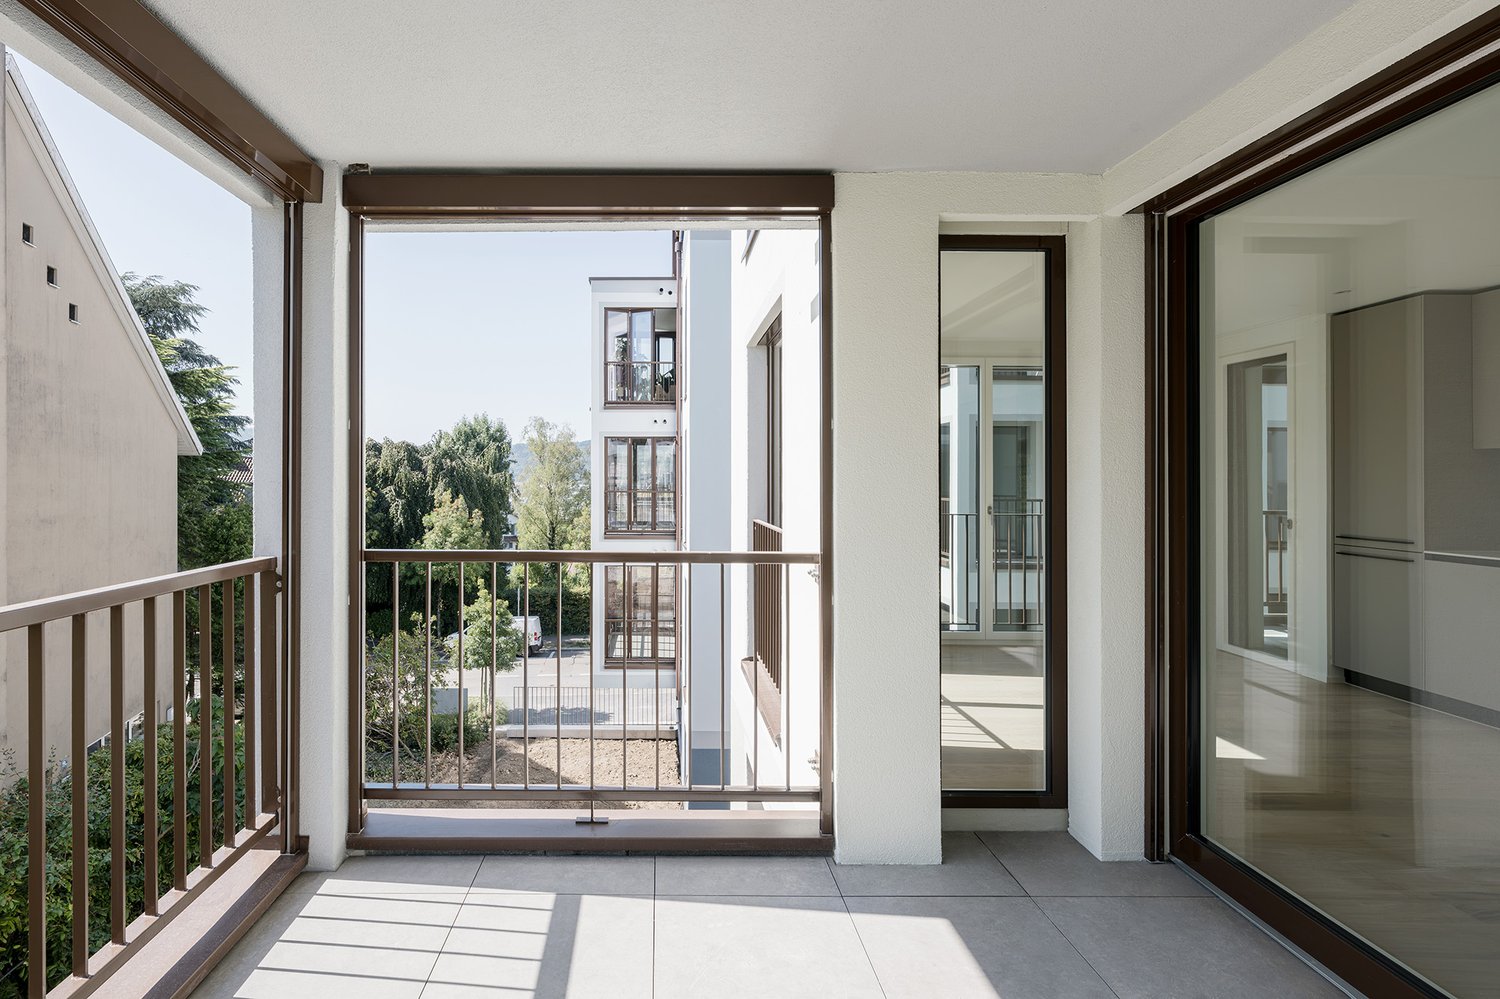
Your new home in a quiet residential area Are you looking for a well-maintained apartment in a quiet and green environment? Then this attractive 4.5-room apartment at Bürglistrasse 13 in Adliswil might be just right for you. The apartment impresses with bright rooms, a practical floor plan, and a cozy balcony with a view of the green surroundings.Highlights: • 4.5 rooms: Well-cut living rooms with versatile usage possibilities for living, working, and relaxing. • Bathroom with bathtub: Perfect for relaxing moments after a long day. • Separate toilet: Additional comfort for everyday life and for guests. • Cozy balcony with a view of the green surroundings • Quiet residential area: The apartment is located in a well-maintained and pleasant residential area with little through traffic. • Pleasant living atmosphere: The thoughtful room layout creates a homely atmosphere and offers a lot of potential for individual furnishing ideas. • Fireplace in the living area: Provides a cozy atmosphere and invites you to cozy hours, especially on cooler days. The combination of quiet location, practical room layout, and pleasant living comfort makes this 4.5-room apartment an attractive opportunity for all those looking for a new home in Adliswil.The current photos provide an authentic impression of the existing apartments.Additional home staging representations show possible furnishing concepts and illustrate the development potential of the individual living rooms.Optional parking options:In addition to the apartment, outdoor parking spaces can be purchased for CHF 20,000 and garage boxes for CHF 40,000, depending on requirements. This gives you the opportunity to tailor your parking to your individual needs.Convince yourself of the advantages of this apartment and arrange a viewing appointment today.

Travel time
-

Suggested properties for you based on search results

Other interesting objects