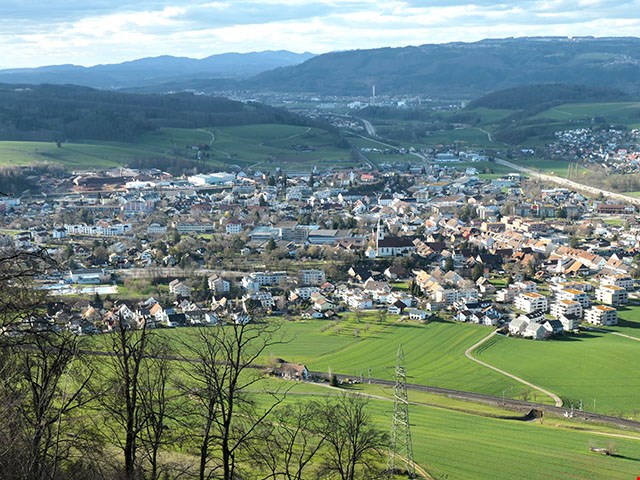
Biberstein - Maisonette / Duplex buy

We recommend expanding your search criteria to get similar results. The current filters didn’t return any matches.

If you don’t want to change your current search criteria, we recommend creating a search alert, so you’ll be notified when matching offers become available.

More objects in your automatically expanded search area
15 results - Radius: + 10km
1 / 13
5.5 rooms, 130m², CHF 590,000.–
Oberdorfstrasse 7, 5028 Ueken

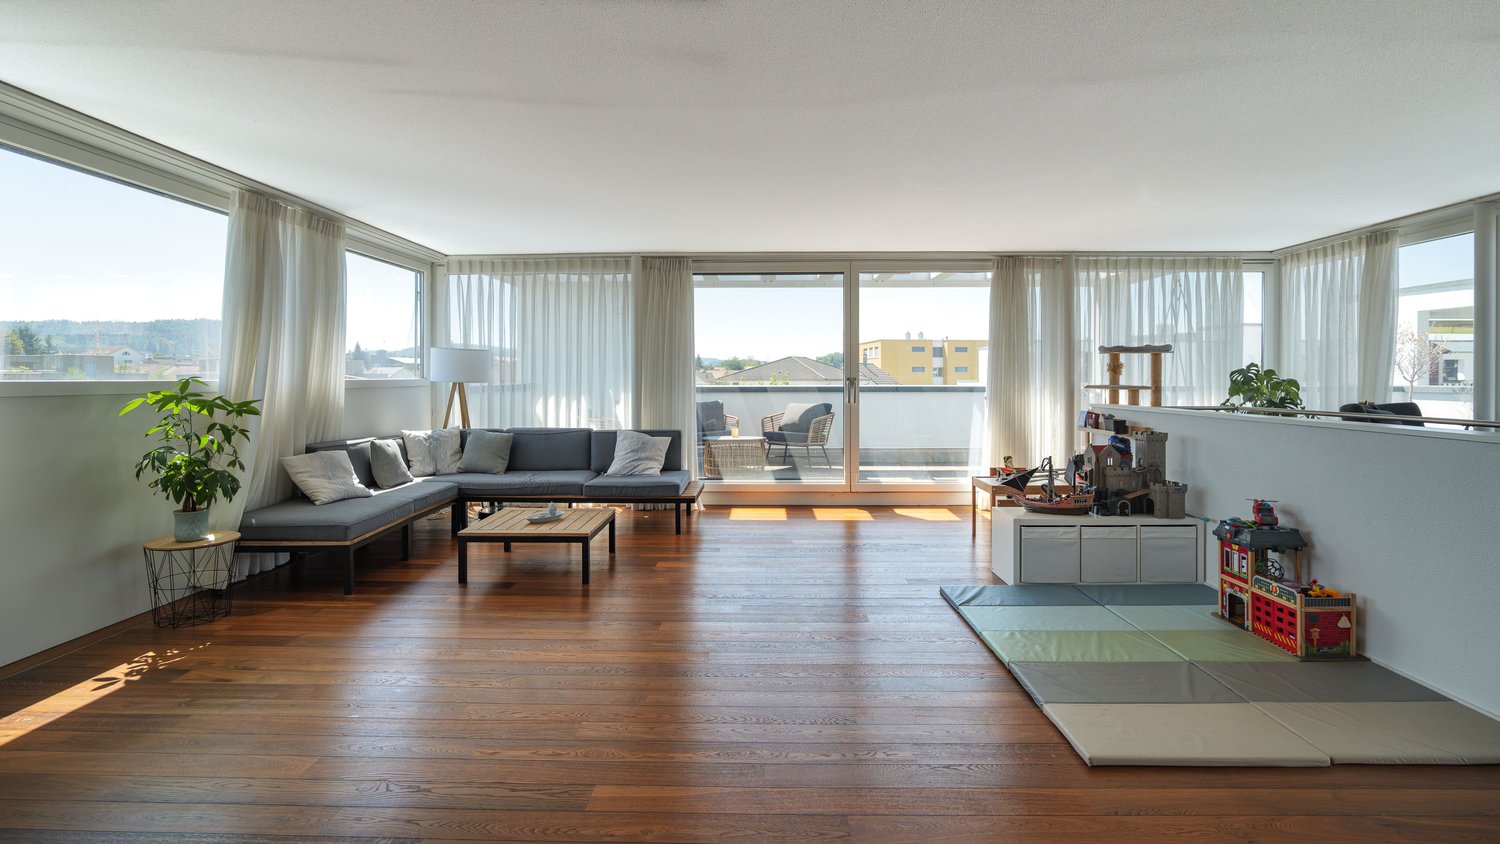
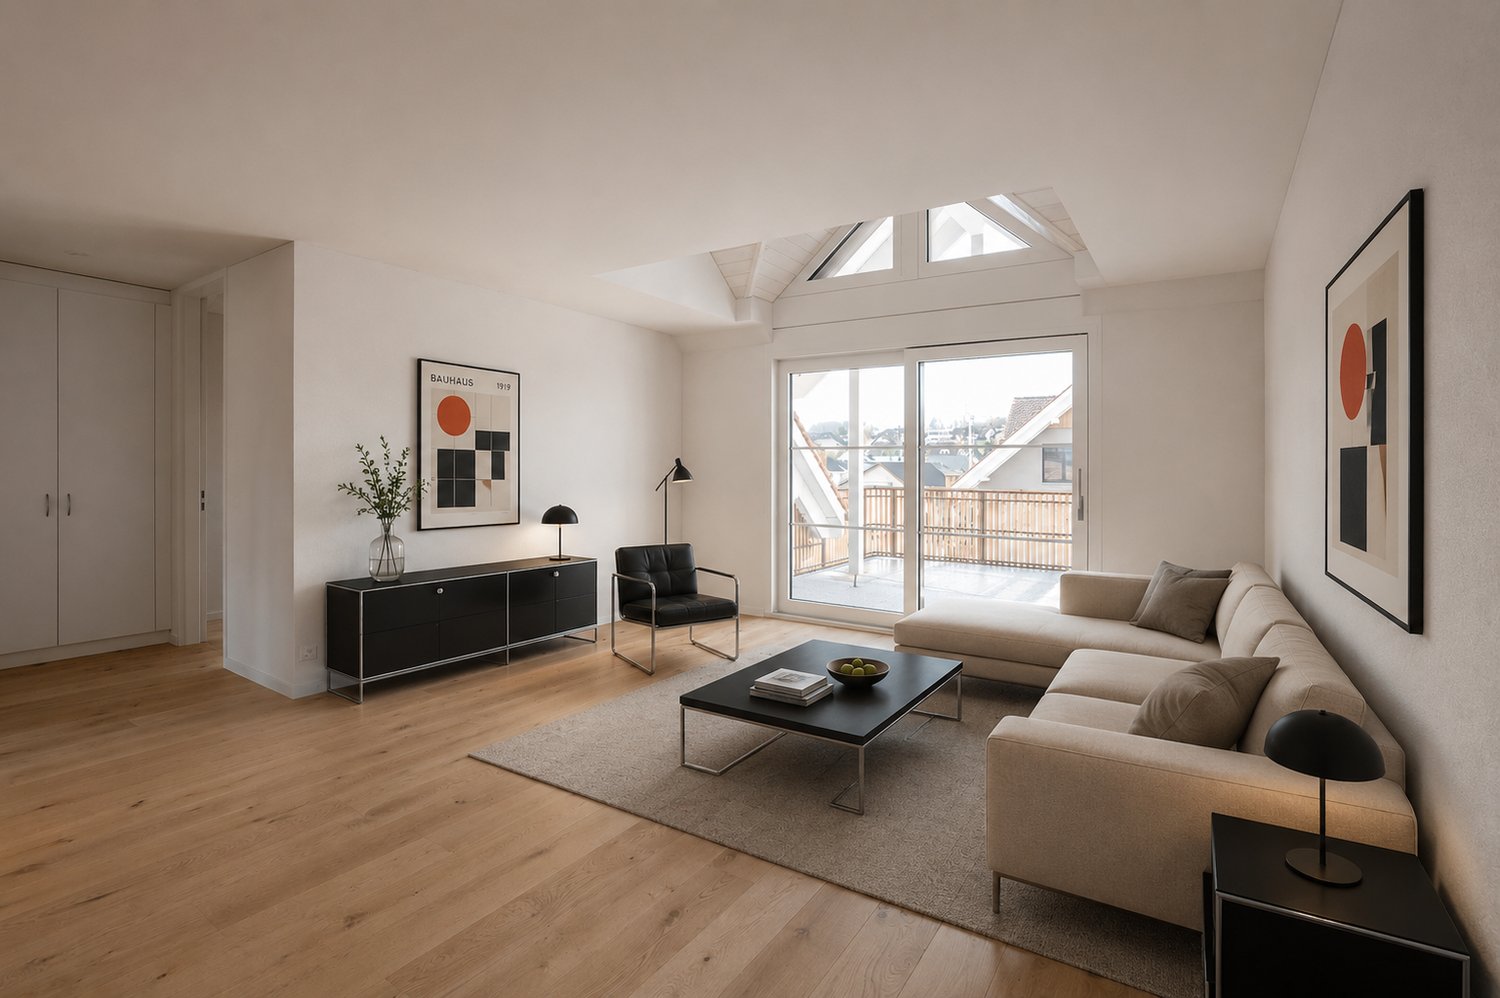
Living with a view - maisonette with gallery and spacious room feel

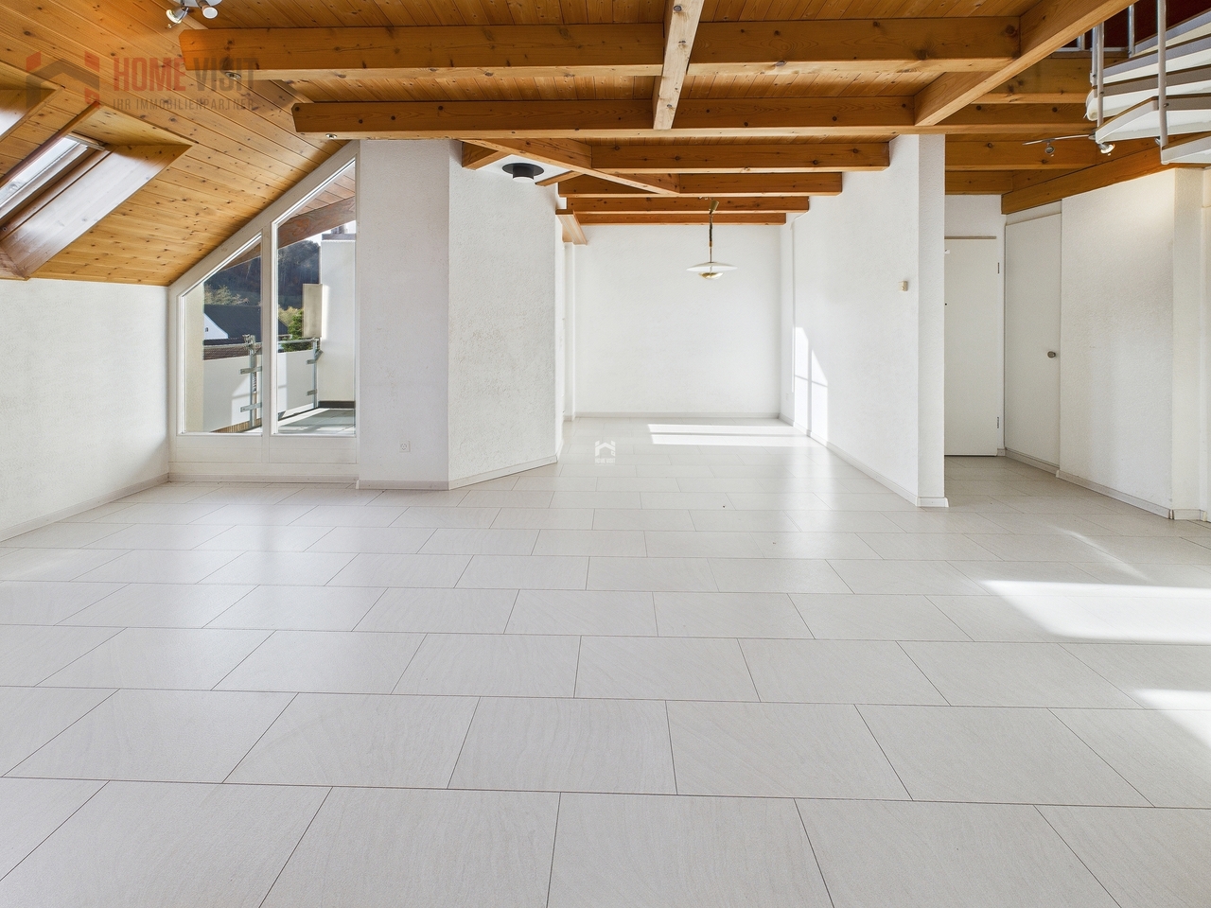
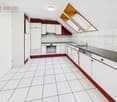
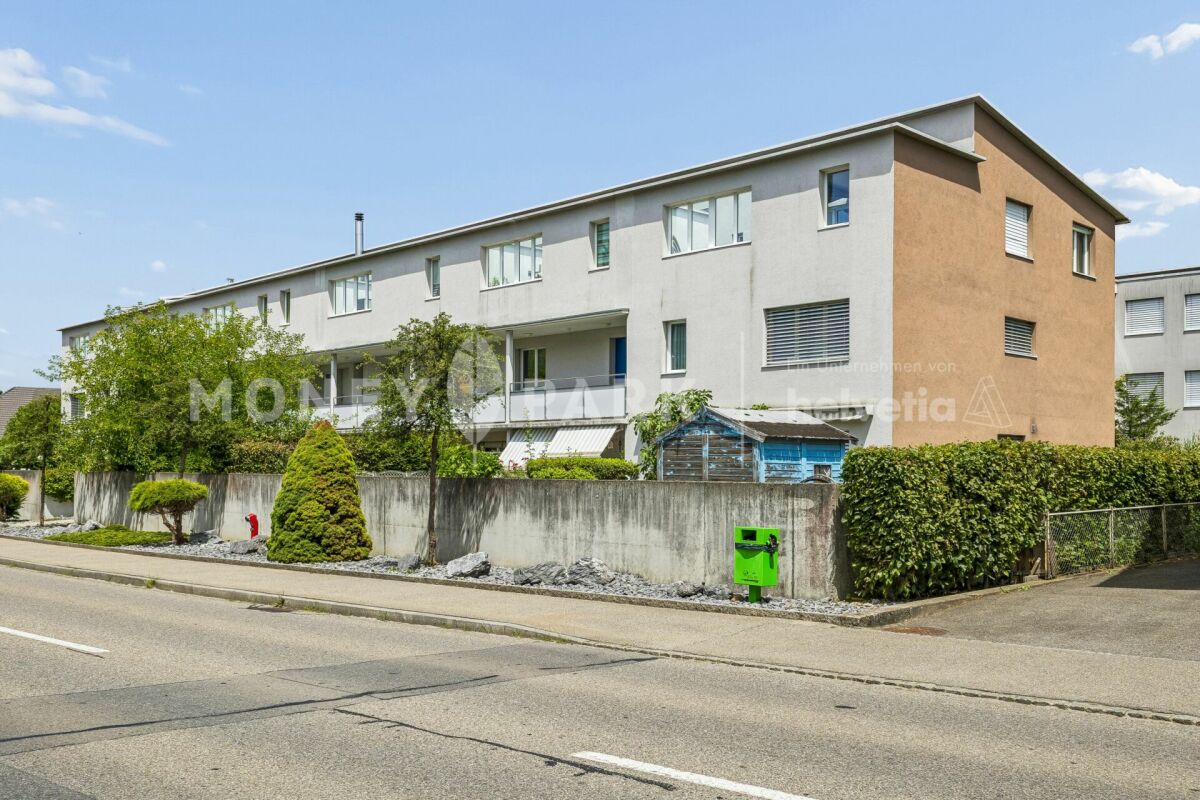
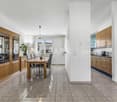
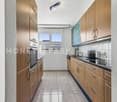
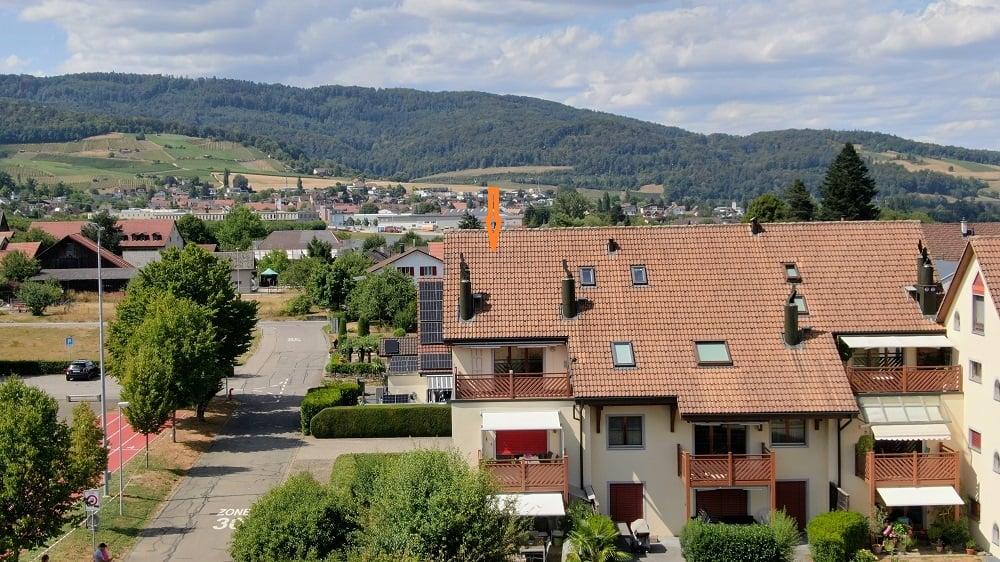
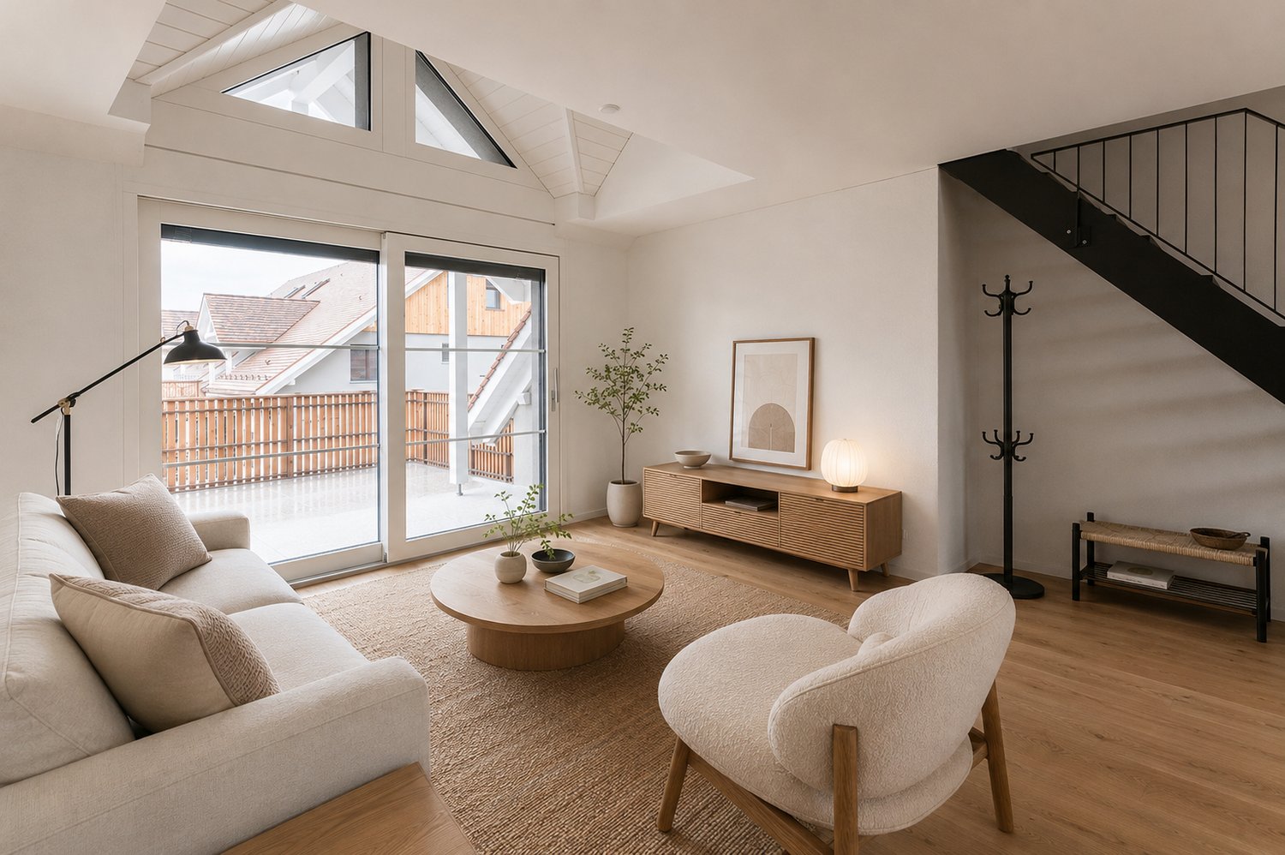
Spacious living in the green - 5.5-room refuge with gallery, balcony & plenty of space to live (Herznach-Ueken)Welcome to a home that offers more than just rooms - here you will find width, security and a real feel-good atmosphere. This charming 5.5-room apartment with an additional gallery room is perfect for families, couples with space requirements or anyone who wants to combine the peace of village life with practical proximity to Frick, highway and shopping.Living feeling that touchesThe light-flooded apartment extends over spacious 130 m² and is supplemented by a fully developed, heated attic room (approx. 33 m² of usable space) - ideal as a home office, play paradise or retreat.A living and dining area with chimney connection creates warmth and atmosphere. From here you can directly access the spacious, completely covered balcony - a place to relax and unwind.The apartment is in an age-appropriate good condition. Kitchen, bathroom and painting work can be gently modernized if needed. This object offers not only charm but also attractive development potential.Highlights at a glance • Spacious 5.5-room apartment with 130 m² living space • Additional 33.4 m² developed attic/roof space (not included in living space!) • Open gallery on the top floor - ideal for home office, studio or lounge • Large covered balcony - weather-protected & versatile • Dreamlike view from the sunny balcony • Sunny rooms & beautiful floor plan • Top-maintained property (outside & inside completely painted in 2018) • New heat pump 2021 - energy-efficient & cost-saving • Plenty of storage space + cellar + separate strongroom • Garage + outdoor parking space + hobby room possible • Family-friendly, quiet location without through traffic • Community investment fund well filled • A hobby room must be purchased for CHF 22,000.- • 1 x underground parking space must be purchased for CHF 36,000.-- Room layoutLiving/Dining: • Bright living/dining room • Chimney connection • Access to the covered balcony Kitchen: • Large living kitchen with strongroom • Functional, with potential for modernization Bedrooms: • 3 bedrooms on the main floor • Large attic/gallery room (home office, TV room, playroom, guest room) • Additional room in the developed (attic) top floor Bathrooms: • Shower/WC • Bath/WC Ancillary rooms: • Large cellar • Strongroom • Optional: hobby room Living in Herznach-Ueken - nature, peace & proximity to everything importantHerznach-Ueken combines rural idyll with practical infrastructure: • Kindergarten & primary school in the village • Secondary school in Frick • Bus stop Ueken, community center only 4 minutes walk • Highway A3 in 5 minutes (Basel/Zurich) • Shopping: Volg in the village, Migros/Coop & other shops in Frick • Beautiful forests, hills & walking trails around the house Perfect location for families, commuters and anyone looking for peace - without compromising on accessibility.An exceptional price-performance ratio for this living space, location and existing development potential.Conclusion - a home with heart, space & futureThis apartment offers you plenty of space, a wonderfully quiet location, a well-thought-out room concept and real potential for individual design. A perfect place for people who want spaciousness, nature and security...

Travel time
-
Fabio Landolfi

Fabio Landolfi

1 / 16
Fabio Landolfi

Fabio Landolfi

  • Parking space
  • Balcony / Terrace
  • Garage
  • +4
4.5 rooms, 156m², CHF 799,000.–
Hauptstrasse 81, 5013 Niedergösgen

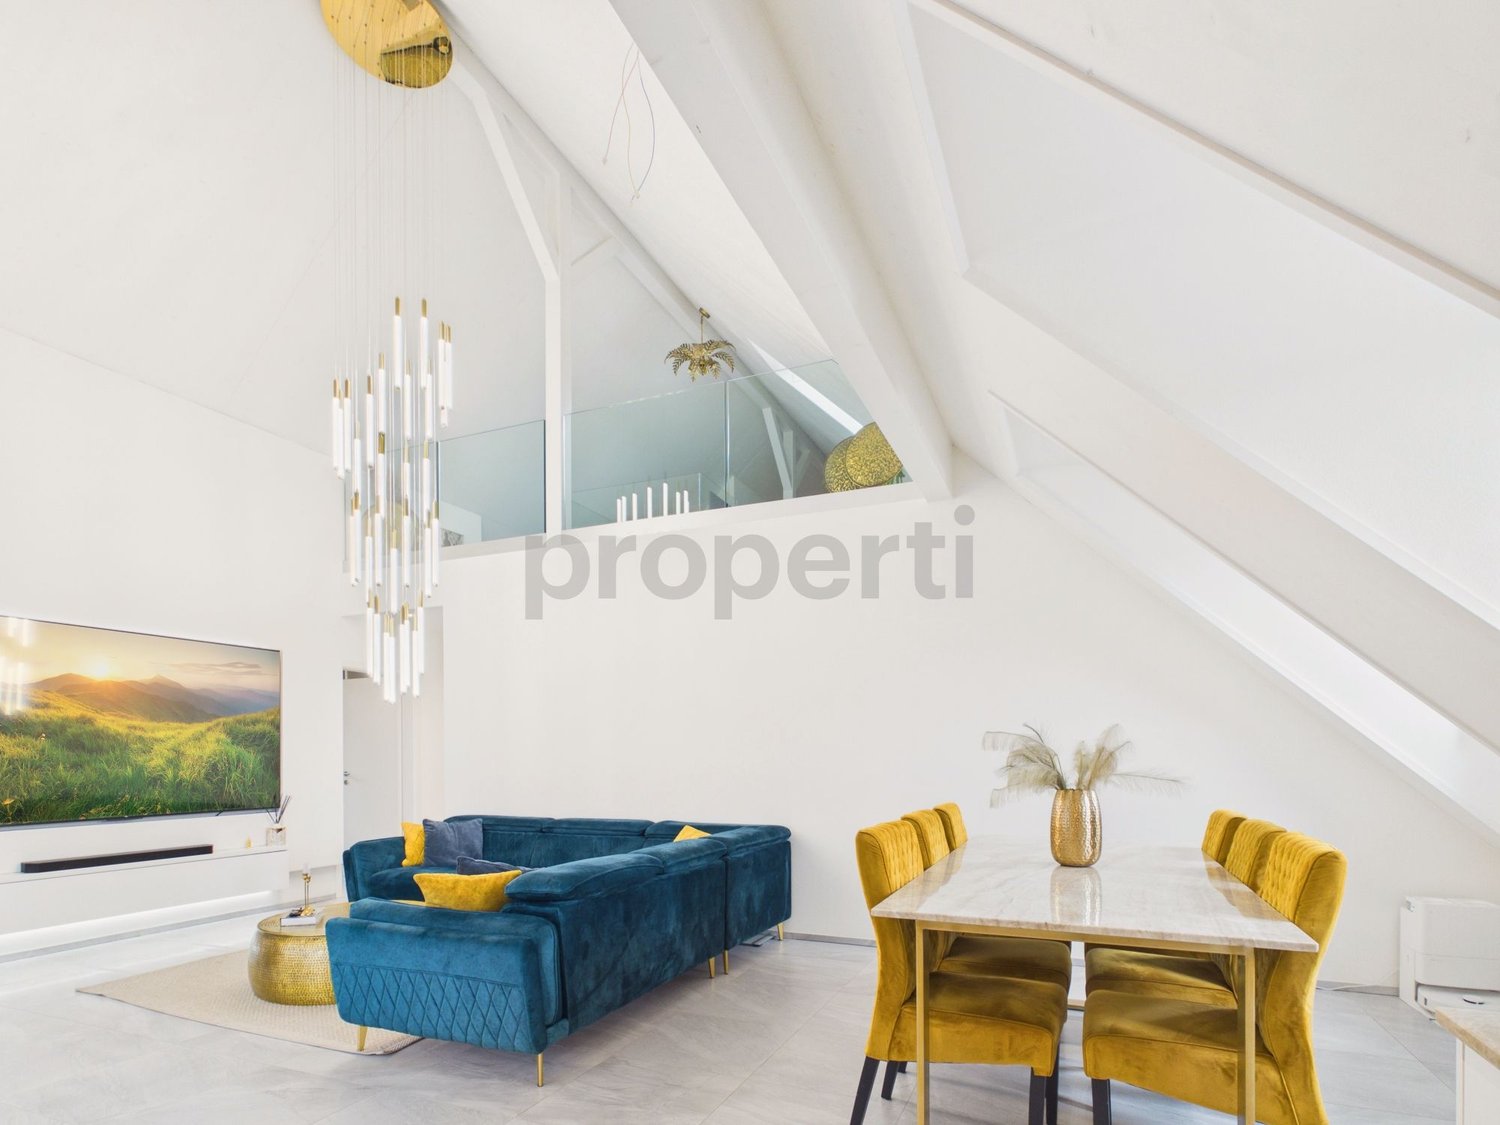
Luxurious Attic Apartment with Gallery

This apartment wears its luxury on the inside: with classic understatement, the house hides from the outside the extravagance that reveals itself under its roof. Because as soon as you step out of the elevator on the top floor, you feel like you're in the penthouse suite of a luxury hotel: large-format floor tiles softly reflect the daylight, a glance at the two bathrooms arouses anticipation of a pampering moment amidst noble surfaces in marble optics and gold-plated fixtures. The effect is by no means cool, rather the sloping ceilings, dormer windows, and the characteristic architecture of the apartment create a cozy atmosphere.The three simply designed rooms with warm wooden floors have their luxury in functionality, as their purpose can be flexibly determined, whether for sleeping (the largest with an en-suite bathroom), working, or for a hobby, whether for family or guests. The realization that we have loved to unite around the fire since the Stone Age has been consistently implemented by the architects: at the heart of the apartment is the open kitchen with an elegant, spacious cooking island. It becomes the natural meeting point for you, your family, and your friends – whether during joint cooking, aperitif, or the first coffee in the morning. On the partially covered balcony accessible from the living kitchen, you can enjoy sociability in the fresh air or simply the moment when the day slowly comes to rest.And then there's the gallery with its over 40 square meters. Like a castle with its drawbridge, the access to the gallery also wants to be conquered: a steep staircase ensures that this oasis of peace fulfills its purpose as a retreat. Here, you can design your very personal favorite place above the roofs, where you can fully live out your creativity without compromising on 08/15 solutions. • Cooking island with wine fridge and integrated coffee machine• Gallery as a unique living area• Luxury bathrooms in marble optics, master bedroom with en-suite bathroom• Spacious balcony invites you to linger• Combines the charm of bygone times with luxurious, modern living comfortWe look forward to your contact.

  • Parking space
  • Balcony / Terrace
  • Garage
  • +4
Travel time
-
1 / 12
4.5 rooms, 103m², CHF 665,000.–
Mitteldorfstrasse 35, 5722 Gränichen

Attractive 4.5-room maisonette apartment

Highlights • Optimal well-thought-out floor plan • Spacious living and dining area • Varied design possibilities • Shielded balcony • Comfortable parking space Living on two levels This attractive 4.5-room maisonette apartment impresses with its well-thought-out floor plan on two living levels and varied design possibilities. Here, you can expect a home with a lot of potential that you can design according to your personal ideas. Already when entering the apartment, you are greeted by an inviting entrance with practical built-in closets. On this level, there are also three well-cut rooms that can be ideally used as bedrooms, children's rooms, guest rooms, or home offices. A bathroom with a bathtub complements the room offer on this floor. The upper floor forms the heart of the apartment. The spacious living and dining area creates a bright and pleasant living atmosphere and flows smoothly into the adjacent kitchen, which harmoniously integrates into the room concept. From the living room, you can access the sunny balcony, which invites you to relax and linger. Another bathroom with a shower optimally complements this living level. A comfortable parking space and a basement compartment complete this attractive offer and provide additional comfort in everyday life. We would be happy to present this attractive maisonette apartment to you in person. We look forward to your contact.

Travel time
-
New building
1 / 13
  • Parking space
  • Balcony / Terrace
  • Child-friendly
  • +2
5.5 rooms, 131m², CHF 998,000.–
Herbstweg, 5722 Gränichen

Out of the rental apartment. Into your own house – 131 m² with garden in Gränichen

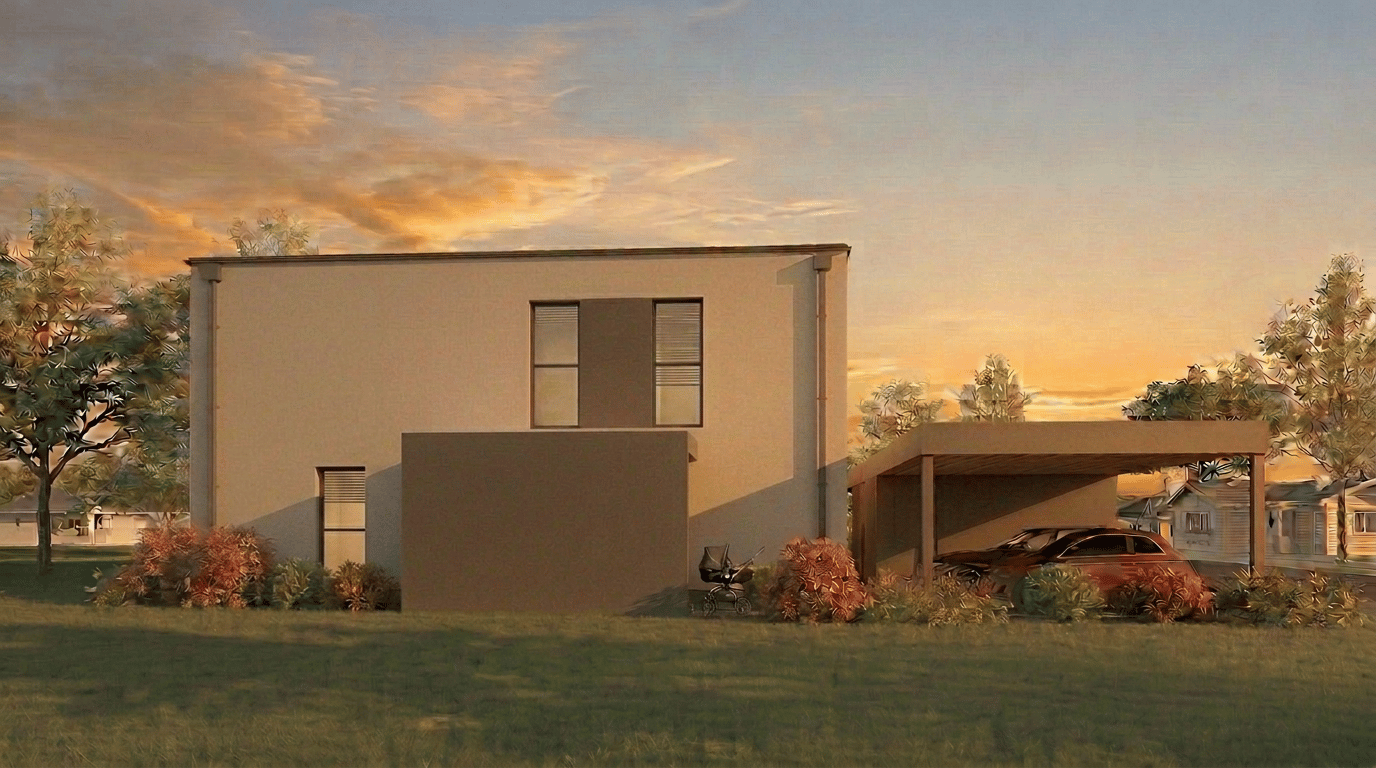
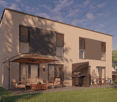
Your own front door. Your own garden. Finally, space for the family.You live in a rental apartment today and dream of your own four walls? Maybe "someday" is closer than you think.In Gränichen, two modern 4.5- or 5.5-room single-family homes are being built with 131 m² of living space, around 150 m² of private garden, and a carport for two vehicles.The houses are being constructed in high-quality solid wood construction using solid wood elements – modern, sustainable, and with a particularly pleasant living climate.This is what you can expect • 131 m² of living space • 4.5 or 5.5 rooms • 3 or 4 bedrooms • Around 150 m² of private garden with terrace • Spacious, bright living/dining area • Modern open kitchen • 2 bathrooms + guest toilet • Around 33 m² of storage and secondary space • Carport for 1 car plus parking space • Large window areas and modern architecture • High-quality materials and parquet floors • Ready for occupancy around 5 months after contract signing A home that grows with youThe house is planned as a spacious 4.5-room variant. If desired, it can become a 5.5-room solution with four bedrooms – for example, with an additional children's room or home office.Further adjustments to the floor plan are also possible within the building possibilities.The future is also taken care of: The house is statically prepared for the possible addition of an attic floor. A later extension is therefore generally possible, but requires a separate building application and official approval.Plenty of storage space – around 33 m² of practical storage and secondary space, distributed where you really need it in everyday life.Family-friendly living in GränichenGränichen combines quiet, natural living with short distances in everyday life: • Gränichen train station – approx. 4 minutes' walk • Migros – approx. 6 minutes' walk • Pharmacy – approx. 6 minutes' walk • Mitteldorf school complex – approx. 7 minutes' walk • Gränichen Töndler bus stop – approx. 14 minutes' walk • Hiking trails and nature in the immediate vicinity Rental apartment today. Your own home tomorrow.131 m² of living space, private garden, plenty of storage space, and room for the family – in a modern solid wood house that can grow with your needs.Interested? We would be happy to send you the detailed floor plans and further information about the project.

  • Parking space
  • Balcony / Terrace
  • Child-friendly
  • +2
Travel time
-
1 / 10
  • Parking space
  • Balcony / Terrace
  • Child-friendly
5.5 rooms, 171m², CHF 1,250,000.–
Schweizistrasse 32a, 5102 Rupperswil

Beautiful 5.5-room maisonette apartment with plenty of outdoor space in Rupperswil

This spacious 5.5-room duplex apartment in Rupperswil impresses with a living area of 171 m², a well-thought-out room layout over two floors, and a well-maintained overall condition. The multi-family house was built in 2011 and presents itself in good condition, both in terms of construction and quality.The apartment is located on the first upper floor of a three-story multi-family house and extends as a duplex over two levels, allowing for a spacious room feel and a clear separation of living and retreat areas. Two bathrooms and a separate toilet provide sufficient comfort for families. High-quality materials characterize the interior design, and thanks to the child-friendly design, the home is particularly suitable for families with children. A private washing machine with dryer practically rounds off the equipment.Facing south, the apartment benefits from plenty of daylight throughout the day; an air conditioning system also provides pleasant temperatures on warm summer days. The terrace (78 m²) and balcony (14 m²) offer spacious outdoor space for relaxing, barbecuing, and enjoying the mild seasons. Two underground parking spaces complete the offer and provide a weather-protected, secure parking space.The apartment is heated by a pellet heating system with underfloor heating, a sustainable and environmentally friendly solution that provides a comfortable and even room climate.This duplex apartment combines spacious living space, high-quality equipment, and a family-friendly location at an ideal level. An ideal home for families who value comfort, space, and quality.

  • Parking space
  • Balcony / Terrace
  • Child-friendly
Travel time
-
1 / 13
4.5 rooms, 139m², CHF 945,000.–
Habsburgerstrasse 41, 5200 Brugg

Sunny, spacious, central 4.5 room attic maisonette

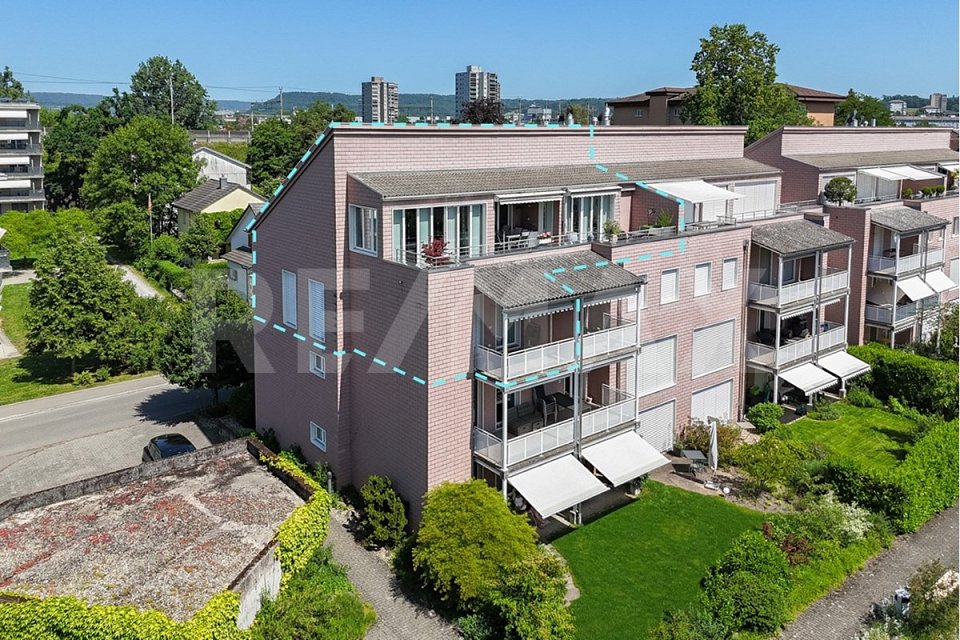
Would you like to buy a spacious 4.5 room attic maisonette apartment in a sunny and central quarter of Brugg?ViewingsThe viewings will take place on Thursday, 1 October 2026, from 15:00 to 18:30. The viewings will be conducted in previously reserved time slots. Please contact me early to reserve your personal viewing appointment.Facts about the attic maisonette apartmentSpacious 4.5 room attic maisonette apartment with approximately 138.5 m² of net living space and a lift to the 3rd floor. Bright living/dining area with warm air fireplace, partially covered terrace and balcony with a recess, guest toilet and bathroom, auxiliary room with various uses, as well as a lateral attic.The larger room on the 2nd floor can be easily divided into two separate rooms with a wall partition, with costs of around CHF 5,000. expected for this partition.The apartment includes a spacious basement compartment and two parking spaces, which can be purchased for CHF 30,000 each. An additional cellar room in House 2 can be optionally purchased for CHF 5,000.Sales price of the apartment: CHF 945,000.2 parking spaces: CHF 30,000 each.Additional cellar room: CHF 5,000 optionalLocation within BruggThe apartment is located in the popular Brugger district of Altenburg in a quiet, sunny, and central residential area. The Aare with its attractive recreational area and the outdoor and indoor pool can be reached in a few minutes' walk. School and kindergarten are in the immediate vicinity.The bus stop is only about 230 meters away. The center of Brugg with its diverse shopping opportunities and the Brugg train station with direct connections to Zurich, Basel, and Bern can be reached in about 15 minutes on foot.For whom is the apartment suitable?The apartment is suitable for small families, couples, or single persons with spacious space requirements who appreciate the combination of central living, plenty of living space, and proximity to the recreational area.Room program3rd floorEntrance 7 m², WC/washroom 5 m², separate room 3.5 m², kitchen 12.5 m², living/dining area 45.5 m², terrace with recess 30 m², lateral attic2nd floorCorridor 9.5 m², staircase 6.5 m², technology 2.5 m², bathroom/shower 6.5 m², room 17 m², large room 23 m² (divisible into two separate rooms), balcony with recess 8.5 m²BasementBasement compartment 10.5 m², separate cellar room optionalConditionThe property presents itself in a well-maintained condition.In recent years, the following renovations have been made:2020 Lift system2018 Kitchen2016 Bathroom on the 2nd floor2001 Split floor in living/dining area, entrance area, and staircaseWould you like to visit the apartment in person? We look forward to your inquiry and will be happy to reserve a viewing appointment for you on Thursday, 1 October 2026.


Travel time
-
1 / 9
4.5 rooms, 146m², CHF 692,000.–
Auf Anfrage 1, 5704 Egliswil

Well-maintained gem with soothing privacy

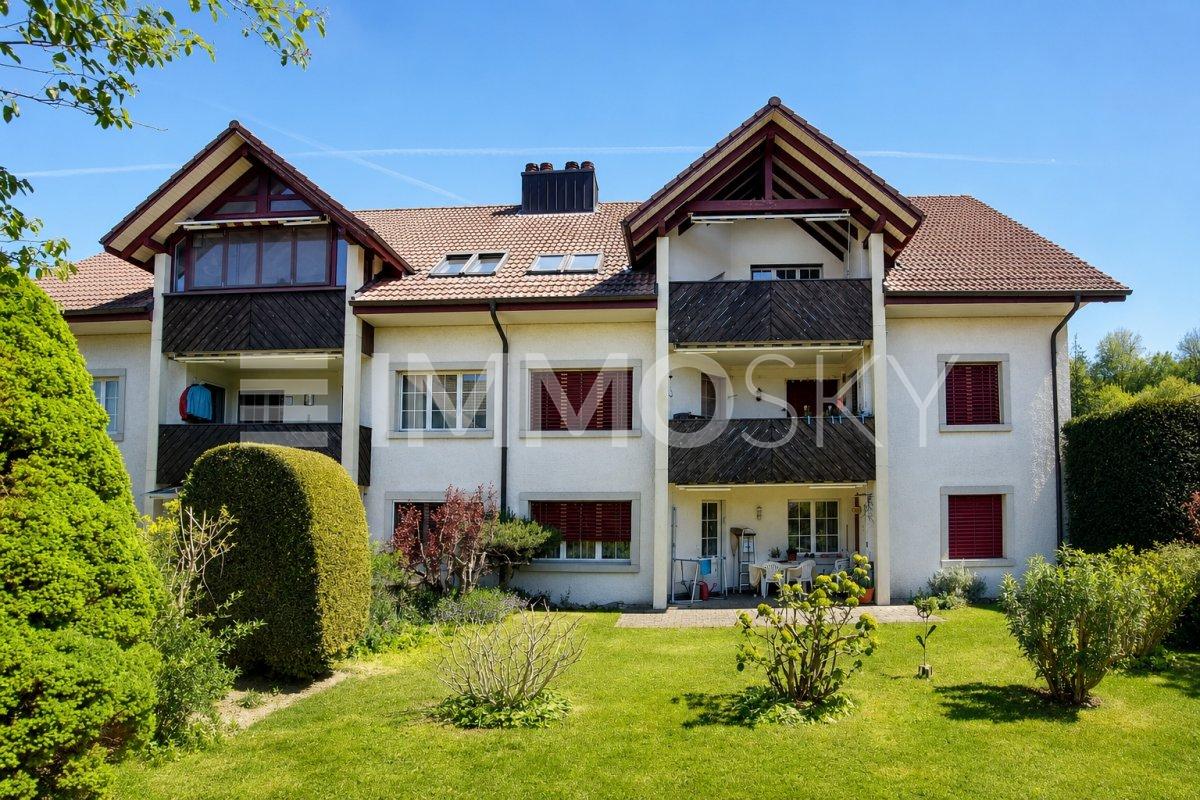
Rural idyll with plenty of space for the family. Charming, close to nature, and family-friendly, our gem offers the perfect place to arrive and feel good. On the top floor, a charming and well-maintained maisonette apartment awaits you, which you can reach comfortably and conveniently with the elevator. The spacious entrance convinces with plenty of storage space and a pleasant reception. The bright kitchen invites you to cook and enjoy together. Adjacent to it, the spacious living and dining area opens up, which provides a wonderful connection between indoors and outdoors with its direct access to the sunny balcony. The chimney is for well-being and provides warmth on cold days. Two more rooms offer flexible usage possibilities and are ideal as bedrooms, children's rooms, or home offices. The attractive space offer is rounded off by two bathrooms, which guarantee additional comfort and short distances in everyday life. Thanks to the well-thought-out room layout, the entire everyday life can be designed comfortably on this floor - practical and comfortable at the same time.A charming extra that gives the apartment even more flexibility is located in the attic. The 3rd bedroom and a vestibule offer additional space for your own privacy. A bathroom also provides additional comfort on this floor. The offer is practically complemented by a private attic compartment, which provides valuable storage space for everything that doesn't need to be readily available in everyday life.This ImmoSky offer includes the following *MORE PERFORMANCE*+ Spacious living areas+ 2 x shower, toilet, and sink and 1 x bathtub, toilet, and sink+ Rental of outdoor parking space possible+ E-charging station+ WA/TU in the apartmentA parking space in the underground garage can be purchased for CHF 30,000. The basement compartment is included in the price. Have we already piqued your interest? We would be happy to invite you to a viewing on site.
Other interesting objects