Bibern SH - Properties for sale

We recommend expanding your search criteria to get similar results. The current filters didn’t return any matches.

If you don’t want to change your current search criteria, we recommend creating a search alert, so you’ll be notified when matching offers become available.

More objects in your automatically expanded search area
38 results - Radius: + 10km
New building
1 / 3
4.5 rooms, 122m², CHF 970,000.–
Premium
Sommerhalde, 8200 Schaffhausen

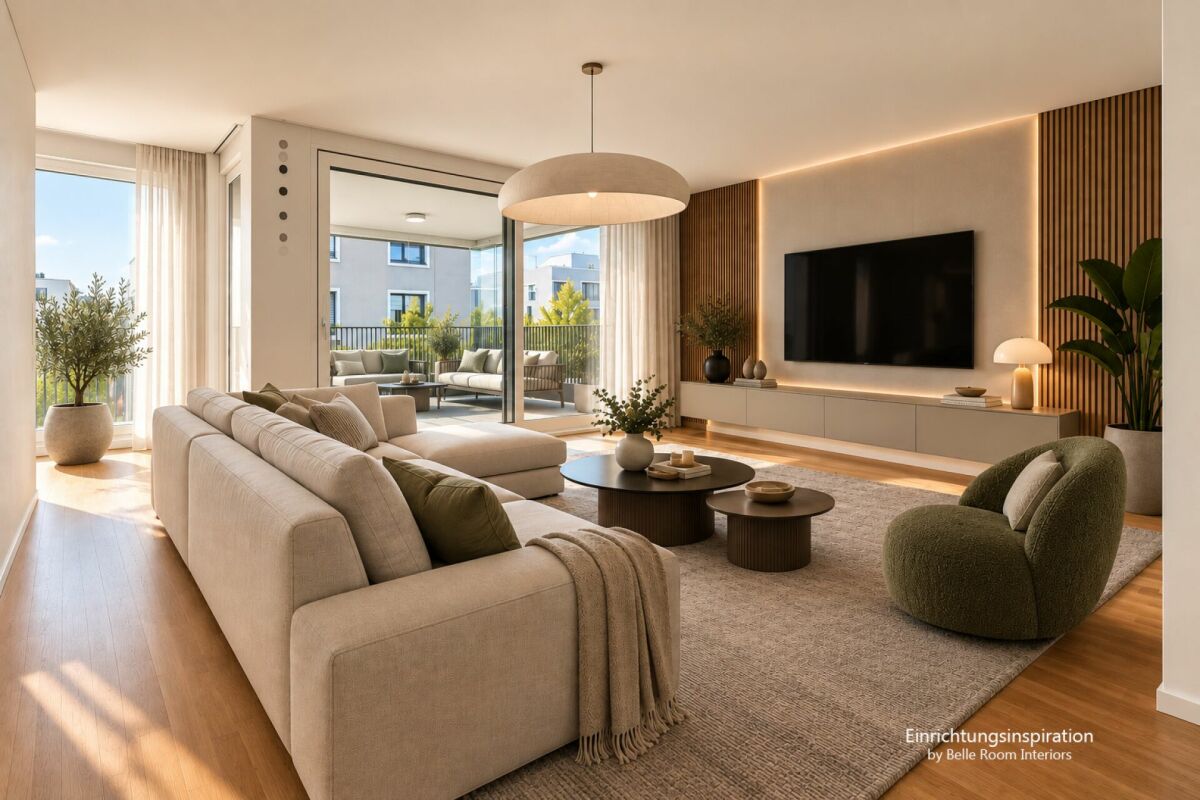
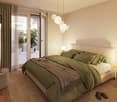
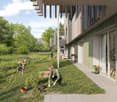
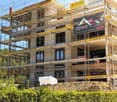
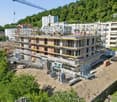
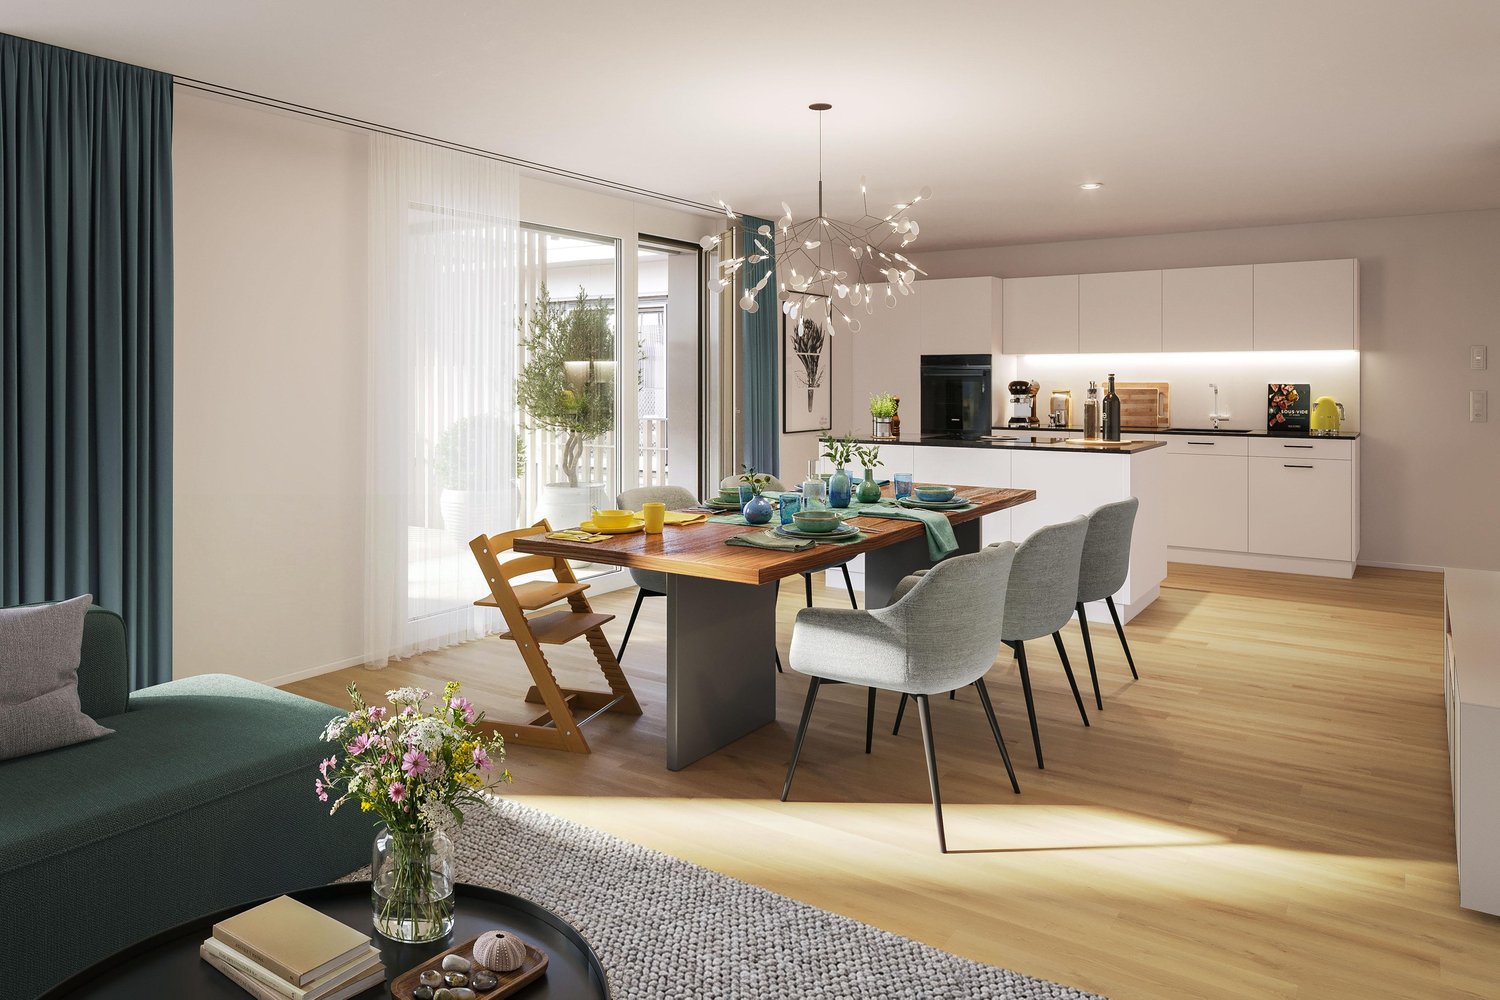
New, extremely comfortable 4.5-room apartment at Sommerhalde in Schaffhausen

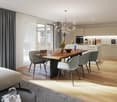
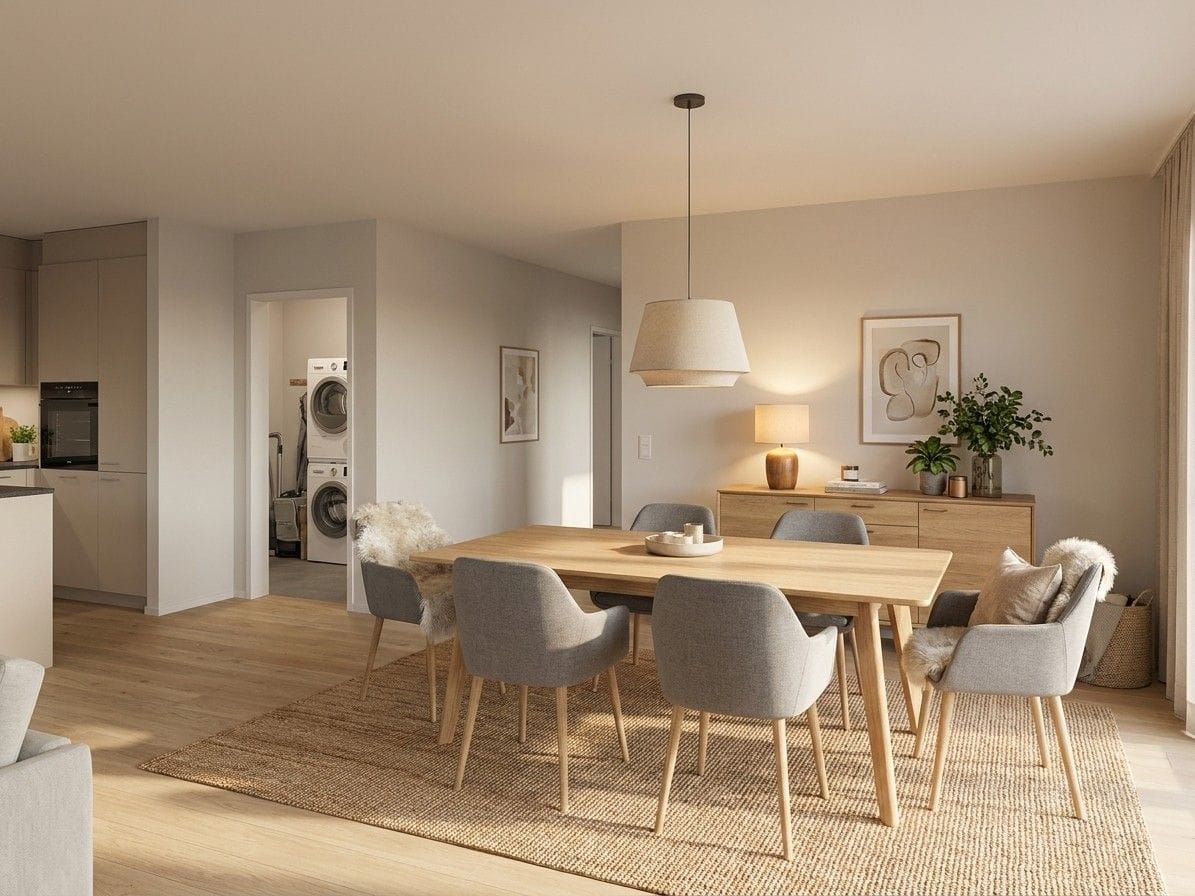
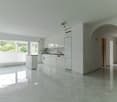
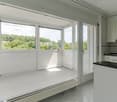
Welcome to your new home! This exclusive 4.5-room new apartment on the upper ground floor of a modern building at Sommerhalde in Schaffhausen (8200) combines contemporary living with the highest comfort. The apartment is available from March 1, 2027 and impresses with its well-thought-out architecture and high-quality equipment.The apartment offers the following highlights: • Spacious living area: 122 m² of living space (156 m² of total area) offer plenty of room for comfort and quality of life. • Open living and dining area: Modern, bright rooms with large windows that offer a beautiful view – equipped with a large living/dining area. • 2 bathrooms: Two modern bathrooms for maximum comfort. • Balcony: Enjoy the sunny days on your private balcony. • Garage & Lift: A garage space and an elevator provide convenient accessibility. • Minergie standard: Built sustainably and energy-efficiently. • Further equipment: Dishwasher, convection oven and Combi-Steamer, cable TV and a beautiful view round off the offer. Location & surroundings: The apartment is located in a sunny position. In summer, you benefit from plenty of sunlight, and even in winter, the sun's rays are good. The bus stop Sommerwies is just a 4-minute walk away and provides a good connection to public transport.This new apartment (built in 2026) is ideal for discerning buyers who appreciate modern living comfort, sustainability, and a quiet living environment in Schaffhausen. Secure your new dream home now!

Travel time
-
New building
1 / 3
4.5 rooms, 148m², CHF 1,450,000.–
Premium
Sommerhalde, 8200 Schaffhausen

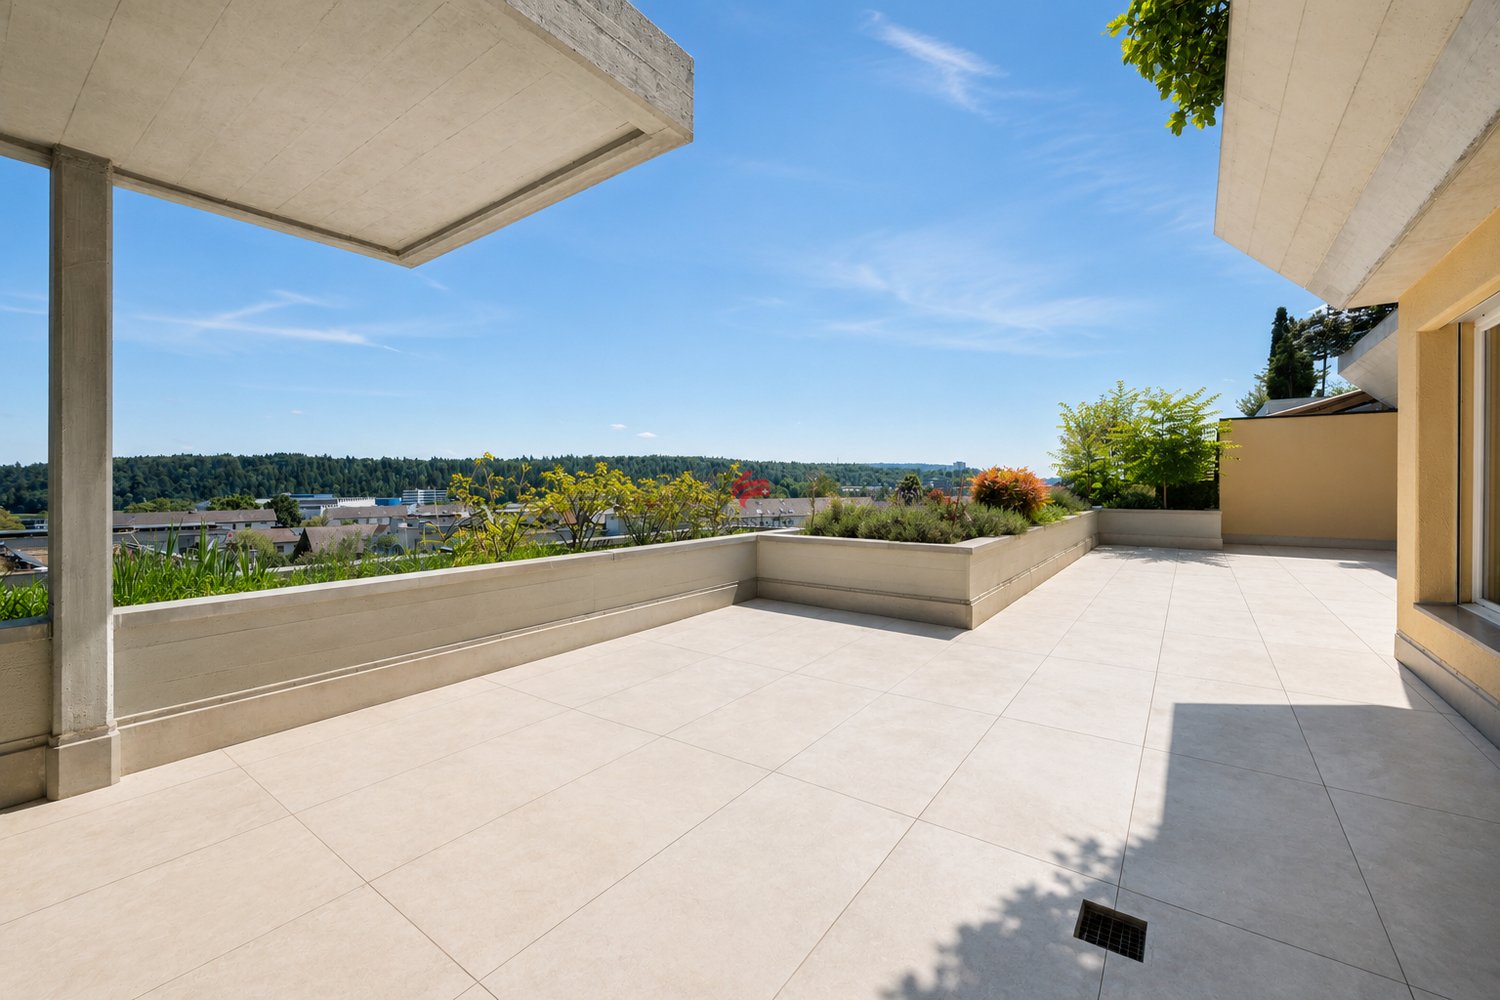
New, high-quality 4.5-room attic apartment with a view in Schaffhausen

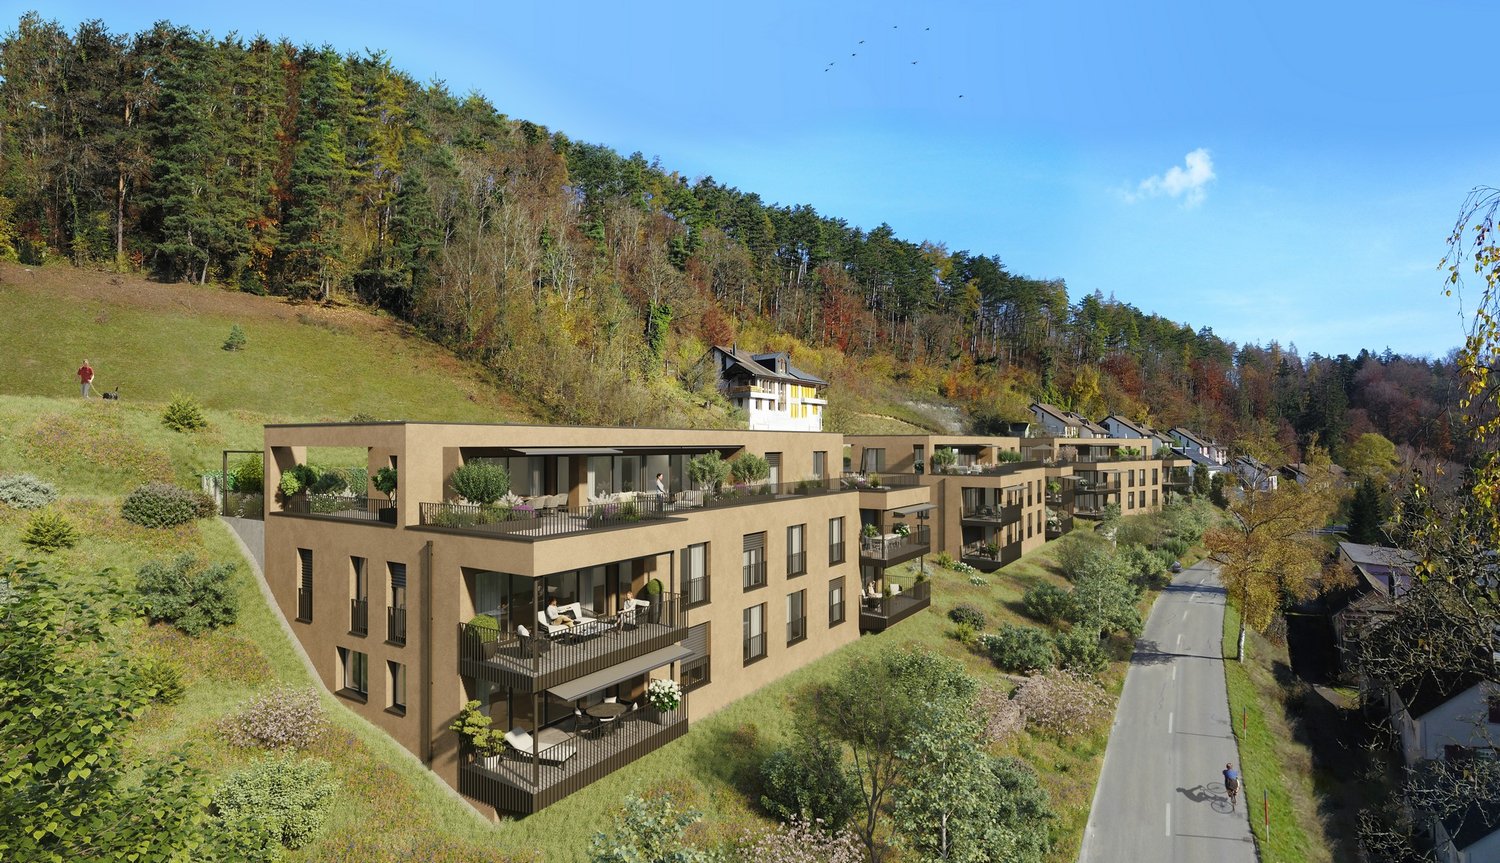
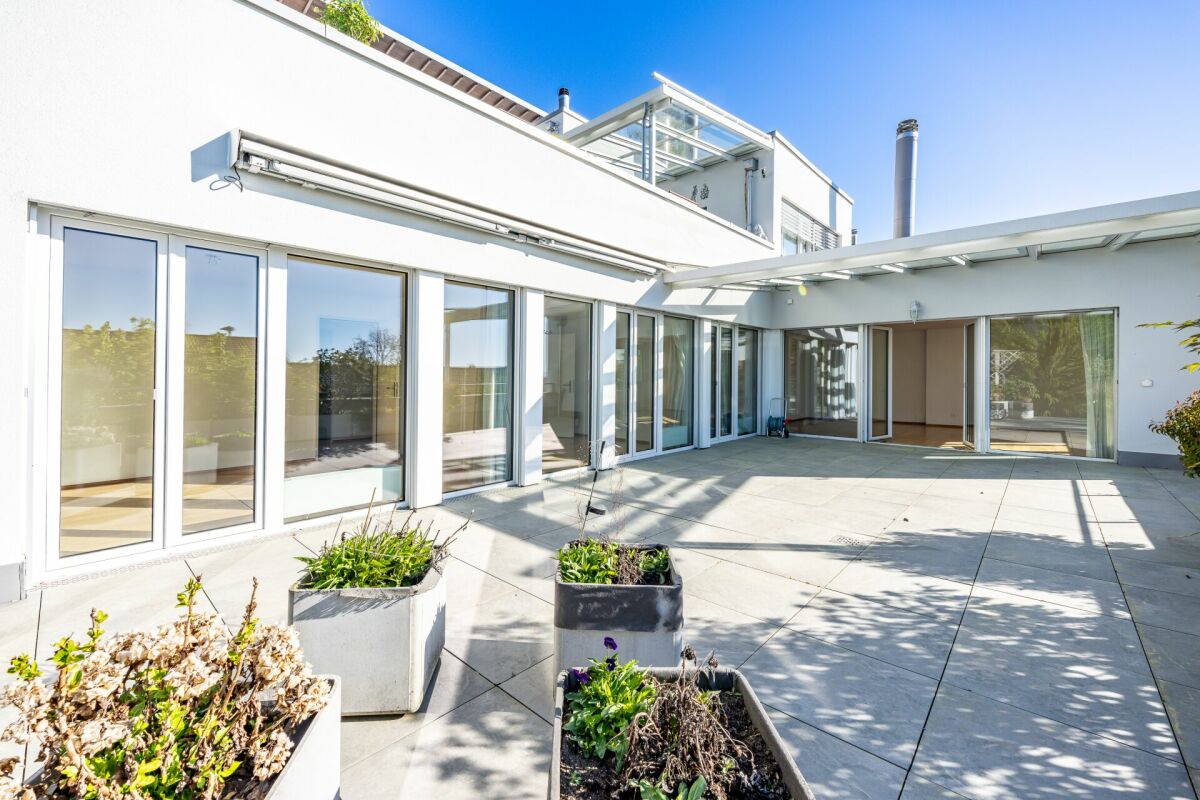
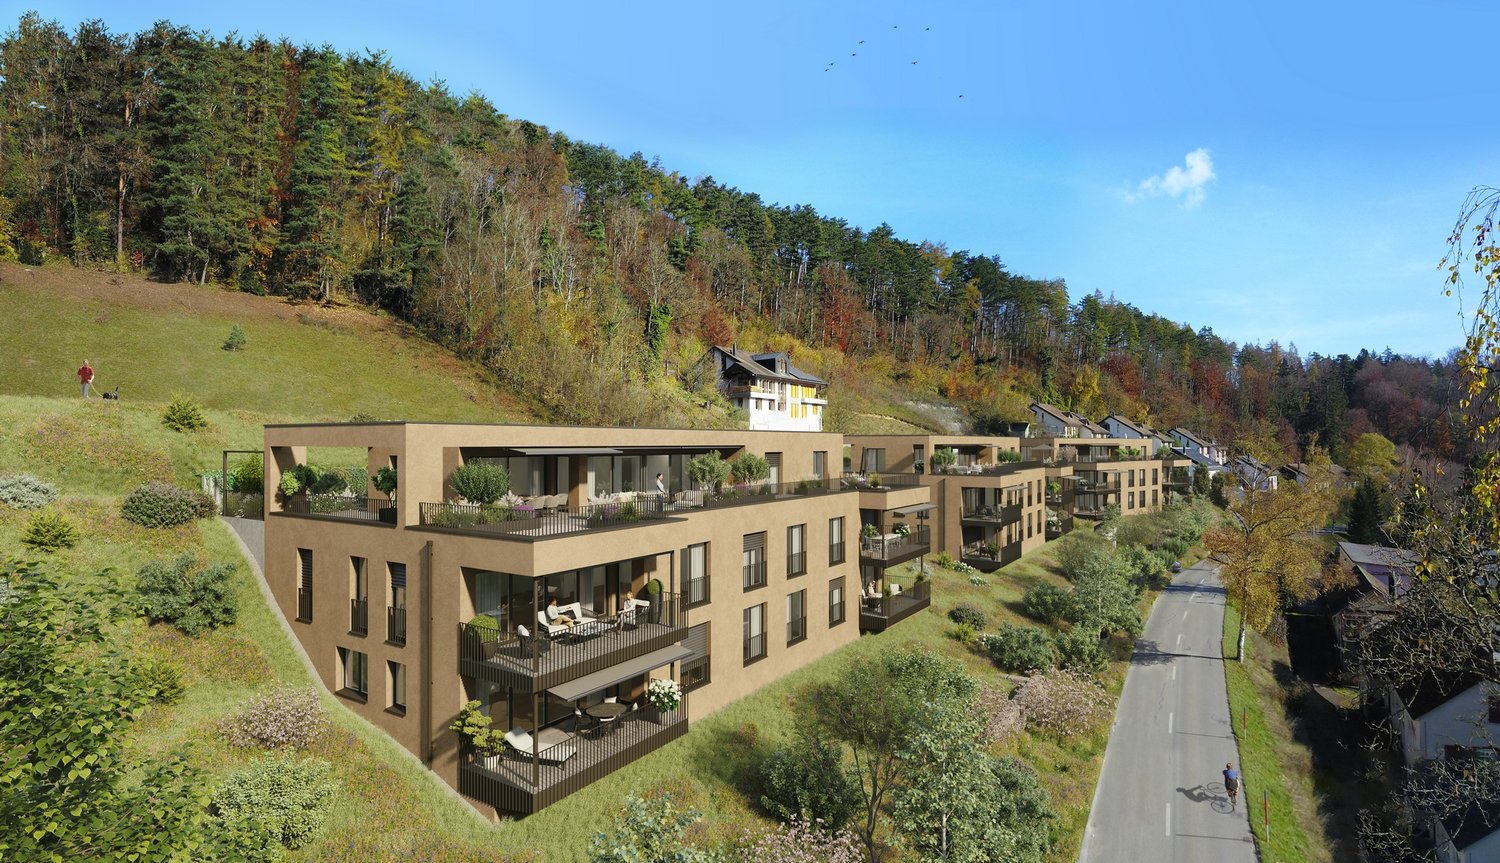
Welcome to this exclusive, new 4.5-room attic apartment on the 3rd floor of a modern residential building on Sommerhalde in Schaffhausen. The new construction project, completed in 2026, combines modern living with the highest comfort – available from March 2027.The modern building is located on a south-facing slope on the rear width in Schaffhausen, surrounded by green spaces and offers a very sunny living situation.The apartment impresses with the following highlights: • Spacious living area: 148 m² of living space on a total of 355 m² of total area (including terrace and cellar) offer plenty of space to live and unfold. • Open living and dining area: Bright, open floor plan with large windows that provide a picturesque view of the surroundings – including a kitchen island and spacious living and dining area. • Two bathrooms: Comfortably and modernly equipped to meet the highest standards. • Terrace (192 m2): Ideal for relaxing with a beautiful view of the greenery. • Minergie standard: Energy-efficient building for sustainable and cost-conscious living. • Lift and wheelchair accessibility: Barrier-free and comfortable for all residents. • Garage: Garage spaces can be purchased. There are enough available. • Further equipment: Dishwasher, Combi-Steamer, convection oven, cable TV, and a beautiful view round out the offer. Location: The apartment is located in a green environment in Schaffhausen. The bus stop Sommerwies can be reached in just 4 minutes on foot and provides a good connection to public transport. Everyday errands can be done conveniently thanks to the surrounding infrastructure.This attic apartment is a rare opportunity for discerning buyers who are looking for modern living in a quiet location with high-quality equipment and sustainable building standards. Secure your new home in Schaffhausen!

Travel time
-
1 / 17
4.5 rooms, 125m², CHF 1,070,000.–
Dorfstrasse 40, 8239 Dörflingen

Modern 4.5-room single-family house in a quiet village center of Dörflingen

CONSTRUCTION HAS STARTED!Single-family house with terrace, balcony, and gardenThis modern single-family house impresses with its well-thought-out room concept and plenty of space to live. A spacious private terrace and a balcony invite you to linger and enjoy. The open kitchen with a cooking island forms the heart of the house – ideal for shared moments with family and friends. Two bathrooms, one of which is a separate guest bathroom, offer comfort and functionality. A private washing machine, a private cellar room, and the spacious lawn area perfectly round off the residential offer.Discover this exclusive new single-family house in the idyllic village center of Dörflingen. The semi-detached house, which will be completed in 2027, offers the highest living comfort for families on 125 m² of living space and a 180 m² plot of land.The house impresses with its well-thought-out room layout over three floors: • Basement: Basement in the house and underground garage • Ground floor: Spacious living room, dining room, modern kitchen with dishwasher, bathroom, study, and terrace. • Upper floor: Two further bedrooms, bathroom, and large terrace. Living in natureDörflingen is idyllically situated in the greenery – surrounded by gentle vineyards and plenty of nature. The municipality offers a high quality of life and space to breathe. The Rhine is only five minutes away by bike and invites you to stroll and relax. The quiet surroundings with a wide view make Dörflingen an ideal retreat – in one of the most tax-friendly municipalities in the canton of Schaffhausen. The quiet location guarantees relaxed living, while the beautiful view and sunny orientation create a pleasant atmosphere. The child-friendly environment makes the house ideal for families. The bus stop "Unterberg" can be reached in just 3 minutes on foot, and the "Alte Schulhaus" is 10 minutes away on foot.With a garage, parking space, cable connection, and a ceiling height of 2.4 meters, this new single-family house offers all the amenities for modern living in the picturesque municipality of Dörflingen.

Andreas Weber

Andreas Weber

Travel time
-
1 / 20
4.5 rooms, 118m², CHF 885,000.–
Rodenbergstrasse 14, 8253 Diessenhofen

Modern living near the Rhine - 4.5-room apartment with Minergie and a parking space in the underground garage

Your new home In an attractive location near the Rhine, this modern and bright 4.5-room apartment from 2018 presents itself with generous space and contemporary living comfort. It is located on the 2nd floor and can be reached barrier-free by lift, with direct connection to the underground garage.The heart of the apartment is the bright, open-plan living, dining, and kitchen area. The flowing transitions create a spacious room feeling and create an inviting center for everyday life. Two sliding doors allow the living area to be separated from the adjacent hallway if needed. Floor-to-ceiling windows bring a lot of daylight into the living area and, together with the room height of approximately 2.5 m, emphasize the airy living atmosphere. 3-fold glazed wood/metal windows and electrically operated roller shutters with individually adjustable slats complement the modern equipment.A ground-source heat pump, underfloor heating with individual room control, and a controlled comfort ventilation system ensure a pleasant room climate. Thanks to freecooling, the apartment can also be gently cooled in the summer months via the ground-source heat pump and underfloor heating.The apartment has two comfortably equipped bathrooms. One of them offers a walk-in shower, toilet, and a separate laundry room, the second is equipped with a bathtub and toilet. A spacious built-in closet in the hallway provides additional storage space and fits discreetly into the modern living concept. A water softening system also provides softened hot and cold water.Particularly attractive is the balcony with rotating/sliding glazing and electrically operated awnings. The glazing offers protection from wind and weather and enables versatile use of the outdoor area. A practical storage room on the balcony provides additional storage space.A separate basement compartment and a parking space in the underground garage complete the offer.Bright rooms, modern equipment, and practical details combine to create an attractive home with high living comfort.Sales price: CHF 885,000.- plus 1 parking space à CHF 30,000.-Highlights at a glance • Minergie-certified 4.5-room apartmentBuilt in 2018 • 2nd floor with barrier-free access and lift to the underground garage • Bright, open-plan living, dining, and kitchen area • Two sliding doors for flexible separation of the living area from the hallway • Floor-to-ceiling windows in the living area and in two rooms • Room height of approximately 2.50 m • Modern kitchen with oven, combi-steamer, dishwasher, and glass ceramic cooktop from Electrolux • Two bathrooms with walk-in shower or bathtub and toilet • Separate laundry room from Schulthess • Spacious built-in closet and integrated ceiling spots in the hallway • Ground-source heat pump (soil/water) • Freecooling via ground-source heat pump and underfloor heating for pleasant temperatures in summer • Underfloor heating with separate heating circuit and individual room control • Controlled comfort ventilation with heat recovery, separately adjustable per apartment • 3-fold glazed wood/metal windows • Electrically operated roller shutters with individually adjustable slats • Central water softening system for hot and cold water • Balcony with rotating/sliding glazing, electrically operated awnings, and practical storage roomFiber optic connection • Communal drying room with Secomat and personal card for individual electricity billing • Separate basement compartment • Parking space No. 5

Travel time
-
1 / 9
  • Parking space
  • Balcony / Terrace
4 rooms, 113m², CHF 490,000.–
8212 Neuhausen am Rheinfall

Give this rough diamond a new shine

Charming single-family house with design scope in Neuhausen am RheinfallThis single-family house from 1927 offers around 113 m² of living space on four floors and is ideal for couples, families, or handy buyers. The development state gives you the opportunity to further develop the rooms according to your personal ideas and create an individual home.The ground floor includes the entrance area, a separate kitchen, a living or bedroom, and a practical WC with a separate shower. On the first upper floor, there is the cozy living area with a chimney stove and direct access to the balcony. The upper floors offer further sleeping and retreat areas. In the basement, there is a washing and cellar area as well as additional storage rooms. The cellar includes 15 m² of usable space and has a separate exit to the outside.The outdoor area impresses with a low-maintenance garden that offers space for a lounge, raised beds, or a play area. The plot area is 148 m². Two parking spaces complement the offer and enable comfortable arrival.The house was equipped with an air/water heat pump in 2026. The heat distribution is via radiators.We are happy to provide further information or a viewing at any time. We look forward to your contact - Your Viventa Real Estate Team.Do you want to know the value of your property? Now estimate for free at: http://www.viventa.ch/Immobilienbewertung/ (The sales dossier will be sent to you within a maximum of 24 hours, please also check your spam folder.)

  • Parking space
  • Balcony / Terrace
New building
1 / 13
4.5 rooms, 102m², CHF 979,200.–
Birchweg 18, 8200 Schaffhausen

4.5-room new building with a far-reaching view on the 2nd floor in Schaffhausen for sale

Modern 4.5-room ownership apartment with a far-reaching view, spacious balcony, and individual development potentialOn the 2nd floor of the new building at Birchweg 18 in Schaffhausen, a high-quality apartment with 102 m² of net living space and a covered balcony of 18.8 m² awaits you. The view into the Mühlental, the quiet surroundings, and the nearby green space create a pleasant home with a high quality of life. The move-in date is scheduled for February 2027. The interior design can currently still be shaped with your own ideas.The openly designed living, dining, and kitchen area with 34.8 m² forms the communicative center of the apartment. Three well-proportioned rooms with 14.8 m², 12.2 m², and 11.8 m² offer flexible usage possibilities as bedrooms, children's or workrooms. An entrance with 11.1 m² and a practical Reduit with 5.0 m² complement the well-thought-out room offer. Two bathrooms provide additional comfort in everyday life.Large windows with triple glazing bring a lot of daylight into the rooms. Motorized external blinds offer comfortable sun protection. A water-to-air heat pump with underfloor heating ensures a pleasant room climate. A photovoltaic system on the roof supports the production of its own electricity. The passenger elevator accesses all levels steplessly and provides comfortable access from the parking garage to the apartment. The charging infrastructure for electric vehicles is prepared with load management; a wall box is not included.Highlights: • 4.5 rooms and 102 m² of net living space • 18.8 m² covered balcony with a far-reaching view into the Mühlental • 2 bathrooms, Reduit, and spacious living area • New building with a construction year of 2026 and modern house technology • Quiet, natural location with elevator and underground parking • Bus stop Pilgerbrunnen about 35 meters away on foot The purchase price is CHF 979,200. The apartment combines modern living comfort, sustainable technology, and an attractive location in Schaffhausen.

Travel time
-
New building
1 / 13
4.5 rooms, 102m², CHF 969,000.–
Birchweg 18, 8200 Schaffhausen

4.5-room new building with a far-reaching view of the Churfirsten mountains in Schaffhausen for sale

Under construction - high-quality 4.5-room apartment with a far-reaching viewAt Birchweg 18 in Schaffhausen, this modern apartment is being built on the 1st floor of a multi-family house with a total of 17 units. The apartment impresses with 102 m² of net living space, a well-thought-out floor plan, and a spacious, covered balcony with 18.8 m² of space. The view over the Mühlental into the green countryside up to the Churfirsten gives the home a special quality.The bright living, dining, and kitchen area covers around 34.8 m² and forms the communicative center of the apartment. Three well-proportioned rooms with around 14.8 m², 12.2 m², and 11.8 m² offer space for families, guests, or a comfortable home office. Two bathrooms and a practical laundry room with a washing tower connection provide additional comfort in everyday life. The interior design is of high quality and can still be customized within the planned budgets.The apartment will be realized barrier-free: The stepless access, the elevator, and the threshold-free design enable comfortable living in every phase of life. A floor heating system, operated by an energy-efficient air-water heat pump, provides cozy temperatures. Triple glazing, motorized shutters, and a photovoltaic system complement the modern energy concept.The quiet and green neighborhood combines recreation with good accessibility. The Schaffhausen, Pilgerbrunnen bus stop is located about 35 meters from the house; with line 4, you can reach Schaffhausen train station without changing trains in 9 minutes. From there, you can travel directly to Winterthur or Zurich HB. Kindergarten, cantonal hospital, and shopping facilities in the Breite are within walking distance. The Mühlental with the Durach and the surrounding forests invite you to take walks and relax. • Purchase price: CHF 969,000 • Availability: from February 1, 2027 • Parking: 1 garage parking space, charging infrastructure for electric cars planned • Heating: air-water heat pump with floor heating

Travel time
-
New building
1 / 8
4.5 rooms, 109m², CHF 913,000.–
Im Pantli, 8200 Schaffhausen

Home in the city - at home in nature: Waldstadt in Pantli

By purchasing a new apartment in Waldstadt, you are opting for a unique residential concept found nowhere else in Switzerland. Where else can you experience the latest living comfort in the middle of a forest clearing and at the same time be just a stone's throw away from the highway and the city center? Of course, you can also reach the city center comfortably by bus, and that in less than 10 minutes!Your advantages at a glance: High-quality new building project (completion end of May 27) Close to the city and nature at the same time Excellent connection Own bus stop in front of the door Three bus lines in the immediate vicinity Only 6 minutes to Schaffhausen train station No cars above ground, underground parking available PV system, freecooling, and geothermal heat pump for sustainable cooling and heating Living/dining area of almost 40 m2 with kitchen island Spacious balcony with a total of over 57 m2 Modern interior designThe construction of Waldstadt is progressing rapidly. Therefore, the interior design of this apartment has already been defined with selected devices and materials. You can find more details in the apartment finder on the website under configuration or, of course, in a personal consultation.Learn more about this unique new building on the border of Schaffhausen and Stetten, as well as about the available condominiums, on www.waldstadt.ch. Arrange a personal consultation now!

1 / 9
4.5 rooms, 136m², CHF 1,390,000.–
Pestalozzistrasse 35, 8212 Neuhausen am Rheinfall

Spacious 4½-room attic apartment with 65 m² rooftop terrace

Spacious living. Enjoy privacy. This modern 4½-room attic apartment in the new Rhygoldgarten project in Neuhausen am Rheinfall combines spacious room proportions, modern living comfort, and an attractive outdoor area. On approximately 136 m² of living space, a home is created for people who value quality, freedom, and a central location.The heart of the apartment is the approximately 62 m² large, open living, dining, and kitchen area. The spacious room design creates a pleasant living feeling and offers a lot of freedom for individual furnishing. From here, the approximately 65 m² large, private rooftop terrace expands the living space outdoors - ideal for relaxed hours, social evenings, or simply for enjoyment. An additional balcony with approximately 15 m² complements the attractive outdoor offer.The private sleeping area is also convincing: the parental bedroom has a separate dressing room and its own bathroom en suite. Two more rooms can be flexibly used as children's, guest, or work rooms. A second bathroom, a practical retreat, and a private laundry room provide additional comfort in everyday life.The high-quality equipment includes, among other things, parquet floors, an open kitchen with granite worktops, triple-glazed windows, and electrically operated shutters. The sustainable heat supply via district heating, underfloor heating, and the photovoltaic system underline the modern building standard. A passenger lift enables convenient access to the apartment.The central location in Neuhausen am Rheinfall offers short distances to shopping facilities, schools, and public transport. At the same time, the Rhine Falls and attractive recreational areas are in the immediate vicinity.The most important advantages at a glance: • 4½ rooms with approximately 136 m² of living space • Private rooftop terrace with approximately 65 m² • Additional balcony with approximately 15 m² • Open living, dining, and kitchen area with approximately 62 m² • Parental bedroom with dressing room and bathroom en suite • Two bathrooms and private retreat • High-quality, modern construction standard • Sustainable district heating and photovoltaic system • Passenger lift and separate cellar compartment • Underground parking spaces available separately The expected move-in date is summer 2027.The construction standard shown in the photos (garden floor) also applies to the attic floor.For more information about the new building project, visit www.rhygoldgarten.ch.

Travel time
-
1 / 7
  • Parking space
  • Balcony / Terrace
4.5 rooms, 103m², Price on request
8212 Neuhausen am Rheinfall

Charming, thoroughly renovated, and central - everything is just right

In a very central location and yet embedded in a green environment, this well-maintained multi-family house is located. The offered unit on the ground floor convinces with a pleasant living atmosphere and a practical room layout.The residents have a spacious communal garden seat at their disposal, which is ideal for barbecue evenings, social hours, or relaxed leisure activities. Additionally, seven parking spaces belong to the property, which further increases the living comfort.The building was created in a modern style and is characterized by large window areas, which provide a lot of daylight in the rooms. A central heating system ensures pleasant warmth in all units. The bright facade design gives the house a friendly, inviting appearance and underlines the contemporary character of the property. So, no wishes are left unfulfilled. Take advantage and convince yourself! This PREMIUM HOMES offer includes: • Central and yet quiet location • Child-friendly environment • School nearby • Spacious living/dining area • Modern, large kitchen • Bathroom with shower • Overseeable and well-kept garden seat • Basement and laundry room available • Various outdoor parking spaces • Gross living area 103 m² • Net living area 90 m² • and much more.. Interested? We would be happy to take you on a non-binding tour! Do you want to sell your house or apartment worry-free? We will tell you the current market value of your property, discreetly and non-bindingly! Are you interested in a first non-binding exchange of ideas? Don't hesitate and contact us. We look forward to you.

  • Parking space
  • Balcony / Terrace
1 / 7
4.5 rooms, 118m², CHF 1,150,000.–
Im Glockengut 41, 8207 Schaffhausen

Sunny Terrace Apartment - Central and Quiet

Welcome to your new home! This high-quality renovated 4.5-room terrace apartment combines modern living, generous space, and an excellent, central location. On approximately 118 m² of living space, you can expect a stylish living ambiance with a well-thought-out floor plan, bright rooms, and a modern construction standard that offers the highest living comfort.The absolute highlight of the apartment is the spacious, 65 m² large terrace. Thanks to its all-day sunshine, it becomes an extended living room under the open sky - the perfect place for a cozy breakfast in the morning sun, relaxed hours with family and friends, or warm summer evenings while grilling. The modern open kitchen invites you to cook and bake and is directly connected to the cozy living room. Three bright bedrooms with oak parquet flooring, as well as two elegant bathrooms with high-quality ceramic tiles in marble optics, round off the living offer.The location also leaves nothing to be desired. Shopping facilities, schools, restaurants, cafes, the post office, public transport, and numerous leisure and service facilities are all in the immediate vicinity. Everything you need for your daily needs can be reached comfortably in just a few minutes - ideal for all those who appreciate central living with short distances.In addition to a classic cellar, you have a large hobby room, a separate laundry room, and an air raid shelter at your disposal. For your vehicles, a garage and an outdoor parking space are also available.

Travel time
-
1 / 12
4.5 rooms, 110m², Price on request
Hirschwiesenweg 12, 8200 Schaffhausen

4.5-room owner-occupied apartment in a family-friendly neighborhood

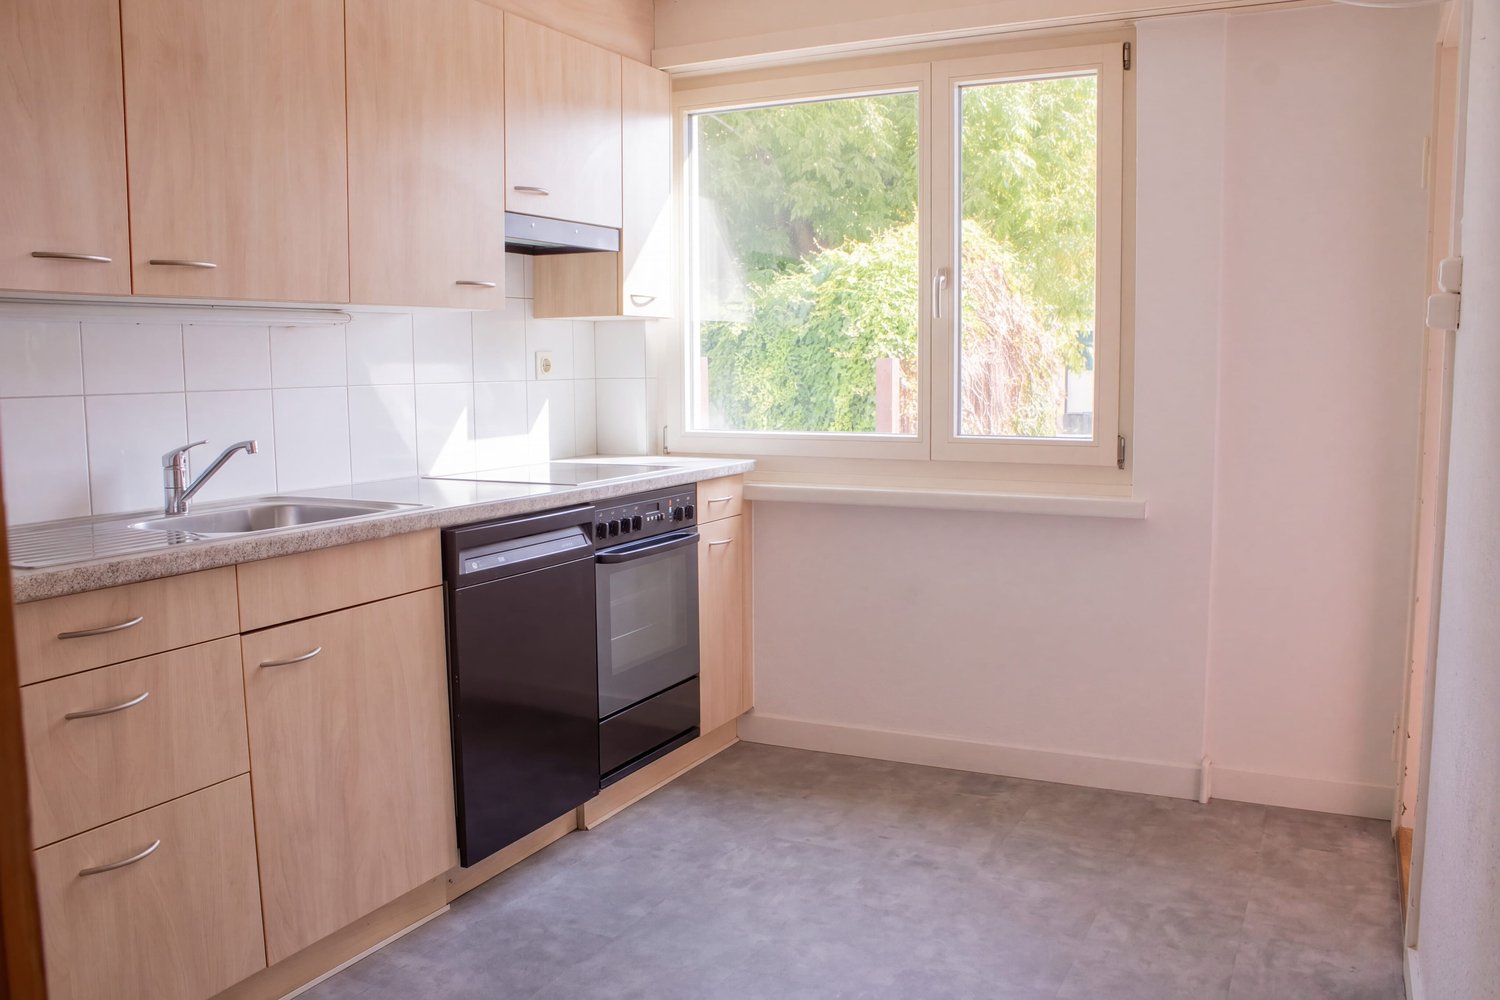
This charming 4.5-room owner-occupied apartment at Hirschwiesenweg 12 in Schaffhausen convinces with its quiet, sunny location in a family-friendly neighborhood, a well-thought-out room layout, and versatile potential for individual design.The bus stop is only a few steps away from the residential building, and Schaffhausen train station can also be reached in a short time. Shopping facilities, schools, and other daily amenities are located in the immediate vicinity and contribute to a high quality of living and lifestyle.The apartment is located on the 1st floor of a well-maintained multi-family house. The practical entrance area with corridor opens up all rooms and ensures a pleasant living structure.The spacious living room with direct access to the balcony is flooded with light and creates an inviting atmosphere for relaxation and lingering.The adjacent rooms with parquet flooring are ideal as bedrooms, children's rooms, or home offices. Two of them also have practical built-in closets and offer additional storage space.A special highlight is the renovated kitchen, which presents itself as modern, functional, and contemporary. Equipped with a ceramic glass cooktop and oven, it offers the best conditions for everyday life.The bathroom has a bathtub, a mirror cabinet, and a double sink with base units. A separate toilet is located directly at the entrance area.The apartment is in a well-maintained condition and at the same time offers exciting potential for individual adjustments and personal living ideas.The apartment includes a basement compartment and shared use of the laundry room. Additionally, a garage parking space (CHF 25,000 extra) and an outdoor parking space (CHF 10,000 extra) are available.Have we sparked your interest?For more information or to arrange a viewing, we are at your disposal.We look forward to your contact at 052 635 10 10.

Travel time
-
1 / 18
4.5 rooms, 136m², CHF 745,000.–
Felsenaustrasse 45, 8200 Schaffhausen

Charming and cozy 4.5-room semi-detached house

Living in the popular Felsenau quarter - quiet, green and close to the city The property is located at Felsenaustrasse 45 in the popular Felsenau quarter in Schaffhausen. This established residential area is one of the most sought-after neighborhoods for families in the city and convinces with its quiet atmosphere, spacious green areas and ideal connection between natural and urban infrastructure. The well-maintained development with row and multi-family houses blends harmoniously into the green surroundings and conveys a pleasant, family-friendly living feeling.Traffic-calmed quarter streets, extensive green spaces and a grown tree population characterize the appearance of the quarter and create an attractive living environment for people of all ages. The surroundings invite children to play outside and at the same time offer adults peace and relaxation directly in front of the door. Thanks to the pleasant neighborhood and the well-maintained surroundings, a high quality of living and life arises, which is particularly appreciated by the residents.The excellent infrastructure also contributes to the attractiveness of this location. Shopping facilities for daily needs, schools, kindergartens and sports and leisure facilities are located in short distance and can be easily reached on foot or by bike. The Schaffhausen old town with its diverse range of restaurants, cafes, shops and cultural institutions is also just a few minutes away and offers a lively urban ambiance.The connection to public transport is excellent. The nearby bus stop ensures regular connections to Schaffhausen train station and the city center. From there, there are excellent train connections in the direction of Zurich, Winterthur and Kreuzlingen as well as to Germany. The most important traffic axes can also be reached quickly by car.Nature lovers benefit from the numerous recreational opportunities in the immediate vicinity. The nearby forest areas and walking trails around the Mühlental invite you to extended walks, jogging rounds or bike tours and offer a high leisure value in every season. The combination of natural living and proximity to urban life makes the Felsenau quarter a particularly attractive place to live.The 4.5-room semi-detached house for sale benefits particularly from the advantages of this location. The corner location provides additional privacy, optimal sunlight and a bright living ambiance. The garden and outdoor areas offer plenty of space to relax, enjoy and linger and create a private retreat in the green. Overall, this property presents itself as an ideal home for families, couples or anyone who values a quiet living environment with high quality of life and short distances to all the amenities of daily life. Brief description The single-family house built in 1997 convinces with a high-quality, durable construction and a sustainable living concept.The massive wood panel construction creates a healthy and comfortable living climate and combines ecological construction with high living quality.ConstructionThe basement was built in solid reinforced concrete construction. The exterior walls and ceilings are made of reinforced concrete, the interior walls of sand-lime brick. Part of the basement is residentially developed and is ideal as a hobby room, music room, home office or fitness area. This level is supplemented by a bathroom with shower and toilet.From the ground floor, the building was constructed in modern wood panel construction. The load-bearing walls consist of Nordic multi-layer wood panels with 120 mm thick mineral fiber insulation. The ventilated, painted facade ensures optimal moisture protection and contributes to the durability of the building envelope. The interior walls are designed as wood stud construction with gypsum fiber boards and sound-insulating as well as heat-insulating intermediate insulation.The ceiling above the ground floor consists of a visible wooden beam construction with underfloor and individually selectable floor covering. Also in the upper floor, the visible wooden beams and the three-layer panel cladding (Täfer) characterize the residential character. Above a vapor barrier, 140 mm thick mineral wool insulation ensures excellent heat insulation. The flat roof is equipped with a high-quality Sarnafil seal and is extensively greened, which improves both the heat insulation and creates an ecological added value.Building servicesThe heat supply is provided by a central district heating system, which is operated by Etawatt AG in the contracting model. The heat distribution in the house is via radiators. In the ground floor as well as in the bathroom, return lines laid in the underfloor provide additional comfortable floor temperature. The heat consumption is recorded individually for the house via a separate heat meter.A modern heat pump boiler was installed for hot water preparation, which ensures energy-efficient operation.Windows and building envelopeThe wooden windows are equipped with insulating double glazing and offer good heat insulation. All south-facing windows have an external sun protection, which provides a pleasant room climate on warm summer days.Other featuresThe plumbing work was carried out in high-quality, durable titanium-zinc. Together with the careful construction and the materials used, this underlines the sustainable quality claim of the house and ensures long-term value retention.

Travel time
-
1 / 13
4.5 rooms, 128m², CHF 690,000.–
Schützenstrasse 12, 8253 Diessenhofen

Generosity that surprises

In a good residential area in Diessenhofen, this spacious 4.5-room attic or penthouse apartment on the 4th floor of a multi-family house built in 1993 awaits you. With a net living area of around 128 m², the apartment offers more than average space and is ideal for couples, families, or people who appreciate spacious living in a good location.The heart of the apartment is the spacious living area, which, together with the spacious living kitchen, conveys a pleasant and open living feeling. The kitchen presents itself in a good and well-maintained condition and offers plenty of space for cooking and socializing. The chimney with a glazed fireplace and natural stone cladding complements the spacious living area and provides a pleasant living atmosphere, especially in the cooler season.Overall, the apartment is in a decent and well-maintained condition and is basically ready for occupancy. At the same time, it offers room for individual refreshments and a contemporary further development. In the bedrooms, there are still partial carpet coverings, whose replacement is offered. The existing floor coverings in the living area and corridor can be sanded and resealed. The wet cell is functional but still largely in its original condition.The technical installations also have a manageable investment need due to age: The apartment's own 300-liter hot water boiler dates back to 1997 and will likely need to be replaced in the medium term.A special plus is the spacious space offer outside the apartment. The apartment includes a nicely large cellar and a large, private attic compartment that offers valuable additional storage space.Attractive location near the RhineThe location is also convincing: The popular Rhybadi is only about 500 meters away and can be easily reached on foot. Whether a jump into the Rhine, a walk along the water, or simply a relaxed summer evening - a piece of quality of life is practically located in front of the door. At the same time, you benefit from short distances in everyday life. Bus stop, train station, kindergarten, school, and various shopping facilities are accessible within a maximum of around 10 minutes' walk. Thus, the apartment combines a good residential location with an extremely practical infrastructure.In addition, a parking space in the house's own underground garage can be purchased for CHF 35,000.In summary, it can be said: A spacious penthouse apartment with a lot of living and storage space, good infrastructure, and attractive proximity to the Rhine - largely ready for occupancy and with the potential for individual adjustments with manageable investment needs.Note on image representation: Individual photos in this sales documentation have been digitally edited or optimized to illustrate how the rooms could present themselves with minor design adjustments. The representations may therefore differ from the current condition of the apartment and serve solely for illustration purposes.

Travel time
-
1 / 13
4.5 rooms, 195m², CHF 1,980,000.–
Brettlocher 15, 8235 Lohn SH

Exclusive Architect's Villa with Alpine Panorama and Modern Technology

Highlights - Renovated - Heat pump with cooling function and remote control - Individual room temperature control with remote control - Warm air fireplace with optional heat distribution to the upper floor - 4B wood/aluminum windows with triple glazing and RC2 safety glass with lockable handles - Modern design kitchen with cooking island and latest VZ-Zug appliances with microwave, combination steamer, oven, and food/warming drawer - Fiber optic connection - Alarm system, video doorbell, Tylö sauna, cleaning robot, lawn mower - Large garage for 3 cars - Wallbox - etc., etc. In a privileged hillside location in one of the most sought-after residential areas of the Lohn municipality, an exceptional architect's villa with impressive views, high privacy, and generous living comfort awaits you. Harmoniously embedded in the topography and surrounded by a well-maintained single-family home neighborhood, the property offers a living ambiance that clearly stands out from the ordinary. From the quarter street, you can directly access the forecourt of the spacious garage. A curved staircase leads through the carefully designed garden landscape to the house entrance. Characteristic elements are the impressive natural stone wall made of Black Forest granite, the atmospherically lit pond, and the varied planting. At the level of the living floor, the park-like garden with generous lawn areas, various seating areas, and a small utility garden with fruit trees and berry bushes extends. The unobstructed view and the impressive panorama create a rare combination of width, privacy, and nature. The elevated living floor is accessed through a spacious entrance hall. The special architecture develops around the striking spiral staircase. On this level, there is also a room with a built-in wardrobe and a bathroom with shower, toilet, and sink. The open living kitchen with a spacious cooking island merges seamlessly into the dining area. Two steps lower lies the representative living area with a warm air fireplace. High ceilings, generous window fronts, and the sophisticated split-level architecture create an impressive sense of space and bring the view directly into the house. Directly adjacent are the spacious south terrace and the garden. A covered seating area with an outdoor fireplace at the level of the kitchen and dining area offers a protected spot for sociable and relaxing hours outdoors. On the upper floor, two exceptionally large rooms with their own terraces are currently available. The open architecture with a view into the roof construction conveys a special sense of width. A luxurious bathroom with a freestanding bathtub complements the floor. By making a simple floor plan adjustment, a third room can be created if needed. The fully basement-level lower floor includes a garage for up to three vehicles, cellar and technical rooms, laundry room, fitness area with sauna, and a cozy wine cellar. The continuously maintained and high-quality modernized property convinces with a design kitchen, renovated bathrooms, wood-aluminum windows with triple glazing and safety equipment, modern home technology, fiber optic connection, alarm system, and an air-water heat pump with cooling function. The outdoor facilities are also comfortably equipped with automatic irrigation, lawn mower, high-quality natural stone surfaces, and atmospheric lighting. A special residential residence for people who appreciate independent architecture, quality, generosity, and a privileged living location.
Travel time
-

Other interesting objects