57 results - Buy a new build apartment: Biasca

1 / 5
2.5 rooms, 45m², CHF 320,000.–
6710 Biasca

NEW 2.5-ROOM APARTMENT IN NEW BUILDING IN BIASCA

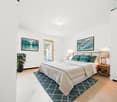
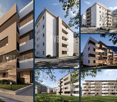
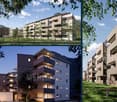
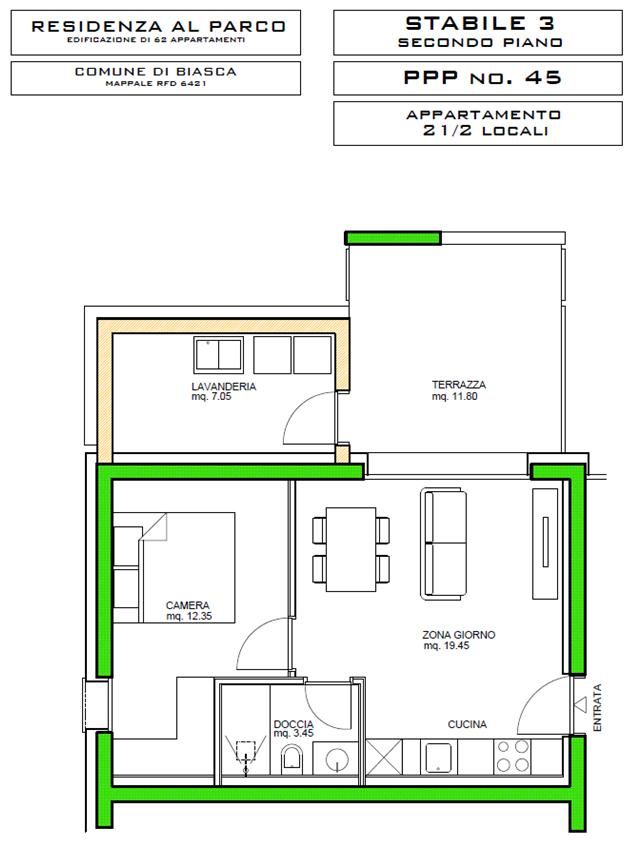
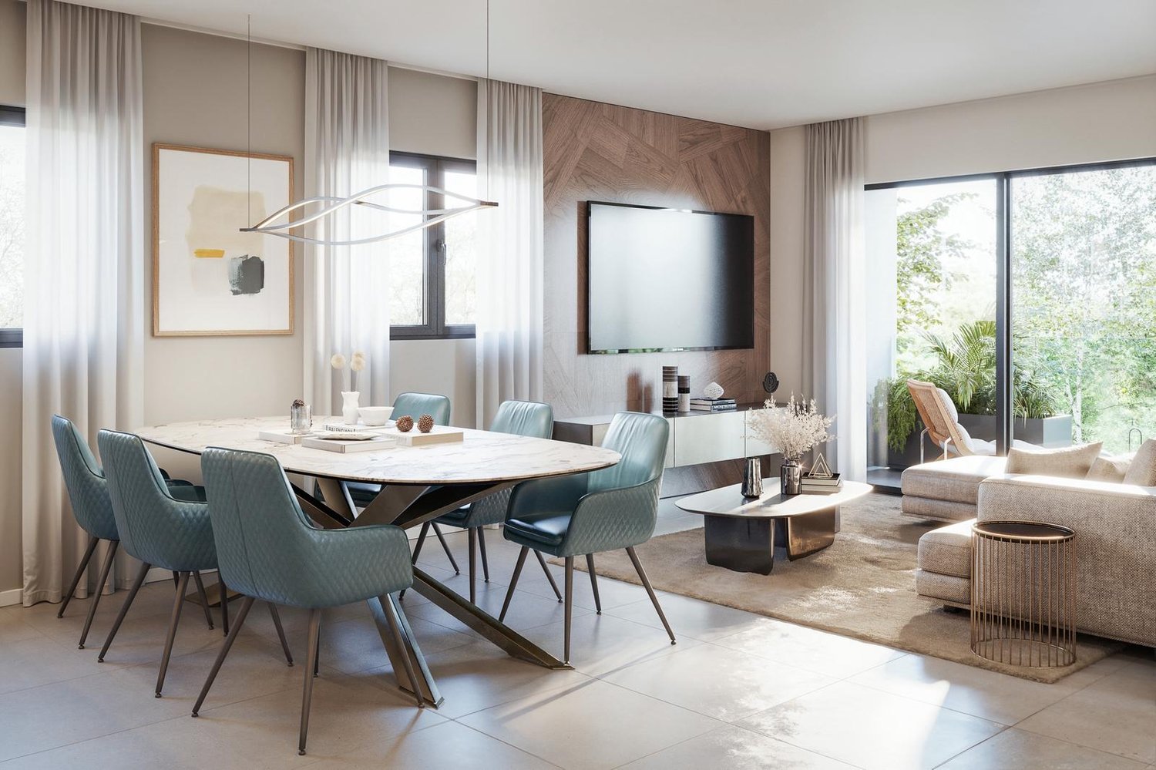
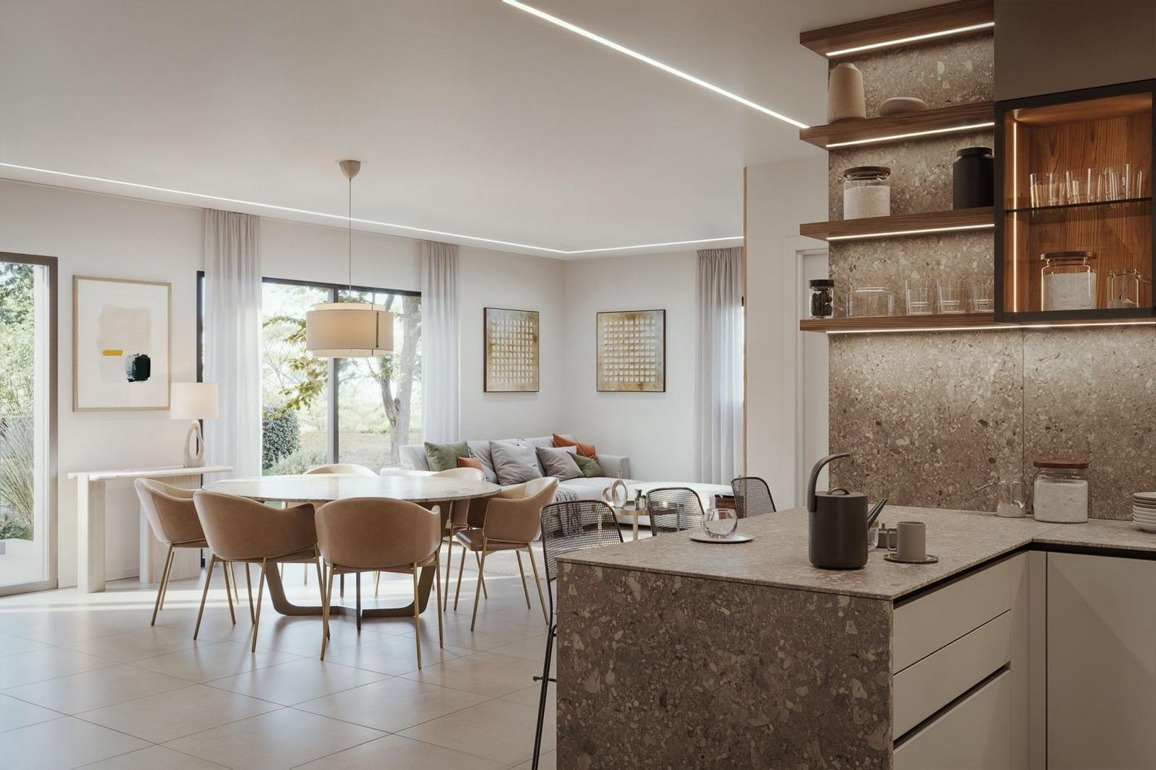
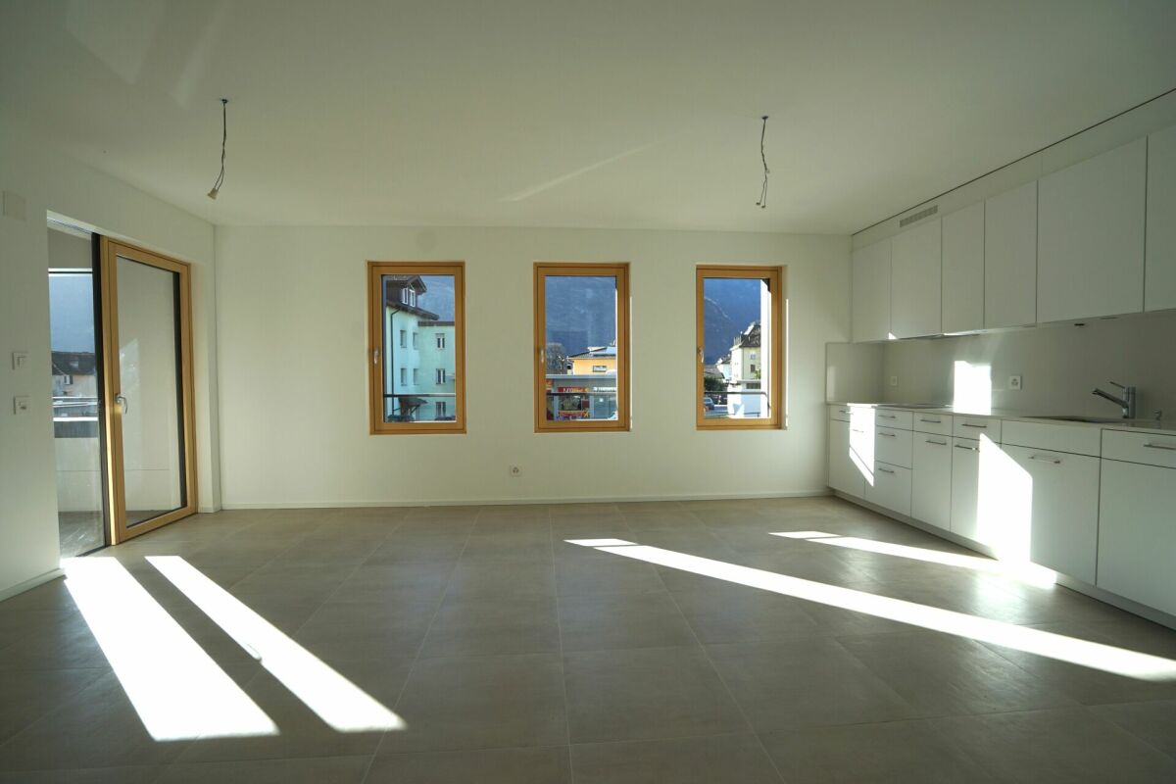
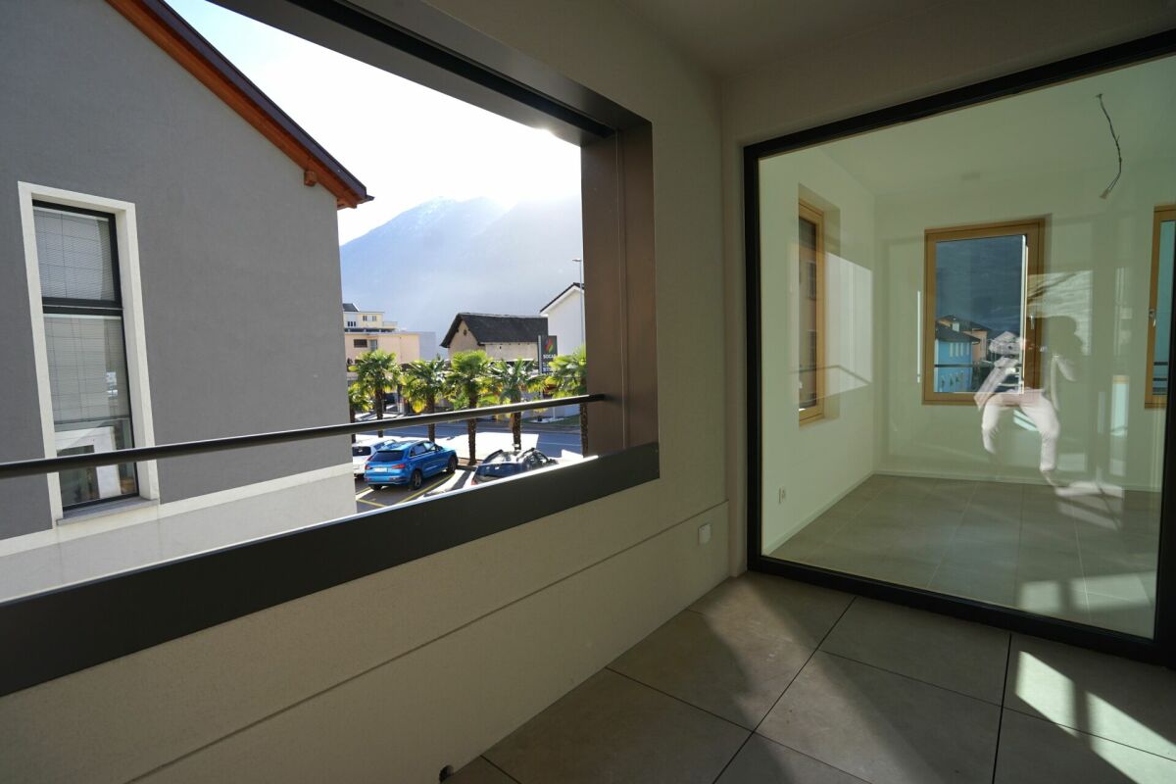
We are offering for sale a new 2.5-room apartment in Biasca, with a gross floor area of approximately 45 sqm, located on the second floor of a modern five-storey building, whose completion is scheduled for 2026.The apartment opens onto a bright living room with a modern open-plan kitchen and direct access to the 11 sqm terrace, a functional and well-organized space, ideal for those seeking comfort and practicality in a contemporary environment. The sleeping area includes a cozy bedroom, while the bathroom is equipped with a shower and modern finishes.From the terrace, perfect for relaxed moments outdoors, there is access to a private internal laundry room of 8 sqm, an added value that guarantees comfort and independence in daily management.From a technical point of view, the apartment is equipped with aluminum windows with triple glazing, which ensure excellent thermal and acoustic insulation. The heating is powered by district heating, with heat distribution through floor serpentine, for a uniform and efficient residential comfort from an energy point of view.Located in a strategic and well-served context, close to schools, shops, station, and main connections, the property combines residential tranquility and comfort, just a few minutes from all services.A cellar and a convenient parking space in the garage worth 30,000.- CHF, excluded from the sale price, complete the offer.DO NOT MISS THIS OPPORTUNITY AND CONTACT US TODAY FOR MORE INFORMATION!FGS/17095

1 / 2
2.5 rooms, 59m², CHF 290,000.–
6710 Biasca

New construction: Elegant 2.5-room apartment in Biasca

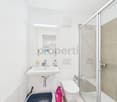
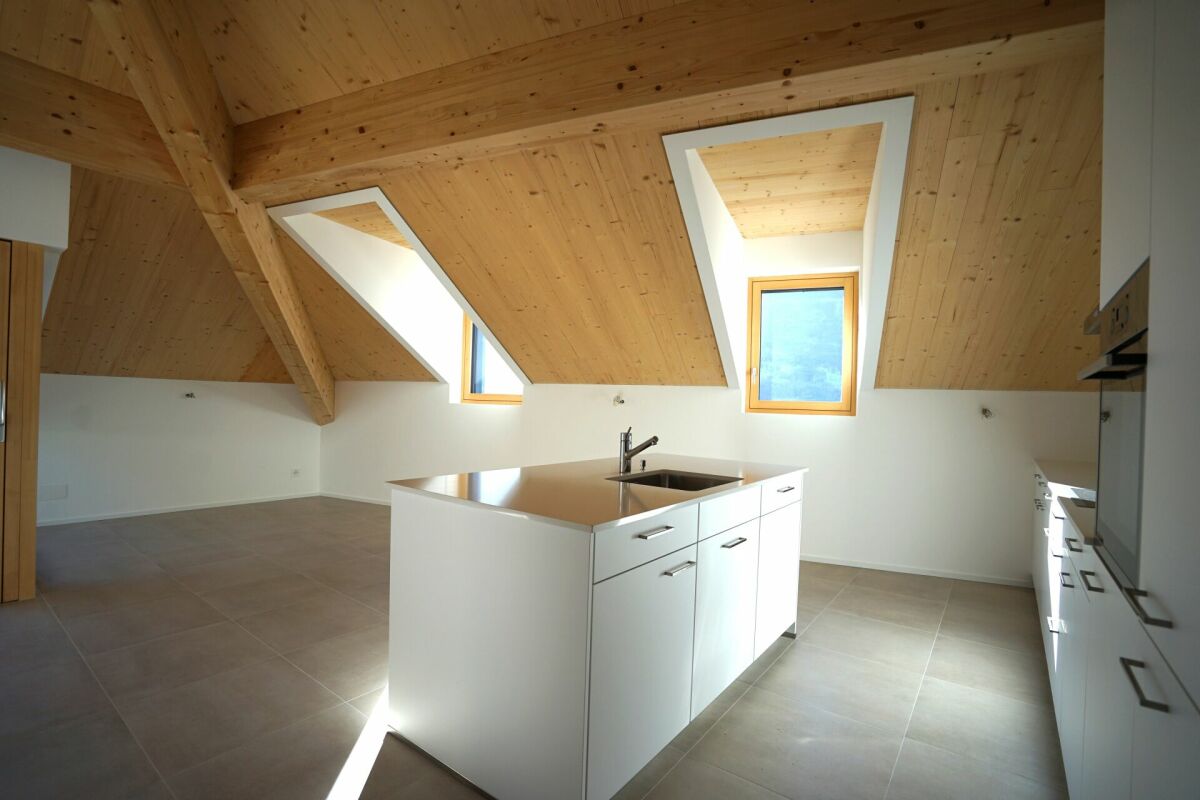
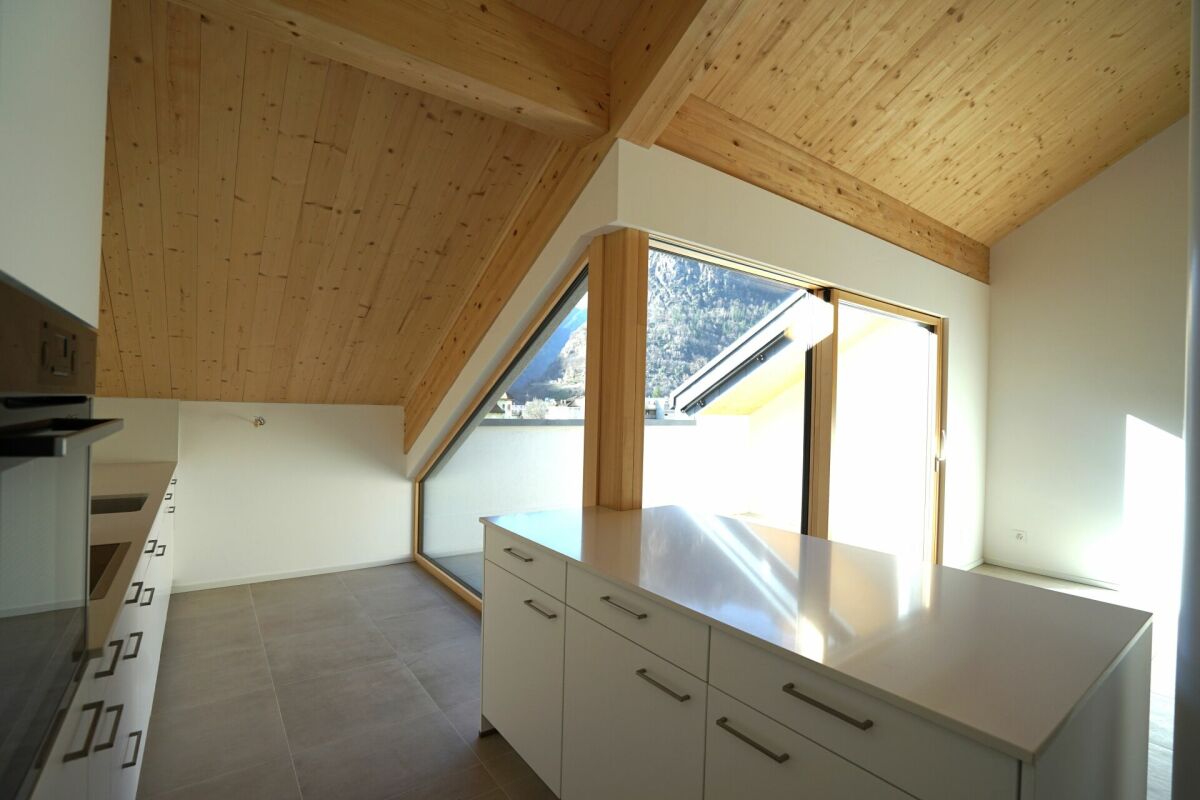
This elegant 2.5-room apartment in Biasca, in the heart of the Canton of Ticino, conquers with its bright rooms, modern finishes, and welcoming atmosphere. The living area offers a spacious living room with a contemporary, fully equipped kitchen, which opens onto a pleasant, covered terrace, ideal for moments of relaxation outdoors. The terrace also provides access to a convenient, private laundry room.The sleeping area, like the living area, is enhanced by refined parquet flooring that gives warmth and elegance to the rooms, while the bathroom is finished with modern, effect tiles, in perfect harmony with the high-standing style of the apartment.The property has a spacious bedroom, a modern designed bathroom, a private cellar, and a parking space in the garage available for CHF 40'000.-. The apartment is located on the second floor.The property stands out for its high qualitative standard of finishes, well-distributed spaces, and central, convenient location, just a few minutes from shops, schools, and public transport.The heating system, powered by a heat pump, guarantees living comfort and energy efficiency.This offer stands out for: • New construction • High-standing finishes • Bright living room with modern kitchen • Large, covered terrace • Parquet flooring • Bathroom in elegant style • Private laundry room accessible from the terrace • Central, well-served location • Proximity to schools, shops, and transport Interested? Contact us to organize a visit!

1 / 9
3.5 rooms, 160m², CHF 841,500.–
6710 Biasca

Beautiful and new 3.5-room penthouse.

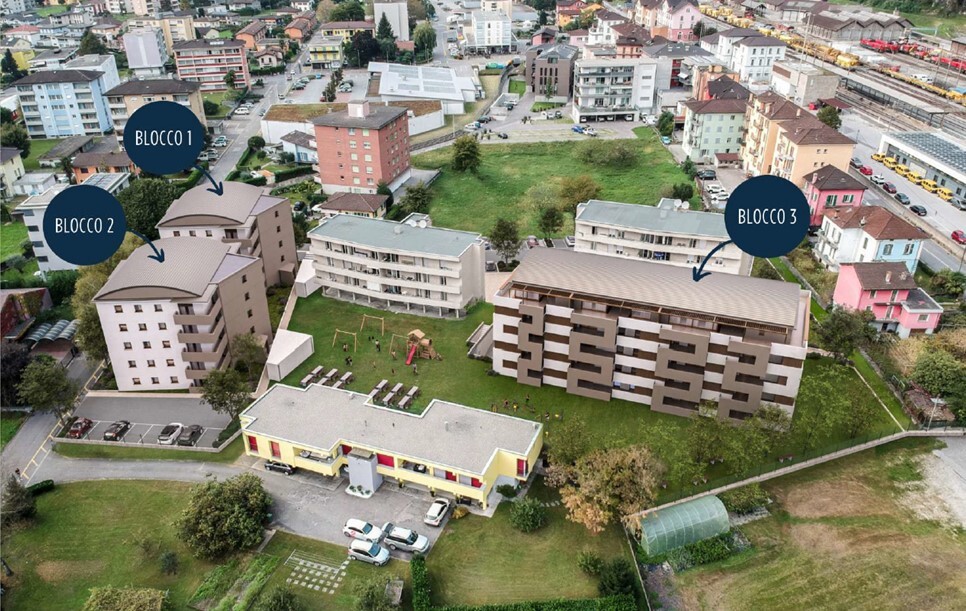
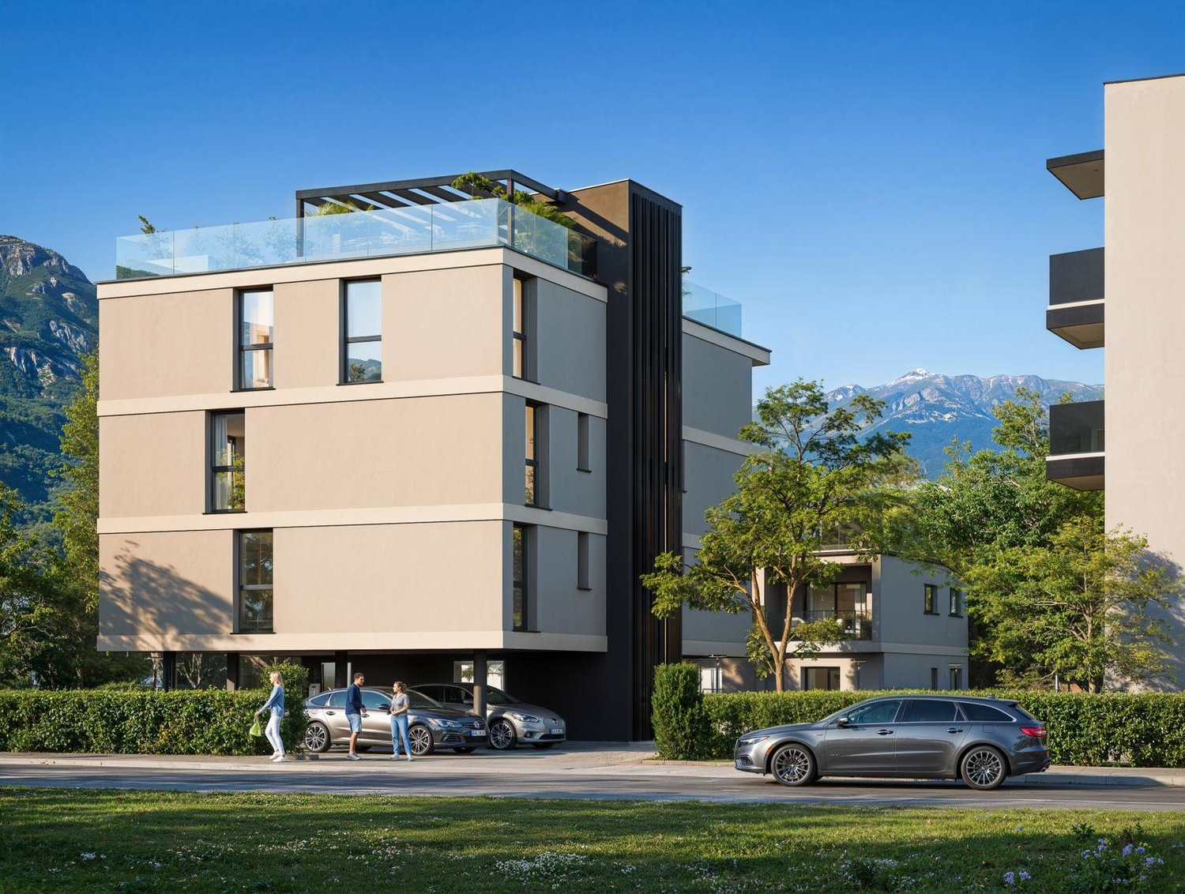
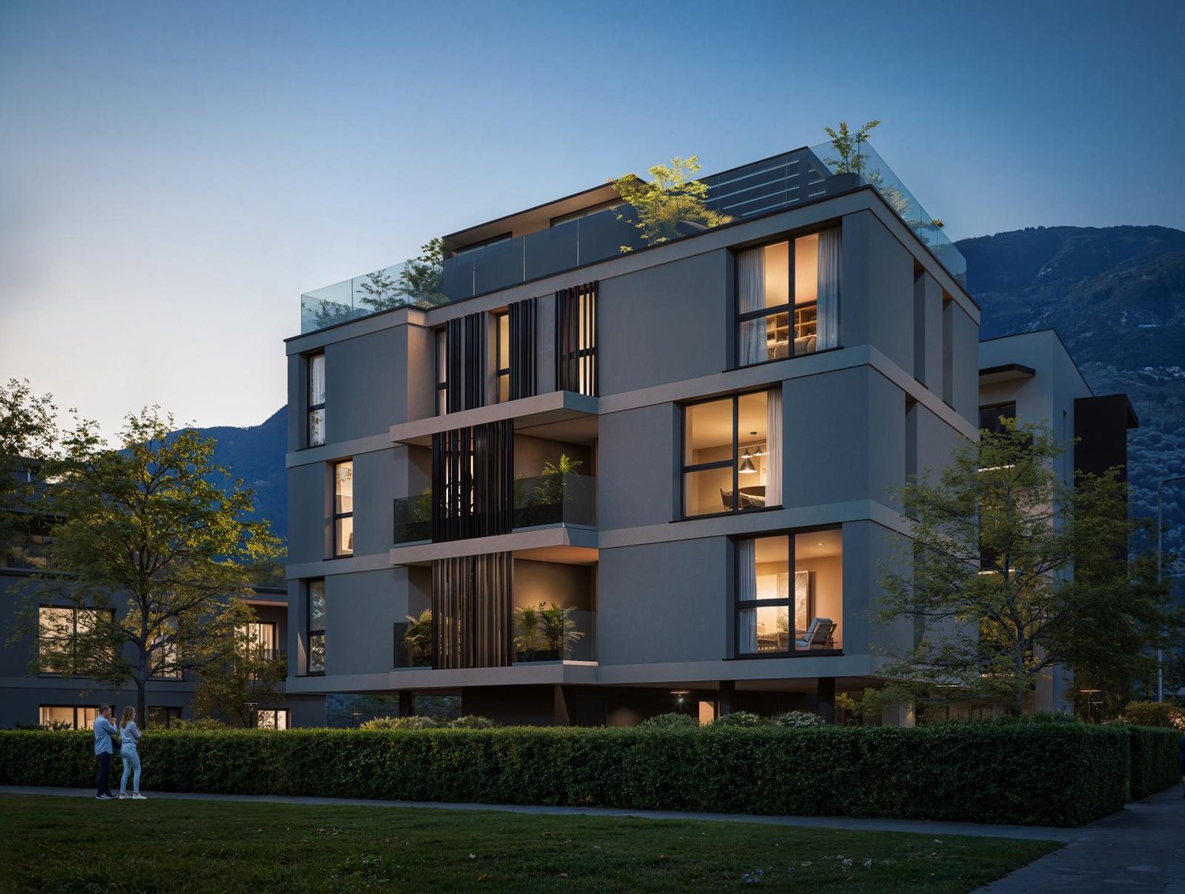
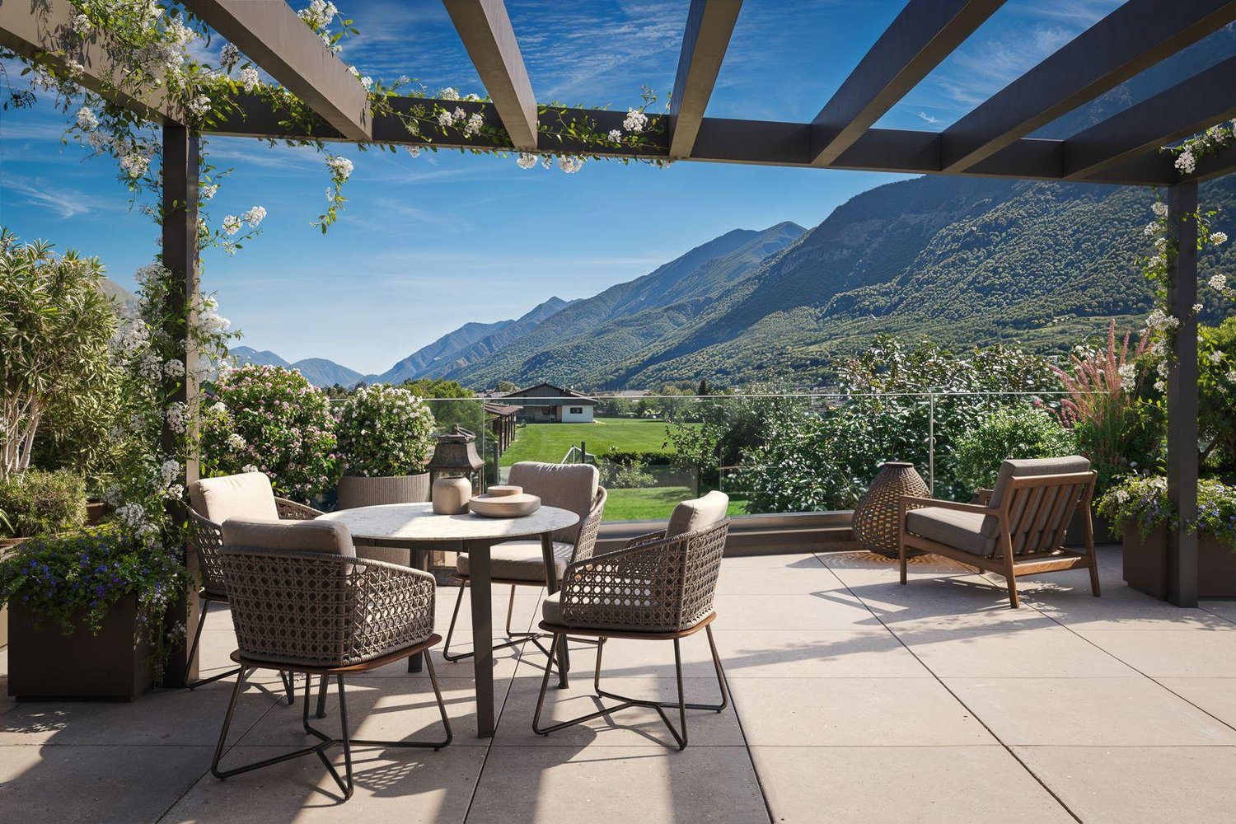
3.5-room penthouse in the center of Biasca The apartment boasts the following features:With private access via stairs, you can enjoy direct entry to the apartment via the elevator, ensuring convenience and practicality. The spacious foyer, complete with a generous built-in closet, provides ample space for organizing your personal belongings.The heart of the home is the generous living room with an open kitchen, measuring an impressive 61 square meters. This inviting space allows you to entertain guests and family in a bright environment, with direct access to the terrace, perfect for outdoor dining and relaxation.To ensure maximum comfort, a guest bathroom has been included, a welcome detail for when you have visitors.The master bedroom stands out for its spaciousness and features a 7-square-meter walk-in closet, ideal for fashion enthusiasts and organizing your clothing with ease. Additionally, there is another generously sized bedroom, perfect for guests or family members.Completing the picture, you will find a bathroom with a shower, a must for your daily comfort.Finally, the apartment also offers a private 10-square-meter cellar, ideal for keeping items and supplies organized.Parking spaces in the underground garage can be purchased upon request, although they are not included in the apartment price.In Biasca, we are offering modern 3.5-room apartments in the new "Residenza al Mulino," set to be completed in the spring of 2024 and constructed with natural materials.Most apartments have dual exposure and a private balcony. The interior spaces are designed to create an open living area.The project adheres to the principles of eco-friendly construction, both in terms of energy efficiency and the materials used.Outdoors, you'll find ample green spaces, a barbecue area covered by a pergola, and a play area for residents.Here are the apartments currently available for sale:First Floor:PPP2 - 3.5-room apartment 98.41 m2 for CHF 527,000.-PPP4 - 3.5-room apartment 88.77 m2 for CHF 495,000.-Penthouse:PPP11 - 3.5-room apartment 164.43 m2 for CHF 825,000.-PPP12 - 3.5-room apartment 162.74 m2 for CHF 841,500.-Each apartment includes a storage room and a laundry room of approximately 10 m2, all included in the price.Garage parking spaces can be purchased at CHF 40,000 each upon reques

1 / 10
3.5 rooms, 164m², CHF 825,000.–
6710 Biasca

Beautiful 3.5-room new construction penthouse

3.5-room penthouse in the center of Biasca The apartment boasts the following features:With private access via stairs, you can enjoy direct entry to the apartment via the elevator, ensuring convenience and practicality. The spacious foyer, complete with a generous built-in closet, provides ample space for organizing your personal belongings.The heart of the home is the generous living room with an open kitchen, measuring an impressive 65 square meters. This inviting space allows you to entertain guests and family in a bright environment, with direct access to the terrace, perfect for outdoor dining and relaxation.To ensure maximum comfort, a guest bathroom has been included, a welcome detail for when you have visitors.The master bedroom stands out for its spaciousness and features a 7-square-meter walk-in closet, ideal for fashion enthusiasts and organizing your clothing with ease. Additionally, there is another generously sized bedroom, perfect for guests or family members.Completing the picture, you will find a bathroom with a shower, a must for your daily comfort.Finally, the apartment also offers a private 10-square-meter cellar, ideal for keeping items and supplies organized.Parking spaces in the underground garage can be purchased upon request, although they are not included in the apartment price.In Biasca, we are offering modern 3.5-room apartments in the new "Residenza al Mulino," set to be completed in the spring of 2024 and constructed with natural materials.Most apartments have dual exposure and a private balcony. The interior spaces are designed to create an open living area.The project adheres to the principles of eco-friendly construction, both in terms of energy efficiency and the materials used.Outdoors, you'll find ample green spaces, a barbecue area covered by a pergola, and a play area for residents.The 3.5-room penthouse in Biasca is convertible into a 4.5-room layout according to your needs.Here are the apartments currently available for sale:First Floor:PPP2 - 3.5-room apartment 98.41 m2 for CHF 527,000.- PPP4 - 3.5-room apartment 88.77 m2 for CHF 495,000.-Penthouse:PPP11 - 3.5-room apartment 164.43 m2 for CHF 825,000.- PPP12 - 3.5-room apartment 162.74 m2 for CHF 841,500.-Each apartment includes a storage room and a laundry room of approximately 10 m2, all included in the price.Garage parking spaces can be purchased at CHF 40,000 each upon reques

1 / 3
2.5 rooms, 77m², CHF 420,000.–
Via Pianaccio, 6710 Biasca

Miltonia, a new residence in Biasca

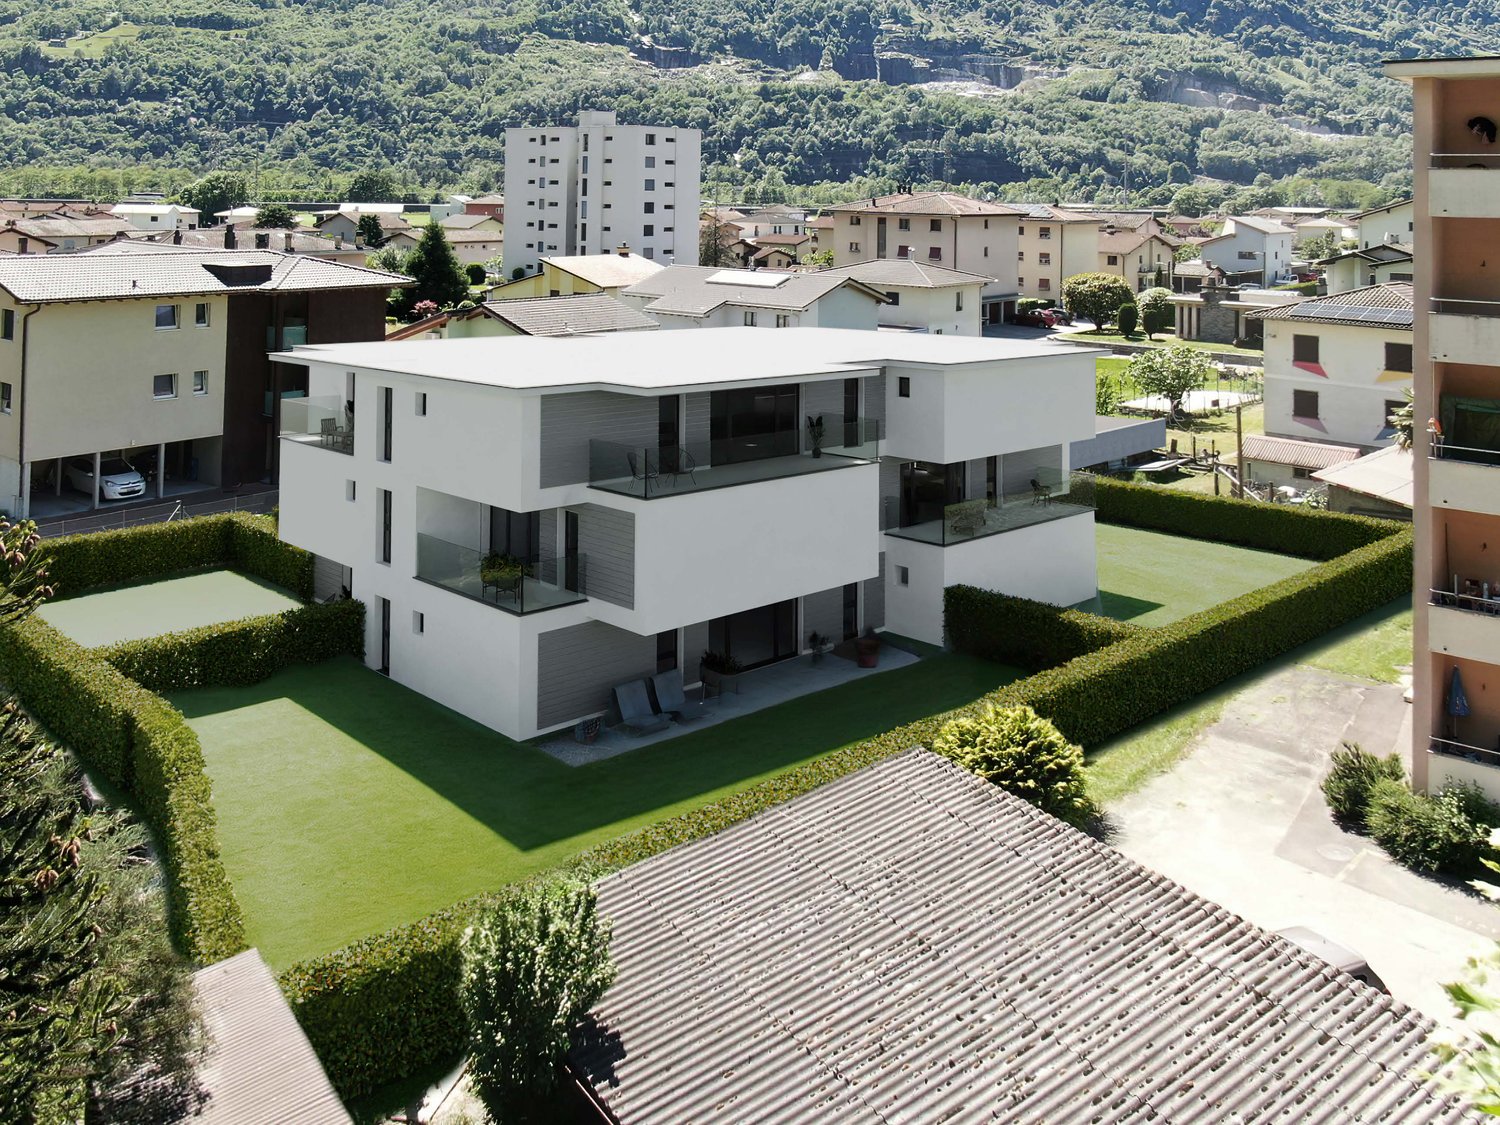
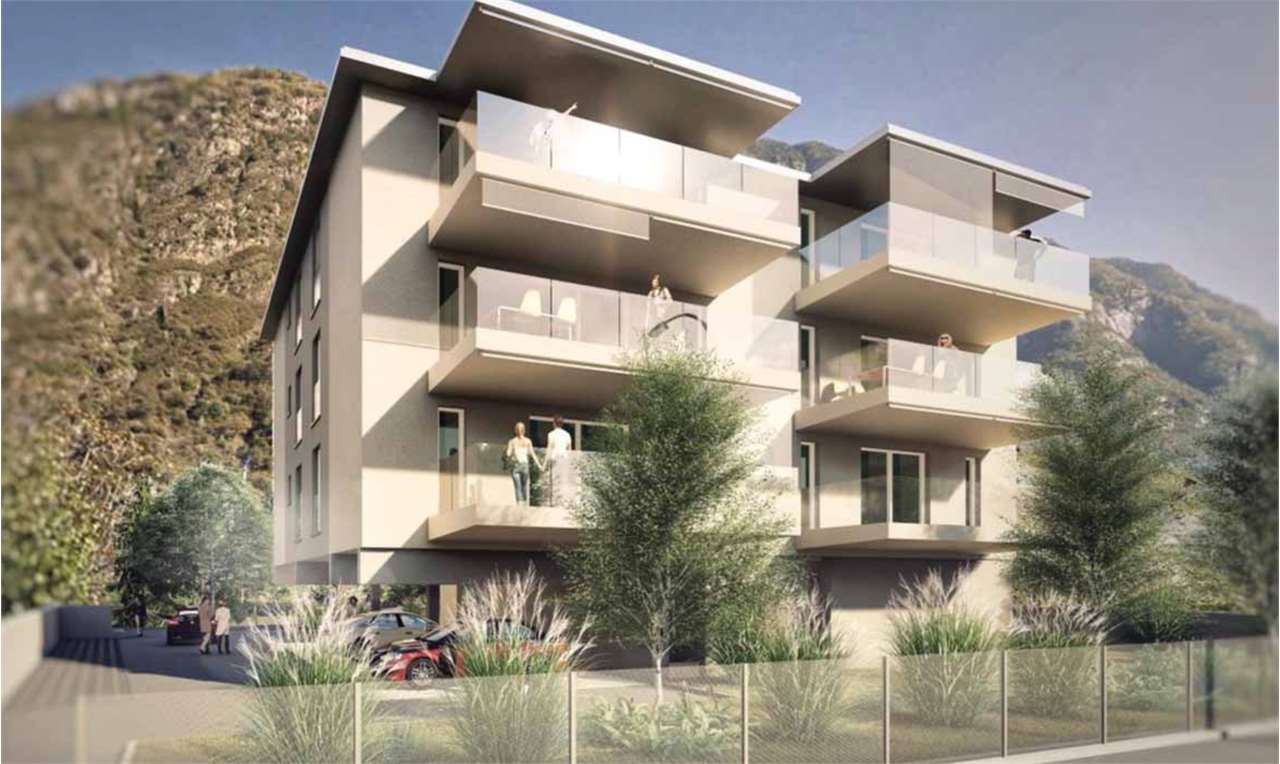
The future Residenza Miltonia provides for the construction of a new residential building composed of eleven residential units of different sizes (2.5, 3.5 and 4.5 rooms), with large covered terraces, internal laundry, private garden for the apartments on the ground floor and parking spaces.The apartments are bright thanks to the excellent exposure, equipped with all comforts and large terraces.A complex project, aesthetically beautiful and with a strong impact, which focuses its architecture on comfortable and well-organized spaces.The new Residenza MILTONIA will be composed of 12 residential units, on three levels above ground and a basement with garage and cellars.Each apartment will be composed of a large living area with kitchen, spacious rooms and bathrooms, as well as an internal laundry and covered porticos, respectively terraces on the upper floors.The project is based on an articulated concept that guarantees greater privacy thanks to the rotation of the floors, so that the portico is generated by the upper overhang, which automatically generates the terrace; each apartment will therefore have its own exposure without connected or communicating terraces.The units on the ground floor will have a private garden, while those on the upper floors will be able to take advantage of the common area equipped with amenities.The internal comfort will be guaranteed by floor heating and the preparation of the air conditioning system, which can be personalized according to needs.Turnkey prices and customizable in the choices: • apartments with 2.5 rooms from 420'000.-; • apartments with 3.5 rooms from 550'000.-; • apartment with 4.5 rooms from 950'000.-. Parking spaces available in the garage for 40'000 CHF or outdoors for 20'000 CHF.Contact us to receive the sales book!

Travel time
-
1 / 3
4.5 rooms, 120m², CHF 790,000.–
Via Domenico Fontana, 6710 Biasca

Here is the new Agave Residence.

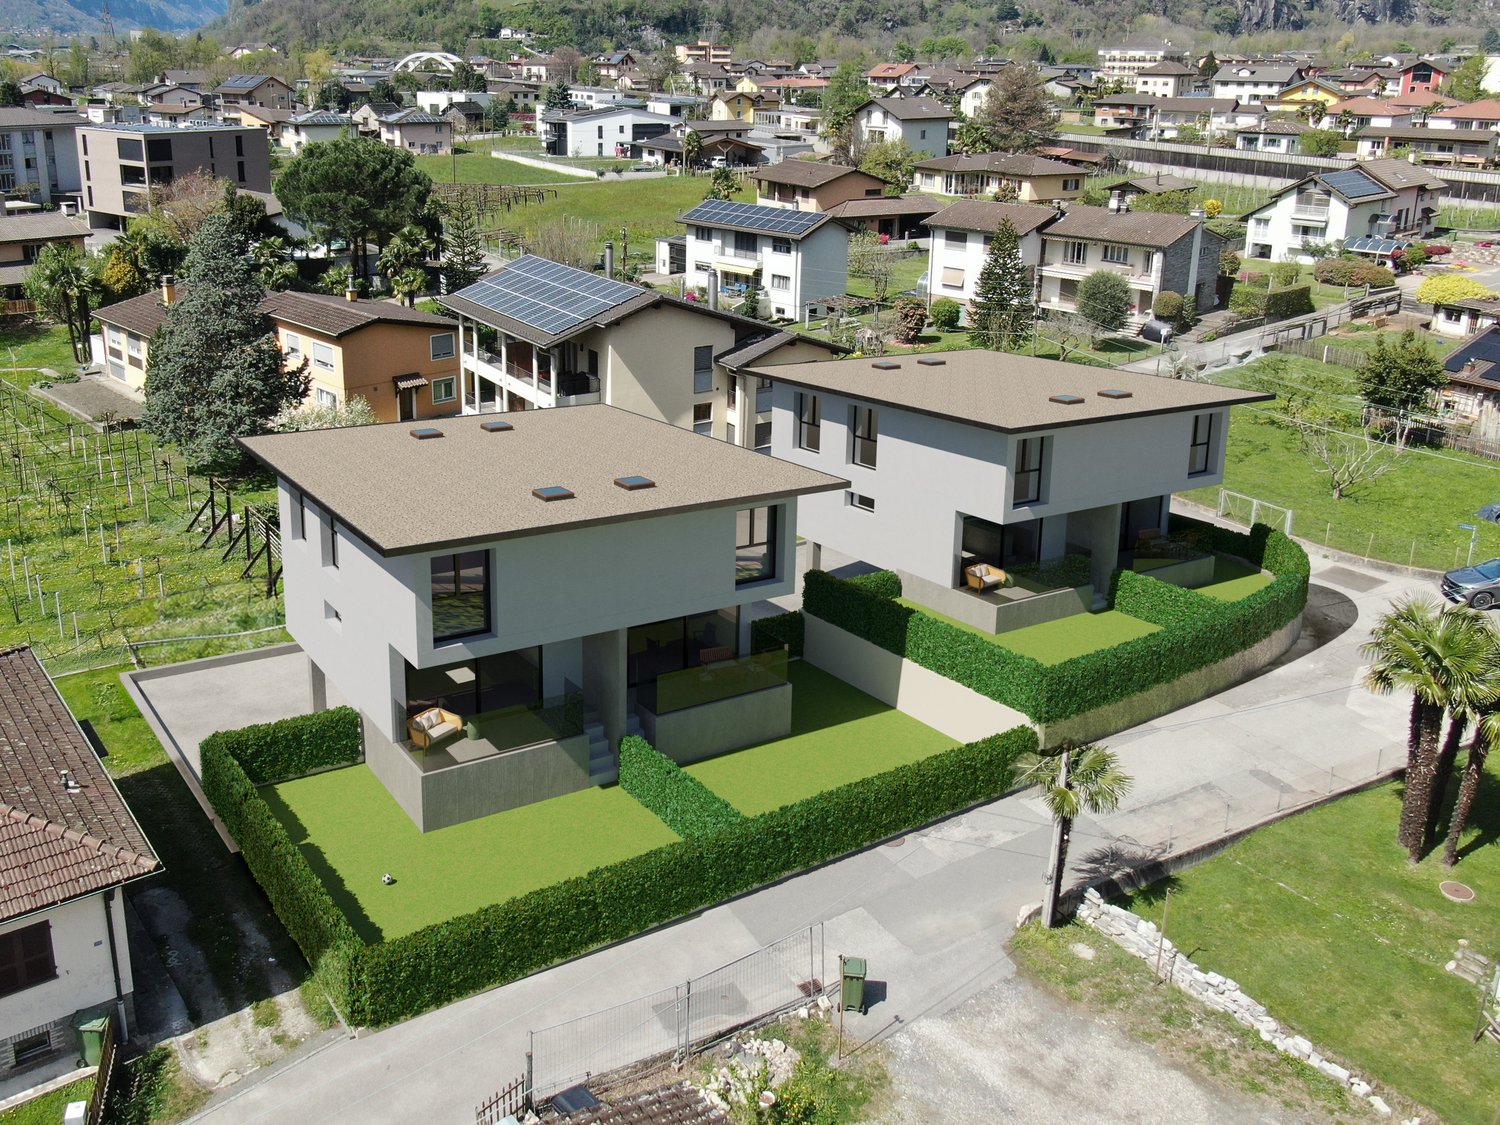
We are pleased to introduce you to the new Agave residence: a project with a strong family identity, which focuses its architecture on simple, comfortable and above all functional spaces.Among the main ingredients is also the excellent location. The complex is located in the center of Biasca, a municipality with a good quality of life, situated at the confluence of the Val Leventiva and the Val di Blenio, in a residential and quiet area, just a few minutes' walk from the city center and the main services.The result is the construction of two independent semi-detached villas, spread over 3 floors. The residential units, which are identical to each other, bring a contemporary touch to the landscape while blending in perfectly with the surrounding environment.The residential units are also connected by the great care for details, dictated by the promoters' desire to offer buyers small jewels, in balance between modernity and tradition.The villas are composed as follows: • on the basement floor, we find two comfortable garages (one covered and one uncovered), connected to the interior through an atrium with wall-mounted cabinets, from which you can access a storage room, a large wine cellar with a technical room, and a spacious laundry room. • going up, you enter the living area, which is completely open space and connected to the outside through a large window that leads to a lovely porch, from which you can access the private garden. It is also possible to have a guest bathroom in the living area. • on the upper floor, there is the sleeping area, with 3 bedrooms and 2 bathrooms connected by a single corridor. In the master bedroom, you can access a room that serves as a walk-in closet and is directly connected to one of the bathrooms, ensuring comfort and privacy for the owners. All finishes (kitchen, tiles, and bathroom fixtures) are customizable.

Travel time
-
1 / 8
5.5 rooms, 160m², CHF 890,000.–
6710 Biasca

Attic Duplex 5.5 Rooms in the Heart of Biasca

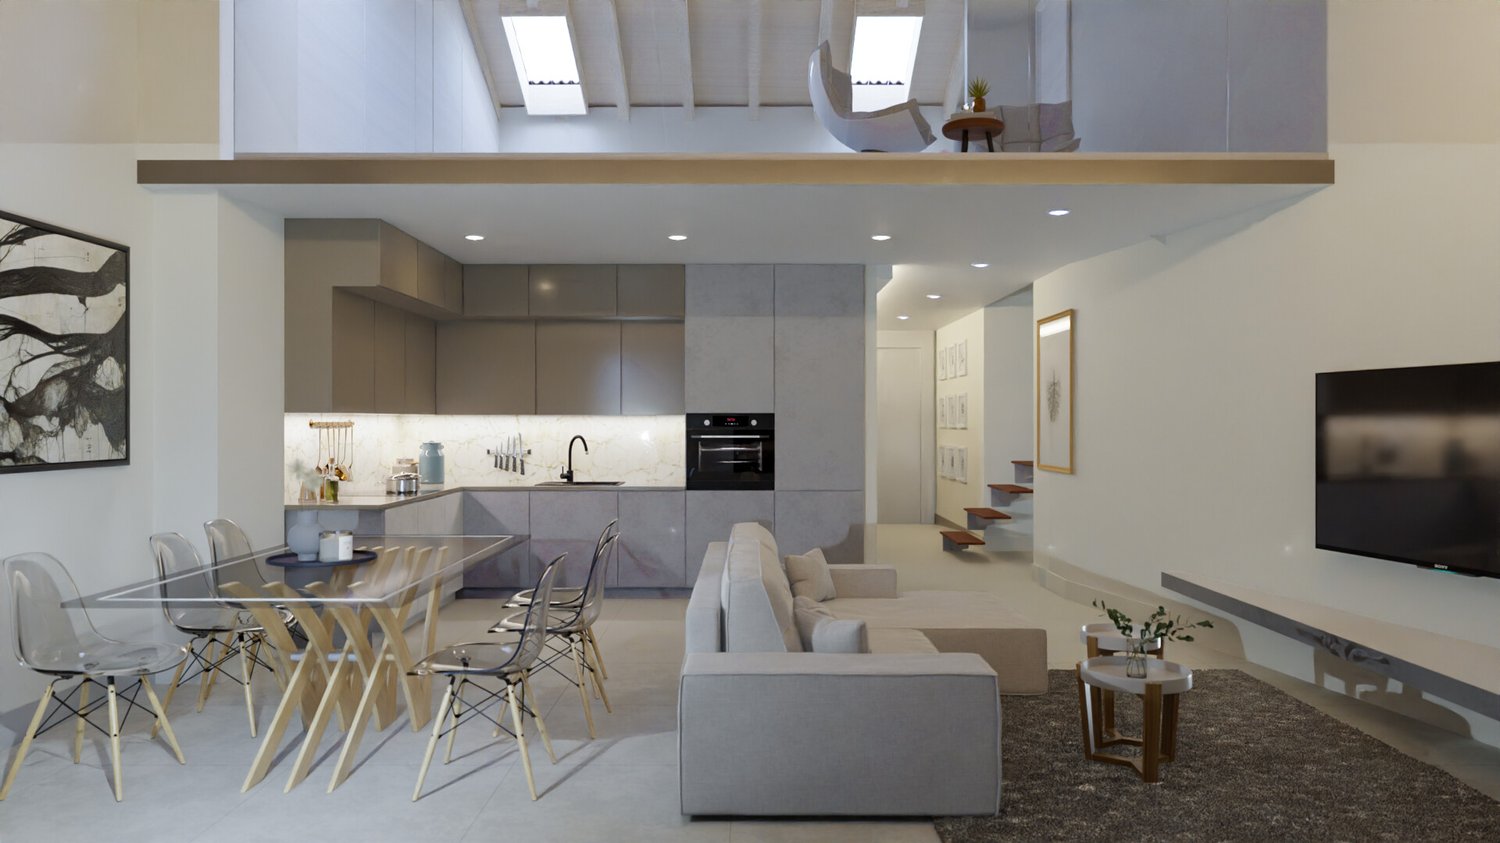
In the heart of Biasca's historic center, Residenza Eliseo is born, a prestigious project that combines the charm of historic architecture with contemporary comfort and design.The intervention involves the expansion and complete renovation of the existing building, preserving its original character and reinterpreting the spaces according to the highest living standards. Natural materials such as local granite and high-quality wood, refined finishes, and meticulous planning give life to an elegant, warm, and timeless residence.The location, in the heart of Biasca, allows for easy access on foot to all main services, shops, schools, and connections, while also guaranteeing tranquility and privacy thanks to its slightly set-back position from the main street.-----With a commercial area of 178.28 m², this splendid attic duplex represents the ideal solution for those who want to live in an exclusive environment, rich in light, character, and comfort.Access is direct with a private elevator, which leads into the apartment, offering a rare level of privacy and prestige.The entrance opens onto an elegant hallway with a built-in wardrobe and private laundry room.The sleeping area is designed to guarantee maximum comfort.The master suite has a refined private bathroom with a shower, creating an intimate and reserved atmosphere.Three other bedrooms complete the floor:- Bedroom of 14.00 m²- Bedroom of 12.70 m²- Bedroom of 14.85 m² with direct access to the private balcony of 4.30 m²A second bathroom serves the remaining rooms.The heart of the apartment is the magnificent living area of over 33 m², an open, bright, and convivial space where the living room and kitchen dialogue harmoniously.From the living room, you can access a panoramic balcony of about 5 m², ideal for enjoying pleasant moments of relaxation.The property is completed by a private garden of about 30 m², an exclusive outdoor space to be lived in, perfect for creating a small garden, growing aromatic plants, or simply relaxing in a green corner.-----A modern internal staircase with design leads to the spectacular upper floor, characterized by elegant glass parapets that give lightness and continuity to the spaces.Here is a large open space of about 28 m², completed by an additional bathroom, ideal as a fourth bedroom, study, or hobby room.A solution that makes this attic duplex even more exclusive and adaptable to the needs of modern life.------• Attic duplex of 178.28 m²• Direct access with private elevator• 4 bedrooms (or 3 bedrooms + hobby room)• Master suite with private bathroom• 3 bathrooms• Private laundry room• Built-in wardrobe• Living area of over 33 m²• Two balconies• Private garden of about 30 m²• Design staircase with glass parapets• High-quality materials• Local granite and natural wood• Modern and elegant finishes• Also available as a secondary residence------Start of work: October 2026Expected delivery: February/March 2028-----Attic duplex: CHF 890’000.-Two outdoor parking spaces: CHF 30’000.- eachTotal price: CHF 950’000.-With a value of about CHF 5’100.-/m², this property represents an extremely interesting opportunity for those who want to buy a new attic duplex with exclusive features and a privileged location in the heart of Biasca.Residenza Eliseo is not just a new residential project: it is a home designed to last over time.
Suggested properties for you based on search results

Other interesting objects