19 results - Properties for sale with Balcony / Terrace: Biasca

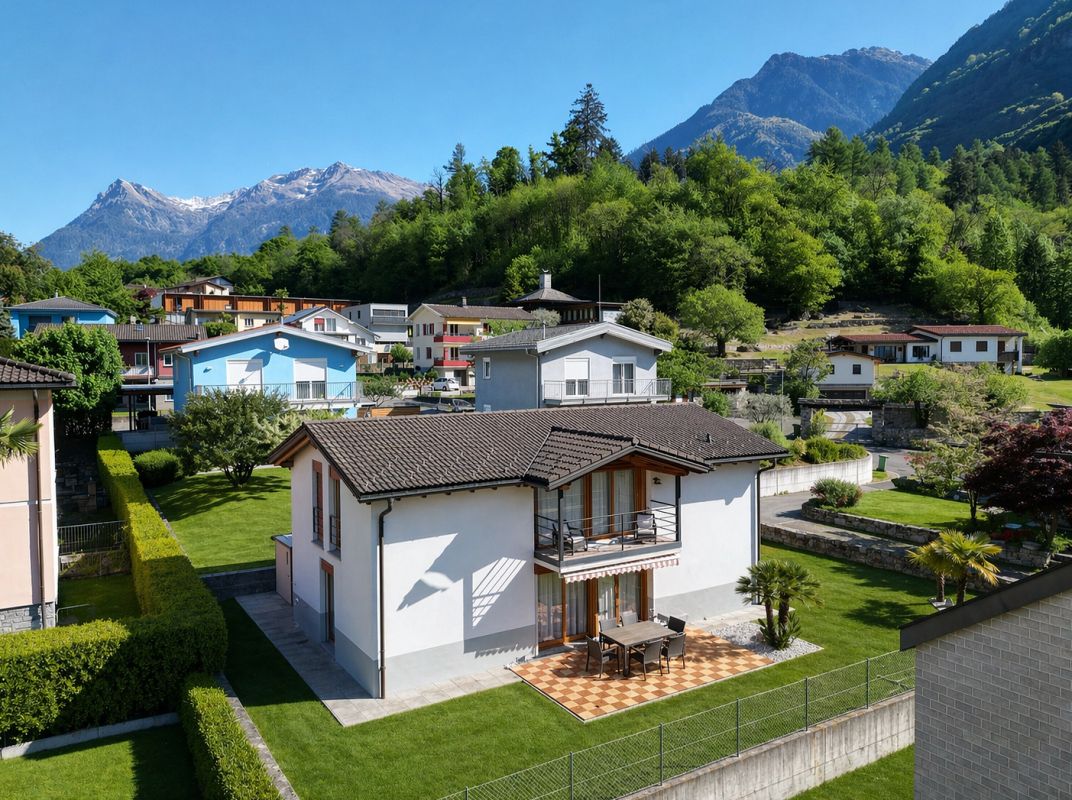

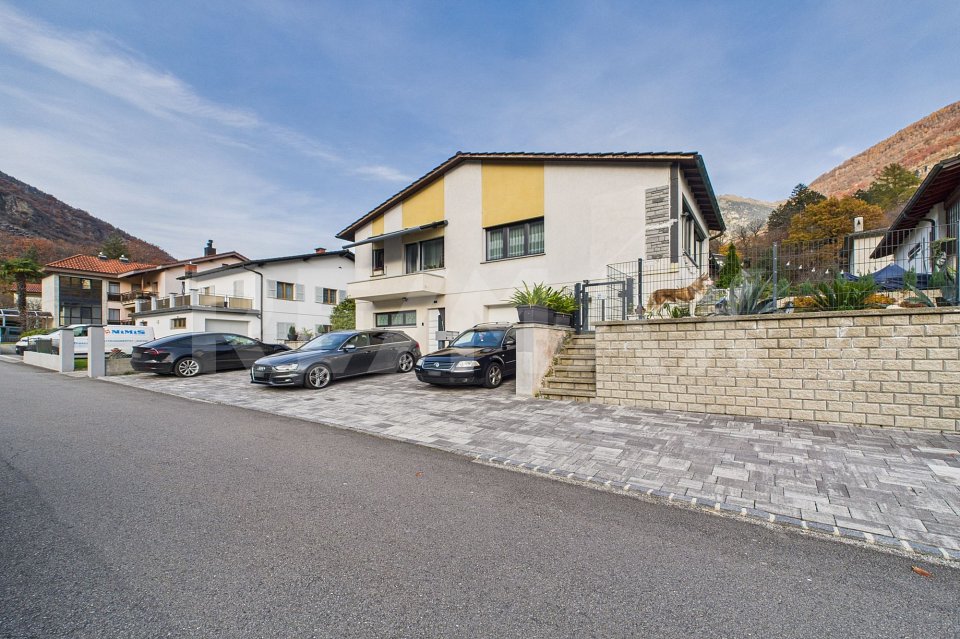
  • Two-story modern house with light-colored walls, large windows, and a fenced outdoor area with seating and a grill.
  • Floor plan of a single-family home with two bedrooms, two bathrooms, a technical room, and a laundry area.
  • Ground floor plan of a two-family house with two apartments, each featuring living rooms, bedrooms, bathrooms, and entrances. Includes parking spaces, patios, and outdoor areas.
  • First-floor plan of a two-family house with two apartments, each featuring a bedroom, bathroom, and terrace.
  • Floor plan of residential units in the municipality of Biassa, showing multiple plots and building outlines with numbered designations.
1 / 5
Floor plan of a single-family home with two bedrooms, two bathrooms, a technical room, and a laundry area.
Ground floor plan of a two-family house with two apartments, each featuring living rooms, bedrooms, bathrooms, and entrances. Includes parking spaces, patios, and outdoor areas.
First-floor plan of a two-family house with two apartments, each featuring a bedroom, bathroom, and terrace.
7 rooms, 202m², CHF 820,000.–
Premium
via V.Vela, 6710 Biasca

Unique single-family house in Biasca – 7 rooms on 3 floors

Welcome to this stunning modern single-family house in the heart of Ticino, in Biasca (6710), available immediately. With a living area of 202 m², spread over 3 floors, and a plot of 315 m², this property offers a unique opportunity for those seeking space, comfort, and quality of life.–– Building permit granted–– Immediate construction start–– Completion within 12 monthsThe houses will be built in solid construction, which stands for solidity, thermal insulation, and durability.All craftsmen involved are active in the Riviera region and guarantee professionalism, local experience, and attention to detail.Upon completion of the work, quality guarantees will be issued to protect the buyer.Main features of the property: • 7 bright rooms with ceiling heights of 2.5 m for airy and comfortable rooms. • Bright walls and large windows that flood the rooms with natural light. • Private balcony, ideal for relaxing in the fresh air. • Enclosed outdoor area with seating, chairs, and grill, perfect for enjoyable moments with family or friends. • Parking space is included in the plot. • Total volume of 621 m³, which occupies the spacious interior spaces. A quiet and family-friendly environment: The property is located in a quiet area, away from traffic noise, both day and night. An ideal place for families with children, thanks to the inviting nature of the neighborhood.Location: The house is situated in Via V. Vela in Biasca, in the canton of Ticino, and enjoys a privileged location in one of the most characteristic places in the region. Biasca is a lively community, well-connected and rich in services, nestled in the Ticino landscape.This single-family house is the perfect choice for those seeking a modern, spacious, and quiet residence in Ticino. Don't miss this exceptional opportunity!

Travel time
-
1 / 15
6 rooms, 107m², CHF 375,000.–
6710 Biasca

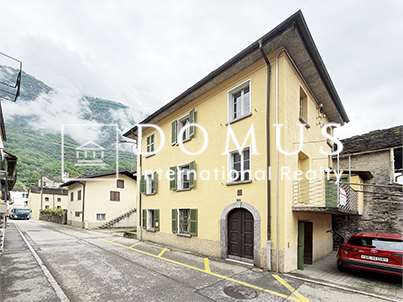
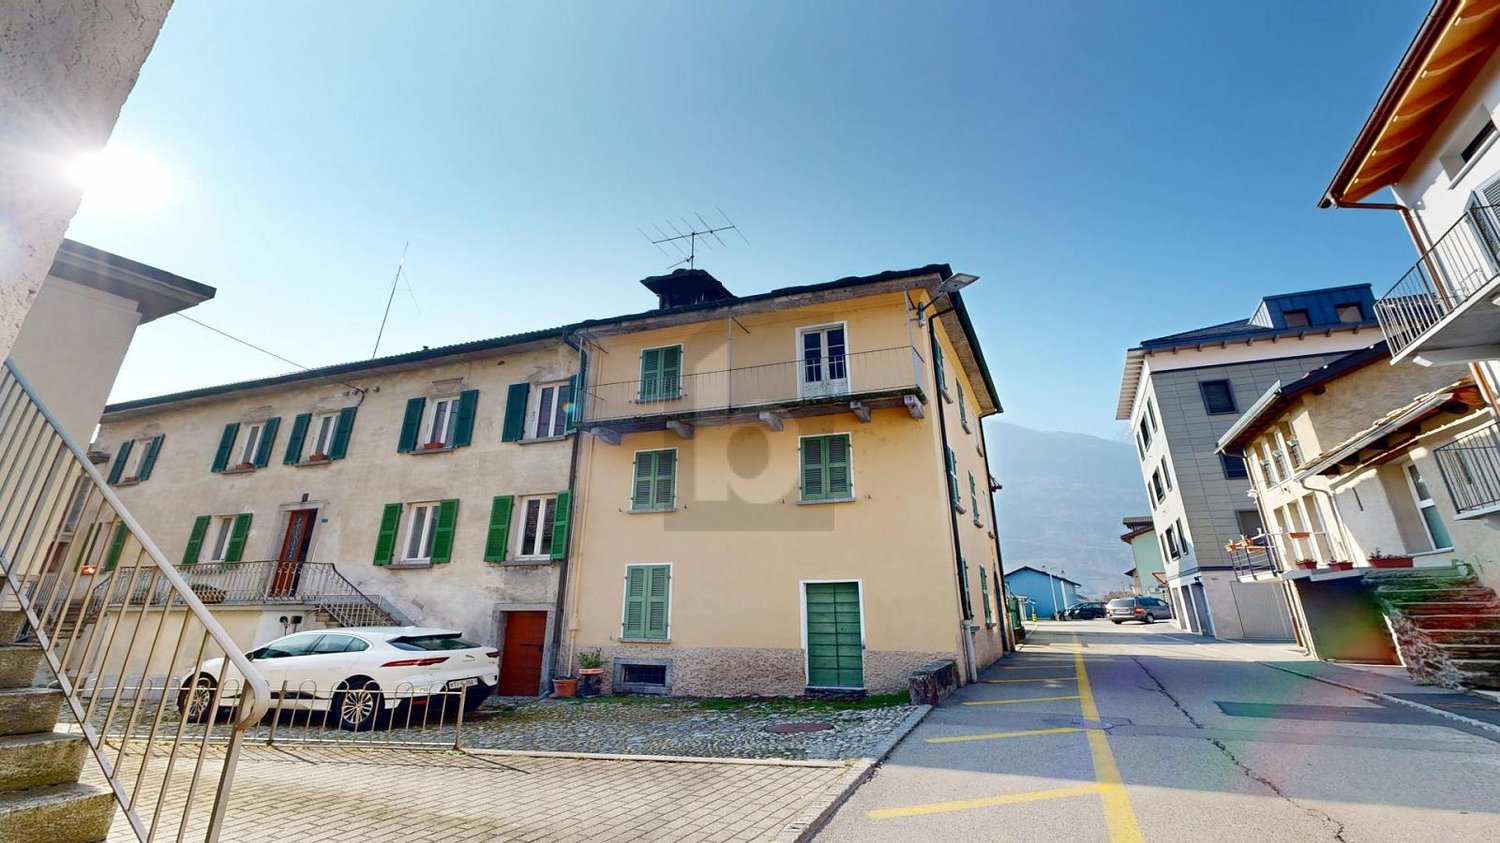
Charming historic house 5,5 to be renovated with mountain views

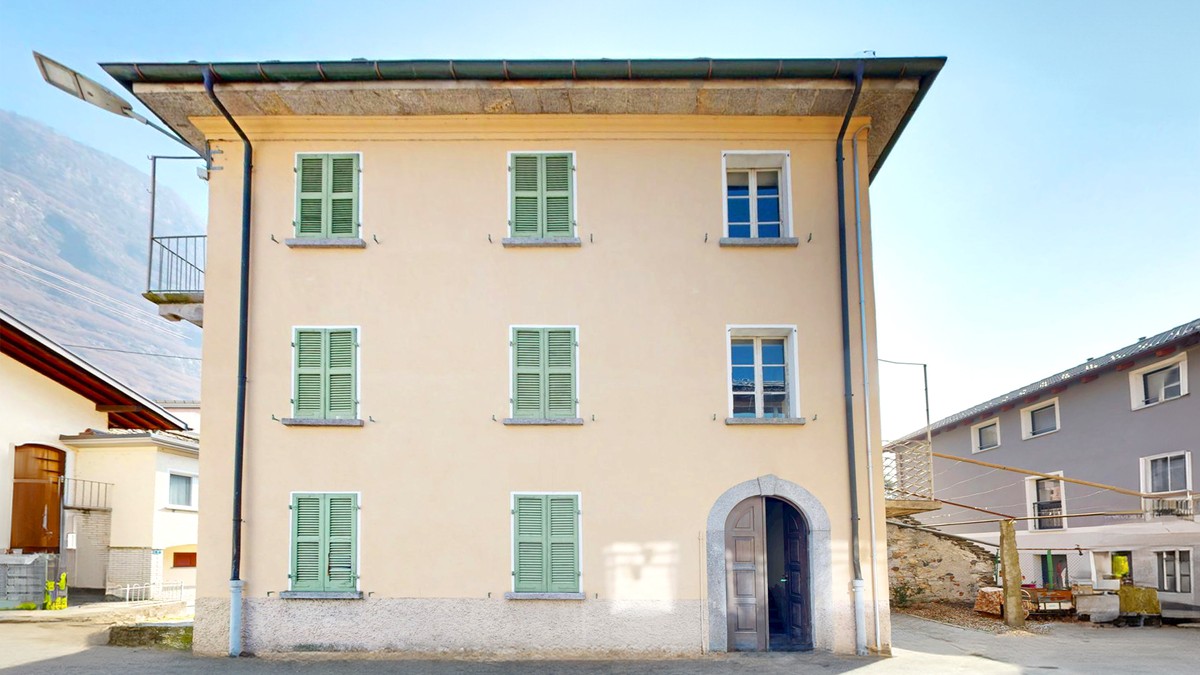
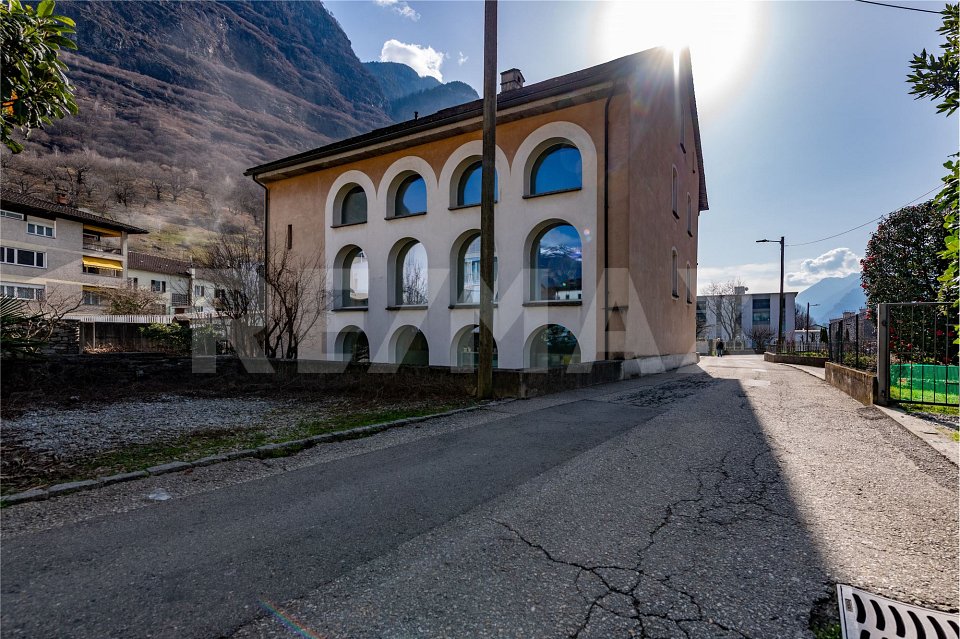
In Biasca, a place that has always been appreciated for its idyllic landscapes and incredible natural beauty, we propose for sale a traditional Ticinese historic house 5,5 rooms to be renovated.The property is located in the heart of the town, in an area that guarantees all essential services in the immediate vicinity, allowing you to fully enjoy both the tranquility and the convenience of a central location.From the two characteristic stone balconies, one facing east and the other west, you can admire a beautiful view of the surrounding mountains, which offers a truly suggestive glimpse in every season of the year.The house, dating back to around 1800, preserves all the charm of Ticinese historic architecture, offering at the same time a great development potential thanks to its five overall floors, which allow you to design customized living spaces according to your needs.The roof of the house, in precious larch wood and traditional Ticinese tiles, characterizes even more the sure charm of the real estate solution.An important element of flexibility is given by the structure of the first and second floors, where according to the survey there are five rooms, but in reality, we find two atriums that divide the rooms. The central walls of these floors are not load-bearing, offering the possibility of demolishing them to create larger and customized spaces based on your housing needs.Heating is currently absent and requires installation, while the windows are made of wood with single glazing. The flooring varies between precious granite on the ground floor and the stairs, wood in the rooms, or tiles in the bathroom.The electrical system, although functional, requires a total revision to obtain the RASI certification.This property represents a unique opportunity for lovers of historic architecture and for those who want to carry out a customized renovation project. The solidity of the original structure, the versatility of the interior spaces, and the authenticity of the architectural elements such as the larch roof with tiles and the stone balconies constitute an exceptional starting point for creating a dwelling with character that combines historic charm and modern comfort in a privileged location.For laundry, a cellar is available that can be converted into a laundry room, offering sufficient space for other uses as well.The property consists of a basement with a stone cellar, a ground floor used as a day area, a first and second floor dedicated to the night area with rooms divided by atriums, and a suggestive attic floor. All floors are connected by a granite staircase.An outdoor parking space, conveniently included in the sale price, and a versatile cellar that can be used for both wine storage and as a grotto, complete this interesting offer.A GENUINE HISTORIC HOUSE WITH GREAT POTENTIAL!!

1 / 5
  • Parking space
  • Balcony / Terrace
6 rooms, 195m², CHF 375,000.–
6710 Biasca

Spacious and sunny in central location

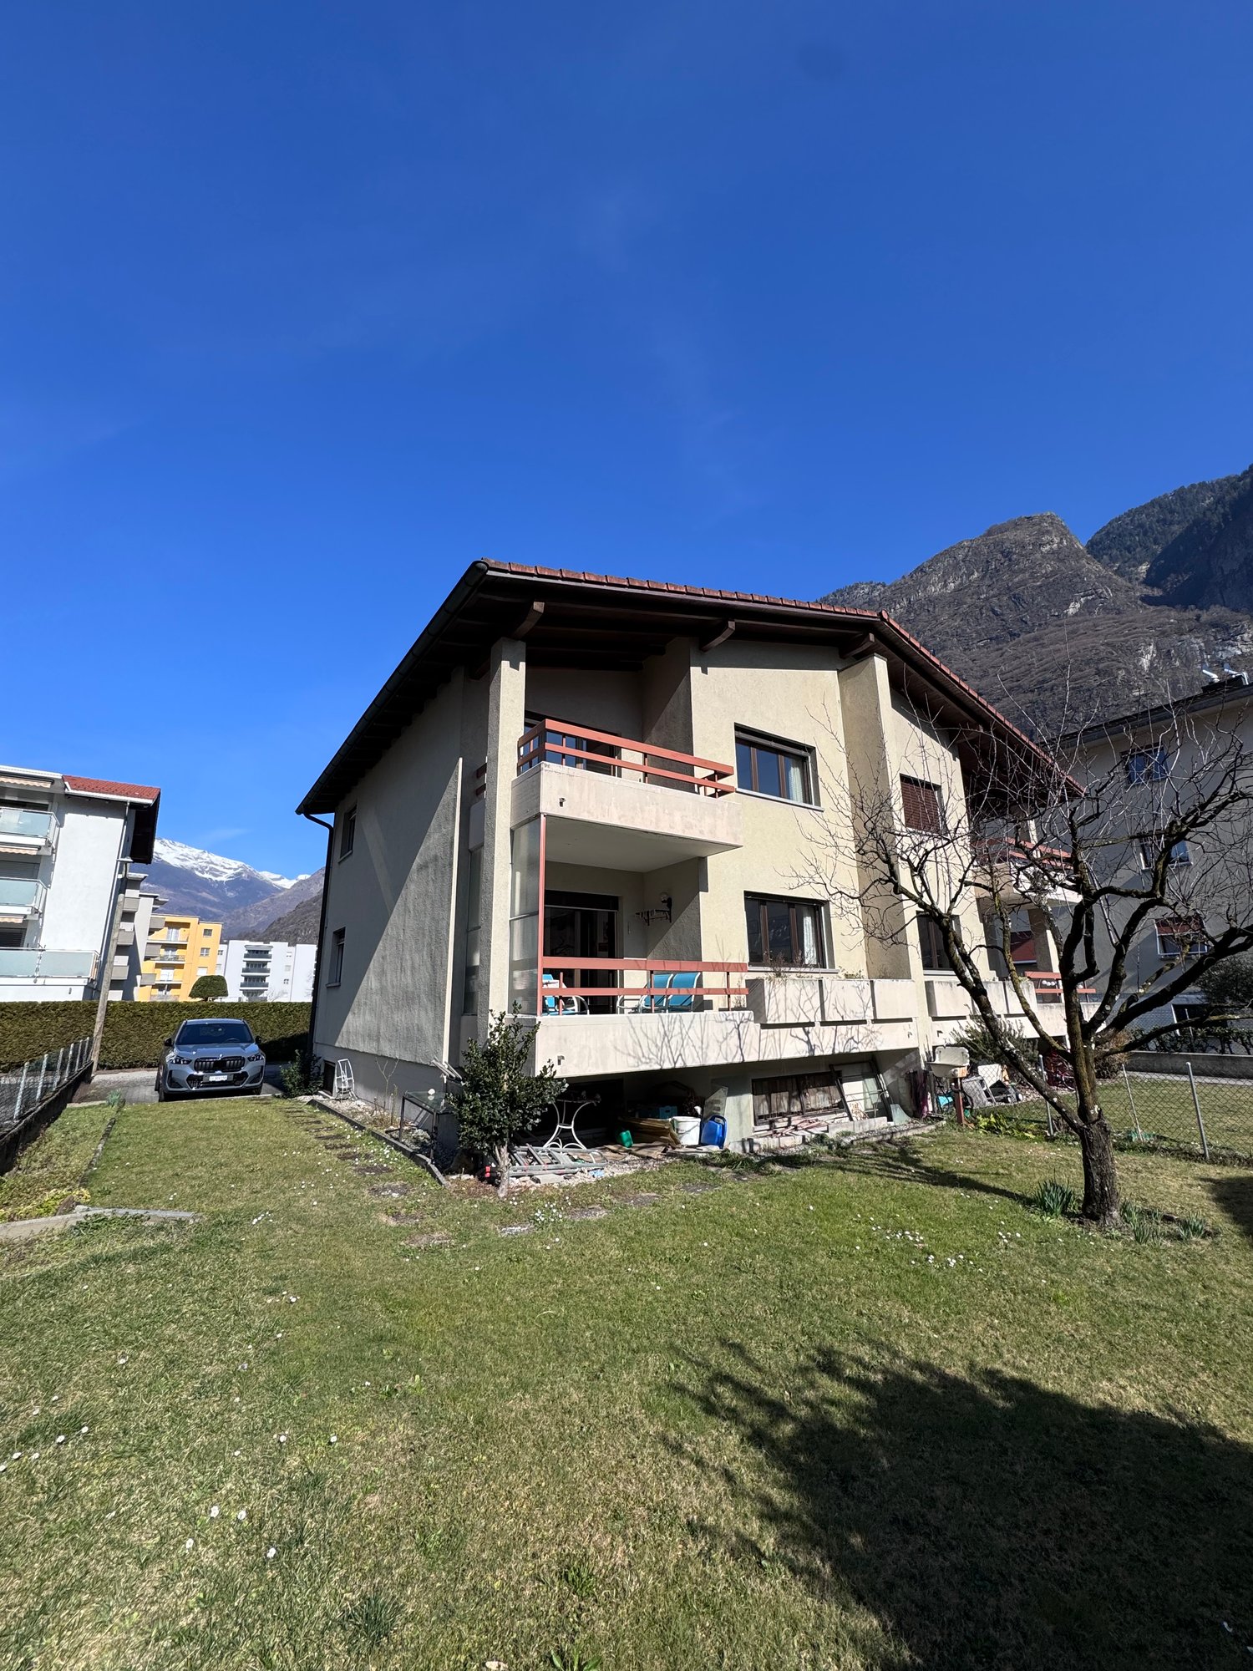
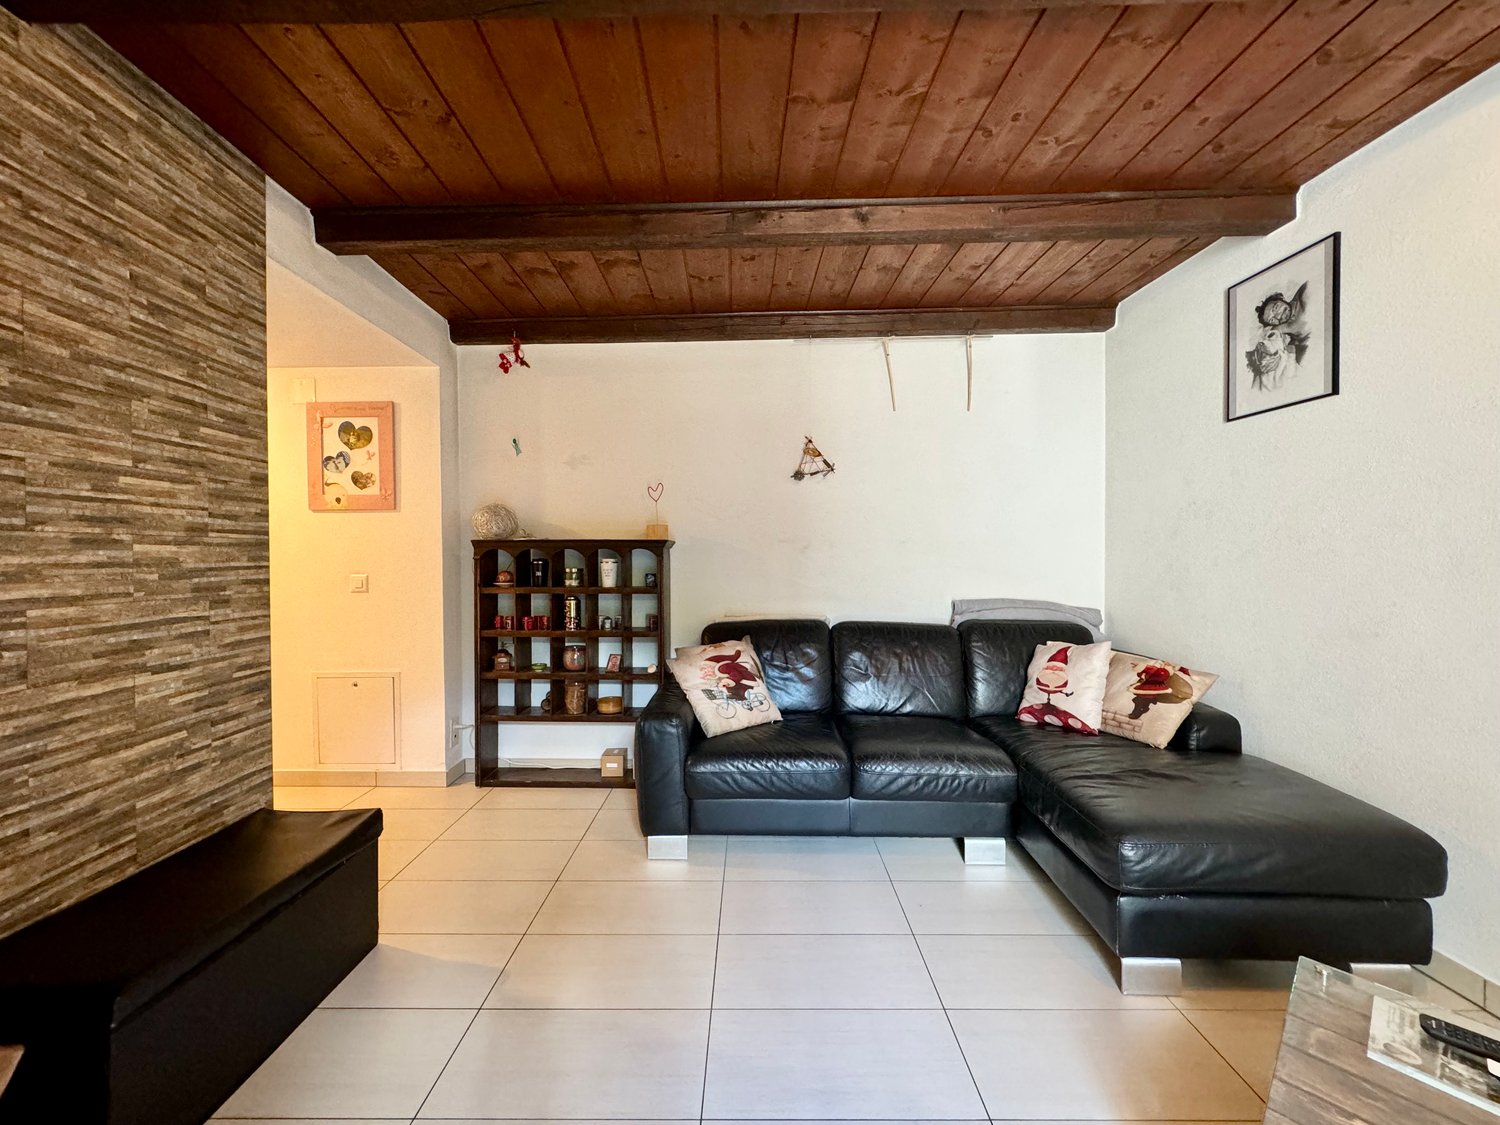
This single-family house in Biasca is perfect for those looking for a spacious and welcoming solution. With four bedrooms and a living area of 195 m², it is ideal for large families or for those who want extra space for hobbies or work. The view of the mountains and the central, sunny location make it even more attractive. Although it needs some renovation work, this house has great potential and can become your refuge in Ticino. Don't miss this unique opportunity!This offer from BETTERHOMES is highlighted for the following advantages: - four bedrooms- central and sunny- spacious and welcoming- to be renovated- mountain view- this house is located in the heart of Biasca in the canton of Ticino- with great potential- etc., etc., etc. ...Interested? Contact us for a non-binding visit!No matching object found? Over 2,000 offers on: www.betterhomes.chThe Swiss specialist for real estate brokerageDo you have a property to sell?Take advantage of our know-how: https://www.betterhomes.ch/en/profittareWould you like to know what your property is worth?Discover its value immediately with our free estimate, immediately and without obligation!https://www.betterhomes.ch/en/knowledge/estimationFurther dataLocation: central and sunnyCondition of the object: to be renovatedBathrooms/Showers: 2 (2 x WC/shower)Heating: Heating Public transport: Elementary school 500 mSchools: Elementary school 500 mShops: Bank, Post, Bar, Restaurant, 50 m

  • Parking space
  • Balcony / Terrace
1 / 4
9 rooms, 398m², CHF 1,600,000.–
6710 Biasca

Immobile storico con reddito stabile nel centro di Biasca

< OFF MARKET INVESTMENT OPPORTUNITY >Questo e tanti altri immobili e foto sono visibili su remax.ch e newhome.ch.Immobile storico con reddito stabile nel centro di BiascaNel cuore del centro storico di Biasca proponiamo in vendita una proprietà unica, parte delle antiche dimore della famiglia Pellanda, con origini precedenti al 1515.Ledificio, completamente ristrutturato nel 1993 e successivamente aggiornato, combina il fascino storico con funzionalità moderne ed è attualmente suddiviso in spazi residenziali e commerciali.COMPOSIZIONEStudio medico al piano terraUffici al primo pianoAppartamento duplex ai piani superioriLocali accessori e cantineCirca 10 posti auto esterniREDDITTIVITÀ Limmobile genera un reddito annuo di circa CHF 56400, con ulteriore potenziale di crescita.POSIZIONESituato in posizione centrale e ben servita, vicino a tutti i principali servizi, negozi e trasporti.PUNTI DI FORZAEdificio storico con oltre 500 anni di storiaCompletamente ristrutturatoUso misto (residenziale + commerciale)Buono stato manutentivoOttima opportunità dinvestimentoTutte le informazioni sono senza garanzia.Vuole saperne di più sulla proprietà? Ci contatti! Siamo con piacere a sua disposizione per ulteriori informazioni e/o per una visita e le invieremo volentieri una documentazione dettagliata.-< OFF MARKET INVESTMENT OPPORTUNITY >Diese und weitere Immobilien und Bilder können Sie unter remax.ch und newhome.ch besichtigen.Im historischen Zentrum von Biasca steht diese einzigartige Immobilie zum Verkauf, Teil der ehemaligen Gebäude der Familie Pellanda mit Ursprüngen vor 1515.Das Gebäude wurde 1993 vollständig renoviert und vereint historischen Charme mit moderner Nutzung. Es umfasst Wohn- und Gewerbeflächen.AUFTEILUNGArztpraxis im ErdgeschossBüroflächen im 1. ObergeschossDuplexwohnung in den oberen EtagenNebenräume und KellerCa. 10 AussenparkplätzeRENDITEAktuelle jährliche Mieteinnahmen: ca. CHF 56400 mit weiterem Potenzial.LAGEZentrale und gut erschlossene Lage mit Nähe zu allen wichtigen Dienstleistungen und Verkehrsanbindungen.HIGHLIGHTSHistorisches Gebäude mit über 500 Jahren GeschichteKomplett renoviertMischnutzung (Wohnen + Gewerbe)Guter ZustandAttraktive InvestitionAlle Angaben erfolgen ohne Gewähr. Sie möchten mehr über das Objekt erfahren? Kontaktieren Sie uns! Wir stehen Ihnen sehr gerne für weitere Auskünfte und/oder eine Besichtigung zur Verfügung und senden Ihnen eine ausführliche Dokumentation zu. Wir freuen uns auf Ihre Kontaktaufnahme.

1 / 8
5.5 rooms, 160m², CHF 890,000.–
6710 Biasca

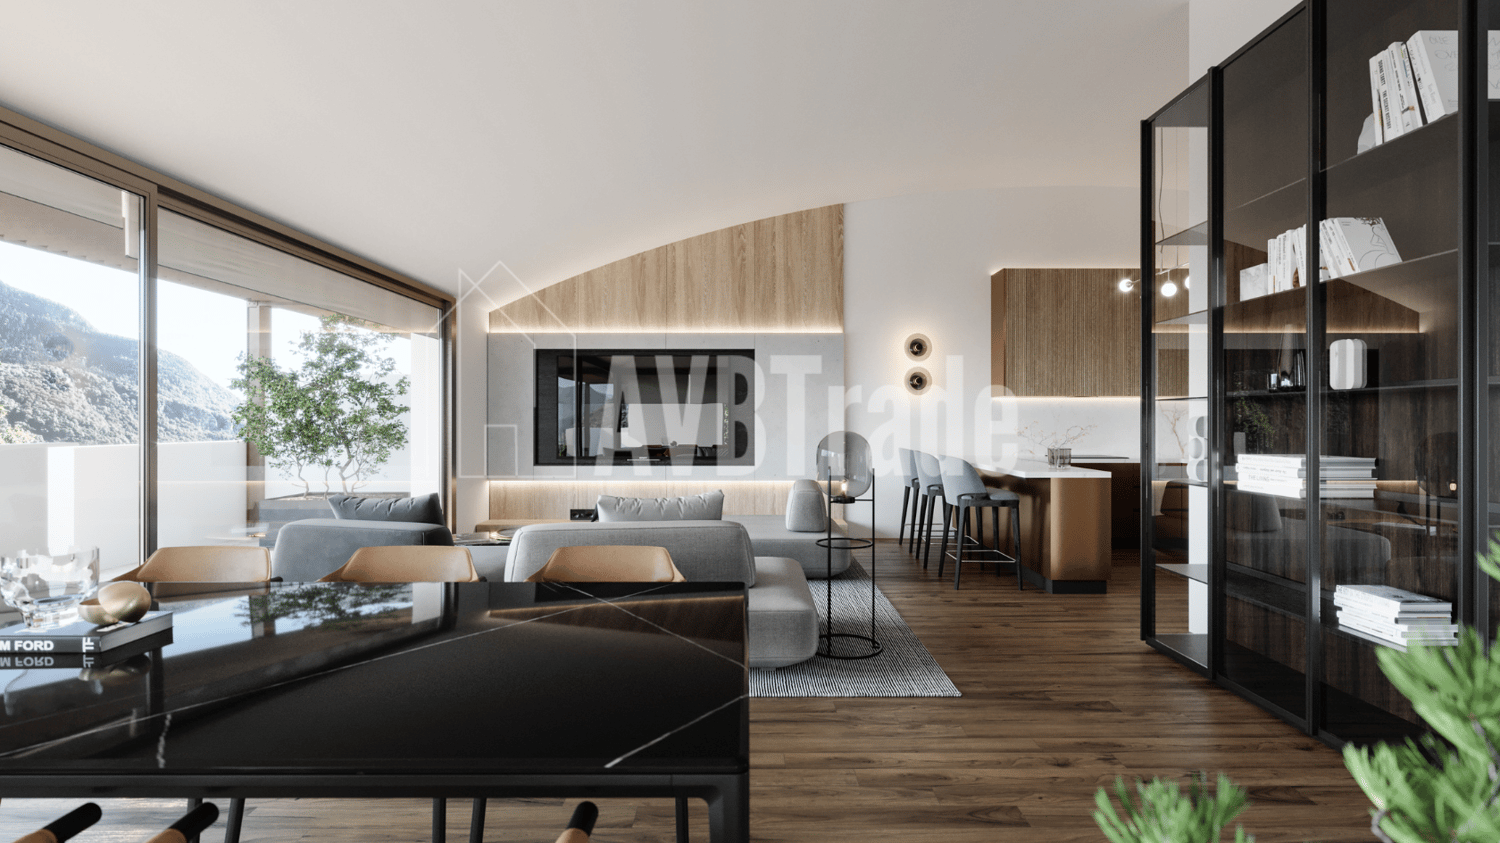
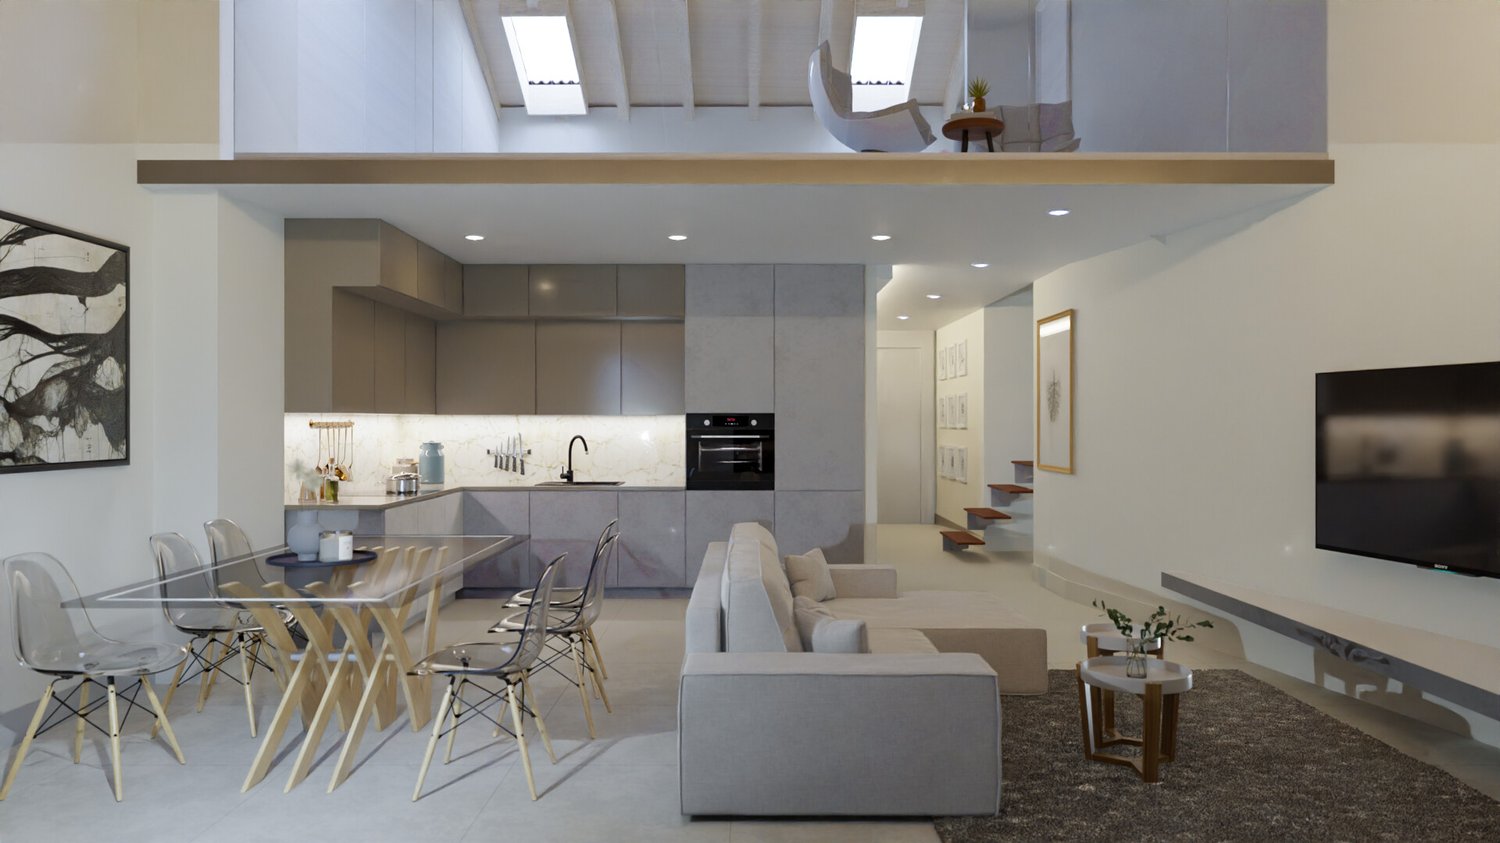
Attic Duplex 5.5 Rooms in the Heart of Biasca

In the heart of Biasca's historic center, Residenza Eliseo is born, a prestigious project that combines the charm of historic architecture with contemporary comfort and design.The intervention involves the expansion and complete renovation of the existing building, preserving its original character and reinterpreting the spaces according to the highest living standards. Natural materials such as local granite and high-quality wood, refined finishes, and meticulous planning give life to an elegant, warm, and timeless residence.The location, in the heart of Biasca, allows for easy access on foot to all main services, shops, schools, and connections, while also guaranteeing tranquility and privacy thanks to its slightly set-back position from the main street.-----With a commercial area of 178.28 m², this splendid attic duplex represents the ideal solution for those who want to live in an exclusive environment, rich in light, character, and comfort.Access is direct with a private elevator, which leads into the apartment, offering a rare level of privacy and prestige.The entrance opens onto an elegant hallway with a built-in wardrobe and private laundry room.The sleeping area is designed to guarantee maximum comfort.The master suite has a refined private bathroom with a shower, creating an intimate and reserved atmosphere.Three other bedrooms complete the floor:- Bedroom of 14.00 m²- Bedroom of 12.70 m²- Bedroom of 14.85 m² with direct access to the private balcony of 4.30 m²A second bathroom serves the remaining rooms.The heart of the apartment is the magnificent living area of over 33 m², an open, bright, and convivial space where the living room and kitchen dialogue harmoniously.From the living room, you can access a panoramic balcony of about 5 m², ideal for enjoying pleasant moments of relaxation.The property is completed by a private garden of about 30 m², an exclusive outdoor space to be lived in, perfect for creating a small garden, growing aromatic plants, or simply relaxing in a green corner.-----A modern internal staircase with design leads to the spectacular upper floor, characterized by elegant glass parapets that give lightness and continuity to the spaces.Here is a large open space of about 28 m², completed by an additional bathroom, ideal as a fourth bedroom, study, or hobby room.A solution that makes this attic duplex even more exclusive and adaptable to the needs of modern life.------• Attic duplex of 178.28 m²• Direct access with private elevator• 4 bedrooms (or 3 bedrooms + hobby room)• Master suite with private bathroom• 3 bathrooms• Private laundry room• Built-in wardrobe• Living area of over 33 m²• Two balconies• Private garden of about 30 m²• Design staircase with glass parapets• High-quality materials• Local granite and natural wood• Modern and elegant finishes• Also available as a secondary residence------Start of work: October 2026Expected delivery: February/March 2028-----Attic duplex: CHF 890’000.-Two outdoor parking spaces: CHF 30’000.- eachTotal price: CHF 950’000.-With a value of about CHF 5’100.-/m², this property represents an extremely interesting opportunity for those who want to buy a new attic duplex with exclusive features and a privileged location in the heart of Biasca.Residenza Eliseo is not just a new residential project: it is a home designed to last over time.

1 / 2
9 rooms, 220m², CHF 1,100,000.–
6710 Biasca

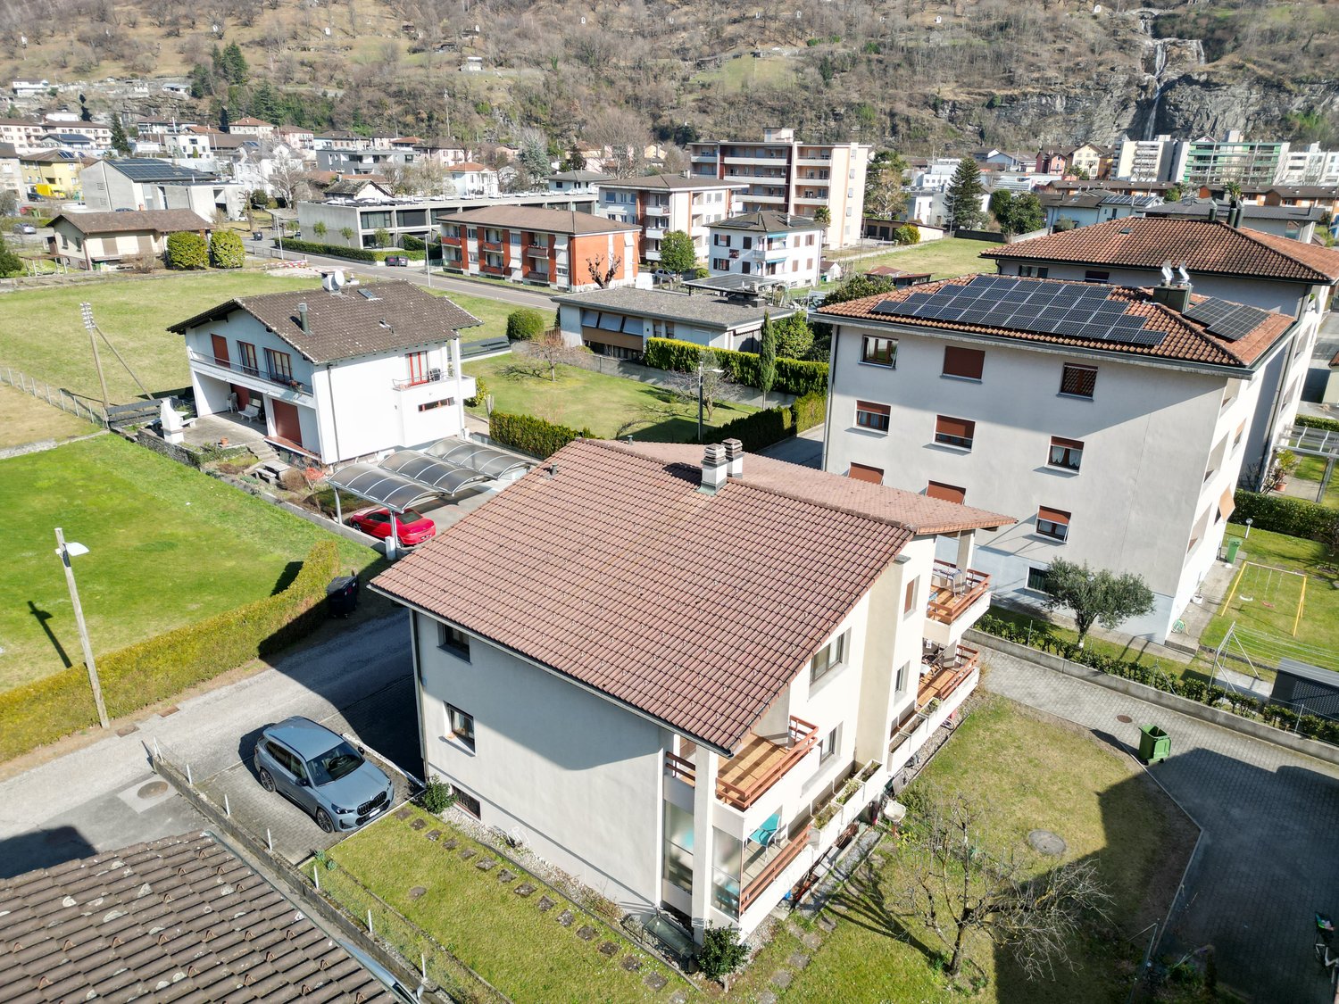
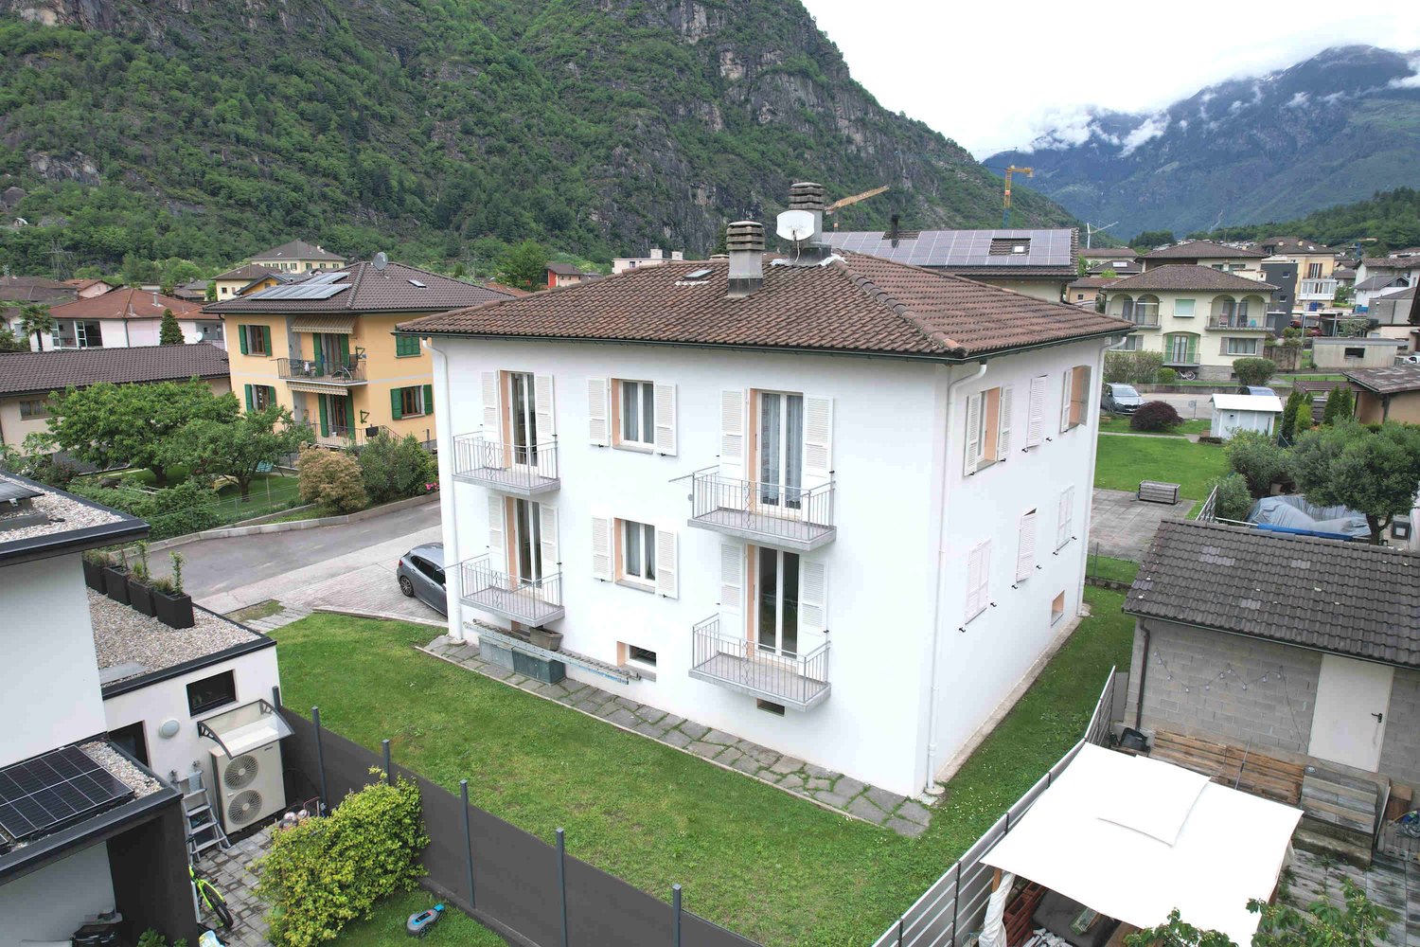
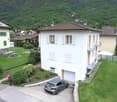
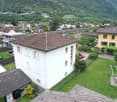
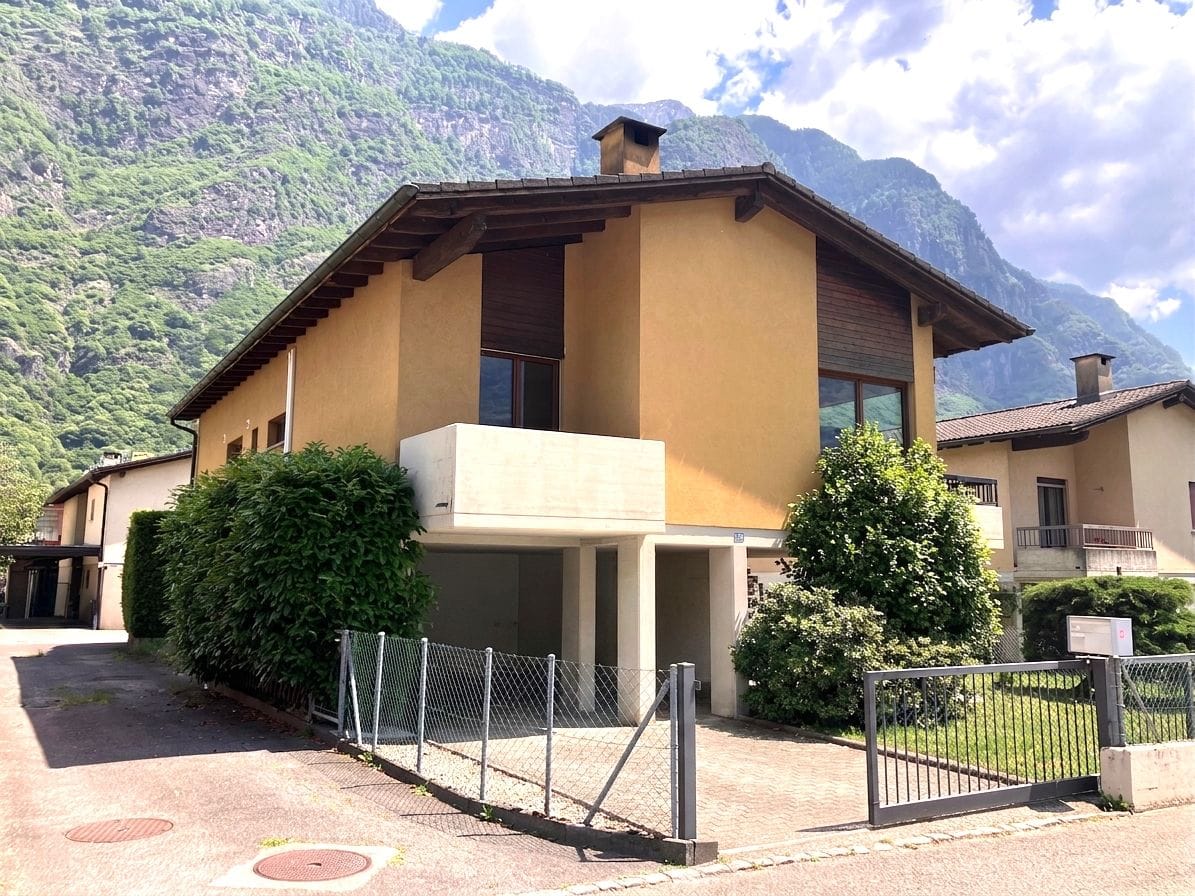
Ampia casa bifamiliare completamente rinnovata con grande spazio esterno

*** Tutti gli immobili e foto su www.remax.ch e newhome.ch **************Proponiamo una splendida casa bifamiliare situata a Biasca, ideale per famiglie che desiderano vivere in un contesto tranquillo e spazioso, con la comodità di due appartamenti indipendenti. La casa è stata completamente rinnovata ed è pronta per essere abitata. Molti dettagli interni sono stati curati con materiali e finiture di livello superiore allo standard, garantendo comfort e qualità.Grazie alle entrate indipendenti, i due appartamenti garantiscono privacy e autonomia, rendendo la casa perfetta anche per due nuclei familiari o come soluzione combinata abitazione/investimento.Al piano terra si trova un appartamento di 3½ locali composto da soggiorno e cucina open space e bagno con doccia. Lappartamento è separato dagli spazi accessori lavanderia, locale tecnico, bunker e garage doppio tramite un corridoio, che garantisce accesso indipendente e privacy tra le aree abitative e i locali di servizio.Il primo piano ospita labitazione principale, caratterizzata da quattro camere da letto, un bagno completo con vasca e doccia, una toilette separata, una grande cucina abitabile e unampia zona giorno con camino. Dalla cucina si accede a un piccolo balcone, mentre tre camere comunicano con un balcone che le collega tra loro. La zona giorno si apre direttamente sul giardino tramite porta finestra.Il giardino circonda la casa su tre lati, offrendo ampi spazi per relax, giochi allaperto o un orto privato. La proprietà dispone inoltre di un ampio piazzale davanti allabitazione, con spazio per cinque auto.La zona è estremamente tranquilla e particolarmente adatta a famiglie con bambini, pur essendo molto vicina al centro di Biasca, dove si trovano tutti i servizi di prima necessità. Il collegamento allautostrada è rapido e comodo, mentre le passeggiate a piedi nelle vicinanze offrono lopportunità di godere di spazi verdi e percorsi naturali.-***Alle Immobilien und Fotos auf www.remax.ch e newhome.ch **************Wir bieten ein wunderschönes Zweifamilienhaus in Biasca zum Verkauf an, ideal für Familien, die in einer ruhigen und grosszügigen Umfeld leben möchten, mit dem Komfort von zwei unabhängigen Wohnungen. Das Haus wurde komplett renoviert und ist bezugsfertig. Viele Details im Innenbereich wurden mit Materialien und Oberflächen von überdurchschnittlicher Qualität gestaltet, die Komfort und Qualität garantieren.Dank separater Eingänge bieten die beiden Wohnungen Privatsphäre und Unabhängigkeit, wodurch sich das Haus auch perfekt für zwei Familien oder als kombinierte Wohn-/Investitionslösung eignet.Im Erdgeschoss befindet sich eine 3½-Zimmer-Wohnung, bestehend aus einem Wohn- und Essbereich mit offener Küche sowie einem Badezimmer mit Dusche. Die Wohnung ist durch einen Korridor von den Nebenräumen Waschküche, Technikraum, Schutzraum und Doppelgarage getrennt, was einen unabhängigen Zugang und eine klare Trennung zwischen Wohn- und Nutzräumen gewährleistet.Das erste Obergeschoss umfasst die Haupteinheit mit vier Schlafzimmern, einem Badezimmer mit Badewanne und Dusche, einer separaten Toilette, einer grosszügigen Wohnküche sowie einem grossen Wohnzimmer mit Kamin. Von der Küche aus gelangt man auf einen kleinen Balkon, während drei der Schlafzimmer Zugang zu einem durchgehenden Balkon haben, der sie miteinander verbindet. Der Wohnbereich öffnet sich über eine Fenstertür direkt zum Garten.Der Garten umgibt das Haus auf drei Seiten und bietet viel Raum für Entspannung, Spielbereiche im Freien oder einen privaten Gemüsegarten. Vor dem Haus befindet sich zudem ein grosszügiger Vorplatz mit Platz für fünf Autos.Die Umgebung ist äußerst ruhig und besonders geeignet für Familien mit Kindern, obwohl sie sich in unmittelbarer Nähe des Zentrums von Biasca befindet, wo alle wichtigen Dienstleistungen zu finden sind. Die Anbindung an die Autobahn ist schnell und bequem, während Spaziergänge in der Umgebung

Suggested properties for you based on search results

Other interesting objects