2 results - Properties for sale: Benken ZH

1 / 13
4 rooms, 125m², CHF 1,300,000.–
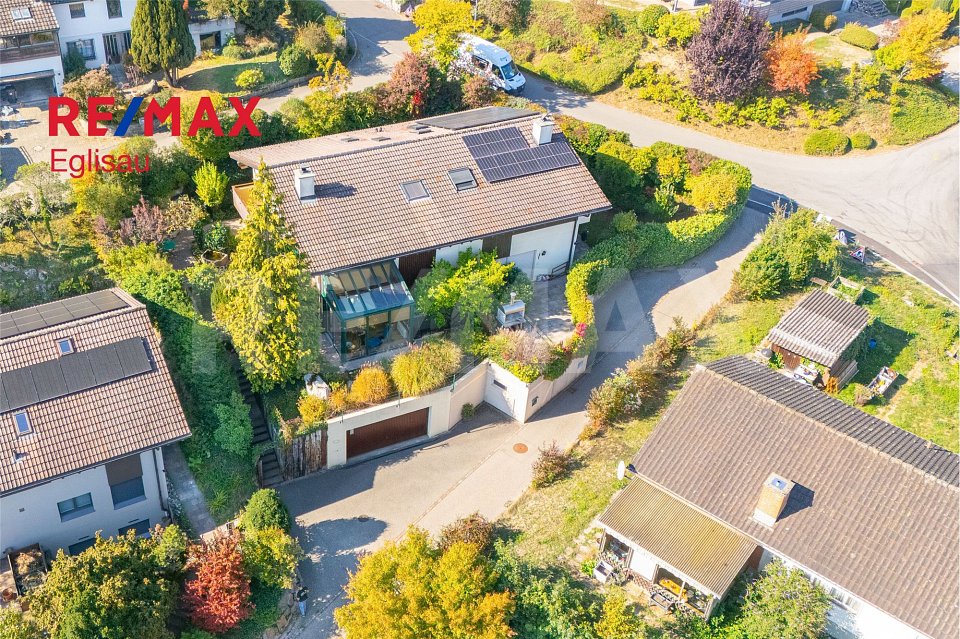
Rheinauerstrasse 9, 8463 Benken

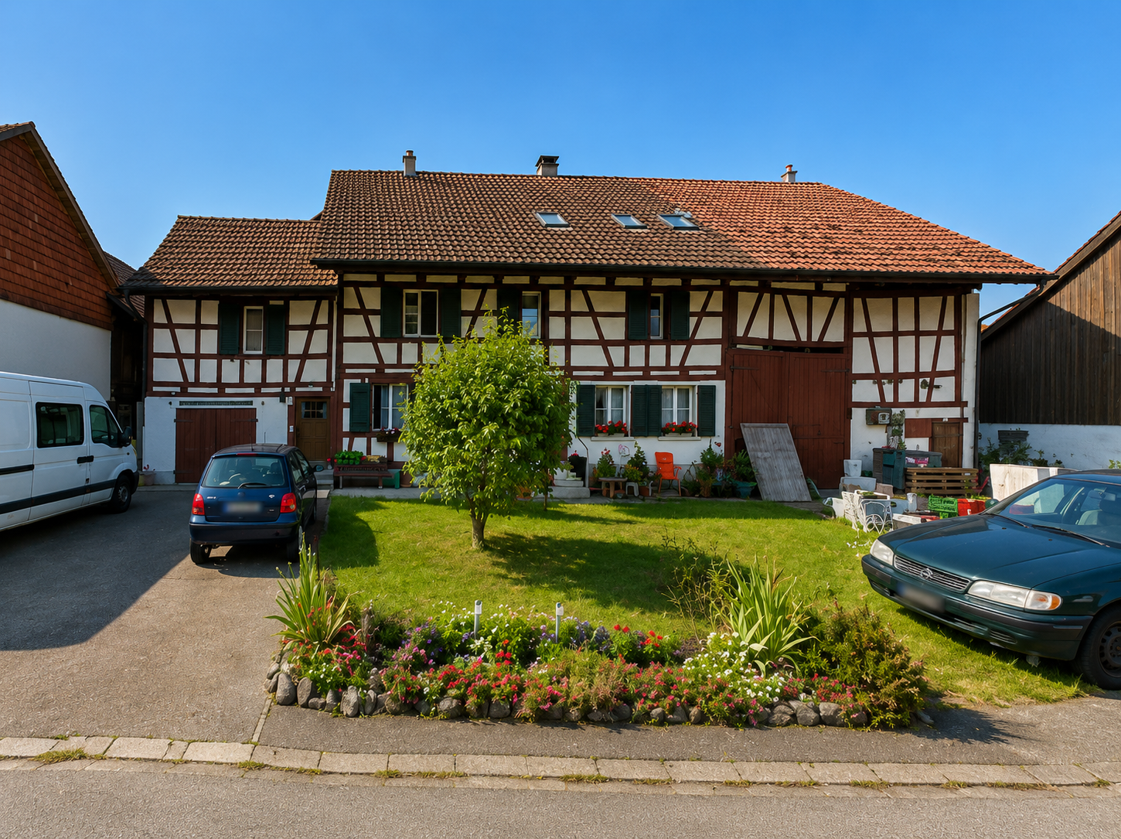
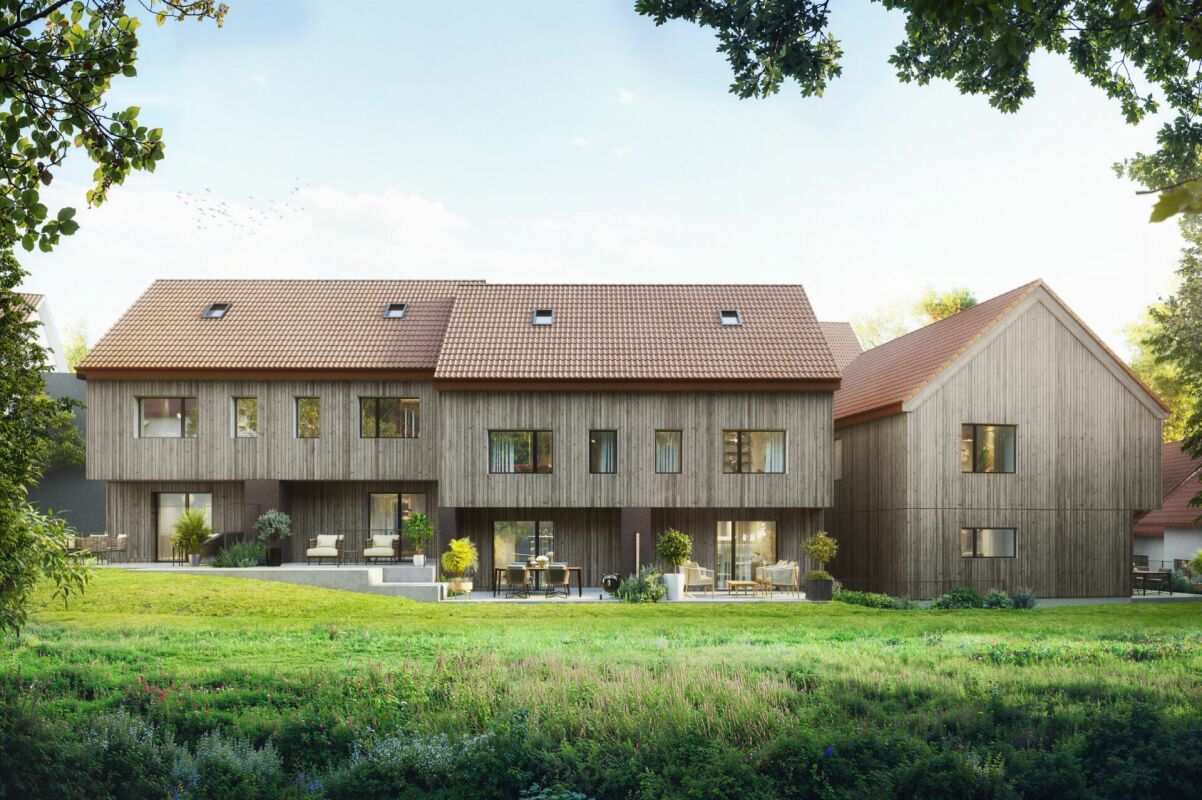
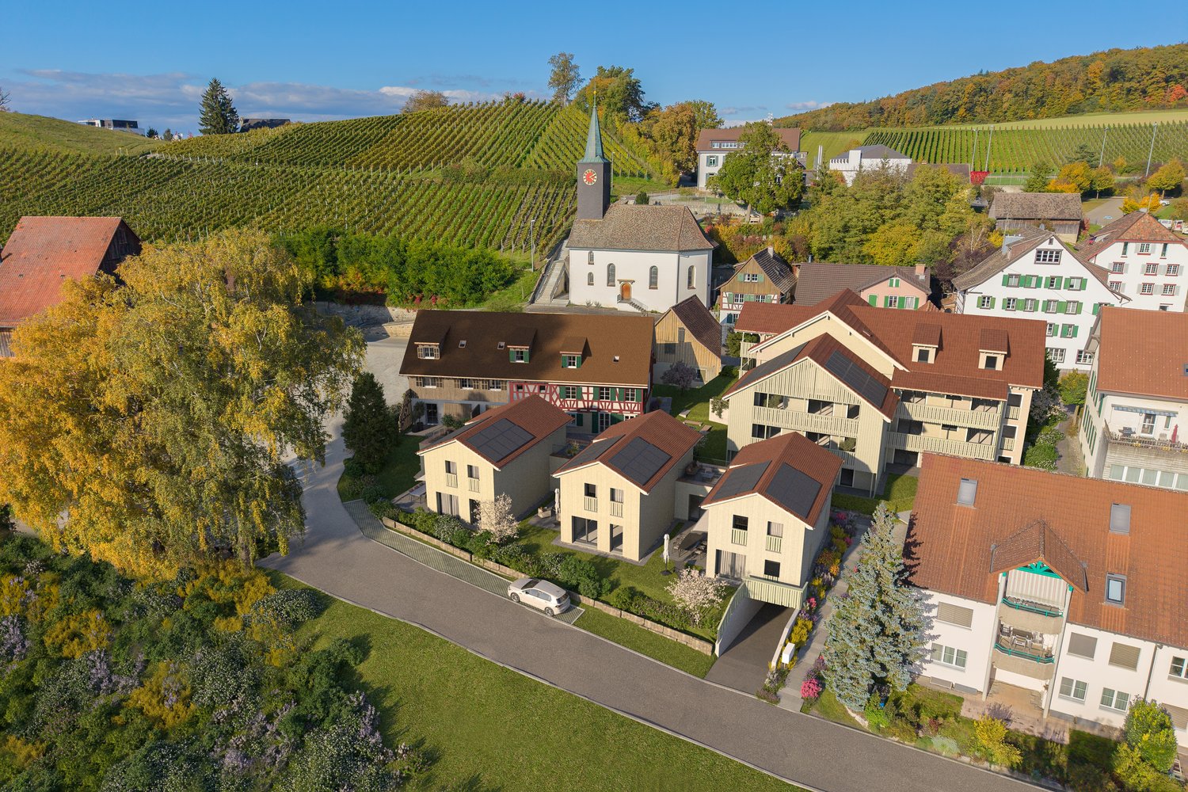
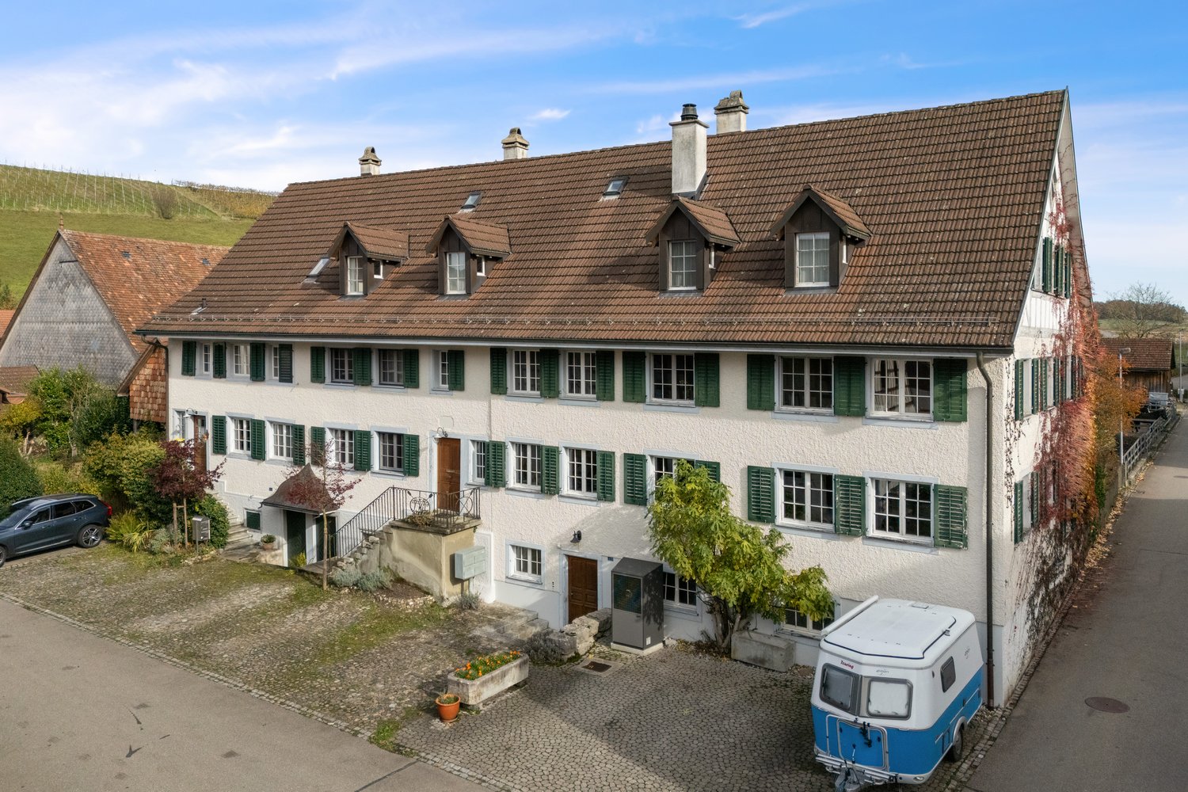
Single-family house with garden in Benken - the opportunity!

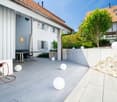
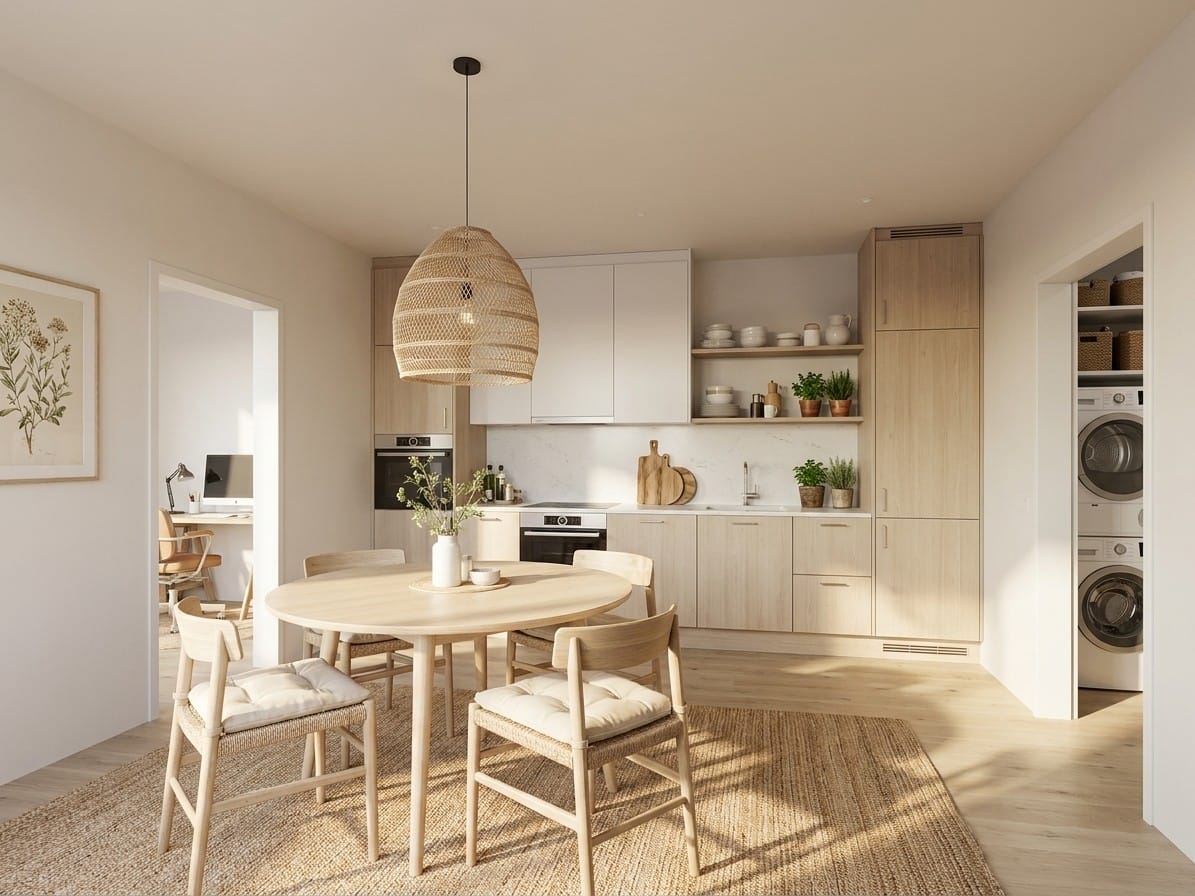
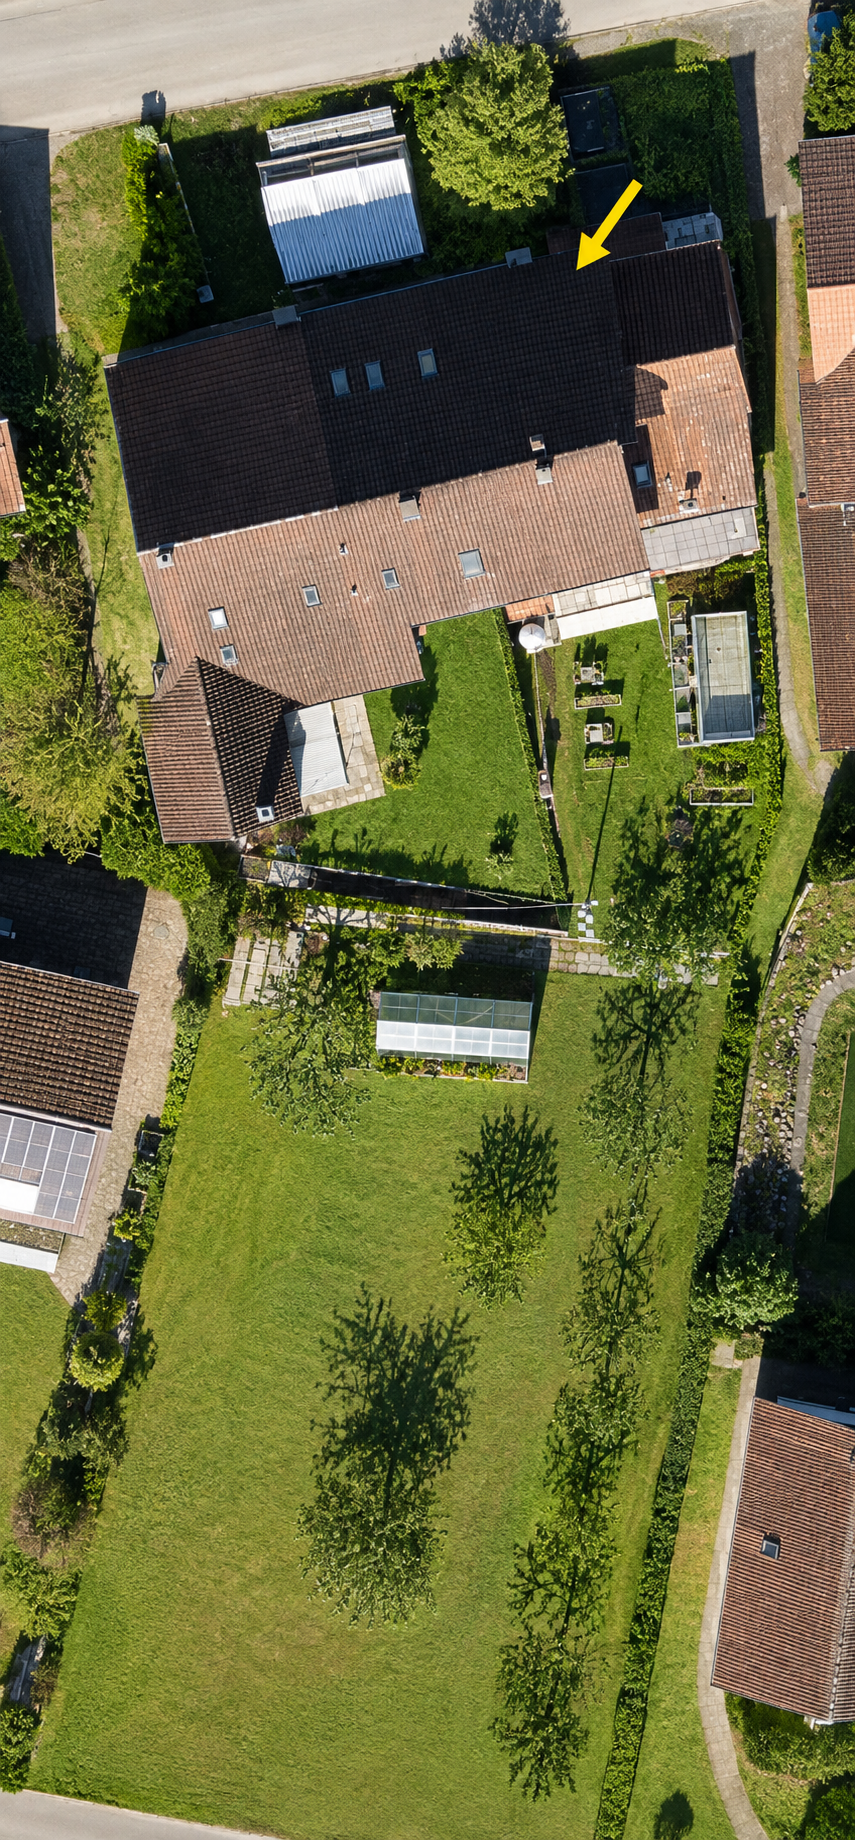
Discover this historic single-family house in the idyllic community of Benken (8463). The house combines historic charm with the potential for modern living and offers a garden and surroundings with plenty to offer.The property features, among other things: • Spacious outdoor area: Garden with lawn, several outbuildings, and a greenhouse - surrounded by trees and shrubs. • Sunny location: The property benefits from plenty of sunlight, especially in the summer. • Quiet living location: Day and night, there is a pleasant silence - perfect for relaxing living. Location and infrastructure: Benken is a charming community in the canton of Zurich. The location scores with short distances to all important facilities for daily needs: • Volg supermarket: Only 5 minutes' walk away - ideal for daily shopping. • Bus stop Benken village: Can be reached in just 4 minutes' walk - for a comfortable connection to public transport. • Benken school: Only 7 minutes' walk away - ideal for families with school-age children. This exceptional property is being auctioned by the debt enforcement or bankruptcy office. The official estimated value is CHF 1'300'000.00. The sale price of an auctioned property can be significantly lower than the market price. Detailed information (address, property details, usually appraisal report, photos, and information on the upcoming auction and contact point) can be found on www.zimmo.swiss. The properties can usually be viewed in advance (and there's more information on that in the registered area). Further information on this and over 100 other interesting properties can be found at:

Travel time
-
More objects in your automatically expanded search area
19 results - Radius: + 10km
New building
1 / 3
4.5 rooms, 122m², CHF 970,000.–
Premium
Sommerhalde, 8200 Schaffhausen

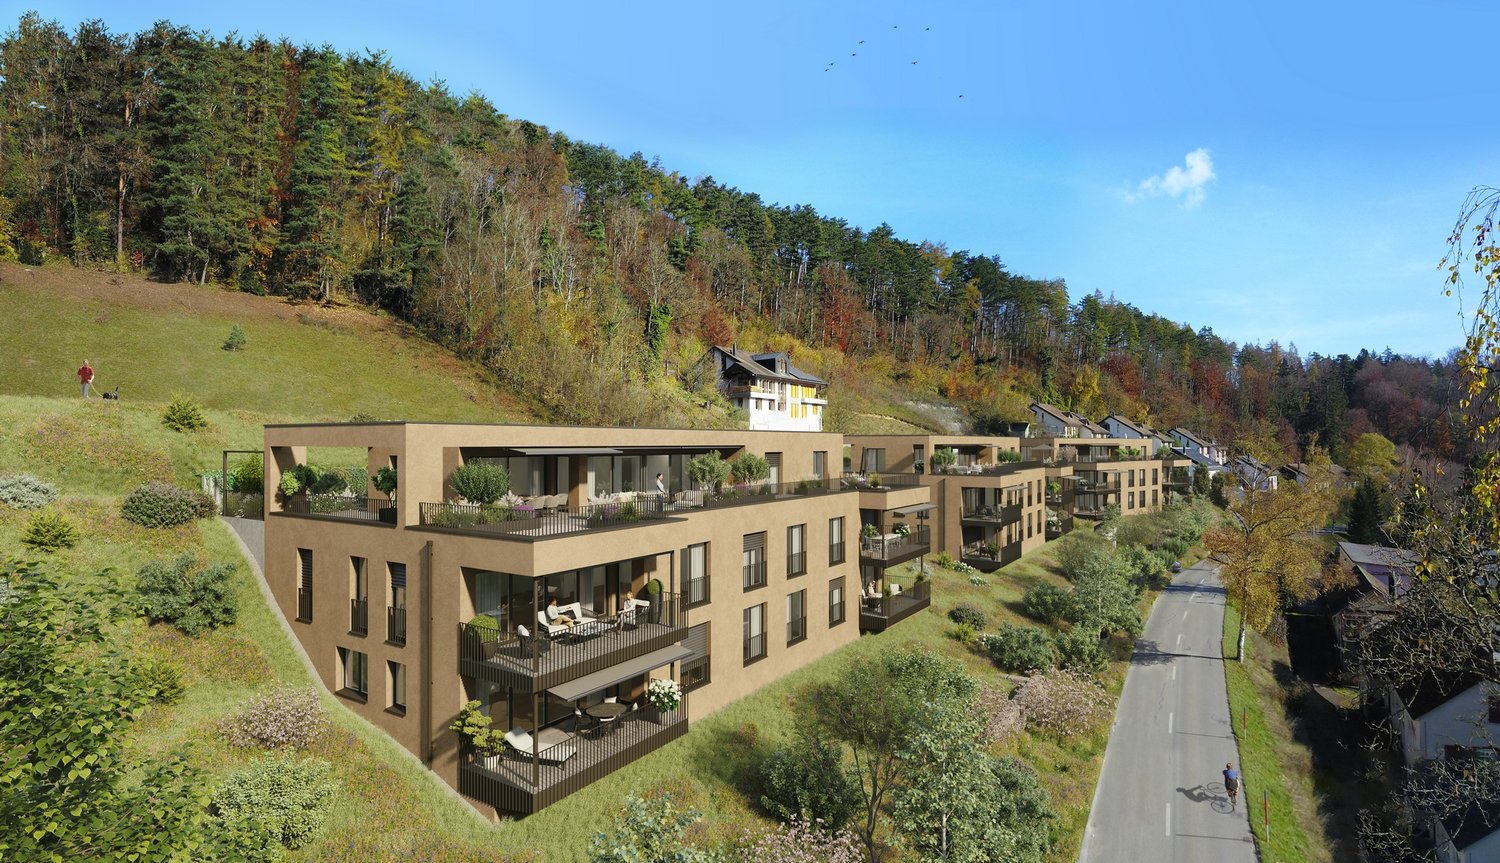
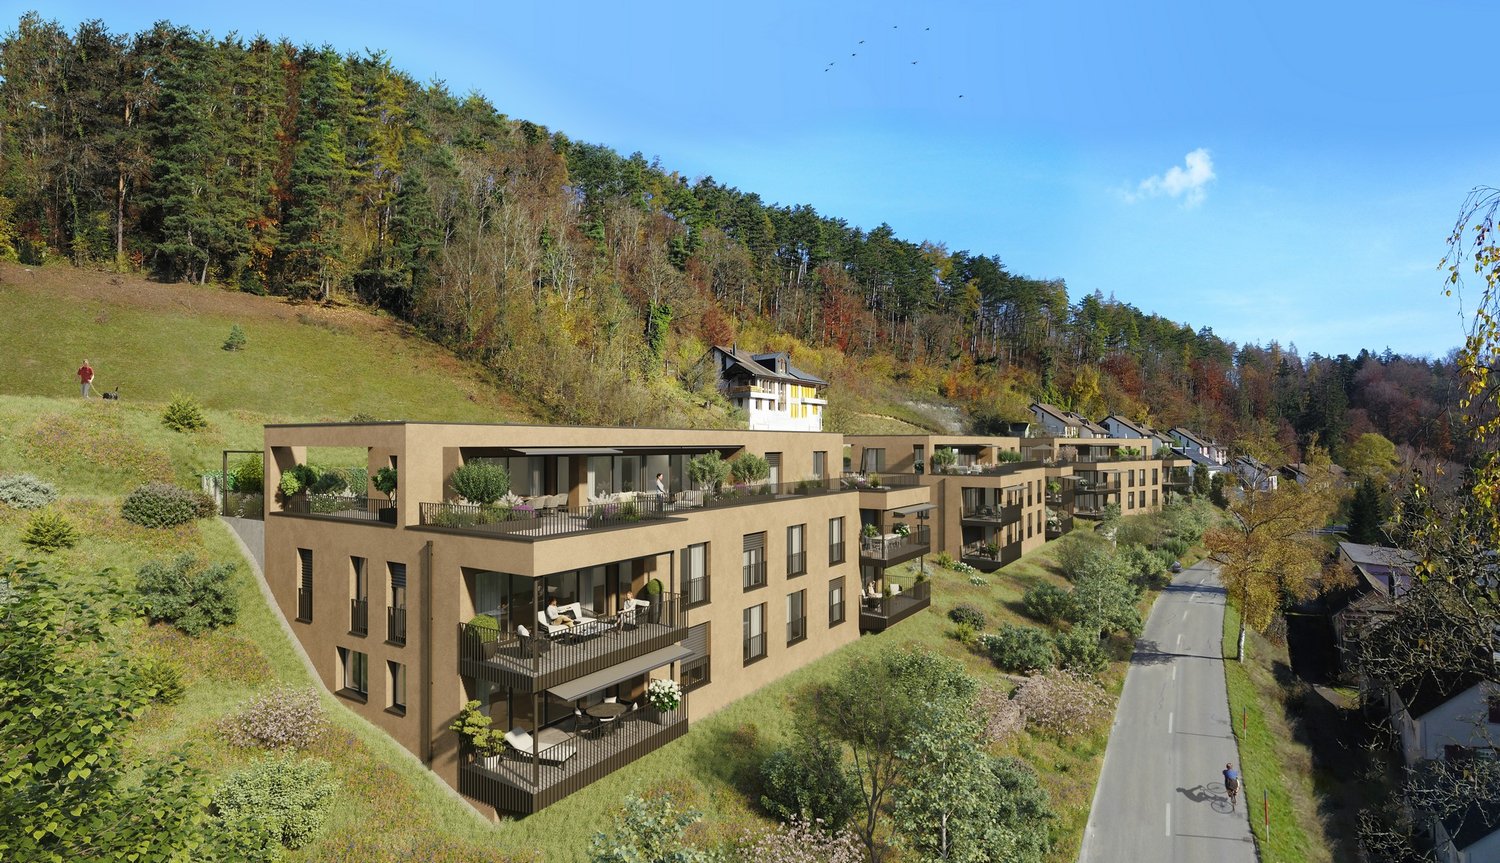
New, extremely comfortable 4.5-room apartment at Sommerhalde in Schaffhausen

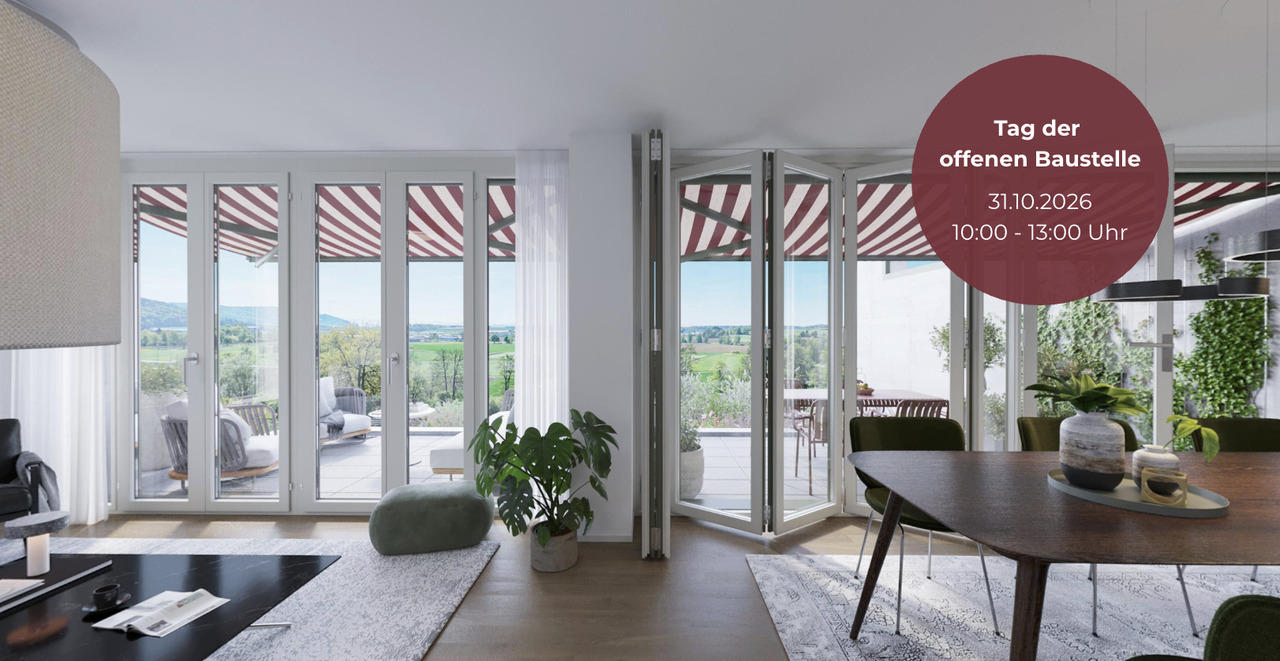
Welcome to your new home! This exclusive 4.5-room new apartment on the upper ground floor of a modern building at Sommerhalde in Schaffhausen (8200) combines contemporary living with the highest comfort. The apartment is available from March 1, 2027 and impresses with its well-thought-out architecture and high-quality equipment.The apartment offers the following highlights: • Spacious living area: 122 m² of living space (156 m² of total area) offer plenty of room for comfort and quality of life. • Open living and dining area: Modern, bright rooms with large windows that offer a beautiful view – equipped with a large living/dining area. • 2 bathrooms: Two modern bathrooms for maximum comfort. • Balcony: Enjoy the sunny days on your private balcony. • Garage & Lift: A garage space and an elevator provide convenient accessibility. • Minergie standard: Built sustainably and energy-efficiently. • Further equipment: Dishwasher, convection oven and Combi-Steamer, cable TV and a beautiful view round off the offer. Location & surroundings: The apartment is located in a sunny position. In summer, you benefit from plenty of sunlight, and even in winter, the sun's rays are good. The bus stop Sommerwies is just a 4-minute walk away and provides a good connection to public transport.This new apartment (built in 2026) is ideal for discerning buyers who appreciate modern living comfort, sustainability, and a quiet living environment in Schaffhausen. Secure your new dream home now!

Travel time
-
New building
1 / 3
4.5 rooms, 148m², CHF 1,450,000.–
Premium
Sommerhalde, 8200 Schaffhausen

New, high-quality 4.5-room attic apartment with a view in Schaffhausen

Welcome to this exclusive, new 4.5-room attic apartment on the 3rd floor of a modern residential building on Sommerhalde in Schaffhausen. The new construction project, completed in 2026, combines modern living with the highest comfort – available from March 2027.The modern building is located on a south-facing slope on the rear width in Schaffhausen, surrounded by green spaces and offers a very sunny living situation.The apartment impresses with the following highlights: • Spacious living area: 148 m² of living space on a total of 355 m² of total area (including terrace and cellar) offer plenty of space to live and unfold. • Open living and dining area: Bright, open floor plan with large windows that provide a picturesque view of the surroundings – including a kitchen island and spacious living and dining area. • Two bathrooms: Comfortably and modernly equipped to meet the highest standards. • Terrace (192 m2): Ideal for relaxing with a beautiful view of the greenery. • Minergie standard: Energy-efficient building for sustainable and cost-conscious living. • Lift and wheelchair accessibility: Barrier-free and comfortable for all residents. • Garage: Garage spaces can be purchased. There are enough available. • Further equipment: Dishwasher, Combi-Steamer, convection oven, cable TV, and a beautiful view round out the offer. Location: The apartment is located in a green environment in Schaffhausen. The bus stop Sommerwies can be reached in just 4 minutes on foot and provides a good connection to public transport. Everyday errands can be done conveniently thanks to the surrounding infrastructure.This attic apartment is a rare opportunity for discerning buyers who are looking for modern living in a quiet location with high-quality equipment and sustainable building standards. Secure your new home in Schaffhausen!

Travel time
-
1 / 17
4.5 rooms, 125m², CHF 1,070,000.–
Dorfstrasse 40, 8239 Dörflingen

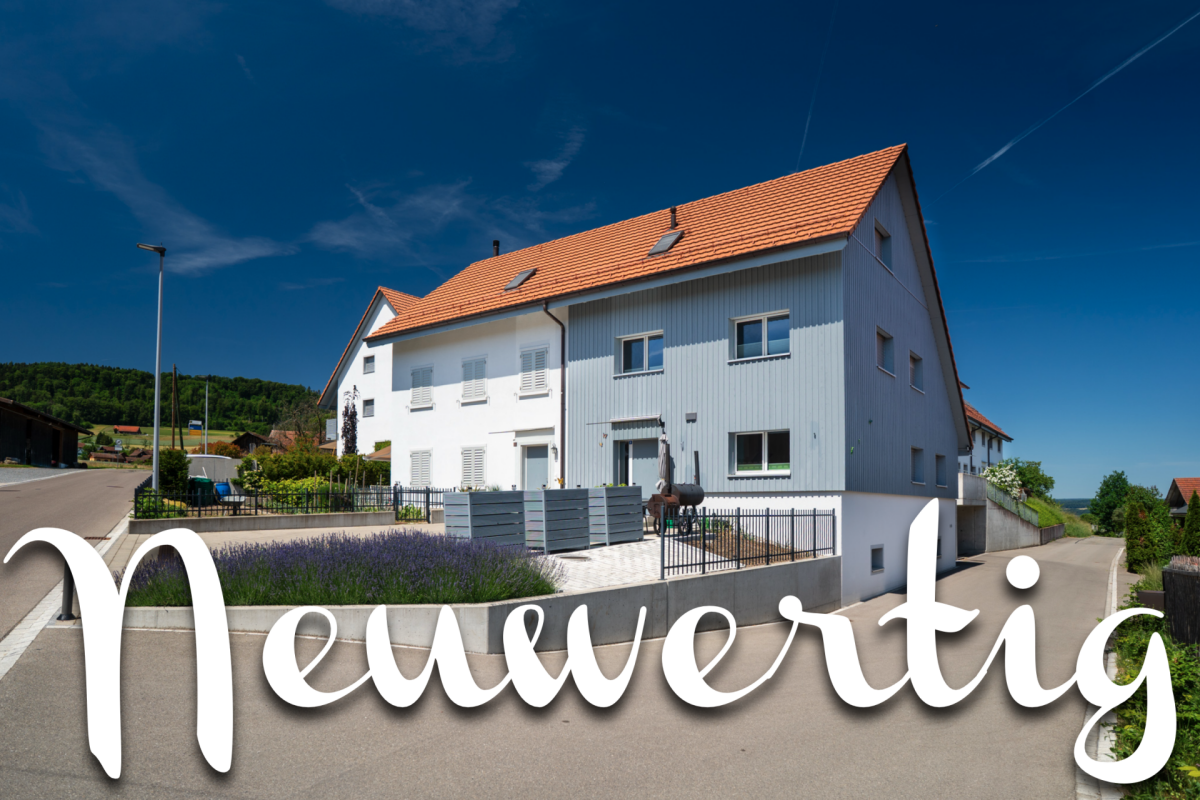
Modern 4.5-room single-family house in a quiet village center of Dörflingen

CONSTRUCTION HAS STARTED!Single-family house with terrace, balcony, and gardenThis modern single-family house impresses with its well-thought-out room concept and plenty of space to live. A spacious private terrace and a balcony invite you to linger and enjoy. The open kitchen with a cooking island forms the heart of the house – ideal for shared moments with family and friends. Two bathrooms, one of which is a separate guest bathroom, offer comfort and functionality. A private washing machine, a private cellar room, and the spacious lawn area perfectly round off the residential offer.Discover this exclusive new single-family house in the idyllic village center of Dörflingen. The semi-detached house, which will be completed in 2027, offers the highest living comfort for families on 125 m² of living space and a 180 m² plot of land.The house impresses with its well-thought-out room layout over three floors: • Basement: Basement in the house and underground garage • Ground floor: Spacious living room, dining room, modern kitchen with dishwasher, bathroom, study, and terrace. • Upper floor: Two further bedrooms, bathroom, and large terrace. Living in natureDörflingen is idyllically situated in the greenery – surrounded by gentle vineyards and plenty of nature. The municipality offers a high quality of life and space to breathe. The Rhine is only five minutes away by bike and invites you to stroll and relax. The quiet surroundings with a wide view make Dörflingen an ideal retreat – in one of the most tax-friendly municipalities in the canton of Schaffhausen. The quiet location guarantees relaxed living, while the beautiful view and sunny orientation create a pleasant atmosphere. The child-friendly environment makes the house ideal for families. The bus stop "Unterberg" can be reached in just 3 minutes on foot, and the "Alte Schulhaus" is 10 minutes away on foot.With a garage, parking space, cable connection, and a ceiling height of 2.4 meters, this new single-family house offers all the amenities for modern living in the picturesque municipality of Dörflingen.

Andreas Weber

Andreas Weber

Travel time
-
1 / 36
4.5 rooms, 175m², CHF 845,000.–
Schlossgasse 22, 8466 Trüllikon

Living with style and a far-reaching view - Welcome to your new home! (Bank-checked)

Are you looking for a well-maintained 4.5-room maisonette apartment where you can really enjoy life every day? A cozy home in an idyllic location for you and your family? Then you are exactly at the right address at Schlossgasse 22 in 8466 Trüllikon in the canton of Zurich.This spacious 4.5-room maisonette apartment on 175 m² of living space combines modern living, high-quality equipment, and the special feeling of freedom on two floors. Already when entering, the apartment convinces with its spacious and bright living and dining area, noble materials, and a stylish room layout that harmoniously connects open width and cozy retreats. The apartment is high-quality with elegant wood elements, charming skylights, and bright friendly windows.The year of construction is 1870 and the apartment was partially rebuilt and renovated in 1989.The high-quality renovated kitchen with plenty of storage space invites you to enjoy and linger, perfect for all who like to receive guests or cook for family and friends. Via the elegant staircase, you reach the upper floor with the spacious bedroom and additional rooms, which are also ideal as an office, guest or children's room.High-quality floors, modern room concept, and loving details give the apartment a feeling of timeless elegance. Added to this is this unique wellness oasis in the large, turquoise-colored bathroom. A bathroom with shower and guest toilet complement this cozy ambiance perfectly. The bright corners give a clear view into the green. The spacious living and dining room with bar and fireplace on a staggering 78.30 m² invites you to cozy hours.Two outdoor parking spaces are available for your cars. Additionally, you have access to a technology room, bike room, and fitness room.A garden area for sole use of 75 m² with a cozy seating area naturally also belongs to the apartment.The location also convinces. Trüllikon is worth a visit. Explore your home at Schlossgasse 22 on the following pages and come to me for a viewing appointment as soon as possible. I look forward to getting to know you.including 2 outdoor parking spaces

Travel time
-
Markus Spiegel

Markus Spiegel

1 / 13
Markus Spiegel

Markus Spiegel

  • Parking space
  • Balcony / Terrace
  • Garage
  • +3
4.5 rooms, 131m², CHF 1,129,000.–
Hünikon (Neftenbach), 8412 Hünikon (Neftenbach)

13 minutes from Winterthur - 3 garage spaces and workshop

This nearly new and very well-maintained 4.5-room attic maisonette apartment impresses with its generous room layout with 131 m2, its high-quality construction and materialization. It is located near Winterthur. Winterthur can be reached by S-Bahn in under 20 minutes, and by car in under 15 minutes. The living highlights are the living and dining area with a Swedish stove, the open kitchen, the gallery on the upper floor, and the spacious bedroom and dressing room. The apartment has two balconies with a total outdoor area of around 30 m2. The western orientation provides for beautiful sunsets and a pleasant illumination of the living rooms. The apartment is equipped with two wet cells, electric shutters, mosquito screens, built-in closets in the entrance area, and additional storage space on the upper floor. The apartment includes a separate 28m2 workshop with a sink and high-current connection in the underground garage. The apartment also includes three parking spaces at CHF 35,000 each. There is the option to purchase only two or all three parking spaces.This apartment is the perfect place for all those who value peace, quality, and style. It is also ideally located for families, with kindergarten and school nearby.Exact address available after registration on neho.ch.INTERESTED IN A VIEWING? PLEASE REGISTER: https://neho.ch/b/8412-26-5

  • Parking space
  • Balcony / Terrace
  • Garage
  • +3
1 / 27
4.5 rooms, 191m², CHF 1,390,000.–
Wiler 11B, 8414 Buch am Irchel

Family-friendly 4.5-room DEFH in a well-maintained building

Floor plans, more pictures, a video, and additional information can be found at www.stoehr-immobilien.chThis nearly new 4.5-room DEFH is located in a family-friendly area and impresses with modern architecture and an attractive room concept. The house, built in 2019, is in excellent condition and offers a stylish home for a family or couple on a net living area of approximately 191 m².The bright living rooms create a pleasant living atmosphere. Notable features include the beautiful lighting concept in the bathroom on the top floor, the practical laundry chute that extends over all floors, the many built-in closets, and the charming outdoor area around the house with a south-facing seating area on the entrance side and a partially covered northwest-facing seating area.Heating is provided by a central geothermal system for the entire building with heat distribution via underfloor heating.The property also includes a 1/56 share of the communal well on cadastre number 255.Two underground parking spaces for CHF 35,000 each are acquired with the house. A third underground parking space can be optionally purchased for CHF 35,000. An outdoor parking space directly in front of the house is included.Highlights: • Year of construction: 2019 • Net living area: approximately 191 m² • Land share: 245 m² • Cubic volume: 924 m³ • Room height: 2.40 m • Stylish, open kitchen with bar • Practical built-in closets in the basement, ground floor, and top floor • Laundry chute over all floors • Wet cells: 2 bathrooms and 1 guest toilet • Large hobby room • Heating system: Central geothermal system via underfloor heating • Well-maintained laundry room with washing machine and tumble dryer • Condition: Nearly new, no renovations required • Share of the well (1/56) on cadastre number 255 • Part of a well-maintained building with a total of 8 residential units Location:The property is located in a family-friendly residential area in Buch am Irchel. The surroundings are characterized by a natural living environment and good quality of life.For questions or to schedule a viewing, we are at your disposal. All information is subject to error and omission.Stöhr Immobilien GmbHwww.stoehr-immobilien.ch About Stöhr Immobilien:As an established family business with a branch office in the heart of Winterthur, we combine long-standing experience, in-depth expertise, and a broad network of relationships with genuine passion for real estate. Our goal is to sell every property quickly, professionally, and with optimal results.We offer an all-inclusive service with a pure success fee. From the initial consultation to marketing and through to the transfer of ownership, we take care of all tasks related to the sale. With foresight, commitment, and a sense of detail, we take care of every aspect.Our clients appreciate not only our technical competence but also our personal and human support. Thanks to our database with over 7,500 verified interested parties, we find the right buyer even with a discreet sales wish.We are particularly proud of the numerous 5-star reviews on Google, which reflect our seriousness, quality, and great commitment. Every property has its own special story, and we help with heart to write its next chapter.
Travel time
-
1 / 20
4.5 rooms, 118m², CHF 885,000.–
Rodenbergstrasse 14, 8253 Diessenhofen

Modern living near the Rhine - 4.5-room apartment with Minergie and a parking space in the underground garage

Your new home In an attractive location near the Rhine, this modern and bright 4.5-room apartment from 2018 presents itself with generous space and contemporary living comfort. It is located on the 2nd floor and can be reached barrier-free by lift, with direct connection to the underground garage.The heart of the apartment is the bright, open-plan living, dining, and kitchen area. The flowing transitions create a spacious room feeling and create an inviting center for everyday life. Two sliding doors allow the living area to be separated from the adjacent hallway if needed. Floor-to-ceiling windows bring a lot of daylight into the living area and, together with the room height of approximately 2.5 m, emphasize the airy living atmosphere. 3-fold glazed wood/metal windows and electrically operated roller shutters with individually adjustable slats complement the modern equipment.A ground-source heat pump, underfloor heating with individual room control, and a controlled comfort ventilation system ensure a pleasant room climate. Thanks to freecooling, the apartment can also be gently cooled in the summer months via the ground-source heat pump and underfloor heating.The apartment has two comfortably equipped bathrooms. One of them offers a walk-in shower, toilet, and a separate laundry room, the second is equipped with a bathtub and toilet. A spacious built-in closet in the hallway provides additional storage space and fits discreetly into the modern living concept. A water softening system also provides softened hot and cold water.Particularly attractive is the balcony with rotating/sliding glazing and electrically operated awnings. The glazing offers protection from wind and weather and enables versatile use of the outdoor area. A practical storage room on the balcony provides additional storage space.A separate basement compartment and a parking space in the underground garage complete the offer.Bright rooms, modern equipment, and practical details combine to create an attractive home with high living comfort.Sales price: CHF 885,000.- plus 1 parking space à CHF 30,000.-Highlights at a glance • Minergie-certified 4.5-room apartmentBuilt in 2018 • 2nd floor with barrier-free access and lift to the underground garage • Bright, open-plan living, dining, and kitchen area • Two sliding doors for flexible separation of the living area from the hallway • Floor-to-ceiling windows in the living area and in two rooms • Room height of approximately 2.50 m • Modern kitchen with oven, combi-steamer, dishwasher, and glass ceramic cooktop from Electrolux • Two bathrooms with walk-in shower or bathtub and toilet • Separate laundry room from Schulthess • Spacious built-in closet and integrated ceiling spots in the hallway • Ground-source heat pump (soil/water) • Freecooling via ground-source heat pump and underfloor heating for pleasant temperatures in summer • Underfloor heating with separate heating circuit and individual room control • Controlled comfort ventilation with heat recovery, separately adjustable per apartment • 3-fold glazed wood/metal windows • Electrically operated roller shutters with individually adjustable slats • Central water softening system for hot and cold water • Balcony with rotating/sliding glazing, electrically operated awnings, and practical storage roomFiber optic connection • Communal drying room with Secomat and personal card for individual electricity billing • Separate basement compartment • Parking space No. 5

Travel time
-
New building
1 / 13
4.5 rooms, 102m², CHF 969,000.–
Birchweg 18, 8200 Schaffhausen

4.5-room new building with a far-reaching view of the Churfirsten mountains in Schaffhausen for sale

Under construction, available from February 1, 2027: At Birchweg 18 in Schaffhausen, this modern 4.5-room owner-occupied apartment is being built on the 1st floor of a multi-family house with 17 units. The apartment offers 102 m² of net living space, a well-thought-out floor plan, and high-quality interior design, which can still be co-determined within the planned budgets. The move-in date is scheduled for February 1, 2027.Living with a far-reaching view: The spacious living, dining, and kitchen area with approximately 34.8 m² opens up to the covered 18.8 m² large balcony. From here, you can enjoy the view over the Mühlental into the greenery up to the Churfirsten mountains. Three well-proportioned rooms, two bathrooms, an entrance hall, and a retreat with a washing tower connection provide a lot of comfort and practical storage solutions. The apartment is therefore particularly suitable for families with children or for couples who appreciate spacious rooms and additional space requirements.Barrier-free and comfortable: The step-free access, the elevator, and the threshold-free design enable comfortable living in every stage of life. The equipment includes a comfortable floor heating, an efficient air-water heat pump, triple glazing, and motorized shutters. Photovoltaics and energy-saving construction support modern operation. A parking space in the underground garage with charging infrastructure for electric cars is possible in the house.The quiet and sunny residential area in the green combines relaxation and everyday life. The bus stop Schaffhausen, Pilgerbrunnen is located about 35 meters from the house; with line 4, you can reach Schaffhausen train station without changing trains in 9 minutes. The Mühlental with the Durach, the Hauental kindergarten, and the Kantonsspital are within walking distance. The Rhine Falls, the Munot, and the offers of the city of Schaffhausen are also located in the nearby area.Purchase price: CHF 969,000.-

Travel time
-
New building
1 / 13
4.5 rooms, 102m², CHF 979,200.–
Birchweg 18, 8200 Schaffhausen

4.5-room new building with a far-reaching view on the 2nd floor in Schaffhausen for sale

Only one apartment left: This attractive 4.5-room ownership apartment on the 2nd floor combines modern new building comfort with peace, nature, and an unobstructed view of the Mühlental. The apartment at Birchweg 18 in 8200 Schaffhausen offers a net living area of 102 m² and a spacious balcony with 18.8 m² - a beautiful place to enjoy the view of the greenery and let the day come to a relaxed end. The move-in date is scheduled for February 2027. The interior design can still be customized according to personal preferences.The family-friendly floor plan convinces with an open living, dining, and kitchen area of 34.8 m². Three rooms with 14.8 m², 12.2 m², and 11.8 m² offer versatile usage possibilities as bedrooms, children's or home offices. Two bathrooms, a practical Reduit with 5.0 m², and a spacious entrance with 11.1 m² complement the room offer. Large windows with 3-fold glazing provide plenty of daylight; motorized external blinds offer pleasant sun protection.The apartment is also future-oriented in terms of energy. A air-water heat pump supplies the underfloor heating with heat. The photovoltaic system on the roof supports the self-production of electricity. A passenger elevator accesses all levels barrier-free - from the common entrance hall to the living level. The charging infrastructure for electric mobility is prepared with load management; a wall box is not included.The bus stop Schaffhausen, Pilgerbrunnen is located about 35 meters away on foot. With line 4, you can reach Schaffhausen train station in 9 minutes without changing trains. The Mühlental with the Durach is about 300 meters south, while kindergarten and cantonal hospital are also within walking distance. The purchase price is CHF 979'200.
Travel time
-
1 / 13
4.5 rooms, 128m², CHF 1,050,000.–
Chesslerstrasse 24, 8477 Oberstammheim

The Luxury of Tranquility

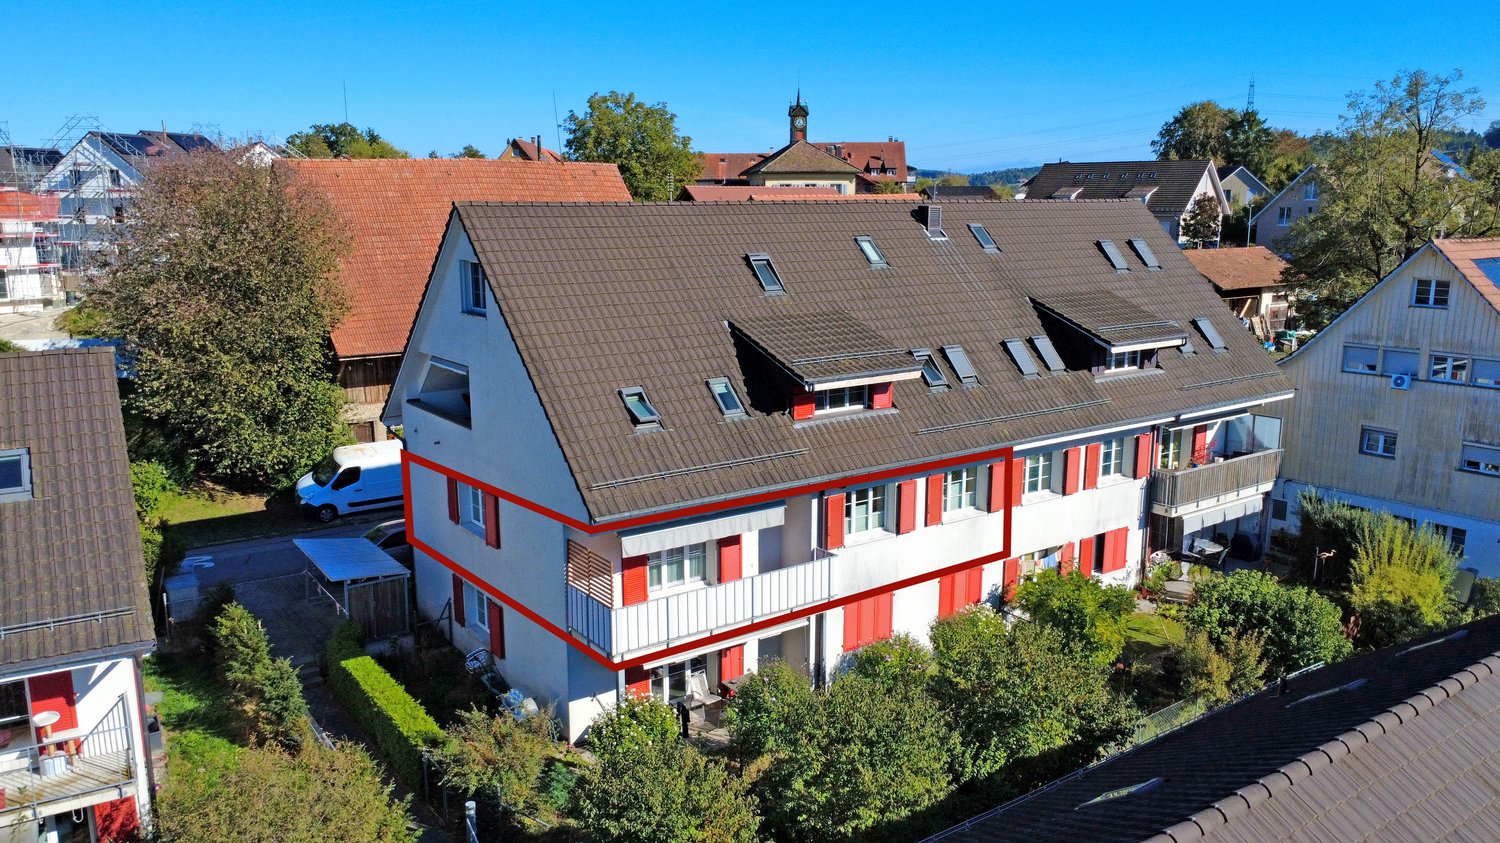
The 4.5-room apartment is located on the southern edge of the historic village center of Oberstammheim, a district of the municipality of Stammheim. The rural character with the nearby nature and recreation areas offers an excellent quality of life and living. The landscape of the Stammertal, shaped by vineyards, and the diverse leisure and club offerings underline the attractiveness of this residential location. Despite the natural location, the surrounding centers are easily accessible.Highlights: • quiet and natural location • optimal public transportation connections • shopping within walking distance • spacious living and dining room with Swedish stove • 2 bathrooms • laundry tower in the apartment • unheated winter garden • sauna in the bathroom • private vegetable garden (approx. 7.5 m²) • private cellar compartment • communal drying room and bike parking • 1 underground parking space Interested parties are warmly invited to contact us.For a viewing appointment, a financing confirmation of at least the advertised sales starting price (at least CHF 1'050'000.--) is required.Call our sales team at 052 209 01 68 if you would like additional information or a viewing. We look forward to hearing from you.Your HEV sales teamImportant: We are exclusively commissioned with the sale. Direct contacts with the owners lead to exclusion of interested parties. S.E.&.O.

Travel time
-
1 / 13
4.5 rooms, 121m², CHF 1,198,000.–
Im underen Chapf 4, 8455 Rüdlingen

Family-friendly home with plenty of comfort, garden idyll, and double garage

This house in Rüdlingen convinces with a lot of living comfort, a well-thought-out room offer, and a well-kept surroundings. The air-conditioned winter garden, lovingly designed outdoor areas, and numerous practical extras make the property a versatile home with a lot of charm.- Bright, spacious living and dining area with plenty of daylight - Open kitchen with very high-quality appliances and plenty of storage space - Floor heating in the living/dining area for additional warmth in winter, heats two benches, one in the living room and one in the bedroom, adjustable via a flap - Winter garden: usable all year round, air-conditioned, heated, and triple-glazed- Very well-kept garden with fountain system and plenty of greenery - Various seating options in the outdoor area - Electric awning for additional comfort - Guest toilet with antique charm in the entrance area - Large bathroom with bathtub and double sink on the upper floor - Several versatile rooms on the upper floor - Two rooms currently connected to form a large room, can be separated again with little effort - Two air-conditioned rooms on the upper floor - Long balcony, accessible from two rooms - Well-divided basement with laundry room, workshop, and double garage - Air-conditioned natural cellar, ideal for wine storage, for example - Laundry chute, water softening system, and triple-glazed windows - 2 outdoor parking spaces availableHave we piqued your interest? Then contact us for floor plans and further documents via the contact form.Do you have a property to sell yourself? I am always looking for properties for my clients.Please contact me for a free valuation and a non-binding initial consultation.

Travel time
-
1 / 13
4.5 rooms, 106m², CHF 850,000.–
Schlossgasse 8, 8466 Trüllikon

Historic 4.5-room apartment in Trüllikon

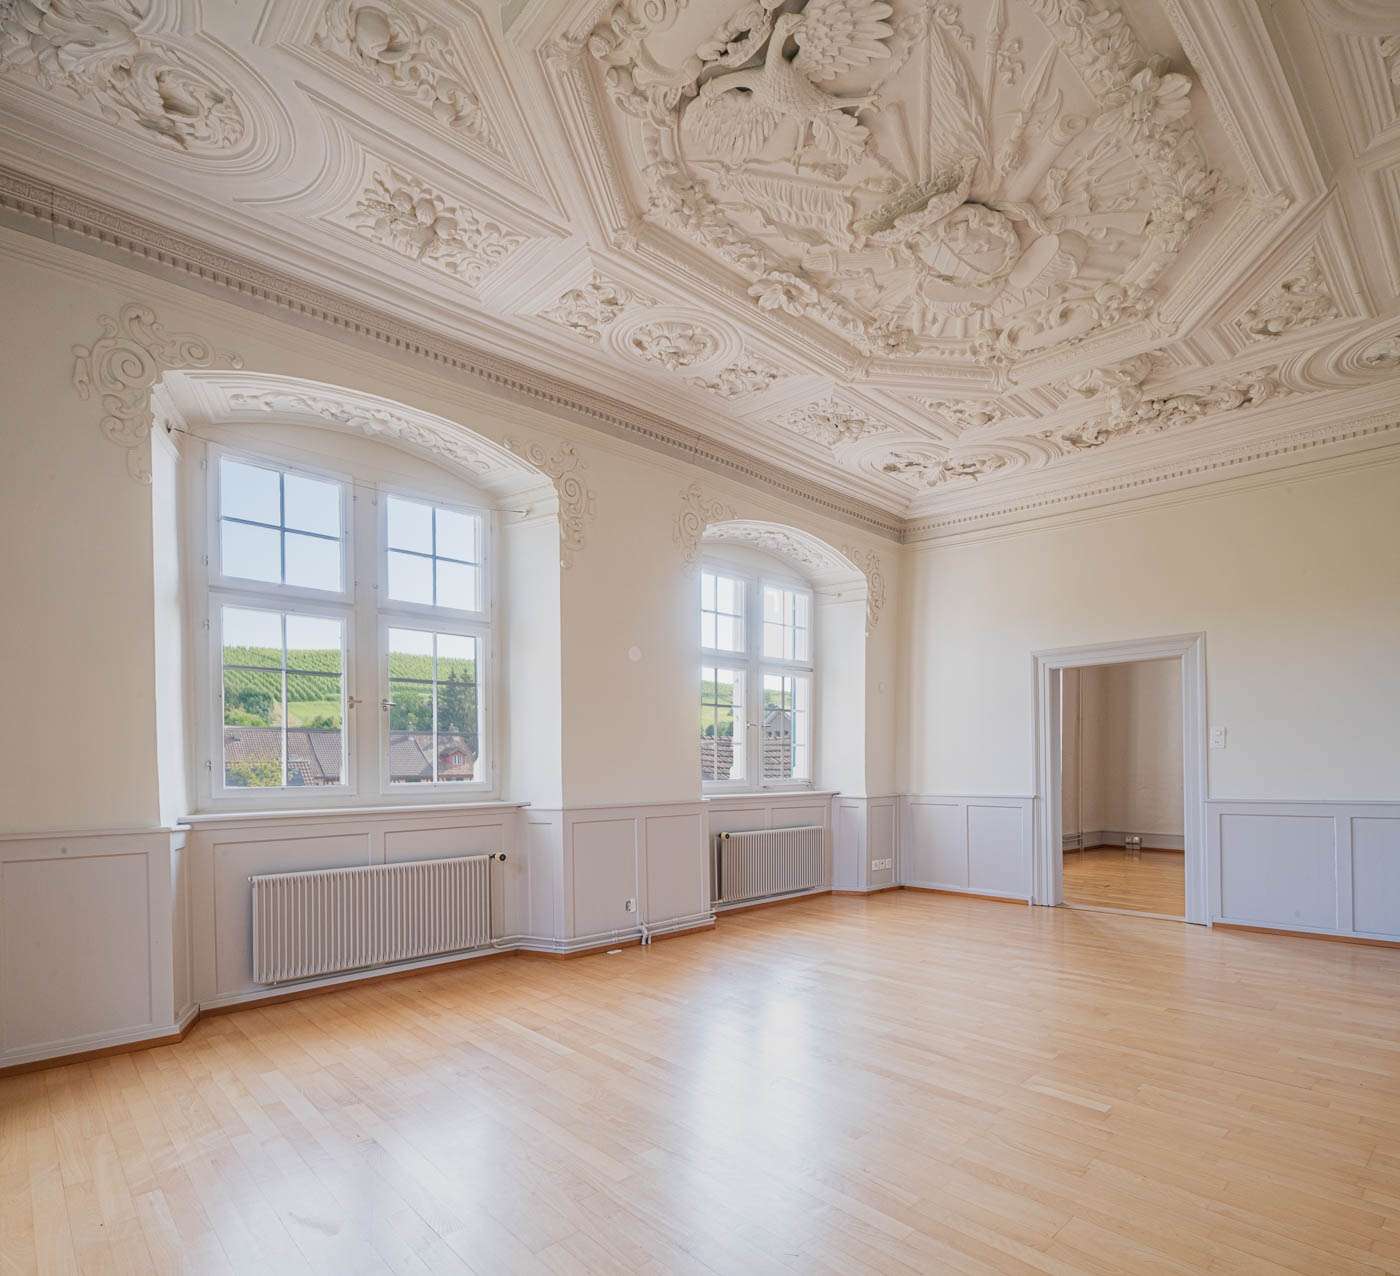
Welcome to Trüllikon. In the idyllic Zürcher Weinland, nestled in gentle vineyards and a quiet, natural environment, is a very special residential project: Im Schloss. Here, historic architecture and modern living comfort combine to create a unique home with an unmistakable aura.The listed building has a history dating back to the 16th century and has been carefully developed over generations. The five individually designed apartments impress with generous floor plans, pleasant room heights, and high-quality materials. Historic elements such as stucco ceilings, wooden structures, and characteristic details meet contemporary equipment and create a unique living experience. Each apartment has a basement and attic compartment, which provides additional storage space. Parking spaces can be purchased and provide additional comfort in everyday life.Whether as a couple, family, or single person – here you will find a home for people who are looking for something special without sacrificing practicality.The location in Trüllikon combines tranquility, nature, and good accessibility. The cities of Schaffhausen, Winterthur, and Zurich are easily accessible, while you can simultaneously enjoy the advantages of rural life: wide landscapes, short distances in the village, and a high quality of life.Have we sparked your interest? For further information and documents, we are very happy to be at your disposal: 052 635 10 10

Travel time
-

Suggested properties for you based on search results

Other interesting objects