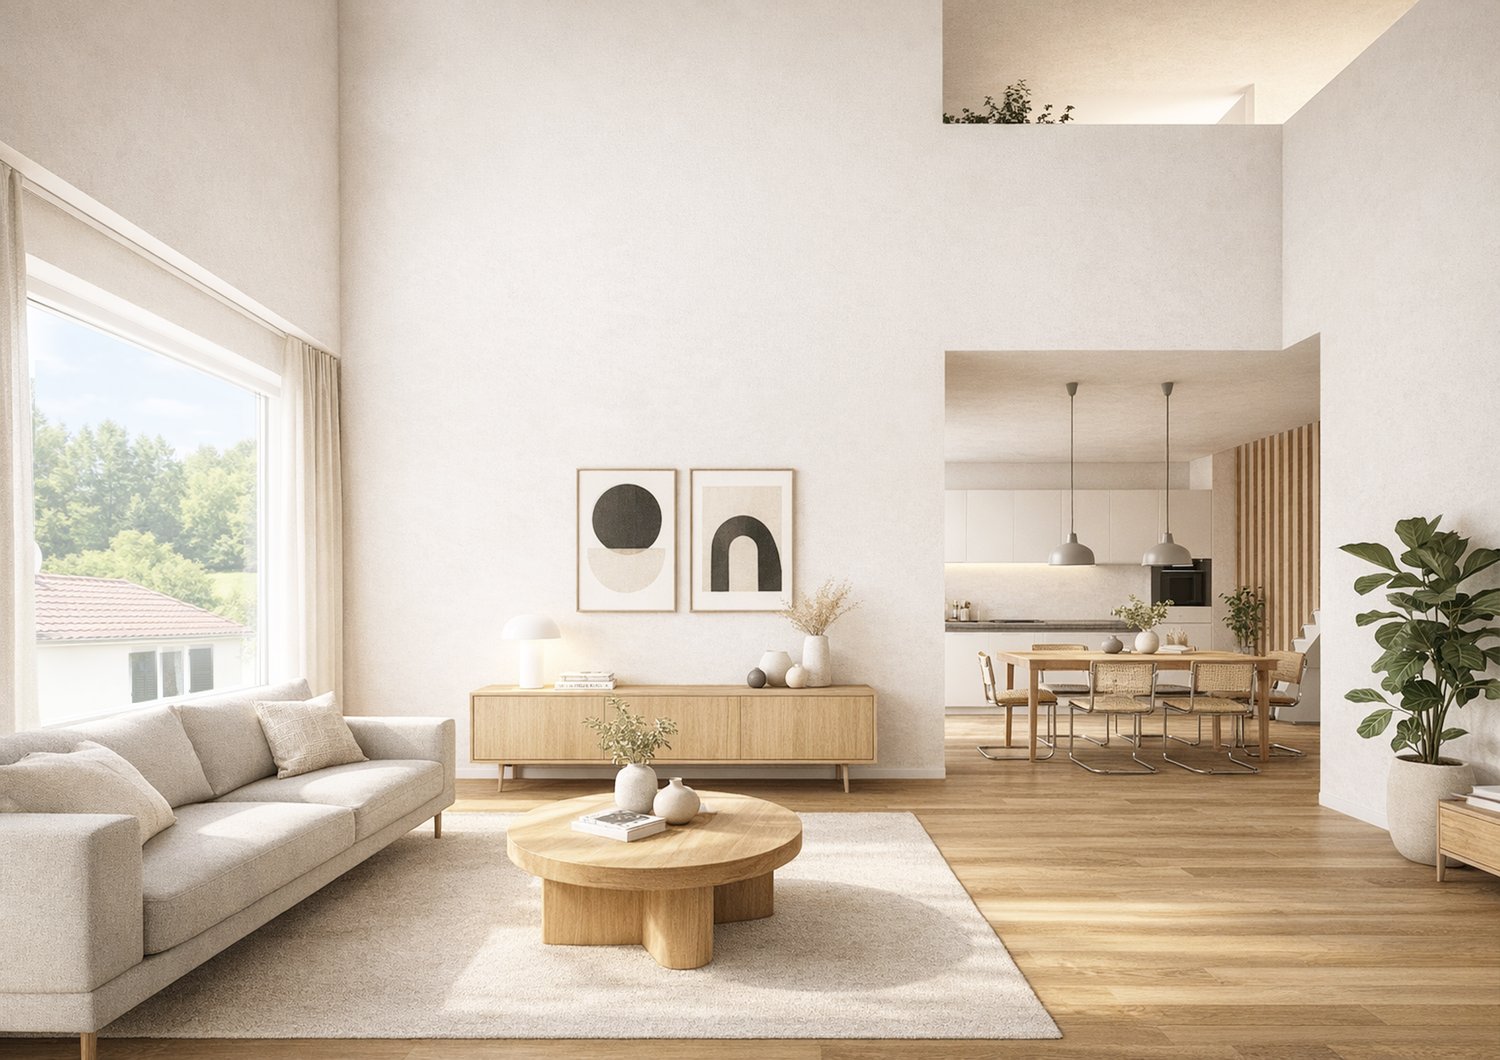
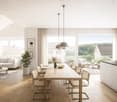
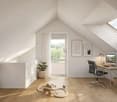
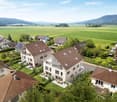
Benken ZH - Maisonette / Duplex buy

We recommend expanding your search criteria to get similar results. The current filters didn’t return any matches.

If you don’t want to change your current search criteria, we recommend creating a search alert, so you’ll be notified when matching offers become available.

More objects in your automatically expanded search area
9 results - Radius: + 20km
1 / 13
  • Parking space
  • Balcony / Terrace
  • Garage
  • +1
5.5 rooms, 180m², CHF 1,590,000.–
8172 Niederglatt

Prestige and living comfort combined | Exclusive 5.5-room maisonette

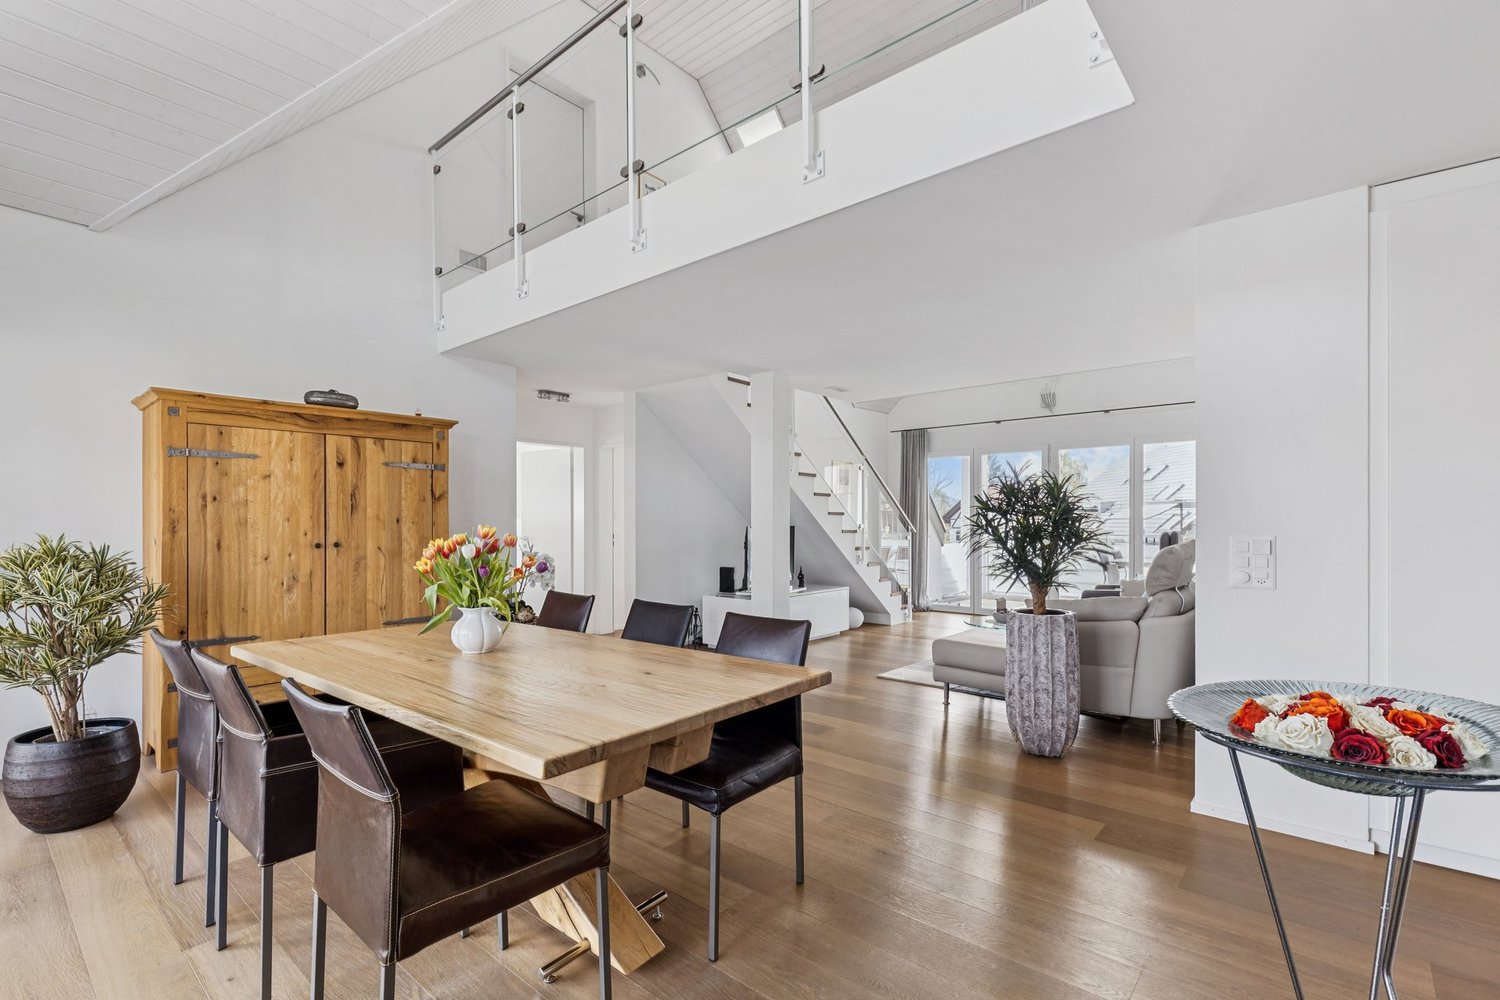
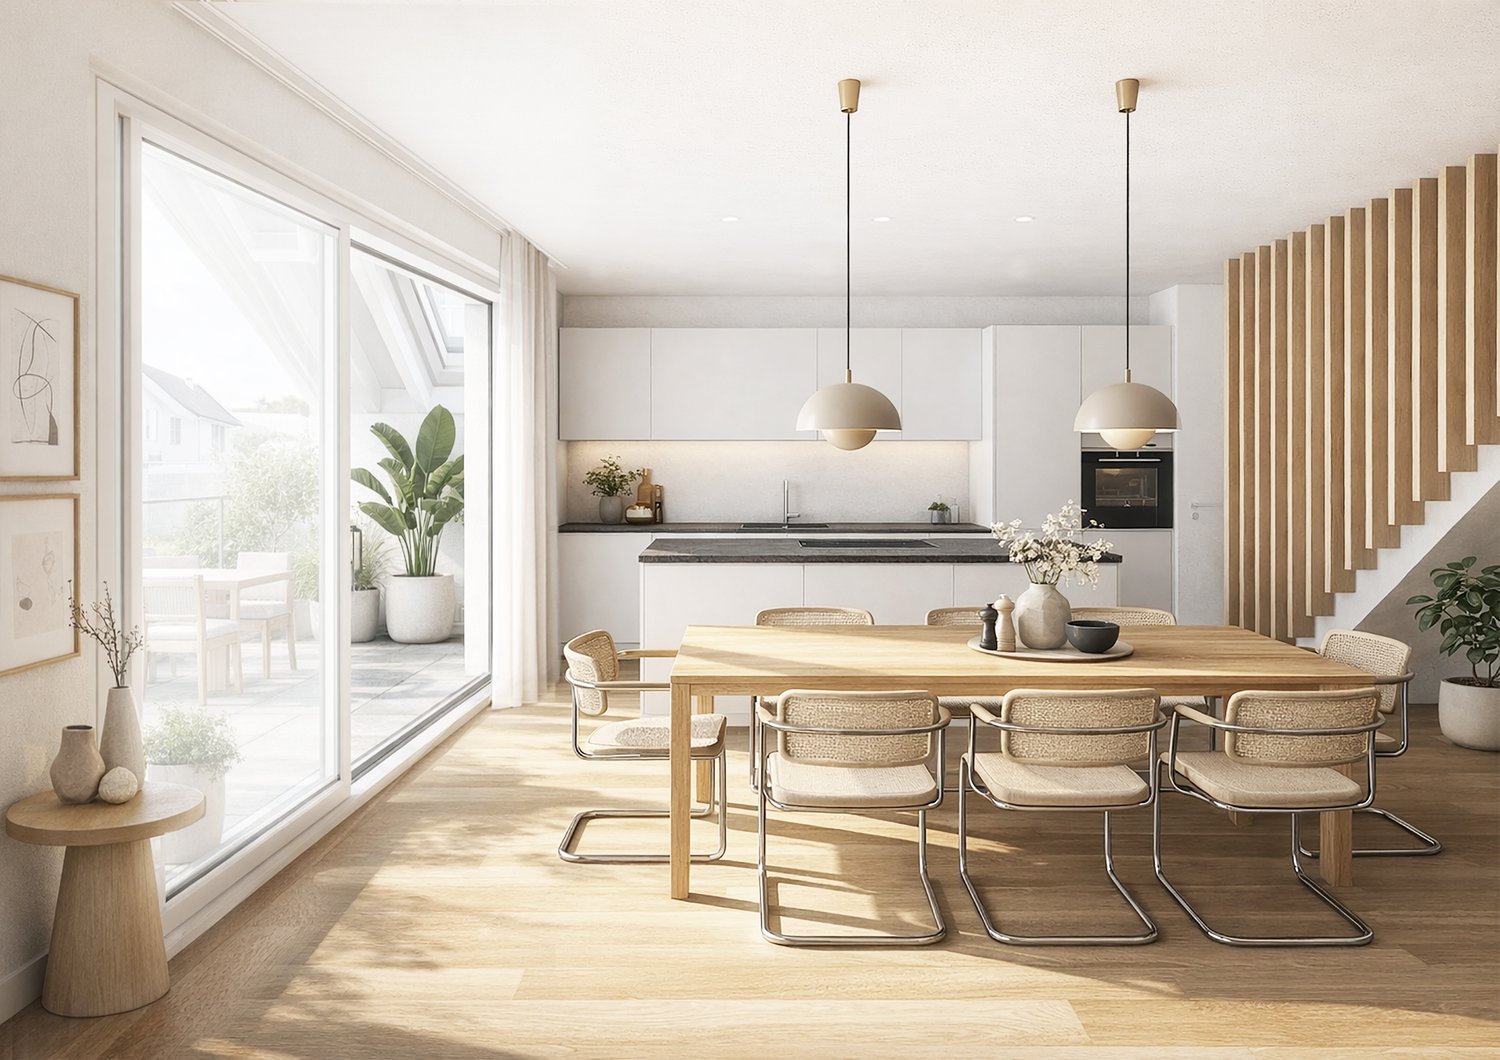
This exceptional maisonette apartment embodies the highest living comfort and stylish elegance on every level. A private lift takes you directly from the underground garage to your home, guaranteeing maximum convenience and privacy. The high-quality, design-oriented kitchen is a masterpiece of modern living: equipped with a compact oven and integrated steamer, induction cooktop, dishwasher, microwave, and a spacious cooking island with Teppanyaki and a built-in wine cooler ? ideal for culinary creations and social moments.In the Zürcher Unterland, nestled between vast fields, lies Niederglatt. The Glatt river winds its way gently past the village, lined with green waterfront paths and quiet spots by the water. The nearby nature, with the Neeracherried nature reserve and the Glatt, invites you to take walks and go jogging. And despite this rural tranquility, Zurich and the airport are easily accessible ? thanks to the very good public transportation connection (S-Bahn).The master bedroom offers a luxurious retreat with its walk-in closet, while the stylish, bright bathroom with a spacious design bathtub, separate shower, and heated towel rail promises pure relaxation. An additional guest toilet with shower provides discreet comfort, while the private washing machine and dryer in the apartment make everyday life effortless.Noble parquet floors made of smoked oak in the rooms and studio meet elegant marble floors in the living and dining area, kitchen, corridor, and wet cells ? a harmonious interplay of warmth, luxury, and timeless aesthetics. Two covered balconies offer both morning and evening sun and invite you to relax outdoors. For entertainment and networking, all rooms, the studio, and the living area are equipped with TV and internet connections. A stylish Swedish stove creates a cozy, comfortable atmosphere, while a practical storage room of approximately 5m² and a spacious, locked cellar of around 11m² provide additional storage space. Two underground parking spaces, one of which is extra-wide, complete this exclusive living experience.Two parking spaces, No. 19 + 20, for CHF 45,000 each, as well as a hobby room for CHF 30,000, are not included in the sales price.

  • Parking space
  • Balcony / Terrace
  • Garage
  • +1
1 / 12
5.5 rooms, 142m², CHF 1,440,000.–
Im Felix 23, 8545 Rickenbach Sulz

New construction project "Im Felix 23", Rickenbach Sulz

In a beautifully elevated location in Rickenbach, an architecturally high-quality new construction project with six spacious condominiums and three residential studios in the basement is being built. "Im Felix 23" combines timeless aesthetics, well-thought-out floor plans, and soothing privacy – ideal for singles, couples, and families.A home to feel goodThe modern apartments convince with bright, open living areas, large window surfaces, and attractive outdoor areas such as winter gardens, terraces, loggias, or balconies. The high-quality construction and carefully selected materials give each unit an exclusive living feel.The still available apartments at a glance • 3.5-room apartment E1Living area: 105 m²With winter garden and spacious terrace • 2 × 5.5-room maisonette apartments D1 and D2Living area: 142.2 m² and 151.8 m²Over two attic floors, with loggia • Underground parking5 parking spaces1 motorcycle space Architecture with characterThe renowned Studio KAJA from Zurich is responsible for the clear, elegant appearance of the building. Spacious floor plans, flowing room transitions, and well-thought-out interior concepts create a harmonious living atmosphere.Quiet location with good connectionThe property is located on Hofackerstrasse / Im Felix, surrounded by green spaces and single-family homes. Shopping opportunities, schools, public transport connections, and leisure activities are within comfortable reach. An ideal place to live for all those who seek peace and quiet without wanting to sacrifice comfort.Highlights of the project· Modern architecture & high-quality construction· Bright rooms with large window fronts· Winter gardens, loggias, terraces, or balconies depending on the apartment· Spacious basement areas· Underground parking in the houseContactWe would be happy to send you the sales documentation and price list. Contact us:sales@saronis.ch079 744 77 11

Travel time
-
1 / 17
5.5 rooms, 140m², CHF 1,215,000.–
Burgtrottenweg 2, 8442 Hettlingen

5.5-room apartment in the center

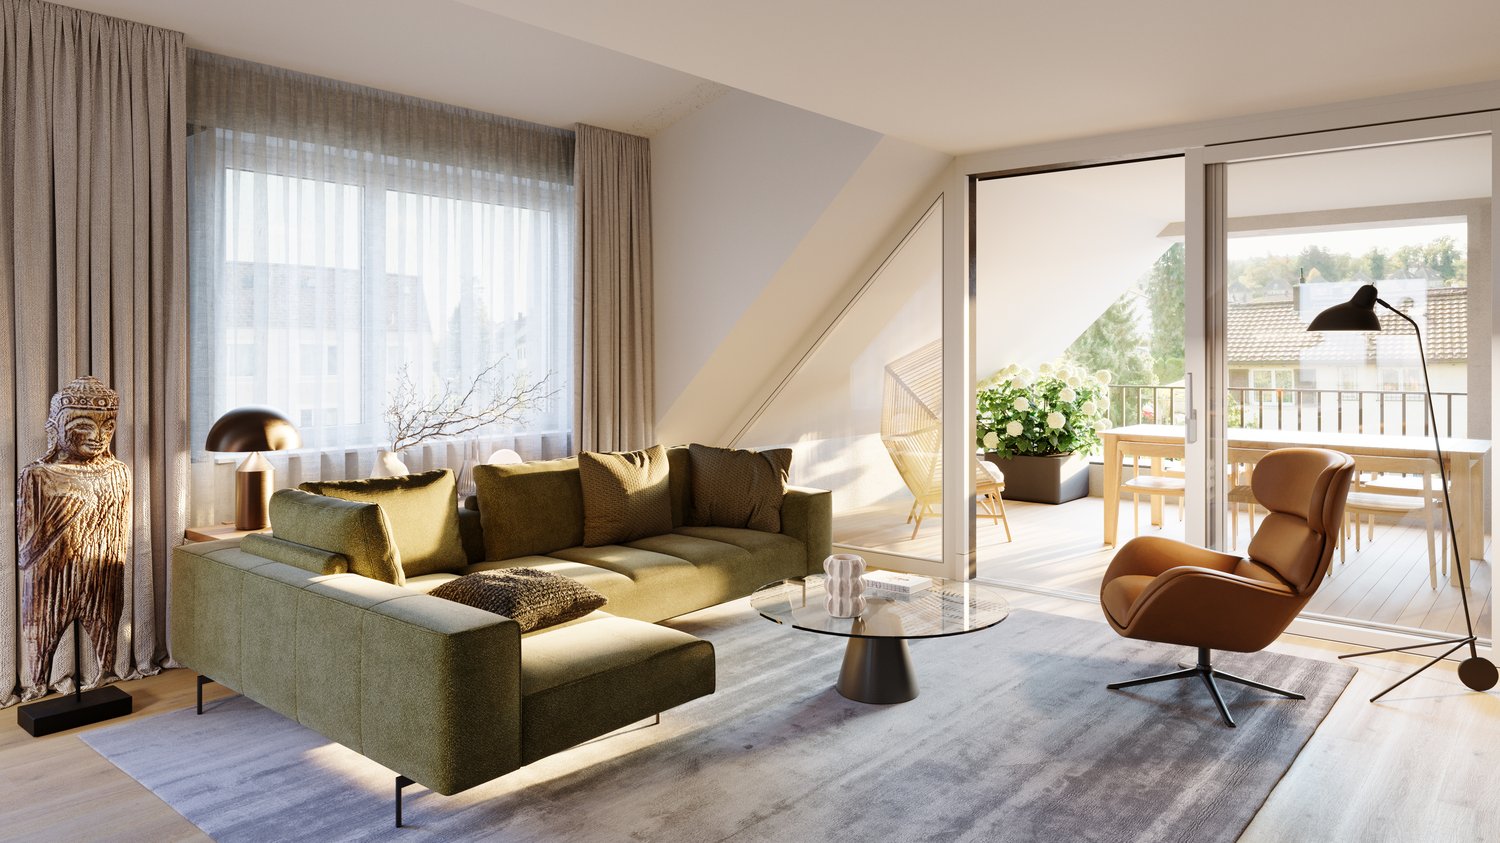
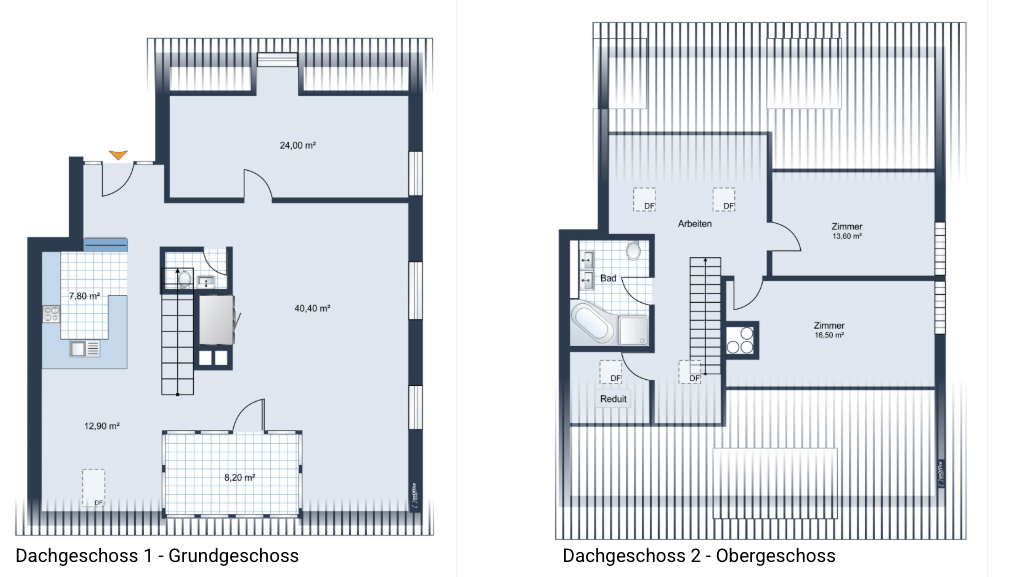
Highlights • Two-story maisonette living on approximately 140 m² of living space • Large living room (40.5 m²) with a cozy Swedish stove • with a view of the village stream • Flexible number of rooms (4.5 or 5.5 rooms) thanks to a removable lightweight wall • Bright gallery upper floor ideal for home office/work area • Daylight bathroom with shower and corner bathtub + separate guest toilet • Barrier-free access thanks to a lift directly to the apartment • Plus 2 underground parking spaces for 35,000.- each and own laundry room/reduit in the basement • Tax-friendly and family-friendly top location near Winterthur and Zurich Purchase price structure: Offer price apartment 1,215,000.- CHF per underground parking space = 2 x 35,000.- CHF Total purchase price = 1,285,000.- CHF Are you looking for the perfect balance between rural coziness, natural recreation, and quick access to the city? This beautiful, two-story 5.5-room attic maisonette apartment on the historic Burgtrottenweg 2 combines historic charm with modern living quality and offers plenty of space for couples or families on 140 m². Sunny living with cozy charm The heart of the apartment on the ground floor is the impressive, over 40 m² large living area. The large window fronts flood the rooms with natural light. For a cozy atmosphere on cooler days, a stylish Swedish stove provides warm comfort. The continuously laid, high-quality plank floor gives the apartment classic elegance and proves to be extremely low-maintenance. Central kitchen, dining area, and the year-round usable oasis From the inviting entrance area with practical wardrobe, you enter directly into the open living kitchen, which is equipped with high-quality V-Zug and Electrolux appliances. It seamlessly transitions into the bright dining area, which is the central meeting point of the apartment. The 8.2 m² large, fully glazed loggia integrates perfectly into the apartment and can be used as a green oasis all year round thanks to the glazing. Flexible room layout for your needs Also located on the ground floor is a large room (24 m²), which the owners have cleverly divided into two rooms with a lightweight wall. Depending on your wishes, this wall can be retained or easily dismantled to use the room again as a huge room. A separate guest toilet complements this floor perfectly. Privacy on the upper floor Via the internal wooden staircase, you reach the upper attic floor. Here, two cozy, sunny bedrooms (13.6 m² and 16.6 m²) await you, where the bright wood of the roof slopes provides a pleasant airy living feeling. The spacious gallery access (8.2 m²) is ideal as an open workspace (home office) or as a cozy reading corner. The adjacent, high daylight bathroom is equipped with a double sink, a shower, and an inviting corner bathtub. Comfort and additional rooms The apartment is conveniently and barrier-free accessible via a lift. The property also includes a private laundry room with reduit in the basement, a communal bicycle room, and two comfortable parking spaces in the underground garage. First-class micro-location in a top community The apartment is located absolutely centrally and yet traffic-calmed in the charming core area of Hettlingen. Kindergarten, primary school, community administration, and post bus stop are within easy walking distance of 1 to 3 minutes. The Hettlingen train station is just around 800 meters away. Hettlingen itself convinces as one of the most sought-after, family-friendly agglomeration communities of Winterthur and shines in the cantonal comparison with a very attractive, below-average tax rate. The Winterthur city center can be reached by S-Bahn in just 7 minutes or by car in a few kilometers. Zurich and its airport are also within easy reach in a short time (around 20-25 minutes). Contact & Viewing: Sales and consulting by: ACUO AG Contact person: Jörg Schmittschneider Rheinstrasse 8 | 8280 Kreuzlingen Tel: +41 71 552 03 03 | E-Mail: js@acuo.ch Note: The apartment is sold in the charming condition of the viewing, so you can bring in your personal furnishing and modernization style if desired.

Travel time
-
1 / 6
5.5 rooms, 185m², CHF 1,415,000.–
Stockistrasse 53, 8192 Glattfelden

Spacious living with gallery and open room structure.

The LocationLocated in a quiet and well-maintained residential area in Glattfelden, this sales object combines rural living quality with a very good connection to the surrounding centers. The municipality in the Zurich Unterland convinces with its natural surroundings, short distances in everyday life, and the proximity to important traffic hubs.Shopping facilities, bakery, post office, bus stop, and Glattfelden train station are within comfortable walking distance. With the S-Bahn, you can reach Zurich in around 35 minutes, and Zurich Airport is accessible by car in about 15 to 20 minutes. Schools, kindergarten, sports and leisure facilities, as well as walking and cycling paths along the Glatt, are also nearby.The Most ImportantThe well-maintained 5½-room maisonette apartment is located on the 2nd upper floor of a multi-family house with only six parties and convinces with a spacious room structure over two floors. The apartment is conveniently accessible by elevator; the basement, hobby room, and underground parking are also directly accessible. The practical entrance with built-in closets leads to the bright living and dining area as well as to the bedrooms. The open gallery, high ceilings, and pleasant light influx create a particularly spacious living feeling.In the living, dining, and sleeping areas, high-quality oak parquet is laid. The well-equipped kitchen offers plenty of workspace and storage space and blends harmoniously into the living area. Two covered balconies with beautiful orientation invite you to cozy hours outdoors. The apartment has two bathrooms, a separate guest toilet, and a utility room.The apartment includes a basement compartment, an additional hobby room, and two underground parking spaces with an already installed E-Mobility wall box.The FinancialThe purchase price is CHF 1,520,000 and is composed as follows:- CHF 1,415,000 for the apartment- CHF 80,000 for the two parking spaces in the underground garage- CHF 25,000 for the hobby roomThe SpecialWhether as a spacious family home or as a stylish retreat with plenty of space and light – this maisonette apartment offers a living feeling that is characterized by the open gallery, high rooms, and well-maintained equipment.The quiet, family-friendly environment, the proximity to shopping facilities, public transport, schools, and recreation, as well as the high-quality construction standard with Minergie standard, controlled apartment ventilation, and Smart Home elements, make this home particularly attractive. An apartment for all those who want to combine spacious living, comfort, and a natural location with good accessibility.


Travel time
-
New building
1 / 3
6.5 rooms, 151m², CHF 975,000.–
Dorfstrasse 33, 8261 Hemishofen

Stroll along the Rhine into your new home: garden apartment with private outdoor area (House B)

Living with a gardenYour garden maisonette in House B combines approximately 151 m² of bright living spaces, a well-thought-out floor plan, and your completely private garden area. It offers families and everyone who values spacious living with plenty of space and privacy exactly the space they desire.The bright living and dining area forms the heart of the apartment and opens directly onto the garden. Whether it's sunny afternoons, relaxed evenings, or social hours with family and friends: life takes place both outside and inside, and everyday stress stays outside the garden door.What makes this home special • 151 m² of living space with private garden area, seating area, and screening from the neighbor • Bright, openly designed living spaces • High-quality kitchen and sanitary installations according to modern new building standards • Exclusive: only 6 residential units in the entire development • Quiet, family-friendly environment • Proximity to the Rhine: hiking trails, swimming areas, and recreation right outside the front door • Comfortable parking options in the parking garage, basic installation for electric charging station already available • Own cellar and laundry room in the apartment in the basement • Available for occupancy in December 2026 Arrange your personal viewing appointment now and experience your future home for yourself.We look forward to seeing you! Visit our project website and get more information:

Travel time
-
New building
1 / 4
5.5 rooms, 177m², CHF 1,250,000.–
Dorfstrasse 33, 8261 Hemishofen

Take a stroll along the Rhine into your new home: attic maisonette in House A with a far-reaching view

Living with a far-reaching viewYour attic maisonette in House A combines 177 m² of light, space, and privacy. Over two levels, a home unfolds that makes both togetherness and retreat equally possible.The open living and dining area welcomes you with plenty of daylight. The floor-to-ceiling windows let nature flow into the room. Whether at breakfast, cooking with friends, or enjoying an after-work glass on your loggia: the free view into the green accompanies you throughout the day and lets everyday stress fade away on its own.Two levels, countless possibilitiesThe maisonette architecture gives the apartment its special character. Between the upper and lower levels, exciting views are created that make living lively and varied. Under the roof, you can expect a flair that you would search for in vain in a ordinary apartment.Making the special home • Quiet location and unobstructable far-reaching view into the green • Spacious living area of 177 m² • Exclusive: only 6 residential units in the entire building • Private elevator access directly from the underground garage to the apartment • Own cellar and laundry room available • Comfortable parking options in the parking garage, basic installation for electric charging station already available • High-quality and modern kitchen and sanitary installations according to new building standards • Within walking distance to the Rhine – hiking trails, swimming areas, and recreation in the immediate vicinity • Available from December 2026 Arrange your personal viewing appointment now and experience your future home for yourself.We look forward to seeing you!Visit our project website and get more information:

Travel time
-
New building
1 / 4
5.5 rooms, 178m², CHF 1,250,000.–
Dorfstrasse 33, 8261 Hemishofen

Discover your new home: attic maisonette with a great view (B1.3)

Living with a great view Your attic maisonette in house B combines 178 m² of light, space, and privacy. Over two levels, a home unfolds that makes both togetherness and retreat equally possible. The open living and dining area welcomes you with plenty of daylight. The floor-to-ceiling windows let nature flow into the room. Whether at breakfast, cooking with friends, or enjoying an after-work glass on your loggia: the free view of the green surroundings accompanies you throughout the day and lets everyday stress fade away on its own. Two levels, countless possibilities The maisonette architecture gives the apartment its special character. Between the upper and lower levels, exciting views are created that make living lively and varied. Under the roof, you'll find a flair that you'd search for in vain in a ordinary apartment. Making your home special • Quiet location and unobstructed long-distance view of the green surroundings • Spacious living area of 178 m² • Exclusive: only 6 residential units in the entire building • Private elevator access directly from the underground garage to the apartment • Private basement and laundry room available • Comfortable parking options in the parking garage, basic installation for electric charging station already available • High-quality and modern kitchen and sanitary installations according to new building standards • Within walking distance to the Rhine – hiking trails, swimming areas, and recreation in the immediate vicinity • Available from December 2026 Arrange your personal viewing appointment now and experience your future home for yourself. We look forward to seeing you! Visit our project website and get more information:

Travel time
-
1 / 7
5.5 rooms, 233m², Price on request
8172 Niederglatt

Living like in your own house - with the advantages of an apartment

This exceptionally spacious 5.5-room maisonette offers a sense of space on approximately 233 m² of living space and two floors that you would otherwise only know from a single-family home.The heart of the apartment is the spacious living and dining area with a Swedish stove and open kitchen with a cooking island. Three balconies with a total of approximately 55 m² extend the living space outdoors and offer plenty of space to relax.On the top floor, you will find a private retreat with a bedroom, another room, bathroom, and balcony - ideal also for a home office or guests.- Spacious living and dining area with Swedish stove- Modern kitchen with cooking island and plenty of storage space- 2 bathrooms- Three balconies with a total of approximately 55 m²- Elevator, basement, private wine cellar, and 2 garage parking spacesIdeal for families or couples who are looking for the space of a house and at the same time appreciate the advantages of an apartment.--This property is located in a family-friendly location in the attractive municipality of Niederglatt. Niederglatt has around 5,500 inhabitants and convinces with its proximity to Zurich Airport and the city of Zurich. At the same time, the municipality offers a beautiful natural landscape with diverse flora and fauna. Various shopping facilities for daily needs are located directly in the municipality or in the nearby centers of Dielsdorf and Bülach. For families with children, the infrastructure is ideal. Kindergarten, primary and secondary school are located in Niederglatt, the next gyms can be visited in Bülach or Oerlikon. The train station is easily accessible on foot. The center of Zurich is about 30 minutes away. Also for nature and sports enthusiasts, the location offers numerous possibilities. The nearby Neeracher Ried is a unique nature reserve and recreation area. Furthermore, the region offers a wide range of leisure activities with activities such as horseback riding, golf, or tennis. In the Nöschikon district, there is also the Eschenberg viewpoint, which offers a beautiful view of the surroundings. Niederglatt combines natural living with a well-developed infrastructure and thus offers a high quality of life for all phases of life.

Other interesting objects