Beinwil (Freiamt) - Properties for sale

We recommend expanding your search criteria to get similar results. The current filters didn’t return any matches.

If you don’t want to change your current search criteria, we recommend creating a search alert, so you’ll be notified when matching offers become available.

More objects in your automatically expanded search area
63 results - Radius: + 10km
New building
1 / 13
3.5 rooms, 85m², CHF 620,000.–
Top
Friedstrasse 23, 5734 Reinach AG

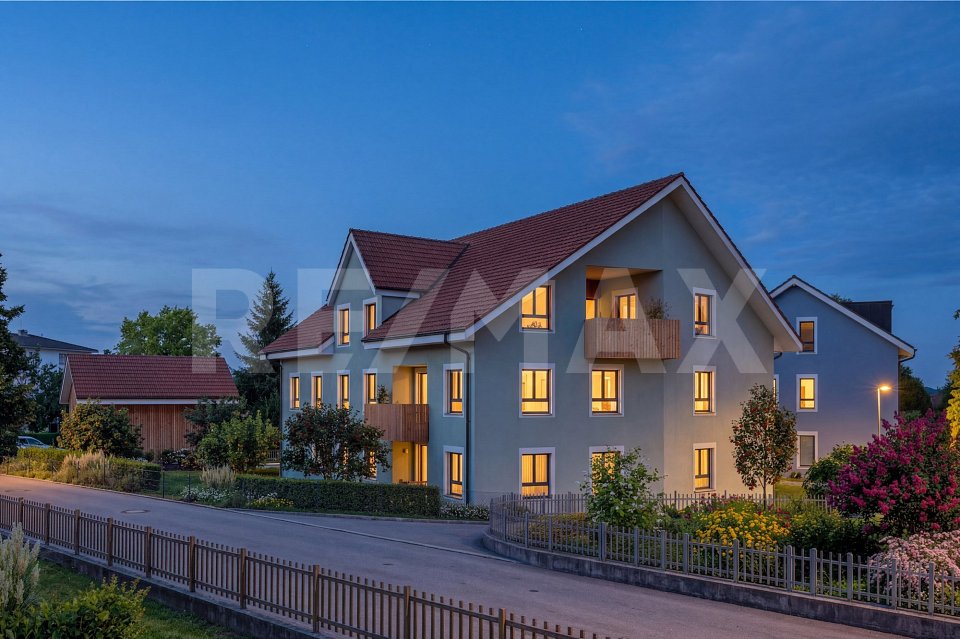
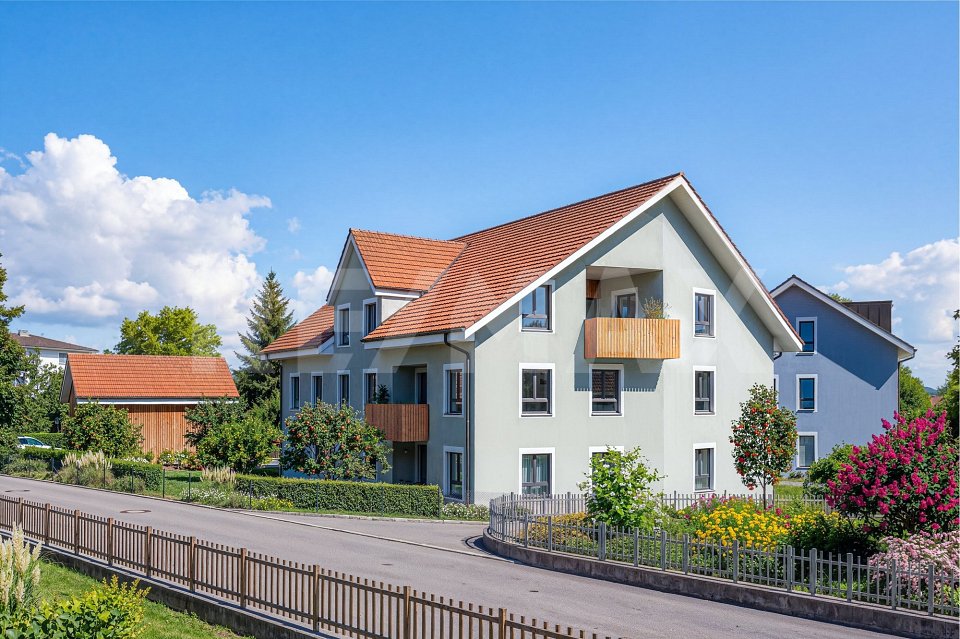
Stylish living, individual design

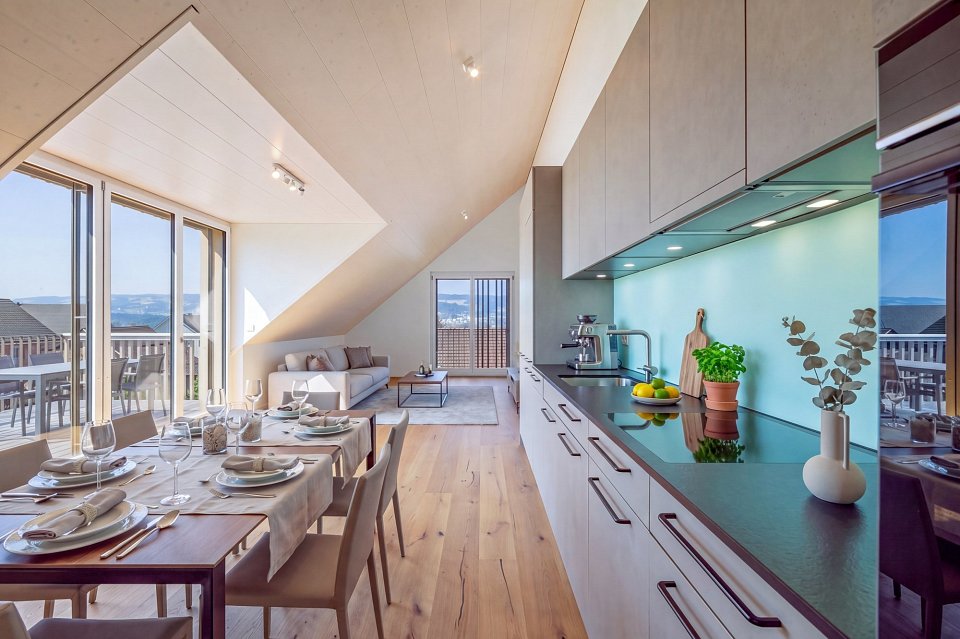
WOHNÜBERBAUUNG FRIEDSTRASSEOn Friedstrasse, a modern new construction project with 13 condominiums and 8 single-family homes is being built. The WOHNALLEE FRIEDSTRASSE and the MEHRFAMILIENHAUS CHILEBREITI are part of this project and offer different forms of living for various life situations.In the Chilebreiti multi-family house, nine condominiums with 3.5, 4.5, and 5.5 rooms are being built. The different apartment sizes create suitable opportunities for couples, families, single occupants, and all those who appreciate comfortable living on one level. 3.5-ROOM APARTMENT WITH BALCONY OR GARDEN SEATThe 3.5-room apartment offers a well-thought-out home with pleasant space ratios on approximately 89 m² of living space. The open living and dining area forms the center of the apartment and connects cooking, eating, and living in a natural way.A spacious balcony or a private seat with a garden share expands the living space outdoors. Here, the day begins with a coffee in the fresh air and ends relaxed in the evening.Via the staircase with a lift, you can easily reach the common underground parking garage from the apartment level. COMFORTABLE LIVING, VERSATILE LIFEThe apartment is particularly suitable for couples and single occupants who value a spacious living feeling and an additional room. This can be used, for example, as a home office, guest room, hobby room, or personal retreat.Those who want to reduce their space without giving up living comfort and design freedom will also find a home here with short distances and all living areas on one level.When it comes to room design, you have additional leeway: non-load-bearing interior walls and thus the room layout can be adapted to your personal needs within the structural possibilities. HIGH-QUALITY EQUIPMENT ACCORDING TO YOUR WISHESOak parquet, carefully selected materials, and modern equipment create a stylish and at the same time cozy ambiance. The kitchen, floor coverings, and sanitary facilities can be selected according to your personal ideas. Thus, a home is created step by step that reflects your taste. SUSTAINABLE AND FUTURE-ORIENTEDThe construction project impresses with modern building technology for sustainable and comfortable living: • Photovoltaic systems for self-generated power • Ground probes for heating and hot water • Floor heating with free cooling • Preparation for smart home and e-mobility LIVING WITH A LOT OF GREENThe naturally designed environment with green spaces and meeting areas offers space for relaxation and a pleasant togetherness. The communal outdoor areas invite you to spend time outside and talk to the neighborhood.Collected rainwater is used for resource-saving irrigation of the green spaces. CONVENIENT FROM APARTMENT TO CARWith the lift, you can easily reach the common underground parking garage. Parking spaces in the garage can be purchased for CHF 35,000 each. QUIET LIVING, CENTRAL LIFEThe residential construction project on Friedstrasse is located in a quiet residential area of Reinach. Shopping facilities for daily needs as well as bus stops are easily accessible. Schools and kindergartens are also in the immediate vicinity.Reinach offers a versatile leisure program with sports facilities, clubs, and recreational areas. By car, you can quickly reach Menziken, Beromünster, and the important connecting axes of the region. RELIABLY PLANNED, SECURELY IMPLEMENTEDThe Alberto Casco AG in Cham realizes the project with around 30 years of experience. The construction start is independent of the number of sold units - an important advantage and additional planning security for potential buyers. DISCOVER YOUR NEW HOMECould this apartment be the right place for your next life stage? We would be happy to take the time for you and present the project, the apartment, and the various design options personally.In our customer center, you can experience on a large-format screen how your new home and its surroundings could look in the future.Arrange a personal consultation today - we look forward to getting to know you and discovering your new home together.
Travel time
-
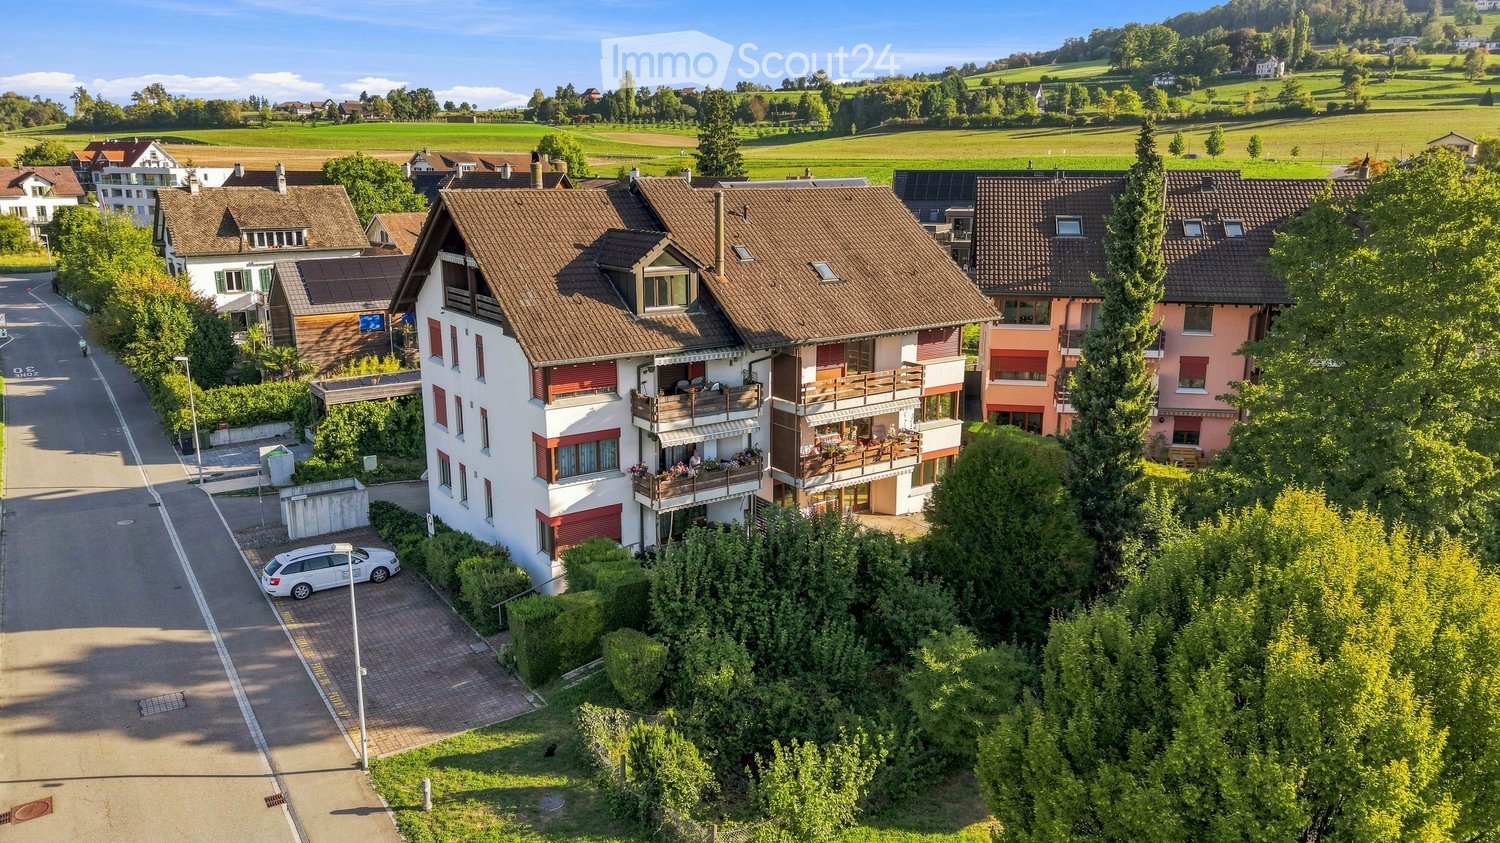
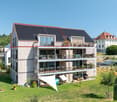
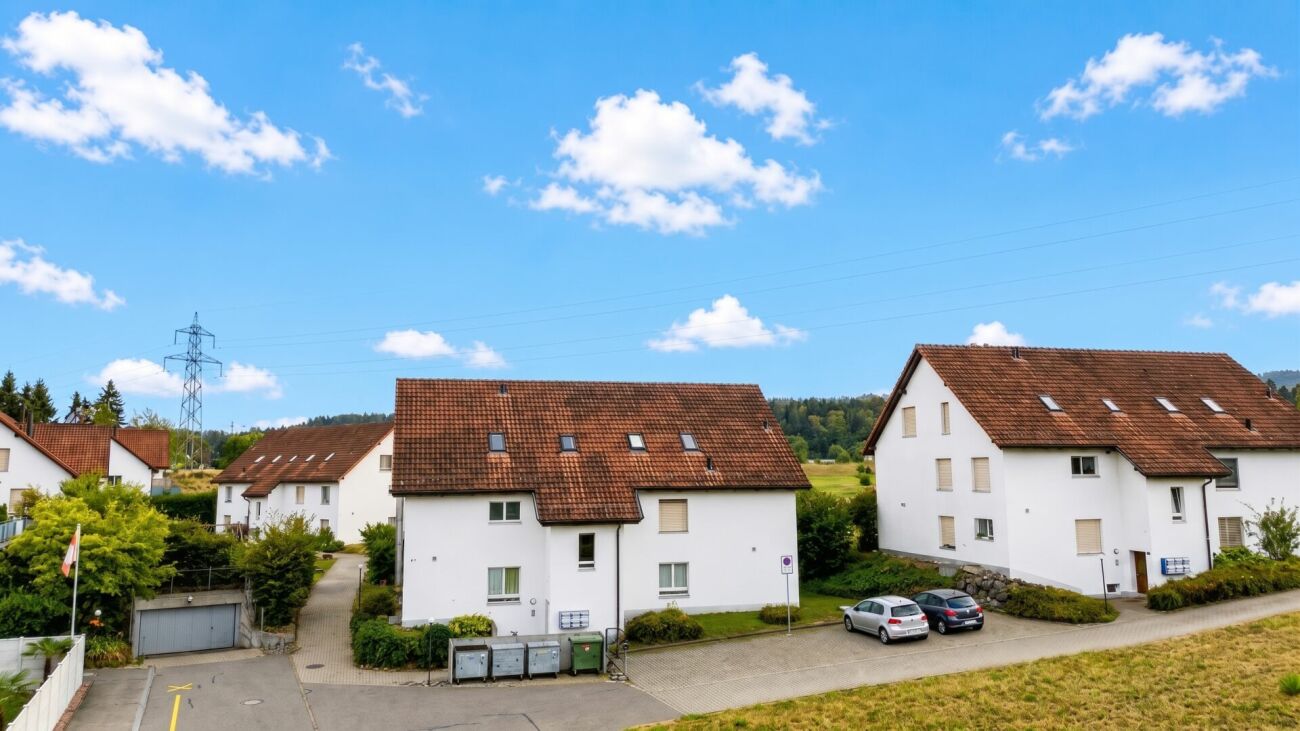
  • Aerial view of a residential area with multiple houses, balconies, and a parking area. The houses have red-tiled roofs and are surrounded by greenery and open fields.
  • Modern, unfurnished kitchen with white cabinets, a sink, an oven, and a window overlooking a green area.
  • Empty room with unfinished walls, a white door, a window showing greenery outside, a radiator, and a white bucket on the floor.
  • Modern kitchen with wooden cabinets, stainless steel appliances, and a window overlooking greenery.
  • Empty room with light wooden flooring, white walls, and a large window with wooden frame. A radiator is visible below the window.
  • Empty room with wooden flooring, blue walls, and a large window with wooden frame. There is a radiator below the window and visible electrical outlets on the walls.
  • Empty room with wooden flooring, white walls, large windows, and radiators. No furniture or equipment present.
  • Empty room with wooden flooring, white walls, large windows, and radiators. No furniture or equipment present.
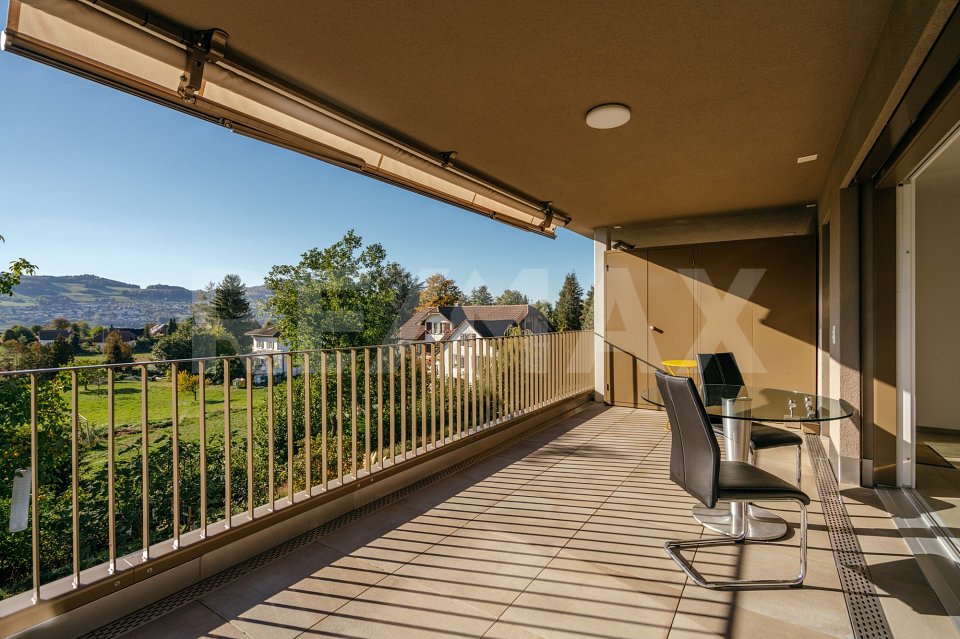
  • Balcony with wooden railing, striped awning, and scenic view of a green field, trees, and distant buildings.
  • Modern bathroom with a white bathtub, a wooden vanity with a sink, a toilet, and a large illuminated mirror above the sink. The floor is covered with marble tiles.
  • Bathroom with wooden tiled walls and floor, featuring a bathtub, sink, toilet, and a mirror with built-in storage.
  • Bathroom with a white bathtub, orange tiles, and a window with frosted glass. The tiles show signs of wear and discoloration.
  • A well-maintained garden area with a swing set, grassy patches, trees, a wooden fence, and a paved pathway leading to a parking area with several cars.
  • Aerial view of a residential neighborhood with multiple houses, gardens, and a sports field.
1 / 14
3.5 rooms, 82m², CHF 670,000.–
Top
Untere Bahnhofstrasse 28, 8932 Mettmenstetten

Attractive condominiums for owner-occupiers and investors

Home in the green. In the midst of life.In a central location in Mettmenstetten, just a few minutes' walk from the train station and shopping facilities, several existing 3.5- and 4.5-room condominiums are available for individual sale. The property has been divided into condominium ownership, allowing the apartments to be purchased individually.The offer includes different apartment sizes and floors – from classic floor apartments to a 4.5-room garden apartment to a 3.5-room attic apartment. The apartments are suitable for both owner-occupiers and capital investors.The available apartments can be taken over in their existing condition or, if desired, individually renovated. The renovation can be carried out by us as general contractors. For this purpose, an optional renovation budget of CHF 90,000 per apartment is provided, which is invoiced in addition to the purchase price if claimed.Sales prices: • 3.5-room apartments: CHF 670,000 • 4.5-room apartments: CHF 790,000 • 3.5-room attic apartment: CHF 750,000 • Outdoor parking space: CHF 30,000 • Garage box: CHF 50,000 The combination of central location, short distances to the train station and shopping, and the immediate proximity to nature makes the apartments an attractive home in Mettmenstetten.We would be happy to show you the available apartments during a personal viewing. We look forward to your contact.

Travel time
-
1 / 8
  • Elevator
  • Tumble dryer
  • Washing machine
  • +1
3.5 rooms, 91m², CHF 720,000.–
Top
6288 Schongau

STYLISH GARDEN APARTMENT WITH SPACIOUS OUTDOOR AREA

In Schongau we are selling a modern 3.5 room apartment with 91 m² living space, year of construction 2021, and a pleasant living feeling in quiet, green surroundings.The apartment impresses with a well thought-out room layout, high-quality furnishings and a sunny garden seating area with direct access to the private green area.The bright living and dining area is open plan and benefits from floor-to-ceiling window fronts, which bring plenty of natural light into the rooms . The modern kitchen blends harmoniously into the living area and offers plenty of workspace, high-quality appliances and practical convenience in everyday life.The apartment has two modern wet areas with shower/WC and bath/WC. This makes it suitable for couples as well as for small families or people who appreciate additional comfort and flexible usage options . A private cellar and a bicycle cellar offer additional storage space. The building is equipped with an elevator and is heated via a heat pump .The covered garden seating area extends the living space to the outside and offers a beautiful view into the green and over the Lucerne countryside. The location is family-friendly and yet well connected: school, shopping facilities and the popular Schongiland are located in the vicinity.At the same time Lucerne, the Aargau and the greater Zurich are easily accessible.A carport can be purchased in addition to the apartment Welcome to this modern 3.5 room apartment in Schongau, built in the year 2021.On 91 m² living space you can expect a well thought-out room concept with two bathrooms. The spacious terrace of 37 m² and the private garden area of 70 m² invite you to relax and enjoy yourself. The apartment is equipped with the latest heat pump technology and offers additional comfort thanks to elevator and carport .The quiet location makes this apartment the perfect oasis of retreat. Schongau impresses with its idyllic surroundings. Here you can enjoy country life and are yet well connected to urban life.

  • Elevator
  • Tumble dryer
  • Washing machine
  • +1
1 / 13
3.5 rooms, 103m², CHF 920,000.–
Bachmattweg 4, 5616 Meisterschwanden

Quality of life by the lake: modern and comfortable 3.5-room apartment

*** More pictures on www.remax.ch/118921016-202 ***This modern 3.5-room apartment is located on a quiet neighborhood street in Meisterschwanden, the third most favorable tax commune in the canton of Aargau, which convinces with high living quality on the sunny shore of Lake Hallwil. The house with only four parties was built in 2019 and is oriented westward, offering a wide view over fields, meadows, and the wooded heights of Homberg and Hochwacht.The apartment is located on the middle of the three floors and offers around 103 m² of living space with a clearly structured floor plan. A hallway leads past two rooms, one with a dressing room and its own garden seat, as well as two stylish bathrooms, into the brightly lit living and dining area with integrated kitchen. A wide window front provides you with a far-reaching view and access to the covered balcony with over 20 m² of space, where the sun remains until the evening hours.High-quality materials, a harmonious color concept, and an upscale equipment characterize the like-new ambiance. A reduit directly at the entrance offers practical storage space and is equipped with a washing tower. Two underground parking spaces and a cellar room on the same floor provide additional comfort in everyday life.Sales price apartment: CHF 920,000.-Plus 2 parking spaces: CHF 70,000.-Total sales price CHF 990,000.-Interested? We would be happy to provide you with the detailed sales documentation with further information and floor plans in a first step. In a second step, let us convince you on site during a viewing appointment. We look forward to your contact.

Travel time
-
1 / 9
  • Balcony / Terrace
  • Garage
  • Elevator
  • +1
3.5 rooms, 104m², CHF 998,000.–
Hofmattstrasse 18, 5712 Beinwil am See

3.5-room garden apartment - living with privacy, light, and nature

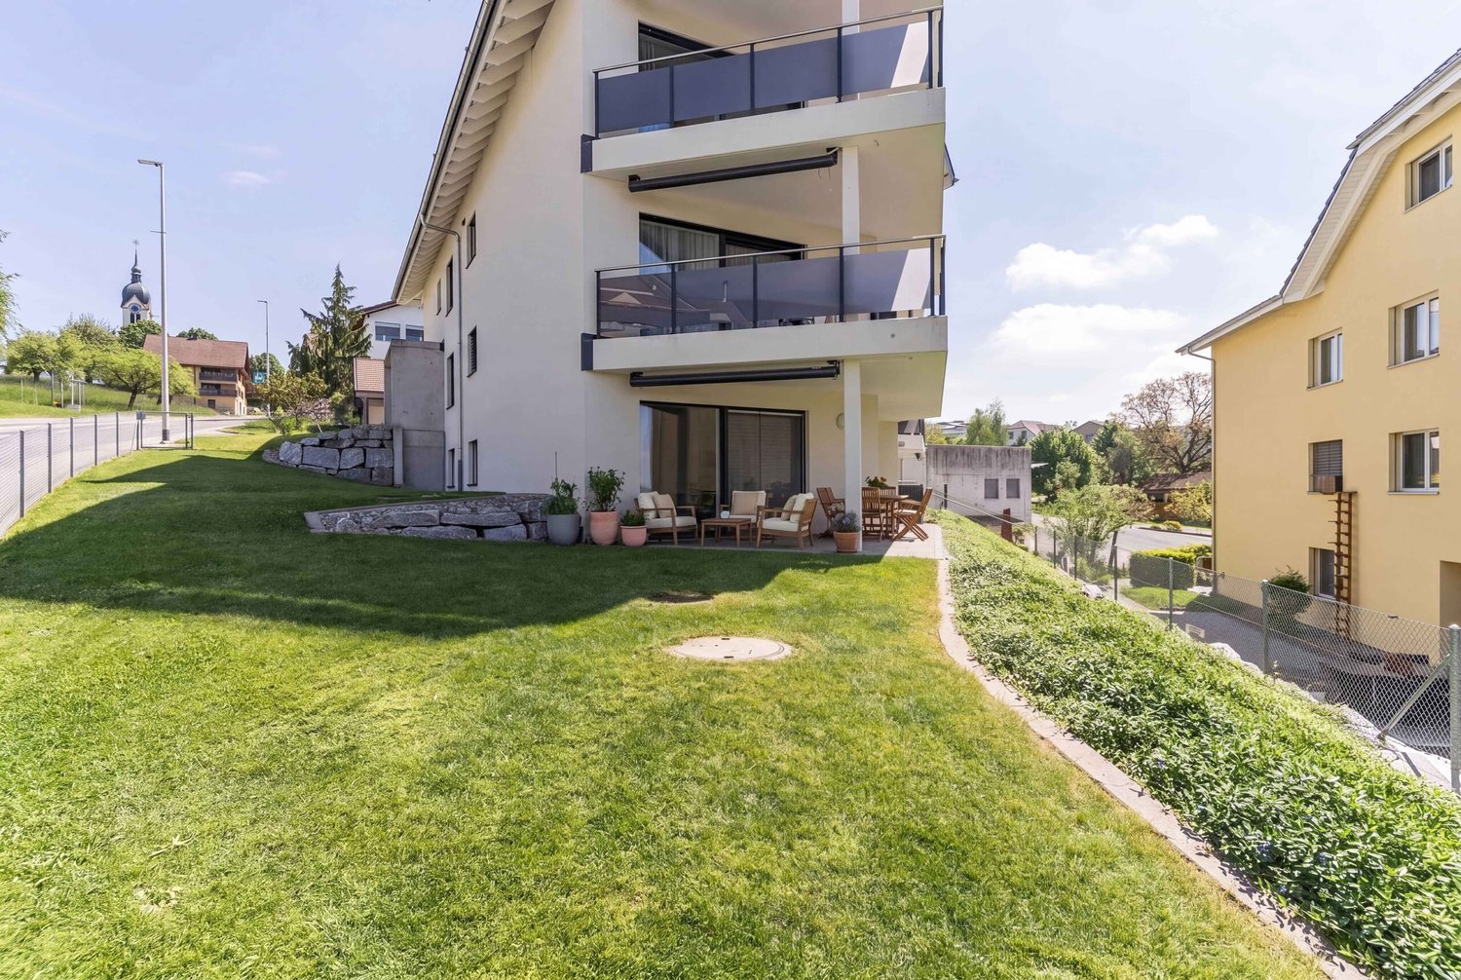
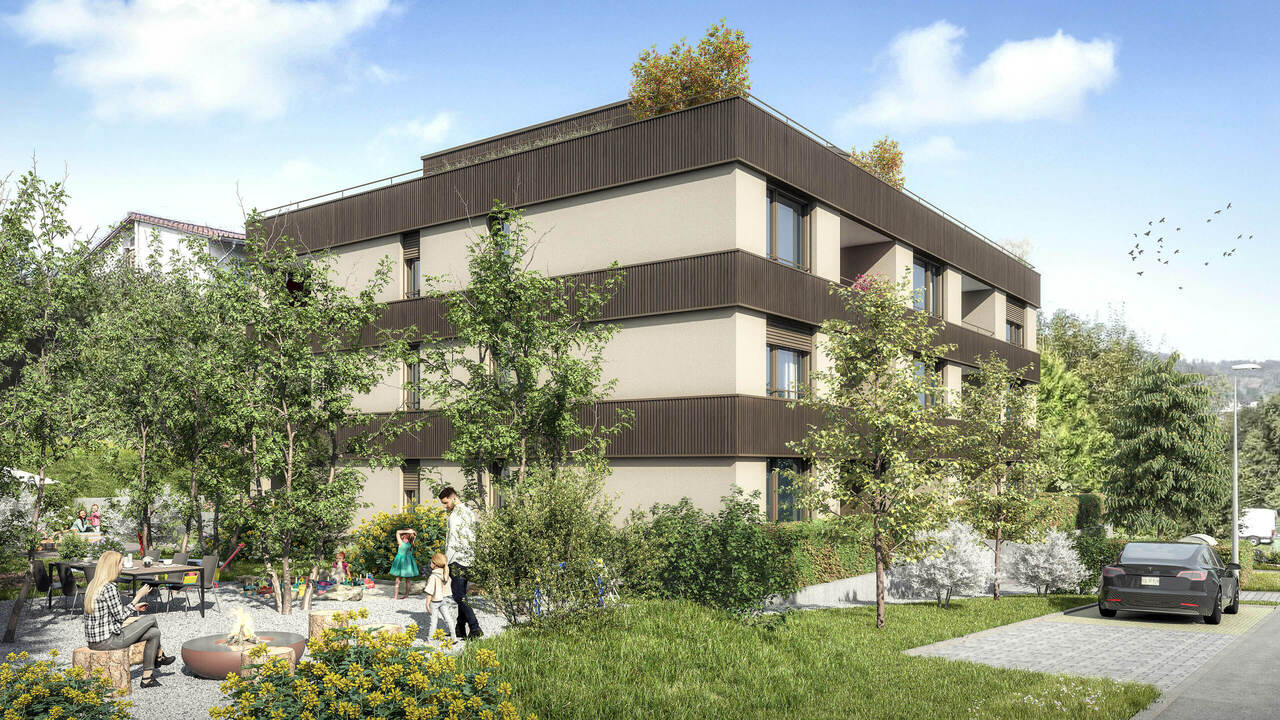
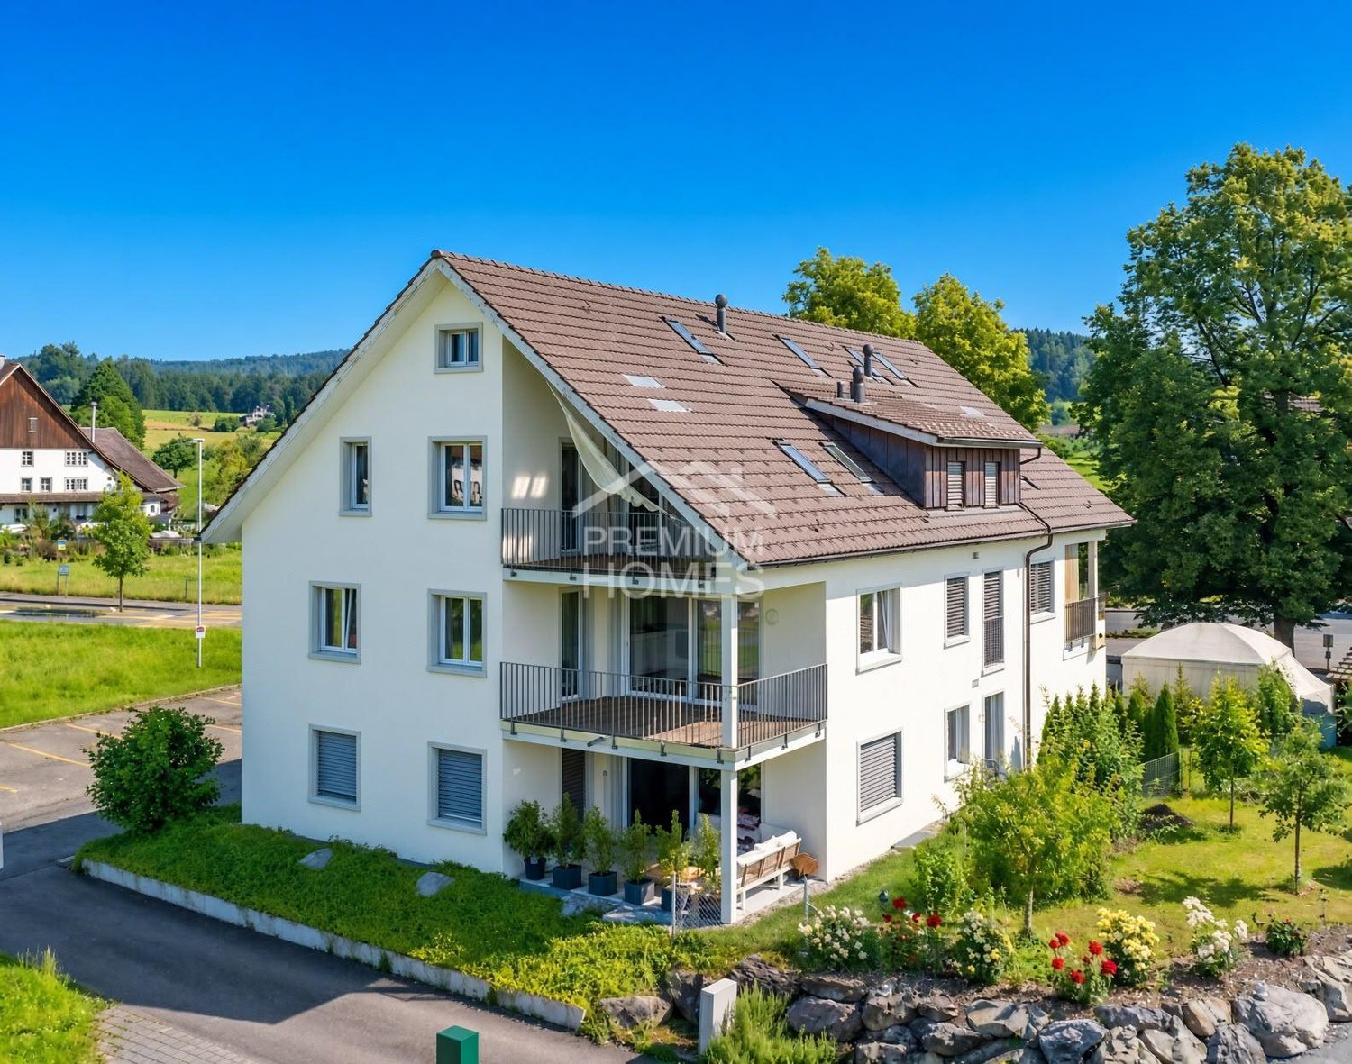
Your personal retreat with a spacious garden area, two terraces, and plenty of space to enjoyIn the exclusive multi-family house Hofmatt, a 3.5-room garden apartment awaits you, combining stylish living, nature experience, and privacy in a unique way. Experience spacious outdoor areas, combined with a modern interior ambiance and a direct connection to nature - a place where you can breathe, arrive, and feel at home every day.A home that arrives - in the Hofmatt developmentIn a dreamlike location in Beinwil am See, the Hofmatt development is being created as a retreat for people who are looking for something special. The architecture convinces with clear lines, natural materials, and a harmonious integration into the landscape. The surroundings with a playground, seating areas, a fire pit, and spacious green areas invite you to linger - for relaxed togetherness and individual moments of retreat.Imagine: The day begins with a coffee on the sunny terrace, accompanied by the gentle rustling of the trees and the scent of fresh meadows. In the evenings, you enjoy the peace in your own garden - a place that invites you to slow down and linger. Hofmatt offers you not only living space but a way of life that touches.Your highlights of this exceptional apartment • Spacious 3.5-room garden apartment with 104 m² of net living space • Private garden area with 151 m² - your green living room under the open sky • Two terraces with a total of 44 m² for relaxed hours outdoors • Basement with 10 m² - additional storage space for your hobbies and needs • Open, bright living areas with modern equipment • Two outdoor areas - perfect for every time of day • High-quality construction and stylish details • Comfort ventilation with Freecooling, Minergie-P, photovoltaic system • Parking garage for your vehicles • Immediate proximity to Lake Hallwil and nature Experience the Hofmatt multi-family house and discover all the details at www.hofmatt-beinwil.ch.Personal consultation and salesFor further information or a non-binding viewing, our marketing partner Marcel Breithaupt from Immoleo GmbH is at your disposal.

  • Balcony / Terrace
  • Garage
  • Elevator
  • +1
Travel time
-
Katerina Corrales

Katerina Corrales

1 / 12
Katerina Corrales

Katerina Corrales

  • Parking space
  • Balcony / Terrace
  • Garage
  • +1
3.5 rooms, 115m², CHF 1,220,000.–
Oberlunkhofen, 8917 Oberlunkhofen

Bright 3.5-room apartment in Oberlunkhofen

This attractive 3.5-room apartment in Oberlunkhofen combines spacious living, modern comfort, and an idyllic environment. Thanks to the well-thought-out room layout, the bright rooms, and the high-quality features, it offers a living experience that leaves no wishes unfulfilled. A special highlight is the elevator, which takes you directly to the apartment and guarantees the highest living comfort and privacy. The open living and dining area with integrated kitchen forms the heart of the apartment. The large window fronts provide plenty of daylight and create a friendly, inviting atmosphere. From the living area, you can directly access the spacious balcony. Here, you can enjoy relaxed hours outdoors while taking in the view of the green surroundings and the beautiful distant view - the perfect place to leave everyday life behind. The two bedrooms convince with their practical design, each with an adjacent dressing area, which creates additional storage space and optimally uses the available space. The spacious master bedroom also has its own en-suite bathroom with a bathtub and shower, offering a private retreat with special comfort. The controlled comfort ventilation ensures a pleasant room climate. The Minergie standard also guarantees energy-efficient and sustainable living. Another plus point is the practical storage room within the apartment with its own washing machine and dryer. The room offer is complemented by a separate basement compartment, which provides additional storage space. The location convinces with its ideal combination of peace, nature, and good infrastructure. Shopping facilities, schools, public transport, and diverse recreational areas are located in the immediate vicinity, making Oberlunkhofen an attractive place to live for people who appreciate quality of life. An apartment for all those who want to experience spacious living, modern equipment, and a natural environment in perfect harmony.Exact address available after registration on neho.ch.INTERESTED IN A VIEWING? PLEASE REGISTER: https://neho.ch/b/8917-26-2

  • Parking space
  • Balcony / Terrace
  • Garage
  • +1
New building
1 / 13
3.5 rooms, 115m², CHF 840,000.–
Bündtenstrasse 9, 5615 Fahrwangen

Bündten Fahrwangen – Enjoy. Live. Dream

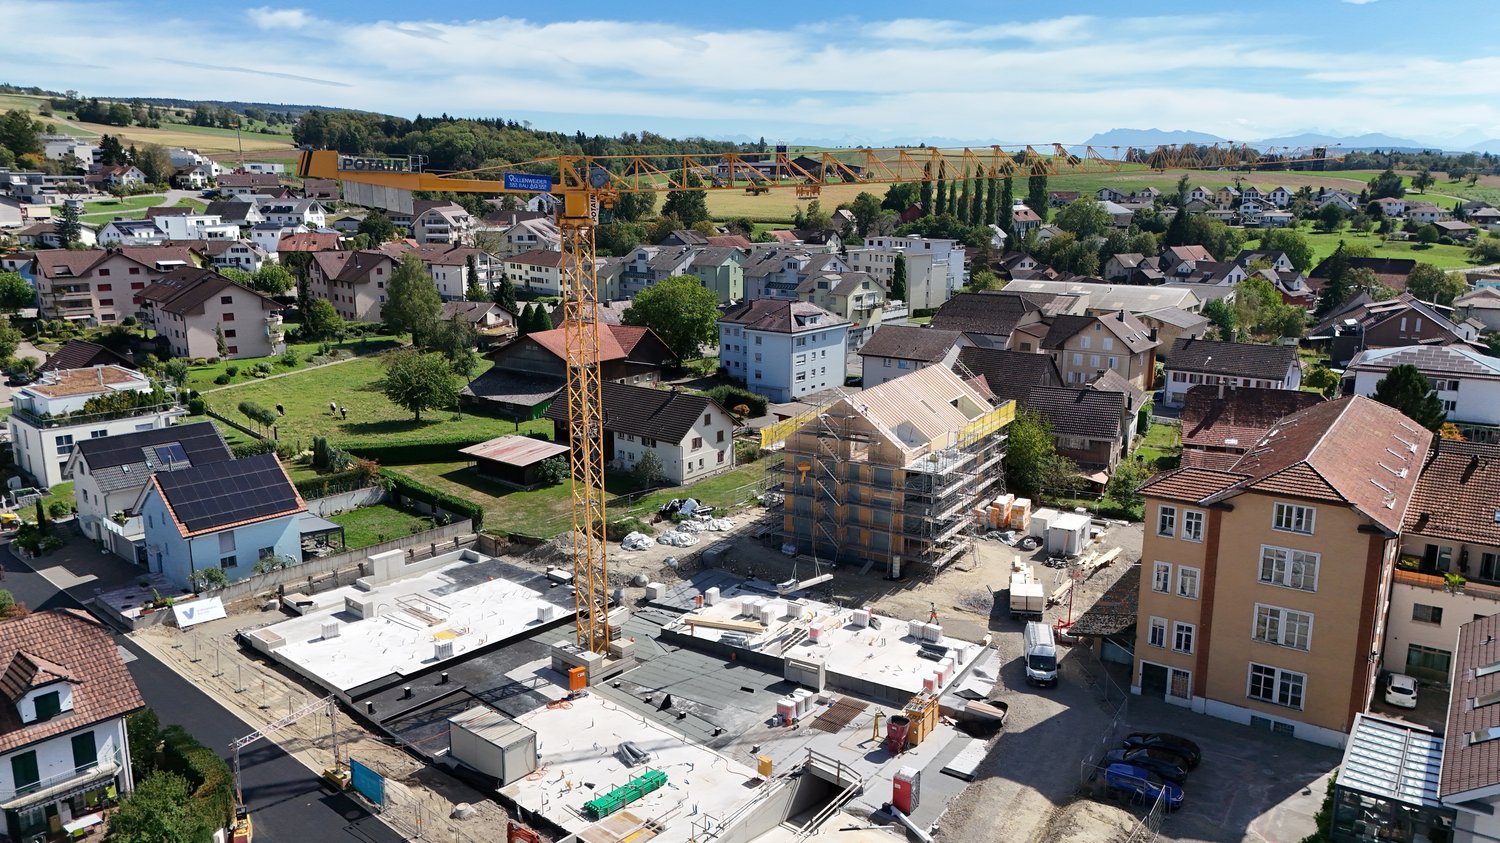
Project Video: https://youtu.be/N037ZB-w868Construction Progress September 2026: https://youtu.be/CxFSzZ-NnpYWebsite: www.bündten-fahrwangen.chThe wonderful project "Bündten" has been designed with great commitment by all parties involved - regionally rooted and active. The four multi-family houses with 33 condominiums in various sizes and shapes are being built in the heart of the municipality of Fahrwangen - in close proximity to Lindenberg and Hallwilersee.The "Bündten" project focuses on sustainable building: The solar systems, e-mobility management, and high-quality wood construction are just a few of the valuable details that make the project a showcase example for ecological and forward-looking building.The "Bündten" project is characterized by modern, open design concepts and functional floor plans that meet high standards of quality and sustainability.Highlights & Facts • New construction project "Bündten" with four multi-family houses and a shared garage • Modern and timeless architecture with spacious play and meeting areas • Sustainable architecture with solar systems & wood construction • Apartments - thoughtfully designed in terms of space and high-quality interior finishing • Attractive outdoor areas - balconies and seating areas • Garden apartments with assigned garden shares (lawn areas) • Co-design of the interior finishing surfaces (kitchen, flooring, wet cells) • Construction start in summer 2025 / completion from spring 2027 Would you like to learn more about this exciting new construction project?Upon request, we will be happy to send you the detailed sales documents. You can also find more information at www.bündten-fahrwangen.ch. We also take the time for a personal meeting. We look forward to introducing you to the "Bündten" project in Fahrwangen.

Travel time
-
Roger Burch

Roger Burch

1 / 6
Roger Burch

Roger Burch

  • Parking space
  • Balcony / Terrace
  • Elevator
  • +1
3.5 rooms, 104m², CHF 800,000.–
Zentralstrasse 7, 5627 Besenbüren

Newly built 3.5-room attic apartment with a far-reaching view and nature right outside the door

This 3.5-room attic apartment in Besenbüren, completed in 2025, combines modern architecture, sustainable construction, and high-quality interior design. The very beautiful, unobstructable view and the attractive recreational area offer the best conditions for living close to nature. Dog and horse lovers appreciate the location. At the same time, you are well connected: Muri can be reached in about five minutes, and the highway in about 15 minutes.The apartment, with a living area of around 104 m², impresses with a well-thought-out room layout and bright living areas. Thanks to its short usage period, it presents itself in practically new condition. The very well-insulated roof also ensures a pleasant room climate in the summer - a special advantage of this modern attic apartment.The spacious balcony extends the living area outdoors and invites you to enjoy the view and relax. Two parking spaces, a cellar compartment, and the wheelchair-accessible access with a lift complete the offer.A special highlight is the spacious attic with an area of around 42.5 m². It can be easily reached via a retractable ladder within the apartment and offers an exceptionally large amount of additional storage space for hobby equipment, seasonal items, and much more.The high-quality construction is already noticeable when entering. Noble oak parquet in the living and bedrooms harmonizes with large-format ceramic tiles in the wet cells and creates a stylish, timeless living atmosphere. Finely plastered ceilings, high-quality wall surfaces, and modern interior doors with elegant steel frames underline the high standard of construction.The open kitchen combines modern design with functionality. Elegant fronts, a high-quality granite cover, and Siemens built-in appliances offer comfort in everyday life. Dishwasher and refrigerator complete the equipment. The stylish bathrooms convince with a spacious shower and bathtub, modern sanitary facilities, and quality fittings. A private tumbler in the apartment provides additional comfort.The apartment is also technically up-to-date. The MINERGIE standard, a water-to-water heat pump, a photovoltaic system, and the underfloor heating with individual room control enable energy-efficient operation. Wood-metal windows with thermal insulation glazing, electric roller shutters, fiber optic connection, and an intercom system complete the high-quality equipment.The well-maintained building complex impresses with modern architecture and an attractively designed environment with green spaces, visitor parking, bicycle rooms, and a small playground. The nearby recreational area invites you to take walks with your dog and engage in various outdoor activities. The natural surroundings also offer an attractive living location for horse lovers.Here, you benefit from the advantages of a already completed new apartment - without construction time and immediately ready for occupancy.Highlights- Year of construction 2025 - practically in new condition- Around 104 m² living area with well-thought-out room layout- Very beautiful, unobstructable view and spacious balcony- Very well-insulated roof for a pleasant room climate even in summer- Natural location with attractive recreational area - ideal for dog and horse lovers- Muri can be reached in about five minutes and the highway in about 15 minutes- Spacious attic with around 42.5 m², directly accessible within the apartment via a retractable ladder- Energy-efficient MINERGIE standard- Water-to-water heat pump and photovoltaic system- Underfloor heating with individual room control- High-quality kitchen with granite cover and Siemens built-in appliances- Noble oak parquet and large-format ceramic tiles- Private tumbler and electric roller shutters- Lift and wheelchair-accessible access- Two parking spaces and cellar compartment- Attractively designed green areas with small playground- Immediately ready for occupancy

  • Parking space
  • Balcony / Terrace
  • Elevator
  • +1
Travel time
-
1 / 26
3.5 rooms, 80m², CHF 950,000.–
Schwerzimattstrasse 49, 8912 Obfelden

End-of-terrace house with fireplace, pergola seating area and private garden

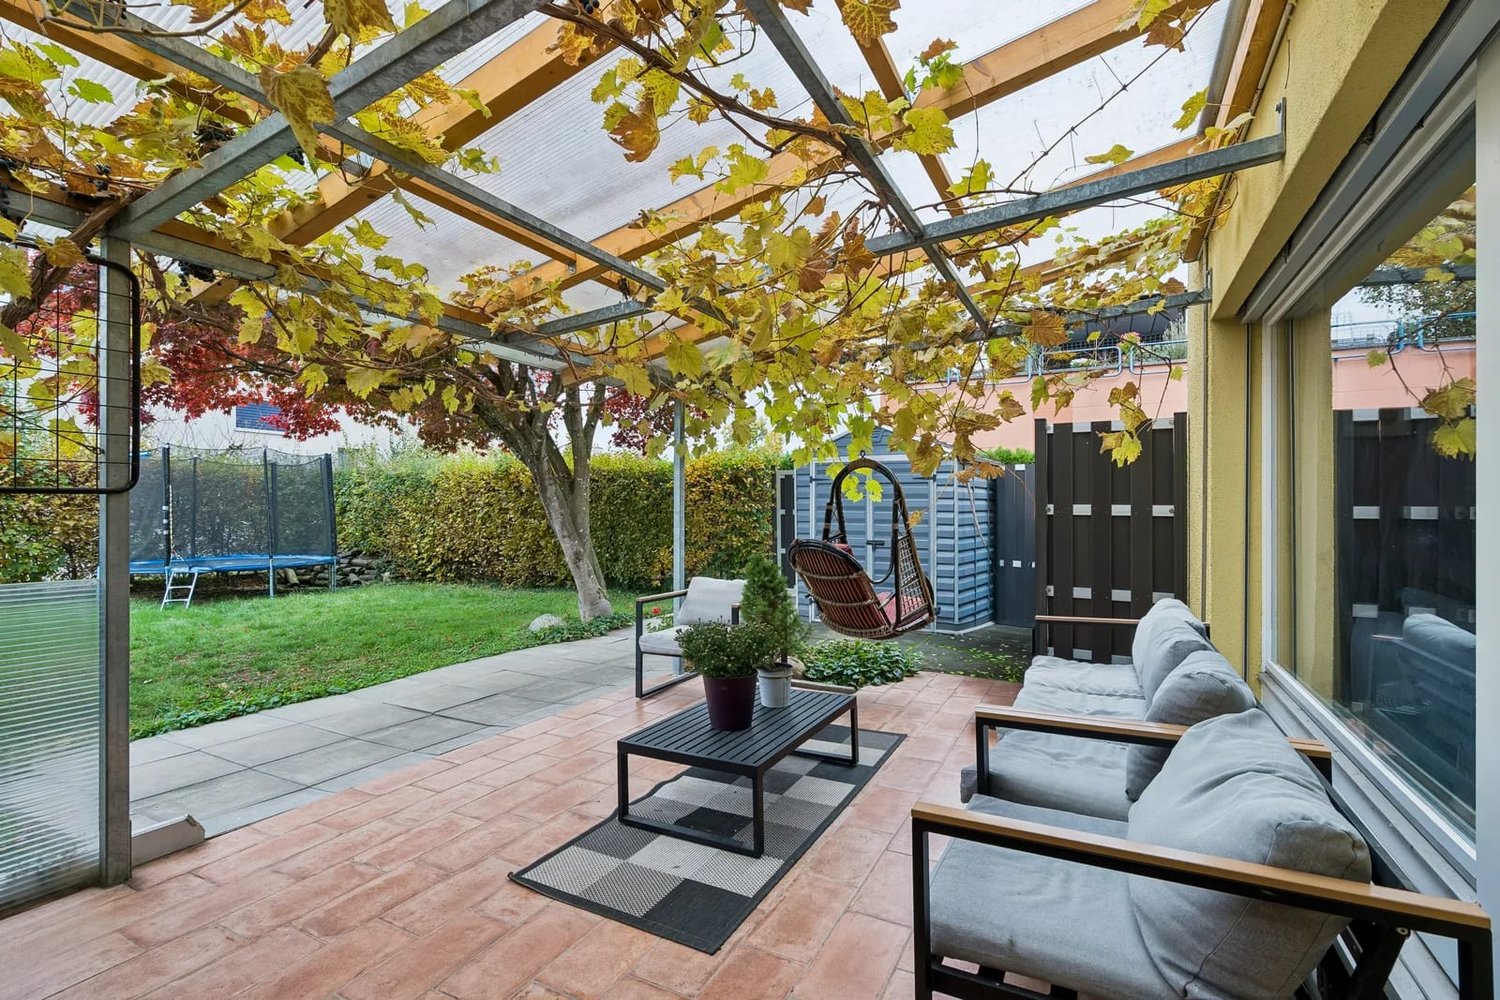
Light the fireplace in the evening, dine under the vine-covered pergola in summer and let the children play in your own garden: this well-maintained end-of-terrace house in Obfelden stands on its own 194 m² plot – not part of condominium ownership – and offers a genuine home with a garden and manageable service charges.Ground floor: the heart of the homeThe centrepiece of the house is the open-plan living and dining area with a freestanding fireplace – cosy in winter and an eye-catching feature all year round. Large windows and the garden door bring plenty of light into the house and lead directly out to the patio. The kitchen, with a kitchen island, dark stone worktop, glass-fronted cabinets and plenty of storage, opens onto the dining area – ideal for anyone who likes to be part of the action while cooking. A guest WC, basement and laundry room complete the ground floor.Upper floor: peace and privacyThe stairs lead to the sleeping area: a main bedroom with a large built-in wardrobe, a bright children’s room and a bathroom with a bathtub and window. The landing has space for a small work area.Your green living room outdoorsIn summer, the covered patio beneath the pergola with grapevine is the whole family’s favourite spot – for barbecues, breakfast outdoors or relaxing in the lounge area. Beyond it is the private lawn garden, with a magnificent maple tree and a garden shed for bicycles and gardening equipment. As an end house, the property enjoys more light and privacy than the mid-terrace houses in the row.The Schwerzimatt developmentThe house is part of a well-maintained, family-friendly development. The houses are accessed via car-free residential paths, with cars kept in the underground garage. The development also includes a children’s playground and shared green spaces. When you buy the house, you acquire a 1/37 share of the communal plot, which measures around 2'491 m². The development is professionally managed and has a well-funded reserve fund.Key facts at a glance- End-of-terrace house, built in 1977, two floors- 3.5 rooms, around 80 m² net living area- Own plot of 194 m² (not part of condominium ownership)- Covered patio of around 38 m² and private garden- Fireplace in the living area- Kitchen with island, bathroom with bathtub, separate guest WC- Basement and laundry room in the house- One underground parking space in the development’s underground garage- Service charges in 2025, including heating, hot water and underground garage: around CHF 350 per monthPotentialThe bathroom on the upper floor is functional and well maintained, but offers the opportunity to modernise it to suit your own taste – a way to add your personal touch without having to renovate the whole house.LocationObfelden is in the rural Knonauer Amt region, surrounded by fields and recreational areas along the Reuss. Schools, a kindergarten and shops are located in the village. The A4 motorway access and the train stations in the Säuliamt area are just a few minutes away, putting Zurich and Zug within easy commuting distance.A house with its own garden, fireplace and underground parking space on its own plot – a rare find in this location. Take the virtual 3D tour of the house in advance and book your personal viewing appointment now.

Travel time
-
1 / 11
3.5 rooms, 105m², CHF 900,000.–
Gartenstrasse 1, 5712 Beinwil am See

Modern 3.5-room new apartment in a central location in Beinwil am See

Discover this exclusive 3.5-room new apartment on the ground floor of a modern, three-story residential building at Gartenstrasse 1b in Beinwil am See. The building impresses with spacious glass fronts, balconies, and a well-maintained outdoor area – a true gem in the heart of Aargau.The light-filled interior spaces convince with a modern, open living and dining area with parquet flooring, white walls, and large windows (interior design can be partially determined). An elegant kitchen island, high-quality design details, and a consistent overall concept make this apartment an exceptional home. In the summer, you can look forward to plenty of sunlight.Highlights of the apartment: • Living area: 105.25 m² on the ground floor • Balcony: Ideal for relaxing and enjoying • 2 bathrooms: Comfort for convenient living • Minergie-certified: Highest energy efficiency and sustainable living • Sustainability emphasized: Geothermal heating and PV system • Lift & wheelchair accessibility: Barrier-free and future-proof • Parking: Convenient in underground garage with preparation for E-charging station • Private washing machine/dryer: Practical, in the apartment • Available from: December 2026 (new building) Location & surroundings: The apartment is located in a central location and benefits from an excellent infrastructure. The Beinwil am See train station and the bus stop are just a 5-minute walk away. The nearby Hallwilersee invites you to relax. For daily needs, the Volg supermarket is available in just 2 minutes on foot. The Homberg pharmacy is reachable in 5 minutes, and the school on Tschueplistrasse is only 6 minutes away on foot – ideal for families with children.This new apartment combines modern living, sustainable construction, and a privileged location by the lake. Secure your new home in Beinwil am See today.

Travel time
-
1 / 18
3.5 rooms, 83m², CHF 445,000.–
5737 Menziken

Arrive and feel at home – 3.5 room apartment in Menziken

3.5-room apartment on the floor in Menziken AGAt Sagiweg 10 in Menziken, a charming 3.5-room ownership apartment awaits you, which convinces with a pleasant living atmosphere and a well-thought-out room layout. Located on the fourth floor of a multi-family house with 18 residential units, it offers a cozy home with plenty of space for individual living ideas on 83 m² of net living space. The 7 m² large balcony extends the living area outdoors and invites you to leave the daily routine behind for a moment.The multi-family house built in 1994 presents itself in a good structural condition and convinces through solid building quality. The apartment also conveys a well-maintained overall impression. The double-glazed windows and the heat distribution via radiators provide modern living comfort. With a room height of around 2.41 meters, a pleasant living feeling is created, which is underlined by the homely parquet floors.The living area forms the heart of the apartment and offers space for cozy hours as well as social encounters. The warm-looking parquet floors give the rooms an inviting appearance. The functionally equipped kitchen has a refrigerator with a freezer, a ceramic glass cooktop, and a dishwasher. All devices are in good condition.The 3.5 rooms offer versatile possibilities for different living situations. In addition to the living area, two more rooms are available, which can be flexibly used as bedrooms, children's rooms, guest rooms, or home offices and offer a variety of possibilities for individual design. The arrangement of all living rooms on one floor enables short distances and comfortable use.The bathroom with toilet complements the room offer and meets the daily needs. Particularly practical is the wash-dryer combination integrated into the kitchen. It enables laundry care directly in the apartment and creates additional comfort in everyday life. The manageable room structure supports uncomplicated household management.The 7 m² large balcony offers a welcome retreat in the fresh air. Whether with the first coffee in the morning or with the relaxed ending of the day – a personal wellness oasis can be created here.A private underground parking space provides convenient parking and must be purchased for CHF 30,000.– in addition to the apartment purchase price. Two visitor parking spaces are also available for guests.This well-maintained ownership apartment combines pleasant living comfort, practical equipment, and an attractive location in Menziken. It is suitable for couples, small families, or single people who are looking for a cozy home with a balcony and underground parking space. Discover the potential of this apartment during a visit and let yourself be convinced by its inviting character.We look forward to your contact.You want to sell your house or apartment and need a real estate valuation.As a certified member of the Swiss Real Estate Association SMK and as a tested member of the Swiss Real Estate Appraisers' Association SIV, we guarantee you a market-based and expert assessment of your property.Provimmo | Your trust, our responsibility.
Miro Calvo

Miro Calvo

1 / 13
3.5 rooms, 84m², CHF 755,000.–
Stafflerstrasse 15a, 5626 Hermetschwil-Staffeln

Exclusive 3.5-room garden apartment with heated hobby room

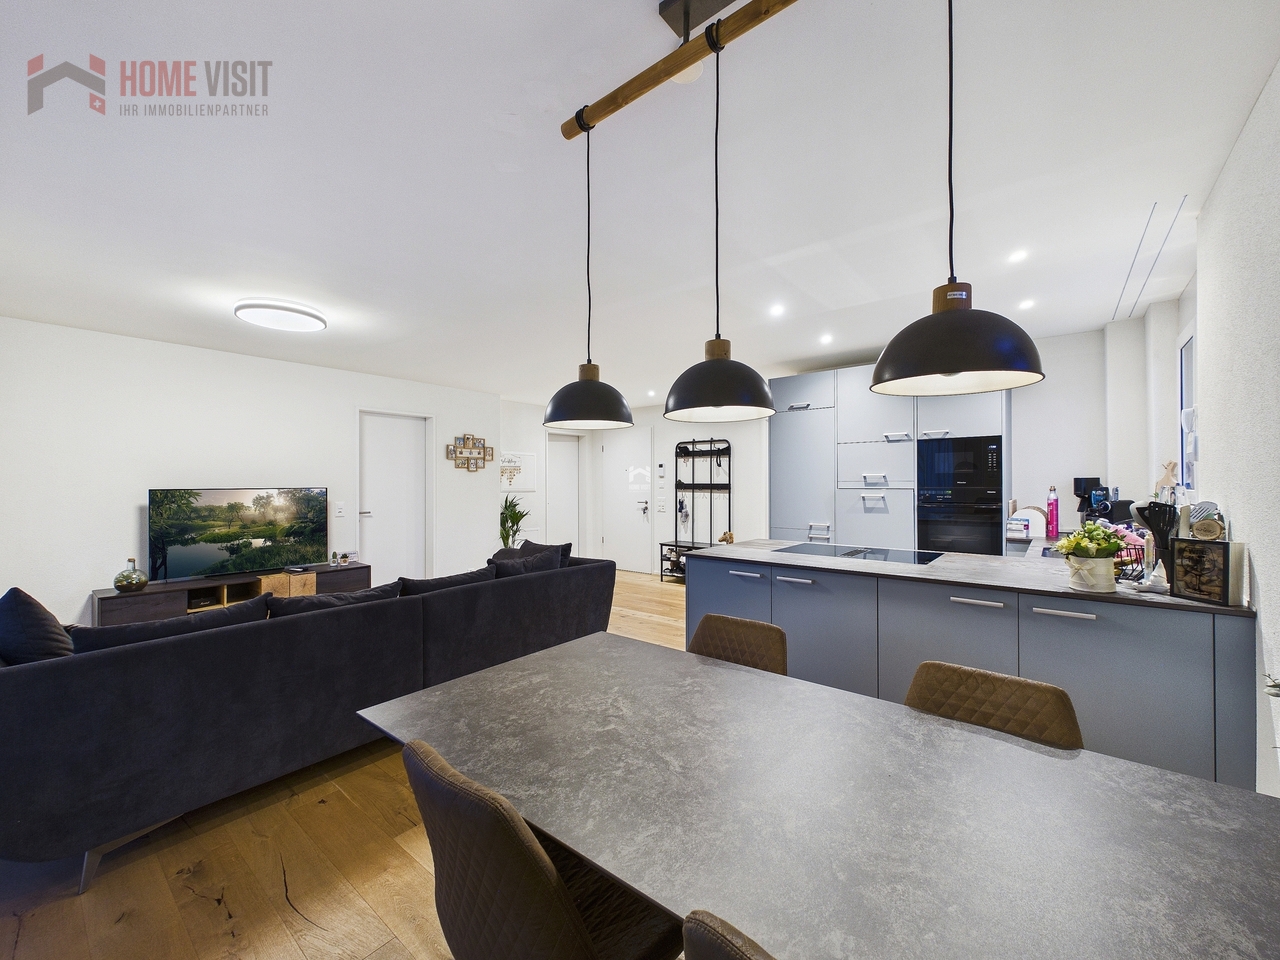
Modern 3.5-room garden apartment with exclusive garden seating and hobby room This high-quality 3.5-room owner-occupied apartment on the ground floor convinces with its modern architecture, a well-thought-out room layout and a living feeling that perfectly combines tranquility, comfort and quality. Ideal for couples, small families or discerning owner-occupiers who appreciate high-level living. The property consists of only three parties and extends from ground floor to 2nd upper floor - a quiet, private living environment is thus guaranteed. Living with style & lightThe spacious living/dining/kitchen area forms the heart of the apartment. Floor-to-ceiling windows provide plenty of daylight and create a pleasant connection to the covered garden seating area and the exclusively usable garden - perfect for relaxed hours outdoors, family moments or guests. In all rooms, the kitchen and the living area, a high-quality country house planks parquet floor was laid, which gives the apartment a warm and at the same time elegant atmosphere. Design kitchen for the highest demands The open kitchen leaves nothing to be desired: • High-quality fitted kitchen with Miele appliances • Miele steamer with air pressure • Integrated Miele steam extractor (Bora-like system) • Modern, timeless design with high functionality Here, cooking becomes an experience - whether for everyday life or for guests. Retreats & additional room The apartment has two bright bedrooms, ideal as bedrooms, children's or work rooms.A real highlight is the hobby room in the basement, which is included in the net living area and can be used in a variety of ways - fitness room, home office, guest room or hobby area. Bathroom The modern bathroom convinces with: • Shower & bathtub • High-quality materials • Timeless design Outdoor area • Garden seating area approx. 13 m² • Exclusive garden use • Quiet, sunny location • Perfect for families, pet owners or garden lovers Further highlights • Net living area 84 m² (including hobby room in the basement) • Year of construction 2023 • Underfloor heating & heat pump • Very good condition, high-quality equipment • The underground parking space must be purchased for CHF 35,000.- • Lift & wheelchair-accessible access • Quiet, child-friendly environment Conclusion This apartment offers the rare combination of modern living comfort, private garden, high-quality equipment and quiet location - a real home to arrive and feel good.Arrange a viewing appointment today and convince yourself of the special living feeling of this property. More information and additional pictures can be found under the following link:https://angebot.home-visit.ch/de/objects/detail/6269779Virtual tour - EG commercial space and UG storage spacehttps://tour.giraffe360.com/73a72876827e4ad989d484fd0a4f2bb3/?nocookieInterest aroused?Arrange a non-binding viewing today and discover the full potential of this property.Planning to sell your own property?We determine the current market value for you - free of charge, discreetly and without obligation - and accompany you through the entire sales process if desired.Contact for viewings:Mr.Ismail Günaydini.guenaydin@home-visit.ch076 336 33 96

Travel time
-
Stojan Spremic

Stojan Spremic

1 / 11
Stojan Spremic

Stojan Spremic

  • Parking space
  • Garage
  • Elevator
  • +1
3.5 rooms, 66m², CHF 1,049,000.–
8932 Mettmenstetten

Idyllic living with a garden patio

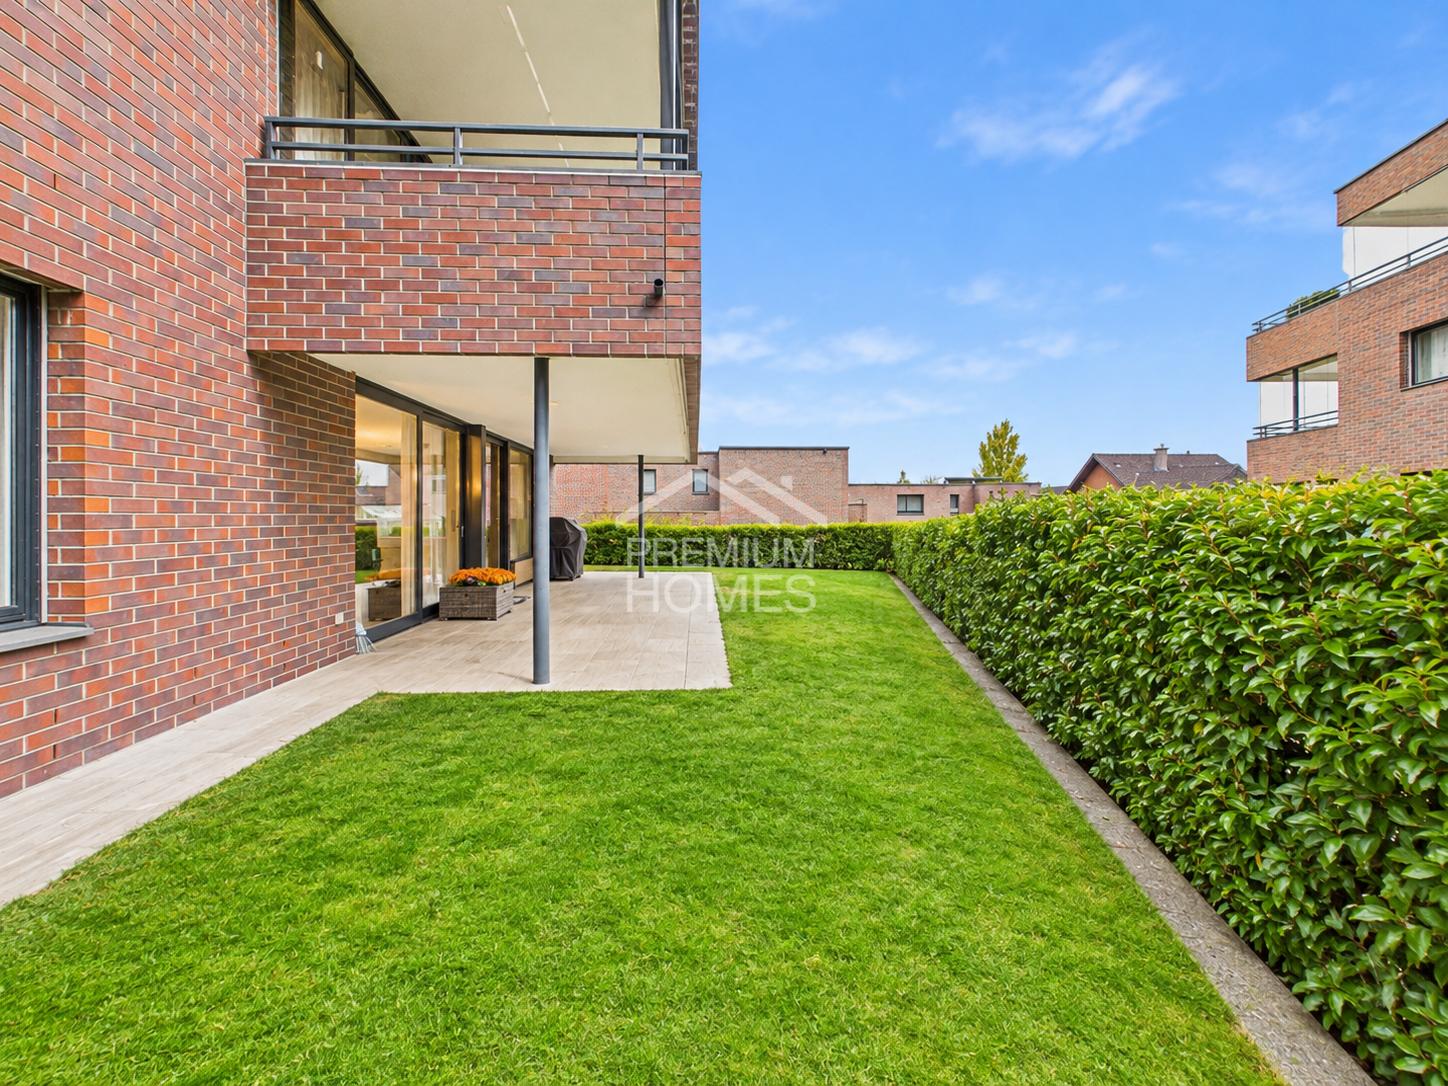
In the idyllic district of Rossau, nestled in the attractive municipality of Mettmenstetten, this modern, well-maintained 3.5-room ground-floor apartment awaits you. Built in 2020, the apartment building impresses with its contemporary architecture, high-quality construction and pleasant living ambience.With around 80 m² of gross living area (66 m² of net living area), the thoughtfully designed layout harmoniously combines practicality and quality of living. The bright, light-filled rooms create a welcoming atmosphere. The modern finishes and well-equipped contemporary kitchen enhance the well-maintained character of this attractive property.A particular highlight is the sunny garden patio, covering around 14 m². Here, you can enjoy relaxing hours outdoors, leave the everyday behind and benefit from the natural surroundings. The beautiful open views and surrounding countryside give this home a special quality of life.The property also impresses in terms of its technical features: a sustainable air-to-water heat pump combined with underfloor heating ensures a pleasant indoor climate. The elevator, wheelchair-accessible design, and private washing machine and tumble dryer inside the apartment provide added everyday comfort.This attractive offer is rounded off by a generous 15 m² basement storage unit, a garage parking space and an additional outdoor parking space. Nothing has been overlooked here. Take advantage of this opportunity and see for yourself! This PREMIUM HOMES offer includes: • Contemporary architecture and high-quality construction • Bright, optimally designed layout • Beautiful open views and a natural setting • Modern, well-equipped kitchen • Private washing machine and tumble dryer • Air-to-water heat pump with underfloor heating • Elevator and wheelchair-accessible access • Approx. 80 m² of gross living area • Sunny garden patio of approx. 14 m² • Generous basement storage unit of approx. 15 m² • Garage parking space and additional outdoor parking space Interested? We would be delighted to show you around at a no-obligation viewing! Would you like to sell your house or apartment without any worries? We will tell you the current market value of your property, discreetly and without obligation! Would you be interested in an initial, no-obligation discussion? Please do not hesitate to contact us. We look forward to hearing from you.

  • Parking space
  • Garage
  • Elevator
  • +1
Nadine Figueiredo

Nadine Figueiredo

1 / 11
Nadine Figueiredo

Nadine Figueiredo

  • Balcony / Terrace
  • Garage
  • Pets allowed
  • +4
3.5 rooms, 90m², CHF 680,000.–
5634 Merenschwand

First-class maisonette apartment: Spacious living with special extras

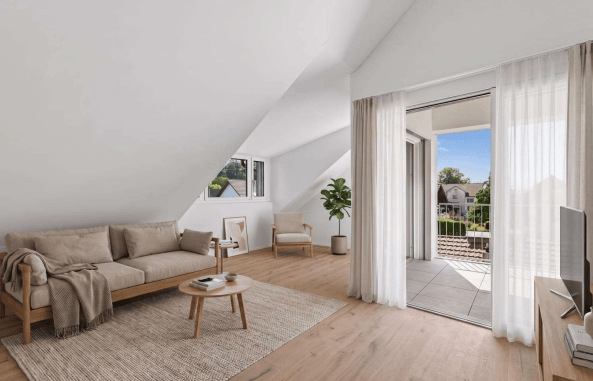
Sometimes, a home is more than just four walls, it's the feeling of security as soon as you open the door. In this charming 3.5-room maisonette apartment in Merenschwand, this feeling runs through two light-flooded floors. Surrounded by meadows and gentle greenery, you can enjoy a peaceful living atmosphere here without sacrificing proximity to village life, schools, and connections. As soon as you enter the lower area, you can feel the airy openness of this jewel. The centerpiece is the light-flooded living and dining room, large window fronts bring daylight deep into the room and offer a view of the greenery. On cooler days, the crackling fireplace becomes a natural attraction for relaxed evenings with a glass of wine. The feet remain pleasantly warm thanks to the comfortable underfloor heating. The adjacent, well-kept kitchen surprises with its own daylight window, so cooking is even more inspiring with a view of the outdoors. Equipped with a brand-new stove and oven, culinary ideas know no bounds. Already on this level, you will find the first of two bathrooms, equipped with a shower. From the living area, you step directly out onto the sun-kissed balcony. Whether it's the first coffee in the morning sun or a book in the late afternoon, you can breathe deeply and let your gaze wander over the picturesque landscape of Merenschwand. Via the staircase, you reach the upper floor, an oasis of calm. The separate levels create a wonderful balance. Two charming, bright rooms offer versatile space for restful sleep, an inspiring home office, or a cozy children's room. The second bathroom on this floor invites you to relaxing moments with a deep bathtub.The following highlights are offered by this property: • 90m² of living space on two floors • Exclusive underground parking space • Exclusive hobby room (14m²) • Fireplace in the living area • Two wet cells • Sunny balcony • Kitchen with new oven and stove • Underfloor heating • Large window fronts Don't miss this unique opportunity and sign up for a viewing appointment today.Please note that we have virtually furnished the pictures. The room layout and room sizes, of course, correspond to the actual circumstances.
  • Balcony / Terrace
  • Garage
  • Pets allowed
  • +4
Fabian Kocher

Fabian Kocher

1 / 11
Fabian Kocher

Fabian Kocher

  • Garage
  • Elevator
  • Wheelchair access
3.5 rooms, 100m², CHF 1,789,000.–
6332 Hagendorn (Hünenberg)

Your private garden paradise in a sought-after residential area

This attractive garden apartment in Hagendorn combines spacious living, modern comfort, and plenty of private space. Located in a popular residential area, this property offers a rare opportunity for those who appreciate living in a green environment and value good infrastructure.A particular highlight is the over 100 m² large private garden area, which, together with the spacious terrace, creates additional outdoor living space. Whether it's cozy hours with the family, social grill evenings with friends, or relaxed moments in your own garden - here you can enjoy a piece of quality of life right outside your front door.The apartment also impresses with its well-thought-out room layout and comfortable equipment. Two spacious bathrooms provide additional comfort in everyday life. Practical built-in closets offer plenty of storage space and underline the functional design of the apartment.The high-quality building substance, the pleasant underfloor heating, and the spacious private basement room with its own washing tower round off this attractive offer.This garden apartment offers a successful combination of living comfort, private outdoor area, and attractive location. A rare opportunity for couples, families, or discerning buyers who want to fulfill their dream of living with their own garden. Here, no wishes are left unfulfilled. Take advantage and convince yourself! This PREMIUM HOMES offer includes: • Exclusive garden apartment in a popular residential area • Over 100 m² of private garden area • Spacious terrace with direct garden access • Rare opportunity with plenty of private space • Spacious and well-thought-out floor plan • Two spacious bathrooms • Built-in closets with plenty of storage space • High-quality construction and solid building substance • Private large basement room with integrated washing tower • Comfortable underfloor heating • Quiet, natural living environment • Good accessibility to Cham and Zug • Interesting opportunity for owner-occupiers and investors • Two underground parking spaces at CHF 40,000.- (each separate) Interested? We would be happy to take you on a non-binding tour! Do you want to sell your house or apartment worry-free? We will tell you the current market value of your property, discreetly and non-bindingly! Are you interested in a first non-binding exchange of ideas? Don't hesitate and contact us. We look forward to hearing from you.

  • Garage
  • Elevator
  • Wheelchair access
1 / 13
3.5 rooms, 94m², Price on request
Mühlegasse 6, 5624 Bünzen

New-build project "Mühlehof": High-quality 3.5-room apartment on the upper floor

Cedurs HouseApartment 02Floor: upper floorRooms: 3.5Living area: 93.5 m²Outdoor area: 10.2 m²Basement storage: 13.6 m²Construction starts November 2026Occupancy date January 2028The Mühlehof new-build project at Mühlegasse 6 in Bünzen will create a modern home offering a high quality of living and contemporary comfort. A total of 11 exclusive condominium apartments with 2.5 to 4.5 rooms are being built in three carefully planned apartment buildings, catering to a range of living situations and needs—from stylish homes for singles and couples to family homes.The architecture of Mühlehof impresses with its harmonious blend of functionality, aesthetics and a generous sense of space. All apartments feature thoughtfully designed layouts with open-plan living and dining areas, as well as attractive outdoor spaces in the form of patios, balconies or terraces. These light-filled living spaces seamlessly connect indoor and outdoor areas and offer plenty of scope for individual design.The ancillary spaces have also been carefully planned: each apartment has its own basement storage unit. Practical bicycle and multipurpose rooms are also available. The three buildings are connected underground by a spacious underground garage. There are 15 underground parking spaces, with convenient access via a modern car lift—a solution that combines functionality and comfort to perfection.Mühlehof combines modern condominium living with the exceptional quality of life offered by a peaceful municipality. Bünzen offers an idyllic setting in the Freiamt region of Aargau, characterised by rural charm, a close-knit community and a high quality of life. At the same time, residents benefit from good connections to neighbouring municipalities and centres.An underground parking space can be purchased with each apartment for CHF 30'000.Construction is scheduled to start in November 2026. Completion and occupancy of the apartments are planned for January 2028. The Mühlehof new-build project will create a home for people who value modern architecture, sustainable living quality and a pleasant environment—a place to settle in, feel at home and stay.On request, we would be pleased to provide you with the detailed sales documentation, including all information about the project, the apartment schedule and the sales process.Your new home begins with a decision—we will guide you every step of the way.Apartment sales price: CHF 870'000.--Underground parking space sales price: CHF 30'000.--Total sales price: CHF 900'000.--You can find all apartments, floor plans, prices and further information on the project website: https://muehlehof6.ch/Bünzen AG: Close to nature, with everything within easy reachWelcome to Bünzen, a charming residential municipality in the Muri district that combines a nature-oriented lifestyle with excellent connections to surrounding centres. Nestled in the gentle hills of the Freiamt region, Bünzen offers a peaceful, family-friendly residential environment, away from the hectic pace of everyday life yet very well connected.The municipality stands out for its high quality of life, abundant green spaces and thriving village life. Walking and cycling routes start practically at your doorstep and invite you to enjoy the beautiful natural surroundings in every season. At the same time, shops, schools, kindergartens and a wide range of leisure activities are all nearby, making everyday life especially pleasant.Thanks to its convenient location, Muri, Wohlen, Bremgarten and Zug are just a short drive away. The centres of Zurich, Lucerne and Aarau are also easily reached by car or public transport. Bünzen thus offers an ideal combination of nature-oriented living and excellent mobility.For those who value peace,

Travel time
-
1 / 13
3.5 rooms, 96m², Price on request
Mühlegasse 6, 5624 Bünzen

New-build project “Mühlehof”: High-quality 3.5-room apartment on the upper floor

House AhornApartment 04Floor: upper floorRooms 3.5Living area 95.5 m²Outdoor area 9.2 m²Cellar 8.0 m²Construction starts November 2026Occupancy date January 2028The Mühlehof new-build project at Mühlegasse 6 in Bünzen is creating a modern home with a high standard of living and contemporary comforts. Three carefully planned apartment buildings will contain a total of 11 exclusive condominium apartments with 2.5 to 4.5 rooms, ideally suited to a range of lifestyles and needs, from stylish single households and couples to families.The architecture of Mühlehof impresses with its harmonious blend of functionality, aesthetics and a generous sense of space. All apartments feature well-designed layouts with open-plan living and dining areas and attractive outdoor spaces in the form of patios, balconies or terraces. The result is light-filled living spaces that seamlessly connect indoor and outdoor areas and offer plenty of scope for individual design.The ancillary spaces have also been planned with great care: each apartment has its own basement storage unit on the lower-ground floor. Practical bicycle and multipurpose rooms are also available. The three buildings are connected underground by a spacious underground garage. There are 15 parking spaces for vehicles, with convenient access via a modern car lift—a solution that ideally combines functionality and comfort.Mühlehof combines modern condominium living with the exceptional quality of life offered by a peaceful municipality. Bünzen provides an idyllic setting in the Aargau Freiamt, characterised by rural charm, a close-knit community and a high standard of living. At the same time, residents benefit from good connections to the surrounding municipalities and centres.An underground parking space in the underground garage can be purchased with each apartment for CHF 30'000.Construction is scheduled to start in November 2026. The apartments are planned for completion and occupancy in January 2028. The Mühlehof new-build project is creating a home for people who value modern architecture, sustainable living quality and a pleasant environment—a place to settle in, feel at home and stay.We would be pleased to send you the detailed sales documentation on request, including all information about the project, the apartment schedule and the sales process.Your new home begins with a decision—we will accompany you every step of the way.Apartment sale price: CHF 870'000.--Parking space sale price: CHF 30'000.--Total sale price: CHF 900'000.--You can find all apartments, floor plans, prices and further information on the project website: https://muehlehof6.ch/Bünzen AG: Close to nature, with everything within easy reachWelcome to Bünzen, a charming residential municipality in the Muri district that combines a close-to-nature lifestyle with excellent connections to the surrounding centres. Nestled in the gently rolling hills of the Freiamt, Bünzen offers a peaceful, family-friendly living environment, away from the hectic pace of everyday life yet very well connected.The municipality stands out for its high quality of life, abundant green spaces and vibrant village community. Walking and cycling paths start practically at your doorstep, inviting you to enjoy the appealing natural surroundings in every season. At the same time, shops, schools, kindergartens and a wide range of leisure activities are just a short distance away, making everyday life especially pleasant.Thanks to its convenient location, Muri, Wohlen, Bremgarten and Zug are just a short drive away. The centres of Zurich, Lucerne and Aarau are also easily accessible by car and public transport. Bünzen thus ideally combines close-to-nature living with excellent mobility.For those who value peace,
Travel time
-

Other interesting objects