Aetigkofen - Properties for sale with Balcony / Terrace, Elevator, New building

We recommend expanding your search criteria to get similar results. The current filters didn’t return any matches.

If you don’t want to change your current search criteria, we recommend creating a search alert, so you’ll be notified when matching offers become available.

More objects in your automatically expanded search area
18 results - Radius: + 10km
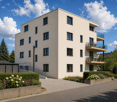
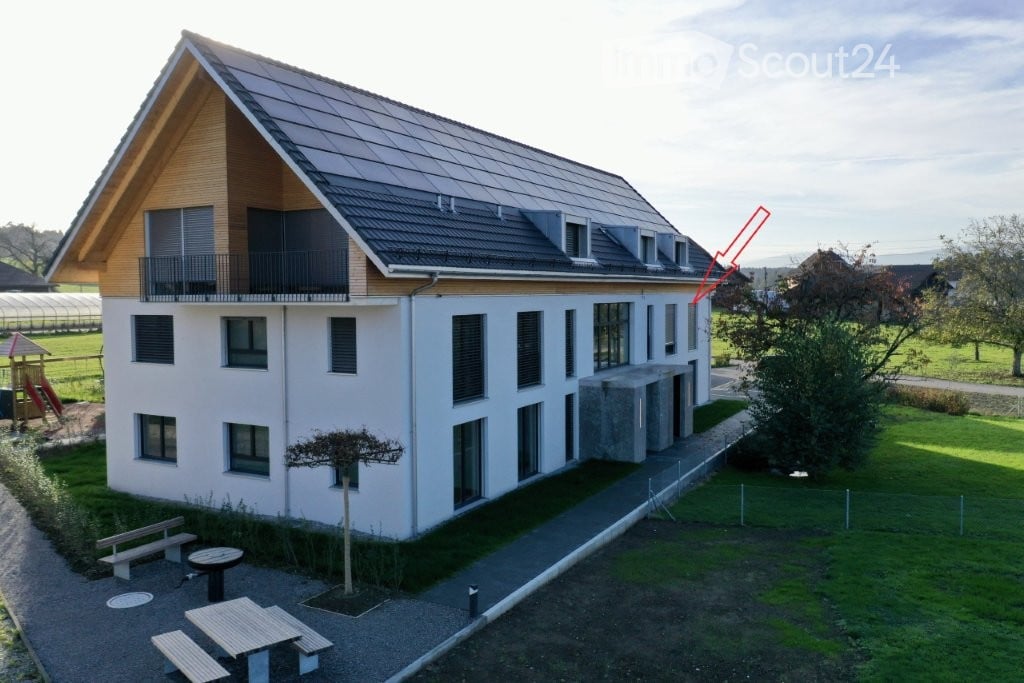
  • Modern two-story building with white walls, large windows, and a balcony on the upper floor. The roof features solar panels and a wooden facade section. The surrounding area includes a grassy lawn, a small tree, and outdoor seating with benches and tables
  • Aerial view of a modern, multi-story house with solar panels on the roof, surrounded by a well-maintained lawn, a swimming pool, and a parking area.
  • Modern building entrance with large concrete pillars, glass sliding doors, and a tiled pathway.
  • Modern kitchen with dark grey cabinets, stainless steel oven, and a central island with a black countertop.
  • Empty room with tiled floor, large sliding glass door, and white walls.
  • Modern bathroom with a white sink, chrome faucet, toilet, bathtub, and showerhead. Dark brown tiles on walls and floor, large window providing natural light.
  • Modern bathroom with dark brown tiles, white sink, chrome faucet, white toilet, and a mirrored cabinet above the sink.
  • Modern bathroom with dark tiled walls and floor, featuring a toilet, sink, and glass-enclosed shower with a handheld showerhead. A large window provides natural light.
  • Empty room with light wooden flooring, white walls, and large windows, including a sliding glass door leading to a balcony.
  • Empty room with wooden flooring and large sliding glass doors leading to a balcony with a scenic view of a green landscape and mountains.
1 / 10
3.5 rooms, 104m², CHF 690,000.–
Top
Bürenstrasse 17, 3298 Oberwil b. Büren

"Garden Park" in Oberwil – Relax in the Energy Village

About three years ago, the last owners of the "Garden Park" development moved in. The apartment on the 1st floor was rented out in the meantime and is now also being sold.The 6-family house, built to the Minergie-A standard, offers the highest quality, energy efficiency, and well-thought-out architecture. Thanks to the photovoltaic system, high-quality insulation, triple glazing, and heating connected to the district heating network with wood chips from the region, maintenance costs are extremely low, and even more energy is produced than consumed.The spacious 3 ½-room apartment on the upper floor leaves nothing to be desired:. • Modern kitchen with cooking island, cooker hood, granite countertop, high-quality appliances (oven, combi steamer, large refrigerator with freezer, etc.) • Spacious, bright dining/living room with sliding door to the balcony (approx. 12 m2 area with garden water connection, socket, and outdoor lighting) • Two rooms with a beautiful view of the Jura • Two wet cells - bathroom with bathtub and separate toilet/shower • Corridor with wardrobe with two high cabinets and a cabinet with a screen roller for washing machine/dryer • Comfort ventilation with separate individual control for each apartment • Cellar room of approximately 10 m2 area, as well as a drying room with Secomat, bicycle and moped parking, and a spacious shelter for general use A parking space in the garage can be purchased for CHF 35,000, including a fully equipped charging station for electric vehiclesThe "Garden Park" development offers a high quality of life thanks to the traffic-free environment with plenty of green space, playground, and meeting area with barbecue.The apartment is available from January 1, 2027. Secure your new home in this modern and sustainable new building now!We will be happy to provide you with more information during a personal meeting.
Travel time
-
1 / 13
3.5 rooms, 108m², CHF 835,000.–
Allmendstrasse 80, 2540 Grenchen

Immediate occupancy! Living in the beautiful new terrace apartments in Grenchen

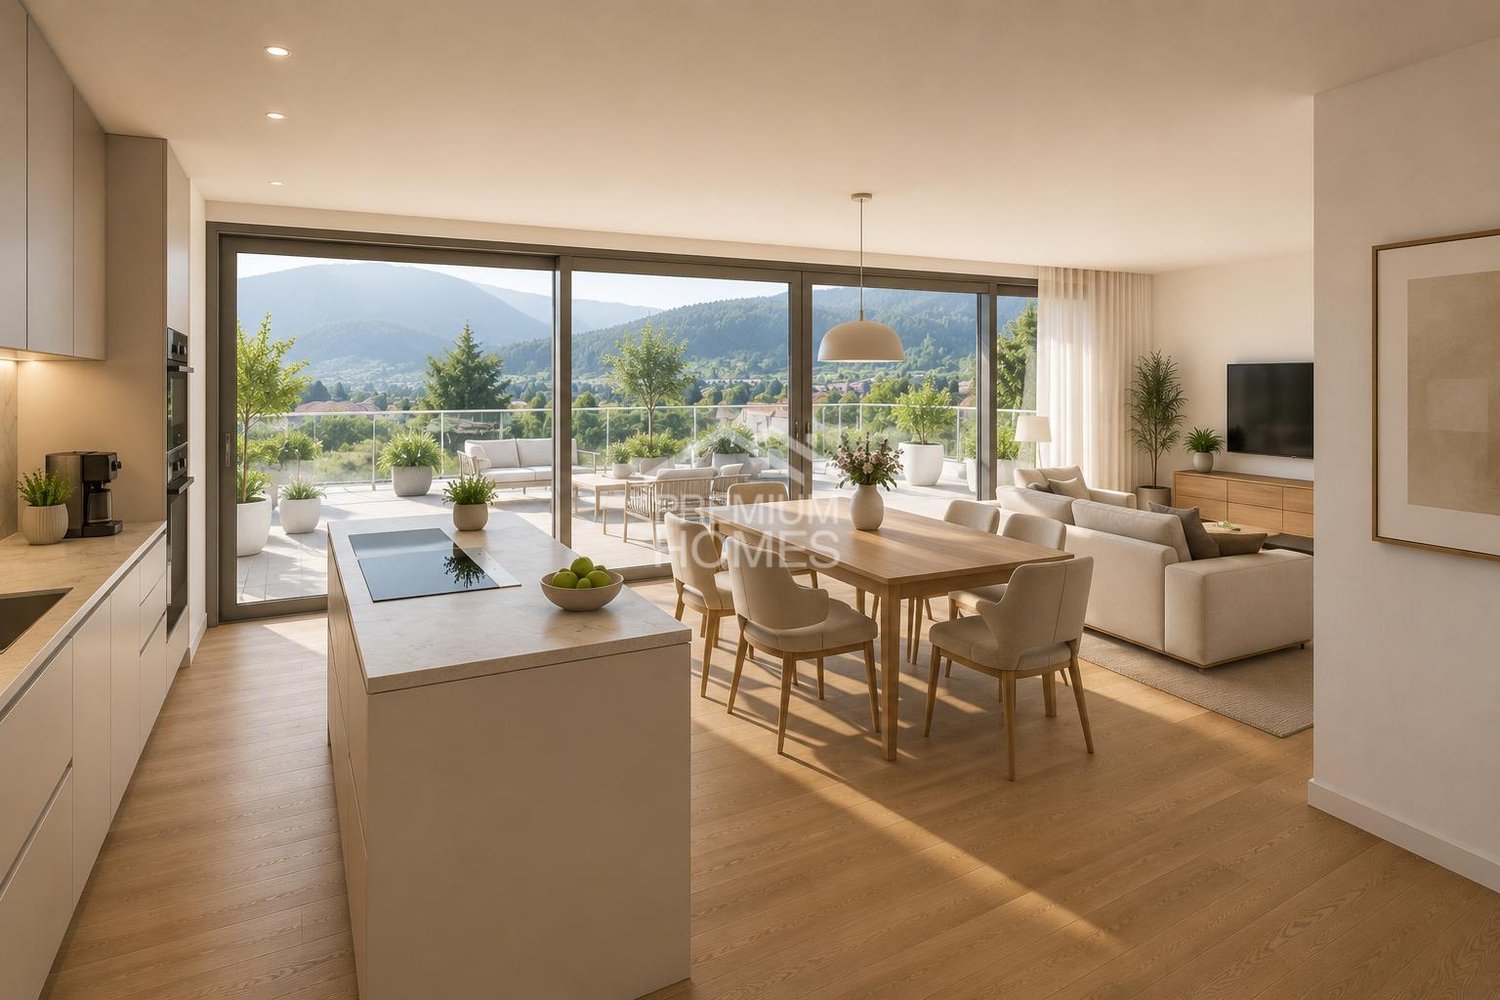
New construction: Living in the beautiful terrace apartmentsOccupancy: immediate!We present: Project A2026. A stands for Allmendstrasse, where the project is located, and 2026 for your move-in to the most beautiful apartments at the Jura South Foot with a view of the Alps.In Grenchen, on the sunny Jura South Foot, not far from the edge of the forest, 14 new condominiums are being built for you. The project includes apartments between 2.5 and 5.5 rooms. The three buildings are located at the intersection of Allmendstrasse and Rebgasse. The location and floor plans vary depending on the building. In addition to the well-thought-out floor plans and high construction standard, the beautiful view of the Alps is also convincing.The residential quarter on Allmendstrasse, or as we like to call it Quartier A2026, offers you a neighborhood with a high ownership rate and above-average living quality.So that you can already get a realistic picture of it today, the visualizations and building representations with real views are modeled. You can also see how the buildings will fit into the surroundings.Visualizations and floor plans show you our beautiful project at the Jura South Foot with exclusive Alpine views. Are you interested?Mood pictures and real material samples make it easier for you to choose. If you have questions about the interior design, our architect will be happy to advise you. Or would you like to have the entire project presented to you in our showroom?Let's get started: Arrange a non-binding and personal appointment today. By the way, on our directly linked project website, you will find all digital tours including real views and more information about project A2026.This advertisement is for the apartment Terrace house TRH_01 EG
Travel time
-
1 / 12
3.5 rooms, 83m², CHF 650,000.–
Im Alpenblick 7, 2543 Lengnau

3.5-room apartment with loggia & terrace for sale in Lengnau

Stylish new building with spacious outdoor space in Lengnau BEOn the sunny slope of Lengnau BE, a small multi-family house with only five apartments is being built. This exclusive 3.5-room ground-floor apartment combines modern living comfort, high-quality equipment, and natural living quality. The move-in date is scheduled for May 2028 - an attractive opportunity for buyers who value privacy, peace, and a modern living environment.The apartment has a net living area of 83 m² and a clearly structured floor plan. The bright living and dining area opens up to the two private outdoor areas: The 21 m² large loggia offers a protected place for relaxed hours, while the 20 m² large terrace extends the living space outdoors. The view of the greenery and the sunny location create a pleasant atmosphere for everyday life and relaxation. Two bathrooms provide additional comfort. A 10 m² large basement room offers valuable storage space.The new building also convinces technically: An air/water heat pump and underfloor heating provide a comfortable and modern room climate. The kitchen, floors, bathrooms, windows, and building envelope are newly and high-quality executed. A lift in the house enables comfortable access to all floors. The apartment is part of a building with three floors; a total of 13 parking spaces are available on the premises.The address Im Alpenblick 7 is located quietly and naturally in Lengnau BE. Lengnau train station is approximately 699 m away and offers direct connections to Biel/Bienne and Solothurn. The Meinisberg motorway exit is approximately 1.8 km away, and Grenchen airport is approximately 4.1 km away. Shopping facilities, schools, and recreational areas are located in the municipality and surrounding area.Purchase price: CHF 650,000.- • 3.5 rooms on the ground floor • 83 m² net living area • 21 m² loggia and 20 m² terrace • 2 bathrooms and 10 m² basement room • New building, move-in from May 2028 • Air/water heat pump and underfloor heating • Small multi-family house with 5 apartments

Travel time
-
New building
1 / 14
3.5 rooms, 108m², CHF 717,000.–
Aebnitstrasse 3, 3296 Arch

Highlight; - 3.5 room attic apartments in Arch

Your new home in Arch – modern living in a relaxed environmentIn a quiet, sunny, and idyllic location on Aebnitstrasse 3 in Arch, two modern multi-family houses are being built, which perfectly combine modern living with rural quality of life.Here, you're not just getting an apartment; - but a home to arrive, feel good, and stay.The attractive 3.5-room attic apartments impress with generous space concepts, plenty of daylight, and a high-quality finish. Whether for couples, singles with space requirements, or as a value-stable investment; - here you experience living comfort in a stylish and pleasant environment.Apartment AD6 – 3.5 rooms in the attic, MFH A • Spacious living area with approx. 108 m² BGF plus ancillary rooms • Covered loggia with 16m2 and recess • Bright and open living rooms with an inviting atmosphere • Exclusive carpentry kitchen with plenty of storage space, noble materials, and V-ZUG built-in appliances; - perfect for connoisseurs • Master bedroom with private bathroom; - your personal retreat • Separate household room with its own washing machine directly in the apartment • Interior design entirely according to your wishes; - you design your home • Private basement room per apartment • Direct access to the parking garage via elevator and staircase • Sustainable photovoltaic system on the roof • High-quality massive construction; – durable and value-stable • Lovingly designed surroundings with plenty of greenery and recreational quality Additionally, spacious parking garage spaces can be purchased from CHF 36,000.Other available 3.5 room apartments:Multifamily house A; - modern living with a feel-good character • 3.5-room attic apartment west with covered loggia – from CHF 777,000 Multifamily house B; - living with a single-family house character • 3.5-room apartment on the top floor with loggia – from CHF 747,000 Would you like more information about the project? ; - contact us, we would be happy to introduce you to the project in more detail.Your new home – within reach: The building application was submitted in February 2026, with a planned move-in date in spring/summer 2028.The modern and clever floor plans leave no wishes unfulfilled – and the best part: you can contribute your own ideas from the start.We look forward to you.bauatelier-fuhrer.ag

Travel time
-
New building
1 / 9
  • Parking space
  • Balcony / Terrace
  • View
  • +4
3.5 rooms, 89m², CHF 710,000.–
Grünenbrach 12, 2556 Scheuren

A1: Sunny 3.5-room new apartment on the ground floor in Scheuren

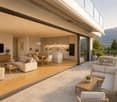
Welcome to your new home! This modern and spacious 3.5-room apartment in the new building convinces with its high-quality equipment, thoughtful room layout, and a quiet location in the idyllic municipality of Scheuren. The apartment is located on the ground floor with a garden in a well-maintained new building.The apartment offers: • Spacious living area: 89 m² of living space and 131 m² of total area offer plenty of space for comfortable living. • Two modern bathrooms: Stylishly equipped for the highest comfort. • Balcony with beautiful views: Enjoy the sunny days on your private balcony with a magnificent view. • Fireplace: A stylish fireplace provides cozy evenings. • Individual interior design according to your personal wishes • Groundwater heat pump with Free-Cooling-System for pleasant rooms in summer and winter • Elevator and wheelchair accessibility: The building is barrier-free and equipped with an elevator, ideal for all life situations. • Comfortable parking facilities directly at the building • Child-friendly: Ideal for families with children. Location and surroundings: The apartment is located in a quiet and sunny area in Scheuren. The surroundings are pleasantly quiet both during the day and at night. In the summer, you benefit from plenty of sunlight, and even in winter, the sun's rays are pleasant. The bus stop Scheuren Schulhaus is just a 6-minute walk away and offers a good connection to public transportation-This exclusive apartment combines modern living with a natural and quiet environment. A unique opportunity to secure a comfortable home in a new building in Scheuren.Construction start spring 2027, expected move-in date end of autumn 2028.-Have we sparked your interest? We would be happy to send you the detailed sales documents or arrange a personal consultation.-We look forward to your contact!
  • Parking space
  • Balcony / Terrace
  • View
  • +4
Travel time
-
1 / 8
3.5 rooms, 82m², CHF 590,000.–
Aareweg 12, 3293 Dotzigen

Unique opportunity directly on the old Aare – living with a wide view

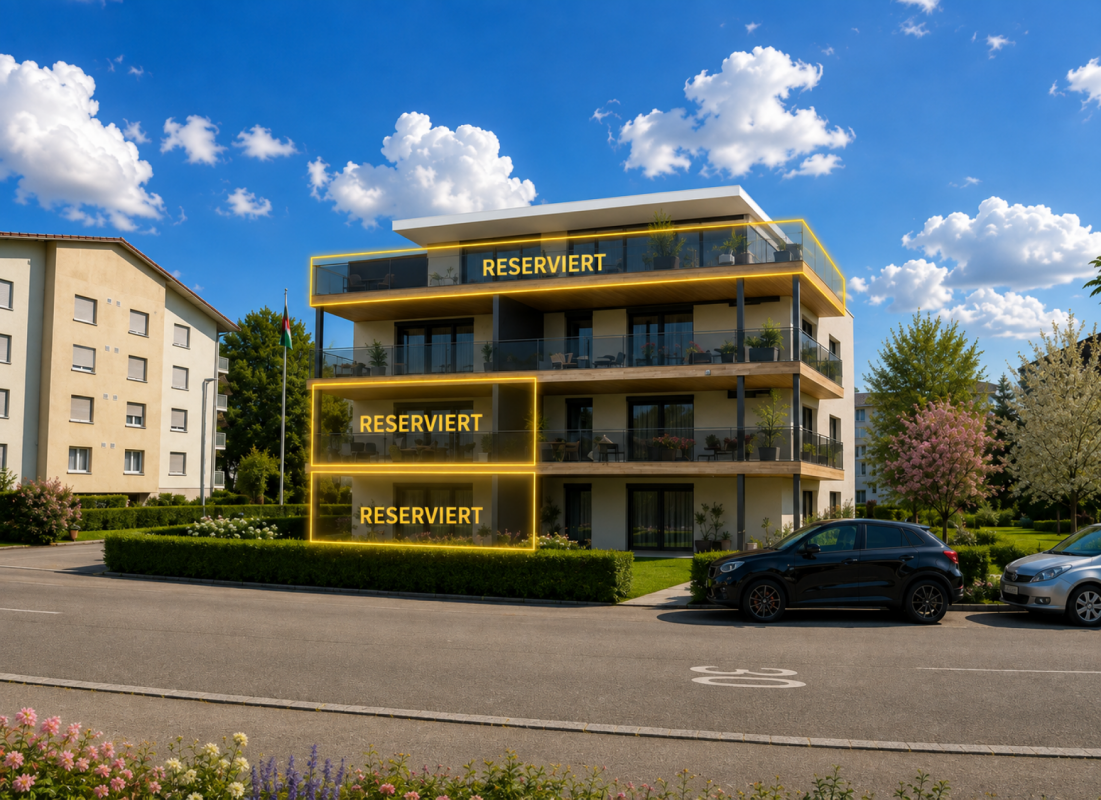
Riviera Dotzigen - A home that creates a sense of living!Fulfill your dream of stylish living with a view: In Dotzigen, located directly on the old Aare, a total of 10 beautiful apartments are being built in the new construction project Riviera Dotzigen – between city and nature, between design and coziness.What awaits you: • Bright, spacious floor plans with high-quality furnishings • Modern built-in kitchen planned according to your wishes • Optimal room layout with 2 wet cells each • Spacious terraces with a dreamy view • Quiet location in a green environment, ideal for relaxation and retreat • Elevator from the underground garage to the living floor • Parking spaces and outdoor parking spaces available • Sustainable construction, modern architecture A 11 - 3.5 room apartment on the 1st floorLiving area: 81.5 m2Terrace area: 22 m2Wet cells: 2Purchase price: CHF 590,000.-A 21 - 3.5 room apartment on the 2nd floorRESERVEDLocation and surroundings:Riviera Dotzigen is located in a quiet environment and is yet well connected. The Dotzigen train station is only 5 minutes' walk away, while the Landi supermarket can be reached on foot in 3 minutes. Families appreciate the proximity to the school on Schulhausstrasse (8 minutes' walk). The location is child-friendly and offers a quiet atmosphere. In summer, you can enjoy plenty of sunshine, and the nearby Aare invites you to take walks.This modern apartment combines contemporary living comfort with practical location and is ideal for all those who value peace and good connection. The high-quality furnishings and thoughtful room layout make this property a special home.Reserve your new home now

Travel time
-
1 / 7
3.5 rooms, 125m², CHF 942,000.–
Venusstrasse 12, 4512 Bellach

Spacious 3.5-room apartment with 125 m² and covered terrace

Exceptionally spacious living in Bellach At Venusstrasse 12, the new construction project VenusBlick is being built with only six high-quality condominiums. The slightly elevated location offers beautiful views into the green, good sunlight, and depending on the apartment, a distant view to the Alps.Bellach combines the proximity to the city of Solothurn with a quiet living environment and excellent infrastructure. Primary school, kindergarten, bus stop, shopping facilities, and the Bellach train station are within a short walking distance. At the same time, the proximity to the Aare, the Weissenstein, and numerous recreational areas offers a high leisure and relaxation value. The quiet neighborhood location without through traffic creates ideal conditions for relaxed living.The building permit has been granted and the construction start is planned for September 2026. Already three of the six condominiums are reserved. 125 m² living space with only 3.5 rooms This 3.5-room apartment on the 1st floor offers an exceptionally spacious room layout with approximately 125 m² living space, which is clearly above what you would normally expect from a 3.5-room apartment.The openly designed living and dining area offers plenty of space for different furnishing options and creates a bright and pleasant living atmosphere together with the large window areas.Two bedrooms and two bathrooms offer high comfort and flexibility. The spacious covered terrace extends the living area to the outside and creates a protected private outdoor space.Particular emphasis was placed on living quality, spacious room proportions, and high-quality execution during planning. With early reservation, materials and interior design can be individually designed within the framework of technical possibilities. Your advantages at a glance • Approximately 125 m² living space• Exceptionally spacious room layout for a 3.5-room apartment• Spacious living and dining area• Two bedrooms• Two bathrooms• Spacious covered terrace• Quiet neighborhood location without through traffic• Beautiful views into the green• Primary school, kindergarten, and bus stop within a few minutes' walk• Elevator with direct access to the parking garage• Parking garage with car elevator• Spacious bicycle room and bicycle parking spaces• Individual material and design selection with early reservation• Minergie construction method• Only six condominiums• Already three of the six apartments are reserved Project status Building permit granted Construction start: September 2026 Expected move-in date: Autumn/Winter 2027 Interested? We would be happy to send you the complete sales documentation with floor plans, the current price list, and a non-binding financing example from our long-standing financing partner, Migros Bank, upon request.Upon request, we will also personally present the project to you using our interactive 3D tour, show you the apartment and the individual design options, and answer your questions.We look forward to your contact.
Travel time
-
Fat Dakaj

Fat Dakaj

1 / 8
Fat Dakaj

Fat Dakaj

  • Balcony / Terrace
  • Garage
  • Elevator
  • +1
3.5 rooms, 86m², CHF 980,000.–
4571 Lüterkofen

Breathtaking attic apartment in a natural setting

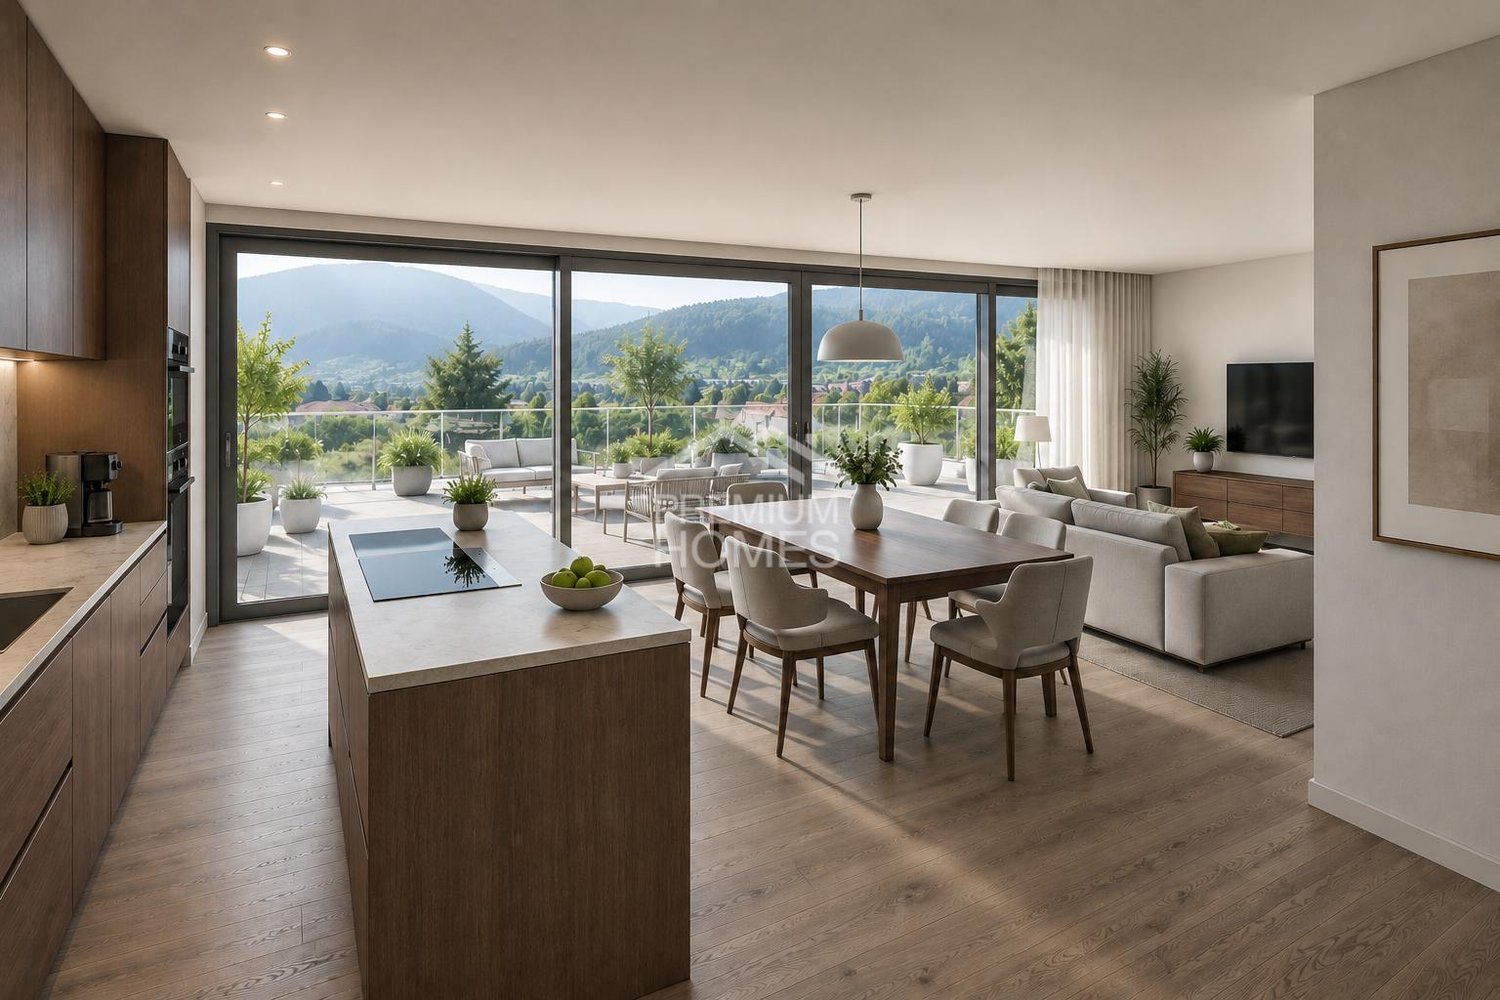
This home creates a sense of living that is characterized by openness and tranquility. Plenty of daylight accompanies the rooms and gives them a pleasant lightness. Here, everyday life feels a little further away.The room design combines modern comfort with a cozy atmosphere. Each area offers enough freedom to set up and live in the home according to your own ideas.The outdoor area expands the living space outside and quickly becomes a personal retreat. Whether with the first coffee in the morning or at the end of the day, you can enjoy privacy and the view of the green surroundings here.The natural surroundings bring calmness to everyday life and create a pleasant balance. A place where you like to arrive and even more like to stay. So, no wishes are left unfulfilled. Take advantage and convince yourself! This PREMIUM HOMES offer includes: • Central, sunny location • Family-friendly environment • Co-determination and co-design • Exchange option for a single-family home • Well-thought-out, modern floor plan • Large window fronts for plenty of daylight • Barrier-free design without thresholds • Modern, open kitchen • Large window fronts for plenty of daylight • Good public transportation connections • Net living area approx. 72 m² • Gross living area approx. 86 m² • 1 x underground parking space with car lift excl. at CHF 40'000.- • 1x storage parking space excl. at CHF 15'000.- Interested? We would be happy to take you on a non-binding tour! Do you want to sell your house or apartment worry-free? We will tell you the current market value of your property, discreetly and non-bindingly! Are you interested in a first non-binding exchange of ideas? Don't hesitate and contact us. We look forward to hearing from you.

  • Balcony / Terrace
  • Garage
  • Elevator
  • +1
Fat Dakaj

Fat Dakaj

1 / 7
Fat Dakaj

Fat Dakaj

  • Balcony / Terrace
  • Garage
  • Elevator
  • +1
3.5 rooms, 86m², CHF 980,000.–
4571 Lüterkofen

RESERVED! The best comes at the top.

This home creates a sense of living that is characterized by openness and tranquility. Plenty of daylight accompanies the rooms and gives them a pleasant lightness. Here, everyday life feels a little further away.The room design combines modern comfort with a cozy atmosphere. Each area offers enough freedom to set up and live in the home according to your own ideas.The outdoor area expands the living space outside and quickly becomes a personal retreat. Whether with the first coffee in the morning or at the end of the day, you can enjoy privacy and the view into the green surroundings here.The natural surroundings bring calmness into everyday life and create a pleasant balance. A place where you like to arrive and even more like to stay. So, no wishes are left unfulfilled. Take advantage and convince yourself! This PREMIUM HOMES offer includes: • Central, sunny location • Family-friendly environment • Co-create and co-decide • Exchange option for a single-family home • Well-thought-out, modern floor plan • Large window fronts for plenty of daylight • Barrier-free design without thresholds • Modern, open kitchen • Large window fronts for plenty of daylight • Good public transportation connections • Net living area approx. 72 m² • Gross living area approx. 86 m² • 1 x underground parking space with car lift excl. at CHF 40,000.- • 1 x storage parking space excl. at CHF 15,000.- Interested? We would be happy to take you on a non-binding tour! Do you want to sell your house or apartment worry-free? We will tell you the current market value of your property, discreetly and non-bindingly! Are you interested in a first non-binding exchange of ideas? Don't hesitate and contact us. We look forward to you.

  • Balcony / Terrace
  • Garage
  • Elevator
  • +1
New building
1 / 6
3.5 rooms, CHF 710,000.–
Promenadenweg, 2540 Grenchen

3.5-room new apartment with breathtaking views

Attractive residential location on the promenade - your new home In a privileged hillside location with a wide view in the Unter Däderiz district, a residential area is being created that combines urban proximity and natural balance. On the promenade, space is being created for people who want to live consciously and responsibly. Young families appreciate the proximity to nature and the city center, as well as safe, short school routes and leisure activities for children. People in mid-life enjoy a new living and residential feeling amidst high architectural quality, a stone's throw from local recreation.Real quality of lifeThe apartments are aimed at people who are looking for real quality of life in an upscale environment instead of prestige. Value is conveyed here with ecological materials, thoughtful architecture, and generous spatial feeling.City, country, riverThe undeveloped banks of the nearby Aare invite you to swim, paddle, or boat in the summer, the surrounding hills of the Jura foot attract hiking and nature fans, summer and winter, equally. And for those seeking urbanity, it can be found in nearby Biel, Solothurn, or Bern.Ideal locationThose who live on the promenade benefit from the best location: whether kindergarten and school, public transport or highway, shopping and leisure facilities with great offers - everything is within a few steps and minutes. Highlights of the apartments • Bright rooms thanks to the generous window fronts • Breathtaking view of the Alpine chain • Thoughtful floor plans • Modern kitchen • Two bathrooms with daylight • Reduit with its own washing tower • Spacious terrace for cozy hours outdoors • Parking spaces in the garage (available separately) • Hobby room for more storage space or creative hours (available separately) Curious? Discover the entire new building project: https://www.promenade-grenchen.ch/

Travel time
-
Gerome Danioth

Gerome Danioth

1 / 4
Gerome Danioth

Gerome Danioth

  • Parking space
  • Balcony / Terrace
  • Garage
  • +2
3.5 rooms, 123m², CHF 938,000.–
4565 Recherswil

Your new home full of comfort and quality of life (W9)

In a central and well-connected location in 4565 Recherswil, two modern multi-family houses with a total of 18 high-quality condominiums are being built. The approved new construction project impresses with generous floor plans, high-quality interior design, and attractive outdoor spaces.Available are stylish 3.5- and 4.5-room apartments on the ground floor, upper floor, as well as attractive attic apartments with spacious terraces. The apartments offer net living areas of approximately 82 m² to 119 m² and bright, open living concepts.The apartments are equipped with high-quality materials. In the bedrooms, elegant parquet flooring creates a warm living atmosphere, while the living and dining areas are equipped with modern ceramic floor tiles. Here, no wishes are left unfulfilled. Take advantage and convince yourself! This PREMIUM HOMES offer includes: • Modern new apartments with timeless architecture • Attic apartment with large terrace • Spacious and bright living rooms • High-quality kitchens with granite countertops • Comfortable underfloor heating with individual room control • Heat pump with earth probe and Free-Cooling • Sunny seating areas, balconies, or spacious attic terraces • 3-fold insulated plastic-metal windows • Elevator from the entrance hall to the attic floor • Private basement compartments per apartment • Family-friendly environment with playground • Good connection to Solothurn, Bern, and Zurich Interested? We would be happy to take you on a non-binding tour! Do you want to sell your house or apartment worry-free? We will tell you the current market value of your property, discreetly and non-bindingly! Are you interested in a first non-binding exchange of ideas? Don't hesitate and contact us. We look forward to hearing from you.

  • Parking space
  • Balcony / Terrace
  • Garage
  • +2
Gerome Danioth

Gerome Danioth

1 / 4
Gerome Danioth

Gerome Danioth

  • Parking space
  • Balcony / Terrace
  • Garage
  • +2
3.5 rooms, 117m², CHF 877,000.–
4565 Recherswil

Stylish living on a high level (W7)

In a central and well-connected location in 4565 Recherswil, two modern multi-family houses with a total of 18 high-quality condominiums are being built. The approved new construction project impresses with generous floor plans, high-quality interior design, and attractive outdoor areas.Available are stylish 3.5- and 4.5-room apartments on the ground floor, upper floor, as well as attractive attic apartments with spacious terraces. The apartments offer net living areas of approximately 82 m² to 119 m² and bright, open living concepts.The apartments are equipped with high-quality materials. In the bedrooms, elegant parquet flooring creates a warm living atmosphere, while the living and dining areas are equipped with modern ceramic floor tiles. Here, no wishes are left unfulfilled. Take advantage and convince yourself! This PREMIUM HOMES offer includes: • Modern new apartments with timeless architecture • Spacious and bright living rooms • High-quality kitchens with granite countertops • Comfortable underfloor heating with individual room control • Heat pump with ground probe and Free-Cooling • Sunny seating areas, balconies, or spacious attic terraces • 3-fold insulated plastic-metal windows • Elevator from the entrance hall to the attic floor • Own cellar compartments per apartment • Family-friendly environment with playground • Good connection to Solothurn, Bern, and Zurich Interested? We would be happy to take you on a non-binding tour! Do you want to sell your house or apartment worry-free? We will tell you the current market value of your property, discreetly and non-bindingly! Are you interested in a first non-binding exchange of ideas? Don't hesitate and contact us. We look forward to you.

  • Parking space
  • Balcony / Terrace
  • Garage
  • +2
Gerome Danioth

Gerome Danioth

1 / 4
Gerome Danioth

Gerome Danioth

  • Parking space
  • Balcony / Terrace
  • Garage
  • +2
3.5 rooms, 96m², CHF 619,000.–
4565 Recherswil

Modern living with high quality of life (W5)

In a central and well-connected location in 4565 Recherswil, two modern multi-family houses with a total of 18 high-quality condominiums are being built. The approved new construction project impresses with spacious floor plans, high-quality interior design, and attractive outdoor areas.Available are stylish 3.5- and 4.5-room apartments on the ground floor, upper floor, as well as attractive attic apartments with spacious terraces. The apartments offer net living areas of approximately 82 m² to 119 m² and bright, open living concepts.The apartments are equipped with high-quality materials. In the bedrooms, elegant parquet flooring creates a warm living atmosphere, while the living and dining areas are equipped with modern ceramic floor tiles. Here, no wishes are left unfulfilled. Take advantage and convince yourself! This PREMIUM HOMES offer includes: • Modern new apartments with timeless architecture • Spacious and bright living rooms • High-quality kitchens with granite countertops • Comfortable underfloor heating with individual room control • Heat pump with earth probe and Free-Cooling • Sunny seating areas, balconies, or spacious attic terraces • 3-fold insulated plastic-metal windows • Elevator from the entrance hall to the attic floor • Private basement compartments per apartment • Family-friendly environment with playground • Good connection to Solothurn, Bern, and Zurich Interested? We would be happy to take you on a non-binding tour! Do you want to sell your house or apartment worry-free? We will tell you the current market value of your property, discreetly and non-bindingly! Are you interested in a first non-binding exchange of ideas? Don't hesitate and contact us. We look forward to hearing from you.

  • Parking space
  • Balcony / Terrace
  • Garage
  • +2
1 / 7
3.5 rooms, 73m², Price on request
4563 Gerlafingen

Modern Ground-Floor Apartment in Central Location

In a central location in Gerlafingen, modern 3.5-room new apartments are being built with high-quality finishes, sustainable technology, and a well-thought-out living concept. Bright rooms, an open floor plan, and a spacious seating area with direct access to the outdoor area create a modern and pleasant living atmosphere. Triple-glazed windows, barrier-free construction, and a heat pump with a ground probe and photovoltaic system ensure high living comfort and energy efficiency. Shopping facilities, public transportation, and the highway connection are located in the immediate vicinity.The ideal combination of modern architecture, attractive location, and forward-thinking construction. This Immobilia Suisse offer includes: - Central location - Well-thought-out floor plan - Large terrace - High construction standard - Highway connection in the immediate vicinity - Light-filled living rooms with large window fronts - Step-free construction without thresholds - Electric slats and sun blinds - Heat pump with ground probe - Photovoltaic system - Elevator - Parking space in the garage for CHF 35,000.- and much more? Interested? We would be happy to take you on a non-binding tour! Do you want to sell your house or apartment worry-free? We will tell you the current market value of your property, discreetly and non-bindingly! Are you interested in a first non-binding exchange of ideas? Don't hesitate to contact us.We look forward to hearing from you.

1 / 6
3.5 rooms, 73m², Price on request
4563 Gerlafingen

Newly built apartments in Gerlafingen - Modern, central, and high-quality

Newly built apartments in Gerlafingen - Modern, central, and high-quality In a central location in Gerlafingen, modern 3.5-room new apartments are being built with high-quality finishes, sustainable technology, and a well-thought-out living concept.Bright rooms, an open floor plan, and spacious balconies create a modern and pleasant living atmosphere.Triple-glazed windows, barrier-free construction, and a heat pump with a ground probe and photovoltaic system ensure high living comfort and energy efficiency.Shopping facilities, public transportation, and the highway connection are located in the immediate vicinity.The ideal combination of modern architecture, attractive location, and forward-thinking construction.This Immobilia Suisse offer includes:- Central location- Well-thought-out floor plan- High standard of construction- Highway connection in the immediate vicinity- Light-filled living rooms with spacious window fronts- Step-free construction without thresholds- Electric slats and sun blinds- Heat pump with ground probe- Photovoltaic system- Elevator- Parking space in the garage for CHF 35,000.-and much more?Interested? We would be happy to take you on a non-binding tour!Do you want to sell your house or apartment worry-free?We will tell you the current market value of your property, discreetly and non-bindingly! Are you interested in a first non-binding exchange of ideas? Don't hesitate to contact us.We look forward to hearing from you.

1 / 6
3.5 rooms, 73m², Price on request
4563 Gerlafingen

Modern living in a central location

Modern living in a central location In a central location in Gerlafingen, modern 3.5-room new apartments are being built with high-quality finishes, sustainable technology, and a well-thought-out living concept.Bright rooms, an open floor plan, and spacious balconies create a modern and pleasant living atmosphere.Triple-glazed windows, barrier-free construction, and a heat pump with a ground probe and photovoltaic system ensure high living comfort and energy efficiency.Shopping facilities, public transportation, and the highway connection are located in the immediate vicinity.The ideal combination of modern architecture, attractive location, and forward-thinking construction.This Immobilia Suisse offer includes:- Central location- Well-thought-out floor plan- High construction standard- Highway connection in the immediate vicinity- Light-filled living rooms with spacious window fronts- Step-free construction without thresholds- Electric slat and sun blinds- Heat pump with ground probe- Photovoltaic system- Elevator - Parking space in the garage excl. CHF 35,000.-and much more?Interested? We would be happy to take you on a non-binding tour!Do you want to sell your house or apartment worry-free?We will tell you the current market value of your property, discreetly and non-bindingly! Are you interested in a first non-binding exchange of ideas? Don't hesitate and contact us. We look forward to hearing from you.

Other interesting objects