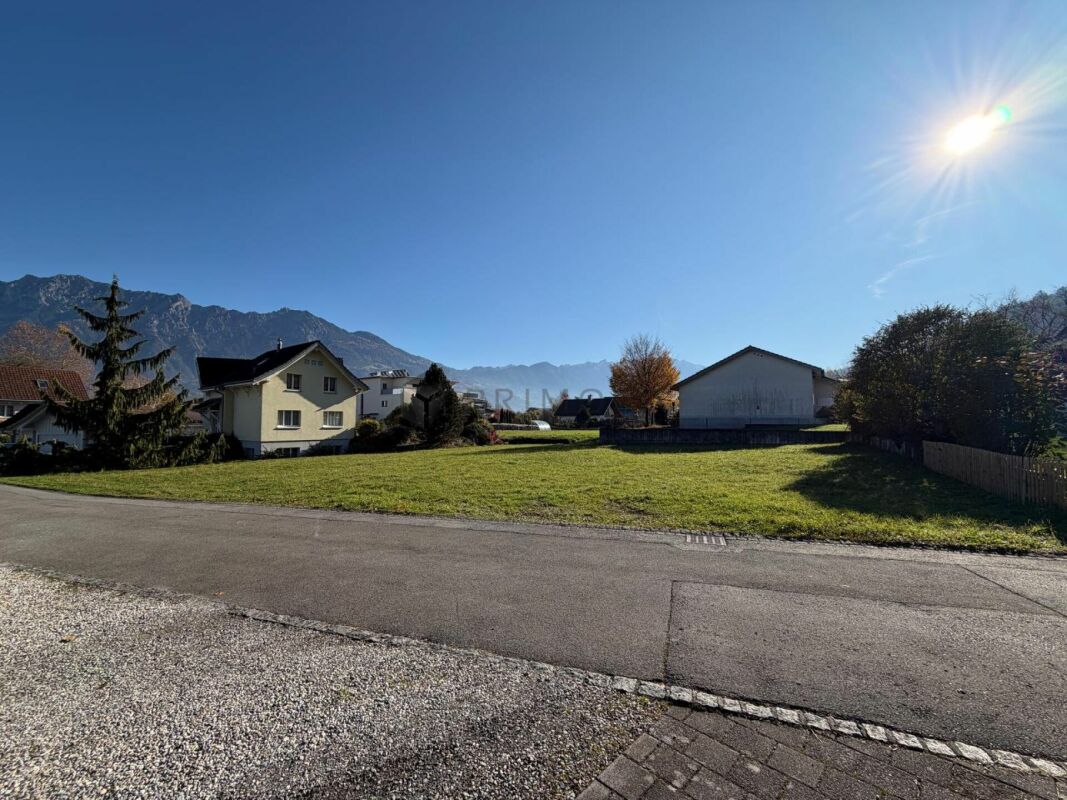
9476 (Fontnas, Weite) - Building plots for sale

We recommend expanding your search criteria to get similar results. The current filters didn’t return any matches.

If you don’t want to change your current search criteria, we recommend creating a search alert, so you’ll be notified when matching offers become available.

More objects in your automatically expanded search area
10 results - Radius: + 10km
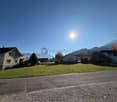
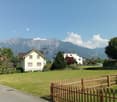
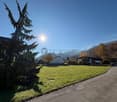
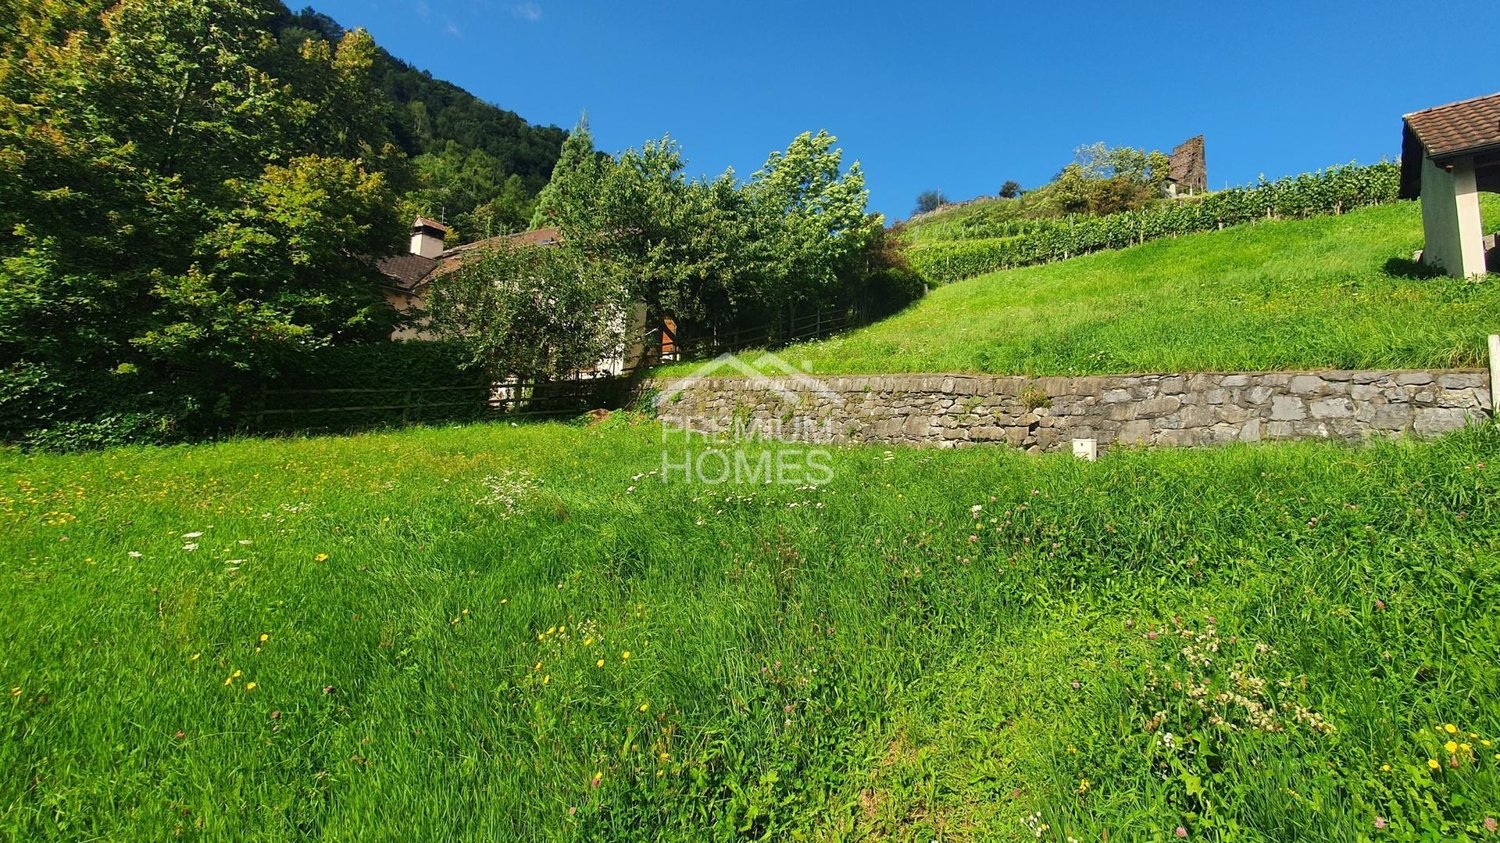
  • vineyard, rolling hills, mountains in the background, blue sky with clouds, lush green grass
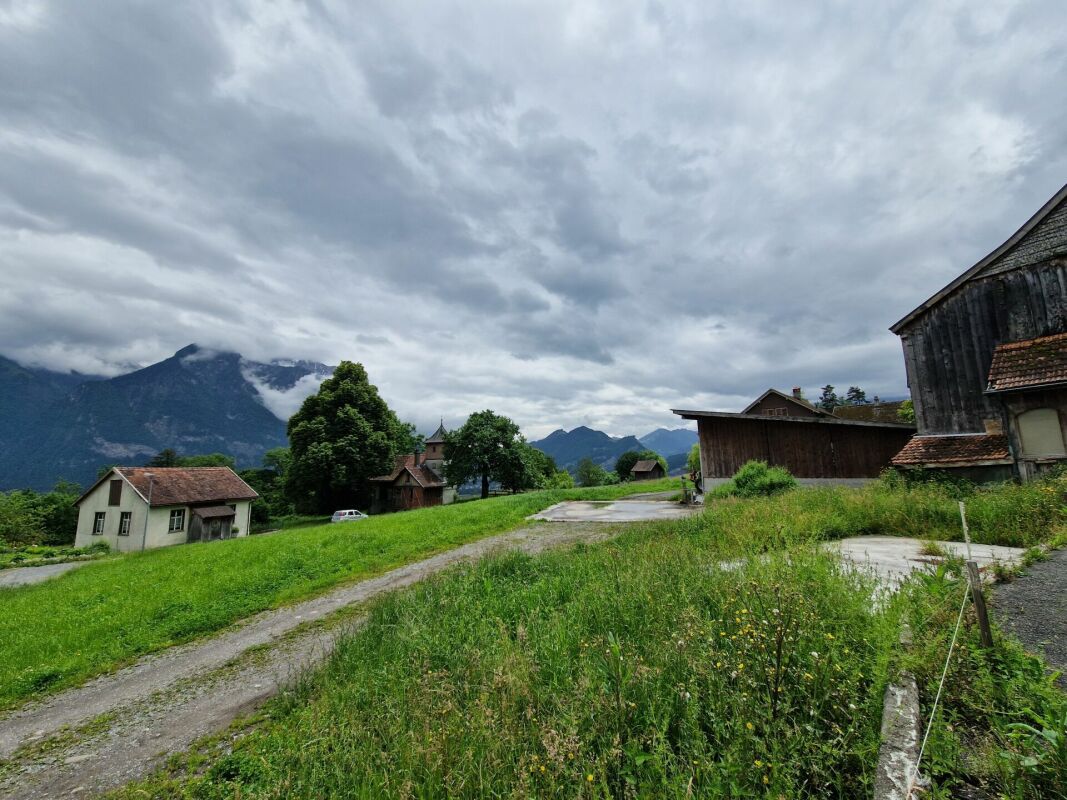
  • Wide landscape with vineyards, houses, mountains, and road
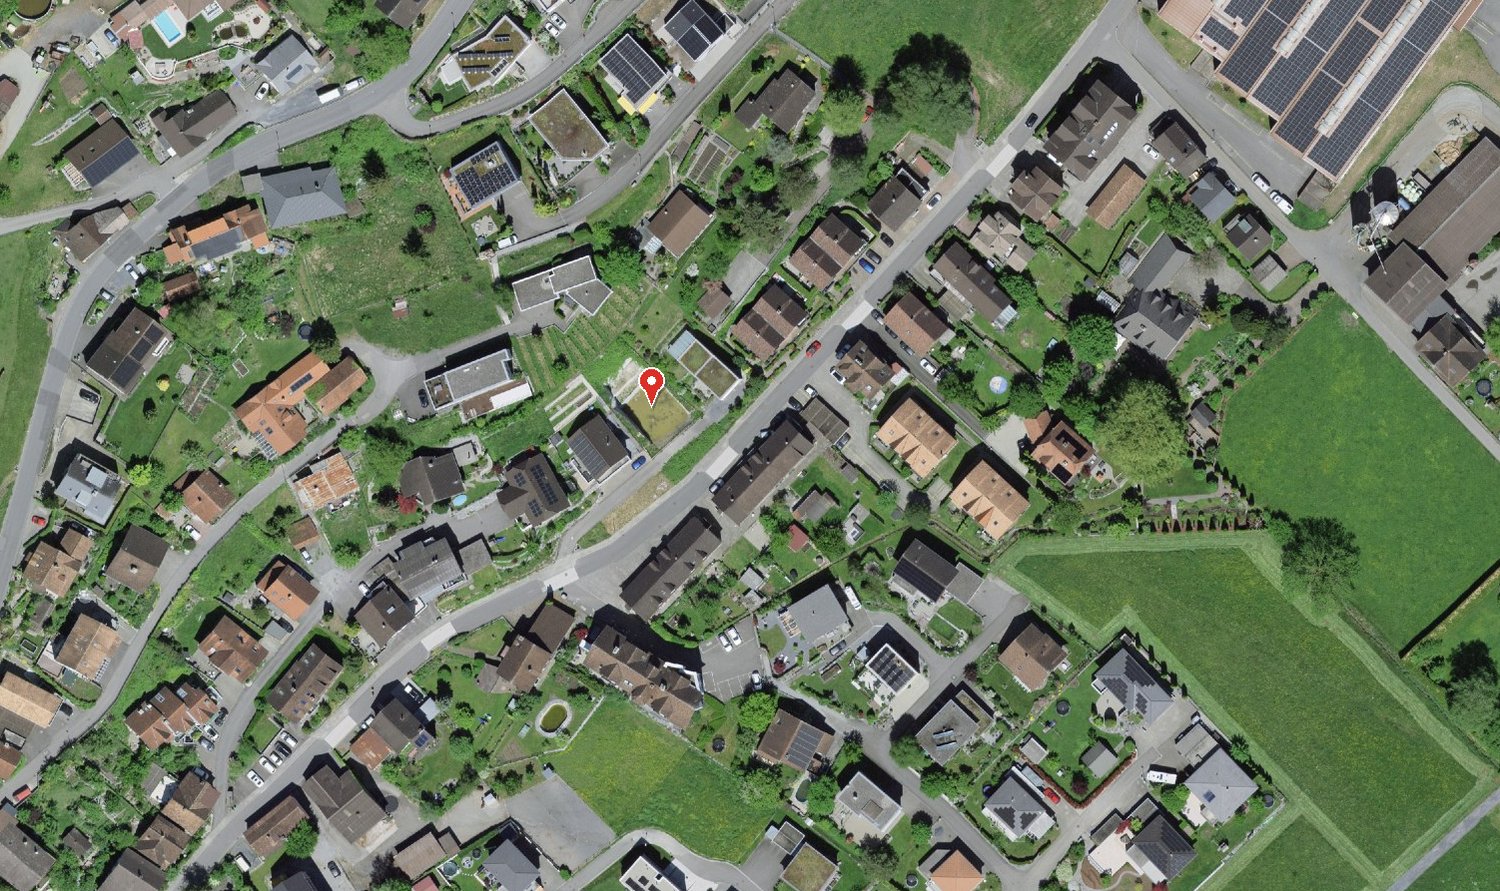
  • large expanse of green farmland, neat rows of crops, central walkway separating fields
  • Rows of grapevines, green grassy field, mountains in the distance, clear blue sky.
1 / 4
Price on request
Top
7304 Maienfeld

Unique building plot in Maienfeld

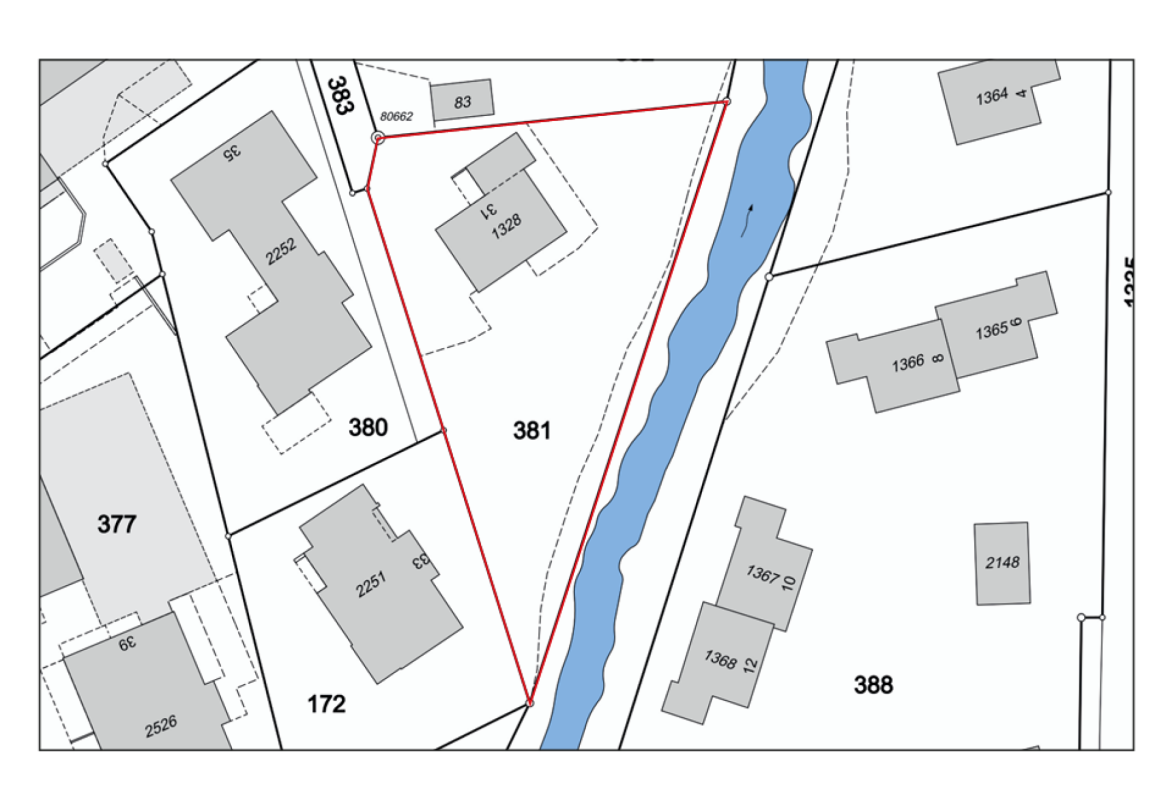
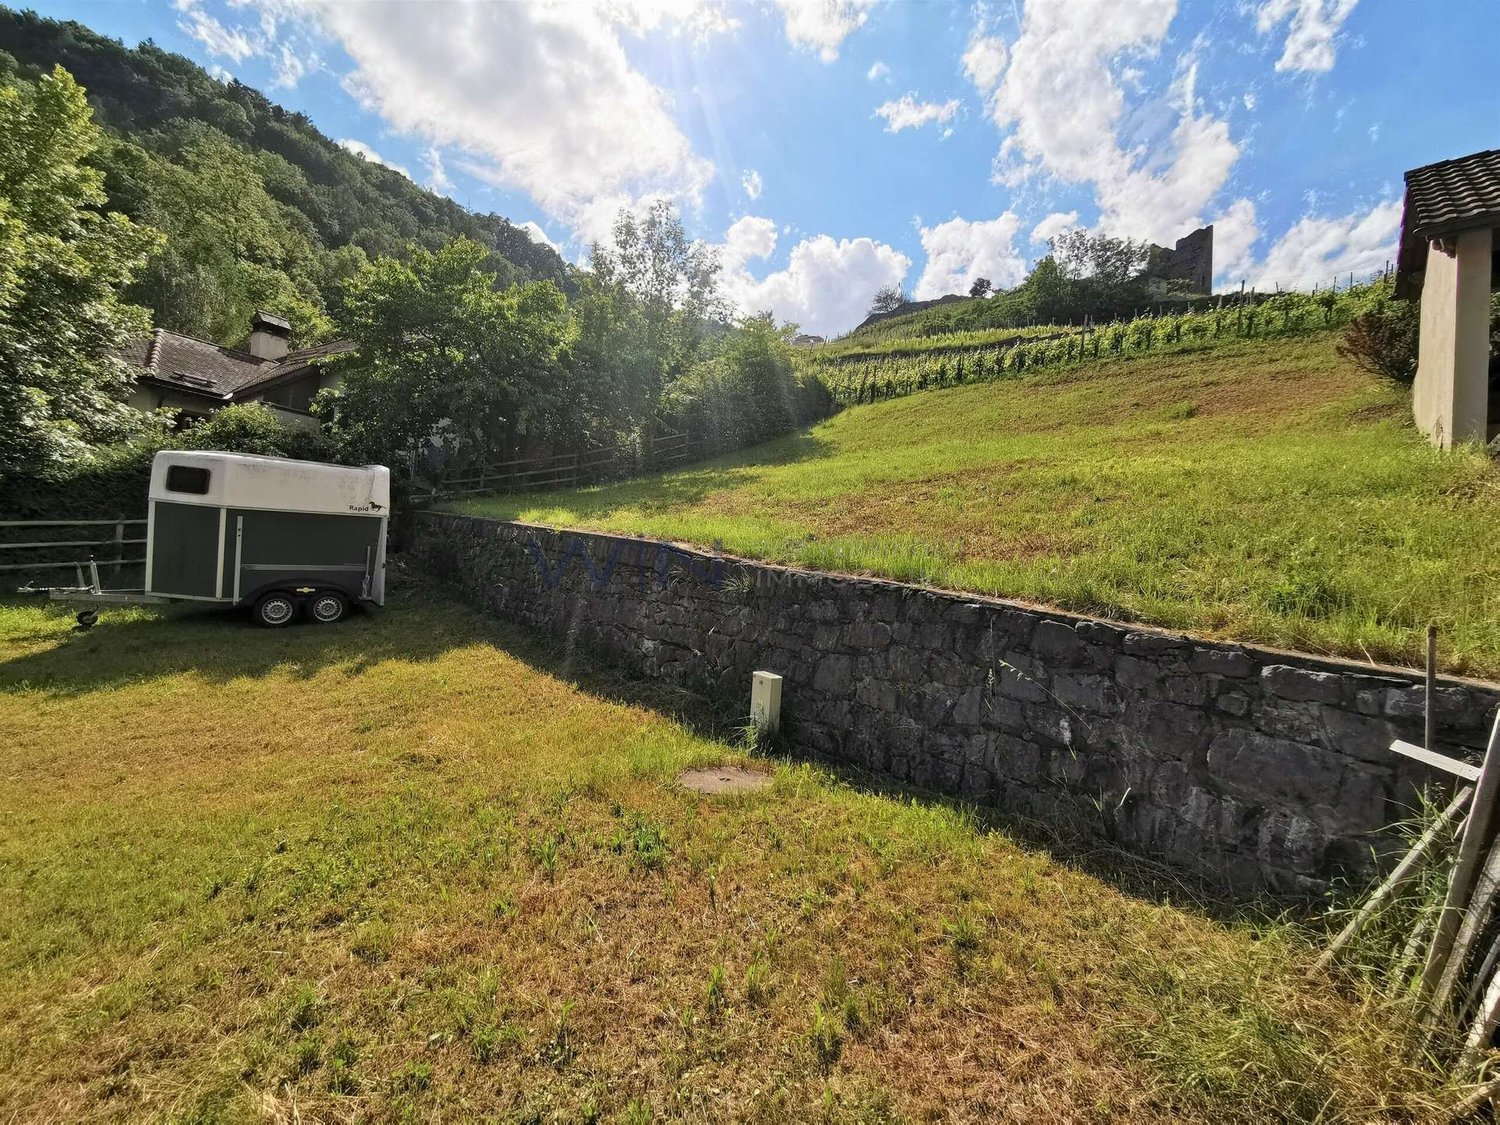
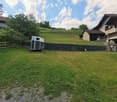
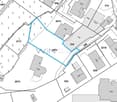
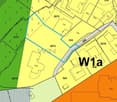

This unique plot of land is for sale in an absolute premium location with 909 m² of building land and 320 m² of vineyard area, nestled in the sun-kissed landscape of the Bündner Herrschaft. This one-of-a-kind offer is located in Maienfeld, a charming, historically grown town that stands out for its breathtaking scenery and high quality of life. The location is quiet, sunny, and exclusive - perfect for all those who value privacy and upscale living.The town of Maienfeld is known for its favorable tax policy and has excellent transport links, both through the SBB and the Postauto. This makes the town not only attractive for commuters but also for all those who are looking for an optimally connected, yet quiet living location.The plot is currently laid out as a well-maintained vineyard and offers impressive views with its privileged hillside location, as well as ideal conditions for luxurious residential construction. The sunny location and exclusive surroundings make this plot one of the most sought-after in the region. Additionally, building land in the town of Maienfeld is only limitedly available.Realize your construction project in a unique location that combines luxury, nature, and the best living conditions! We are starting a bidding process and look forward to your purchase offer.* Unique location* Exclusive rarity* 1229 m2 plot* 909 m2 in the building zone / 320 m2 in the vineyard area* Residential zone W1* Utilization factor of 0.5For the 909 m2 building land, the following applies:Maximum eaves height: 9 mMaximum facade height: 6 mIt can also be two-story if these specifications are met.There is no zone distance to the vineyard area, here you can build up to the border, but nothing can be built on the vineyard area, not even access.For the surrounding plots, the following boundary distances apply:Large boundary distance 8 m main living direction against PZ 1167Small boundary distance 5 m against PZ 2121, 1165, and 1156

1 / 12
CHF 1,790,000.–
Schenkenalpweg 1757, 9470 Buchs SG

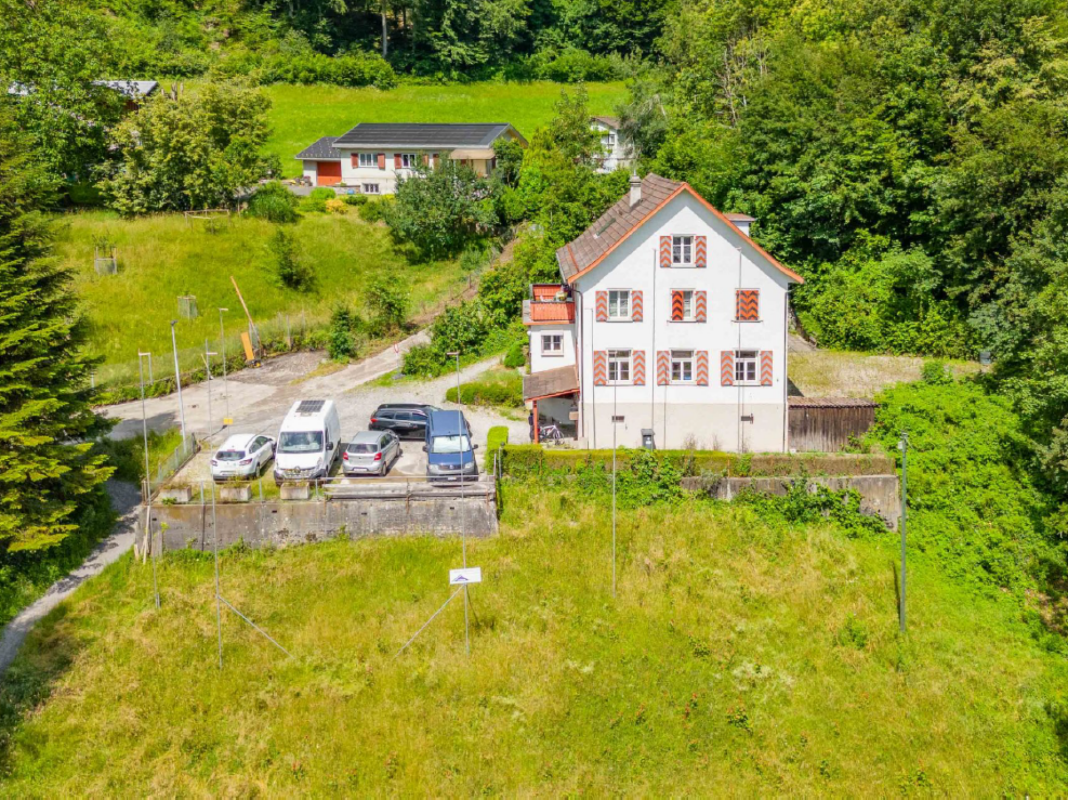
3-Family Residential Building with Approved Construction Project for 3 Additional Apartments

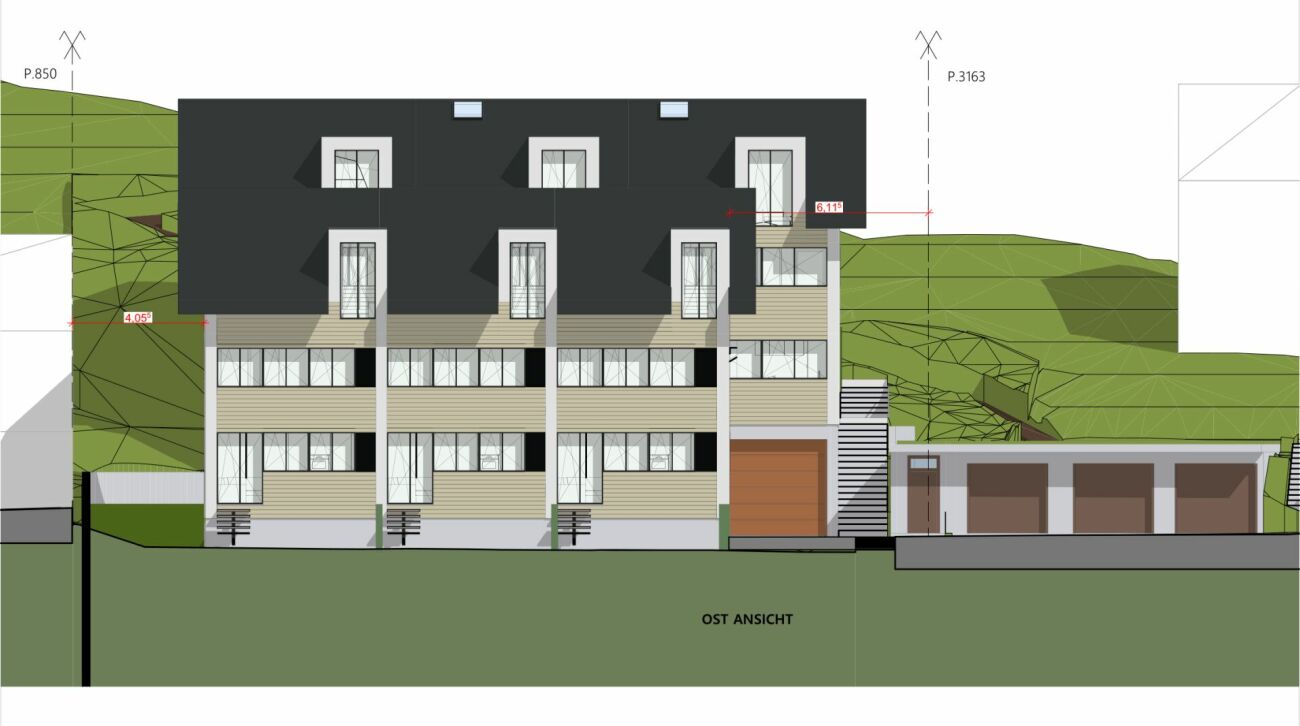
We are selling a multi-family house called Schenkenalp with three rental apartments in an interesting, slightly elevated residential area on the outskirts of Buchs. It also has additional building land with an approved construction project for the creation of three spacious apartments.The spacious plot of land with an area of 1,734 m2 is idyllically located, offering a beautiful view and a lot of natural living space.The residential building has a very large 2 ½-room apartment on the ground floor with a living area of 90m2, a 2½-room apartment on the upper floor with a living area of 90m2, and a 2 ½-room attic apartment with 57m2. The three apartments are in good condition and offer modern living comfort.The ancillary rooms in the basement with cellar compartments, building services, laundry room, and bicycle room are accessible both internally and via an external access. Five outdoor parking spaces are available for parking. The seating areas and the idyllic surroundings invite you to linger.This residential building has charm and character and is a testament to the early 20th century. With the approved new building and a gentle refresh of the existing gem with combinations of old and new building fabric, a spacious ensemble with a total of 6 apartments can be realized.This property offers a lot of potential in a unique residential location with idyllic nature, peace, beautiful views, and yet close to city life. It is perfect as an investment object as well as a home for a large and multi-generational family.Interested? We look forward to your contact.

Travel time
-
1 / 13
4 roomsCHF 870,000.–
Hostetgass 12, 9470 Buchs

Charming semi-detached house with attractive building land reserve in Buchs SG

In Buchs, this semi-detached house from 1920 is for sale. The house presents itself in a condition requiring renovation and offers a solid foundation for buyers who appreciate the charm of an older building and want to implement their own ideas of living and room design. On a living area of around 83 m², there are a total of 4 rooms and 1 bathroom. The room layout allows for a variety of uses. A special highlight is the spacious plot of 1165 m², which offers plenty of space for garden, relaxation, and individual design ideas. Whether a retreat in the green, a playground, or a utility garden: attractive conditions are available here to create a pleasant environment. This property is ideal for those interested in a house with potential in Buchs and are willing to invest in a renovation to make it a long-term, value-stable home.The semi-detached house is located in an attractive and quiet residential area in Buchs, in the canton of St. Gallen. The surroundings are characterized by well-maintained residential quarters, a pleasant neighborhood, and nature. Shopping facilities, schools, kindergartens, and other important institutions for daily needs are within short distance. Thanks to the good transport links, residents benefit from quick access to the city center and surrounding municipalities. The connection to public transport is also advantageous, making the location particularly attractive for commuters and families. The nearby surroundings also offer a variety of leisure and recreational activities in nature.- Natural cellar - Bathroom with shower - 3 bedrooms - Kitchen - Living and dining area - Attic - 1165 m² plot area - Family-friendly location - Oil heating - Radiators for heat distribution - Tile stoveYour new home starts here with us by your side Have we sparked your interest? We would be happy to arrange a viewing for you. Buying a property is more than just a decision, but an important step, where experience, expertise, and trustworthy advice are crucial. That's exactly what we're here for. - Individual consulting tailored to your needs - Transparent information, all facts on the table - Professional accompaniment from viewing to contract signing Let's find out in a non-binding conversation whether this home is the right one for you. We take the time for you. Contact us at any time, we look forward to hearing from you. www.rl-immo.ch, your real estate marketer with heart and expertise
Travel time
-
1 / 10
CHF 450,000.–
Glathalden 5, 9475 Sevelen

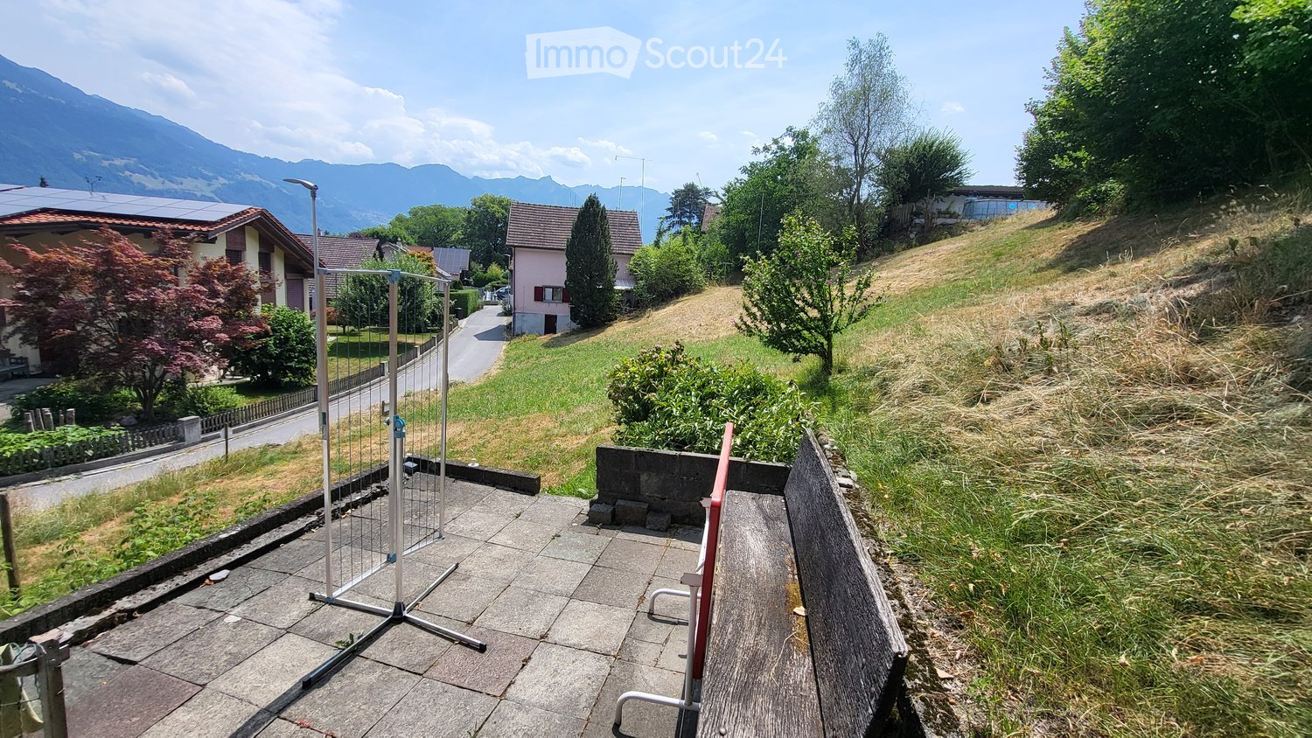
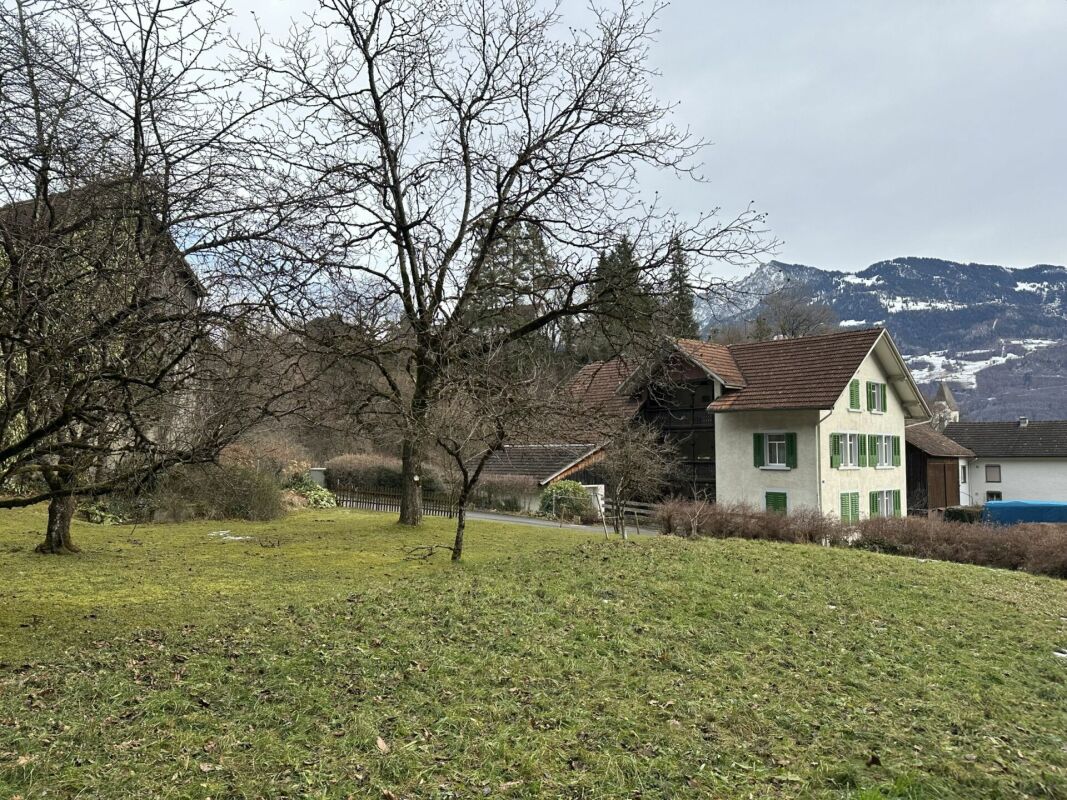
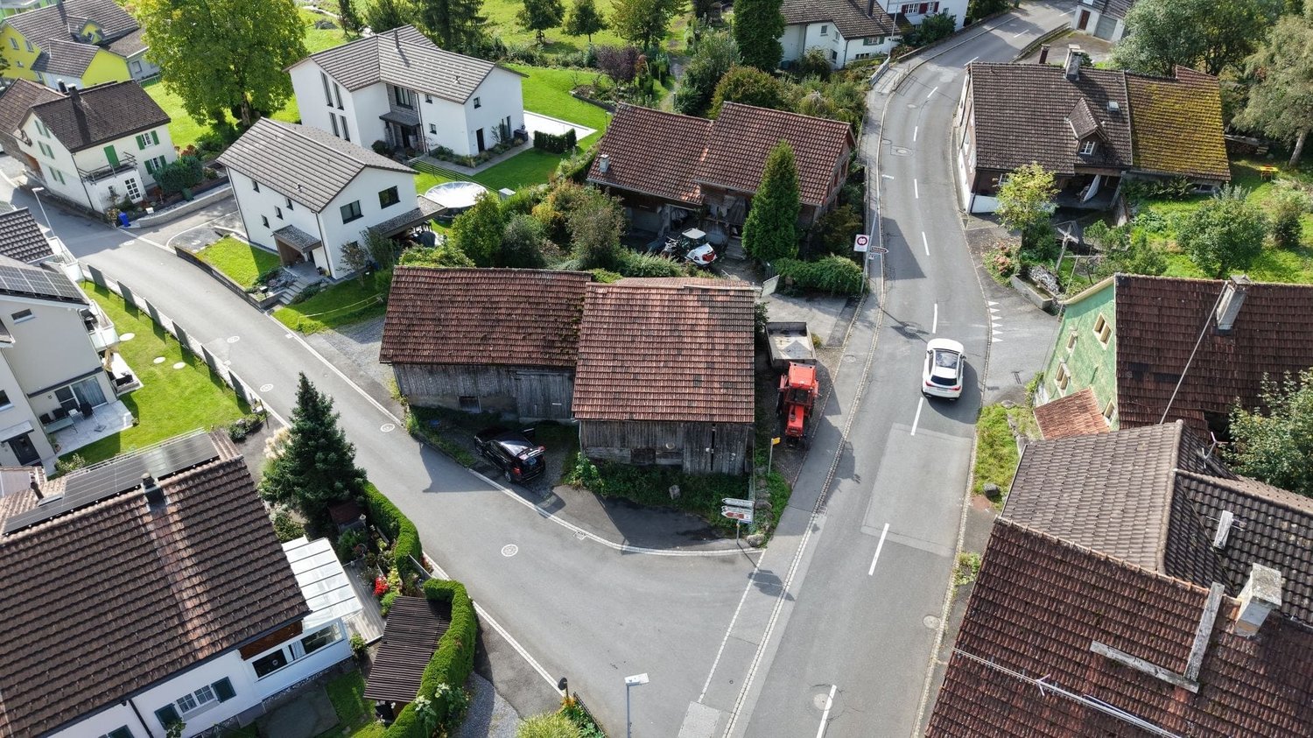
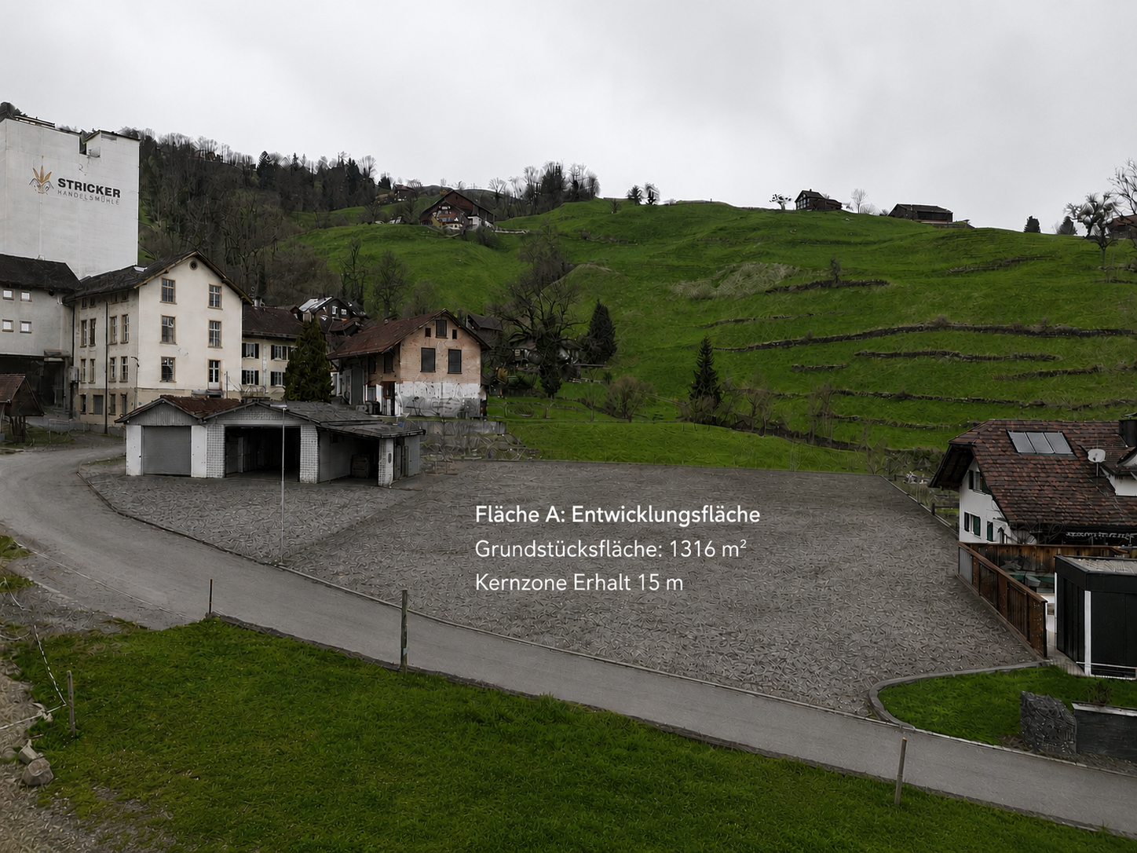
787 m2 building land in the village core zone Sevelen with old residential house and barn
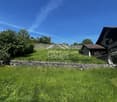
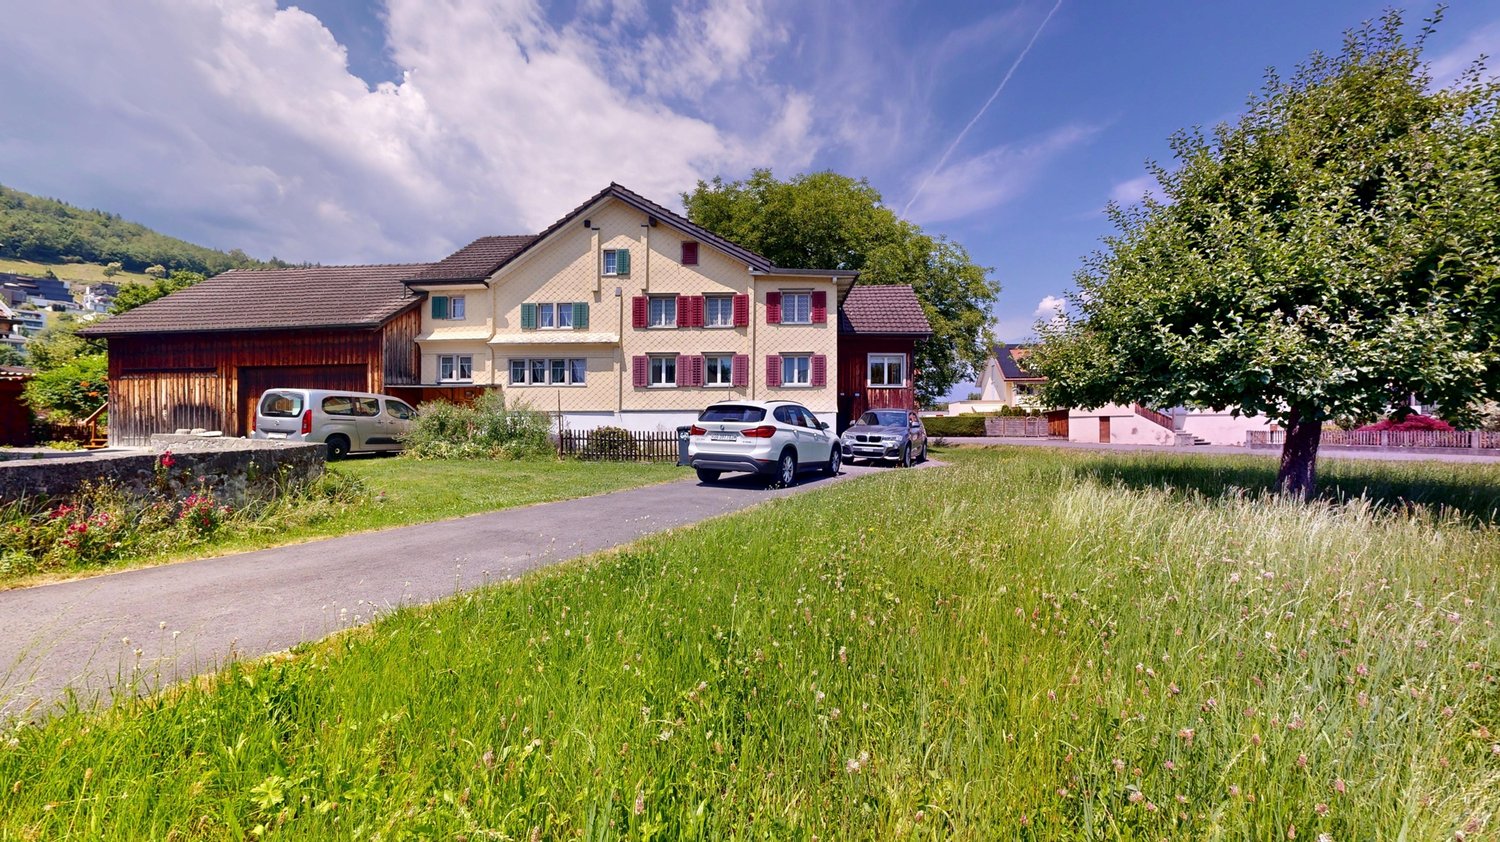
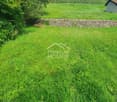
787 m² building land plot in the village core zone - ideal for new construction of a single or two-family house We are selling this old house with a barn in a central location in Sevelen. It is located in the old village center of Sevelen. The property includes 787 m² and is located in the village core zone. The house shows a classic, old layout concept with a very simple and outdated construction standard. The old building substance is largely intact, but extensively in need of renovation and, in our opinion, an object for demolition. With a careful demolition, certain construction elements can be reused in a replacement new building. The existing house has a building floor area of approximately 70 m²; the barn approximately 81 m². These buildings have a so-called extended possession guarantee, i.e., on the existing building field, a replacement new building can be realized despite not meeting the forest and street distance. Additionally, a smaller single-family house can be realized on the meadow. • Ground floor: covered house entrance, foyer, staircase, kitchen-dining room, living room with tile stove, simple shower-WC-sink, room • Upper floor: corridor, foyer, two rooms • Attic: large attic with partially high rooms • Roof: storage rooms on the ground floor, roof with several floors • Outdoor: cozy outdoor area, meadow with parking possibility This property is ideal for the new construction of one or two single-family houses and/or multi-generation houses. An expansion of the property through the purchase of the southern land area is conceivable. Convince yourself of the potential of this property during a visit. We will be happy to inform you personally and look forward to hearing from you.
Travel time
-
1 / 6
CHF 1,900,000.–
Tobelgasse 10, 7310 Bad Ragaz

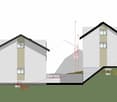
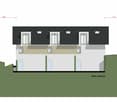
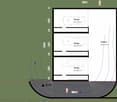
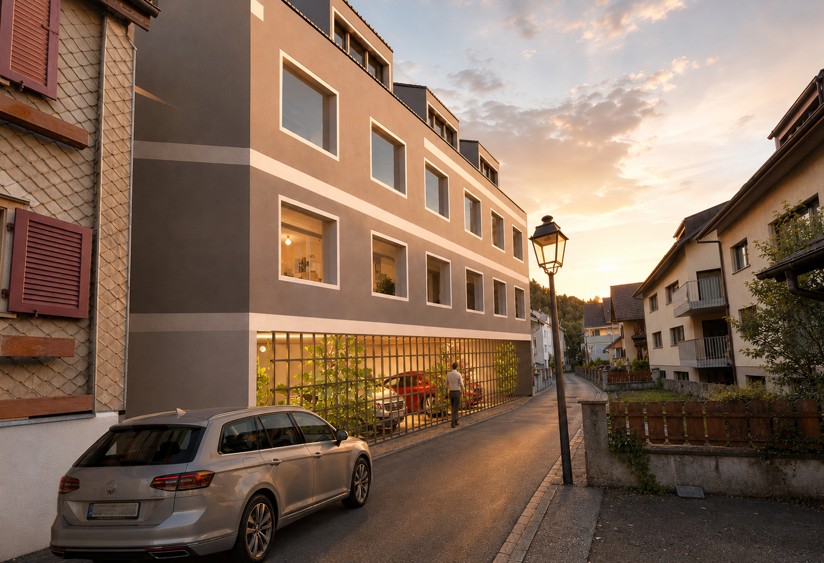
20 residential units / underground parking / can be created / development area with existing objects

In the heart of Bad Ragaz, a plot of land is for sale. The location in the village center convinces with short distances to shopping facilities, services, and public transport, offering ideal conditions for modern living with high location quality.The project is specifically aimed at the local housing needs and focuses on compact, functional apartments as well as staff apartments. This creates attractive living space for locally employed professionals, employees of companies in the health, tourism, and service sectors, as well as for people who appreciate a central and well-connected living location. The clear needs-oriented approach strengthens both the rentability and the long-term value stability of the property. Additionally, a 2-year rent of CHF 65,000 is secured.Two new buildings are planned with a total living area of around 991 m² and a gross floor area of approximately 1,273 m². The usable areas are distributed over the ground, upper, and roof floors, allowing for an efficient and economical floor plan design. The new buildings fit sensibly into the existing local image of the village center zone in terms of scale and use.For the implementation of the project, the demolition of the existing properties is planned in order to realize a modern new building and an optimal use of the plot. The middle zone of the area is ideal for accessing an underground parking garage, which allows the stationary traffic to be handled underground and the above-ground areas to be fully reserved for residential use and outdoor design.Naturally, the 4 plots can also be taken over without a construction project.

Travel time
-

Other interesting objects