Land plot in the district of Riedern in the municipality of Glarus
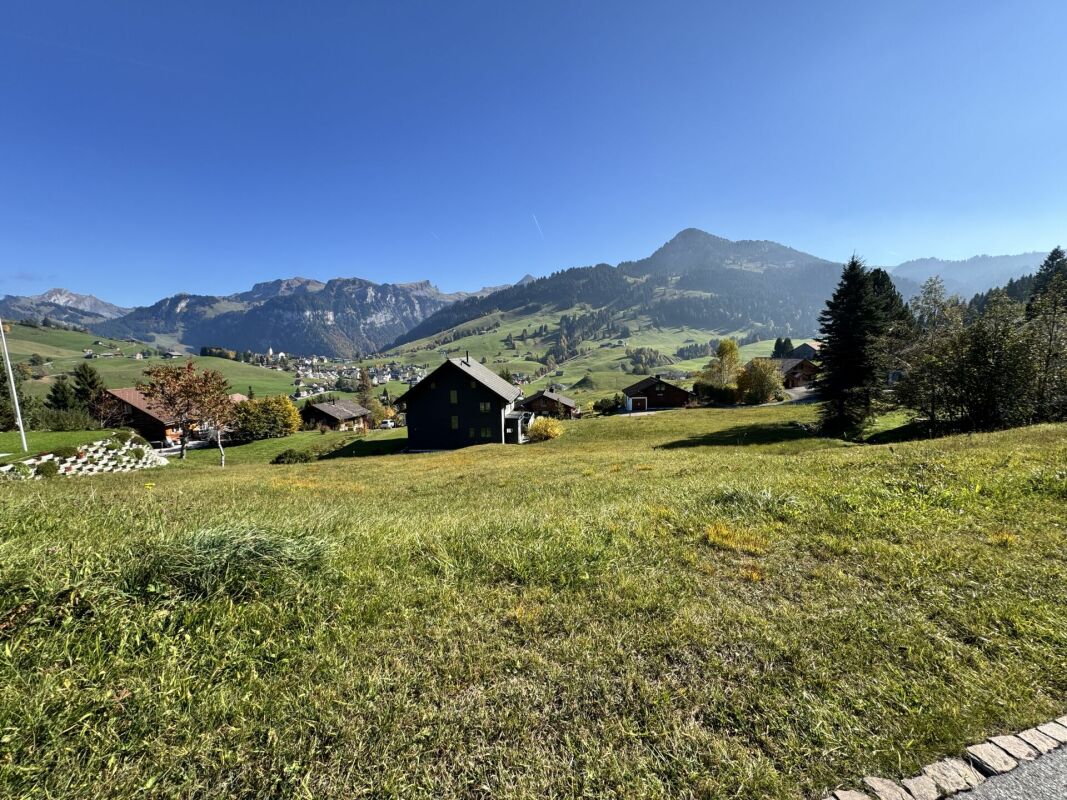
Glarnerland Canton of Glarus (www.gl.ch)The Canton of Glarus is an attractive residential, economic, and recreational area. It has around 42,000 inhabitants and is located halfway between the economic center of Zurich and the alpine recreational areas.The canton has a gymnasium and a special sports school (sportschule-glarnerland.ch) in Glarus. There are diverse cultural offerings and a wide range of leisure and winter sports opportunities in the famous tourist destinations of Braunwald (braunwald.ch) and Elm (elm.ch), as well as the less well-known but equally attractive recreational areas of Mollis and Filzbach (glarus-nord.ch), horseback riding, biking, hiking, mountain and ski tours, paragliding and gliding, and much more - all of which guarantee a high quality of life throughout the canton. Additionally, the Glarnerland remains largely fog-free and sunny during the cloudy winter months in the Midlands.Municipality of GlarusThe district of Riedern is located in the municipality of Glarus in the Glarnerland. The population in the political municipality of Glarus has changed by an average of +0.6% per year over the last five years to 12,886 inhabitants (as of December 31, 2024). The tax burden is 10.9% (canton: 11.3%). Over the last five years, the municipality has had an average annual residential construction activity of 0.7%, while the vacancy rate is currently 1.4% (as of June 1, 2025). The real estate prices have changed by +30.1% over the last five years (canton: +28.1%). Land plot in a sunny location The attractive land plot is located in Riedern, municipality of Glarus, and is situated in the W2 residential zone. With an area of around 608 m², it offers interesting opportunities for the realization of an individual residential construction project in an existing and attractive residential environment.Access to the plot is generally available. The plot is being sold unserviced and through a bidding process. All future development, infrastructure, and connection costs will be borne by the buyer. The construction possibilities are subject to the applicable building and zoning regulations of the municipality of Glarus. Further information about the plot and the applicable framework conditions can also be found on the geoportal of the Canton of Glarus.Have we sparked your interest? We are happy to answer your questions in person and inform you about the bidding process. Take the opportunity and submit your offer for this attractive land plot in Riedern.
Development property of the highest class
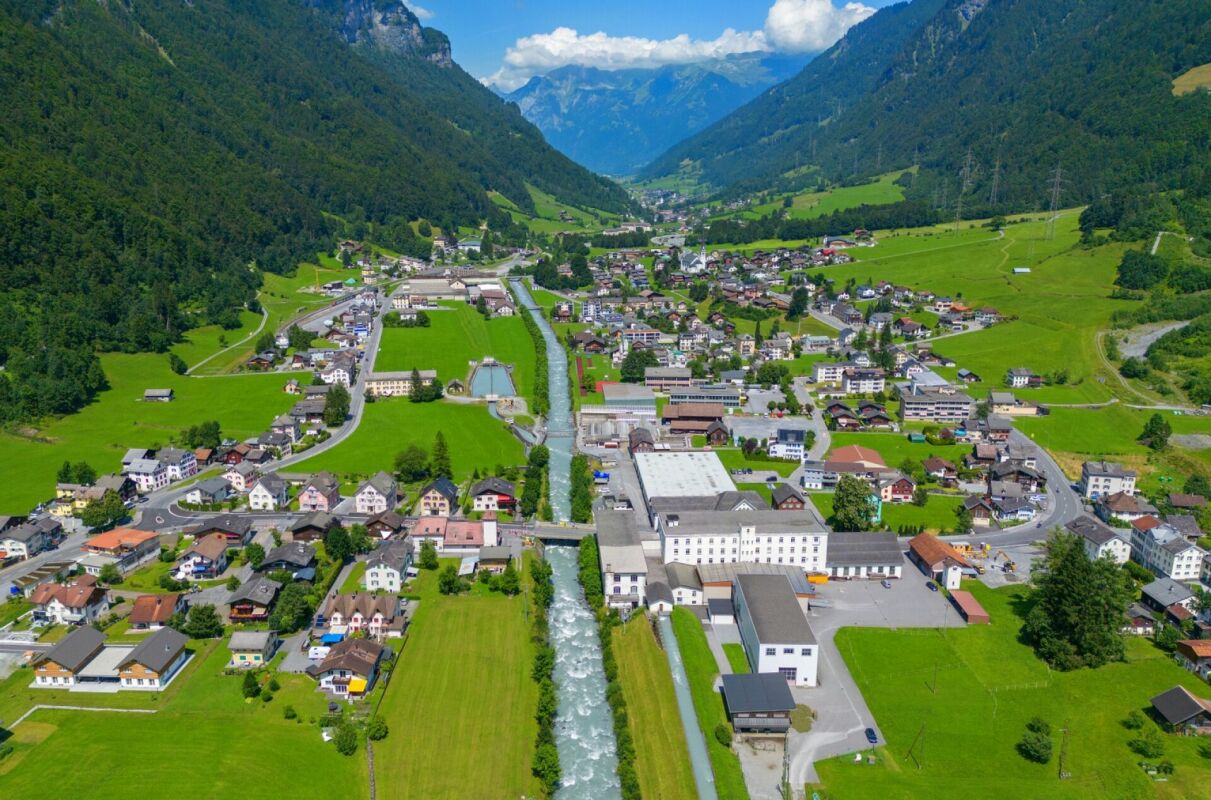
Development property with a feasibility study for 25 units in the center of GlarusThis building land offers the rare opportunity to acquire a developed property with an area of over 2'684 m². The property is located in the residential and working zone WA3 and impresses with its central location, excellent infrastructure, and attractive development potential.A comprehensive feasibility study is already available for the plot. This shows the realization of a modern building with a total of 25 units, consisting of 22 apartments and 3 office or studio spaces. The project documents can be taken over on request and form an excellent basis for further project development.Highlights+ 2'684 m² of building land in the residential and working zone WA3+ Central location in the heart of Glarus+ Developed property+ Feasibility study for 25 units available+ 22 apartments and 3 office/studio spaces planned+ Attractive residential and working location+ Very good rentability+ Development and value enhancement potential+ Additional properties can be purchased optionallyWe would be happy to provide you with the project documents and further information and look forward to your contact.
Claudia Hefti
Attractive building land with great potential
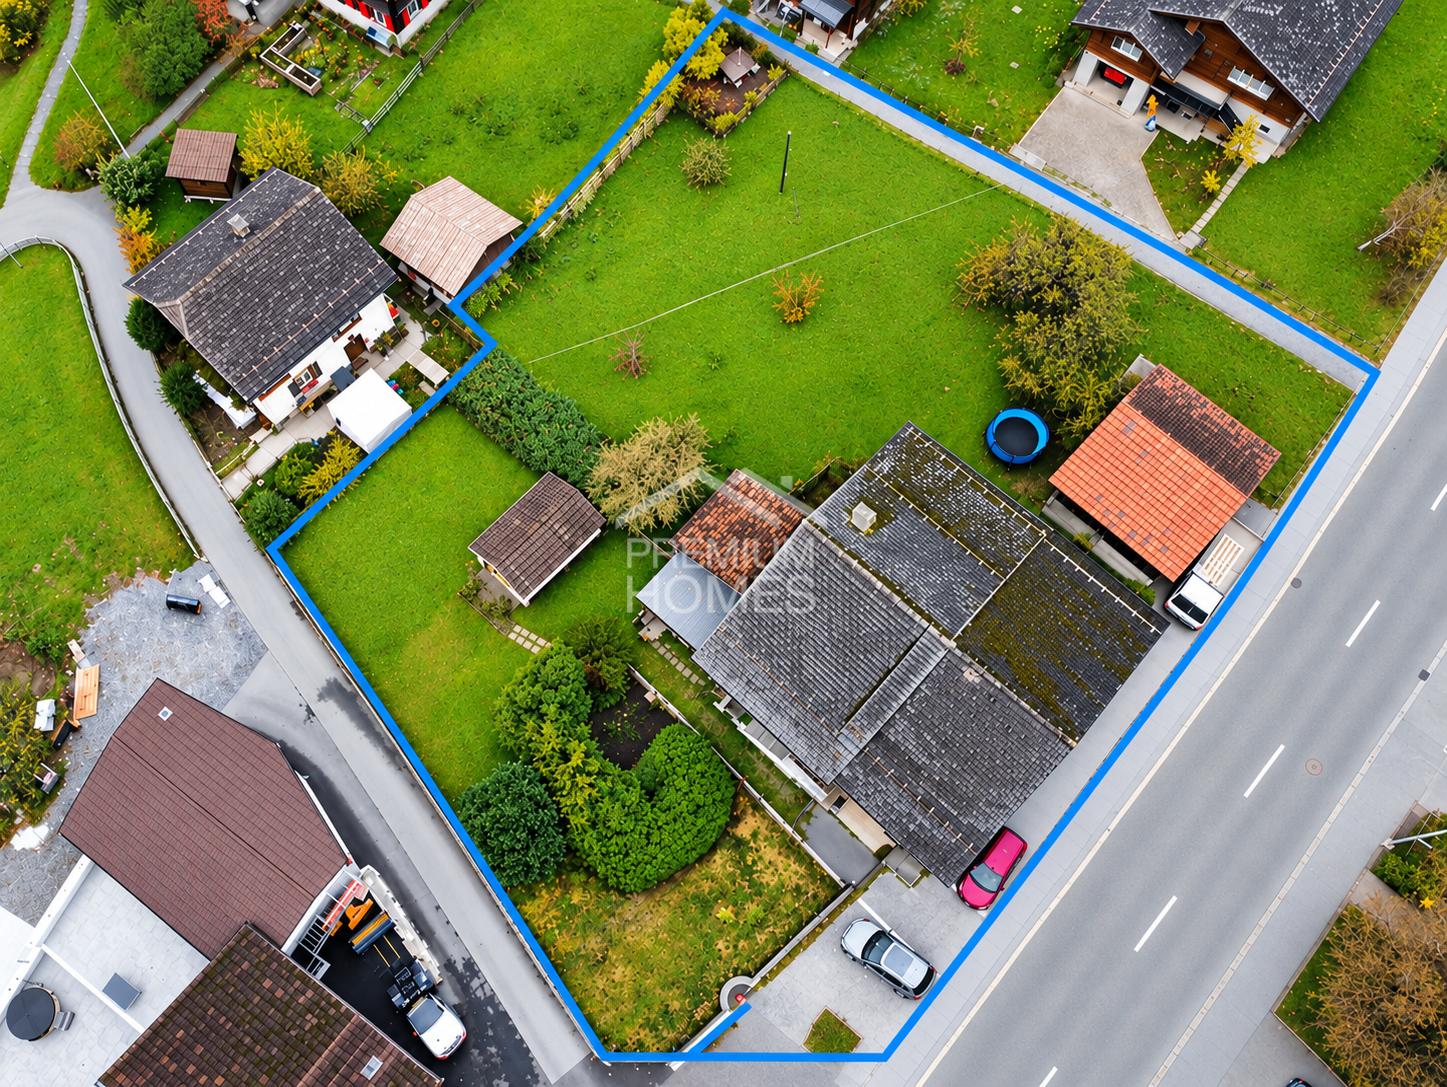
This property combines an attractive residential location with exceptional development potential. On the spacious plot of land with 1'685 m² of building landthere is plenty of room for the realization of a high-quality residential project - embedded in a charming mountain landscape and at the same time centrally located.For the property, a approved new building project already existed, whose building permit has meanwhile expired. The existing project basis still offers a valuable starting point for a new planning and further development. According to the existing possibilities, a at least three-story building is conceivable, as well as the construction of an underground garage.In addition, the property offers interesting revenue potential: There is already demand for garage spaces from the direct neighborhood. This makes the property particularly suitable for investors, project developers and builders who are looking for an attractive location with diverse development and usage possibilities. Here, no wishes are left unfulfilled. Take advantage and convince yourself! This PREMIUM HOMES offer includes: • Spacious building land with 1'685 m² • Elaborated new building project available • At least three-story building possible • Underground garage can be realized • Additional revenue potential through garages • Interest in garage spaces already exists • Central and easily accessible location • Attractive location in the midst of the mountain world • Ideal for investors and project developers • Also interesting for private builders • Good basis for rapid project development Interested? We would be happy to take you through a non-binding viewing! Do you want to sell your house or apartment worry-free? We will tell you the current market value of your property, discreetly and non-bindingly! Are you interested in a first non-binding exchange of ideas? Don't hesitate and contact us. We look forward to you.
Building land with a wonderful panoramic view
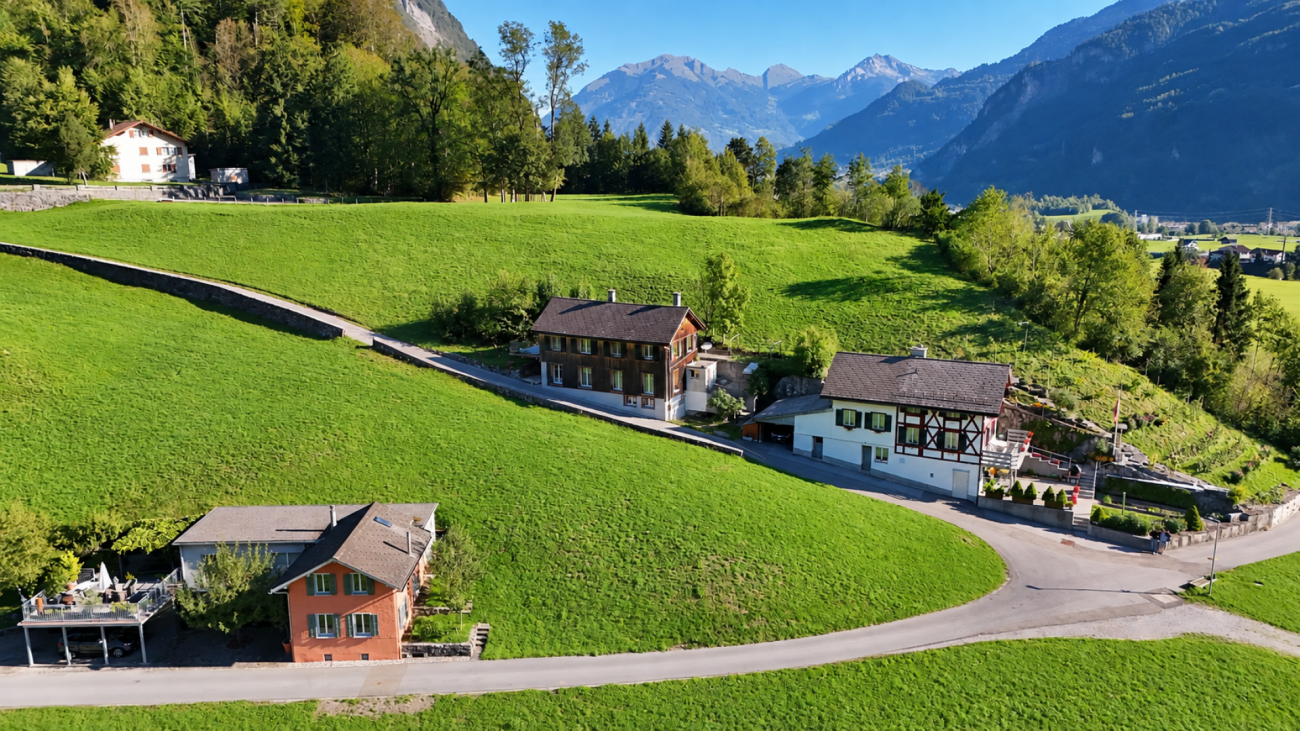
In the idyllic community of Oberiberg, we offer a dreamy building plot with a magnificent view for sale. The property is located in the quiet Spätzeren district and is situated above the village. With an area of 643 m2, the building land offers ideal conditions for the construction of a single-family home.The plot impresses not only with its unique view and sunny location but also with the harmonious local image of the district. Thanks to clear architectural specifications, an attractive, uniform settlement image is created, which perfectly matches the rural charm of Oberiberg.Here you can realize your dream of living in the mountains. Quiet, close to nature, and with an unparalleled view.