Property with approved renovation project in Risch
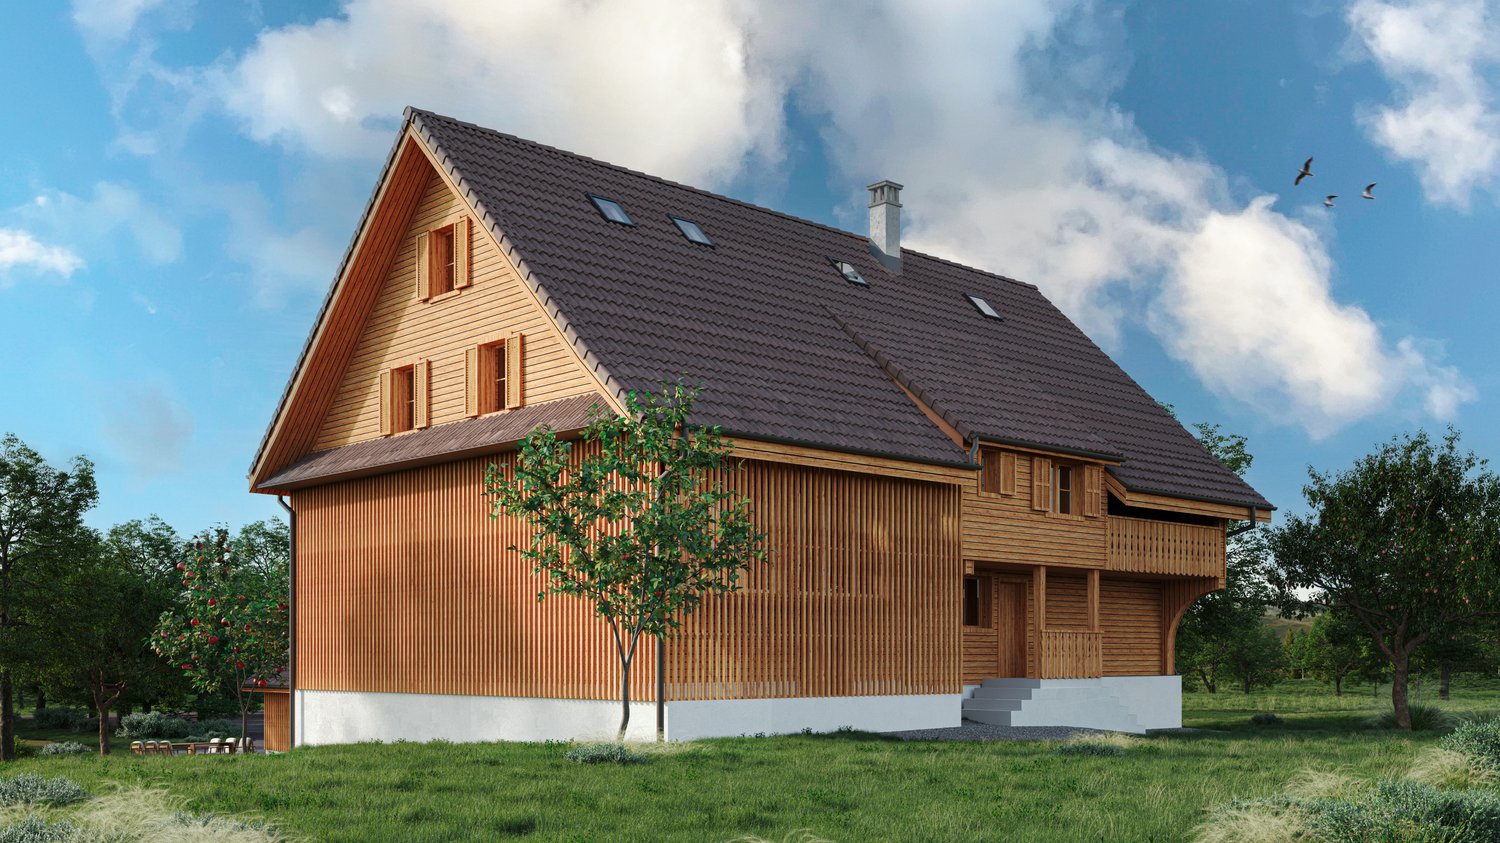
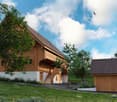
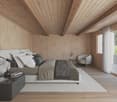
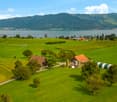
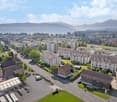
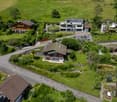
The project involves the demolition of the existing barn and outbuildings and was developed in close collaboration with the heritage conservation department of CSL Partner Architekten AG in Baar. The planned residential building combines historic substance with modern living requirements.The demolition of the barn changes the original courtyard structure. To preserve the character, a new remise is planned as a parking solution on the southeast side of the residential building. The courtyard effect is enhanced by a central fountain and a deciduous tree on the forecourt. The environmental design remains restrained with meadows, fruit trees, and a seating area with gravel coating in the northeast of the property.The building retains its historic three-part division (front house, back house, press house) and features valuable substance from the 17th century. The renovation project respects the existing building substance and continues to use the existing arcades as protected outdoor spaces. The planned total floor area is approximately 320 m².Basement: Technical rooms, cellar, and a guest room with en-suite bathroom and direct access to the forecourt.Ground floor: Entrance via the arcades, use of the historic parlors as bedrooms with dressing rooms, day toilet in the middle area.Upper floor: Two bedrooms, one bathroom, and the kitchen and dining area in the former press house with a half-story connection to the main house. Floor-to-ceiling windows open onto the arcades.Attic: The historic ridge room remains as an architectural element. An open living area with visible roof construction and a study with roof windows complete the room concept.The facade of the main house will be restored.
Roger Burch
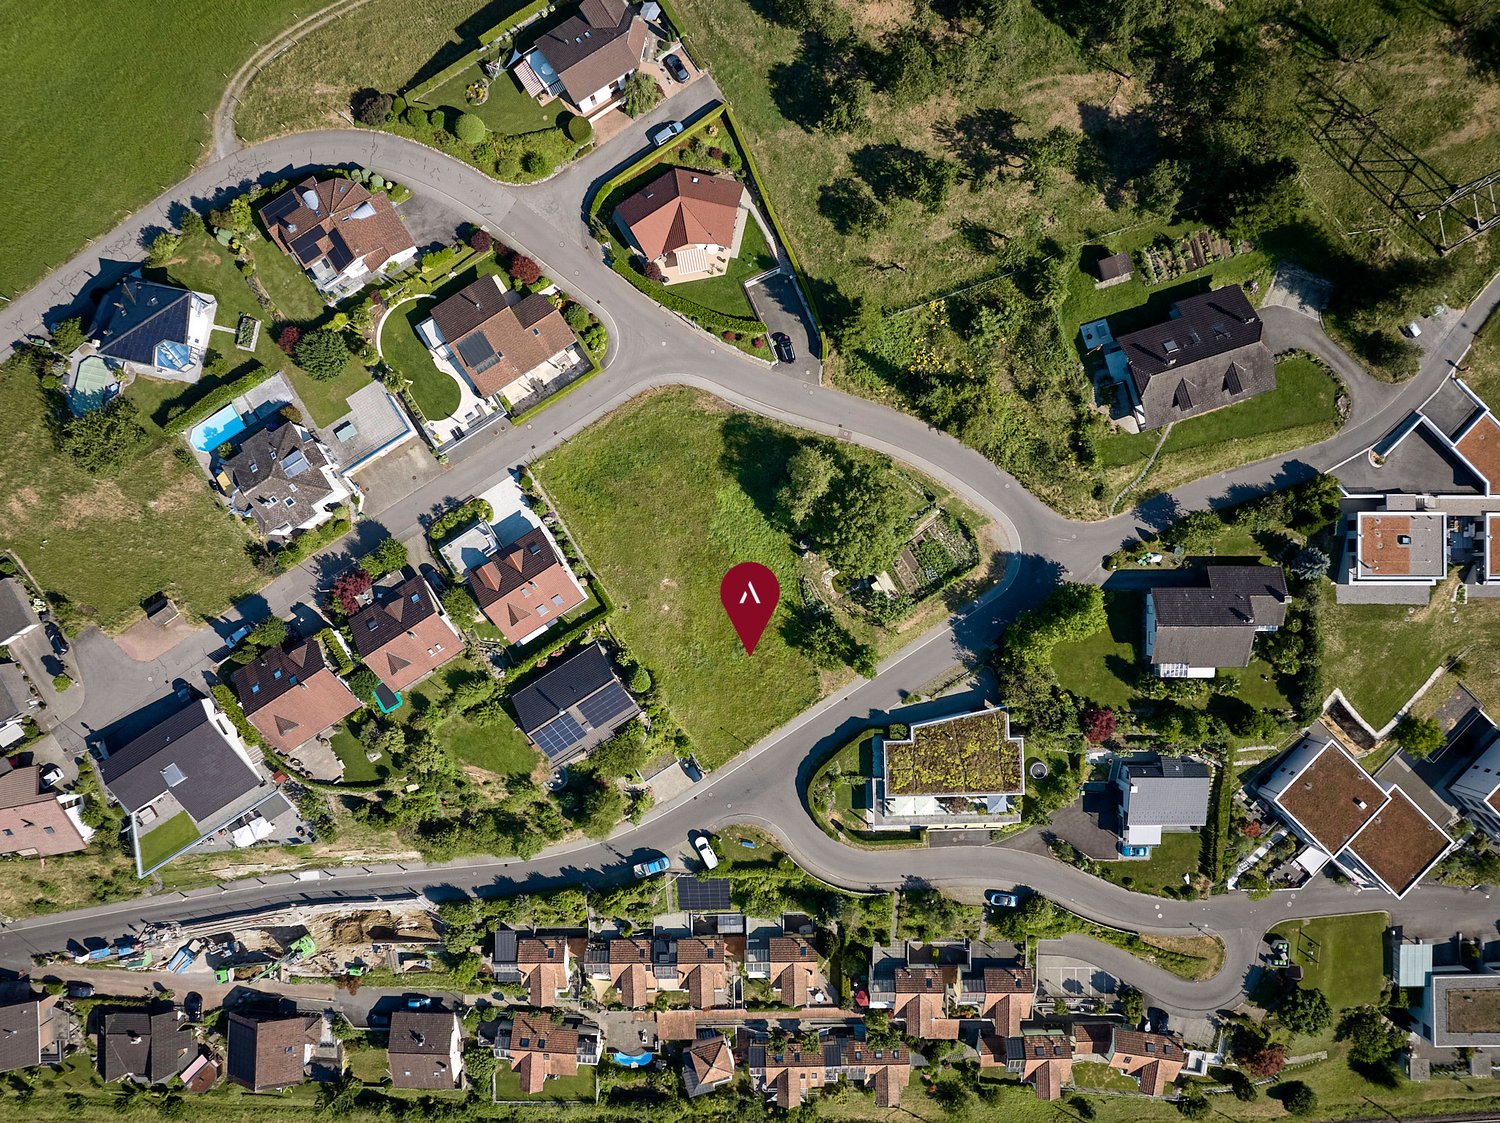
1008 m² plot in Honau with development potential, feasibility study available
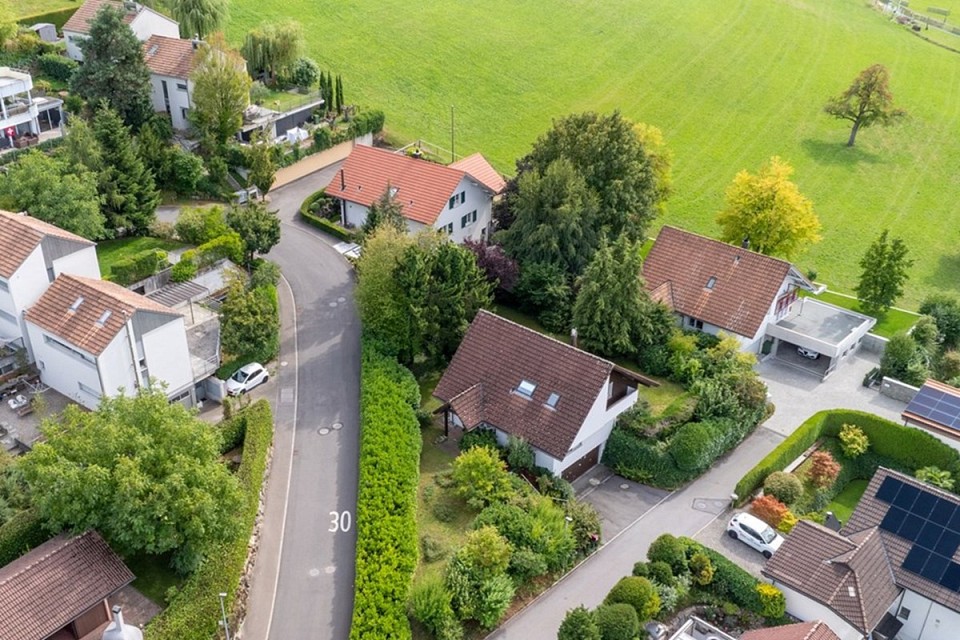
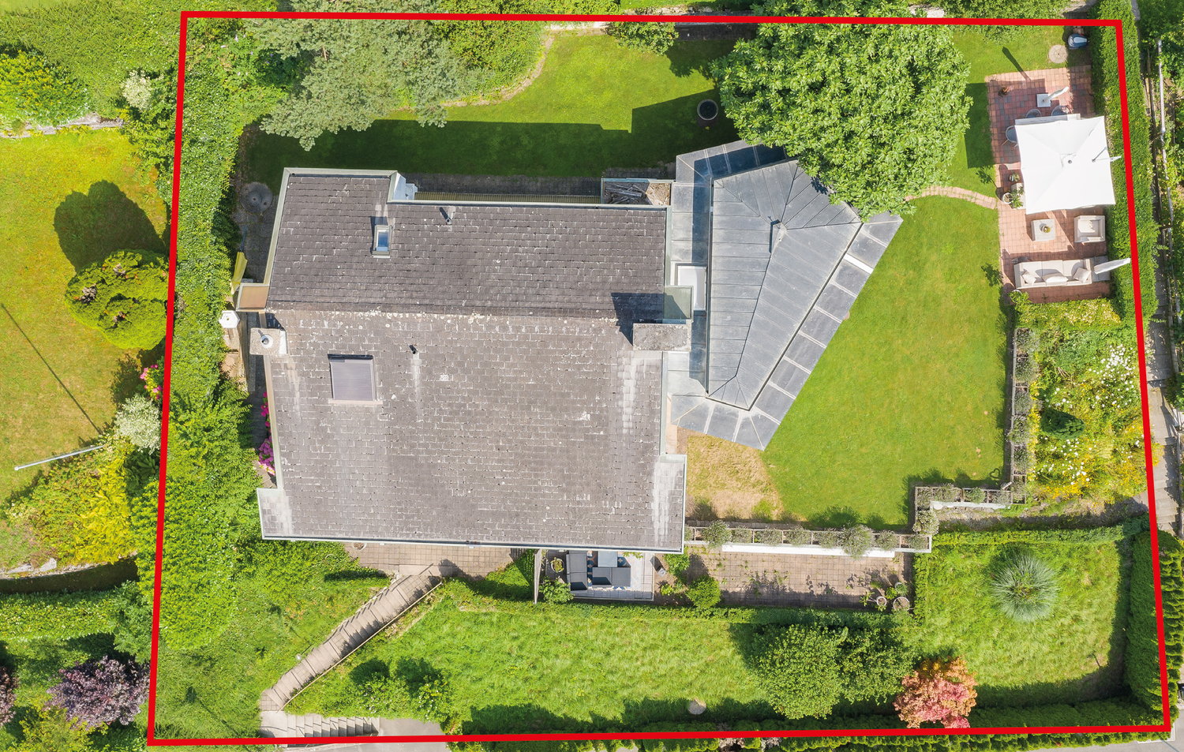
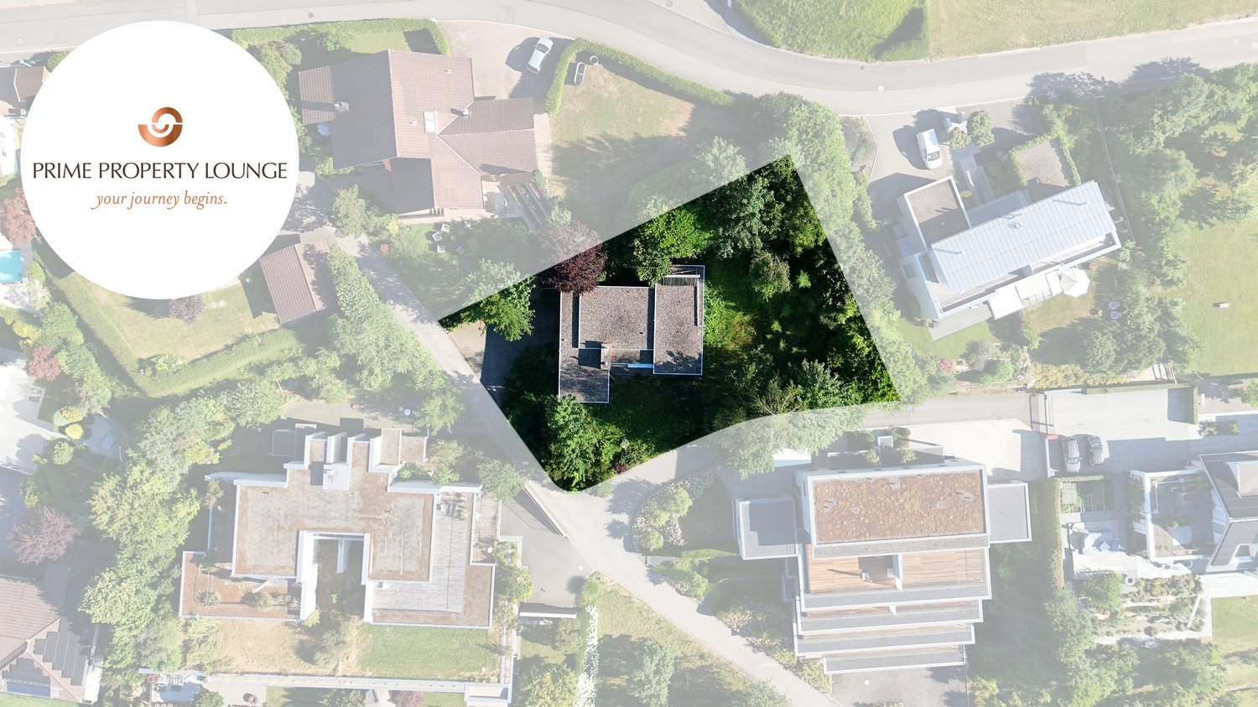
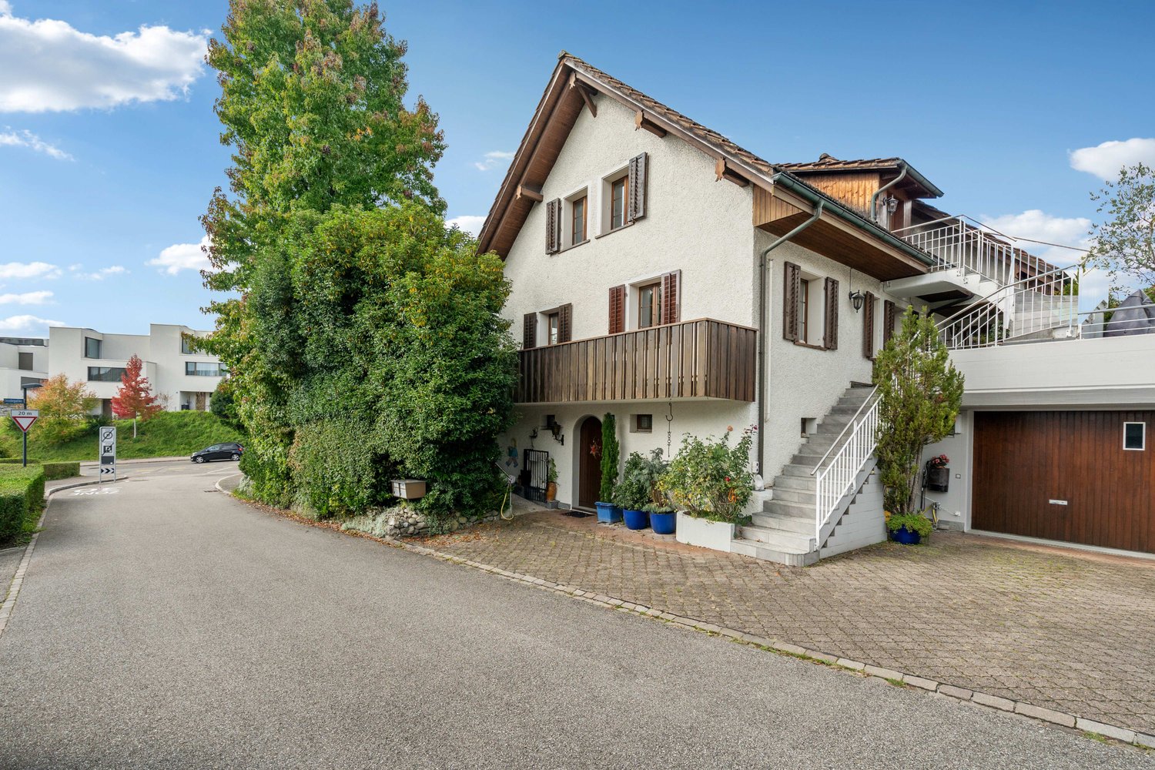
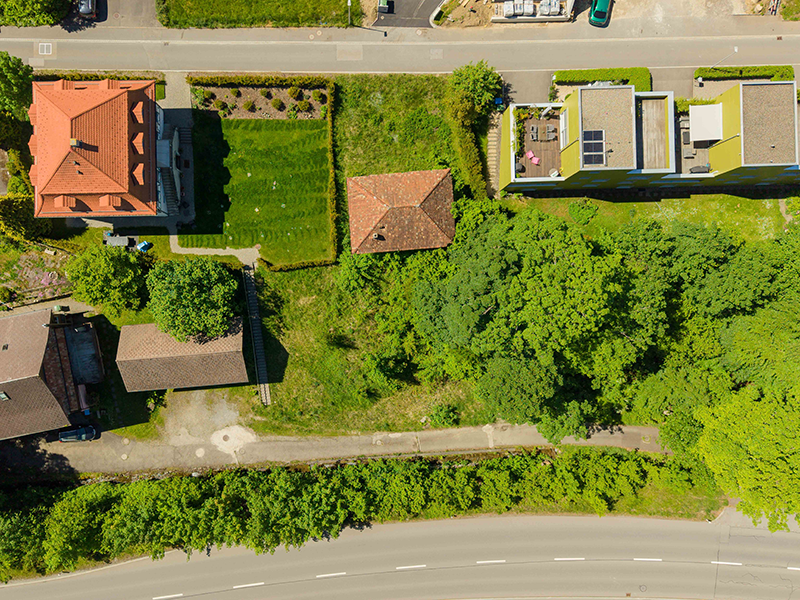
Located at Obergütschstrasse 12 in Honau, this spacious 1008 m² plot offers an attractive starting point for a future project development. The quiet, elevated slope location convinces with very good sunlight, plenty of privacy, and a beautiful view of the surroundings.A detailed feasibility study is already available for the plot, which takes into account the planned adjustment of the building and zoning regulations. The study shows the development potential based on future regulations and provides interested parties with a concrete basis for further planning.The plot features a freestanding 6.5-room single-family house from 1984 with two living floors and a basement with a double garage, cellar, and auxiliary rooms.The existing property is well-maintained and habitable. A modernization and further development of the existing building can also be examined as a variant.We would be happy to provide you with the sales brochure and the detailed feasibility study.
WHERE RUSTIC CHARM MEETS GREAT POTENTIAL
Even almost 75 years after its construction this detached 6.5-room wooden house in Hünenberg See has lost nothing of its original charm .With a total area of 182 m², spread over four floors, it offers plenty of space for living, working and relaxing.The cozy living room with tiled stove creates a warm atmosphere. A highlight is the bright, heated conservatory with direct access to the garden - ideal for relaxing hours at any time of year. Adjacent is a small kitchen, which perfectly complements the conservatory.Two balconies on the upper floors open up beautiful views of the surroundings.Practical ancillary rooms such as cellar, storage room, laundry room and attic provide additional storage space and functionality.The location in Hünenberg See direkt am Zugersee captivates through its tranquillity and the picturesque view.For parking there is a carport and two outdoor parking spaces available.A wooden house with history, character and a unique location on Lake Zug.Even nearly 75 years after its construction, this detached 6.5-room wooden house in Hünenberg has lost none of its original charm. With a total area of 182 m², spread over four floors, it offers plenty of space for living, working, and relaxation.The cozy living room with a tiled stove creates a warm atmosphere. A highlight is the bright, heated sunroom with direct access to the garden—ideal for relaxing at any time of year. Adjacent to it is a small kitchen that perfectly complements the sunroom.Two balconies on the upper floors offer beautiful views of the surroundings. Practical ancillary rooms such as the basement, storage room, laundry room, and attic offer additional storage space and functionality.The location in Hünenberg on the Zugersee captivates with its tranquility and picturesque views. A carport and two outdoor parking spaces are available for parking. A wooden house with history, character, and a unique location on Lake Zug.Interested? For more information, photos, a virtual tour, and viewing options, visit: propertyowner.ch/de/immobilien/24-99030
A gem with development potential
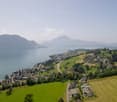
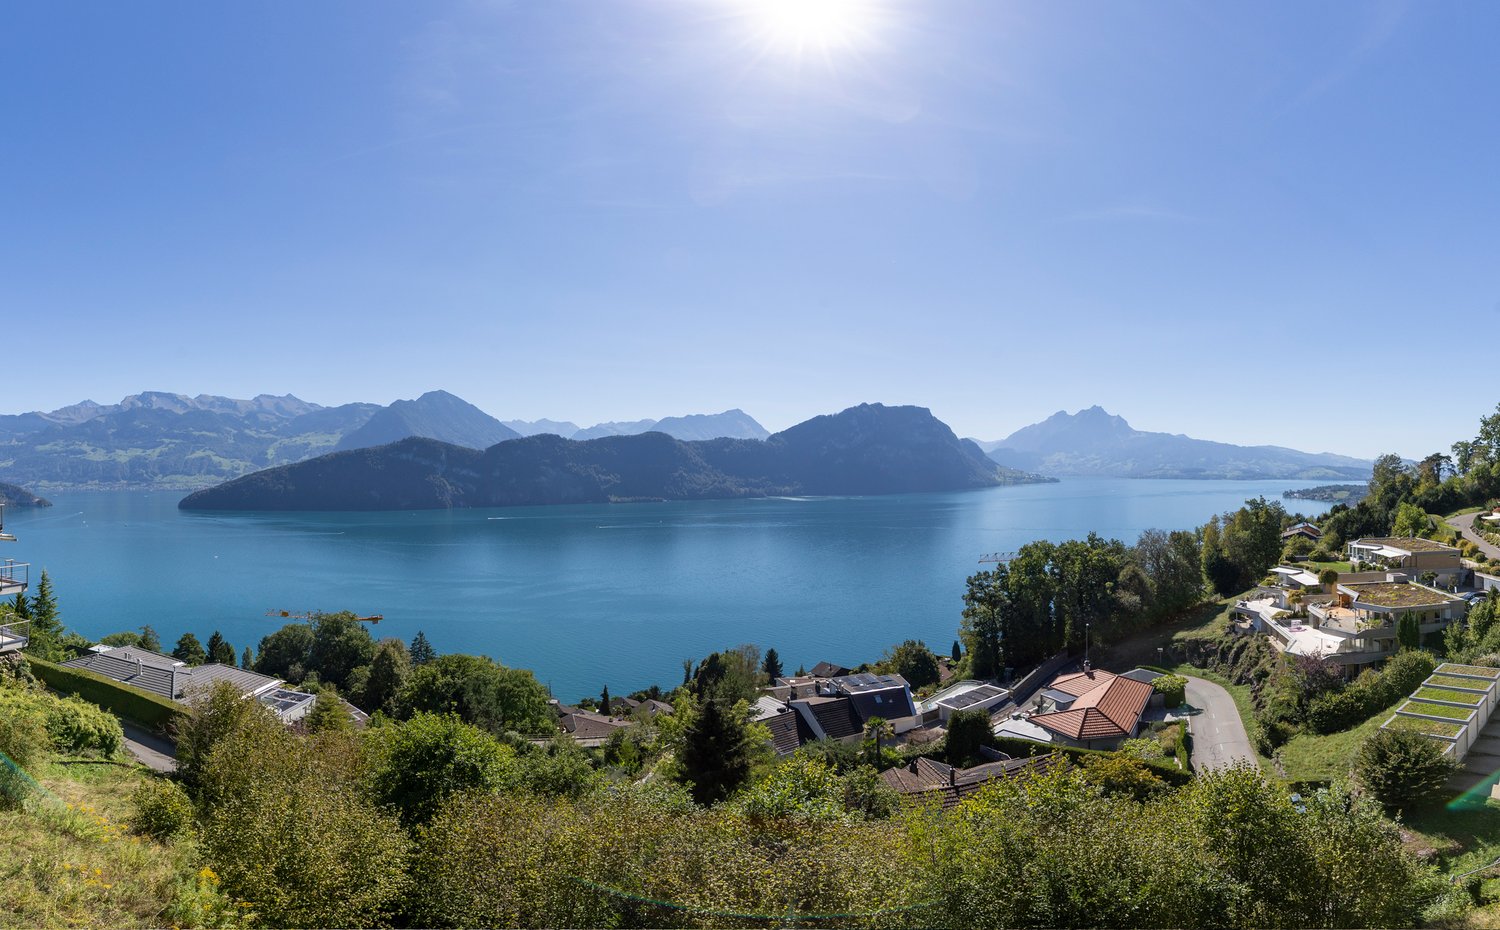
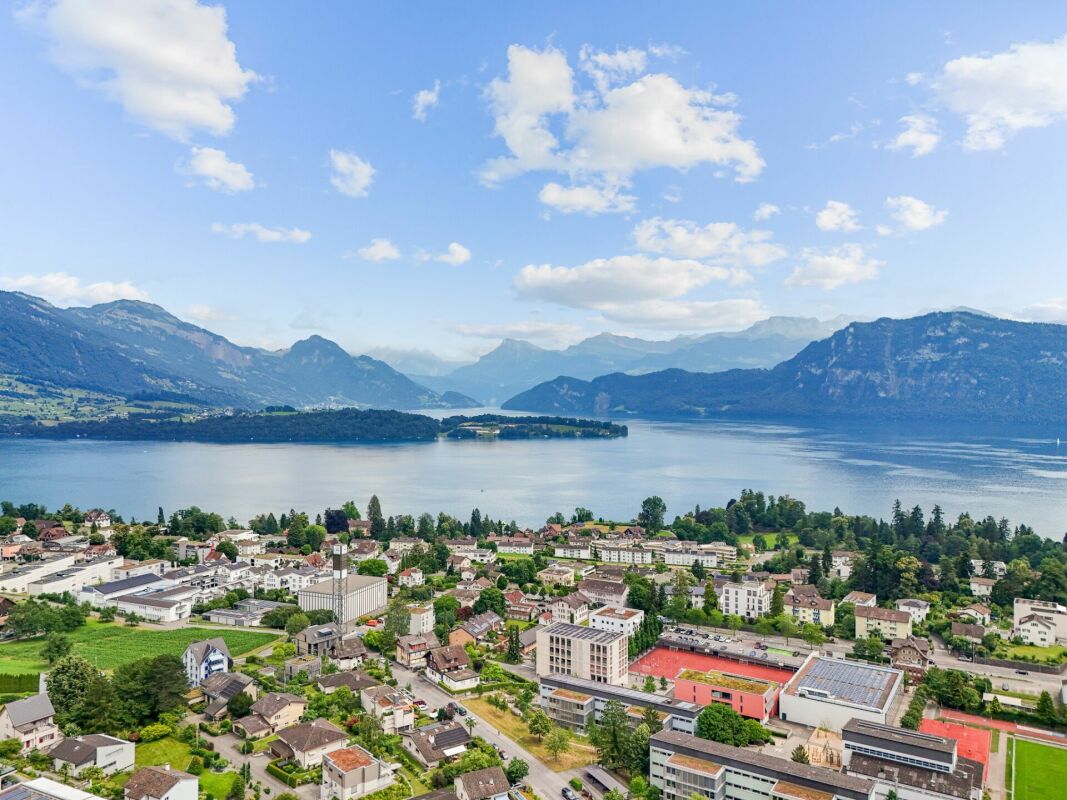
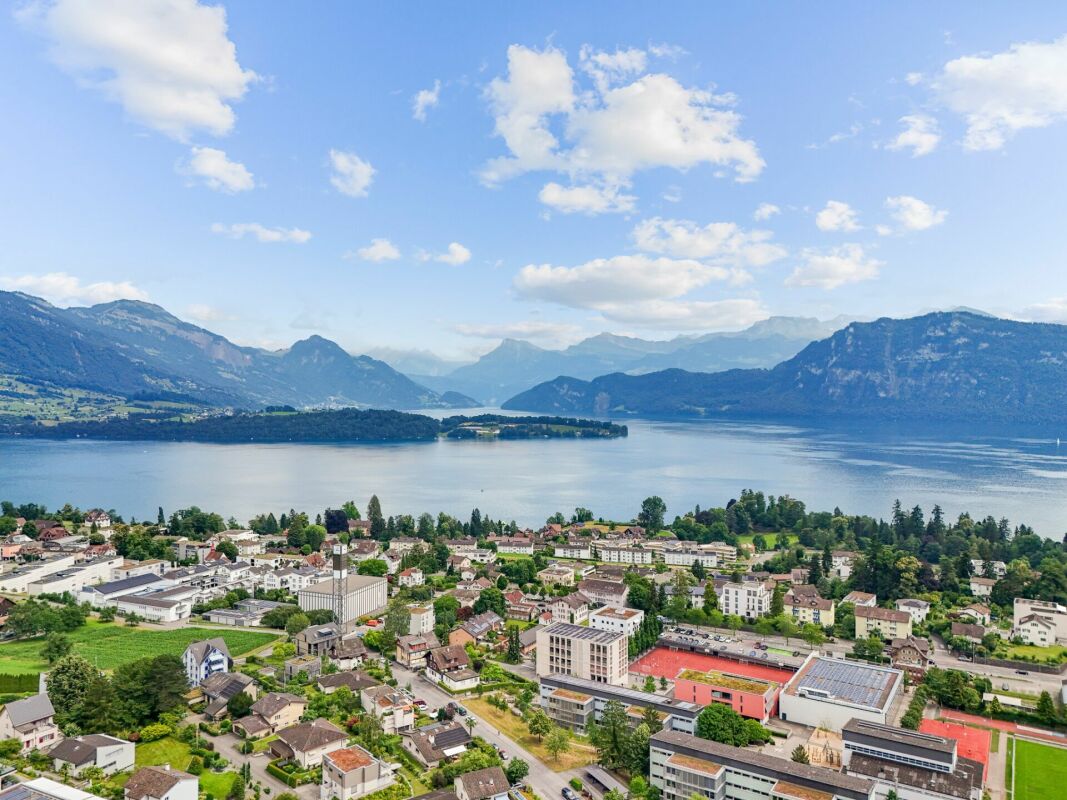
This spacious plot of land with an area of 894 m² is nestled in nature. In its current state of development, the plot is underutilized. With the residential zone D, it is possible to build up to 11 meters high.This plot is a true rarity – ideal for all those who yearn for a quiet and charming living environment. Seize the opportunity and realize your dreams in this unique setting.The proximity to the recreational area, the fantastic view of Lake Vierwaldstättersee, and the wonderful mountain panorama are further highlights.Arrange a viewing appointment today and be inspired by the possibilities of this plot!
THE LAKESIDE PROPERTY
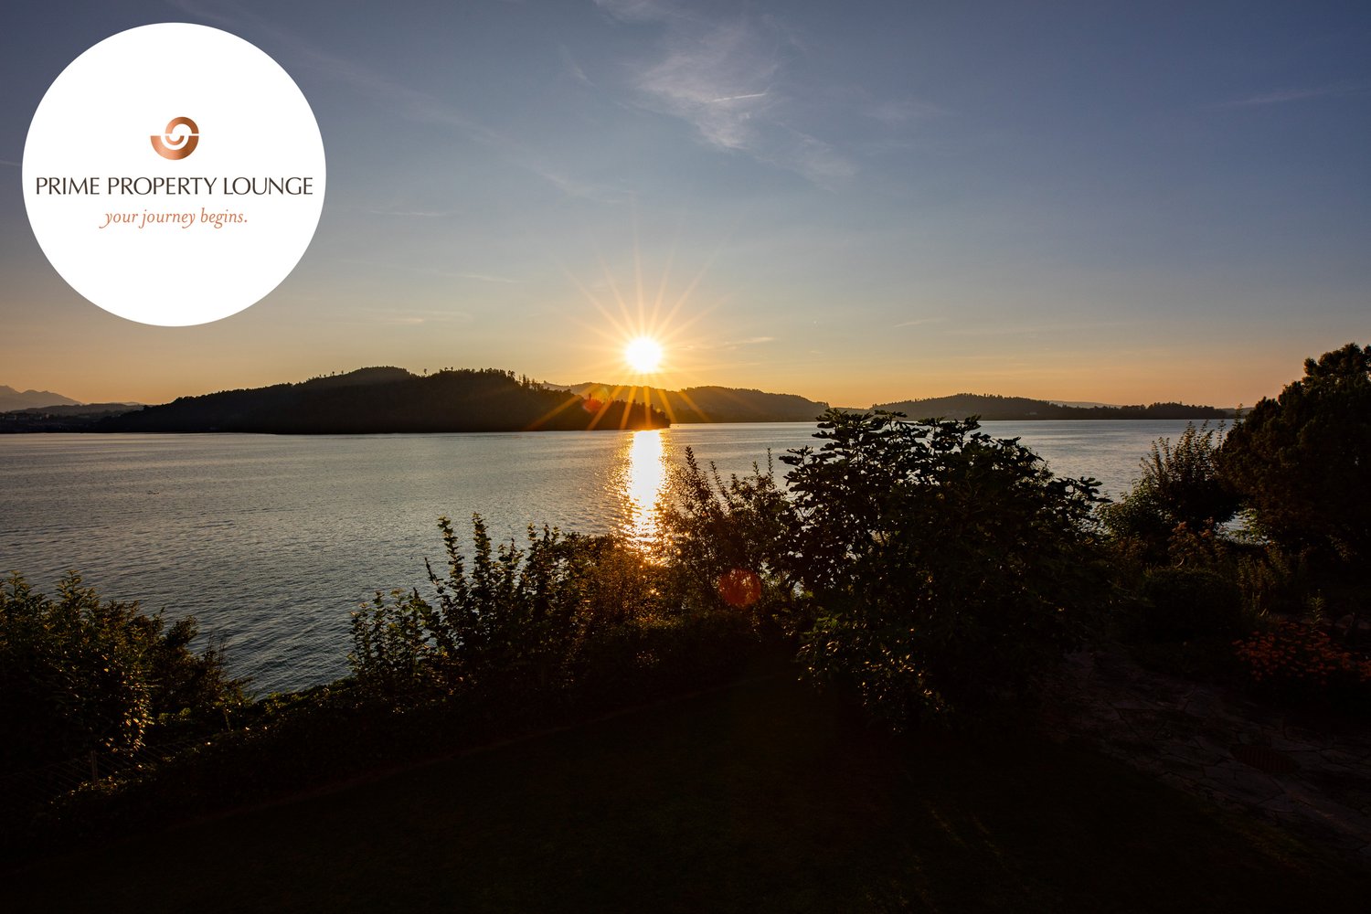
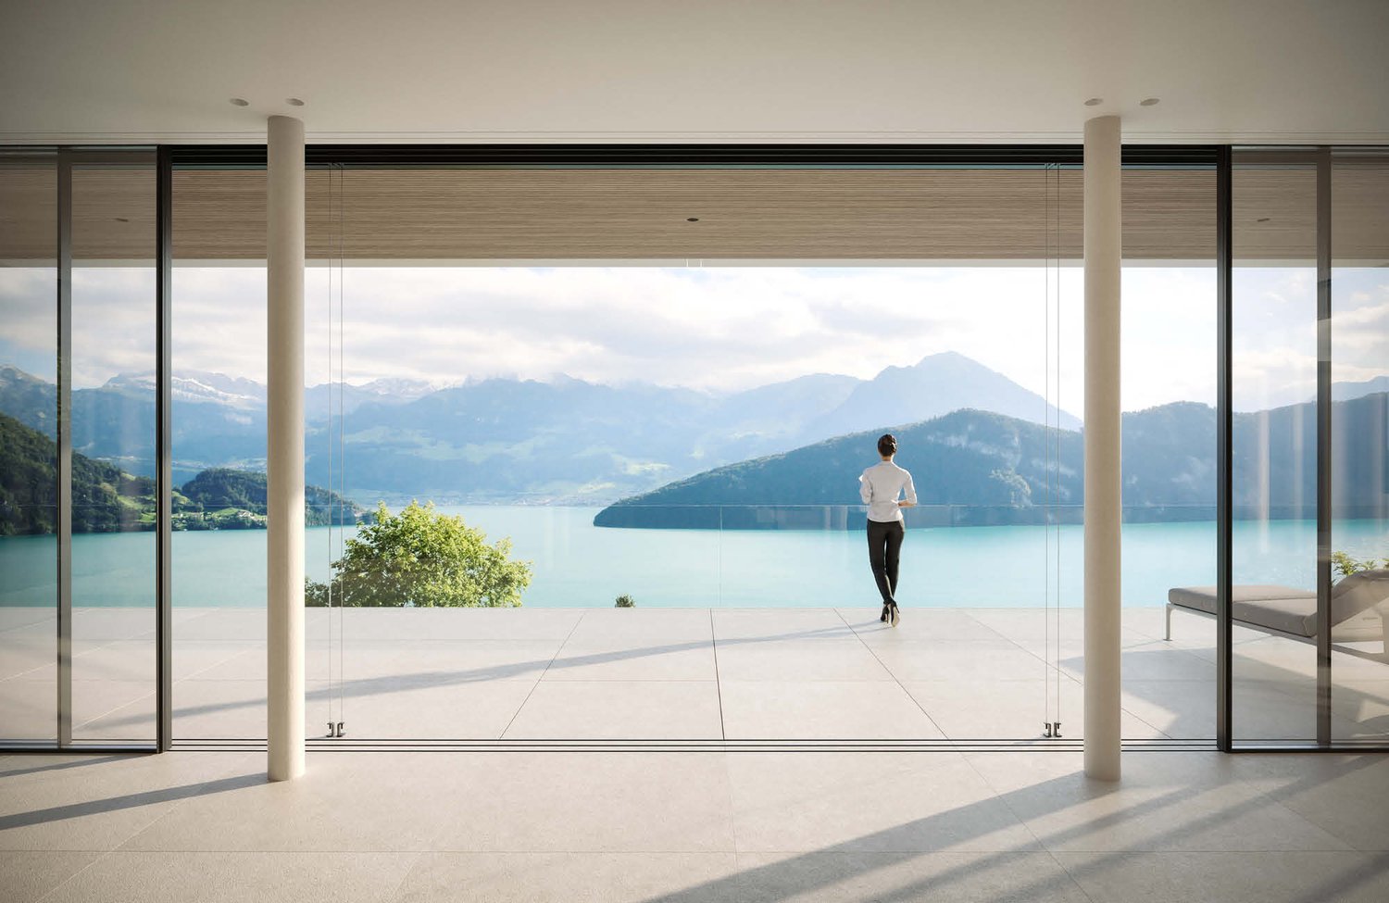
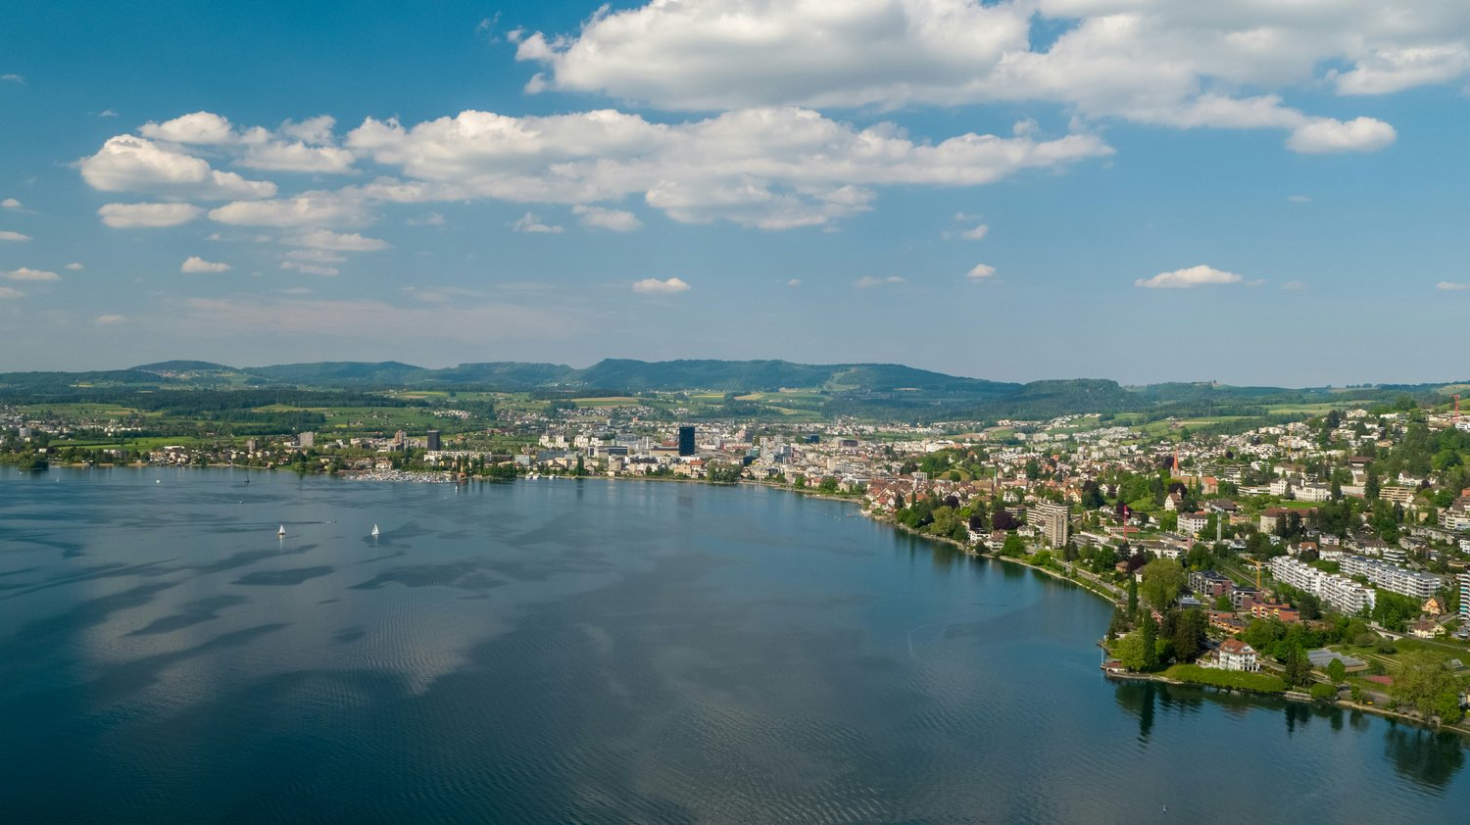
The Art of Living. Redefined.Mit Blick auf den glitzernden Zugersee, die majestätische Rigi und den Pilatus schenkt diese Residenz jeden Tag neue Perspektiven. Zwei Grundstucke, privater Bootsplatz, Aussenpool, Bootshaus und einzigartiges Entwicklungspotenzial vereinen sich zu einem einmaligen Zuhause am Wasser. Ein Ort fur grosse Träume und echte Lebensqualität.Exklusives Seejuwel mit Vision - am Ufer des ZugerseesEine aussergewöhnliche Chance. Diese seltene Liegenschaft vereint Attribute, die in dieser Form kaum mehr zu finden sind: Direkter Seeanstoss, ein grosszugiges Grundstuck mit viel Privatsphäre und die Möglichkeit, ein unvergleichliches Wohnensemble zu realisieren - an einer der exklusivsten Adressen der Innerschweiz.Die beiden voll erschlossenen Grundstucke bieten vielseitige Perspektiven - ob als privates Domizil mit Weitblick oder als langfristige Investition mit Substanz. Hier trifft Ruhe auf Raffinesse, Natur auf luxuriöse Gestaltungsfreiheit.Objektdetails: • 2 Grundstücke • Bootshaus mit winterfestem Bootslift • Aussenpool • 2'168 m2 Total Grundstücksfläche Besonderes: • Privater Seezugang mit Bootshaus • Exklusives Bauland mit Reserve • Atemberaubende Sonnenuntergänge • Ein Ensemble, das durch die Kombination von Rückzug und Weite einzigartig ist Der Preis dieser Residenz liegt über CHF 15 Millionen.Aufgrund der Exklusivität dieser Immobilie bitten wir Interessenten einen Solvenznachweis zu erbringen.Hinweis: Teile des Bildmaterials wurden bearbeitet.The Art of Living. Redefined.With a view of the sparkling lake of Zug, the majestic Rigi and Mount Pilatus, this residence offers new perspectives each and every day. Two plots of land, a private boat mooring, an outdoor pool, a boathouse and unique development potential combine to create an exclusive home right by the water's edge. A place for grand dreams and genuine quality of life.Exclusive Lakeside Gem with a Vision - On the Shores of Lake ZugAn exceptional opportunity. This is the sort of property that very rarely appears on the market, combining features that are much sought after: direct lake access, a spacious plot with plenty of privacy and the opportunity to create an incomparable residential ensemble - in one of the most beautiful places in Central Switzerland.The two fully developed plots offer a wide range of possibilities - whether as a private residence with a panoramic view or as a long-term, sound investment. Here, tranquillity meets sophistication, nature meets luxurious freedom of design.Object Details: • 2 Plots • Boathouse with winterproof boat lift • Outdoor pool • 2,168 m2 Total plot size Highlights: • Private lakeside access with boathouse • Exclusive building land with potential to expand • Breathtaking sunsets • An offer that is unique thanks to its combination of seclusion and size The asking price of this lakefront residence exceeds CHF 15 million.Due to the exclusivity of this property, we ask interested parties to provide proof of solvency.Disclaimer: Some of the images have been edited.
Panorama Sunset | Plot of Land
Attractive plot of land in a prime south-west location with a view at Sonnhaldenstrasse 60 in 6331 Hünenberg. Surrounded by single-family and terraced houses, you can enjoy an unobstructed view of the Reusstal valley and the Pilatus. Currently, a 2-family house (built in 1974) is located on the plot. Renovations are necessary.- Plot area: 916 m²- Residential zone | Utilization factor: W2b | 0.35 = living space approx. 320 m²- Cubature: 1'300 m according to GVZ- 2 single garages belong to the propertyImportant information:- A lot of privacy in a quiet and preferred location in Hünenberg- Village center and bus stop can be reached in 10 minutes- A new building, e.g. with a prefabricated house including underground parking and elevator, would be ideal to reach the house dry-footed.- Basis for negotiation: CHF 4'750'000.- . A serious offer can be made after a viewing.- Handover short-term or by agreementIf you have any further questions or are interested in a viewing appointment, our Senior Real Estate Consultant Hanspeter Jud is at your disposal.
A unique retreat in Weggis LU – also as a second home
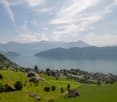
In a sought-after south-facing location in Weggis, a special property with 1,424 m² of land, unobstructed 180° lake and mountain views, and optimal sunlight awaits you. The quiet and privileged location combines impressive nature with plenty of privacy and a unique quality of living.ChaletThe existing 6½-room chalet offers around 240 m² of living space and convinces with its charming character, spacious living area, and various idyllic outdoor spaces. The fireplace, the cozy living atmosphere, and the direct view of Lake Lucerne make the house a special retreat.A separate apartment with a separate entrance expands the space offer and provides diverse usage possibilities, for example, for guests or as a private retreat area. Also, as a second home, the chalet offers ideal conditions to escape everyday life at any time and enjoy the special location to the fullest.Development opportunitiesAt the same time, the spacious property opens up exciting development opportunities. An existing project study shows the vision of a modern, exclusive villa that blends harmoniously into the slope. Envisaged are spacious living and sleeping areas, flowing transitions between inside and outside, extensive terraces, and a pool area with a bath and guest house. The presented vision can serve as a starting point for individual further development; a legally binding building permit is not available.Thus, the property offers a rare combination: a charming chalet that can already be lived in or used as a second home today, and at the same time, the freedom to realize one's own living vision in the long term.An exceptional place for people who are looking for something special – with a lot of privacy, a spectacular view, and the opportunity to shape the future of this property themselves.We would be happy to show you the existing chalet on site and explain the special development potential of this unique property.
HIDEAWAY
Dieses Grundstück in Oberägeri befindet sich in einem familiären, ruhigen Quartier, das genau die richtige Balance bietet: nachbarschaftliche Vertrautheit auf der einen Seite, Ruhe und Rückzug auf der anderen.Umgeben von einer Landschaft, die zu jeder Jahreszeit ihren eigenen Charme entfaltet, bietet sich Ihnen hier die Möglichkeit, einen persönlichen Rückzugsort zu schaffen, ganz nach Ihren eigenen Vorstellungen gestaltet, mitten im Leben und doch ganz für sich.Das Grundstück liegt in der Wohnzone W2b (2 Vollgeschosse plus 1 Dachgeschoss) und verfügt über eine Ausnützungsziffer von 0.56 bei einer Grundstücksfläche von 1'158 m². Daraus ergibt sich eine maximal anrechenbare Geschossfläche von 648.48 m², die Raum für ein Zuhause lässt, das ganz Ihre Handschrift trägt, ob zurückhaltend elegant oder grosszügig offen.Der Preis dieser Residenz liegt über CHF 7 Millionen.This property in Oberägeri is located in a quiet, family-friendly neighborhood that offers just the right balance: a sense of community on the one hand, and peace and seclusion on the other.Surrounded by a landscape that reveals its own charm in every season, this property offers you the opportunity to create a personal retreat, designed entirely according to your own vision, right in the heart of life, yet entirely your own.The property is located in residential zone W2b (2 full stories plus 1 attic) and has a floor area ratio of 0.56 on a lot area of 1,158 m². This results in a maximum allowable floor area of 648.48 m², providing space for a home that bears your personal touch, whether understated and elegant or spacious and open.The price of this residence is over CHF 7 million.
Exclusive building land with approved villa project in a privileged location
This attractive plot is located on the southwestern edge of an exclusive villa district, close to the mountain forest. The privileged location on the south slope of the Rigi offers an optimal southwest orientation as well as an impressive panoramic view of the lake and mountains.A legally binding building permit for the luxurious new villa project "AQUA" is already available for the plot. At the same time, there is , which opens up additional design possibilities for the buyer.Special features • Exclusive, residential location • Legally binding building permit • No architectural commitment • Spacious floor plan • Infinity outdoor pool • SPA • Elevator • Large garage • Fireplace • High-quality materials available • Panoramic view of the lake and mountains • Natural surroundings • Tax-advantaged location • Lump-sum taxation possible We would be happy to provide you with the sales documentation upon request and look forward to your contact.
Garden idyll in prime location – Sunny 6.5-room house with surrounding grounds
In the beautiful Knonau, nestled in a quiet and green residential area, this charming 6.5-room single-family house awaits you – a place where garden enthusiasts bloom and families find real comfort. The spacious surroundings, the wonderful sunshine, and the idyllic environment make this home a perfect retreat.Additional highlights: • 537 m² large plot with plenty of surrounding grounds • Plot with plenty of potential • Family-friendly, sunny location • Flexible room concept with potential – separate attic living unit possible • 1 garage space and 2 outdoor parking spaces • Quiet, close to nature, and yet perfectly connected The location guarantees high quality of life: nature, walking paths, and fields are right outside the front door, while schools, shopping opportunities, and the train station are easily accessible. The perfect place to unwind – without sacrificing urbanity.We would be happy to introduce you to the property in a personal conversation. We look forward to hearing from you!Your BAUMANN.ESTATE team
Creekside | Plot of Land
The plot of land 319, with a historically significant, freshly renovated half-timbered house, is located on a large, slightly sloping plot of land and includes the old "washhouse", where schnapps were probably also distilled in the past. The current owners have decided to divide the generous area into two plots. The newly created area not only includes the former "washhouse" and two garages in the jointly used carport, but also borders idyllically on the forest and the "Edlibach". In cooperation with the heritage protection agency, an attractive, already approved project for a detached single-family house over 3 floors with access to the garden and garage was developed, which integrates the then renovated existing property "washhouse".The property is located in the southern part of the village center, south of the main street. The municipality of Menzingen is situated in the pre-alpine landscape with almost untouched high moors and extensive agricultural areas.The approved construction project is included in the purchase price of CHF 1,990,000.-; the construction costs are to be added.If you have any further questions or are interested in a viewing appointment, our Senior Real Estate Consultants Pascal Kolly and Anja Beck are at your disposal.
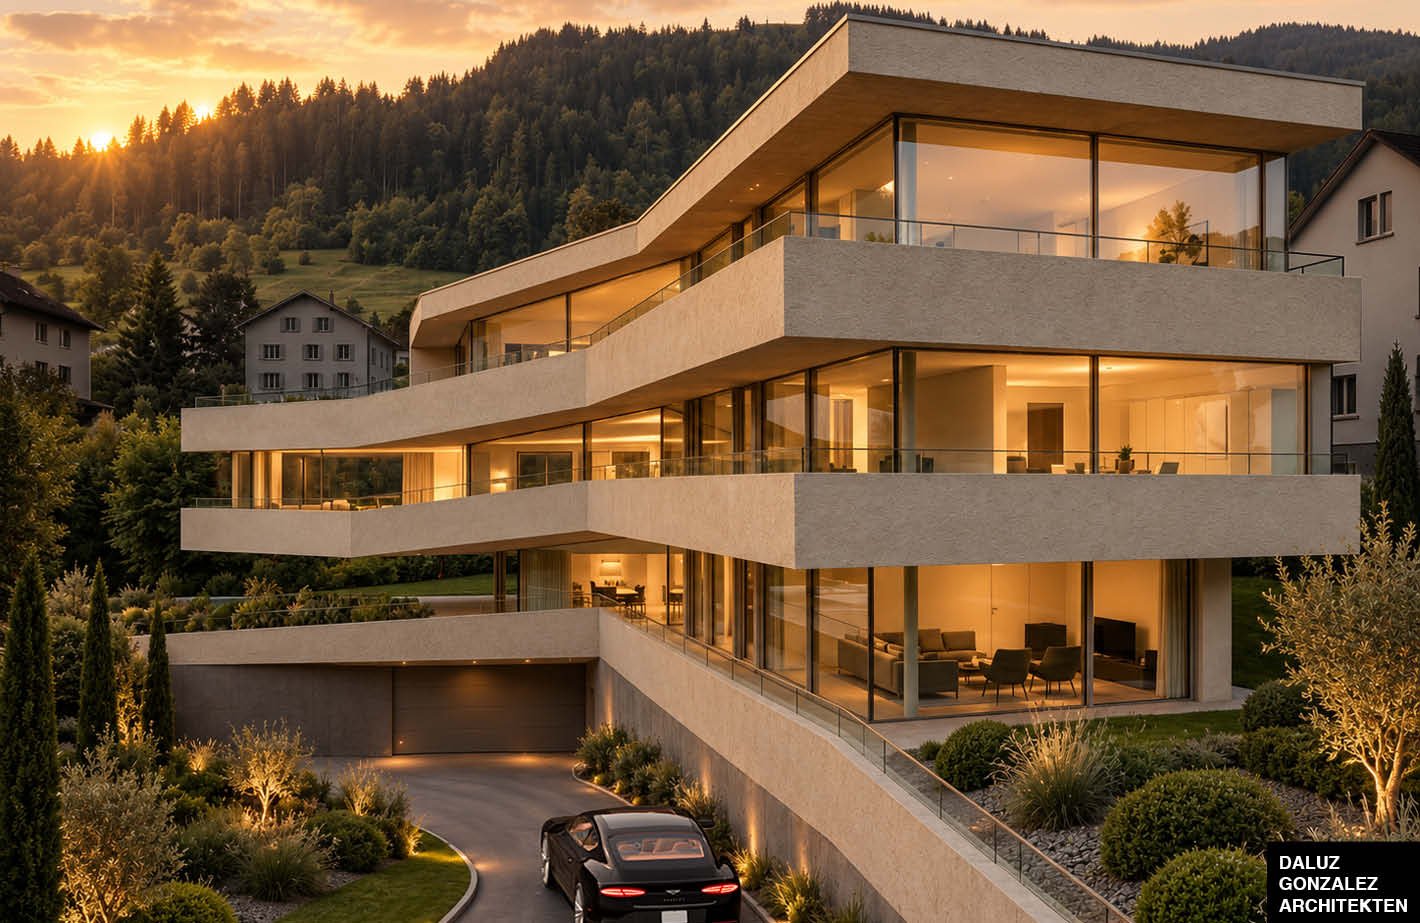
Exclusive building land in top location with project study by Daluz Gonzalez Architekten
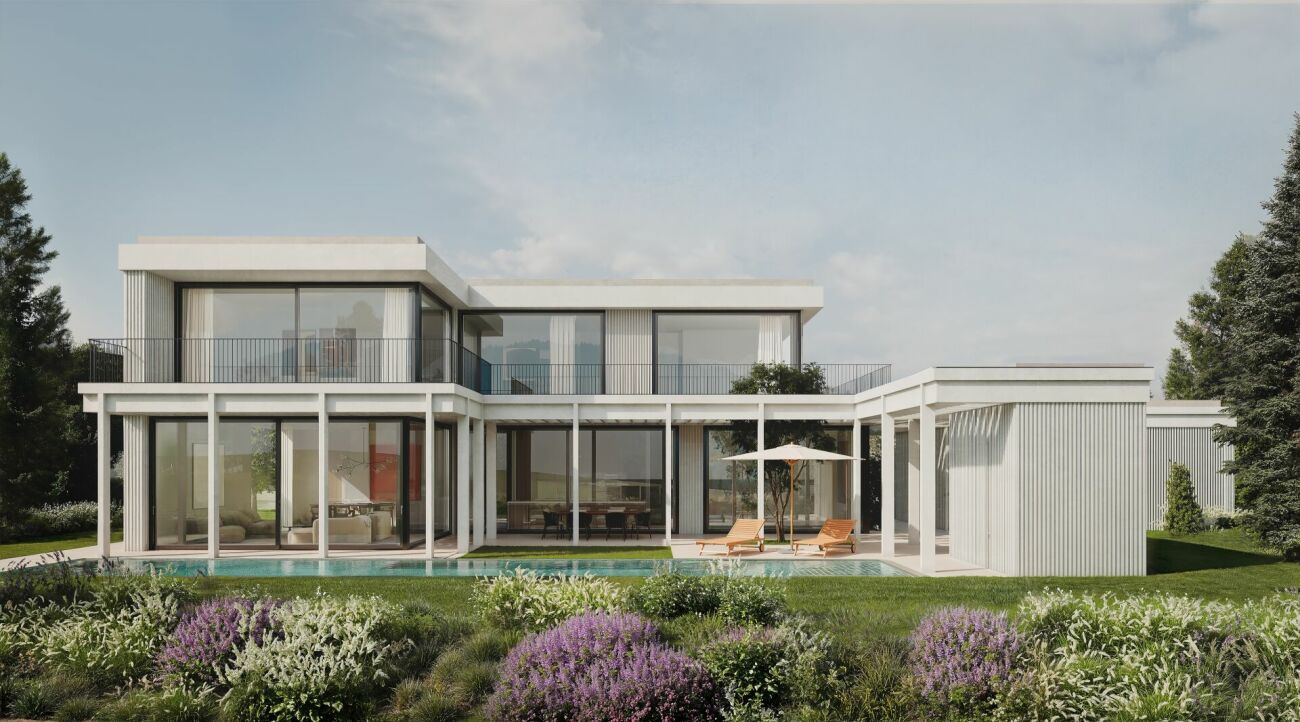
In a preferred residential area on the sunny west slope of the Zugerberg, this 1,277 m² large building land is located in the midst of a well-maintained villa quarter. The elevated location creates a special feeling of spaciousness and combines proximity to the city with peace, privacy, and an immediate connection to the landscape.A project study was developed for the property by Daluz Gonzalez Architekten. It exemplarily shows the architectural potential of the property with around 525 m² of living space, spacious terraces, and a private pool.The presented planning is a non-approved project study. There is no architectural obligation; the future planning and design can be developed individually within the framework of the building regulations.Special features: • Panoramic lake view on the attic floor • Exceptionally spacious terrace areas • Private pool • Quiet, residential location • Tax-advantaged location • No architectural obligation • Free room layout • Interior design can be chosen individually • Several construction variants possible • Spacious floor plans • Bright, light-filled rooms We would be happy to provide you with the sales documentation upon request and look forward to your contact!
Attractive building plot with mountain and lake views
Your new residential projectThe property GS No. 3311 is located in the legally binding development plan "Vorderer Bürgenstock A2". This ensures high-quality neighborhood development and provides a clear, long-term reliable planning basis. Even after the adopted comprehensive revision of the land-use plan, the development plan remains unchanged and valid.The defined framework conditions enable various attractive forms of development - from multi-family or semi-detached houses to exclusive villas. This offers a rare opportunity for individual development in an established top location with a secured neighborhood character.Be inspired......by an attractive plot with mountain and partial lake views.Convinced?You have reached the end of the ad. • Everything is fine, but you want to sell your property first? We'll be happy to support you. • The object fits well with good friends or acquaintances? Feel free to share! • Not your desired result? On arlewo.ch, you benefit from a free search agent.
Development potential in the residential zone
Are you planning a new build or renovation and would additional development potential help with the realization?For sale is a plot of land in the W2c residential zone of Zug. The development potential of the plot can be transferred by landowners within the immediate neighborhood. In its current form, the plot is neither independently developed nor buildable.Key facts: • Land area: 196 m2 • Development factor: 50% in the W2c residential zone • usable floor space: 98 m2 Have we sparked your interest or do you have questions? Then we would be very pleased to receive your contact via the form.
Land with potential for condominiums
In a sought-after and central residential area in Meggen, a rare opportunity arises for investors, project developers, and private individuals with the highest demands.This attractive plot of land convinces with its excellent location in the immediate vicinity of the town center, a charming lake view, and an exceptional development potential. The generous utilization enables the realization of different housing concepts and opens up diverse perspectives for high-quality construction.Possible realizations:Multi-family house with condominiumsExclusive single-family houseSemi-detached houseHighlights at a glance: • First-class residential area in Meggen • Proximity to the town center and all infrastructureAttractive lake view • Quiet and high-quality living environment • Generous utilization with significant development potential • Diverse construction possibilities • Rare opportunity in one of the most sought-after municipalities in Central Switzerland The marketing is carried out discreetly and confidentially. Detailed documents, property data, and further information will be made available to selected interested parties after personal contact.Further information will follow. Changes and intermediate sales are reserved.
In a sought-after and central residential area in Meggen, a rare opportunity arises for investors, project developers, and private individuals with high demands.This attractive plot of land convinces with its excellent location in immediate proximity to the town center, a charming lake view, and an exceptional development potential. The generous utilization enables the realization of different housing concepts and opens up diverse perspectives for high-quality construction.Possible realizations:Multi-family house with condominiumsExclusive single-family houseDouble single-family houseHighlights at a glance: • First-class residential area in Meggen • Proximity to the town center and all infrastructureAttractive lake view • Quiet and high-quality living environment • Generous utilization with significant development potential • Diverse construction possibilities • Rare opportunity in one of the most sought-after municipalities in Central Switzerland The marketing is carried out discreetly and confidentially. Detailed documents, property data, and further information will be made available to selected interested parties after personal contact.Further information will follow. Changes and intermediate sales are reserved.
Land plot with existing property
For sale is an attractive residential plot in Kappel am Albis with an existing property, plot size 3537m2, W2, AZ 30%. The property offers an excellent opportunity for all those looking for a residential plot in a natural and yet easily accessible location. Kappel am Albis convinces with its charming village image, high quality of living and a pleasant environment for families, couples or investors. Zug is about 15 minutes and Zurich just under 25 minutes away by car.The plot opens up diverse possibilities for realizing individual dreams of living in a sought-after and tax-friendly region of Switzerland. Interested? Register now for a viewing appointment on site.Quiet location with good connections to Zug, Lucerne and Zurich.Existing property from 1930 with a usable area of 293m2 and an additional building with studio/garage 89m2. Earth heat with large capacity already available.