Scenic Building Plot in Unterägeri – 953 m² with Beautiful Views
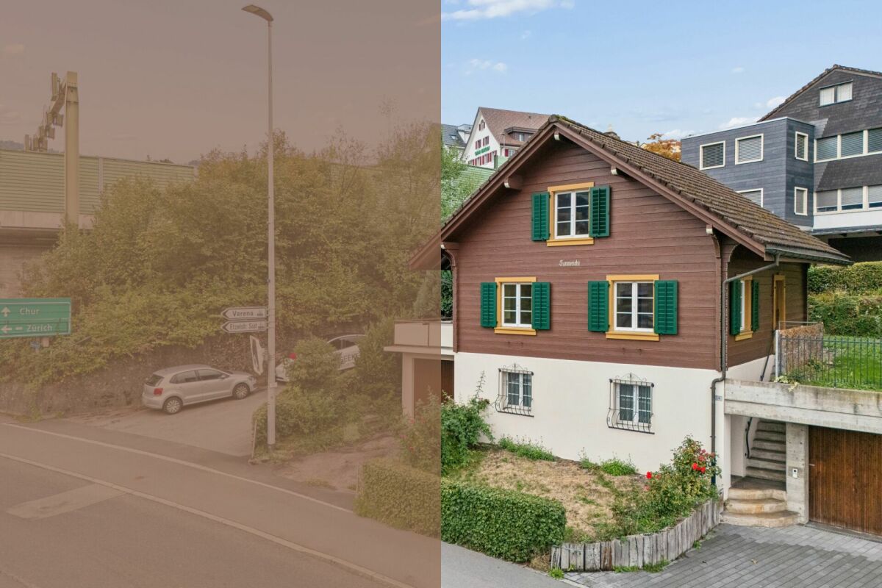
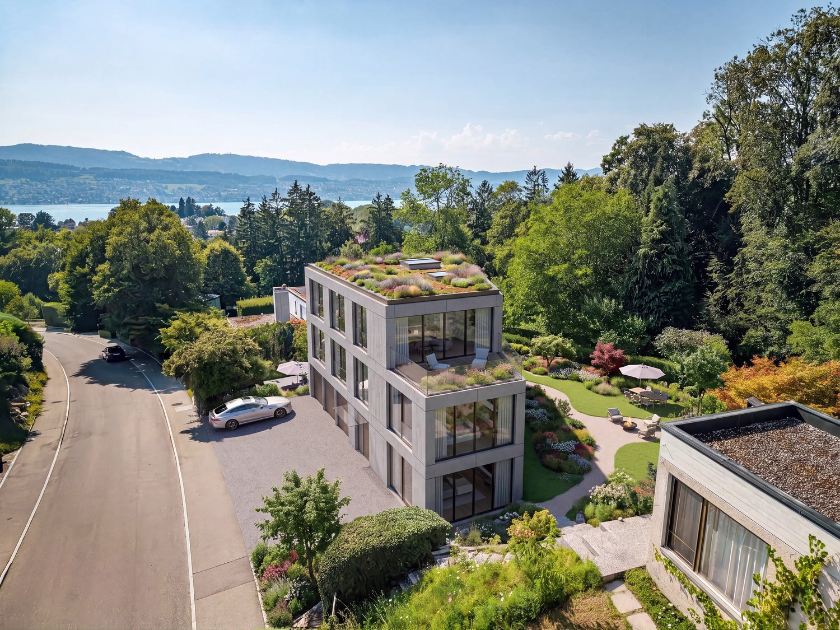
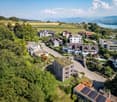
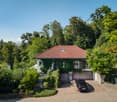
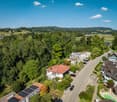
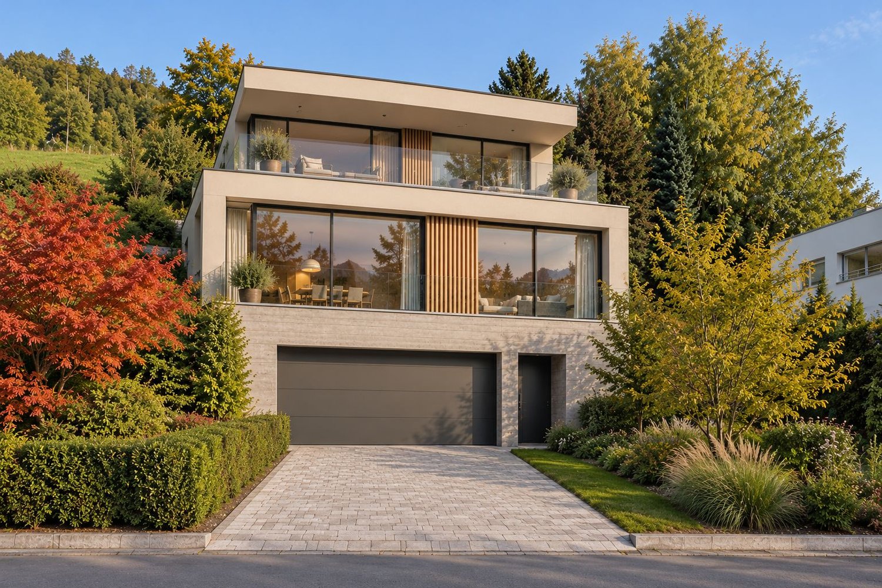
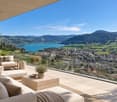
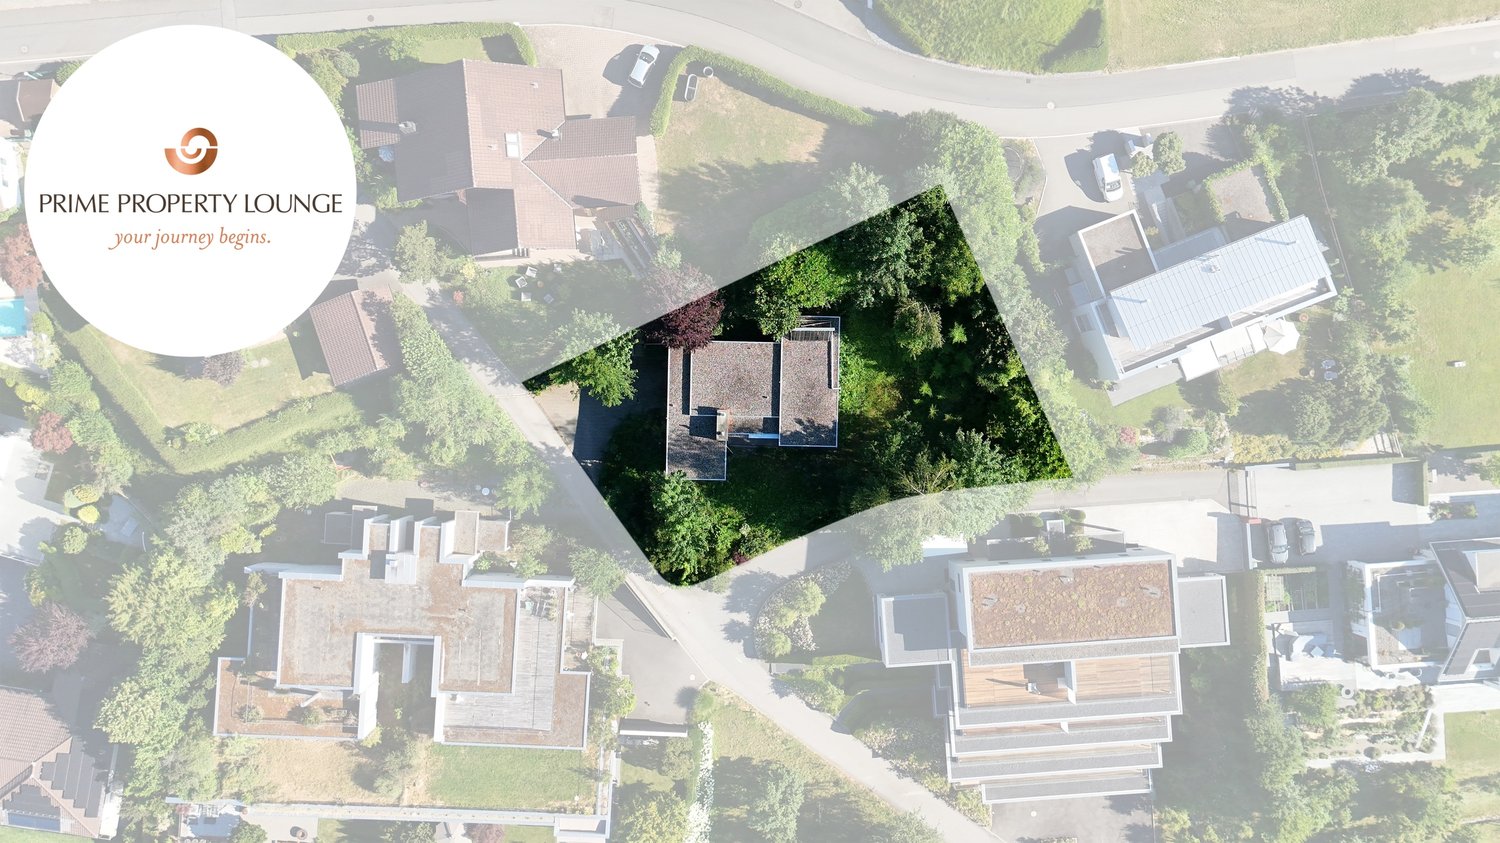
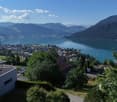
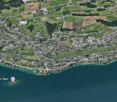
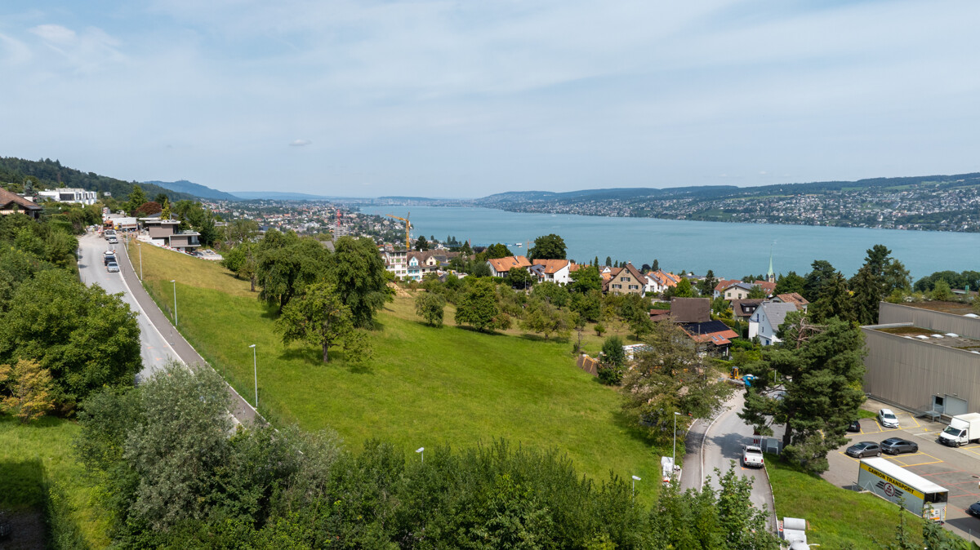
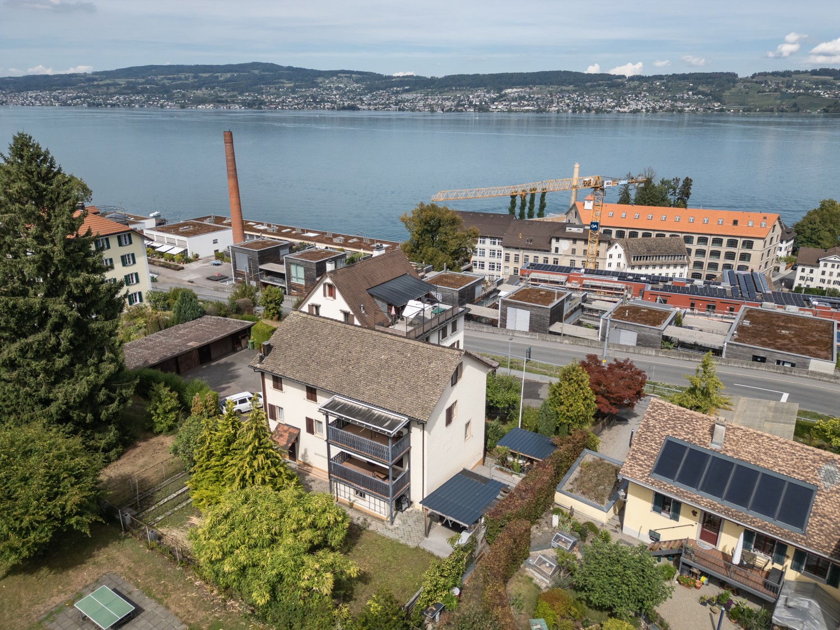
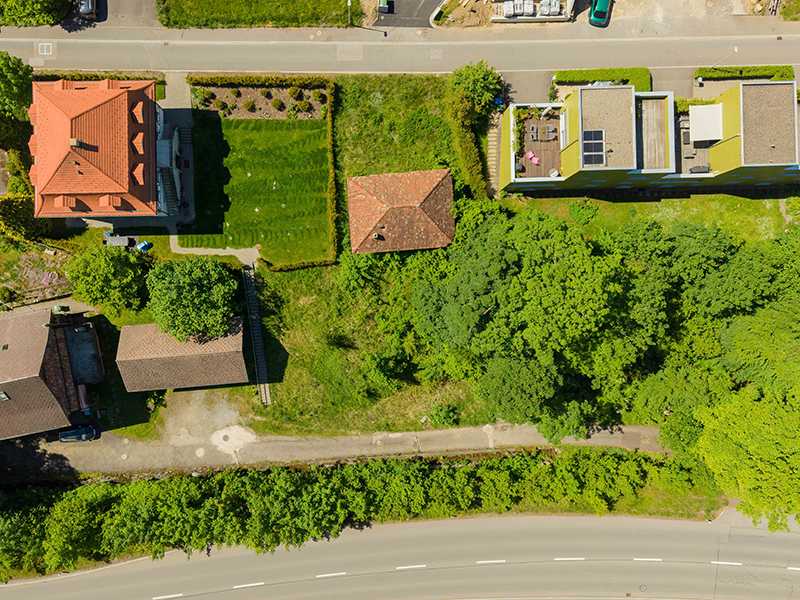
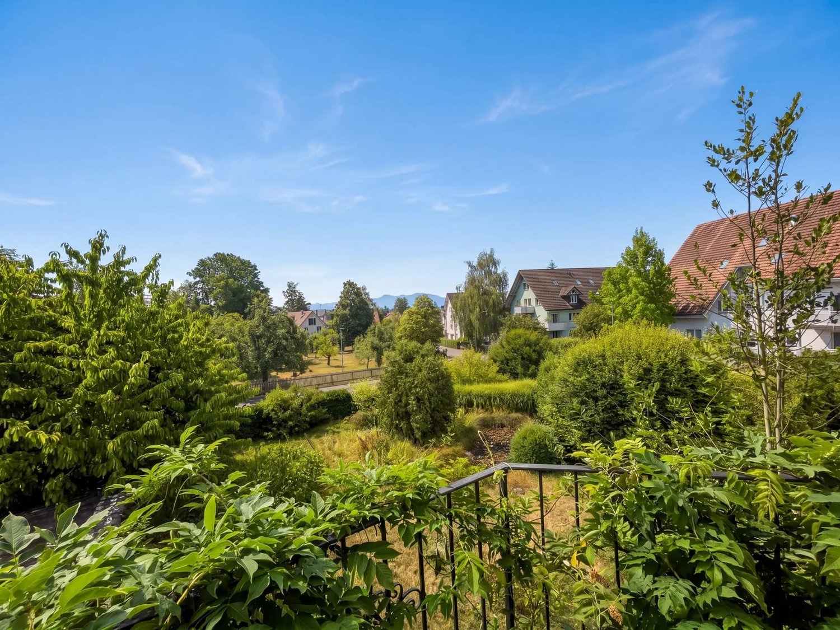
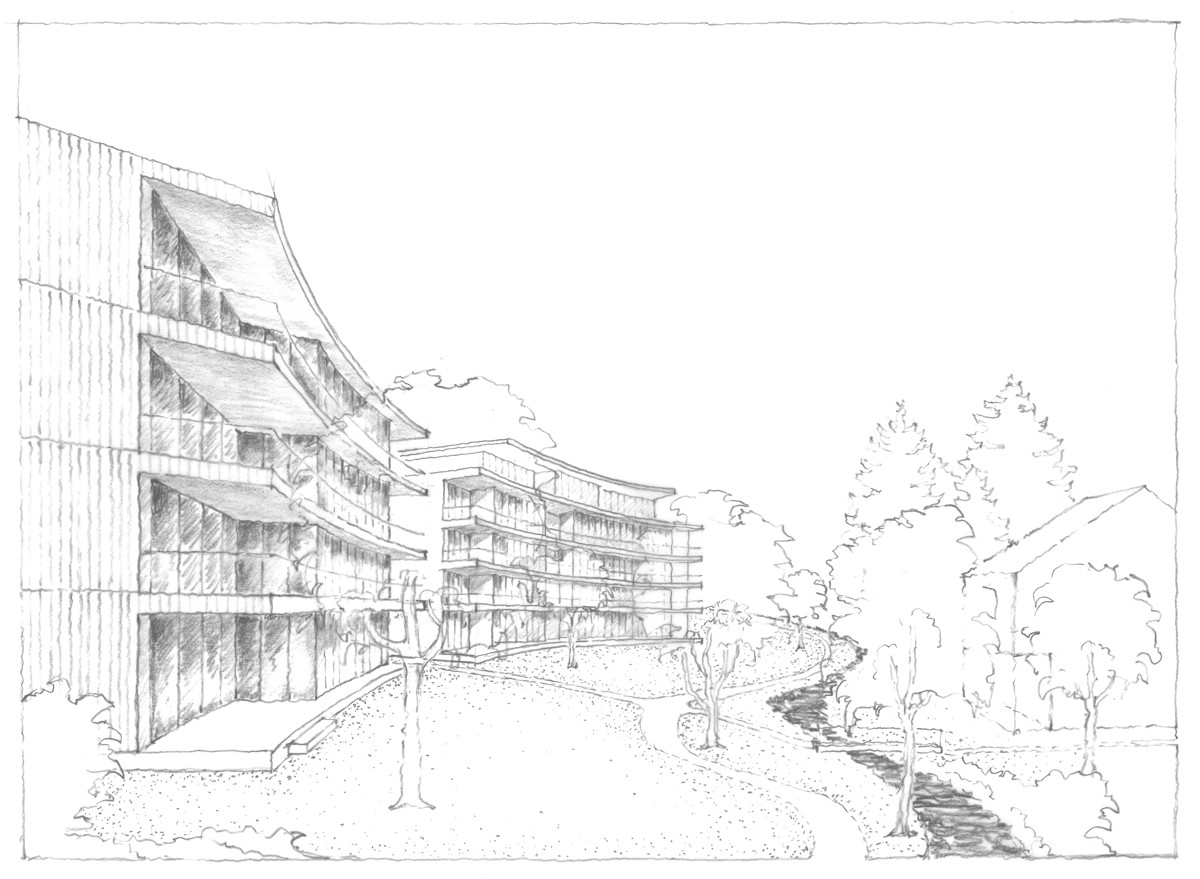
Rare Development Opportunity in UnterägeriA rare opportunity to acquire a highly attractive building plot in one of Unterägeri’s most sought-after residential locations, offering exceptional views, privacy and the potential to create a bespoke residence.Situated at the very top of Unterägeri on Waldhofstrasse 28, this 953 m² plot enjoys beautiful, wide-ranging views across the Ägeri Valley. Surrounded by greenery, with agricultural land directly behind the property, the setting offers a remarkable sense of space, tranquillity and privacy, creating an almost oasis-like atmosphere.The property is located in the W2a residential zone, with an utilisation ratio (AZ) of 0.33. This corresponds to approximately 315 m² of utilisation-relevant floor area, subject to verification of the applicable planning regulations and calculation methods. The zoning permits two full above-ground floors plus an attic floor, offering an attractive framework for a substantial residential project.The existing house, built in 1975, currently provides approximately 220 m² of living space, four bedrooms and generous ancillary areas. While the building could be extensively renovated and extended, the principal appeal lies in the potential of the plot itself. Buyers can explore the possibility of transforming the existing property or pursuing a new-build concept tailored to their individual requirements, architectural vision and lifestyle.Whether envisioning a contemporary family villa, a thoughtfully redesigned residence or a distinctive architectural project, Waldhofstrasse 28 offers the opportunity to create a home that makes the most of its exceptional setting, generous plot and development potential.Plots combining this level of privacy, panoramic views, greenery and residential development potential are rarely available in Unterägeri.Key Facts • Plot size: 953 m² • Plot no.: 1149 • Zoning: W2a • Utilisation ratio (AZ): 0.33 • Indicative utilisation-relevant floor area: approx. 315 m² • Permitted building configuration: 2 full above-ground floors plus 1 attic floor • Existing building: approx. 220 m² of living space • South-facing orientation with excellent sun exposure • Location: Quiet and highly private setting at the top of Unterägeri • Outlook: Wide-ranging views across the Ägeri Valley • Surroundings: Agricultural open land directly behind the property The PotentialThe property presents buyers with several possibilities, depending on their objectives and the outcome of a detailed planning assessment: • New-build development: Explore the potential to replace the existing house with a contemporary, individually designed residence. • Renovation and extension: Retain the existing structure and investigate opportunities to modernise and expand the property. • Bespoke architectural concept: Work with an architect to assess how the plot, orientation, views and permitted building envelope can best be utilised. All development options remain subject to applicable planning and building regulations, the approval of the competent authorities and a detailed feasibility assessment.An exceptional opportunity to acquire a well-positioned building plot in Unterägeri and realise a bespoke residential project in a setting defined by privacy, nature and beautiful views.