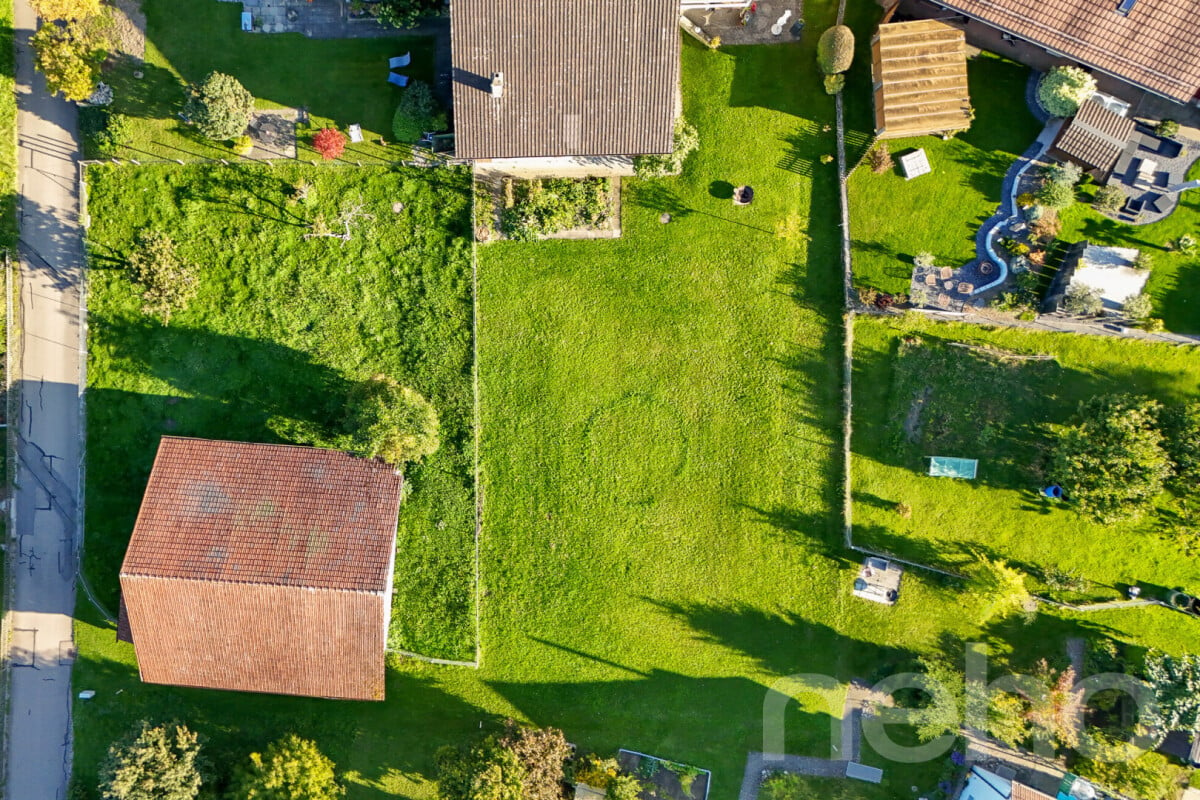
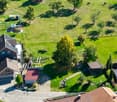
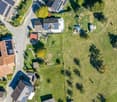
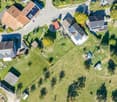
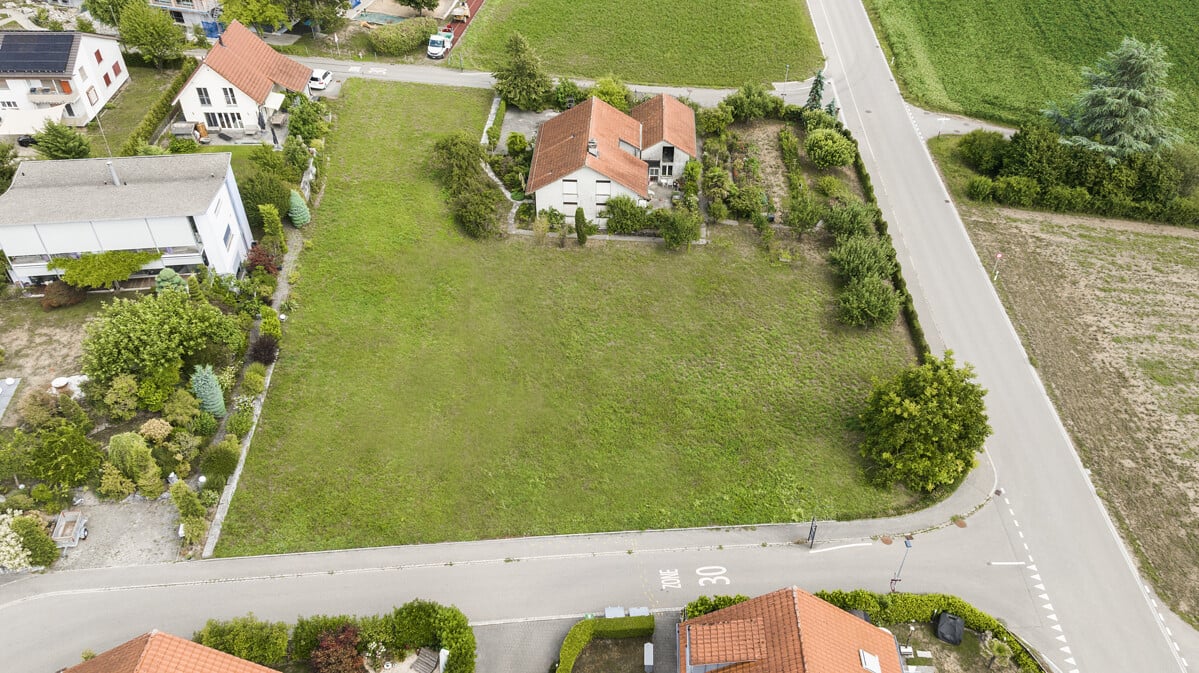
Building land in Grossäcker Birchwil-Nürensdorf
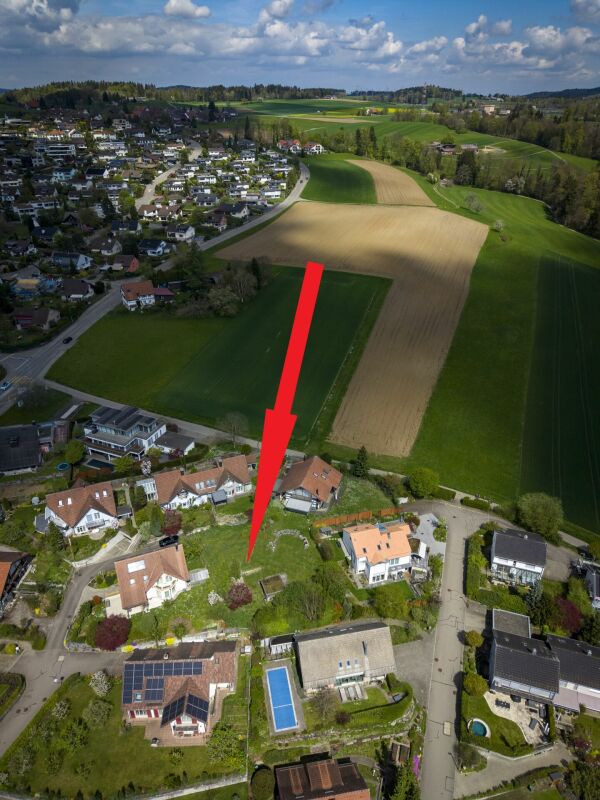
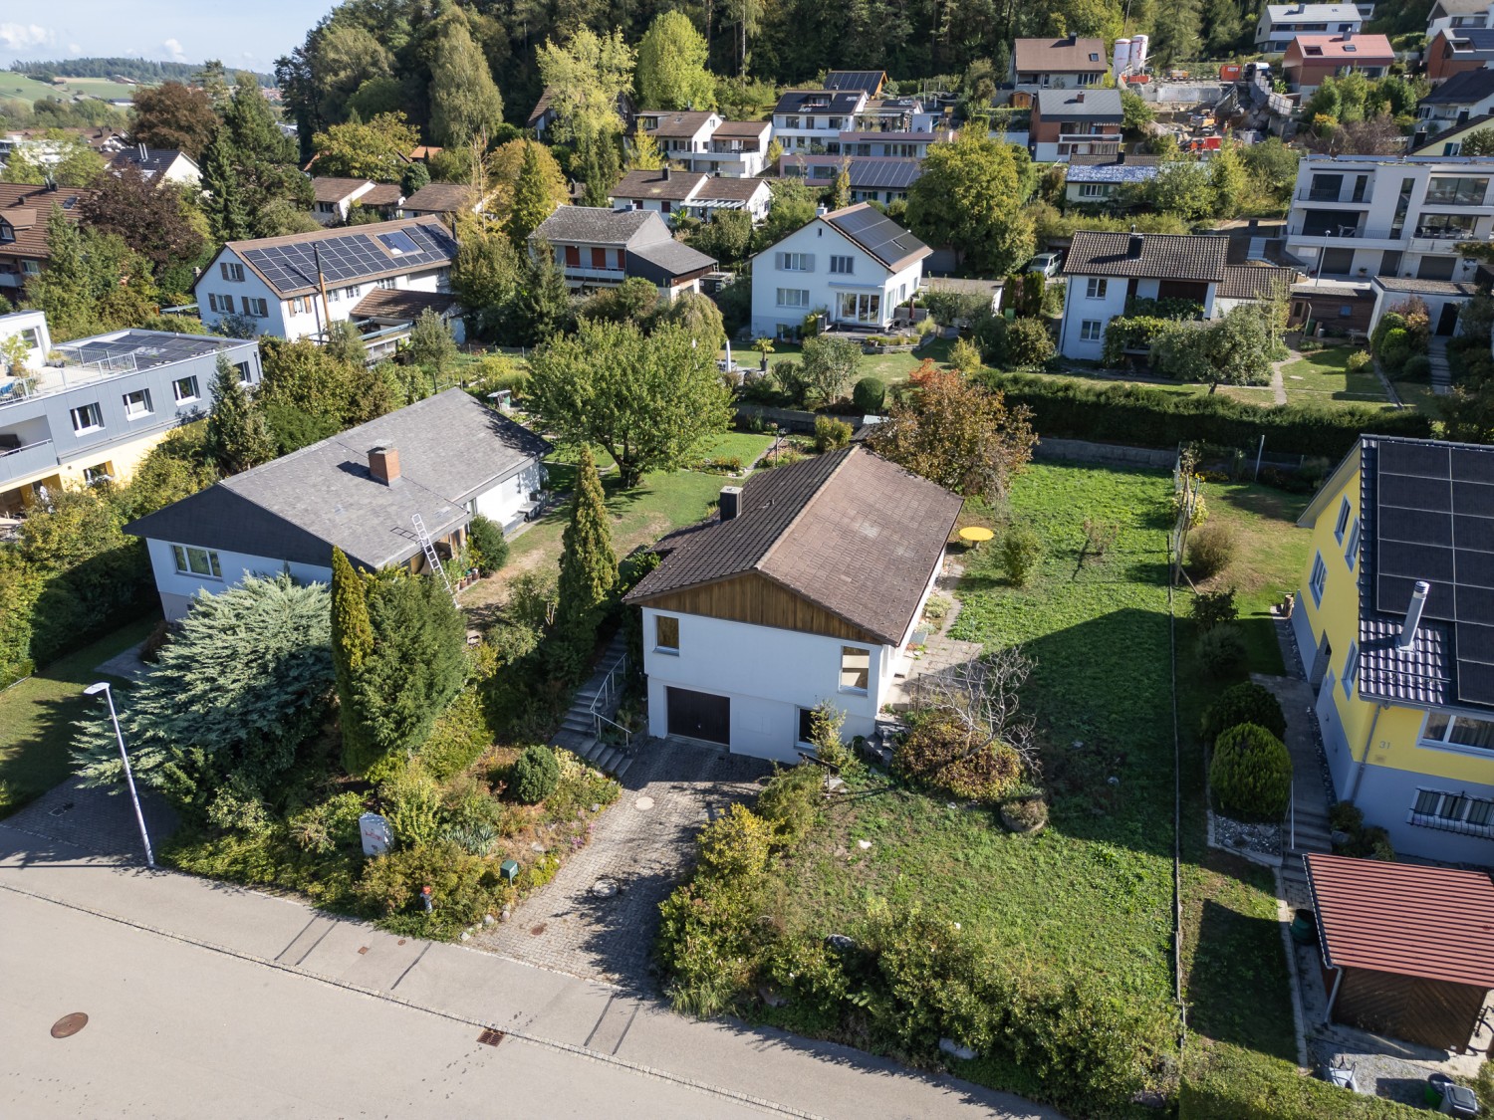
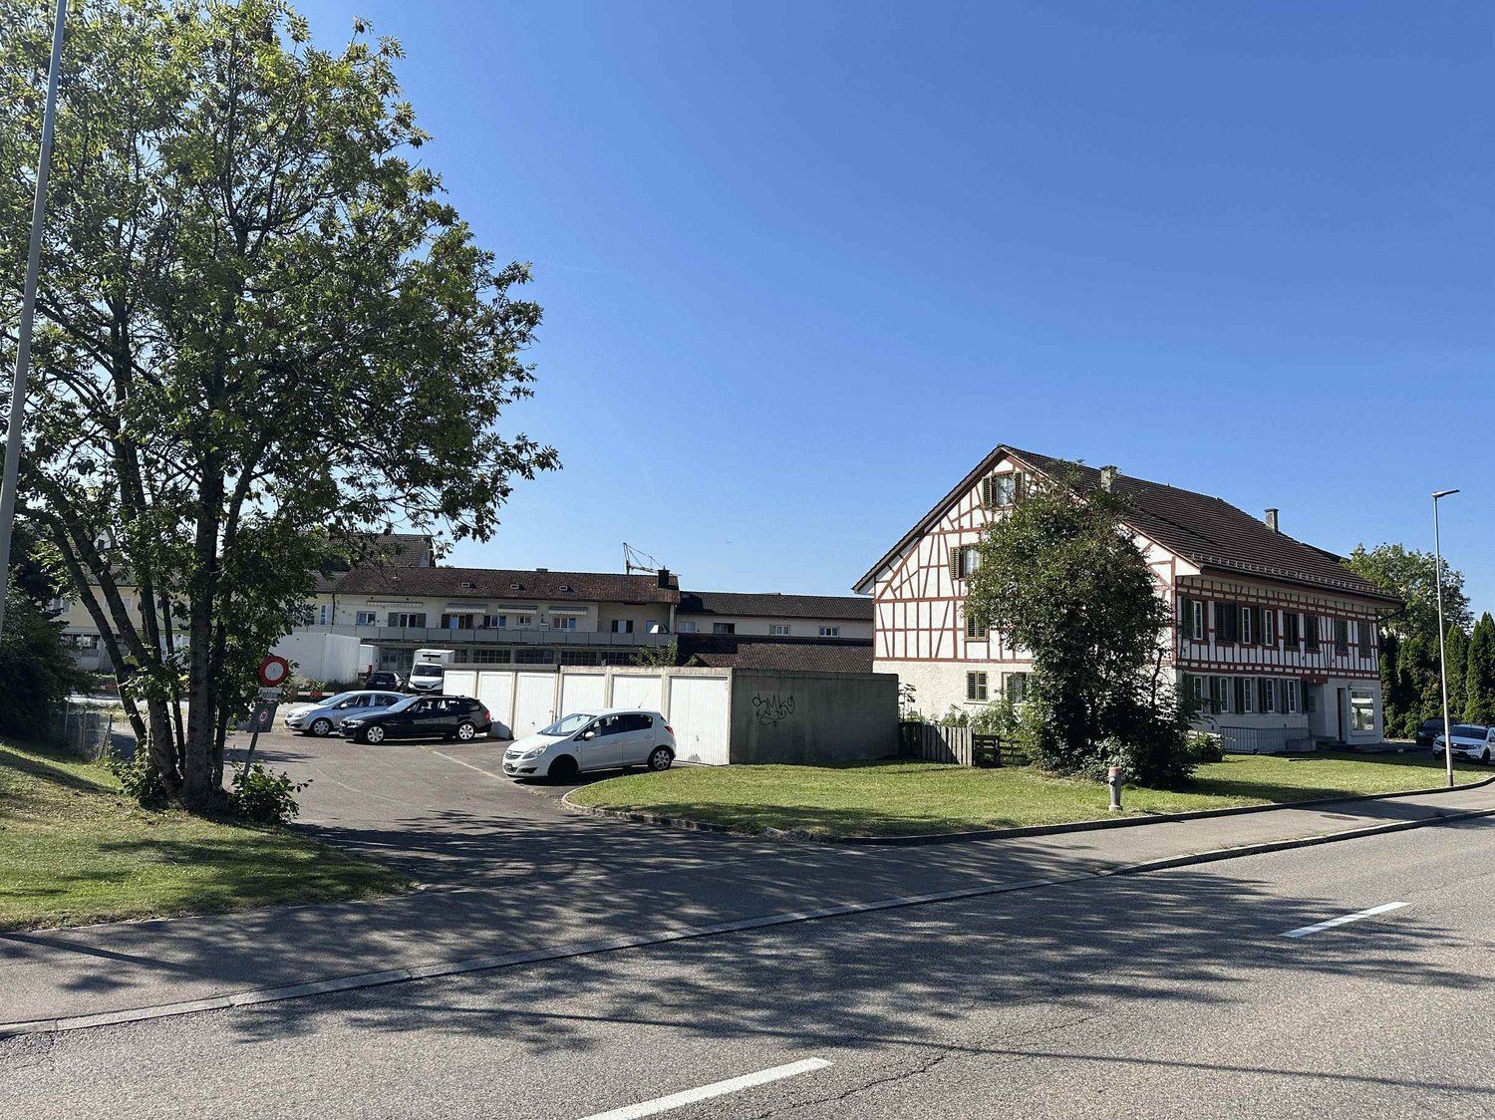
Attractive building land in a quiet residential area in NürensdorfFor sale is the plot of land Kat.-Nr. 3185 in Nürensdorf with a total area of 700 m². The plot offers attractive possibilities for individual development and convinces with its quiet location and high-quality living environment.The plot is located in the residential zone W1 and is particularly suitable for the realization of a single-family house or a semi-detached house. The residential zone W1 is characterized by a loose development and a high quality of living, offering ideal conditions for the realization of an individual and value-stable living project.The relevant building regulations and key figures are based on the applicable building and zoning regulations of the municipality of Nürensdorf.Key dataKat.-Nr. 3185Plot area: 700 m²Residential zone W1Suitable for a single-family house or semi-detached houseAttractive and quiet locationWe would be happy to provide you with the detailed sales documents with further information about the plot if you are interested.For questions or additional information, we are at your disposal and look forward to your contact.
Vanessa Palinkas
Sunny building plot in a quiet location in Buch am Irchel
This sunny building plot in the charming Buch am Irchel (ZH) offers you the perfect basis for your individual residential project. The parcel convinces with its quiet and family-friendly location in the midst of a well-maintained residential area. Thanks to the flat surface, the plot is ideally suited for the realization of a single-family house or a modern living concept according to your personal ideas. Surrounded by a lot of greenery and with good sunlight, you can enjoy a pleasant living environment with high quality of life. Since the plot is located in the core zone, the planned construction project must be coordinated with the building authority in advance. According to the building regulations, the projects are to be individually reviewed and clarified. Floors • Max. 2 full floors allowed • Plus max. 1 attic floor • New main buildings must necessarily appear with 2 full floors Utilization factor • No utilization factor in core zone I • Relevant are fixed ground mass instead of a factor Ground mass (binding) • Full floors: max. 2 • Attic floor: max. 1 • Facade height: max. 7.5 m • Building length: max. 30 m • Building width: max. 15 m • Boundary distance: min. 3.5 m Design guidelines • Purpose of the zone: Preservation of historic village cores • New buildings must be architecturally integrated • Only local gable roofs are permitted (main buildings), inclination 30-45 • Material and color must fit into the local image Exact address available after registration on neho.ch.INTERESTED IN A VIEWING? PLEASE REGISTER: https://neho.ch/b/8414-25-2
In a quiet location with a distant view
On behalf of our client, we are selling a building plot with a 4½-room single-family house at Haltenstrasse 29 in Neftenbach. The property is located in a quiet residential area on the southeastern edge of the municipality, characterized by single-family homes and stands on a 798 m² large plot of land with a beautiful distant view.Thanks to the generous plot size in the W2 zone and the existing development reserve, this property offers versatile development opportunities - from a new construction project to an expansion of the existing living space.Target sales price: CHF 1'300'000.--Visit our 360-degree tour and get a first impression of the property.Have we sparked your interest? We would be happy to send you the detailed exposé of this interesting offer.
Arlinda Kerqeli
Modern New-Build Project in Dübendorf
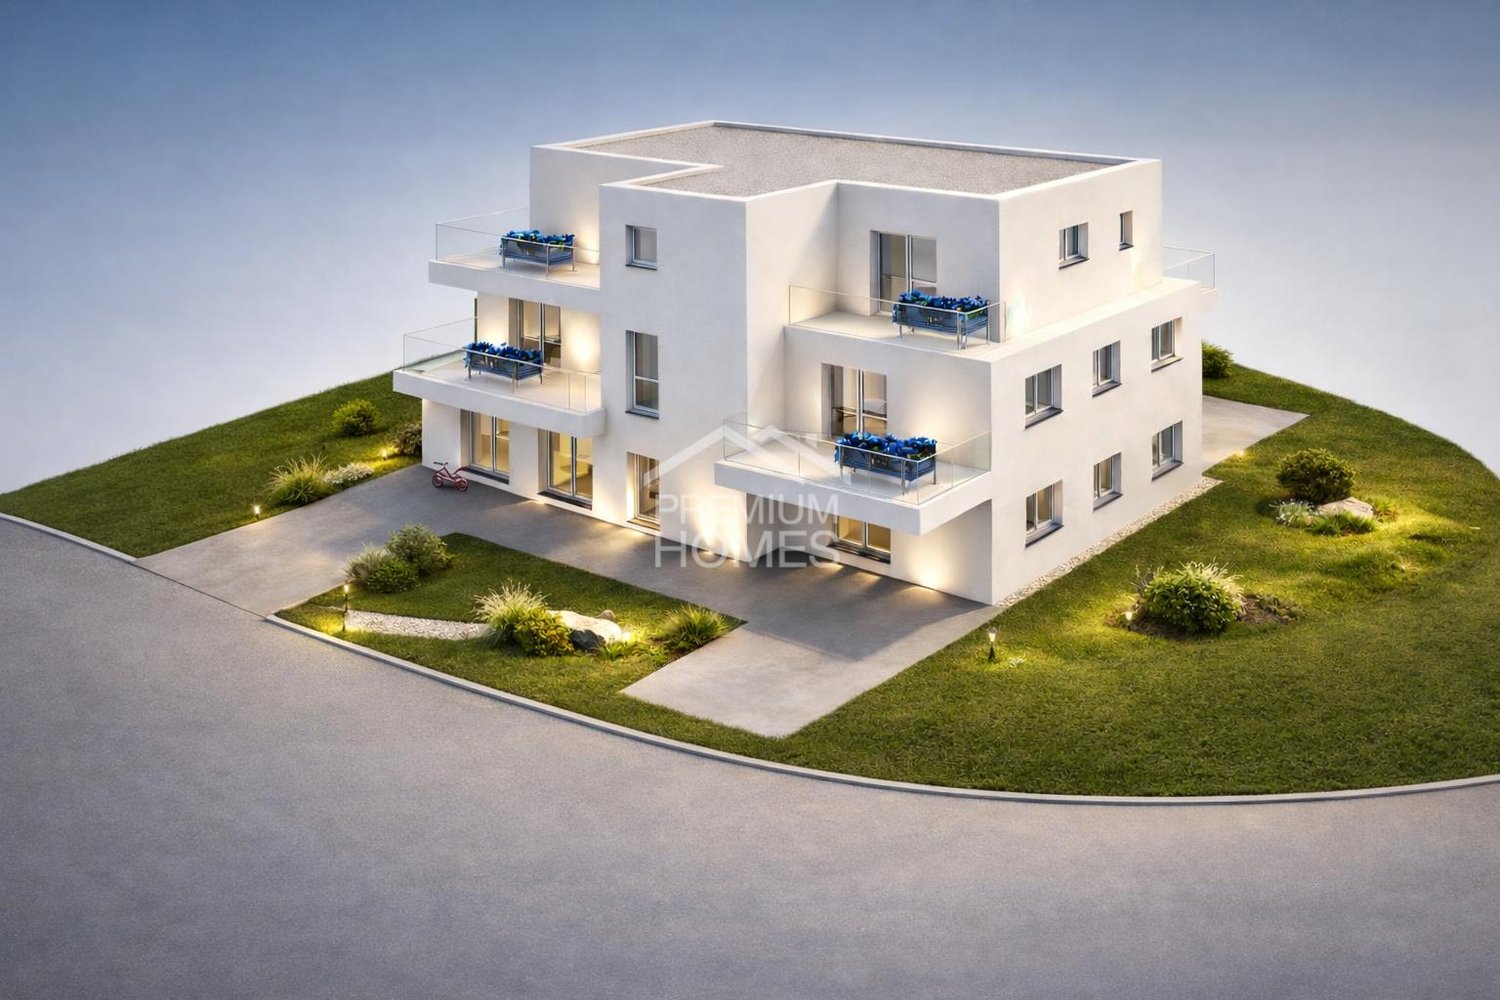
An attractive residential construction project is being planned in a sought-after location, convincing with its modern design, clear architecture, and sustainable construction method. The project is conceived as a contemporary multi-family house and offers high-quality residential units with well-thought-out floor plans, appealing to both owner-occupiers and capital investors.Particular emphasis is placed on living comfort, functionality, and quality. Spacious window areas provide bright, friendly rooms, while a modern building execution ensures a pleasant living climate. The planned residential units are optimally proportioned and offer flexible usage possibilities.The project harmoniously integrates into the existing environment and combines timeless architecture with efficient space utilization. Through careful planning and high-quality equipment standards, a sustainable living concept with long-term value is created.As part of the project development, a partial sale is planned, offering investors or project partners an interesting opportunity to participate in this forward-looking residential construction project. An investor, project partner, or general contractor is being sought to participate in the realization of the project. Further information and project-specific details will be gladly explained in a personal conversation upon serious interest. Here, no wishes are left open. Take advantage and convince yourself! This PREMIUM HOMES offer includes: • Central location in Dübendorf • Close to the city of Zurich • Very good traffic connection • Motorway access in short distance • Train station quickly accessible • Shopping possibilities within walking distance • Schools and kindergarten in the neighborhood • Family-friendly environment • Quiet living location • Modern, contemporary architecture • Sustainable construction method • Attractive investment opportunity • Stable region • Nearby recreational areas • Well-thought-out floor plans Interested? We would be happy to take you through a non-binding viewing! Do you want to sell your house or apartment worry-free? We will tell you the current market value of your property, discreetly and non-bindingly! Are you interested in a first non-binding exchange of ideas? Don't hesitate and contact us. We look forward to hearing from you.
Liridon Sadiki
SHAPE YOUR FUTURE
Ideal plot for your dream project for 2026A unique property in a family-friendly and well-connected location, offering numerous opportunities for private individuals or investors. Take advantage of this rare opportunity to realize your personal housing dream or investment project and create a home that meets your demands for exclusivity and quality of life. Currently, a house with great potential is already located on it, which can also be demolished without any problems.It impresses with its ideal sunlight, which provides pleasant lighting conditions throughout the day and opens up numerous usage possibilities. Whether for the construction of single-family homes, row houses, or tiny houses - the diverse options make this property a valuable and flexible investment. Secure your piece of paradise now and start a future full of unforgettable moments and endless joy. Here, no wishes are left unfulfilled. Take advantage and convince yourself! This PREMIUM HOMES offer includes: • Central and quiet living location • Ideal infrastructure for all age groups • Large area for large-scale development • WG3 zone • Building density factor 2.9 • Diverse usage possibilities • Attractive residential quarter with plenty of privacy • Brokerage fee (excl.) • and much, much more? Interested? We would be happy to take you through a non-binding viewing! Do you want to sell your house or apartment worry-free? We will tell you the current market value of your property, discreetly and non-bindingly! Are you interested in a first non-binding exchange of ideas? Don't hesitate and contact us. We look forward to hearing from you.
SPACE FOR NEW LIVING IDEAS PLOT IN GÜNDISAU
SPACE FOR NEW LIVING IDEAS PLOT WITH POTENTIAL IN GÜNDISAU A home in the green, space for individual living ideas and an environment with a village character: On Dorfstrasse 24 in Gündisau, you have the opportunity to acquire a spacious plot with attractive development potential. The hamlet belonging to the municipality of Russikon is characterized by a loose building structure and a natural environment. Here you will find a beautiful setting for people who consciously want to live in the countryside and appreciate freedom, privacy, and proximity to nature. SPACIOUS AREA WITH PROMISING PERSPECTIVES The plot covers 1870 m², of which approximately 1314 m² are in the core zone and 556 m² are in the agricultural zone. This combination connects building development potential with an additional open space and underlines the open, rural character of the plot. The core zone offers the possibility of creating new living space and carefully embedding it in the existing village image. What is needed is an architecture that takes up the character of the place and combines contemporary living quality with a suitable design. AN INTERESTING APPROACH: FAMILY-ORIENTED LIVING According to the previous clarifications by the seller's architect, there is a potential of around 650 m² of living space. As a possible development idea, a building with two semi-detached houses or four residential units is offered. A cleverly arranged building could enable individual outdoor areas, attractive views, and a pleasant amount of privacy. This addresses both private builders who want to realize a living project together and project developers with a sense of family-friendly living in the countryside. Spacious floor plans, own garden areas, and thoughtful parking could form the basis for a convincing living offer. The concrete design is based on the defined building areas and the specifications of the building and zoning regulations. The mentioned area potential and the building idea are to be understood as planning approaches; the definitive feasibility is to be coordinated with the responsible building authority in the context of the project planning. BUILDING TYPE B DESIGN FREEDOM FOR NEW LIVING IDEAS The specifications for building type B allow new buildings according to the core zone plan and offer an interesting framework for a living project that harmoniously fits into the village character of Gündisau. Permitted are a facade height of up to 7 meters, up to two attic floors, as well as building lengths of up to 30 meters and building widths of up to 18 meters. This results in attractive possibilities for different floor plan and living concepts. The maximum usable building area is fixed in the core zone plan for each parcel. Together with the drawn building boundary lines and the further building regulations, it forms the basis for the concrete project planning. The actually feasible building volume is to be coordinated with the responsible building authority in the context of the planning. ACCESS DIRECTLY ON THE STREET The access is available up to the plot directly on the street. This offers a good starting point for further planning. The required house connections and the access within the plot can be coordinated with the future project. A SPECIAL PLACE FOR A WELL-THOUGHT-OUT PROJECT The strength of this plot lies in the combination of spacious area, natural environment, and the perspective of creating several individual homes. Those who recognize the qualities of rural living and further develop them with suitable architecture will find an interesting basis for a living project with its own character in Gündisau. We would be happy to provide you with the available planning documents and show you the plot during a visit.
Off-Market Projects for Investors - Exclusive Opportunities
We regularly gain access to exciting off-market projects that are not publicly advertised.These include, among other things:– Plots of land with approved construction projects– Development projects in attractive locations– Investment objects with interesting return potentialThese properties are discreetly and selectively brokered to selected investors. If you are looking for exclusive investment opportunities and want to gain early access to such projects, we look forward to your contact.Please note: Inquiries can only be considered if they contain complete contact information (name, address, email, and phone number). Do you want to know the value of your property? Now estimate for free at: http://www.viventa.ch/Immobilienbewertung/
Attractive yield object centrally located in Dübendorf – high-rise zone with expansion and new construction potential
Existing rental income, central location, and significant development potential – an exciting investment opportunity for yield-oriented investors and project developers.In the central location of Dübendorf, this property offers an attractive opportunity to combine ongoing returns with long-term value growth potential. The existing multi-family house currently has relatively low rents and thus offers interesting perspectives for sustainable further development.Particularly noteworthy is the location within the high-rise zone, which makes the object particularly interesting for investors with a long-term development strategy. Depending on the applicable building regulations, the permitted building heights, and the structural feasibility, an expansion or alternatively a complete demolition with subsequent new construction can be examined.Thus, the property combines two attractive investment approaches: the use of the existing yield potential with a perspective on optimizing rental income, as well as the examination of a structural further development to better exploit the plot potential.The central location in Dübendorf offers an interesting starting point for a long-term oriented real estate strategy. Whether further development of the existing stock or realization of a modern new building project – the object opens up diverse perspectives for investors, builders, and professional real estate developers.An opportunity for investors who not only consider today's return but also recognize the future potential of a centrally located property in the high-rise zone.Object overview • Location: Dübendorf, central location • Object type: Yield property • Current rental: Relatively low existing rents • Zoning: High-rise zone • Development perspective: Expansion or demolition with subsequent new construction • Investment approach: Ongoing returns with additional value growth and development potential • Further object documents: Available upon request The exact address will be disclosed upon request.
Sunny residential building land in Dättlikon with a far-reaching view and potential
This residential building land in Dättlikon is located in an elevated residential area on the sunny south slope of the Irchel. The orientation ensures all-day sunshine and a wide view into the Tösstal. The immediate surroundings present themselves as quiet, rural, and characterized by grown green spaces. Vineyards and fruit cultures remind of the long tradition of the region and give the microlocation an independent character. The location combines a high level of tranquility with proximity to the village and the centers of the region. Dättlikon is located just outside the gates of Winterthur, and the Greater Zurich area with Zurich Airport is also easily accessible. This means that the property appeals to people who want to live close to nature and at the same time appreciate short distances to urban amenities, or project developers who want to exploit the existing development potential in an attractive residential location. The elevated position supports privacy and a pleasant living atmosphere. According to the information available, the plot offers potential for the development of a multi-family house with an approximate constructible living area of around 878 m2. The concrete construction is to be determined within the framework of further planning and building and regulatory clarifications. The new building and zoning regulations of the municipality of Dättlikon bring various fundamental innovations and changes. The building land parcel creates a clear starting position and enables a focused project development. This opens up an interesting investment opportunity in a characteristic location near Winterthur. The property - Land in Dättlikon with a view of the Tösstal - 2196 m² of land area - All-day sunshine - Good connection to Winterthur - Constructible living area of around 878 m2 We would be happy to provide you with further information and look forward to your contact.
Wallisellen: Building plot near center and schools
This 473 square meter building plot is located in a quiet and family-friendly residential area in Wallisellen. The train station and the lively center with a variety of shopping opportunities, cafes, and services are only about 400 meters away. Schools and recreational facilities are also easily accessible on foot, making this location attractive to everyone. The property impresses not only with its central location but also with the diverse construction possibilities. The surroundings are characterized by well-maintained single-family homes in a grown quarter. Thanks to the combination of privacy and proximity to urban life, the property offers ideal conditions for realizing individual living ideas. The property: - 473 m² undeveloped land - Quiet, central location - Family-friendly neighborhood - Residential zone 1.9 - Approx. 220 m² living space can be realized
Your industrial building directly in Bülach
DescriptionWe would be happy to develop and realize a project tailored to your needs, which will be available to you for rent or for purchase.Interested or have questions? Please contact us!The plot is not the right one for your requirements? No problem! Visit our homepage and find more offers at: gewerbeland-schweiz.ch
Land for construction in Seuzach - Ideal conditions for high-quality living
*Please register in writing with your complete information using the contact form (name, residential address, phone number) - We will be happy to provide you with the sales documents and information on the sales process*_____________________________________________________________________-Construction land cadastre 5298-833 m² plot area-Building potential approx. 430 m² floor area-Location class 2_____________________________________________________________________The municipality of Seuzach convinces as a sought-after residential location in the Zürcher Weinland and combines natural living with urban proximity in an ideal way. Only a few minutes from the city of Winterthur and with direct access to the economic region of Zurich, Seuzach offers an excellent location for commuters and families alike.The building plot is located in a well-developed and quiet residential area in the municipality of Seuzach. The surroundings are characterized by a loose building structure with single and semi-detached houses.Within the building zone, a maximum of 430 m² floor area and 1083 m³ volume can be realized.Attractive building bodies with several residential units, a semi-detached house or a spacious detached single-family house are conceivable.We will be happy to provide you with the sales brochure with further information on the construction land.The advertised price is a guide price.We are available to answer your questions at 044 442 84 00.Best regardsVerita Partners AGMirjam Fehr
Building land with a valid building permit to start immediately
An opportunity where you don't have to start from scratch.For sale is an attractive building plot with a decisive advantage: the building permit is already available. While many plots of land are initially faced with long planning and approval procedures, the next steps can be taken immediately here.An exciting opportunity for investors, project developers, or private builders who want to take over a already prepared basis and realize their construction project in a timely manner.Building land with existing building permits only comes onto the market to a limited extent - accordingly, we recommend early contact in case of interest.We would be happy to provide you with further information and documents upon request.