4 results - Building plots for sale: 6595 (Riazzino)

1 / 4
CHF 670,000.–
6595 Lavertezzo

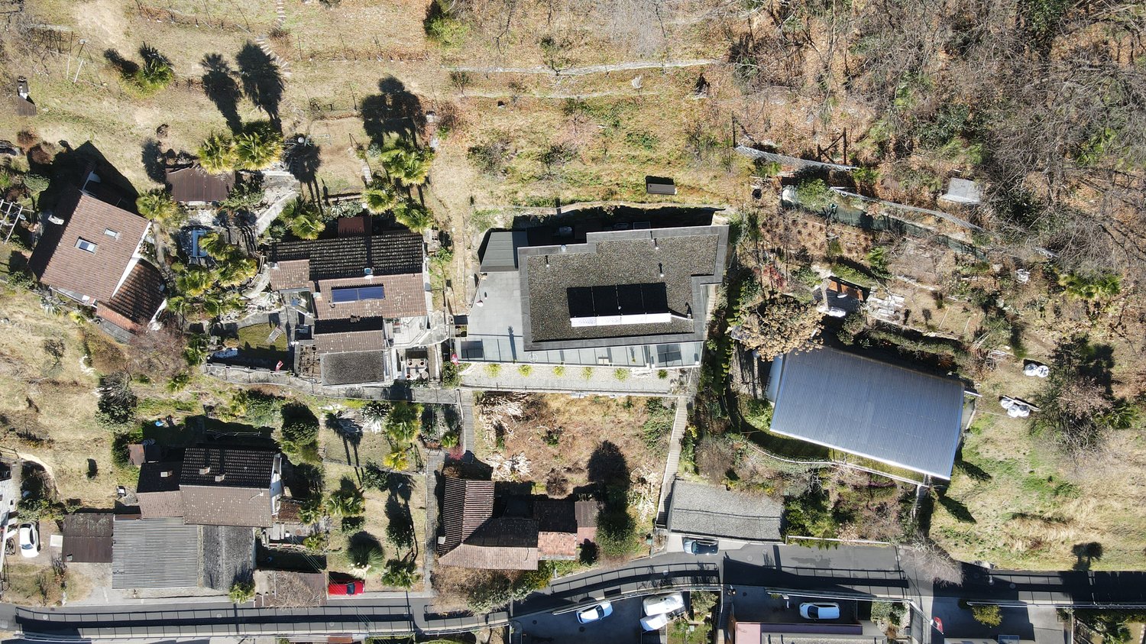
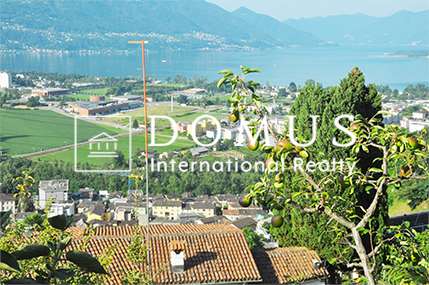
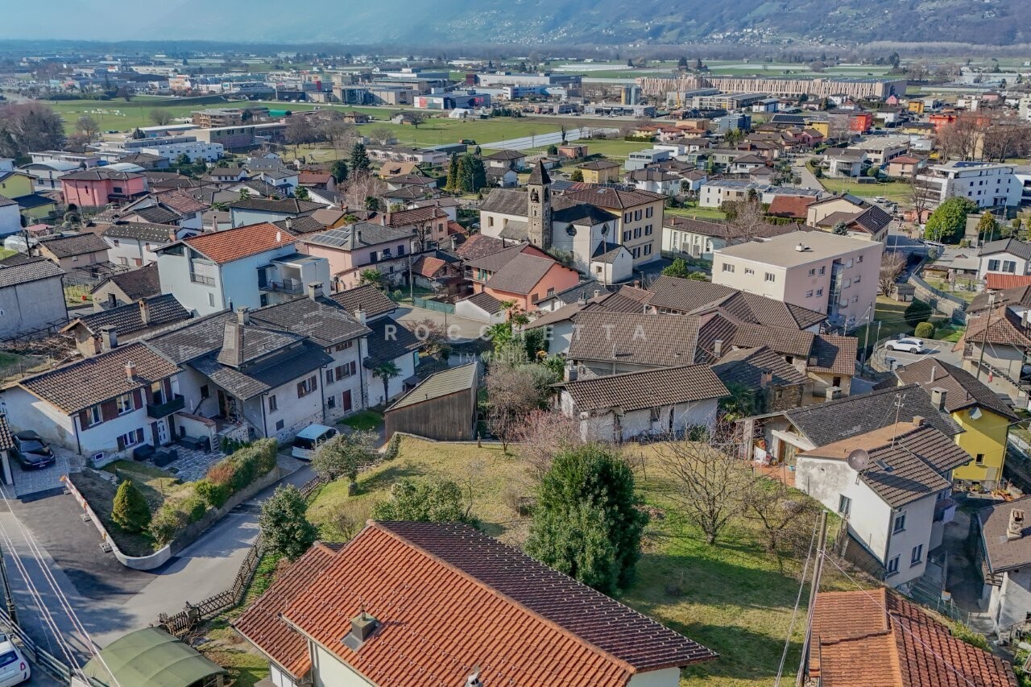
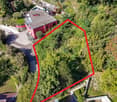
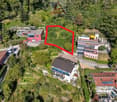
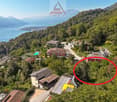
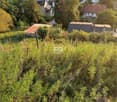
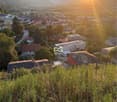
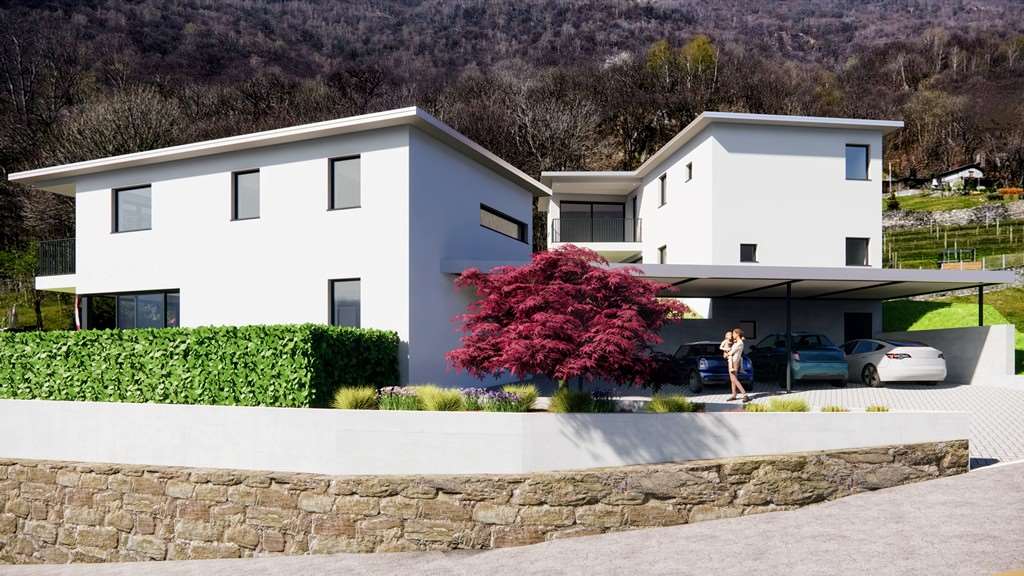
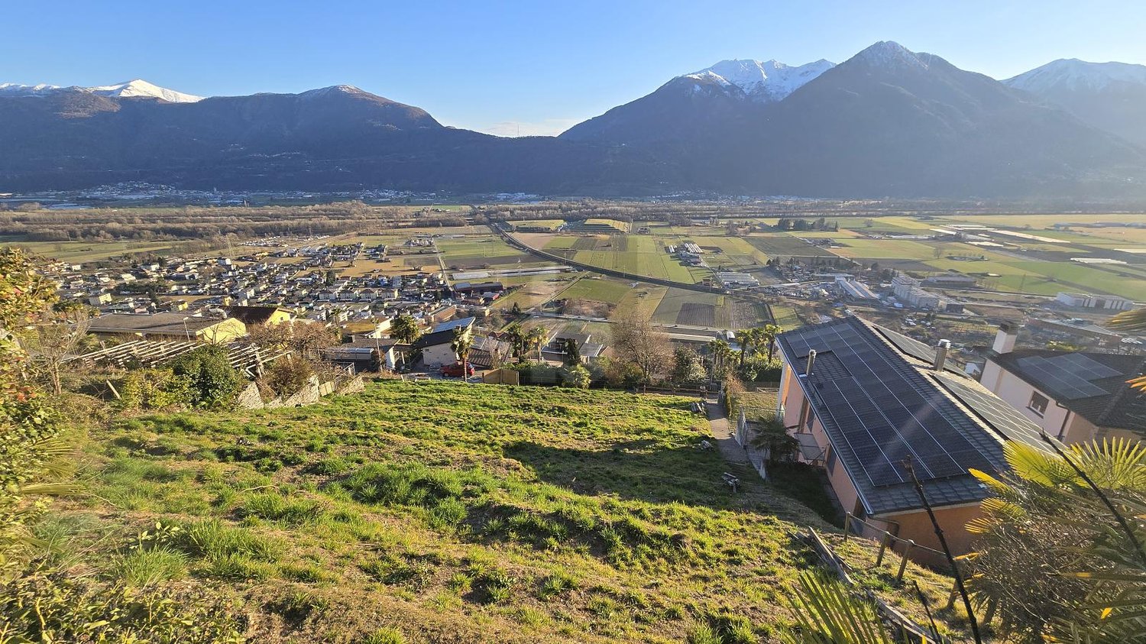
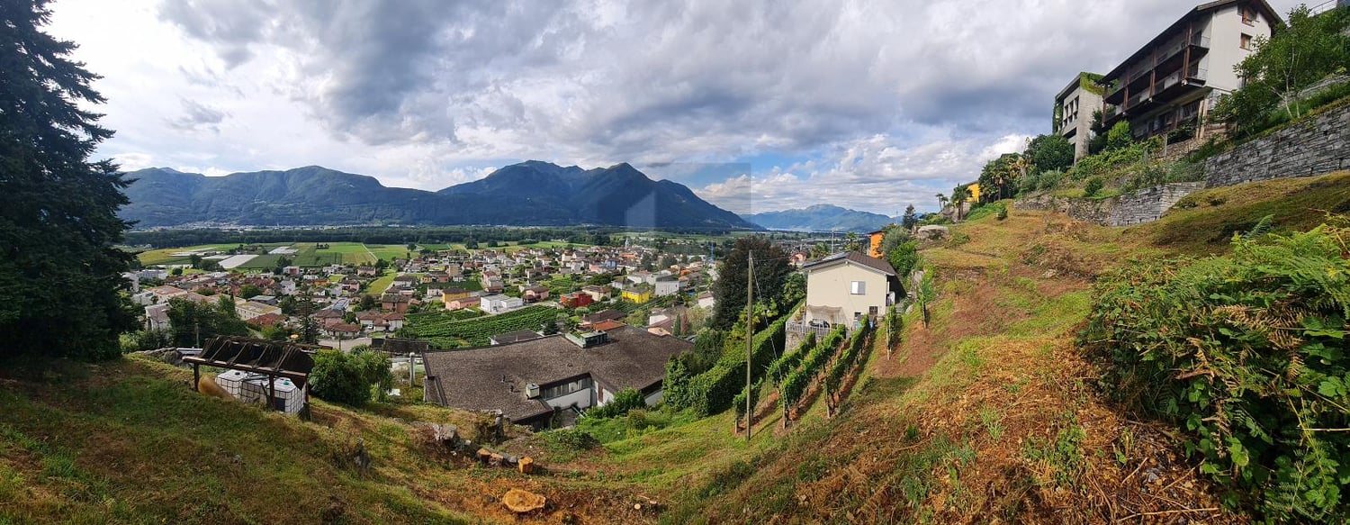
Terreno edificabile con progetto

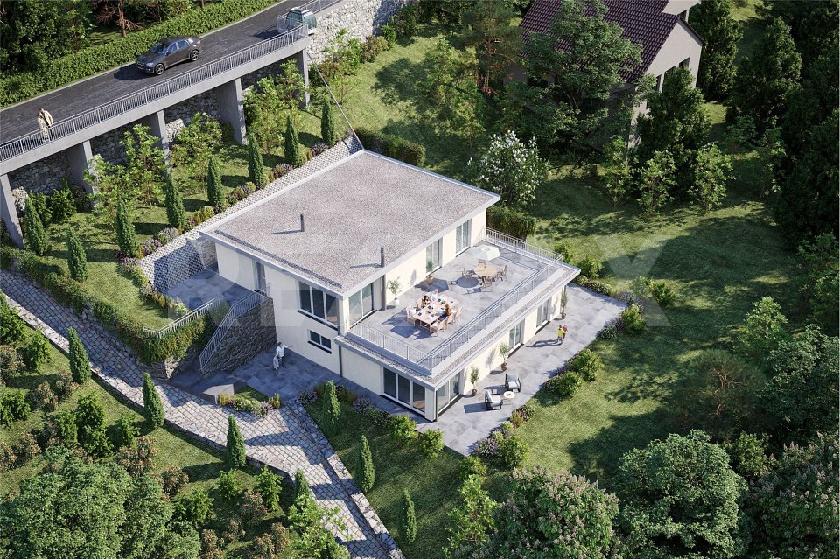
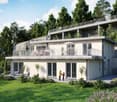
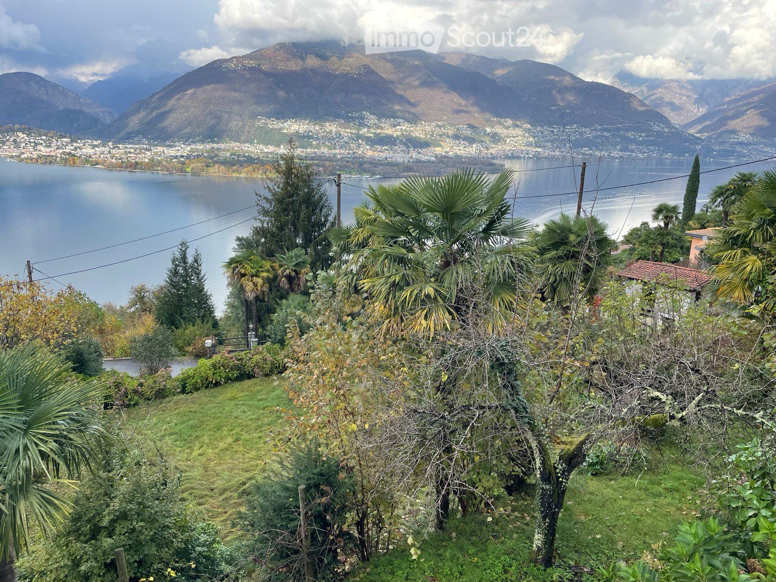
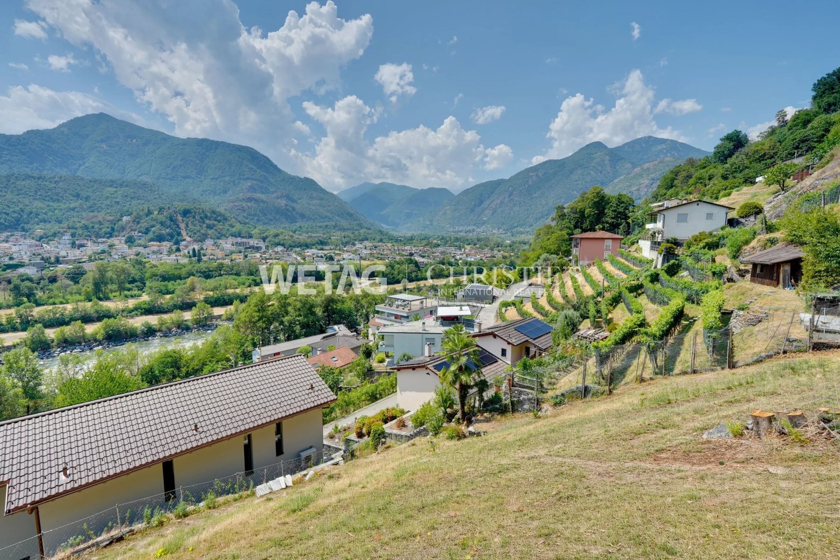
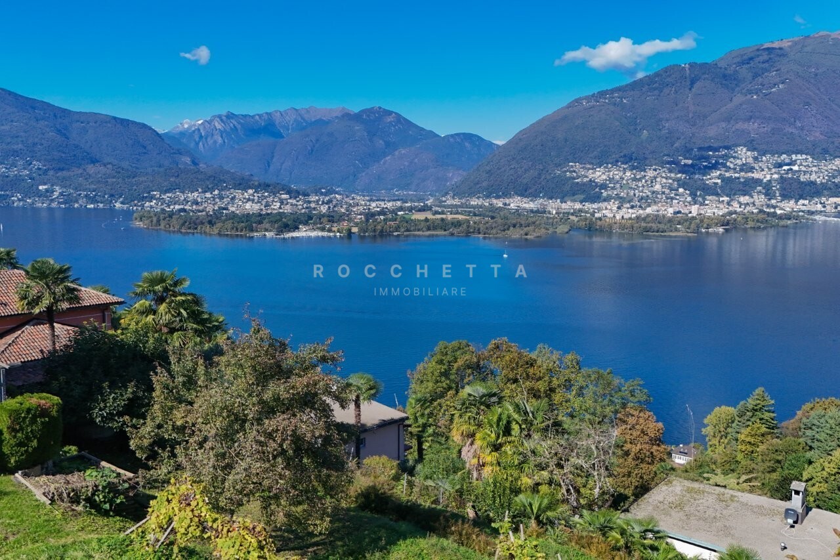
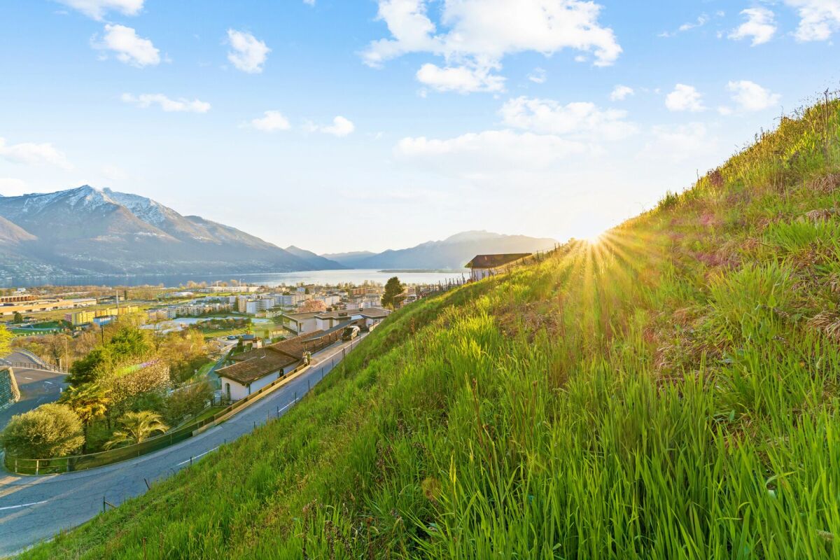
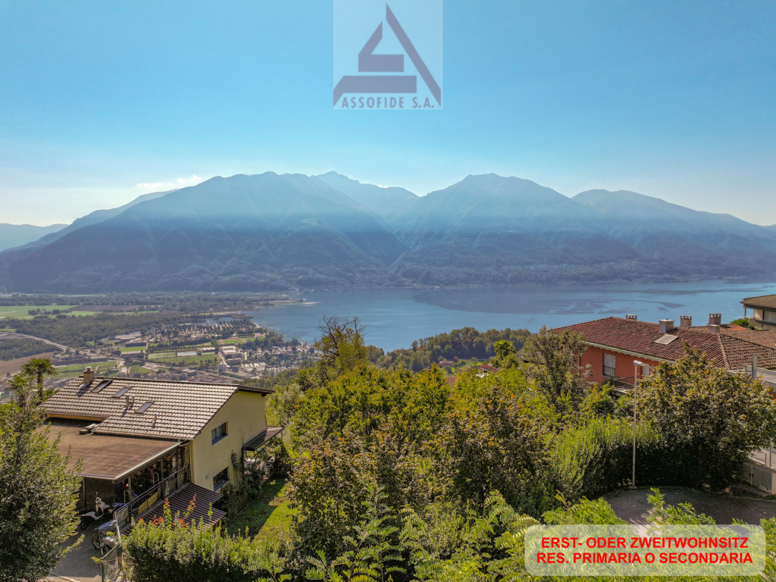
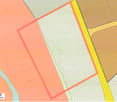
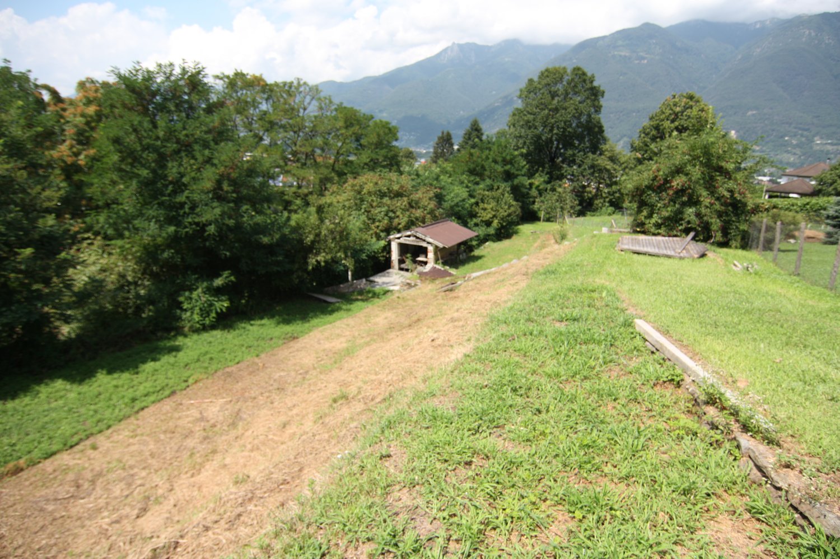
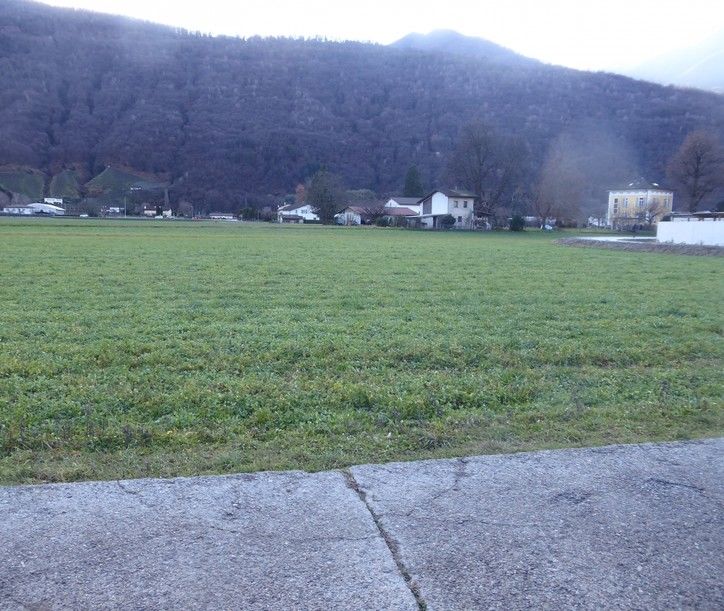
Questo e tanti altri immobili e foto sono visibili su remax.ch e newhome.chResidenza primaria Terreno edificabile di 1'089 m², con progetto edilizio già approvato per la realizzazione di un immobile esclusivo suddiviso in due appartamenti terrazzati con accessi separati, ciascuno di 133 m². Ogni appartamento è composto da 4.5 locali, doppi servizi e ampie vetrate che garantiscono una vista panoramica mozzafiato sul lago. L'appartamento al piano inferiore dispone di una terrazza e un giardino, l'appartamento superiore, invece, offre una grande terrazza di circa 75 m². Ogni unità abitativa è dotata di 2 posteggi esterni e di una cantina. Inoltre, l'accesso alla casa è privo di vincoli di scale e completamente accessibile grazie all'ascensore inclinato. Rimane tuttavia la possibilità di accedere alla residenza attraverso un sentiero pedonale. Questa proprietà rappresenta un'opportunità unica per chi desidera investire in un immobile di prestigio, con spazi ampi e confortevoli, in una location che offre una vista panoramica incantevole e una qualità della vita senza pari.Tutte le informazioni sono senza garanzia.Vuole saperne di più sulla proprietà? Ci contatti! Siamo con piacere a sua disposizione per ulteriori informazioni e/o per una visita e le invieremo volentieri una documentazione dettagliata. -Diese und weitere Immobilien und Fotos können Sie unter remax.ch und newhome.ch besichtigenErstwohnsitzBaugrundstück von 1'089 m², mit bereits genehmigtem Bauprojekt für den Bau eines exklusiven Anwesens, aufgeteilt in zwei Terrassenwohnungenmit getrennten Zugängen mit je 133 m². Jede Wohnung besteht aus 4,5 Zimmern, 2 Bädern und grossen Fenstern, die einen atemberaubenden Panoramablick auf den See bieten. Die untere Wohnung verfügt über eine Terrasse und einen Garten, während die obere Wohnung eine grosse Terrasse von ca. 75 m² bietet. Zu jeder Wohneinheit gehören 2 Aussenparkplätze und ein Keller. Weiterhin ist der Zugang zum Haus ohne Treppen und mit einem Schräglift voll zugänglich. Es besteht jedoch auch die Möglichkeit, das Haus über einen Fussweg zu erreichen. Diese Immobilie stellt eine einmalige Gelegenheit für diejenigen dar, die in eine prestigeträchtige Immobilie mit grosszügigen und komfortablen Wohnräumen in einer Lage investieren möchten, die einen bezaubernden Panoramablick und eine unvergleichliche Lebensqualität bietet.Alle Angaben erfolgen ohne Gewähr. S.E.&O.Sie möchten mehr über das Objekt erfahren? Kontaktieren Sie uns! Wir stehen Ihnen sehr gerne für weitere Auskünfte und/oder eine Besichtigung zur Verfügung und senden Ihnen eine ausführliche Dokumentation zu. Wir freuen uns auf Ihre Kontaktaufnahme.

More objects in your automatically expanded search area
19 results - Radius: + 10km
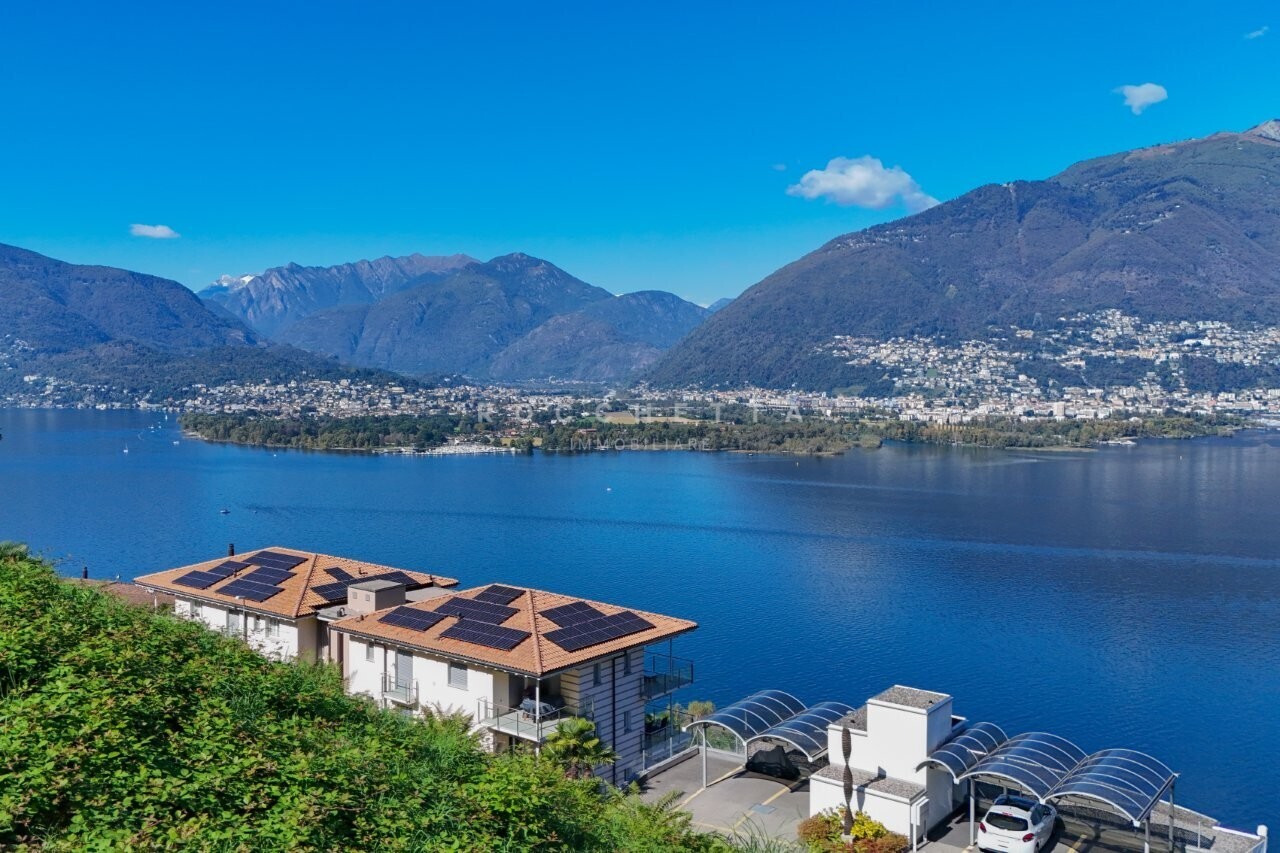
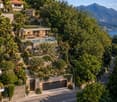
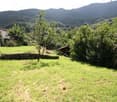
  • A lush garden with palm trees and shrubs, overlooking a serene lake and distant mountains.
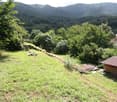
  • A scenic outdoor view showing a road leading to a gated area with lush greenery, overlooking a lake and distant mountains.
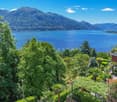
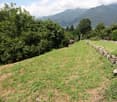
  • A scenic outdoor view featuring a lush garden with various trees and shrubs in the foreground, overlooking a serene lake surrounded by mountains and a town under a partly cloudy sky.
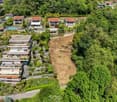
  • Lush garden with various trees, shrubs, and a small staircase leading up a slope.
  • Floor plan of Lot 214 RFD, showing a total surface area of 619 sqm in a semi-intensive residential area. The lot is outlined in red, with surrounding numbered plots and labeled streets.
  • Floor plan of a residential area labeled as 'Semi-Intensive Residential Area,' showing lot 212 RFD with a total surface area of 52 sqm. The plan includes numbered plots and boundaries.
  • A floor plan showing a single rectangular plot of land outlined in red, with surrounding plots labeled with numbers and a north indicator at the bottom left.
1 / 7
CHF 550,000.–
Top
Al Campascio 38, 6576 Gerra (Gambarogno)

Land with a dreamy lake view in Gerra

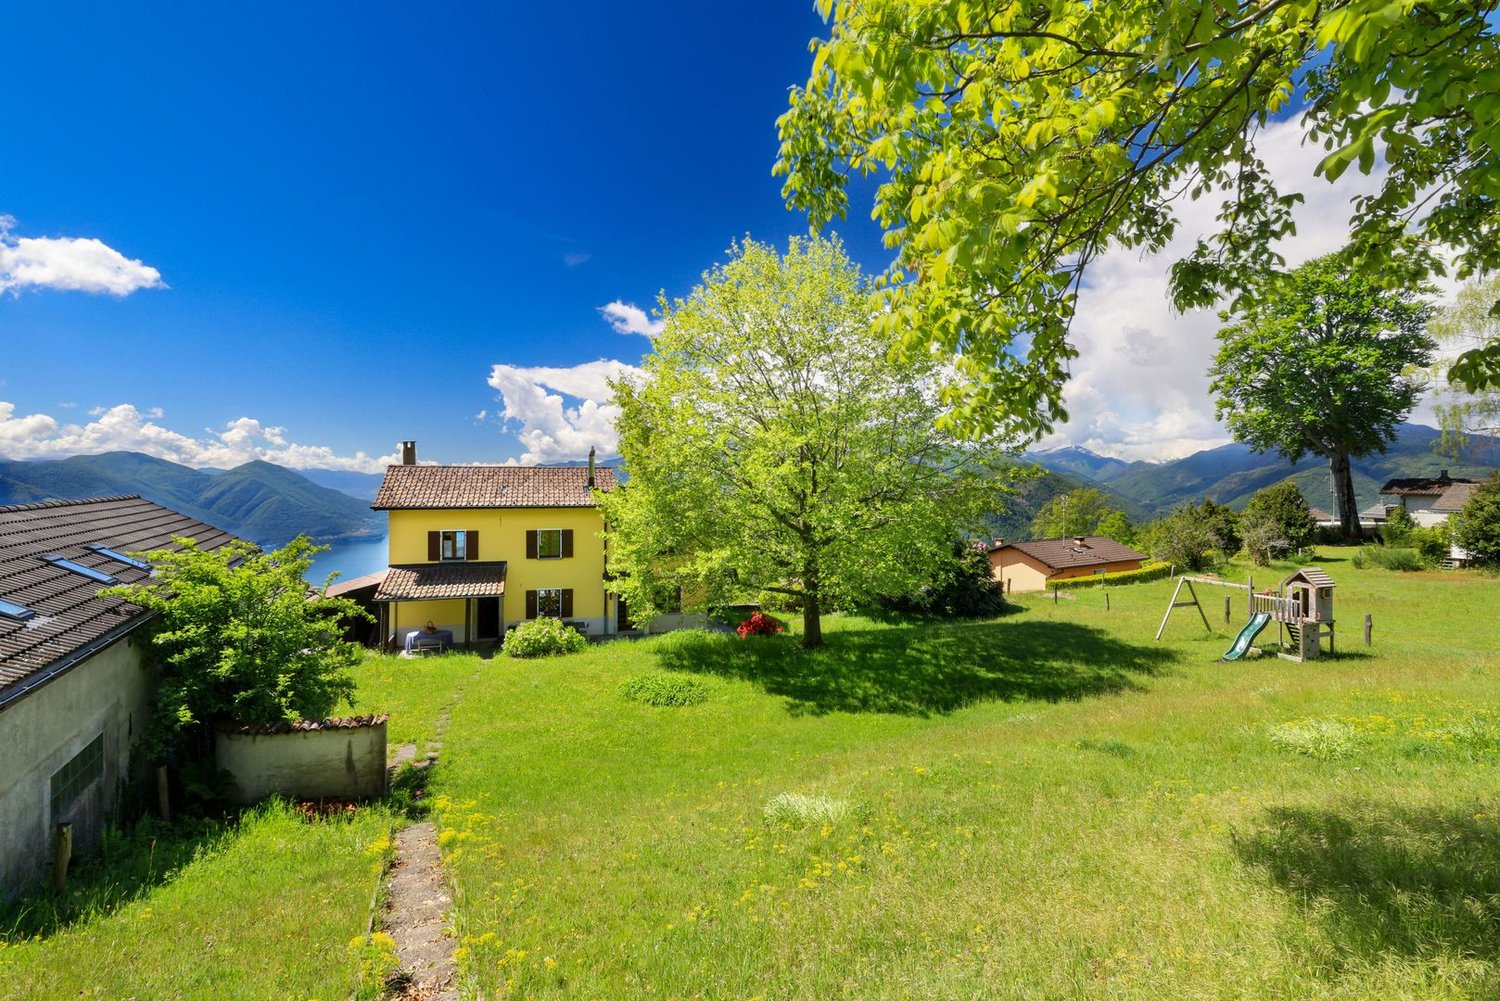
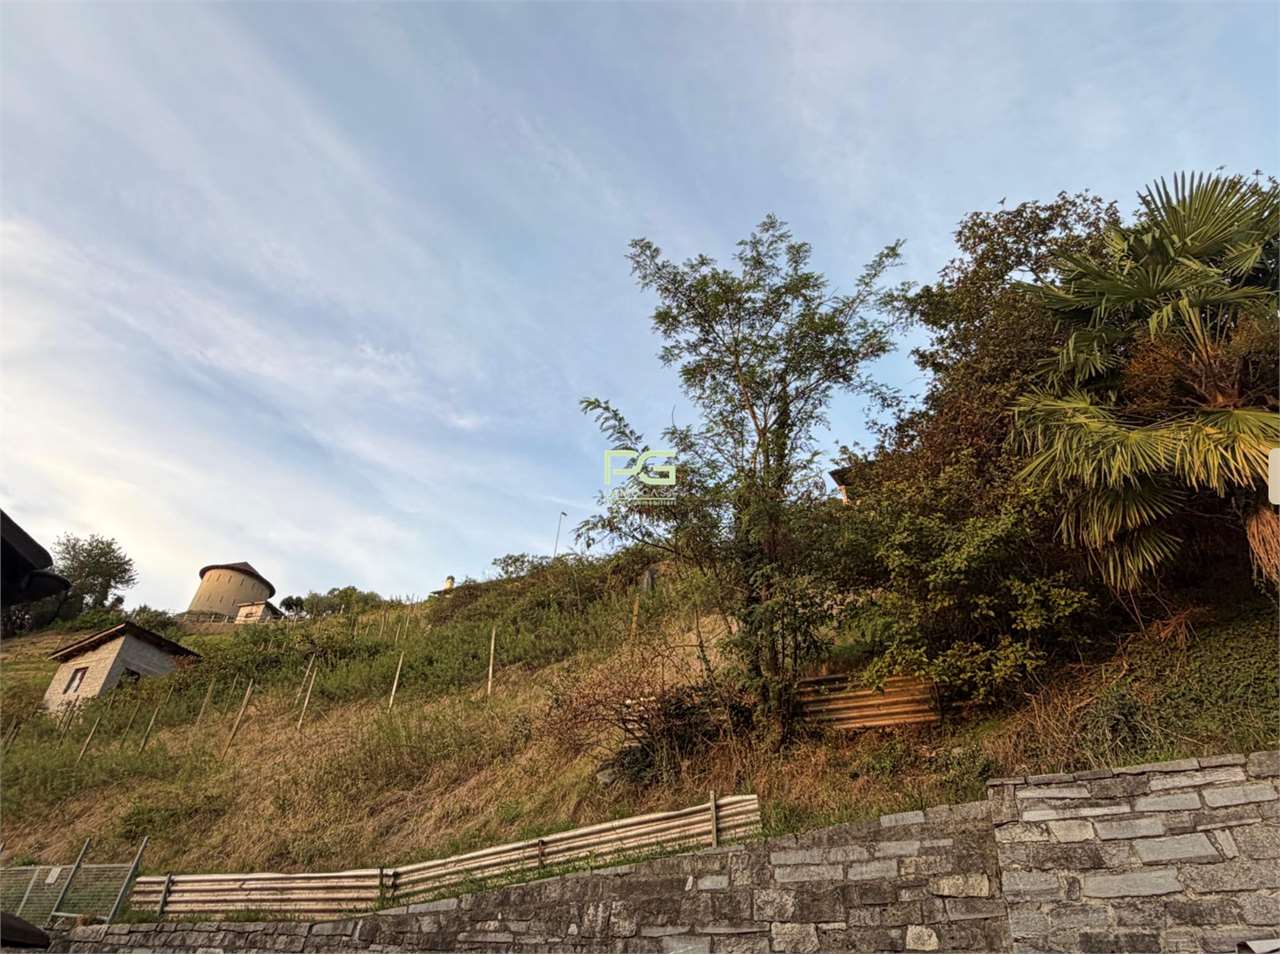
A rare opportunity: Unique building plot of 671 m² and 1,109 m² of private forest in the picturesque municipality of Gerra (Gambarogno) in Ticino. Realize your dream home here with up to 325 m² in one of the most beautiful locations in southern Switzerland.The property impresses with its stunning panoramic view of Lake Maggiore and the surrounding mountain ranges. Lush vegetation makes the terraced garden with fig trees, palm trees, and shrubs a Mediterranean oasis. Above, the associated 1,109 m² of forest provide a natural "backdrop".Highlights of the property: • Breathtaking lake view: Panoramic view of Lake Maggiore and the Ticino mountains. • Lush nature: Fig trees, palm trees, and shrubs create a Mediterranean atmosphere. • Quiet location: The property is located 200m above the lake in a very quiet environment. • Generous buildability: The R2 zone allows for construction of up to 325 m². • In the midst of a mountain sports paradise: Ideal for cycling and hiking tours. • New Marina Gambarogno: With or without your own boat, a gain for your new home. • Ascona, Locarno, Milan, Lugano & Como: Idyllic markets and metropolitan cities in close proximity. • Available immediately: The property is available immediately. Location and infrastructure: Gerra (Gambarogno) is located directly on the shore of Lake Maggiore and offers excellent connections. The bus stop Ronco Paese can be reached in just 5 minutes on foot, the stop Gerra in about 13 minutes. The Gerra (Gambarogno) NLM ferry terminal is about 12 minutes' walk away and connects you comfortably with the surrounding villages on the lake. A Crai supermarket is available for daily needs in 13 minutes on foot.This unique opportunity combines nature, tranquility, and a dreamy view – ideal for all those who want to create a living dream in the sunny Ticino according to their own ideas. Let yourself be inspired by the Mediterranean atmosphere and the incomparable landscape of Lake Maggiore.

Travel time
-
1 / 35
4 roomsCHF 890,000.–
Via Case Di Fondo 16, 6605 Locarno

House Nocino

House Nocino Nestled in the peaceful greenery of Brè sopra Locarno, House Nocino is a property full of authentic character, offering from the very first moment the warm and welcoming atmosphere of a traditional mountain holiday home. Originally built in 1950 and renovated in 1997, the house has preserved its original charm through distinctive details and spaces designed for relaxing moments throughout every season.The heart of the home is the living area, made especially inviting by the open fireplace in the lounge as well as the wood-burning stove, creating a cosy and atmospheric setting. From here, there is direct access to the beautiful garden of approximately 2,000 m² — a peaceful retreat featuring stunning lake views and a wonderful natural surrounding.The property is spread over several levels and offers four bedrooms: two located on the first floor and two additional rooms in the characteristic attic level on the second floor. These spaces are perfectly suited for family and guests or as relaxing retreats and hobby areas. The house further includes one main bathroom and a guest WC.Additional features include a large cellar, a wine cellar, a small garage, and three outdoor parking spaces, providing both practicality and comfort.Heating is provided through electric underfloor heating in the kitchen and main bathroom, while the remaining rooms are equipped with electric radiators that can conveniently be controlled remotely, allowing the house to be prepared before arrival.Another important added value is the building potential of the land, offering interesting future opportunities for extensions or new projects while preserving the privacy and exclusive atmosphere of the property.House Nocino captures the authentic charm of the Ticino mountains, surrounded by nature and enhanced by lake views capable of creating memorable impressions throughout the day.Highlights: • Ticino-style house with 360° panoramic view • Garden/buildable land of approx. 2000m² • Third buildable plot available upon request • 2 external parking spaces • Primary and secondary residence

Travel time
-
1 / 26
CHF 1,050,000.–
Via Mondine 31, 6616 Losone

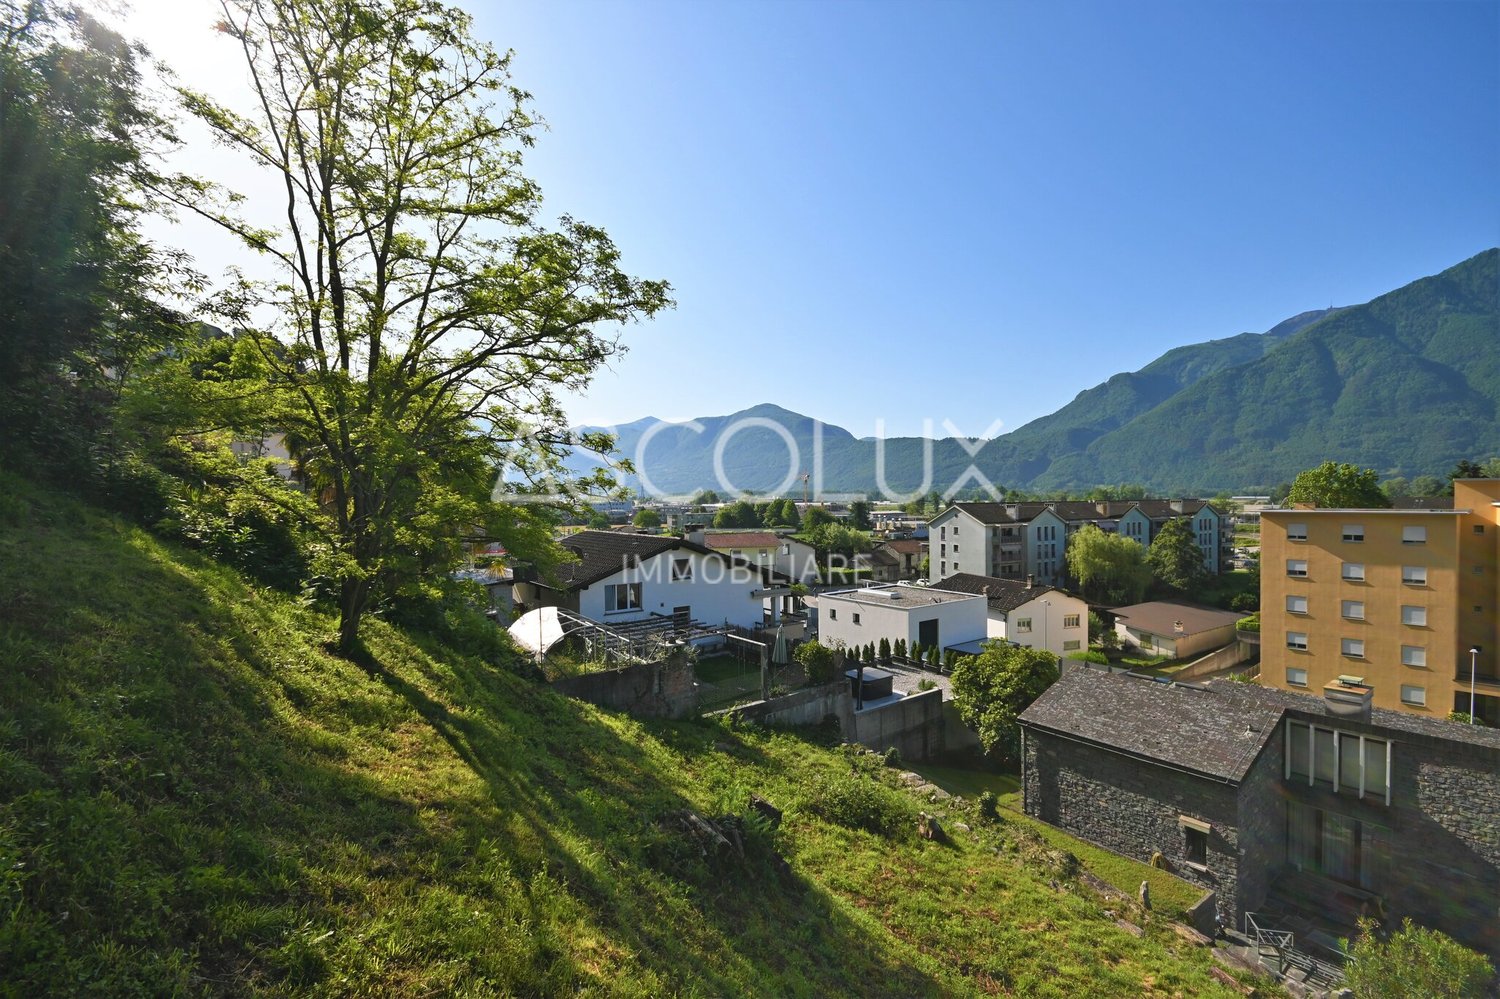
Terreno compresa casa unifamiliare completamente da rinnovare

Questo terreno con casa unifamiliare da rinnovare è inserito in un contesto residenziale tranquillo e immerso nel verde, caratterizzato prevalentemente da case unifamiliari e piccoli edifici con poche unità abitative, ideale per famiglie e per chi desidera vivere in un ambiente riservato e silenzioso.La proprietà comprende una casa unifamiliare completamente da ristrutturare, con posteggi, edificata su un terreno di mq 565. L’immobile necessita di un intervento totale di riattazione, offrendo così l’opportunità di personalizzare integralmente gli spazi abitativi secondo le proprie esigenze.Nello stato attuale la casa è composta da veranda d’ingresso, soggiorno, studio, cucina, tre camere da letto e due bagni. Al piano sottostante si trovano inoltre due camere aggiuntive con bagno ospiti, oltre a locali tecnici, cantine e garage.I.S. 0,5I.O. 40%Posizione particolarmente apprezzata per la tranquillità, la presenza di aree verdi e il contesto residenziale ordinato e ben abitato. Zona particolarmente comoda a tutti i serviziPREZZO TRATTABILE----------------------------------------------------------Dieses Grundstück mit renovierungsbedürftigem Einfamilienhaus befindet sich in einer ruhigen, grünen Wohnlage, die überwiegend von Einfamilienhäusern und kleinen Gebäuden mit wenigen Wohneinheiten geprägt ist – ideal für Familien sowie für Menschen, die in einer privaten und stillen Umgebung leben möchten.Die Liegenschaft umfasst ein vollständig sanierungsbedürftiges Einfamilienhaus mit Parkplätzen, errichtet auf einem Grundstück von 565 m².Die Immobilie erfordert eine vollständige Renovation und bietet dadurch die Möglichkeit, die Wohnräume ganz nach den eigenen Bedürfnissen individuell zu gestalten.Im aktuellen Zustand besteht das Haus aus einer Eingangsveranda, einem Wohnzimmer, einem Arbeitszimmer, einer Küche, drei Schlafzimmern sowie zwei Badezimmern.Im Untergeschoss befinden sich zudem zwei zusätzliche Zimmer mit Gästebad sowie Technikräume, Kellerräume und eine Garage.I.S. 0,5I.O. 40 %Die Lage wird besonders geschätzt aufgrund ihrer Ruhe, der zahlreichen Grünflächen sowie des gepflegten und angenehmen Wohnumfelds. Die Zone ist zudem äußerst gut an sämtliche Dienstleistungen und Infrastrukturen angebunden.
Travel time
-
1 / 18
202m²CHF 1,890,000.–
Via al Ticino 8, 6514 Sementina

Semi-Detached House of 2.5+5.5 Rooms with Land

Sementina 6514 Sementina is located in the Bellinzona district, in the canton of Ticino. The population in the political municipality of Bellinzona has varied by an average of +0.7% per year over the last 5 years, standing at 44,743 inhabitants (as of December 31, 2023). The tax burden is equivalent to 11.7% (canton: 11.2%). The municipality has recorded an average residential construction activity of 1.5% per year over the last 5 years, while the current vacancy rate stands at 2.8% (as of June 1, 2024). Property prices have changed by +7.3% over the last 5 years (canton: +9.8%). General In Sementina, in a quiet and sunny residential area, we propose for sale a semi-detached house on two floors, immersed in a green and reserved context, but at the same time close to all essential services.The property develops on a large flat land, guaranteeing excellent privacy and open views on all sides.The house consists of two residential units:On the ground floor, a 2.5-room apartment.On the first floor, a 5.5-room apartment.The interior spaces are spacious, bright and well distributed. Although the building dates back to 1974, the house was completely renovated in 2013, with interventions that modernized its aesthetics and functionality.There are numerous accessory and common spaces: • Laundry room of 42 m² • Vaulted cellar • Technical room with storage and shower • Garage with loft and hobby area • Equipped grotto with kitchen area • Covered loggia with pergola, barbecue, oven, stone table and benches The property is completed by: • 1 covered parking space • 3 outdoor parking spaces In addition to being an ideal solution for families or for those looking for a multifunctional space, the property also represents a good real estate investment: the land is located in a residential and commercial area RC5, with the following building capacities: • Maximum exploitation index: 1.0 • Maximum occupancy index: 35% • Maximum buildable height: 16.50 m A perfect opportunity for those looking for a ready-to-live-in house, but also for those who want to enhance the building potential of the land.

Travel time
-
1 / 3
CHF 400,000.–
Via Squardìn, 6805 Mezzovico-Vira

Buildable land with license in Mezzovico

Buildable land with approved license for renewal in Mezzovico, located in a quiet and panoramic position with open valley view and excellent solar exposure to the South-West.The project is approved for the construction of a modern single-family house with 4 levels and 5.5 rooms and a private garden.The basement level of 88.47 m² includes a closed garage for 3 vehicles, as well as a cellar, heating technical room, storage room, laundry room, corridor, and staircase.The ground floor level of 70.49 m² is dedicated to the day zone with a large living room and a large kitchen, with direct access to the private garden of about 170 m² surrounding the house.The first floor level of 72.29 m² hosts the main sleeping area with a double bedroom with en-suite bathroom and walk-in closet, as well as a second bedroom with private bathroom.The top floor level of 72.29 m² provides two additional bedrooms and a large shared bathroom.The accesses to the land have already been built, making this property an ideal opportunity for those who want a project already ready and the possibility of starting construction immediately on their own independent house.The location is quiet and residential. Schools, shops, and green areas are nearby, while road and public transport connections are comfortable and easily accessible.MEASURESTotal living area: 303.54 m²Garden: about 170.00 m²Land: 356.00 m²Ref.: V-MRP-MEZ-1927

Travel time
-
1 / 4
18 roomsCHF 7,500,000.–
Sentiero delle Vigne 28, 6605 Locarno

Villa, due case e terreno edificabile di 4'914 m2 con vista lago / Villa, zwei Häuser und 4'914 m2 Bauland mit Seesicht

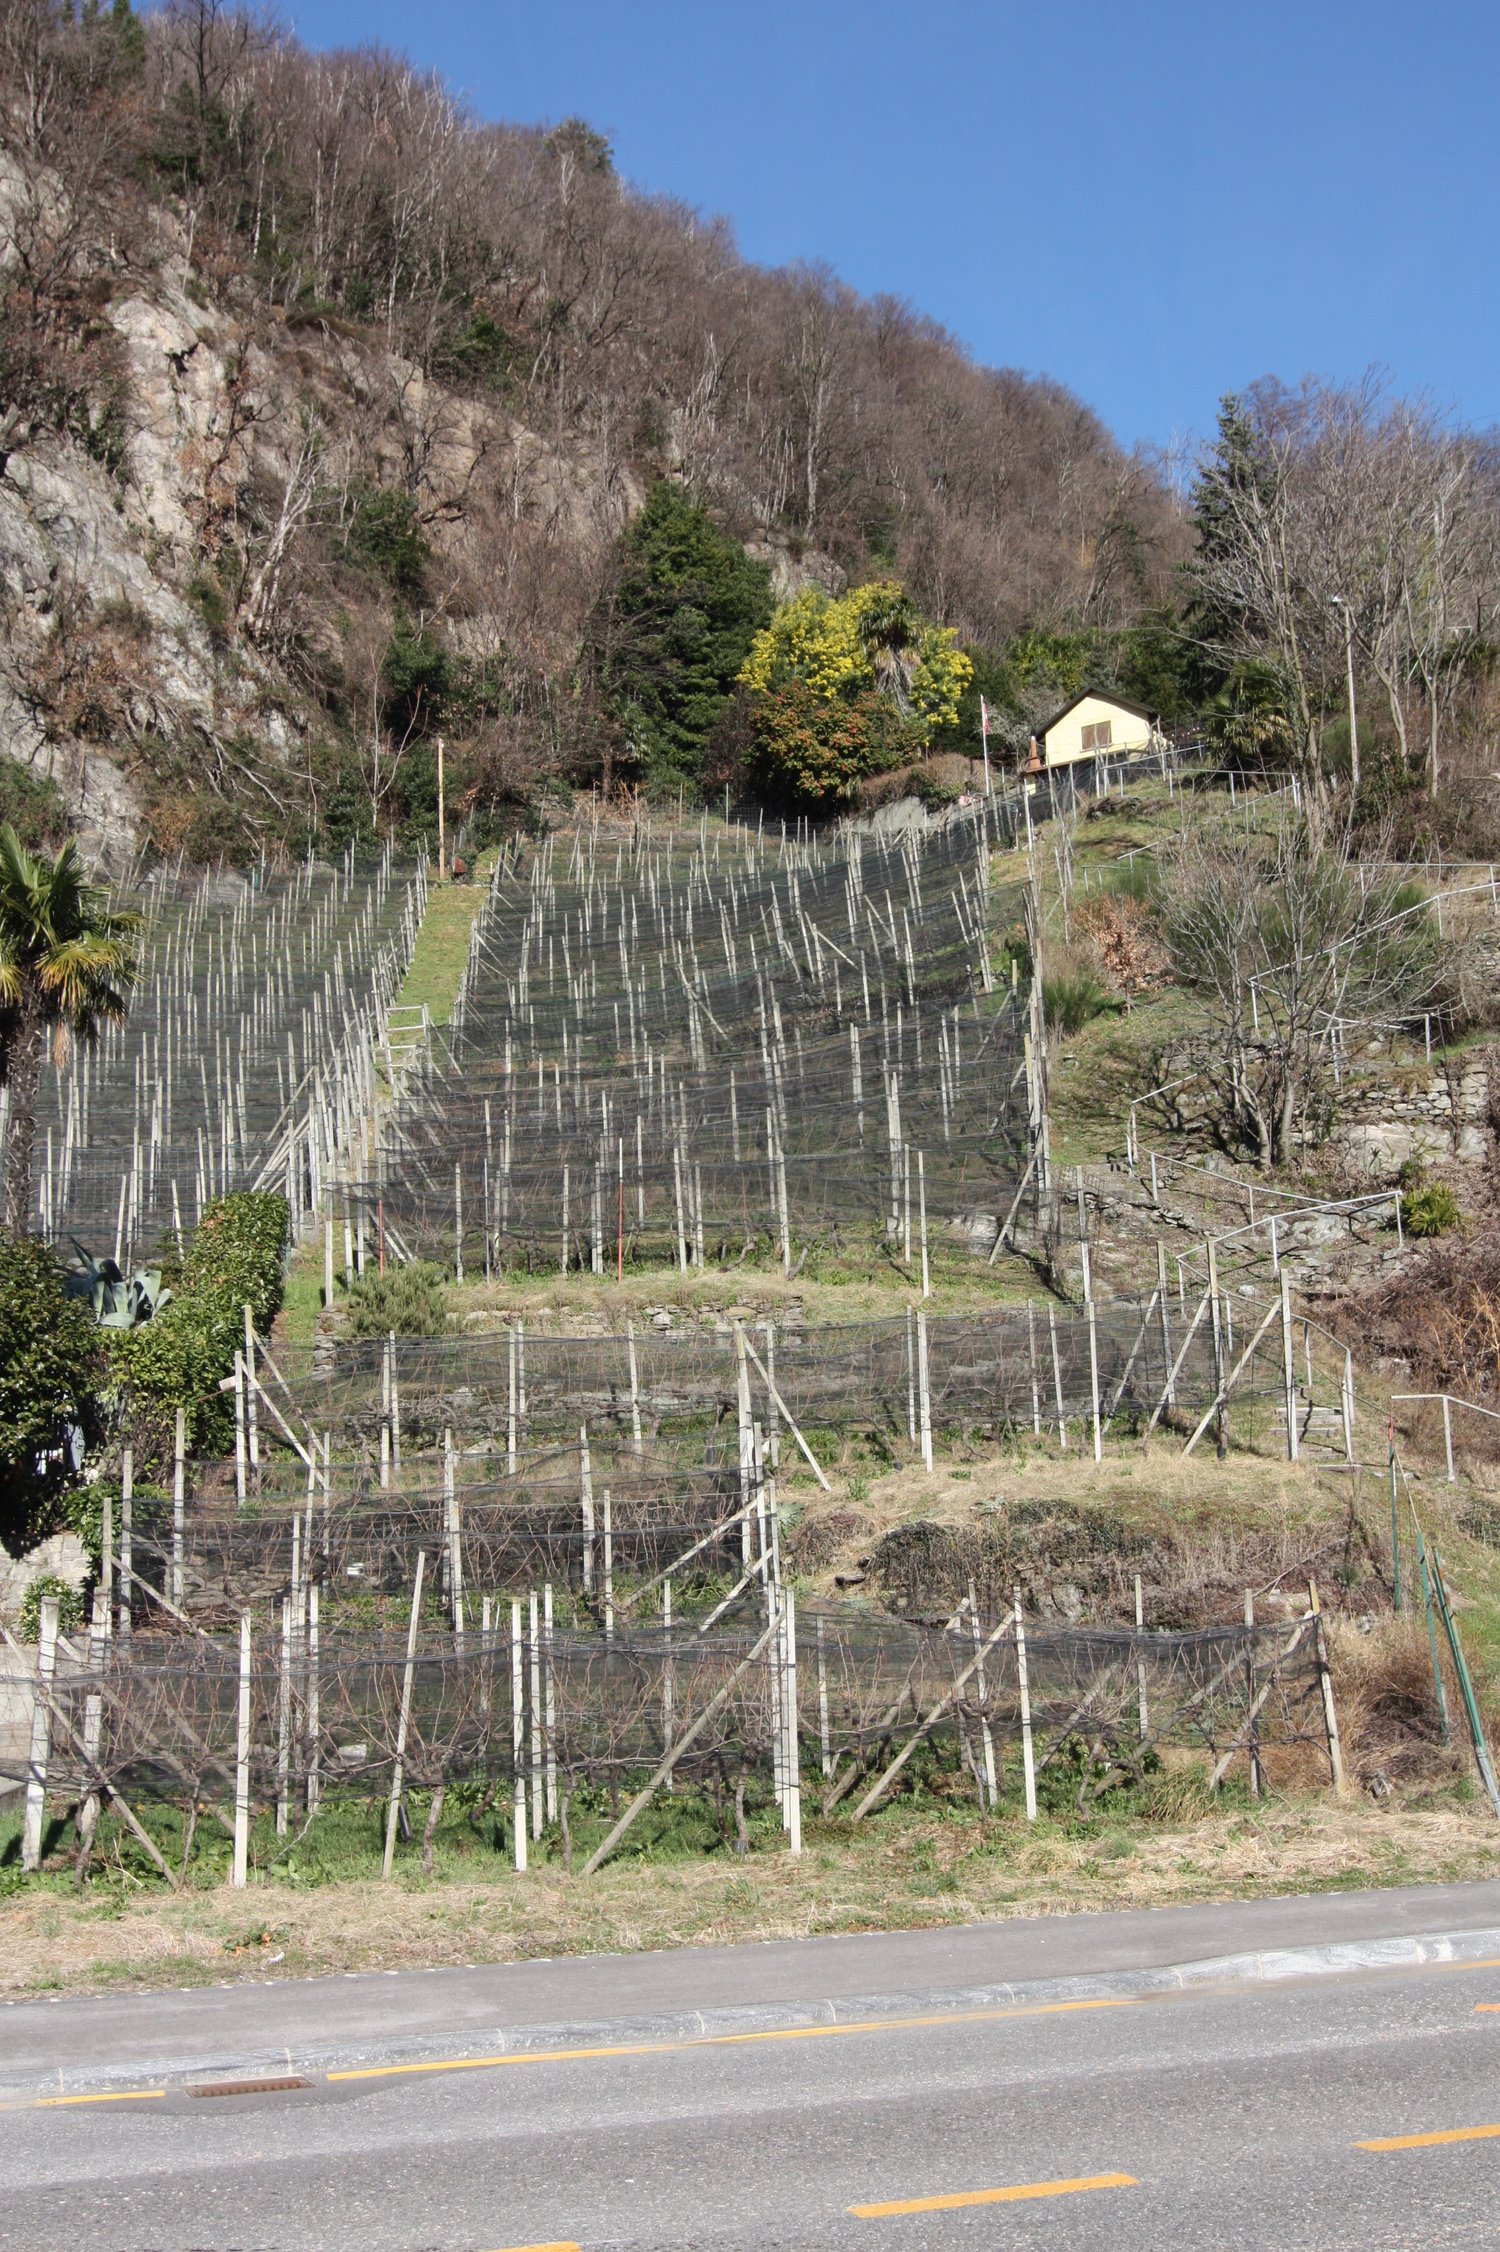
Vi presentiamo un'opportunità unica: una tenuta con tre proprietà indipendenti. Una villa, due case ed un vigneto su 4'914 m2 di terreno edificabile, il tutto con una splendida vista lago, immerso nelle pittoresche colline sopra Locarno.La Villa Belmonte è suddivisa in un signorile appartamento di 3,5 locali con uno spazioso giardino d'inverno al piano terra, e in un elegante appartamento di 4,5 locali con un'ampia terrazza al piano superiore. La mansarda piano con tre camere e doccia può essere utilizzato in vari modi. Il livello interrato ospita la cantina vini e le attrezzature per la cura del vigneto e la pigiatura del vino. Il giardino, curato con grande dedizione da decenni, rende questo luogo incantevole: terrazze, aree per rilassarsi, verande e pergolati invitano a soffermarsi e a godersi la vita.La Casa Cucurello si trova al lato ovest della proprietà ed è circondata da una vegetazione incantevole. Un tempo utilizzata come lavatoio della casa padronale, è oggi un piccolo gioiello di 2.5 locali. Grazie all'accesso privato (sentiero pedonale) e agli spazi esterni adiacenti, la privacy è preservata in modo ottimale.La terza proprietà dell'insieme, la proprietà Ghielmetti, una casa a due piani di 6 locali con annesso garage singolo, è stata costruita nel 1940 in stile Bauhaus. Nell'ampio spazio esterno, un'accogliente pergola con tavolo e panche in granito, tipiche ticinesi, invitano a trascorrerci del tempo. Il giardino, che richiede poca manutenzione, è disposto su due livelli.Il vigneto si trova sotto il terreno su cui sorgono le due proprietà Belmonte e Cucurello. La superficie terrazzata di circa 2'745 m² è coltivata principalmente con viti di Merlot, che producono circa 800 litri di vino/grappa all'anno.L'appartamento al 1° piano di Villa Belmonte è attualmente affittato tutto l'anno. Le altre abitazioni sono utilizzate come case vacanza. Sia la villa che Casa Cucurello sono accessibili a piedi da nord. La casa Ghielmetti è accessibile da sud dalla Via ai Monti.Le tre case, compresi i giardini ed il vigneto, coprono una superficie totale di 4'914 m2: 1'174 m2 di terreno pianeggiante con le proprietà Belmonte e Cucurello, 2'745 m2 di vigneto terrazzato e 995 m2 del terreno Ghielmetti.Zona: Zona Residenziale Pedemontana R3, indice di sfruttamento 0,6, occupazione: 30%, altezza: 9,5 m, distanza dai confini: 6 m.Si potrebbe costruire un autosilo nella parte bassa del terreno e consentire così l'accesso carrabile a tutta la proprietà (servitù esistente). Si potrebbe costruire una superficie lorda totale di 2'948 m2.Siamo volentieri a vostra disposizione per ulteriori informazioni e per un sopralluogo. La nostra ventennale esperienza nel mercato immobiliare ci permette di consigliarvi al meglio.Può visitare questa proprietà tramite videochiamata.__________________________________________Willkommen zu einer einmaligen Gelegenheit: ein Anwesen mit drei eigenständigen Liegenschaften. Eine Villa, zwei Häuser und ein Rebberg auf 4'914 m2 Bauland, alle mit einer wunderschönen Seesicht, eingebettet in den malerischen Hügeln oberhalb von Locarno. Die Villa Belmonte ist eingeteilt in eine herrschaftliche 3.5-Zimmer Wohnung mit grosszügiger Veranda im Erdgeschoss und eine stilvolle 4.5-Zimmerwohnung mit grosser Terrasse im Obergeschoss. Das Dachgeschoss mit drei Zimmern und Dusche ist flexibel nutzbar. Im Untergeschoss ist der Weinkeller und es sind die Gerätschaften für die Pflege der Reben und für das Keltern des Weins untergebracht. Ein seit Jahrzehnten liebevoll gepflegter Garten verzaubert diesen Ort - Terrassen, Sitzplätze, Veranden und Pergolen laden zum Verweilen und Geniessen ein.Das Gästehaus Casa Cucurello liegt am westlichen Rand des Grundstücks, inmitten zauberhafter Vegetation. Früher als Waschhaus des Herrschaftshauses genutzt, präsentiert es sich heute als kleines 2.5-Zimmer Bijou. Mit einem eigenen Zugang (Fussweg) und zugehörenden Aussenräumen wird die Privatsphäre optimal gewahrt.Das dritte Objekt des Ensembles, die Liegenschaft Ghielmetti, ein zweistöckiges 6-Zimmerhaus mit einer dazugehörenden Einzelgarage, ist 1940 im Bauhausstil erbaut worden. Im grosszügigen Aussenbereich lädt eine für den Tessin typische, gemütliche Pergola mit Granittisch und -Bänken zum Verweilen ein. Auf zwei Ebenen angelegter, pflegeleichter Garten.Der Rebberg liegt unterhalb des Areals, auf welchem die beiden Liegenschaften Belmonte und Cucurello stehen. Auf der terrassierten Fläche von ca. 2'745 m² sind vorwiegend Merlot-Reben angebaut, welche pro Jahr ca. 800 Liter Wein / Grappa ergeben.Zurzeit ist die Wohnung im 1. OG der Villa Belmonte ganzjährig vermietet. Die übrigen Räumlichkeiten werden als Ferienobjekte genutzt. Sowohl die Villa wie das Cucurello sind von Norden her zu Fuss zugänglich. Das Haus ?Ghielmetti? ist von Süden her an die Via ai Monti erschlossen.Die drei Häuser samt Gartenanlage und Rebberg umfassen eine Fläche von insgesamt 4'914 m2: 1'174 m2 flaches Gelände mit den Liegenschaften Belmonte und Cucurello, 2'745 m2 terrassierter Weinberg und 995 m2 Parzelle Ghielmetti.Zone: Zona Residenziale Pedemontana R3, Ausnutzungsziffer 0.6, Belegung: 30%, Höhe: 9.5 m, Grenzabstand: 6 m.Allenfalls könnte im unteren Teil des Areals eine Einstellhalle gebaut werden - damit würde eine ideale Parksituation geschaffen sowie eine Zufahrt zur ganzen Liegenschaft ermöglicht (Dienstbarkeit vorhanden). Insgesamt könnte man 2'948 m2 Bruttogeschossfläche bauen.Für weitere Informationen und eine Besichtigung stehen wir Ihnen gerne zur Verfügung. Unsere 20-jährige Erfahrung in der Immobilienbranche ermöglicht es uns, Sie bestmöglich zu beraten.Sie können diese Liegenschaft auch per Videoanruf besichtigen.

Travel time
-
1 / 9
4.5 roomsCHF 239,000.–
Via Cantonale, 6647 Mergoscia

Terreno con progetto APPROVATO a Mergoscia

Nell’affascinante borgo di Mergoscia, a soli 8 km da Locarno, vi proponiamo questo bel terreno soleggiato con vista sui due laghi e sulle montagne.Il luogo ideale dove costruire la propria casa.Facile accesso direttamente dalla strada Cantonale di Mergoscia.Allacciamenti ai servizi già presenti.La superficie di 853 metri ha un forte potenziale di costruzione. Il progetto attuale prevede la costruzione di una casa unifamiliare su due piani con un comodo parcheggio per le auto e un grande magazzino/deposito.Si può realizzare anche la piscina oltre a spazi esterni, giardino, barbecue, ecc..L'indice edificatorio, comunque, permette la costruzione di una ulteriore unità abitativa da mettere a reddito, oppure per realizzare una costruzione bifamiliare.Residenza primaria --------Mergoscia è il centro geografico del Ticino.Il paese, con le sue frazioni adagiate sul pendio volto a sud, gode di un’ottima insolazione, conta oggi ca. 200 abitanti e senza la marcata presenza dei suoi innumerevoli muri a secco difficilmente sarebbe stato costruito.Quassù fino a quasi 800 mlm, lungo i terrazzamenti, si coltiva la vite. Mergoscia è un punto di partenza e di arrivo per molte escursioni.Malgrado i centri cittadini del locarnese siano vicini, Mergoscia ha potuto mantenere la sua caratteristica di villaggio montano tipico della Val Verzasca. ---------------------------------------------------------------------Im charmanten Dorf Mergoscia, nur 8 km von Locarno entfernt, bieten wir Ihnen dieses schöne, sonnige Grundstück mit Blick auf zwei Seen und die Berge an.Der ideale Ort, um Ihr eigenes Haus zu bauen.Einfacher Zugang direkt von der Kantonsstrasse in Mergoscia.Die Versorgungsanschlüsse sind bereits vorhanden.Die Fläche von 853 Quadratmetern bietet ein grosses Baupotenzial.Geplant ist der Bau eines zweistöckigen Einfamilienhauses mit bequemen Autoabstellplätzen und einem grossen Depot/Lagerhaus.Es besteht auch die Möglichkeit, ein Schwimmbad und Außenanlagen, Garten, Grillplatz usw. zu bauen.Es besteht die Möglichkeit, eine weitere Wohnung zur Vermietung oder ein Doppelhaus zu bauen.Erstwohnsitz.--------------Mergoscia ist das geografische Zentrum des Tessins. Das Dorf mit seinen an den Südhang geschmiegten und sonnenverwöhnten Weilern zählt heute rund 200 Einwohner und wäre ohne die markante Präsenz seiner unzähligen Trockenmauern kaum entstanden. Hier oben, auf fast 800 m Höhe, werden entlang der Terrassen Weinreben angebaut. Mergoscia ist Ausgangs- und Zielpunkt für viele Ausflüge. Obwohl die Zentren der Region Locarno in unmittelbarer Nähe liegen, hat Mergoscia seinen Charakter als typisches Bergdorf im Verzascatal bewahren können.

Travel time
-
1 / 7
CHF 580.–
via Vairano 135, 6575 Vairano

Terreno immerso nel verde con incantevole vista sul Lago Maggiore

A Vairano, nel Comune di Gambarogno, immerso nel verde e in posizione tranquilla e ben soleggiata, inserito in un contesto residenziale curato e ben collegato, a pochi minuti da tutti i servizi essenziali, proponiamo in vendita un interessante terreno di complessivi 4'608 m², di cui 1'944 m² edificabili, che gode di un'incantevole vista panoramica sul Lago Maggiore.Il fondo è situato in zona residenziale estensiva e in parte in zona forestale, soggetto a specifiche prescrizioni paesaggistiche, ed è destinato alla realizzazione di abitazioni mono o bifamiliari ad uso di residenza primaria. Questo garantisce un contesto abitativo di qualità, armoniosamente integrato nel paesaggio naturale circostante.Parametri edificatori: • altezza massima delle costruzioni alla gronda: m 7.00; • altezza massima delle costruzioni al colmo: m 9.00; • indice di sfruttamento massimo: 0.40; • indice di occupazione massimo: 25%; • superficie permeabile: 60%, di cui almeno il 40% da destinare a prato e giardini; • distanza minima dai confini: m 3.00. Questa proposta rappresenta un'opportunità rara per acquisire un terreno edificabile nel Gambarogno con vista panoramica sul lago, circondato da una natura rigogliosa, ideale per la realizzazione di una casa unifamiliare o bifamiliare su misura, in una delle zone più apprezzate della regione del Gambarogno. Restiamo volentieri a disposizione per fornire maggiori informazioni o per offrirvi una consulenza personalizzata.***In Vairano, in der Gemeinde Gambarogno, eingebettet in eine grüne Umgebung, in ruhiger und sehr sonniger Lage, in einem gepflegten und gut erschlossenen Wohngebiet und nur wenige Minuten von allen wichtigen Dienstleistungen entfernt, bieten wir ein interessantes Grundstück mit einer Gesamtfläche von 4'608 m² zum Verkauf an, davon 1'944 m² Bauland, mit bezaubernder Panoramasicht Sicht auf den Lago Maggiore.Das Grundstück befindet sich in extensiver Wohnzone sowie zu einem grossen Teil in der Waldzone und unterliegt besonderen landschaftlichen Auflagen. Es ist für die Realisierung von Ein- oder Zweifamilienhäusern als Hauptwohnsitz vorgesehen und garantiert ein hochwertiges Wohnumfeld, das sich harmonisch in die umliegende Naturlandschaft einfügt.Bauvorschriften: • maximale Gebäudehöhe an der Traufe: 7.00 m; • maximale Gebäudehöhe am First: 9.00 m; • maximale Ausnützungsziffer: 0.40; • maximale Überbauungsziffer: 25 %; • durchlässige Fläche: 60 %, davon mindestens 40 % als Grün- und Gartenflächen; • Mindestabstand zu den Grundstücksgrenzen: 3.00 m. Dieses Angebot stellt eine seltene Gelegenheit dar, ein Baugrundstück im Gambarogno mit Seesicht zu erwerben, umgeben von üppiger Natur, ideal für den Bau eines massgeschneiderten Ein- oder Zweifamilienhauses in einer der begehrtesten Lagen der Region Gambarogno. Gerne stehen wir Ihnen für weitere Informationen oder eine persönliche Beratung zur Verfügung.
Travel time
-

Suggested properties for you based on search results

Other interesting objects