Buildable land for sale
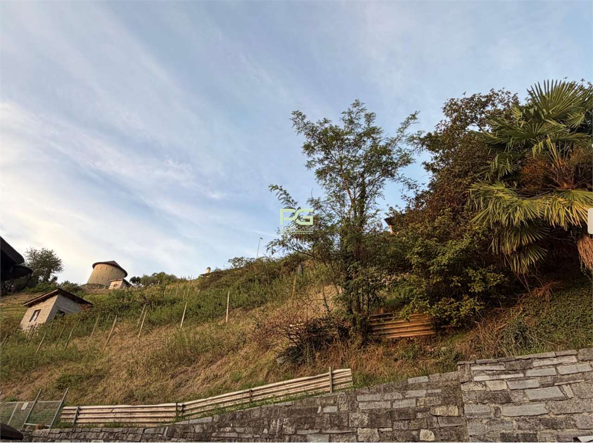
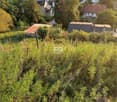
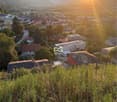
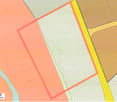
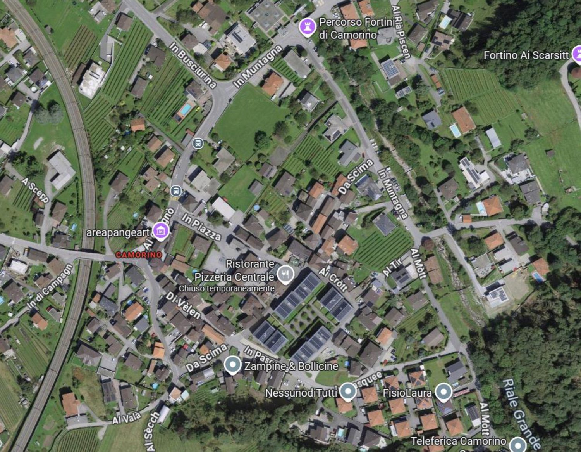
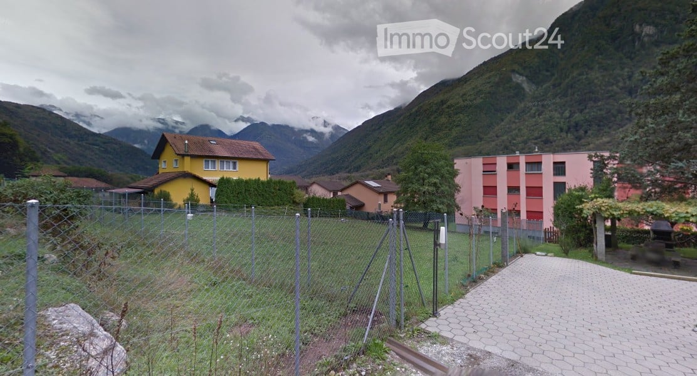
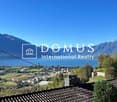
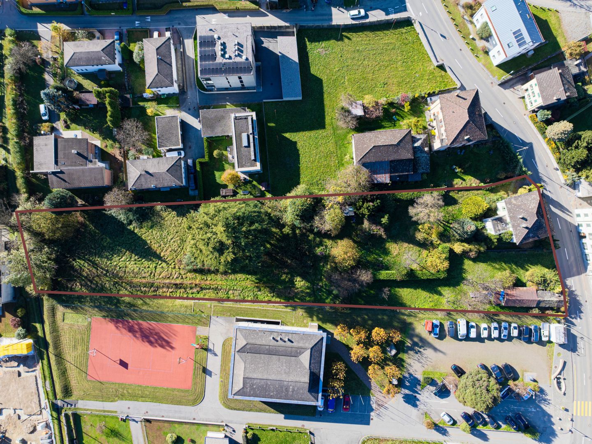
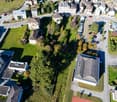
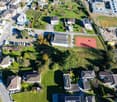
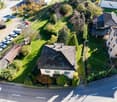
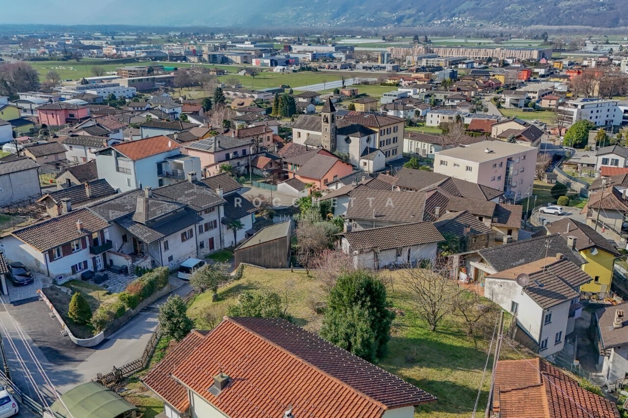
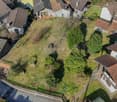
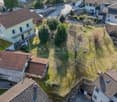
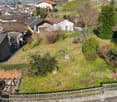
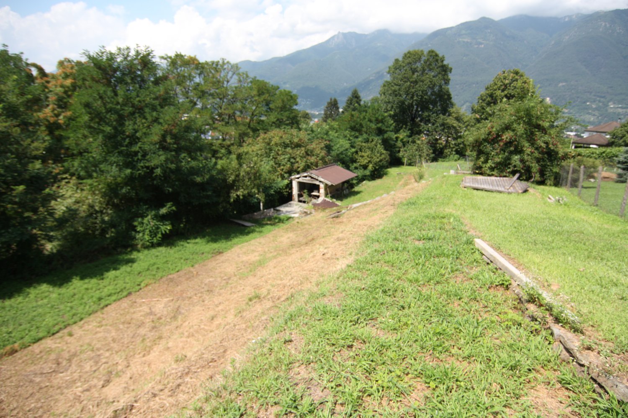
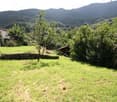
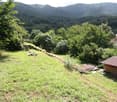
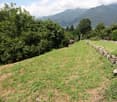
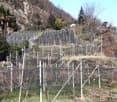
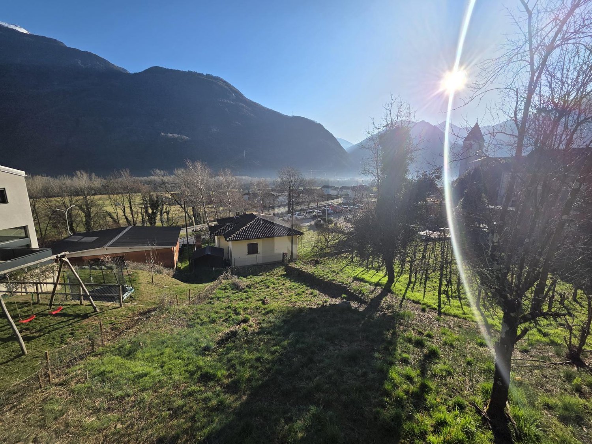
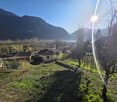
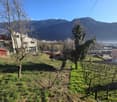
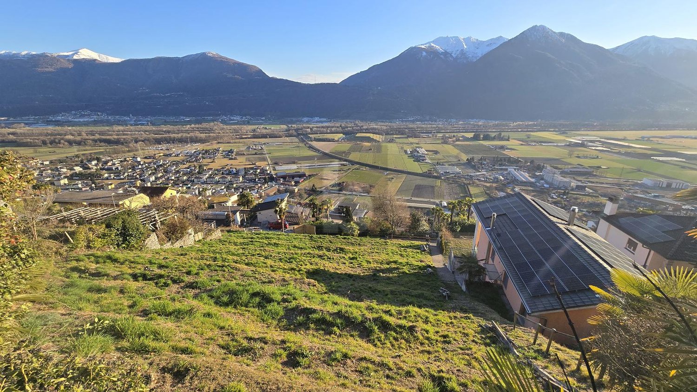
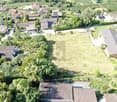
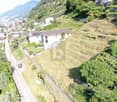
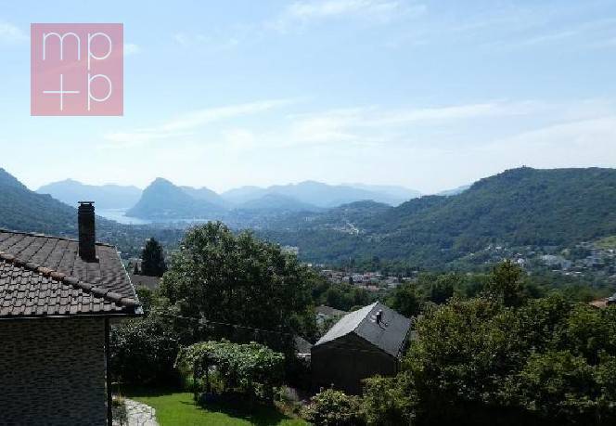
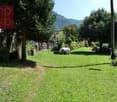
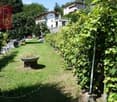
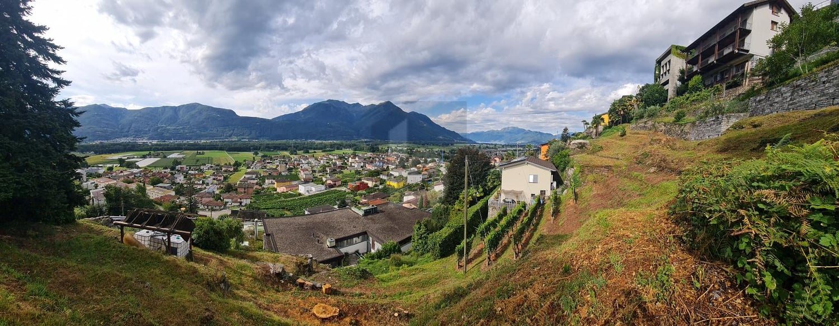
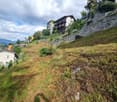
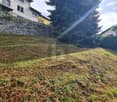
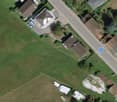
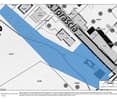
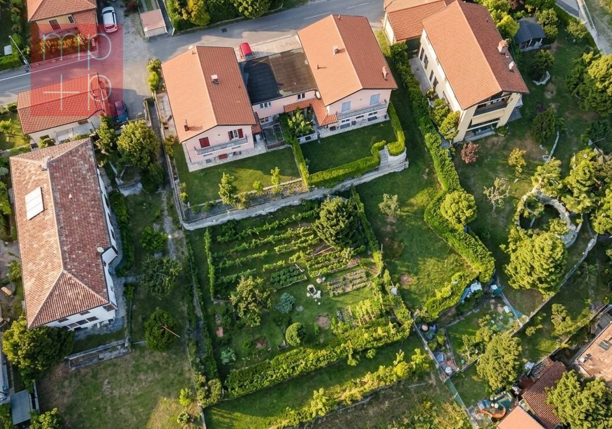
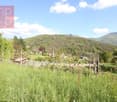
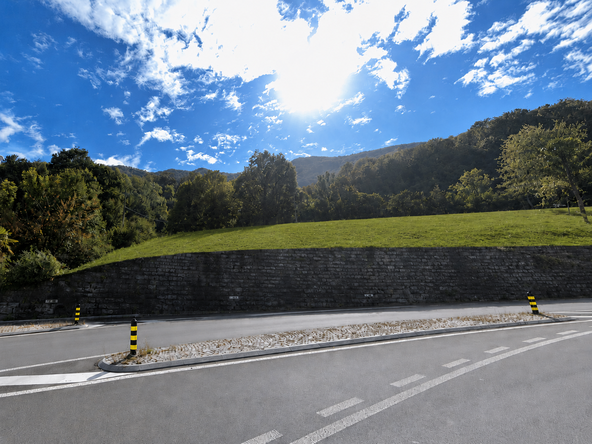
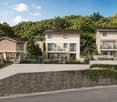
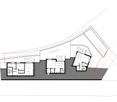
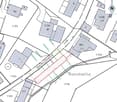
In Camorino, in a hillside area, very sunny and with a splendid view, buildable land is for sale.The land, on a slope, is 3266 sqm, of which 851 sqm are buildable R3, as indicated in the red zone on the attached plans.We remain at your disposal for further information.
Building land in residential area R3 in Camorino
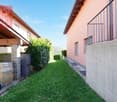
Building land in a prestigious residential area R3 in Camorino, above the railway. • exploitation index: 0.6 • occupancy index: 30% supplement for accessory buildings 5% • maximum height: 9.50 m to the eaves, 11.00 m to the ridge • minimum height: 6.00 m to the eaves • minimum green area: 40% Existing building to be demolished.
Land with building permit in Lumino
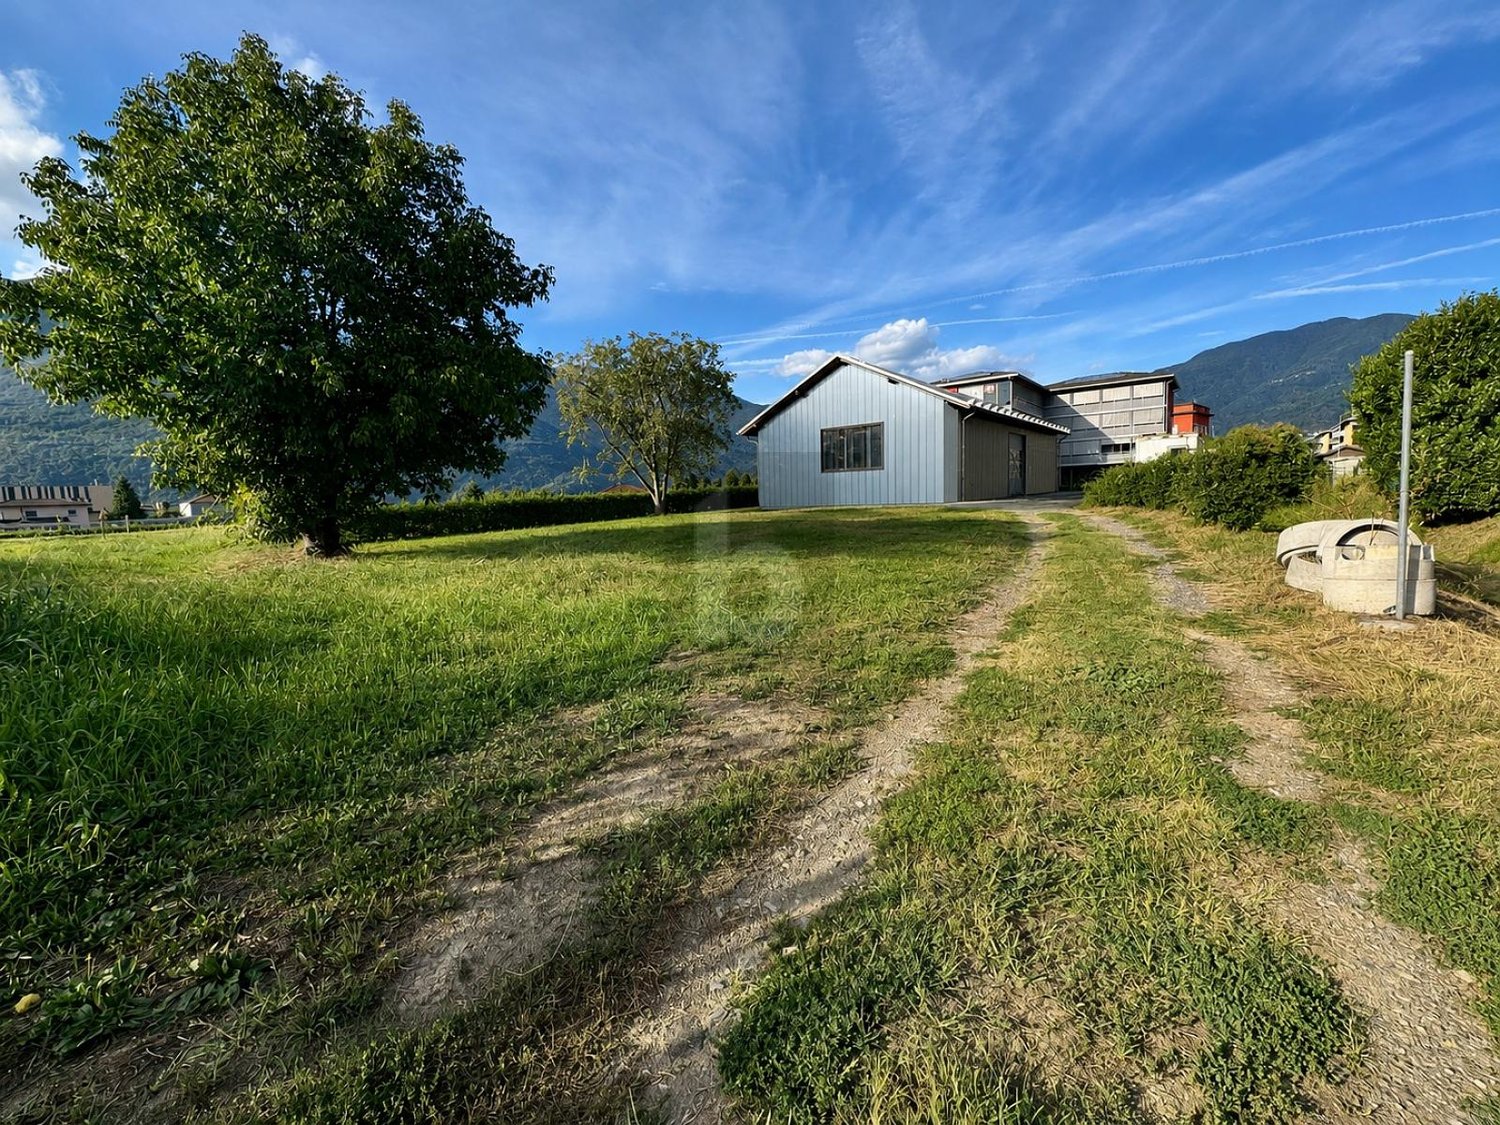
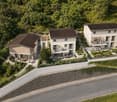
The land is located northeast of Lumino, on the border with the canton of Grigioni. The position is flat and has a private access from the municipal road.It has a building project for a Minergie building with 5 apartments. The project is approved with a related building permit that has become final. Incentives have been granted in relation to the project and the expected energy savings.The project can be modified at the discretion of the buyer.
Remo Wyss
Ticino residential dream in the green
Space to breathe - single-family house with a lot of surroundings At Via Ronco Margnoni 4 in 6592 Sant'Antonino TI, you have the opportunity to acquire a detached single-family house from 1966 in solid massive construction, which is embedded in a spacious plot of 3,019 m². The property convinces with its quiet, sunny slope location with a mild, almost Mediterranean climate, which gives Ticino its very own character. Those who live here enjoy not only a lot of surroundings and privacy but also their own forest, which naturally rounds off the property and provides peace and retreat.The house extends over two living floors and has a total of 4.5 rooms on 98 m² of net living space. The ground floor includes an office, a bedroom, and a bathroom with a shower - ideal for combining living and working on one level. Via the stairs, you reach the upper floor with another bedroom, the kitchen, and the bright living room. From the living area, there is direct access to the balcony with a beautiful view over the property.A wood stove and two mobile electric radiators provide warmth. The chimney in the living room also sets cozy accents on cooler days. Two private outdoor parking spaces directly on the property round off the offer.The location in Sant'Antonino TI is characterized by a quiet, well-kept residential environment that directly borders forests and chestnut groves, ideal for extended walks and hikes in nature, without having to sacrifice proximity to the urban centers of Ticino. Bellinzona can be reached in a short time, as can Locarno and Ascona with their Mediterranean flair on Lake Maggiore. This combination of rural peace, own forest, and good accessibility makes the region one of the most attractive places to live in Ticino, characterized by high quality of life and southern lifestyle.The detached house offers spacious space with a volume of 550 m³ and is available for immediate occupancy. Those seeking a solid home with a lot of surroundings, their own share of the forest, and Ticino charm will find an ideal opportunity at Via Ronco Margnoni 4.
For sale Land in the municipality of Gordola.
For sale Land in the municipality of GordolaBuildable land with open stunning views for sale in Gordola, located in a quiet residential area (RE), ideal for the realization of a single-family villa, semi-detached house or a small residential project.The property enjoys excellent solar exposure and a pleasant panoramic view of the surrounding greenery and mountains, offering a reserved and quality context, perfect for those who want to live in a quiet area without giving up the convenience of main services and connections.According to current building regulations, the land allows:maximum exploitation index 0.60maximum occupation 35%buildable height up to 9 m in eaves and 11 m at the ridgeAn interesting opportunity both for private individuals who want to build their dream home, and for investors looking for a plot with good building potential in a sought-after location.
Villa with 2 Building plots
Villa with 2 Building plots Description of the Municipality:In San Vittore, in a quiet and private area, we offer an interesting property for sale consisting of two buildable plots and a period villa to be renovated.Located in an R3 zone, the property enjoys a privileged position and is divided as follows: • Core zone N: 565 m² • Core zone extension AN3: 631 m² • Residential zone R3: 2,990 m² Description of the Land:The property has a total area of 4,484 m² (including the villa) and offers perfect harmony with the surrounding nature. According to urban planning indices, the property is located in an R3 zone with a utilization index (UI) of 0.8 for the residential zone R3 and 1.0 for the core extension zone AN3. • Total area: 4,484 m², of which buildable (free): 3,919 m² • Utilization index (UI): 0.8 for zone R3 and 1.0 for zone AN3 • Maximum building height: 10.5 m to the eaves • Minimum distances from the boundary: 2.50 m • Minimum distances between buildings: 5 m • In the cadaster, the villa is registered as a building of volumetric importance (to be preserved in principle). The “review of the planning for the entire municipal territory” is currently in progress. All construction applications are submitted to the planning commission and the municipal planner.
Terreno edificabile in posizione strategica e leggermente rialzata
A Sant'Antonino, in posizione strategica, tranquilla e leggermente rialzata, all'interno di un contesto residenziale curato e ben collegato, a pochi minuti da tutti i principali servizi, proponiamo in vendita un interessante terreno edificabile di 786 m².Il fondo è situato in zona residenziale estensiva e nucleo ed è destinato alla realizzazione di abitazioni mono o bifamiliari, garantendo un contesto abitativo di qualità, armoniosamente integrato nel paesaggio circostante. Inoltre, a Sant'Antonino esiste attualmente ancora la possibilità di ottenere lo stato di residenza secondaria per questa nuova costruzione.Un'ottima opportunità per chi desidera realizzare una casa su misura in un quartiere tranquillo, senza rinunciare alla comodità e alla vicinanza ai servizi.Parametri edificatori: • Altezza massima alla gronda: 7.50 m • Indice di sfruttamento massimo: 0.50 • Indice di occupazione massimo: 30% • Superficie verde minima: 40% Prezzo di vendita: CHF 542'340.--.Per maggiori informazioni o per organizzare un sopralluogo senza impegno, non esiti a contattarci.***In Sant'Antonino, in strategischer, ruhiger und leicht erhöhter Lage, eingebettet in ein gepflegtes und gut angebundenes Wohnquartier, nur wenige Minuten von allen wichtigen Dienstleistungen entfernt, bieten wir ein interessantes Baugrundstück von 786 m² zum Verkauf an.Das Grundstück befindet sich in Wohnzone mit extensiver Nutzung und teils im Dorfkern und ist für den Bau von Ein- oder Zweifamilienhäusern vorgesehen, was ein hochwertiges und harmonisch in die Umgebung integriertes Wohnumfeld garantiert. Dazu kommt dass in Sant'Antonino zur Zeit noch die möglichkeit besteht für diese neue Überbauung den Zweitwohnsitzstatus zu erhalten!Eine ausgezeichnete Gelegenheit für alle, die ein individuelles Eigenheim in einer ruhigen, aber dennoch gut erreichbaren Lage realisieren möchten.Bauparameter: • Maximale Gebäudehöhe an der Traufe: 7.50 m • Maximale Ausnützungsziffer: 0.50 • Maximale Überbauungsziffer: 30% • Mindestanteil Grünfläche: 40% Verkaufspreis: CHF 542'340.--.Für weitere Informationen oder zur Vereinbarung einer unverbindlichen Ortsbesichtigung stehen wir Ihnen gerne zur Verfügung.
Completion of a Vision - Terrace Apartments, Building Permit Granted! Copy
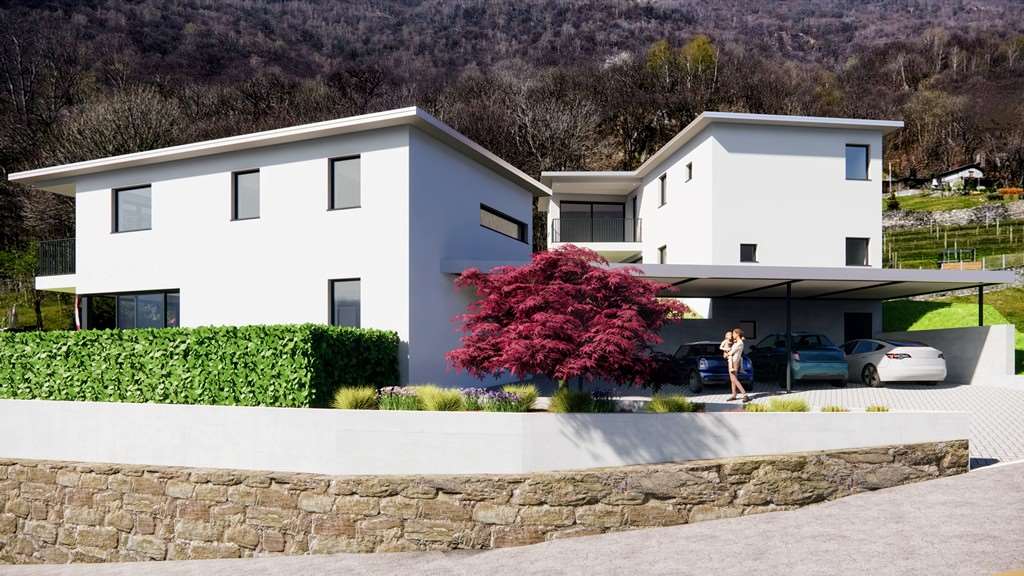
Perhaps the last chance for terrace apartments in Gordola - Your project: The building blends uniquely into the privileged hillside location and follows the natural topography of the land with its elegant terracing.This architectural composition not only creates a harmonious integration into the landscape but also ensures a noticeable shielding from the nearby Verzascastrasse - for a maximum of peace and privacy.The nobly tuned materialization gives the clearly defined, monolithic building body a fine structure and timeless radiance. Through the clever staging of the building bodies, the building unfolds an elegant dynamics that respects the hillside and at the same time creates a delicate, almost floating presence. Generously projecting canopies underline the horizontal line management and provide effective protection against intense solar radiation.Extensive window fronts let the interior spaces shine in natural light and open up an impressive panorama of Lake Maggiore and the surrounding landscape - a view of exceptional quality.The carefully designed green spaces frame the building like a private park landscape and preserve the original character of the surroundings. The facade in finely nuanced gray tones refers to the local stone landscape and gives the ensemble a noble, restrained elegance.Important note: The building permit has already been granted. The architectural services are not part of the purchase price and will be taken over separately by the buyer.An architectural statement for demanding living in one of the most beautiful locations in the region. An opportunity you certainly won't want to miss.
Buildable land Cadenazzo
Buildable land CadenazzoVia CamoghéLand of 1’816 mq (buildable approx. 1’693 mq)Residential Extension Area R2IO 0.5IS 30%Price CHF 520'000.00
Vineyard/agricultural land, with 400 merlot vines
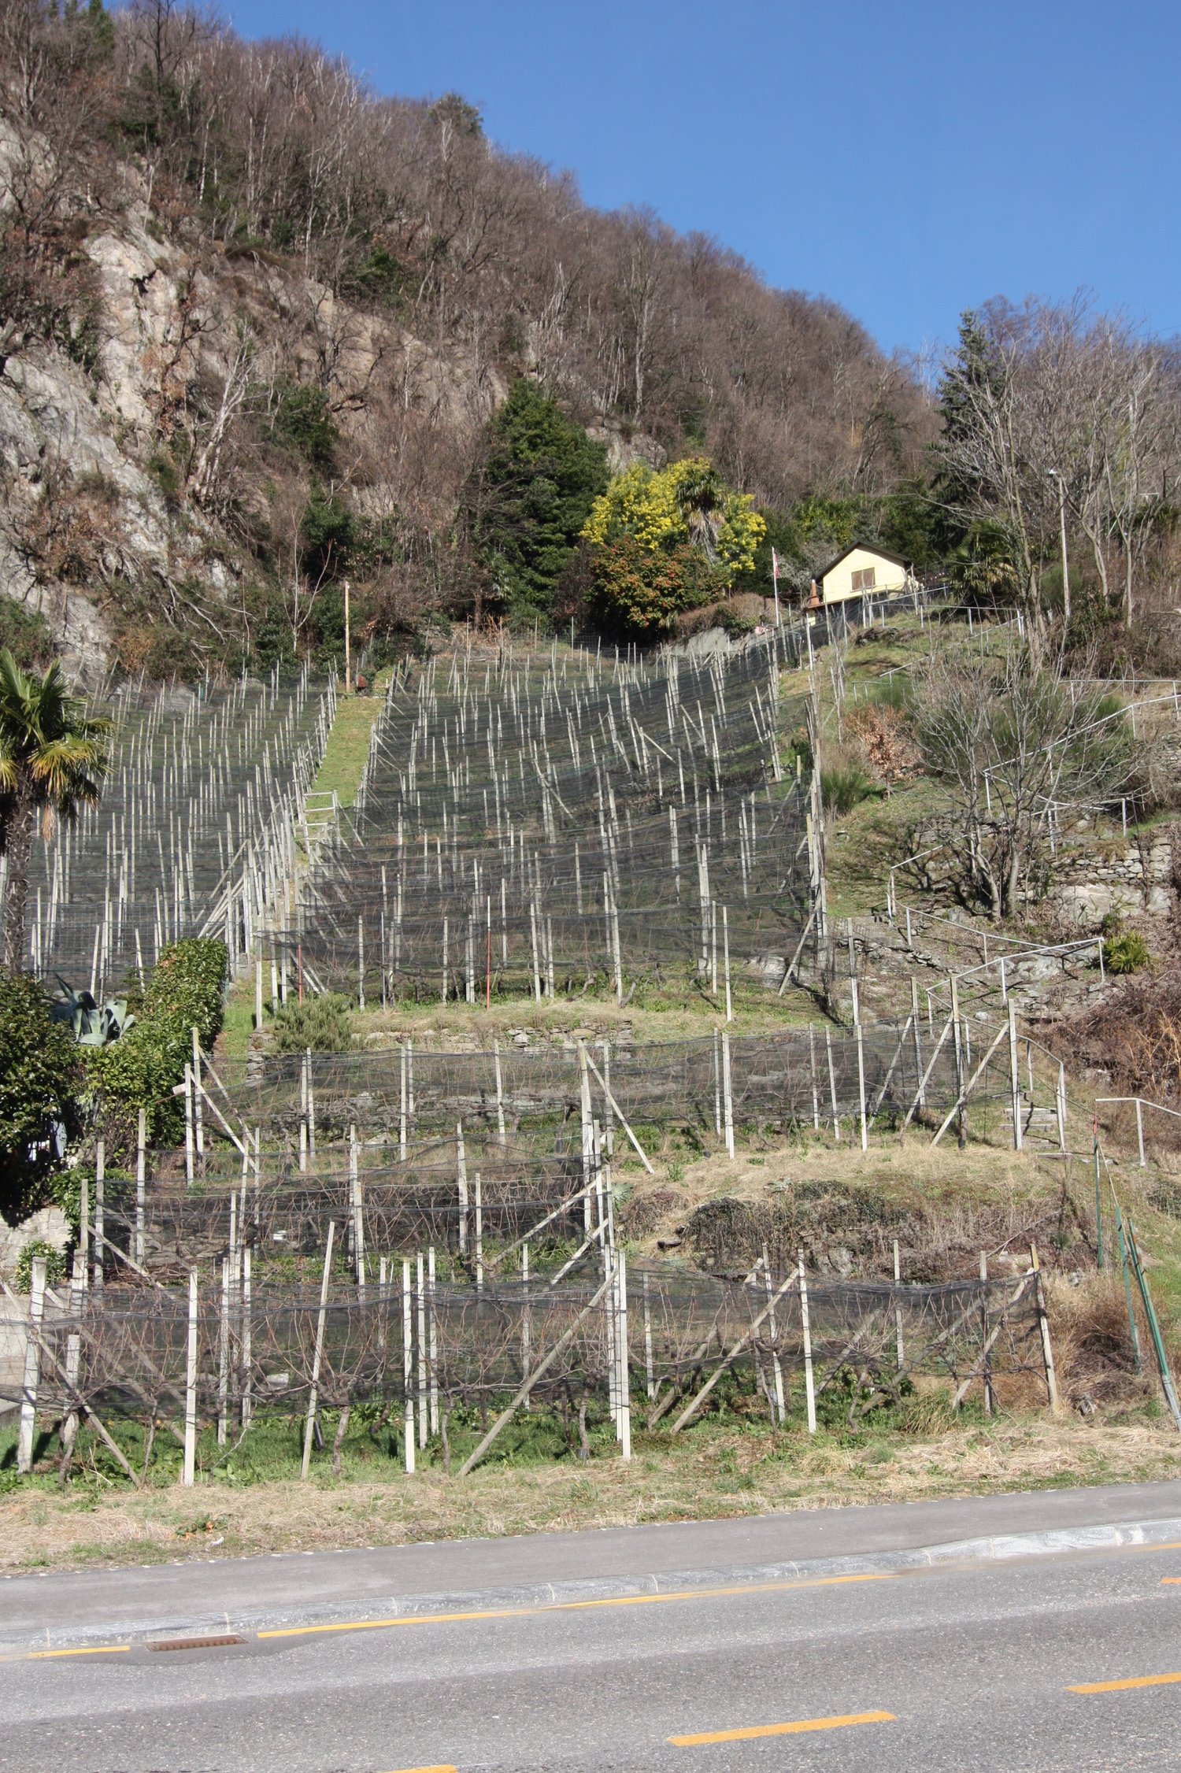
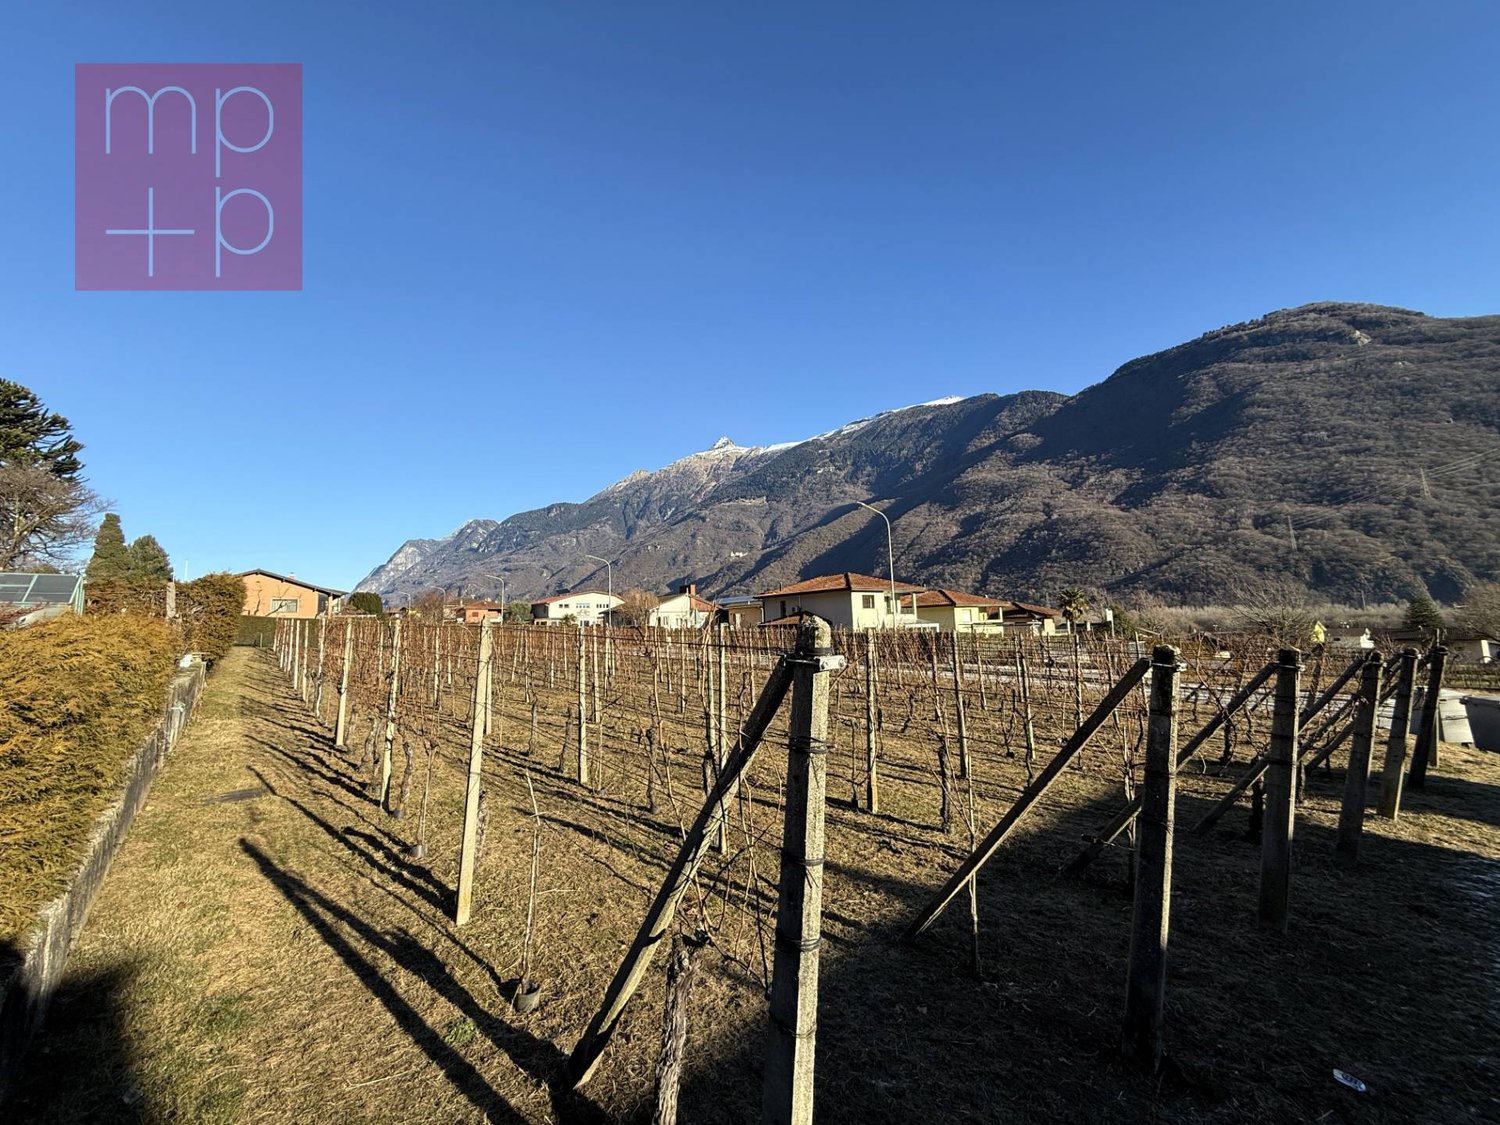
Agricultural land of 632 sqm, with 400 merlot vines, between Monte Carasso and Bellinzona, close to the future highway semi-exchange.Price CHF 58’000.00
Sale of building land with project for 2 single-family homes, Mezz
Sale of building land located in the municipality of Mezzovico, in a quiet and panoramic position, ideal for the realization of a residential project. The plot includes a project already prepared for two independent single-family homes.Mezzovico, in the heart of the Canton of Ticino, is not only a place of great scenic and peaceful charm, but also an intelligent opportunity from a tax point of view, ideal for families looking for their first home.In brief:- 2 single-family homes - 4 covered parking spaces- independent entrances- Mezzovico multiplier 60%- practical access to the roadFor more information or visits, please contact Niccolò Debernardis 079 814 45 44 or by email niccolo@zenitrealestate.comemail: info@zenitrealestate.com
Land for building - Gnosca
We are selling buildable, flat land of 1,202 sqm in Gnosca, divisible into 3 plots of approximately 400 sqm each, which can be purchased separately, in a quiet and appreciated residential area of Bellinzona, ideal for those who want to build their dream home in a reserved and easily accessible context without giving up urban amenities. The location is strategic: Bellinzona city center is reachable in a few minutes, as well as schools, services, shops, and main connections. Gnosca also preserves a strong historical and cultural value that contributes to its charm and identity, making it a pleasant and sought-after area of the region. The plot is located in the R2 residential area and offers good building opportunities with an exploitation index of 0.4 and an occupation index of 30%, allowing the construction of approximately 480 sqm of total usable floor area for 3 single-family homes. The maximum buildable height of 7.5 meters, with ridge height up to 10 meters, allows for modern and well-proportioned architectural solutions. The regular and flat conformation of the land makes the building intervention simple and advantageous, reducing preparation costs, making it an ideal proposal for both private individuals and investors. The area is distinguished by its authentic and relaxing atmosphere, characterized by a carefully maintained natural context, splendid green areas, and an open view of the surrounding mountains. Price per plot of approximately 400 sqm: CHF 299,000.-, price for the entire land CHF 890,000.-.A perfect place for families, couples, and those seeking tranquility, who are looking for a balance between privacy, comfort, and quality of life.
In a quiet and sunny position with a view
Buildable land of 368 m² in Gnosca, in a quiet and sunny position, with a splendid view of the landscape. In the R2 zone, it offers a maximum exploitation index of 0.4 and a maximum occupancy index of 30%: the ideal balance between comfort, privacy, and quality of life. Perfect for those who dream of building a single-family home in a green, reserved, and sunny context.This BETTERHOMES offer is highlighted for the following advantages: - in a quiet and sunny position- with a view of the landscape- buildable land- R2 zone type- maximum exploitation index = 0.4- maximum occupancy index = 30%- etc., etc., etc. ...Interested? Contact us for a non-binding visit!No matching object found? More than 2,000 offers on: www.betterhomes.chThe Swiss specialist for real estate brokerageDo you have a property to sell?Take advantage of our know-how: https://www.betterhomes.ch/en/take-advantageWould you like to know the value of your property?Discover its value immediately with our free and non-binding estimate!https://www.betterhomes.ch/en/knowledge/estimateFurther dataLocation: quiet and sunnyPublic transport: bus stop, 300 mSchools: elementary school, 1.2 kmShops: Lidl / bank / post office, 5 km
Spacious plot in sunny location with view
The land you were looking for is finally available in Agarone! With a surface area of 1143 m², this land offers a breathtaking view of Bellinzona, the Magadino plain, and Lake Maggiore. Located in an exclusive residential area, this land is perfect for building the house of your dreams. There is also the possibility of buying only part of the land. Don't miss this unique opportunity, contact us today to find out more!This BETTERHOMES offer is highlighted for the following advantages: - View of Bellinzona on the Magadino plain to Lake Maggiore.- Through road serves as access road to the houses- Exclusive residential area- Primary residence- Maximum building height ml 7.50- i.S. 0.45 (exploitation index)- 30% (occupancy rate)- etc., etc., etc. ...Interested? Contact us for a non-binding visit!No corresponding object found? Over 2,000 offers on: www.betterhomes.chThe Swiss specialist for real estate brokerageDo you have a property for sale?Take advantage of our know-how: https://www.betterhomes.ch/en/benefitWould you like to know how much your property is worth?Discover its value immediately with our free and non-binding estimate!https://www.betterhomes.ch/en/knowledge/estimationFurther dataLocation: Quiet and sunnyCondition of the object: --Bathrooms / Showers: --Public transport: Bus stop, 50 mtSchools: Elementary school, 2 kmShops: Supermarket, Post office, Bank and much more, 1 km
Building land in Sonvico
In Sonvico, a municipality of Lugano, in a hillside position with a stunning panoramic view up to the Gulf of Lugano and the surrounding mountains, we are selling a large, terraced building plot of 972 sqm. The area is quiet and sunny, just a few minutes from the village center and about 10 minutes by car or bus from Lugano. Public transport, schools, shops, and all major public and private infrastructure and services are within short to medium distance. From the main road, you can access the property via a convenient driveway. Exploitation index: 0.5; occupation index: 30 %; realizable SUL: 486 sqm. Thanks to the large building area, the strategic location, this land offers the possibility of building a customized villa or a small residential building that could accommodate several families. Call now for more information!
Sunny and quiet with a view
This land is perfect for those who want to build their dream home in a quiet and sunny location. With a spectacular view of the surrounding landscape, the Piano di Magadino and Lake Maggiore, you can enjoy the panoramic view from your future home. This offer from BETTERHOMES is highlighted for the following advantages: - open view of the landscape- sunny- quiet- buildable land R2- wide view of the Piano di Magadino and towards Lake Maggiore- access rights, on the Mappali 1792 and 1743 and parking rights, on the Mappale 1744- etc., etc., etc. ...Interested? Contact us for a non-binding visit!No matching object found? More than 2,000 offers on: www.betterhomes.chThe Swiss specialist for real estate brokerageDo you have a property to sell?Take advantage of our know-how: https://www.betterhomes.ch/en/benefitWould you like to know what your property is worth?Find out its value immediately with our free and non-binding estimate!https://www.betterhomes.ch/en/knowledge/estimationFurther dataLocation: quiet and sunnyPublic transport: bus stop, 500 mSchools: communal school, 900 mShops: bank / pharmacy / restaurant / bar, 500 m
Spacious in sunny and strategic position
Land of 818 m² in an industrial-residential area (R-Ar) in S. Antonino (6592), perfect for giving shape to a solid and valuable project. Plot with excellent road access and convenient location, well served, ideal for those who want to work close to home without giving up practicality. Suitable for artisans, small businesses, investors and promoters looking for a versatile base for a laboratory, warehouse or targeted development.This offer from BETTERHOMES is highlighted for the following advantages: - ideal for artisans, small businesses, investors and promoters- Zone: industrial-residential (R-Ar)- Excellent road access- Convenient and well-served location- etc., etc., etc. ...Interested? Contact us for a non-binding visit!No matching object found? Over 2,000 offers on: www.betterhomes.chThe Swiss specialist for real estate brokerageDo you have a property to sell?Take advantage of our know-how: https://www.betterhomes.ch/en/take-advantageWould you like to know what your property is worth?Find out its value immediately with our free and non-binding estimate!https://www.betterhomes.ch/en/knowledge/estimateFurther dataLocation: sunnyPublic transport: bus stop, 100 mSchools: elementary schools, 800 mShops: shopping center with various shops, 500 m
Land for construction in the R3 residential zone in Claro
Land R3 of 2'696 m² in Claro in a residential area.IS 0.6Minimum green area 35%Maximum roof height 10.5 mSecondary apartments max. 10% of the SULIdeal for building 9/10 single-family homes or multi-family homes.Available design with approved building permit for the construction of 5 single-family homes in the northern part of the property.The property is located in a quiet and well-connected area, near the main facilities (public transport, Coop, Denner, pharmacy, shops, kindergartens, and primary schools) and 5 minutes from Castione, where the shopping centers, the FFS train station TILO, the secondary schools, and the Bellinzona Nord highway exit are located
Land for building - Lopagno
We are offering for sale a buildable plot of 630 sqm located in Lopagno-Capriasca, in a quiet and sunny residential hillside setting. Just 5 minutes by car from Tesserete, where all main services and infrastructure are found, and about 20 minutes from Lugano. The land is situated in zone R2, ideal for residential buildings, with the following urban planning parameters: • Building ratio: 0.5; • Occupancy rate: 30%; • Minimum green area: 30%. The privileged position ensures open and panoramic views of the valley up to the lake, offering privacy, brightness, and living quality in a natural and reserved environment.The plot is suitable for the construction of 315 sqm SUL for a: • Prestigious single-family villa; • Single or semi-detached house; Ideal solution for those who want to build a customized residence in a well-served residential area, just a few minutes from the main connections and services of the Capriasca region.There is a preliminary project, not yet approved, for a modern, elegant villa that can be purchased in addition to the land.For further technical information or to organize a visit, we are at your disposal.
TERRENO EDIFICABILE CON LICENZA APPROVATA
Nel Comune di Cadenazzo, in posizione residenziale tranquilla e ben collegata, proponiamo in vendita un terreno edificabile di 1’087 m² con licenza edilizia già approvata.Il progetto autorizzato prevede la realizzazione di un complesso residenziale composto da due case monofamiliari di 4,5 locali e da una casa bifamiliare con due appartamenti di 3,5 locali, oltre a 8 posti auto coperti.Si tratta di una proposta particolarmente interessante per investitori, imprese di costruzione o privati alla ricerca di un progetto già sviluppato e autorizzato, con la possibilità di procedere in tempi rapidi alla fase realizzativa.La posizione, la metratura del terreno e la licenza approvata rendono questa proprietà una soluzione di grande potenziale, ideale per la creazione di abitazioni moderne, funzionali e perfettamente inserite nel contesto residenziale circostante.Saremo lieti di ricevere la vostra richiesta e di organizzare una visita.-----------------------------------BAUGRUNDSTÜCK MIT BEWILLIGTER LIZENZIn der Gemeinde Cadenazzo, in ruhiger Wohnlage mit guter Verkehrsverbindung, bieten wir ein 1’087 m² grosses Baugrundstück mit bereits genehmigter Baubewilligung zum Verkauf an.Das genehmigte Projekt sieht den Bau einer Wohnanlage vor, bestehend aus zwei Einfamilienhäusern mit 4,5 Zimmern und einem Zweifamilienhaus mit zwei Wohnungen mit 3,5 Zimmern sowie 8 gedeckten Parkplätzen.Es handelt sich um ein besonders interessantes Angebot für Investoren, Bauunternehmen oder Privatpersonen, die auf der Suche nach einem bereits entwickelten und genehmigten Projekt sind, mit der Möglichkeit, zügig mit der Bauphase zu beginnen.Die Lage, die Grundstücksfläche und die genehmigte Baugenehmigung machen diese Immobilie zu einer Lösung mit grossem Potenzial, ideal für die Schaffung moderner, funktionaler Wohnungen, die sich perfekt in das umliegende Wohnumfeld einfügen.Wir freuen uns auf Ihre Anfrage und organisieren gerne einen Besichtigungstermin.
Buildable land with approved project for 4 modern apartments
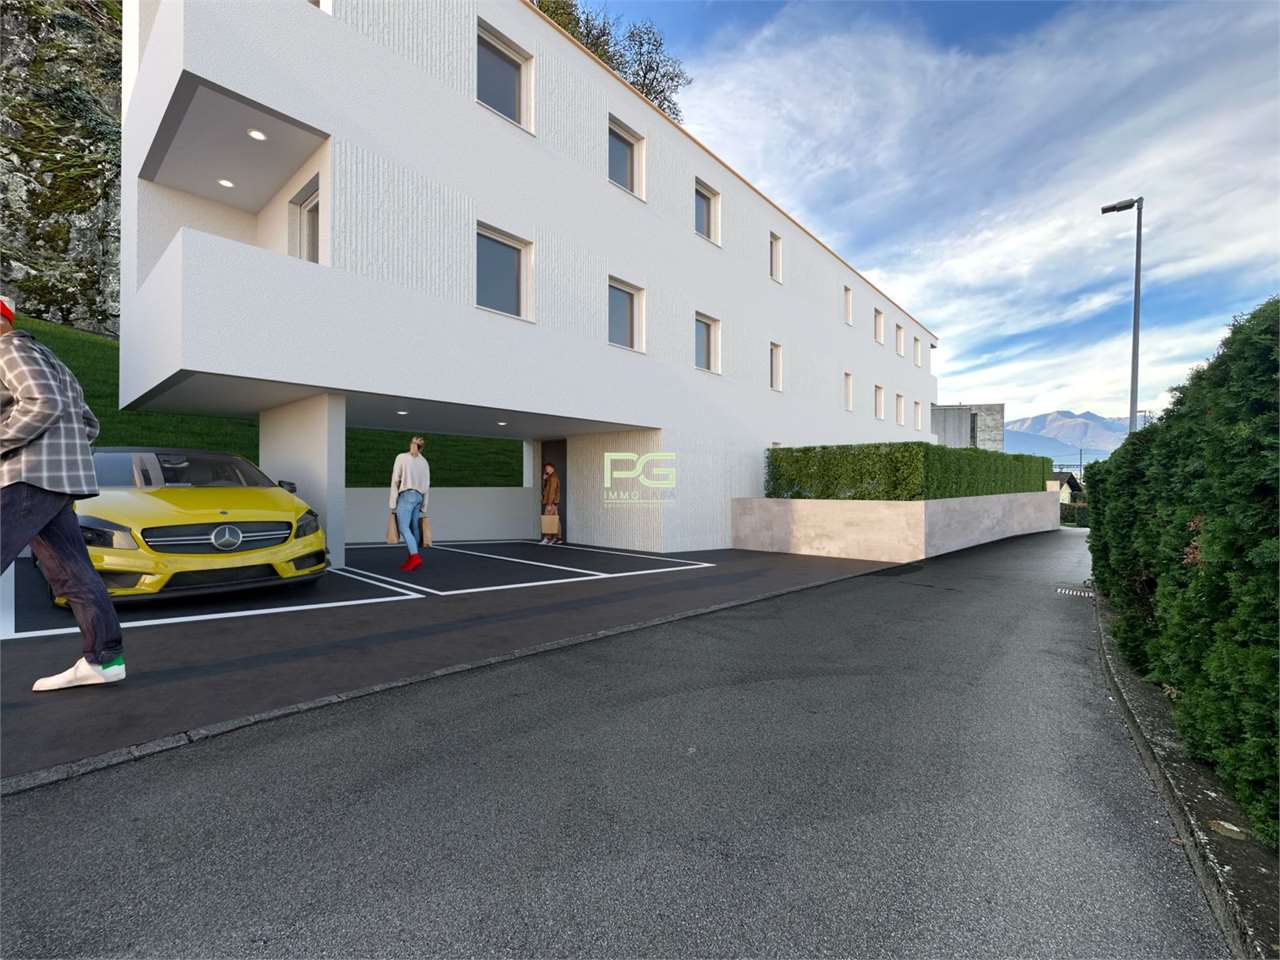
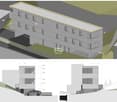
We are selling a buildable land located in Arbedo in a strategic position, ideal for investors or construction companies.The 567 sqm land has a recently approved project for the construction of 4 modern 2.5-room apartments with parking, guaranteeing fast construction start and maximum bureaucratic simplification.The price includes 4 external parking spaces and a concrete retaining wall.We are available for further details.