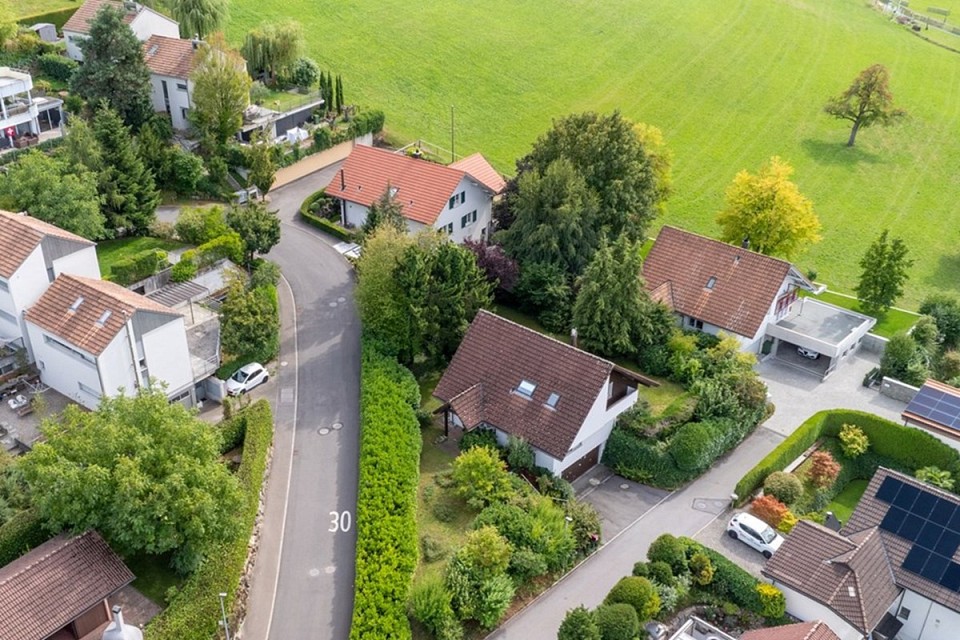
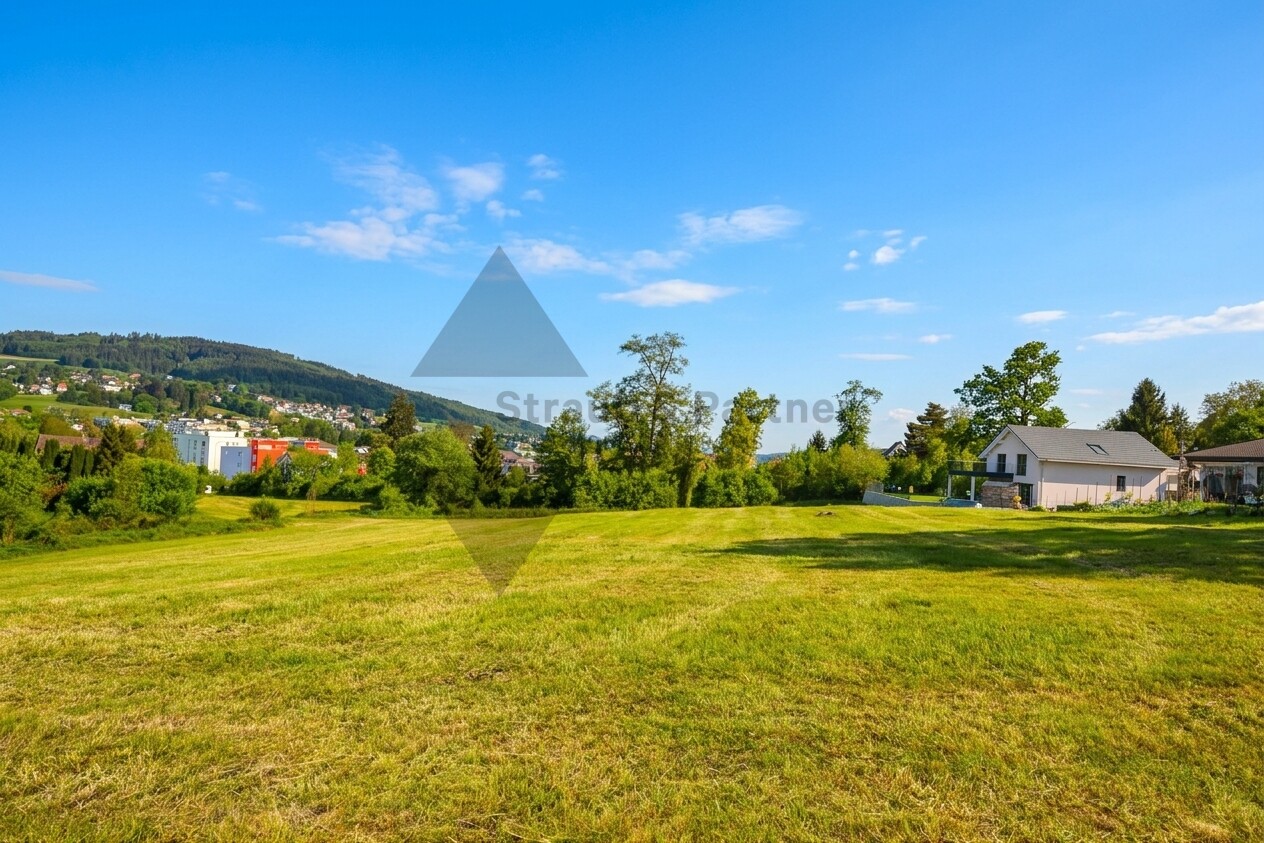
6276 (Hohenrain) - Building plots for sale

We recommend expanding your search criteria to get similar results. The current filters didn’t return any matches.

If you don’t want to change your current search criteria, we recommend creating a search alert, so you’ll be notified when matching offers become available.

More objects in your automatically expanded search area
10 results - Radius: + 10km
1 / 1
Price on request
Premium

Hofackerstrasse.2, 5737 Menziken

Land for construction in Menziken

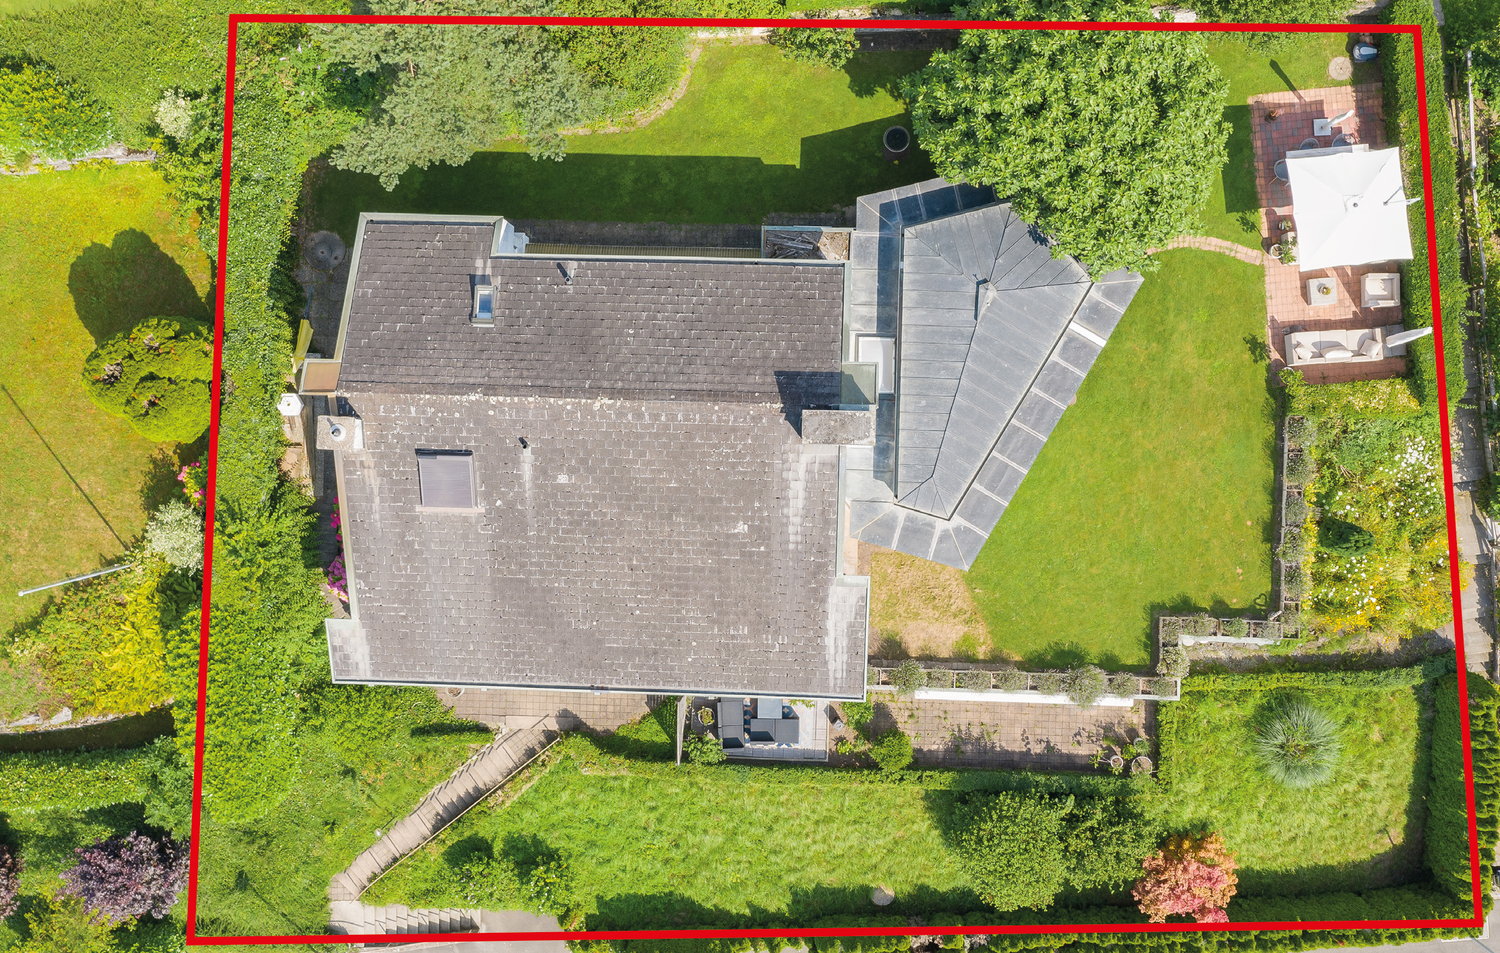
Investment property with secured transitional tenancy and development potential For sale is an attractive real estate property in Menziken AG, which has been used by WG SANA AG as an institution for assisted living for many years. WG SANA AG was founded in 1986 and is now run by the second generation. The property has been the main location of the institution for over 20 years and is firmly established in the region. As part of the institution's strategic further development, a new building will be realized in the coming years. For this reason, a buyer for the existing property is already being sought today. For investors and project developers, this offers the opportunity to acquire a fully utilized property with immediate rental income and a clear perspective for future use. WG SANA AG intends to continue using the existing buildings as a tenant after the sale until the planned new building is ready for occupancy. The expected rental period is approximately 2 to 2.5 years from the transfer of ownership. This gives the buyer ongoing returns during the transition period and allows them to carefully plan the future use of the property at the same time. The sales object includes several buildings and the associated plots of land. After the rental agreement expires, the buyer has various options. Depending on the strategy, the property can continue to be used institutionally, renovated, converted, or redeveloped. Your advantages at a glance • Immediate rental income after acquisition • Secured transitional tenancy for approximately 2 to 2.5 years • Established and reliable tenant during the transition phase • Attractive plot and building situation • Planning security for the next few years • Development opportunities after the institution moves out • Suitable for investors, pension funds, family offices, and project developers • Rare opportunity in an established residential and working region WG SANA AG remains fully responsible for its operations during the transition phase and ensures an orderly process until the move to the new building. We will provide interested parties with detailed documents, information on the properties, and further details upon request. We look forward to your contact.

Travel time
-
1 / 9
  • Parking space
  • Quiet neighborhood
6.5 rooms140m²CHF 2,500,000.–
Top
6333 Hünenberg See

WHERE RUSTIC CHARM MEETS GREAT POTENTIAL

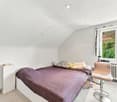
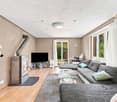
Even almost 75 years after its construction this detached 6.5-room wooden house in Hünenberg See has lost nothing of its original charm .With a total area of 182 m², spread over four floors, it offers plenty of space for living, working and relaxing.The cozy living room with tiled stove creates a warm atmosphere. A highlight is the bright, heated conservatory with direct access to the garden - ideal for relaxing hours at any time of year. Adjacent is a small kitchen, which perfectly complements the conservatory.Two balconies on the upper floors open up beautiful views of the surroundings.Practical ancillary rooms such as cellar, storage room, laundry room and attic provide additional storage space and functionality.The location in Hünenberg See direkt am Zugersee captivates through its tranquillity and the picturesque view.For parking there is a carport and two outdoor parking spaces available.A wooden house with history, character and a unique location on Lake Zug.Even nearly 75 years after its construction, this detached 6.5-room wooden house in Hünenberg has lost none of its original charm. With a total area of 182 m², spread over four floors, it offers plenty of space for living, working, and relaxation.The cozy living room with a tiled stove creates a warm atmosphere. A highlight is the bright, heated sunroom with direct access to the garden—ideal for relaxing at any time of year. Adjacent to it is a small kitchen that perfectly complements the sunroom.Two balconies on the upper floors offer beautiful views of the surroundings. Practical ancillary rooms such as the basement, storage room, laundry room, and attic offer additional storage space and functionality.The location in Hünenberg on the Zugersee captivates with its tranquility and picturesque views. A carport and two outdoor parking spaces are available for parking. A wooden house with history, character, and a unique location on Lake Zug.Interested? For more information, photos, a virtual tour, and viewing options, visit: propertyowner.ch/de/immobilien/24-99030

  • Parking space
  • Quiet neighborhood
1 / 9
CHF 3,300,000.–
Gurmoos-/Langmattstrasse, 5737 Menziken

LAND FOR DEVELOPMENT | GREAT DEVELOPMENT POTENTIAL | W2

THE MOST IMPORTANT - Suitable for building multi-family houses, single-family houses, semi-detached and row houses - Plots No. 744 / 2401 (+ share of plot 751) - Total land area 6'610 m² - Residential zone W2 - Utilization factor 0.4 | Utilization surcharge for area development +15 % - Along the Schwarzenbach, there is a building line with a distance of 6 m - Undeveloped building land property (building application for development pending with the canton) - No architectural and contractor commitments THE FINANCIAL - Target sales price CHF 3'300'000.00 - The sale is made to the highest bidder THE LOCATION - The properties are located south of the village center in a quiet, idyllic and family-friendly residential area. - The village center with various shopping facilities is about 2 minutes away by car. - Menziken train station can be reached in about 10 minutes on foot. - By car, you can reach Beinwil am See train station in about 10 minutes, from where the Seetalbahn (S9) also runs to Lenzburg or Lucerne. - The kindergarten and school in the village can be reached within about 15 minutes on foot, and the district school in Reinach can be reached in a few minutes by car. - For a jump into the cool water, the "Badi Menziken" is about 4 minutes away on foot, and Lake Hallwil is about 15 minutes away by car. Have we sparked your interest? Then we look forward to your contact and will send you the detailed sales documents.

1 / 7
  • Parking space
  • Balcony / Terrace
  • Elevator
  • +1
27.5 roomsCHF 3,615,000.–
6020 Emmenbrücke (Luzern)

Project for completing a started new building!

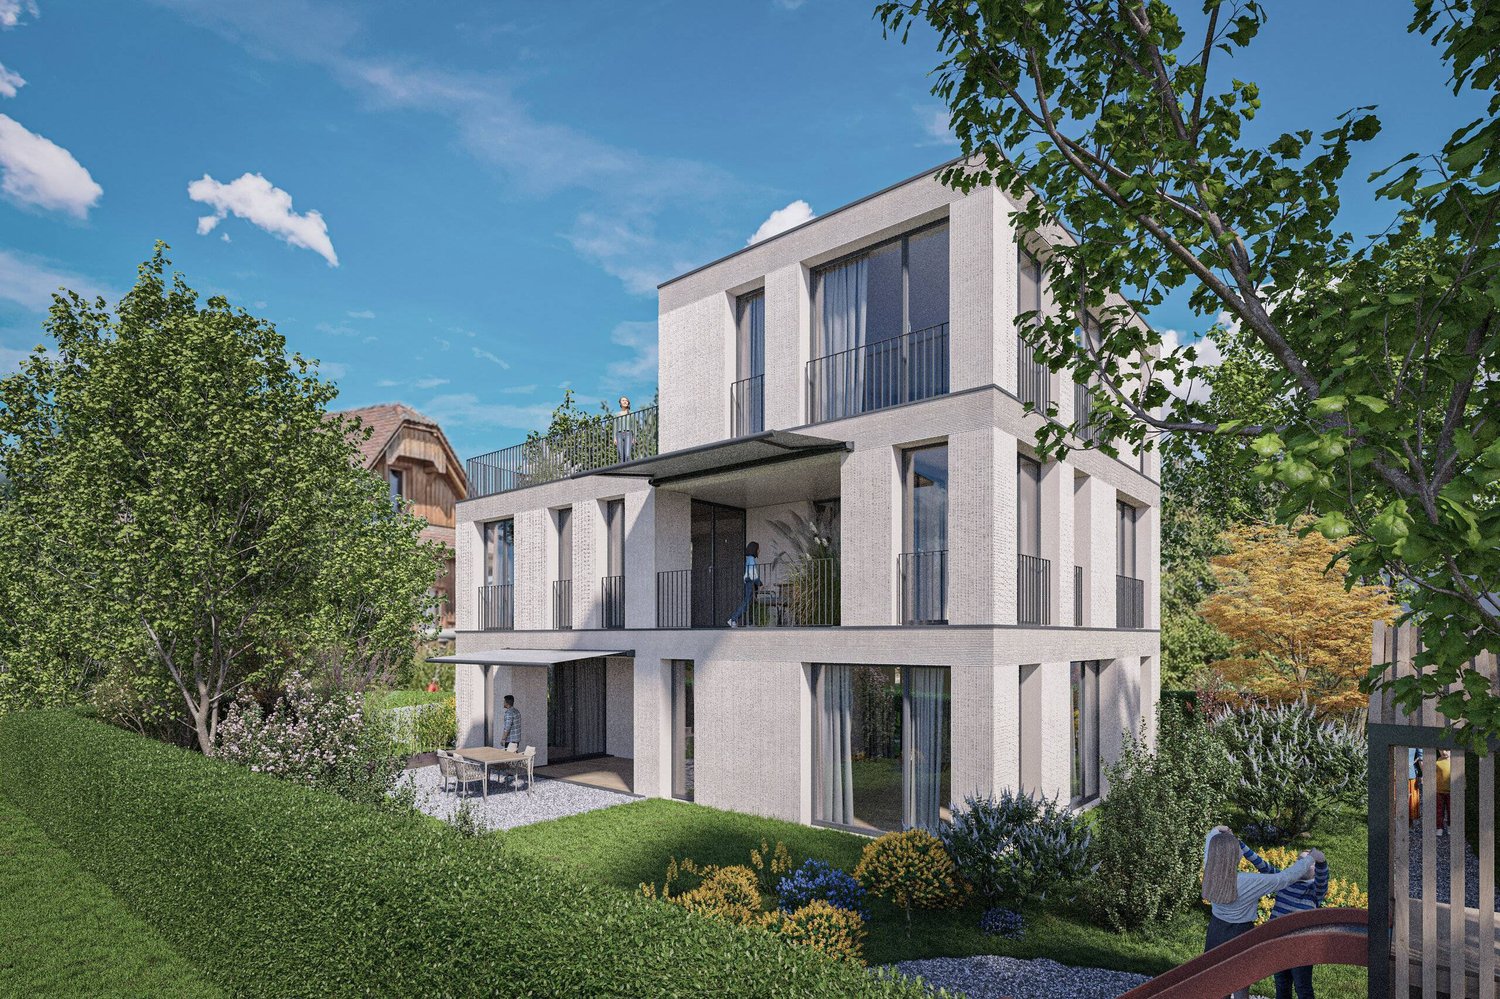
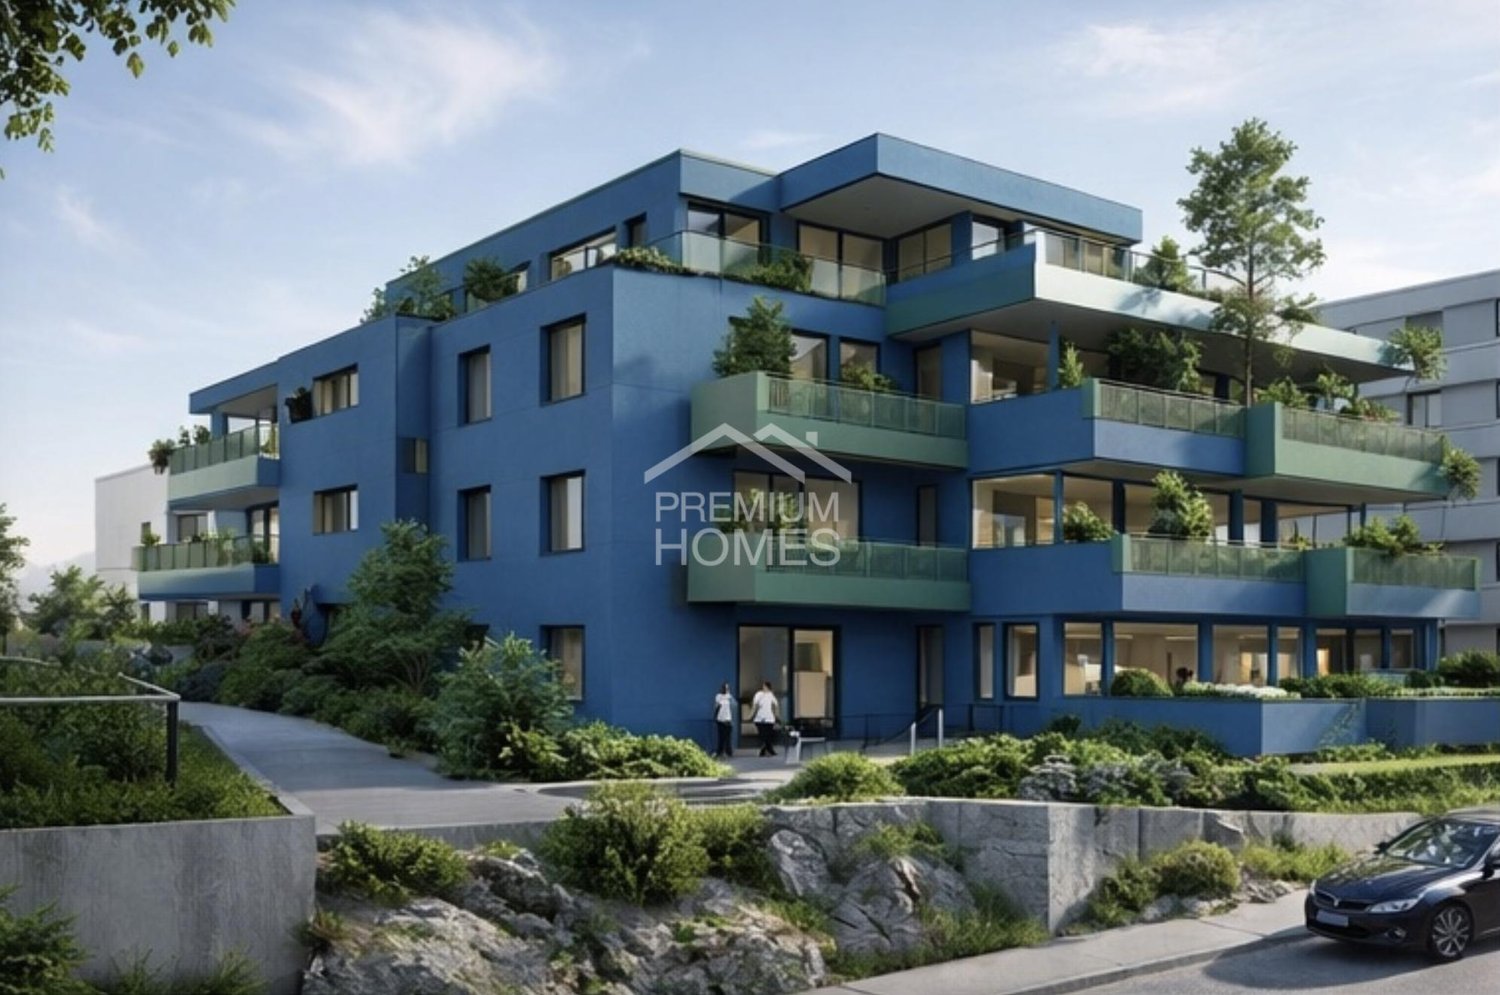
The new building project presented here is already in the implementation phase and offers an excellent opportunity to successfully complete an attractive residential construction project. For the project, a legally binding building permit is available, and the first construction work has already been carried out. This eliminates a large part of the administrative and planning effort, so the focus is fully on completing the construction project.Planned is the creation of a total of nine modern apartments that meet today's requirements for comfort, functionality, and living quality. Thanks to the already started construction, the project can be continued without time-consuming approval procedures. This creates an ideal starting position for investors or builders who want to take over a project that has already been started with high development potential.The combination of existing building permits, started construction work, and attractive residential use makes this project a valuable investment opportunity with good prospects for successful and timely completion. So, no wishes are left unfulfilled. Take advantage and convince yourself! This PREMIUM HOMES offer includes: • Central location • Child-friendly location • Playground • In the construction phase • Well-thought-out floor plan • Modern architecture • 1x 1.5-room apartment • 3x 2.5-room apartment • 4x 3.5-room apartment • 1x 4.5-room apartment • Basement rooms • 5 parking spaces Interested? We would be happy to take you through a non-binding viewing! Do you want to sell your house or apartment worry-free? We will tell you the current market value of your property, discreetly and non-bindingly! Are you interested in a first non-binding exchange of ideas? Don't hesitate and contact us. We look forward to you.

  • Parking space
  • Balcony / Terrace
  • Elevator
  • +1
Christoph Schlösser

Christoph Schlösser

Immobilienvermittler

1 / 7
8.5 roomsCHF 3,550,000.–
6343 Risch

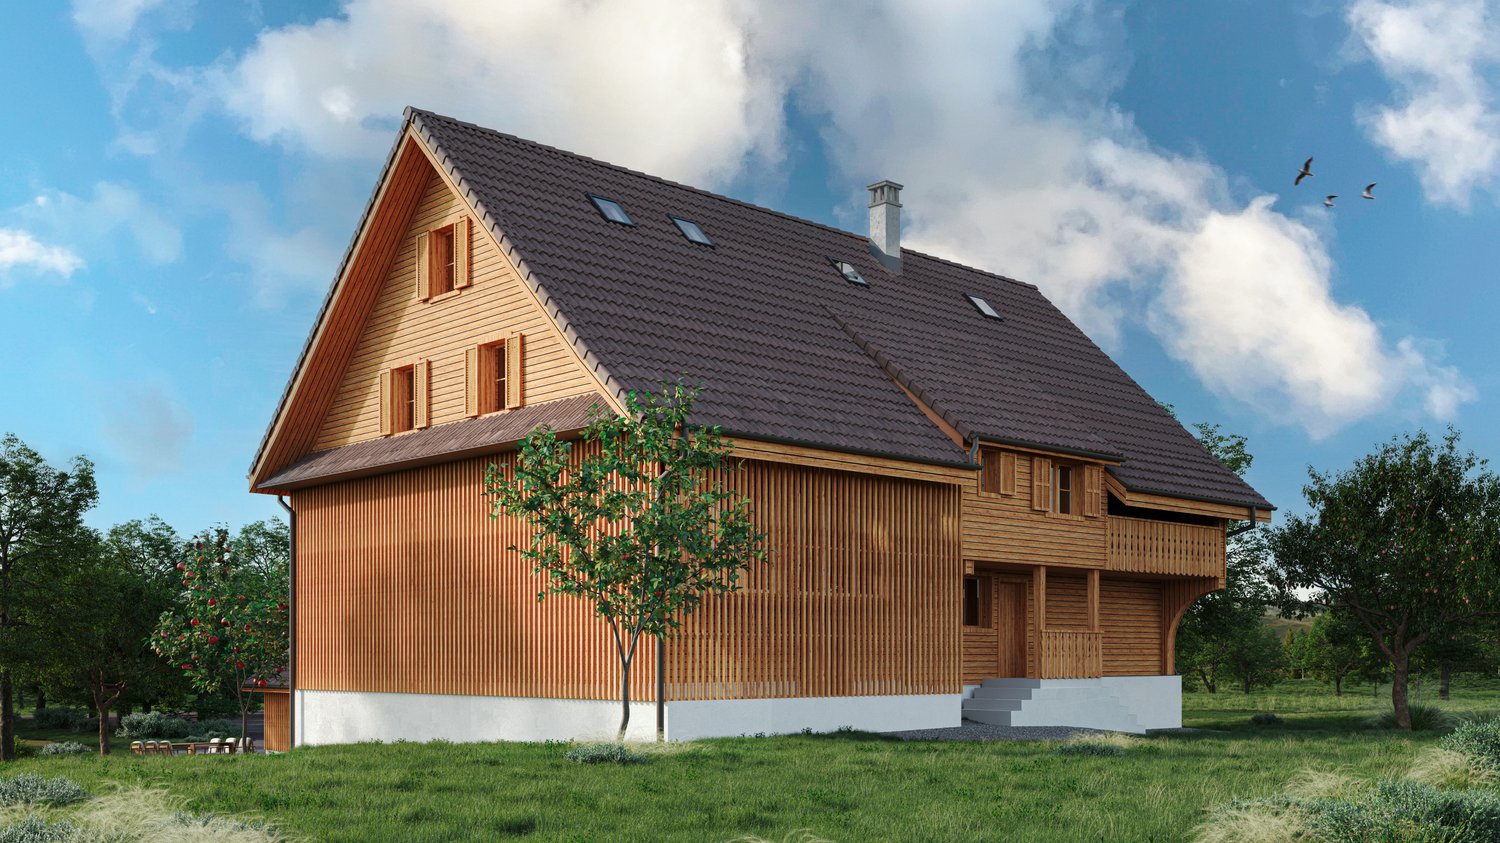
Property with approved renovation project in Risch

The project involves the demolition of the existing barn and outbuildings and was developed in close collaboration with the heritage conservation department of CSL Partner Architekten AG in Baar. The planned residential building combines historic substance with modern living requirements.The demolition of the barn changes the original courtyard structure. To preserve the character, a new remise is planned as a parking solution on the southeast side of the residential building. The courtyard effect is enhanced by a central fountain and a deciduous tree on the forecourt. The environmental design remains restrained with meadows, fruit trees, and a seating area with gravel coating in the northeast of the property.The building retains its historic three-part division (front house, back house, press house) and features valuable substance from the 17th century. The renovation project respects the existing building substance and continues to use the existing arcades as protected outdoor spaces. The planned total floor area is approximately 320 m².Basement: Technical rooms, cellar, and a guest room with en-suite bathroom and direct access to the forecourt.Ground floor: Entrance via the arcades, use of the historic parlors as bedrooms with dressing rooms, day toilet in the middle area.Upper floor: Two bedrooms, one bathroom, and the kitchen and dining area in the former press house with a half-story connection to the main house. Floor-to-ceiling windows open onto the arcades.Attic: The historic ridge room remains as an architectural element. An open living area with visible roof construction and a study with roof windows complete the room concept.The facade of the main house will be restored.

Other interesting objects