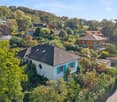
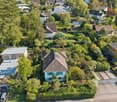
Detached single-family house
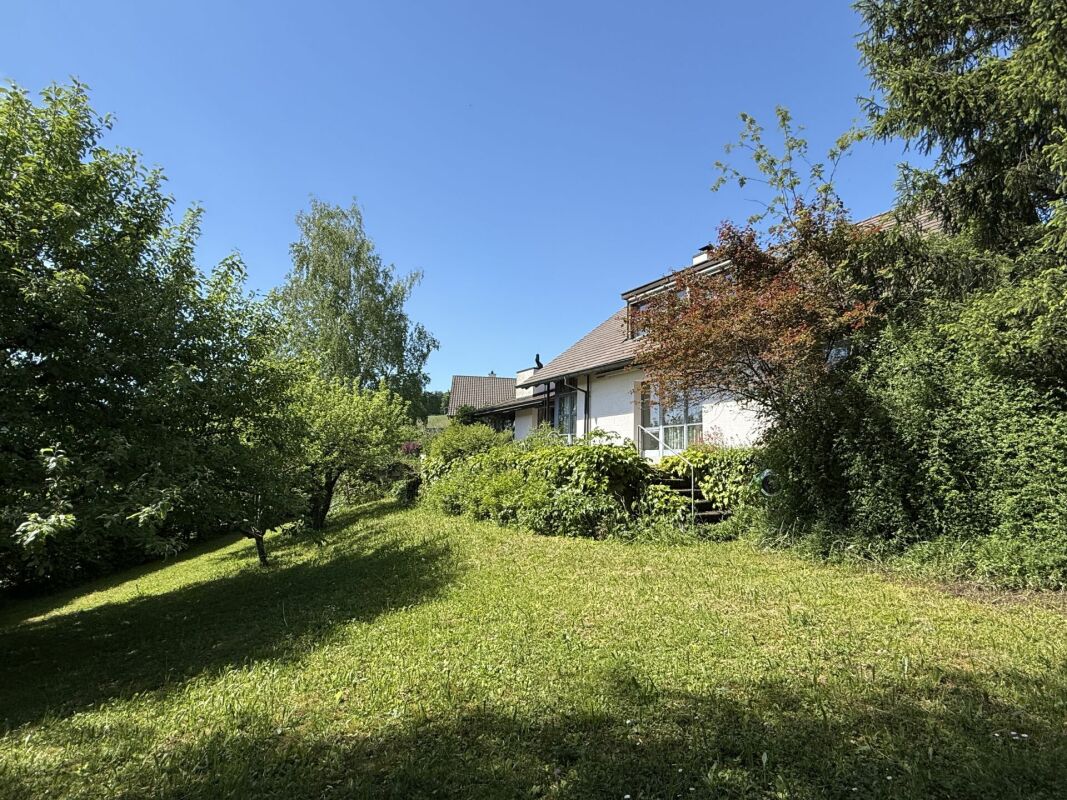
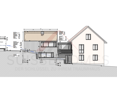
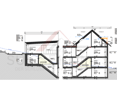
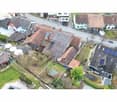
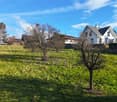
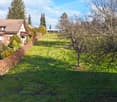
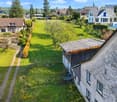
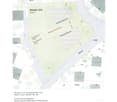
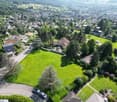
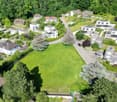
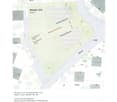
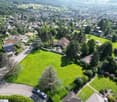
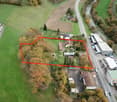
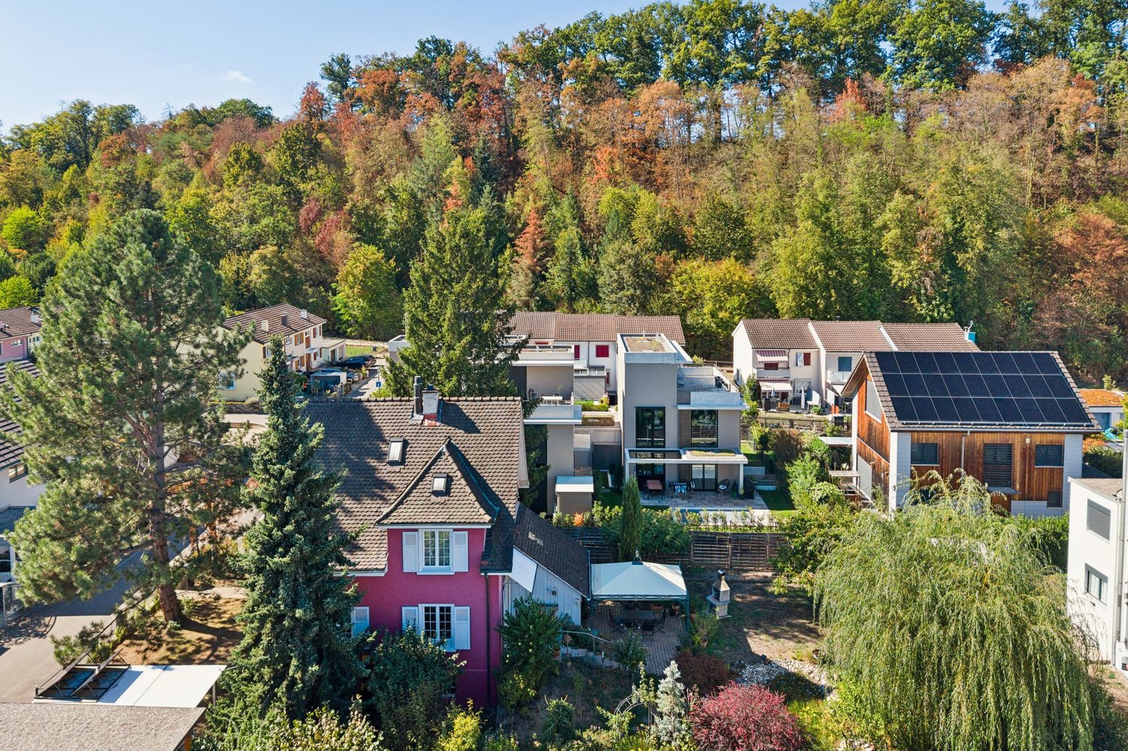
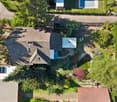
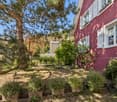
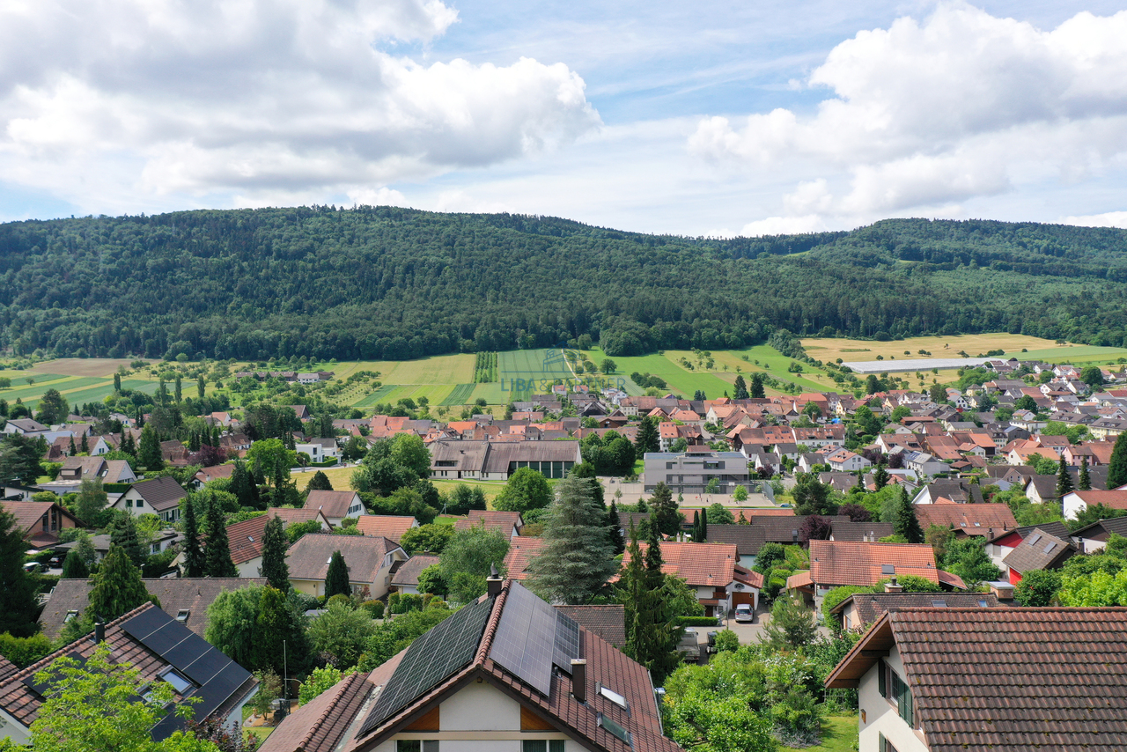
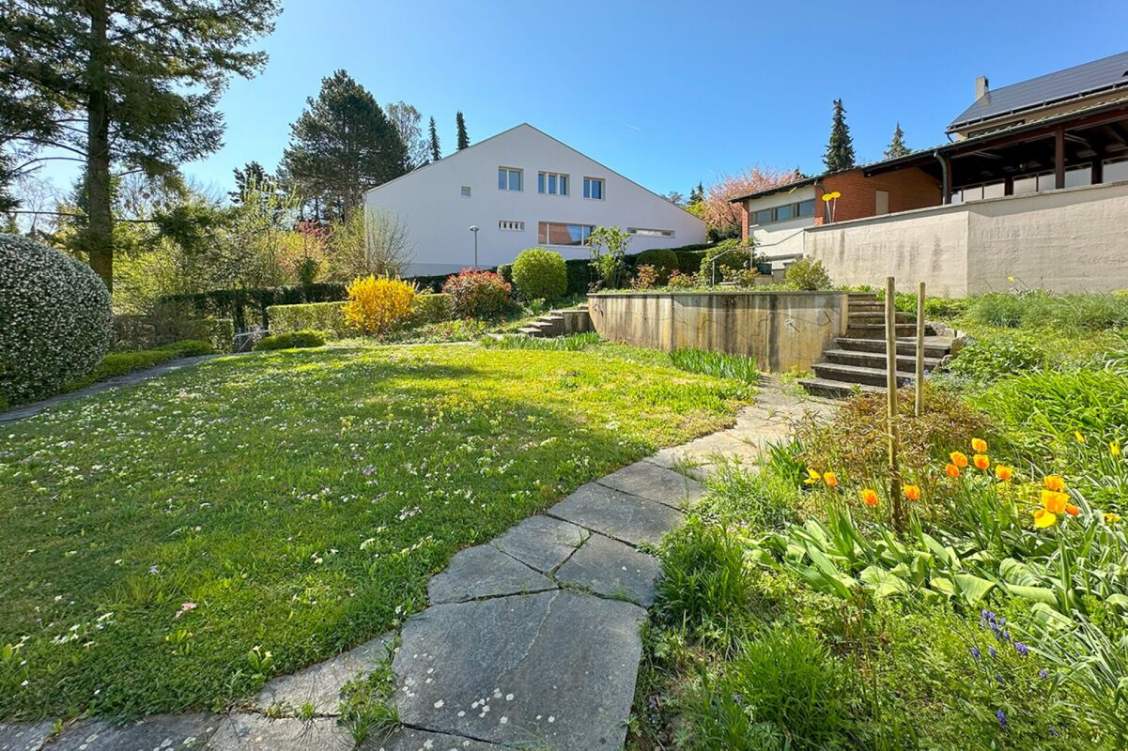
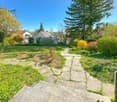
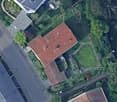
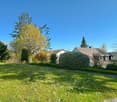
Single-family house with expansion potential The house can be used as it is and expanded. The plot (875m2) offers great potential for an extension as well as the addition of a pool.Biel-Benken combines the best of two worlds, the peace and nature of a rural community, with the proximity and connection to urban life in Basel. The charming community in the Leimental is equally popular with families, working professionals, and those seeking rest.Biel-Benken is predominantly characterized by single-family homes, many of which are detached and in the upper segment. The Basel city center can be reached by car or public transportation in about 15 minutes.Biel-Benken offers a family-friendly educational program with kindergarten, primary school, playgroup, and club life - combined with a high quality of life in a quiet location and low tax rate.The Rainweg 6 is located in a quiet, well-maintained residential area in the center of Biel-Benken. The location convinces with privacy, little traffic, and short distances to everything you need in everyday life.The single-family house was built in 1986 in solid construction. It extends over two main living floors (ground floor and expanded attic). Additionally, the house has a basement and offers storage and cellar spaces on the lower level.The house presents itself in a well-maintained and preserved condition on the outside, while inside renovations are pending and will likely be carried out before moving in. The architects STAEHELIN, GISIN + PARTNER have a position list with price information for a renovation of the building.The building is currently heated with a heat pump and the heat distribution is via underfloor heating.Please fill out the contact form if you are interested, so we can send you the sales documentation and architectural study.
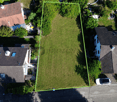
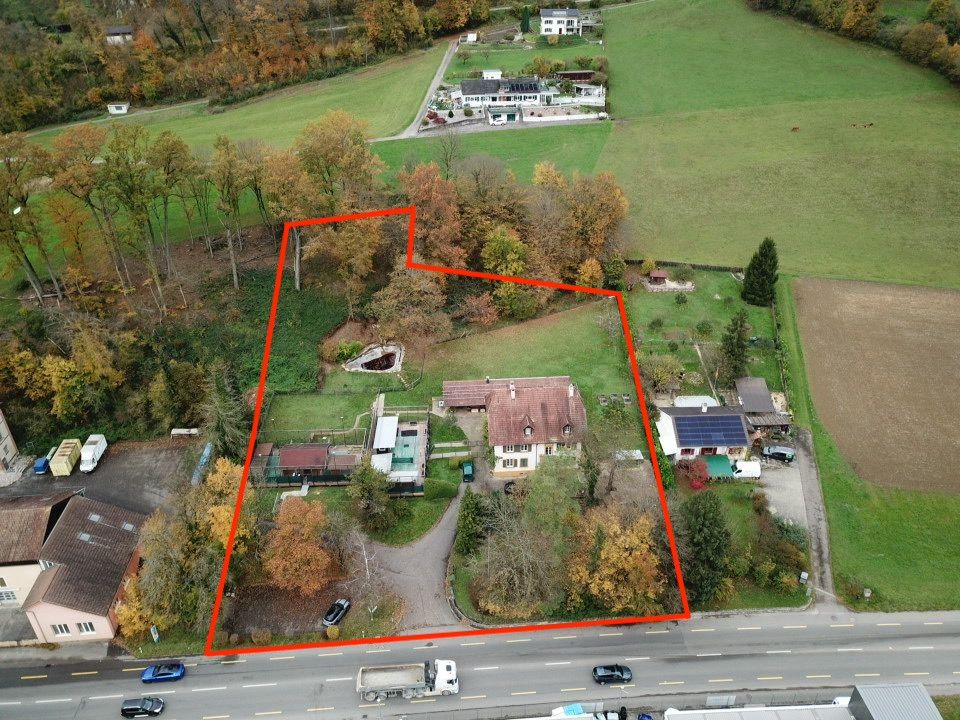
Detached single-family house on a large plot
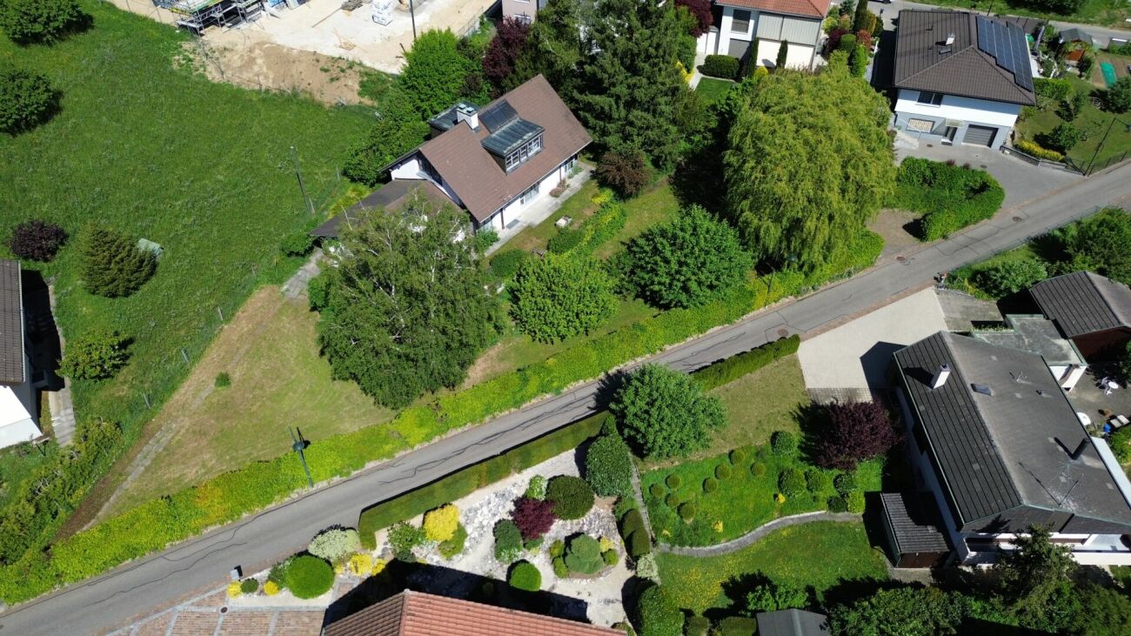
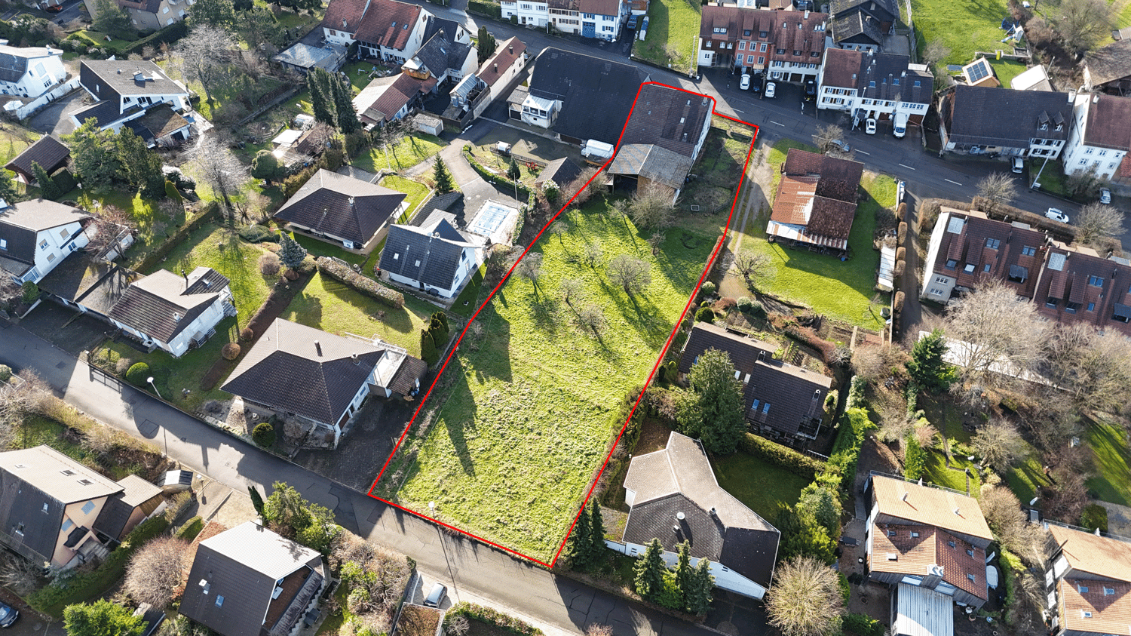
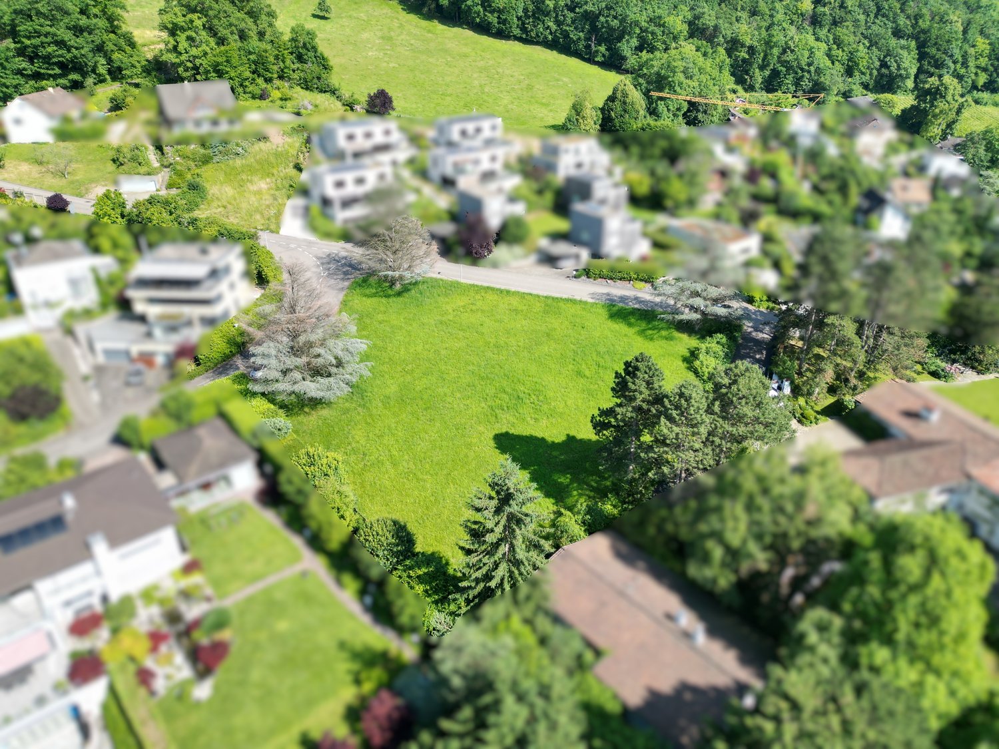
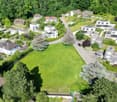
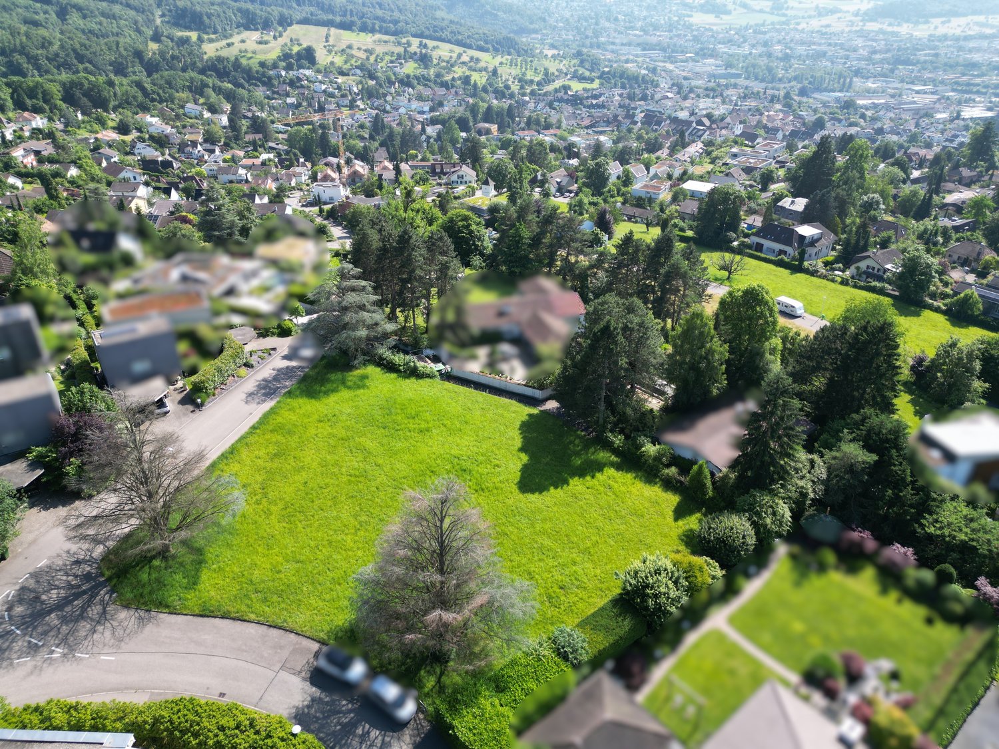
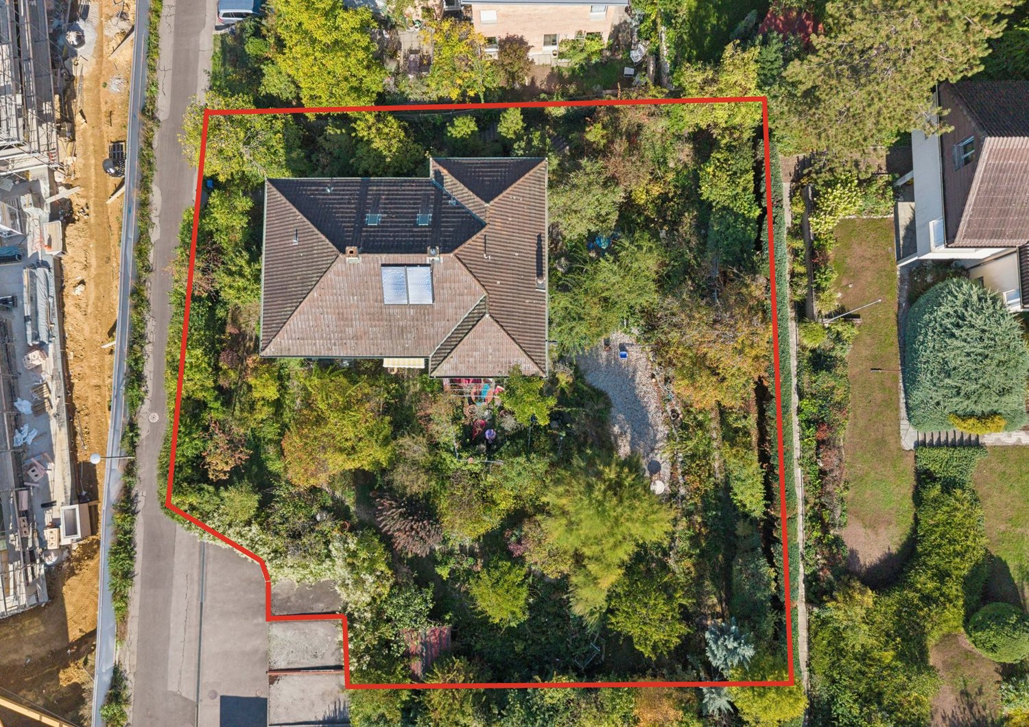
Single-family house with expansion potential and building land The house can be used as it is, expanded, or the plot (1,292m2) offers great potential for one or more new buildings. An additional single-family house would also find space next to the existing house.Biel-Benken combines the best of two worlds, the peace and nature of a rural community, with the proximity and connection to urban life in Basel. The charming community in the Leimental is equally popular with families, working professionals, and those seeking rest.Biel-Benken is predominantly made up of single-family homes, many of which are detached and in the upper segment. The Basel city center can be reached by car or public transportation in about 15 minutes.Biel-Benken offers a family-friendly educational program with kindergarten, primary school, playgroup, and club life - combined with high quality of life in a quiet location and low tax rate.The Rainweg 6 is located in a quiet, well-maintained residential area in the center of Biel-Benken. The location convinces with privacy, little traffic, and short distances to everything you need in everyday life.The single-family house was built in 1986 in solid construction. It extends over two main living floors (ground floor and expanded attic). Additionally, the house has a basement and offers storage and cellar spaces on the lower level.The house presents itself in a well-maintained and preserved condition on the outside, while renovation is pending and likely to be carried out before moving in. The architects STAEHELIN, GISIN + PARTNER have a position list with price information for a renovation of the building.The building is currently heated with a heat pump and the heat distribution is via underfloor heating.Please fill out the contact form if you are interested, so we can send you the sales documentation and architectural study.
Attractive building land plot in Muttenz!
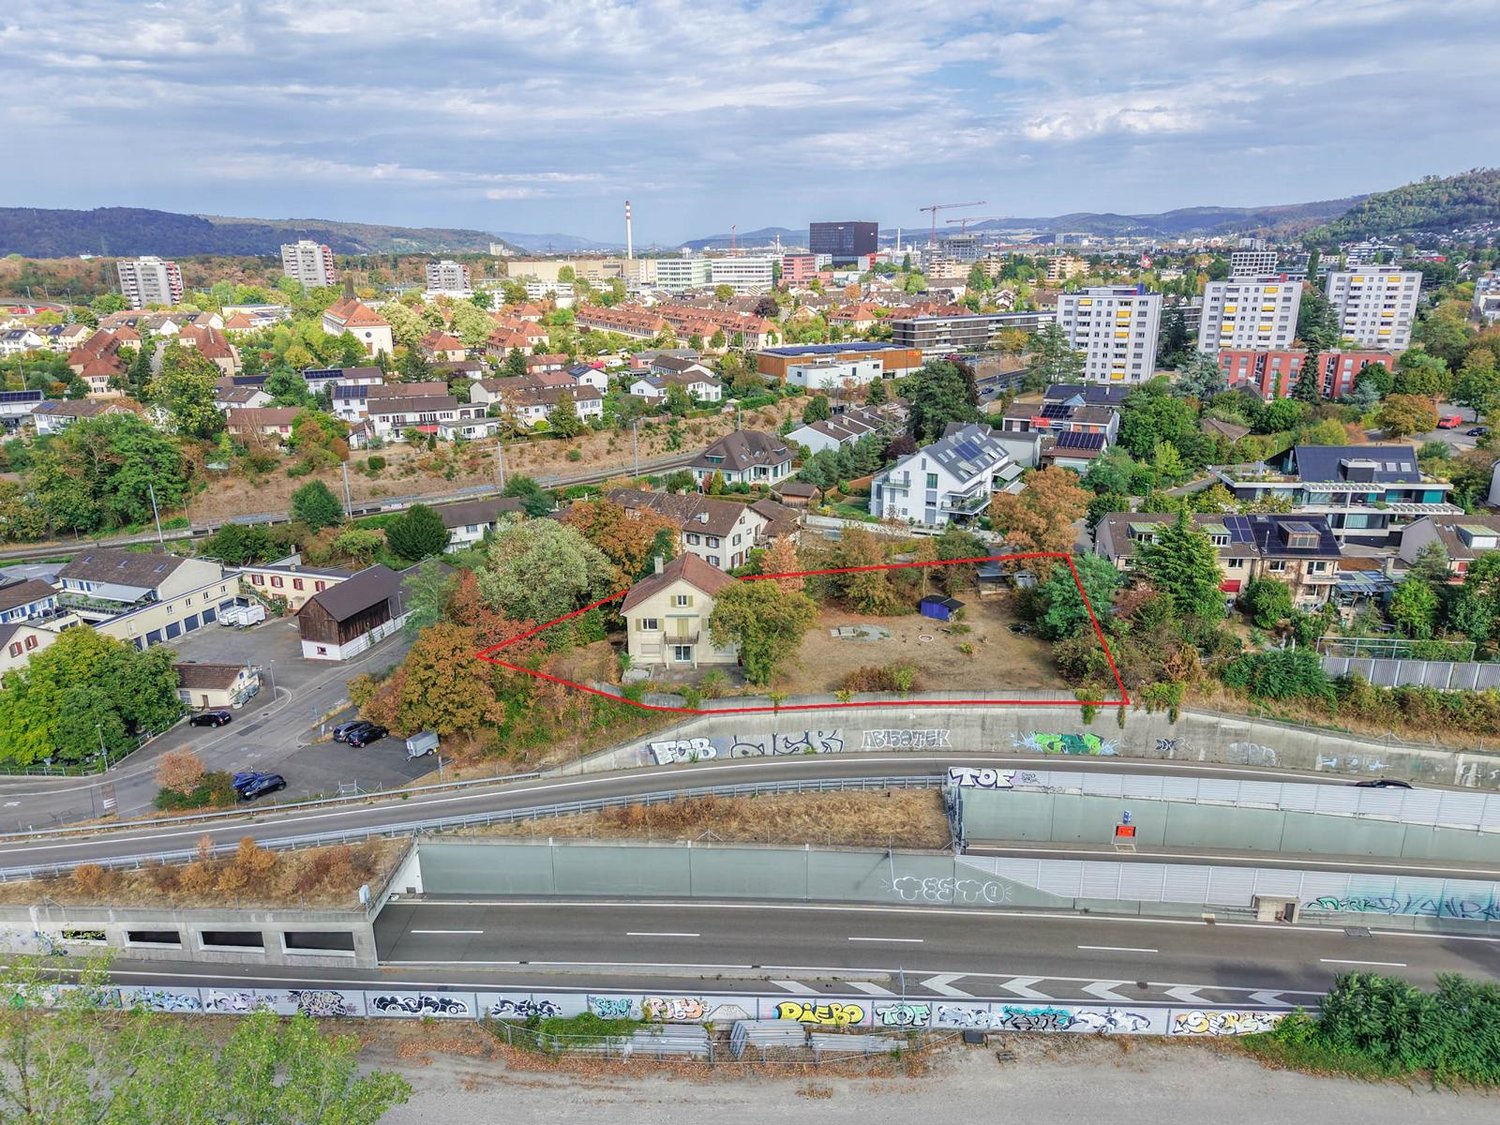
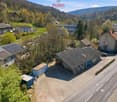
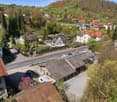
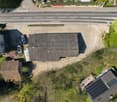
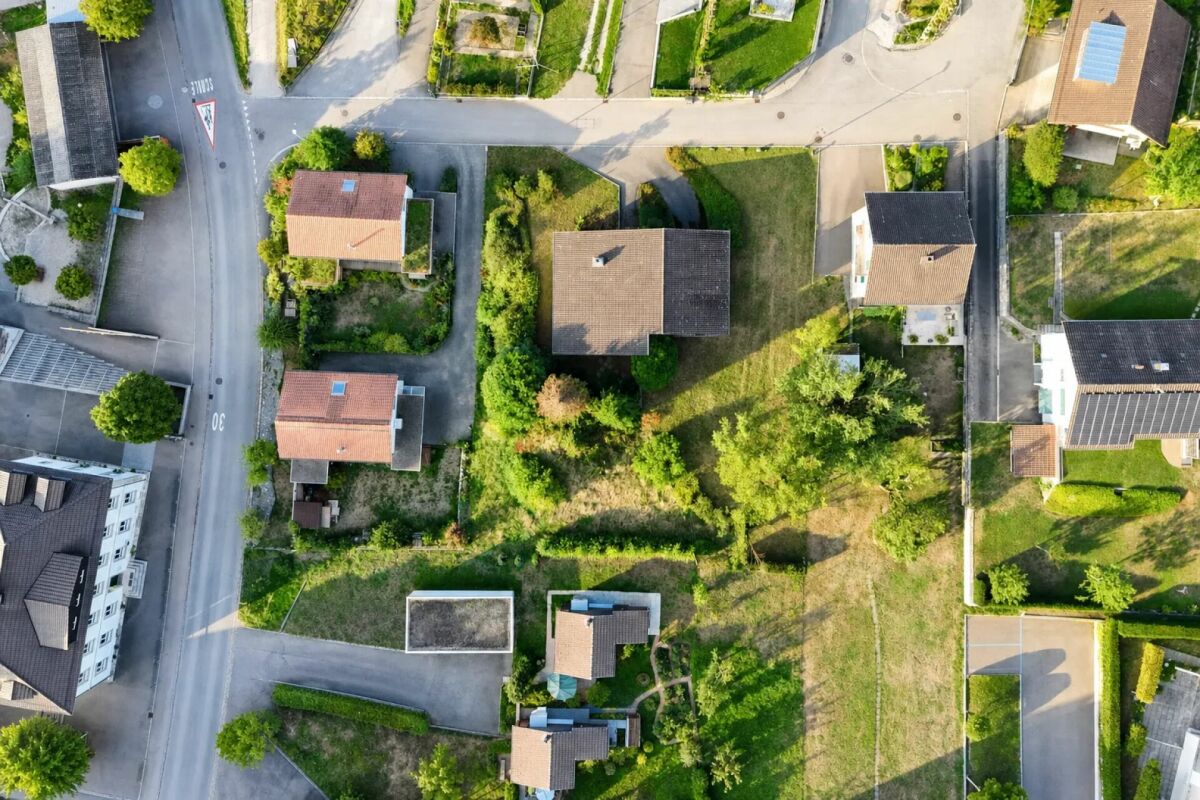
The spacious building plot with 1950 m² and existing property offers an exciting opportunity for private builders, investors or project developers and is suitable – taking into account the applicable building and zoning regulations – for the realization of an attractiveresidential project.Possible building data according to the zoning regulations for residential buildings: Main buildings with 2 full floorsUtilization factor 65%, building factor 33%Facade height 6.3m, building height 10.4m, building length 30mAncillary buildings with 1 full floorUtilization factor 7%, building factor 7%Facade height 3.6m, building height 6m, building length 30mPlease do not enter the property independently. Thank you for your understanding and consideration.We appreciate your property.All real estate offers can be found at www.team-lindenberger.ch
Realization-ready two-family house project with building permit on 350 m² plot in Duggingen
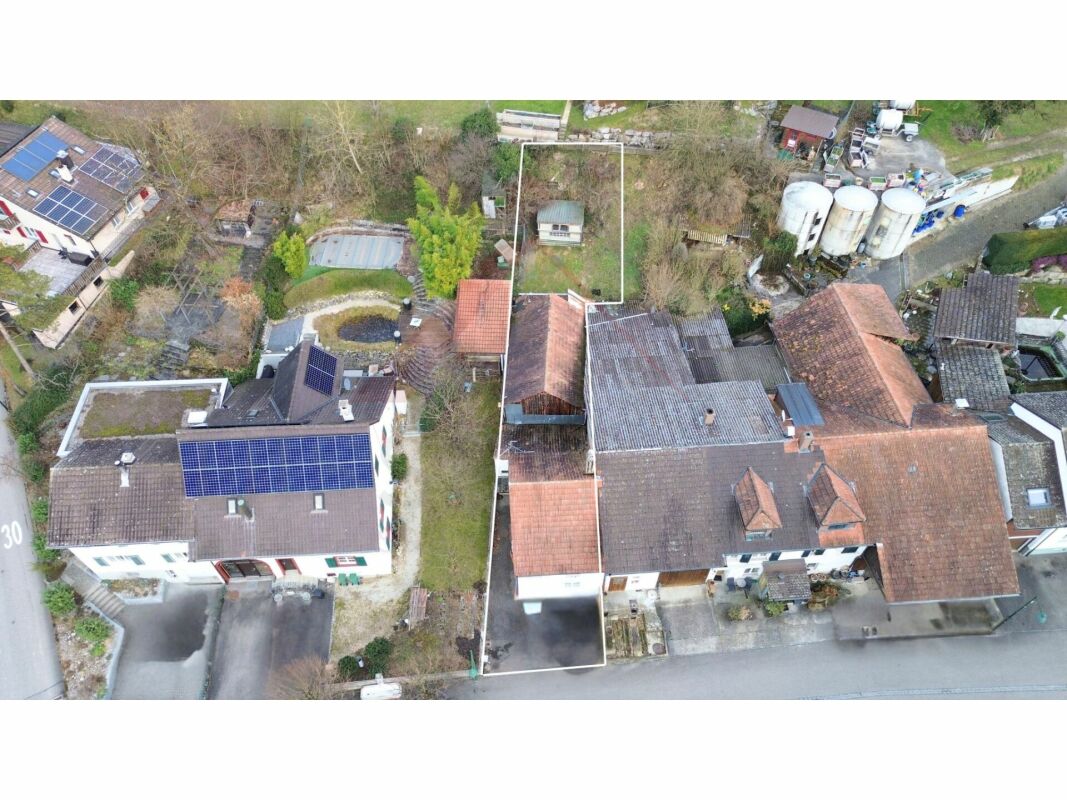
Realization-ready two-family house project with building permit on 350 m² plot in Duggingen In the village center of Duggingen, a rare opportunity arises: a approved construction project for a modern two-family house on a 350 m² large plot.The quiet and sunny location with evening sun until around 8 pm and the quick connection to Basel (approx. 15 minutes with the S3) make this project particularly attractive for investors as well as for owner-occupiers.Whether for owner-occupation, multi-generational living, or as an investment object - there are versatile realization possibilities here. Project overview 4-room apartment - family-friendly design • Two bright children's rooms • Open living area with modern kitchen • Bathroom • Spacious parents' bedroom with dormer window • Private front garden 2-room apartment - studio loft with character • Open roof slope with loft-like room feeling • Historic economic part with special character • Covered garden seat Additional features • 3 outdoor parking spaces, one of which is with land charge • Approved construction project • Plans and architectural model available Usage & potential The project structure allows for different concepts: • Multi-generational living • Combination of living and working • Renting out one unit for yield optimization The clear division of the two residential units offers a flexible basis for individual needs. Framework data • Planned construction costs: approx. CHF 1'000'000.- • Construction period: approx. 11 months • Purchase price: CHF 524'000.-(including plot, existing buildings, and approved construction project) Contact This approved project in Duggingen offers an ideal combination of location, flexibility, and development perspective.We would be happy to present you with the plans, the model, and all documents in person. We look forward to your contact. PURCHASE PRICE & CONSTRUCTION COSTS Purchase price: 524'000 CHF (plot including approved construction project)Estimated construction costs: approx. 1 million CHF (including demolition of existing buildings)Security & transparency: • No old building risk - asbestos report available • Construction period is expected to be 11 months Project details The approved construction project includes two separate residential units: • 2-room apartment with garden share • 4-room family apartment with roof terrace Special features: • Modern, sustainable architecture • Open, bright rooms with large window areas • Separate entrances for both apartments • High-quality construction and equipment Location & environment The plot is located in the village center of Duggingen, in a traffic-calmed 30 km/h zone. The Duggingen train station is just a few minutes' walk away. With the S3, you can reach Basel's main station in 15 minutes, with connections running every 30 minutes in both directions between 5 am and midnight. • Shopping opportunities: village shop in immediate proximity • Nature & leisure: rural surroundings with plenty of greenery, ideal combination of city and country life • Schools & education: primary school in the village, secondary schools in Laufen and Basel The orientation of the plot ensures optimal sunlight: • Morning sun on the east side • Evening sun on the west side until after 8 pm in summer
2'972 m² of large building land with a farmhouse
This attractive property with existing buildings offers exceptional development potential in a quiet, rural residential area in Hofstetten-Flüh. Embedded in a grown environment and surrounded by a lot of greenery, this rare opportunity arises for investors, project developers, or private builders who are looking for spacious building land in an intact village structure.The property includes a spacious plot of land of approximately 2'972 m². According to the applicable building regulations, the W2a zone has a utilization factor of 35% and a green space factor of at least 40%, offering attractive conditions for sustainable and high-quality development.The key data at a glance:- Plot area: approx. 2'972 m²- Building zone: two-story residential zone a (W2a) 2'027 m² and core zone 945 m²- Utilization factor: 35%- Green space factor: at least 40%- Undeveloped building land and farmhouse with the status "worth preserving object"A partial sale of the existing plot is not possible, it is sold exclusively as a whole unit.Have we sparked your interest? We are pleased to present this special property to you in person and are happy to provide you with further information.
Simon Schweizerhof
Attractive building land with versatile development potential in Flüh
In a sought-after location on Talstrasse 33 in Flüh, this fully developed plot of land offers an excellent opportunity to realize an attractive residential project.Parcel No. 3685 covers a generous 1'231 m² and is located in the W2b residential zone, which, according to the applicable building and zoning regulations, offers versatile construction possibilities. Thanks to the utilization factor of 0.4 (40 %), future owners will benefit from an exciting development potential for different residential concepts.Your highlights at a glance • Generous plot area of 1'231 m² • Fully developed - can be built on immediately • W2b residential zone with attractive construction possibilities • Utilization factor of 40 % for versatile project development • Rural and natural surroundings with high quality of life • Central location with optimal connections • Quiet residential environment in a popular municipality in the Leimental The location of this plot is particularly convincing due to the harmonious combination of rural idyll and central accessibility. Flüh is one of the most sought-after residential areas in the Solothurn Leimental and offers a high quality of life in the midst of a green environment. Shopping facilities, schools, public transport, and various leisure activities are within comfortable distance, making the location particularly attractive for families, working professionals, and commuters.Development possibilitiesDue to the size of the plot and the applicable building regulations, the parcel is ideal for various usage concepts. Possible ideas include: • a spacious single-family home • a modern semi-detached house • a smaller multi-family house or rental property (subject to official review) The full development of the plot allows for an uncomplicated and timely project implementation.ConclusionThis plot combines generous space, flexible construction possibilities, and an excellent location in an ideal way. The combination of natural living and central infrastructure makes this offer a rare opportunity for builders and investors alike.Take advantage of this opportunity and realize your construction project in one of the most attractive locations in Flüh.Convince yourself and schedule a viewing today. We look forward to your contact!
Attractive building plot with a distant view on Schlossweg in Dornach
This attractive building plot (plot A) is for sale in a sought-after villa and single-family home area in Dornach, located directly below the historic ruins of Dorneck.The plot is situated in a popular residential area, characterized by its attractive location and proximity to nature. Here, you can realize your dream of owning your own home and enjoy life in a well-maintained and harmonious area with a beautiful distant view.This popular residential area offers a variety of possibilities for an individual home.Due to an existing easement, only one single-family house can be built on the plot.The center of Dornach, as well as the municipality of Arlesheim with various shopping facilities, doctor's offices, pharmacies, banks, post office, public transport, etc., can be reached in just a few minutes' walk. The bus station, from which you can reach the Dornach-Arlesheim train station in just a few minutes by bus, is also just a few steps away. From here, you can reach the Basel city center in just 12 minutes by train. The Basel city center can also be reached by car in just a few minutes.This is a rare opportunity to acquire one of the last building plots in a dream location in Dornach.Building zoneThe building plot is located in zone E 1-2 • Utilization factor max. 0.20 for single-story buildings • Utilization factor max. 0.30 for two-story buildings • Building length max. 20 m • Building height on the mountain side max. 4.50 m for single-story buildings • Building height on the mountain side max. 6.30 m for two-story buildings • Building height on the valley side 7.50 m • Ridge height max. 6.50 m A zone plan revision is currently underway, which will allow for higher utilization when it comes into effect.The team of Hecht Immo Consult AG looks forward to your contact.
Attractive building land plot with a distant view on Schlossweg in Dornach
This attractive building land plot (plot B) is for sale in a sought-after villa and single-family home area in Dornach, directly below the historic Dorneck ruin.The plot is located in a popular residential area, characterized by its attractive location and proximity to nature. Here, you can realize your dream of owning your own home and enjoy life in a well-maintained and harmonious area with a beautiful distant view.This popular residential area offers a variety of possibilities for an individual home.Due to an existing servitude, only one single-family house can be built on the plot.The center of Dornach, as well as the municipality of Arlesheim with various shopping facilities, doctor's offices, pharmacies, banks, post office, public transport, etc., can be reached in just a few minutes' walk. The bus station, from which you can reach the Dornach-Arlesheim train station in just a few minutes by bus, is also just a few steps away. From here, you can reach the Basel city center in just 12 minutes by train. The Basel city center can also be reached by car in just a few minutes.Here is a rare opportunity to acquire one of the last building plots in a dream location in Dornach.Building zoneThe building land plot is located in zone E 1-2 • Utilization factor max. 0.20 for single-story buildings • Utilization factor max. 0.30 for two-story buildings • Building length max. 20 m • Building height on the mountain side max. 4.50 m for single-story buildings • Building height on the mountain side max. 6.30 m for two-story buildings • Building height on the valley side 7.50 m • Ridge height max. 6.50 m A zone plan revision is currently underway, which will allow for higher utilization when it comes into force.The team of Hecht Immo Consult AG looks forward to your contact.
Attractive building land parcel with a distant view at an elevated location in Dornach
This attractive building land parcel is for sale in a popular villa and single-family home area in Dornach, located directly below the historic Dorneck ruin.The parcel is situated in a popular residential area, characterized by its attractive location and proximity to nature. Here, you can realize your dream of owning your own home and enjoy life in a well-maintained and harmonious area with a beautiful view.This popular residential location offers a variety of possibilities for an individual home. If desired, the parcel can be subdivided. You therefore have the opportunity to purchase only a part of the property - perfect for individual needs and planning.Due to an existing servitude, a maximum of two single-family homes can be built on the parcel.The center of Dornach, as well as the municipality of Arlesheim with various shopping facilities, doctor's offices, pharmacies, banks, post office, public transport, etc., can be reached in just a few minutes' walk. The bus station, from which you can reach the Dornach-Arlesheim train station in just a few minutes by bus, is also just a few steps away. From here, you can reach the Basel city center in just 12 minutes by train. The Basel city center can also be reached by car in just a few minutes.This is a rare opportunity to acquire one of the last building land parcels in a dream location in Dornach.Building zoneThe building land parcel is located in zone E 1-2 • Utilization factor max. 0.20 for single-story buildings • Utilization factor max. 0.30 for two-story buildings • Building length max. 20 m • Building height on the mountain side max. 4.50 m for single-story buildings • Building height on the mountain side max. 6.30 m for two-story buildings • Building height on the valley side 7.50 m • Ridge height max. 6.50 m A zone plan revision is currently underway, which will allow for higher utilization when it comes into effect.The team at Hecht Immo Consult AG looks forward to your contact.
Attractive building land parcel with high utilization
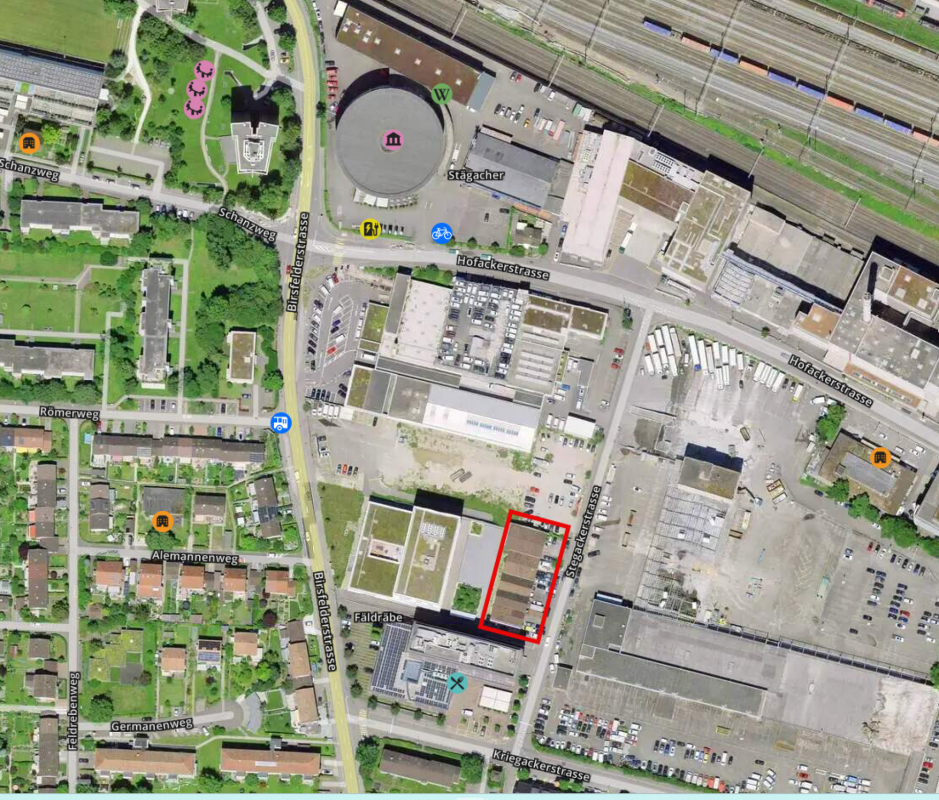
Muttenz Located directly between the Rennbahnklinik and the training company Aprentas, the site convinces with its immediate proximity to the University of Applied Sciences Northwest Switzerland and the Muttenz train station with excellent connections to Basel and the entire region. Various shopping facilities, including the St. Jakob-Park and the Migros, are also located in the immediate vicinity. The parcel 3031 offers attractive development potential and has a high utilization factor (AZ 2.60) with a realizable floor area of 4,170 m². Additionally, there is a usage transfer of 510 m², allowing a total of 4,680 m² to be realized.
Markus Munka
Your Vision in Münchenstein
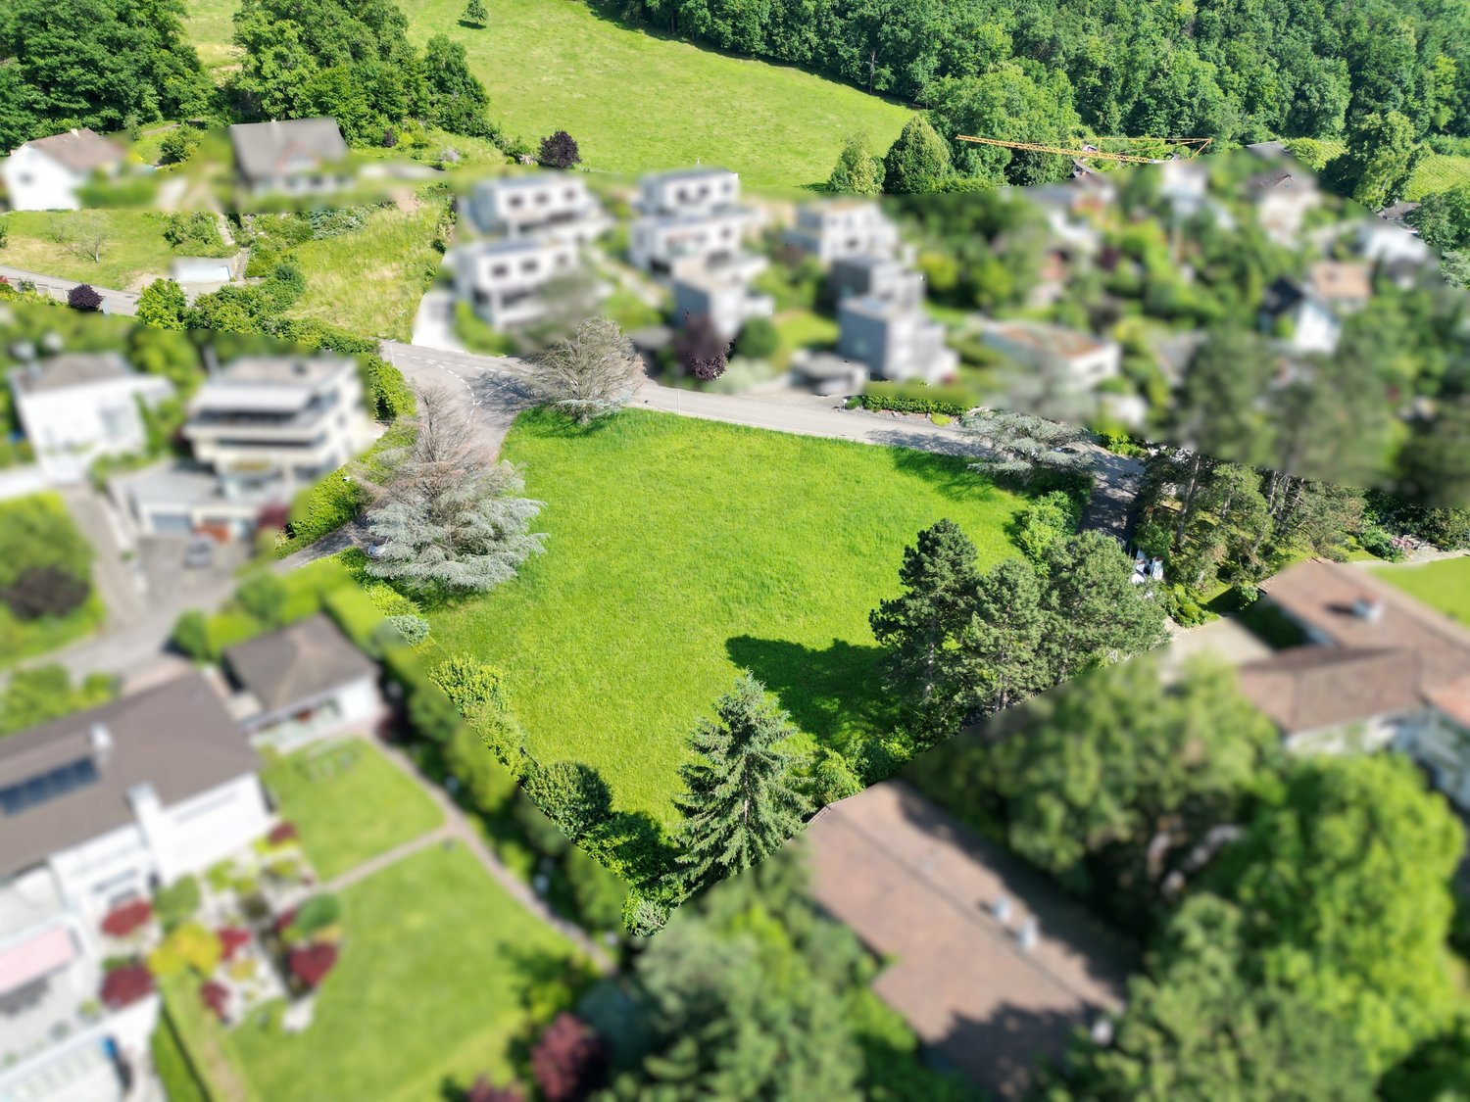
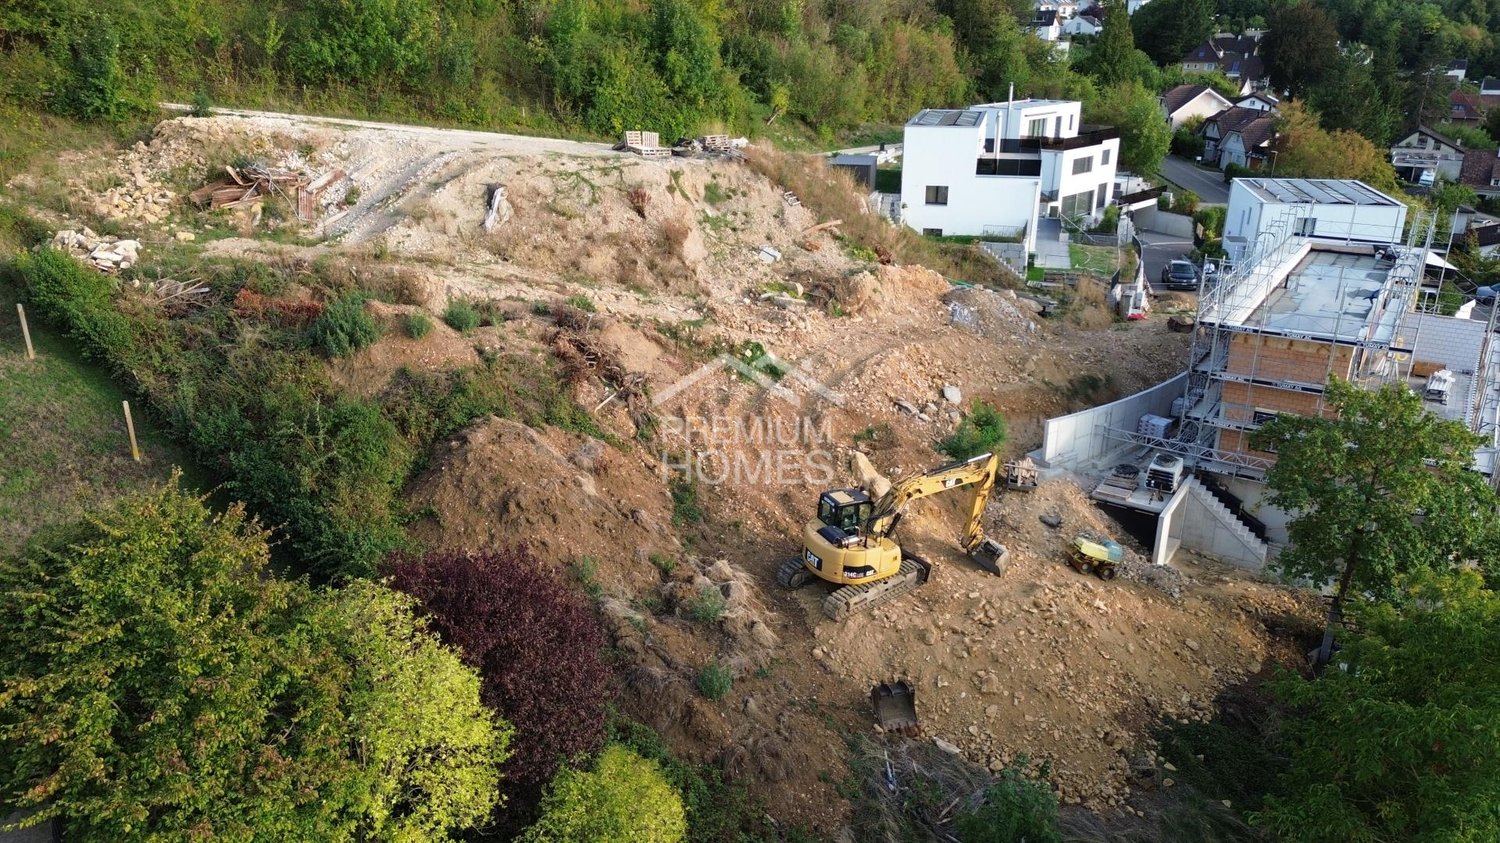
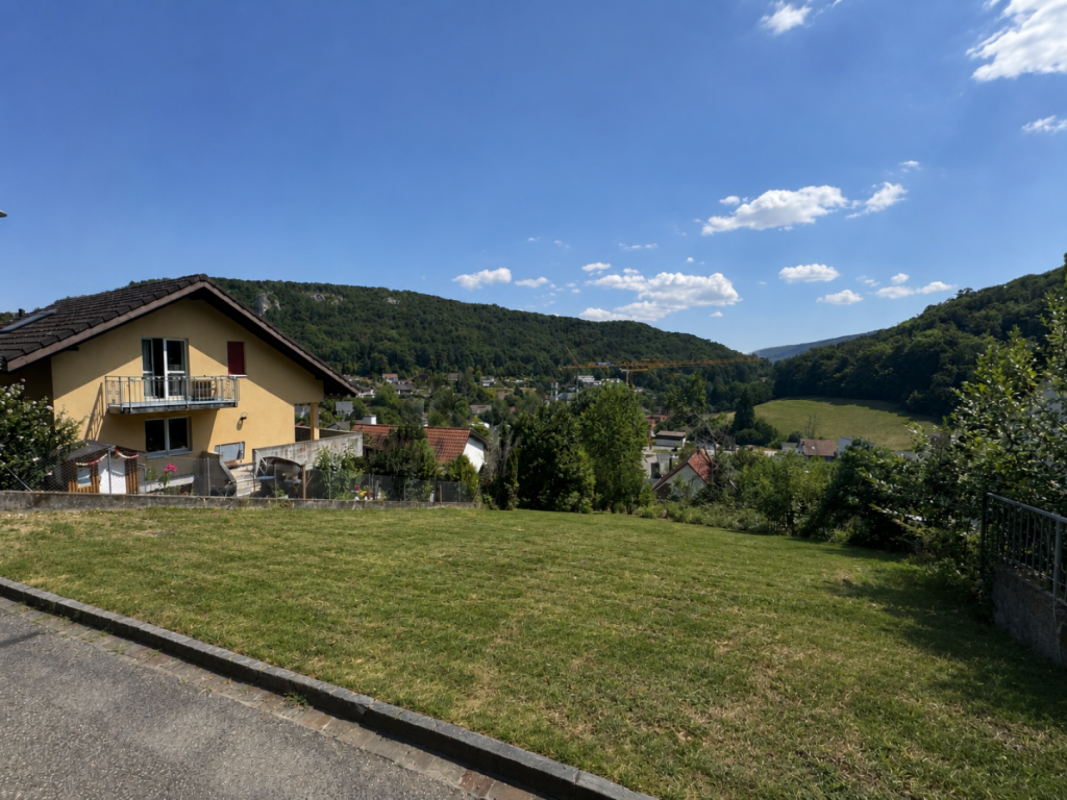
A rare opportunity in Münchenstein: Three adjacent building land parcels combine to form a spacious plot of land with a total area of 1,747 m², creating space for a residential project with special potential.In a quiet and attractive residential area, this property offers the chance to realize new living dreams. Whether as an exclusive single-family home or as an interesting development project - the adjacent parcels open up diverse perspectives for private builders and project developers.The plots are located entirely in the residential zone and thus offer an exciting starting point for high-quality new construction. The concrete construction and utilization are to be clarified within the framework of the individual construction project with the responsible authorities. Here, no wishes are left unfulfilled. Take advantage and convince yourself! This PREMIUM HOMES offer includes: • Quiet residential area in Münchenstein • Three independent building land parcels • Plot areas of 606 m², 644 m², and 497 m² • Total plot area of 1,747 m² • Residential zone 1-story, a • Noise sensitivity level II • Natural and green living environment • Existing mutation plan with depicted building areas • Interesting possibilities for individual residential projects • Proximity to recreational areas Interested? We would be happy to take you through a non-binding viewing! Do you want to sell your house or apartment worry-free? We will tell you the current market value of your property, discreetly and non-bindingly! Are you interested in a first non-binding exchange of ideas? Don't hesitate and contact us. We look forward to hearing from you.
Fat Dakaj
Your place for something new
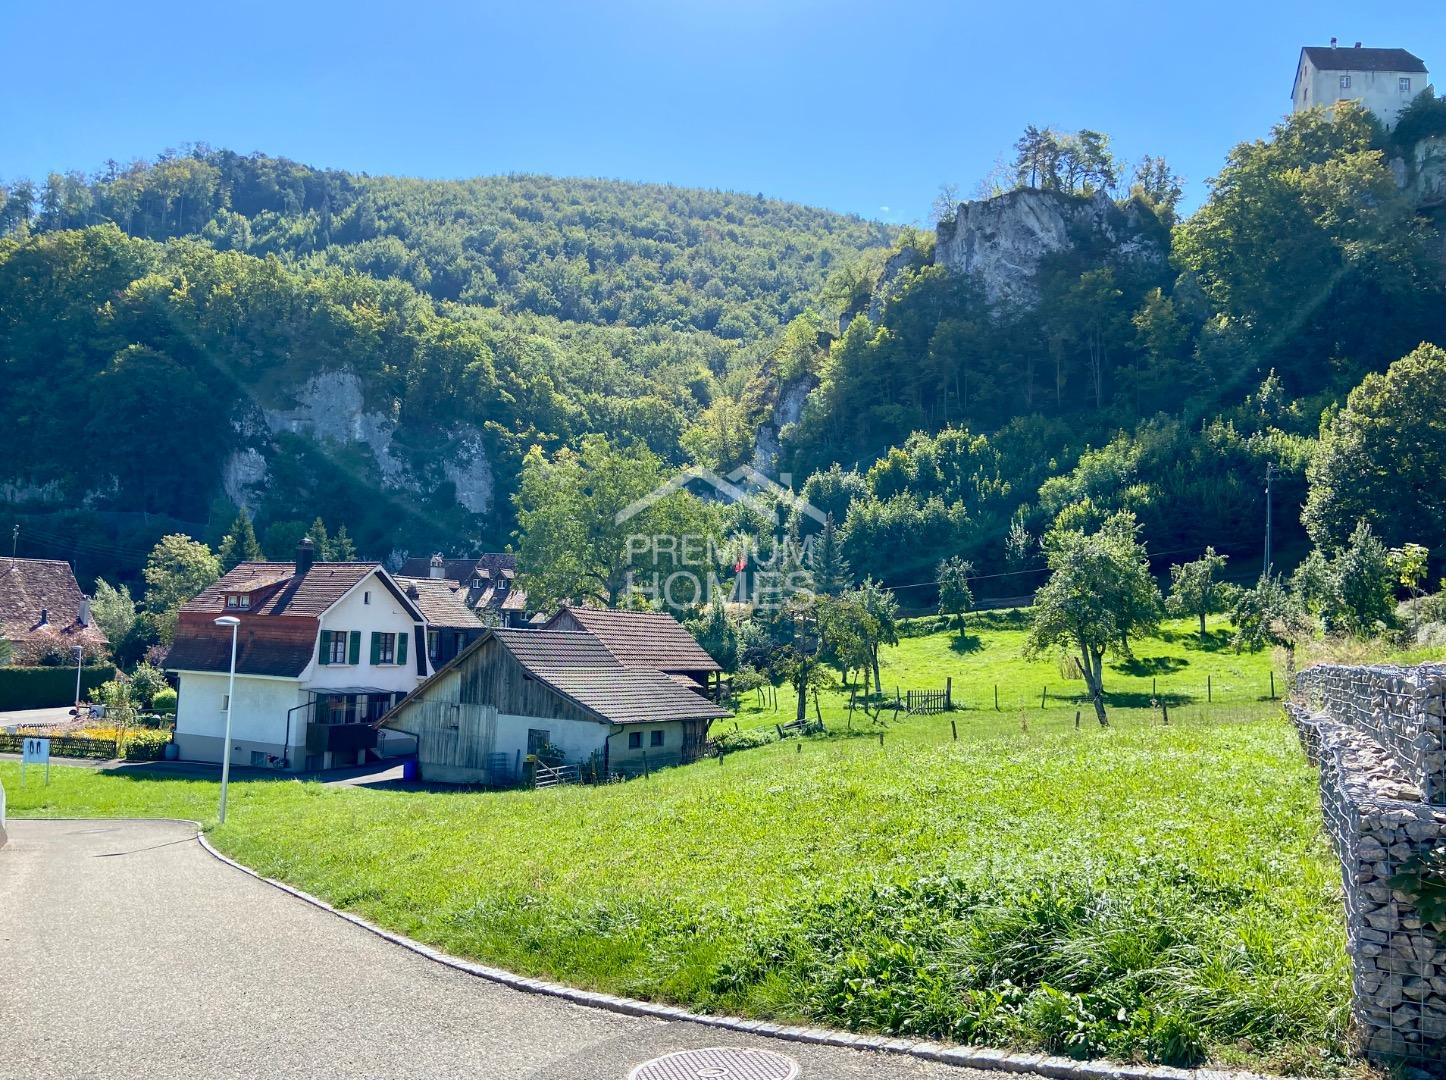
Discover the possibilities on this sought-after building land, where your visions can become a breathtaking residential project. In the midst of a residential area W2 in a quiet location, this plot of land awaits you with a wonderful sun orientation and a generous area of 785 m². So, no wishes are left unfulfilled. Take advantage and convince yourself! This PREMIUM HOMES offer includes: • Individual project possible • Quiet rural surroundings • No through traffic • Family-friendly • Bus stop right nearby • Residential area 2-story W2 • Max. building coefficient 0.25 • Generous area with 785 m² • Gentle slope • View of the castle • and much more... Interested? We'll be happy to take you through a non-binding viewing! Do you want to sell your house or apartment worry-free? We'll tell you the current market value of your property, discreetly and non-bindingly! Are you interested in a first non-binding exchange of ideas? Don't hesitate and contact us. We look forward to hearing from you.
Rümeysa Tunc
Your chance for a special construction project in a desirable location
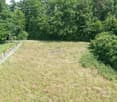
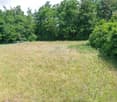
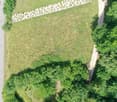
Building land in attractive location The attractive building plot in Hofstetten-Flüh offers an excellent opportunity to realize the dream of owning a home in a quiet and family-friendly residential area. The parcel is located in a grown residential area and convinces with its pleasant surroundings, good sunlight, and proximity to all facilities of daily needs.With a plot area of around 512 m² and zoning in the W2a residential area, the parcel offers versatile possibilities for the realization of a modern single-family home or an individual residential project within the applicable building regulations. The permissible utilization factor of 0.40 allows a gross floor area of around 205 m² and thus creates an ideal basis for a spacious living solution.Hofstetten-Flüh is one of the most popular residential communities in the Leimental. The natural surroundings, numerous recreational areas, and good accessibility to Basel and the surrounding communities make this location particularly attractive. Families benefit from short distances to kindergarten, school, shopping facilities, and the well-developed public transport network.This plot combines tranquility, quality of life, and development potential - an ideal investment for all those who want to realize their dream of living in a desirable location.The following highlights are offered by this plot: • Very interesting plot for own users and investors • Natural surroundings with high recreational and relaxation value • Quick accessibility to Basel and the Leimental • Proximity to schools, shopping facilities, and public transport • Good sunlight and pleasant living situation • Quiet and family-friendly surroundings • Attractive residential location in Hofstetten-Flüh • Plot area of approximately 512 m² • 2 full floors are permitted • Utilization factor 0.40 • W2a residential area Take this rare opportunity and let yourself be convinced of the uniqueness of this exceptional property during a personal viewing.
Attractive plot with versatile usage potential and existing property in an idyllic location
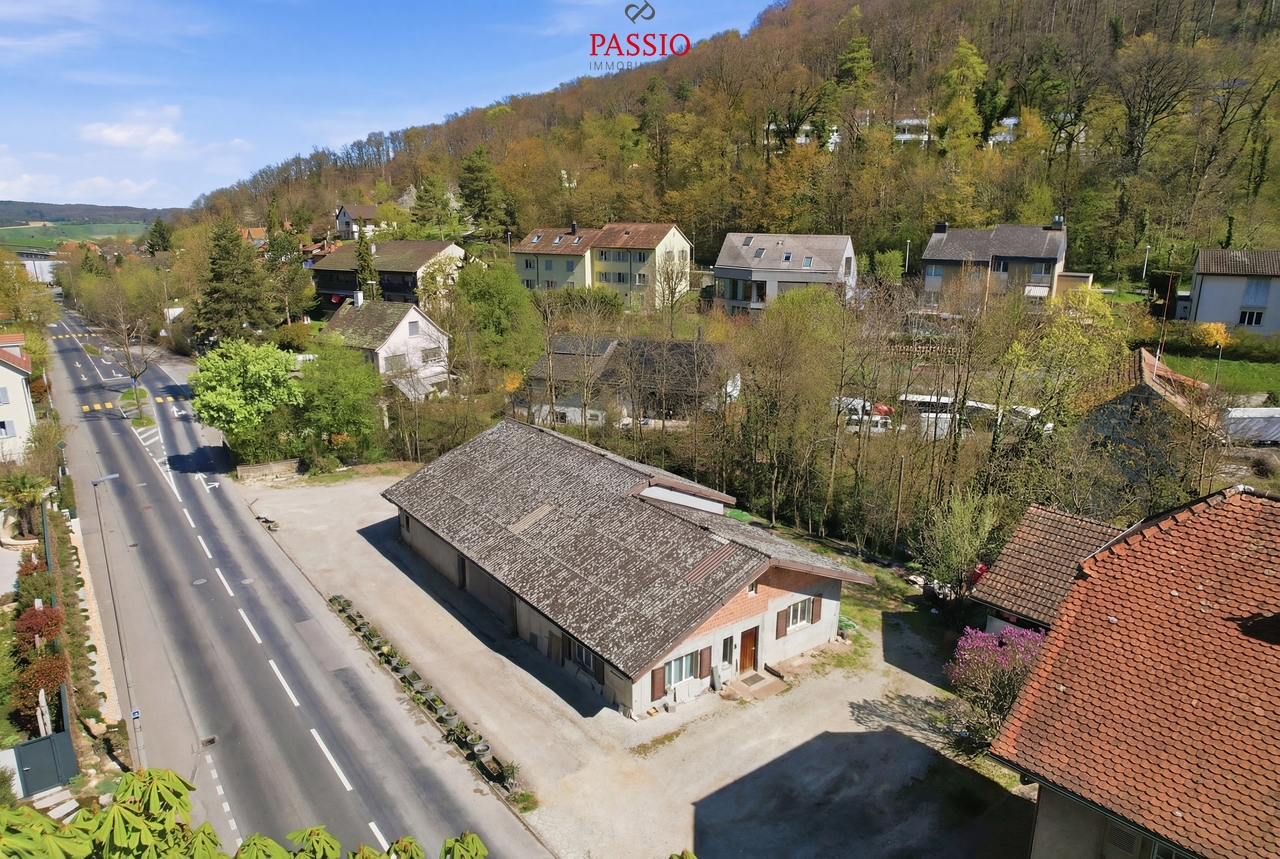
The property for sale is a spacious plot with an area of 5,633 m² in a quiet and sunny location. The area impresses with its excellent combination of residential, commercial, and recreational use. With a residential and commercial zone (WG2) of 4,561 m², an archaeological protection zone of 2,049 m², and 51 m² of agricultural zone, this plot offers versatile development opportunities for investors, entrepreneurs, or families with space requirements.The existing property includes three separate apartments: • Ground floor: 4.5-room apartment (approx. 80 m²), currently rented • 1st floor: 4.5-room apartment • 2nd floor: 4.5-room apartment with gallery The house is fully basement and offers ample storage space. Additionally, the property has a dog pension, a large garden house with kitchen, its own pond, and a spacious parking lot directly on the street. This combination creates ideal conditions for a variety of uses - from private living to commercial activities to an attractive combination of both areas.This property offer is characterized by the following advantages: • Spacious plot with 5,633 m² total area • Of which 4,561 m² in the residential and commercial zone (WG2) • Existing multi-family house with three separate apartments • Additional usable buildings such as garden house with kitchen and dog pension • Own pond and well-kept garden • Spacious parking lot with direct street access • Varied usage possibilities - ideal for investors, entrepreneurs, or multi-generation projects • Quiet, sunny location with high quality of life This plot combines living, working, and leisure in a harmonious way and offers enormous potential for individual visions and future developments.Interested? Contact us for a non-binding conversation!
Developed plot in attractive residential area
This property on Löffelackerstrasse 10 in Münchenstein impresses with a quiet living situation and good everyday connections. The developed plot is located in a primarily single- and multi-family home residential area. Schools, public transport stops, and shopping facilities are within walking distance, surrounding green spaces, and the proximity to Bruderholz offer many opportunities for walks and relaxation. Currently, a three-story single-family house with a carport and outdoor seating area in a spacious garden is located on the property. The house no longer meets today's construction standard but has been well maintained. The space offer includes a living room with an adjacent dining room and a spacious kitchen on the ground floor, two bright bedrooms and a bathroom with a shower on the upper floor, as well as a converted attic that is heated by a wood stove.For investors or families with a vision, this is an opportunity for a new construction or renovation project in an attractive residential area - the perfect foundation for a dream home with tangible potential for value enhancement.I would be happy to show you this interesting object during a viewing and send you further information. Request the exposé or contact me by phone.
1,507 m2 building land in sunny location with renovable single-family house
Are you looking for a perfectly located single-family house that you can redesign according to your wishes? Or are you looking for an attractive plot of land? If you can answer these questions with yes, your search ends here. The IMMOBILIEN-TEAM DANIEL SCHWEIZER (061 415 30 30) sells this wonderful property. ObjectThe existing single-family house was built in 1967 and shows a correspondingly renovable condition. The room program is extremely generous, so you could possibly design a modern home.The 1,507 square meter plot is located in the W2a residential zone, the building coefficient is 23% and the usage coefficient is 36%. Thus, significant expansions would also be possible.A feasibility study for the construction of two semi-detached houses (four residential units) or three multi-family houses with a total of six apartments of approximately 98 m2 is available and will be made available to you.LocationThe municipality of Duggingen, which has only been part of the canton of Basel-Landschaft since 1994, is located at the entrance to the Laufental.Duggingen impresses with its rural location, well-thought-out zoning regulations, and good connection (highway and public transport).The single-family house quota is 56.4% above the national average (21.5%).The property is located at an elevated location with good sunlight.The plot is very central - train station, bus stop, school, municipal administration, village shop, and restaurant can all be reached within less than five minutes on foot.Do you want to know more about this offer? We look forward to your contact!
Daniel Schweizer
Building plot of 539 m2 with existing single-family house in the core zone of Ettingen
Discover this attractive building plot in the core zone of Ettingen with potential for a multi-family house with 6 residential units and underground parking, as well as an existing 7.5-room single-family house.Highlights in brief: • Flexible and low-risk development: For a possible replacement new building on the plot, a project study is available, which provides for up to six residential units, including a garage. The existing single-family house (SFH) can continue to exist and thus creates a flexible and low-risk starting position for a staggered or future further development of the area. • Convincing return opportunities: Both when renting and when selling in condominium ownership, the project offers convincing return opportunities. • Excellent infrastructure: A Coop and a bus and tram stop are located in the immediate vicinity and guarantee excellent local supplies as well as optimal connections to public transport. DescriptionThe development plot consists of an existing 7.5-room single-family house from 1850 with 188 m² of living space, which was lovingly renovated in 2015, as well as a rear economic building with a floor area of approximately 420 m2, which, according to the feasibility study, offers potential for the realization of 6 rental or condominium apartments and an underground car garage. The existing SFH can remain and enables flexible and low-risk development.Have we sparked your interest? Contact us today for a viewing of this attractive development plot in Ettingen!
Ideal building plot for a lucrative construction project
Arlesheim presents itself as a beautiful and quiet residential area in the canton of Basel-Landschaft. Despite its proximity to various motorway connections and the city of Basel, the municipality is idyllically situated in the middle of the countryside. The spacious plot, built on an old property, is located in a sunny, quiet position in an upscale residential area. The privileged location on a cul-de-sac without through traffic can certainly be described as first-class. The beautiful recreational area can be reached on foot in just a few minutes.The almost square plot of land in the W2 building zone is fully developed and can be built on without any problems. It covers an area of 1098 m2 with a utilization factor of 0.55.This unique building land is ideally suited for the realization of a lucrative and sustainable construction project - a rare opportunity for innovative architects, solvent builders, or investors. Interested? Then contact us for further information.
Exklusives Bauland mit Panorama - privilegierte Lage im Leimental
Am Oberen Berg in Hofstetten-Flüh erwartet Sie eine seltene Gelegenheit: ein aussergewöhnliches Baugrundstück in sonniger Hanglage mit unverbaubarer Weitsicht über das Leimental bis hin zu den Jurahöhen. Eingebettet in ein gepflegtes Wohnquartier vereint diese Lage Ruhe, Privatsphäre und Natur mit der Nähe zur Stadt Basel.Die grosszügige Parzelle mit 1'415 m² ist zu einem Quadratmeterpreis von CHF 1'200.- erhältlich, befindet sich in der Wohnzone W2a und bietet vielseitige Bebauungsmöglichkeiten - vom exklusiven Einfamilienhaus über ein hochwertiges Doppelhaus bis hin zu attraktiven Terrassenwohnungen mit Panoramaaussicht. Dank der Hanglage profitieren zukünftige Projekte von optimaler Besonnung und eindrucksvollen Aussichtslagen.Das Grundstück ist voll erschlossen und präsentiert sich mit klaren Eigentumsverhältnissen ohne Dienstbarkeiten oder Grundpfandrechte. Die rechteckige Parzellenform sowie die ruhige Wohnlage schaffen ideale Voraussetzungen für eine hochwertige Realisierung.Hofstetten-Flüh gehört zu den begehrtesten Wohnlagen im solothurnischen Leimental und verbindet naturnahes Wohnen mit einer ausgezeichneten Anbindung an die Stadt Basel. Kindergarten, Primarschule und Einkaufsmöglichkeiten befinden sich in angenehmer Gehdistanz, während Basel in rund 20 Fahrminuten und der EuroAirport in ca. 25 Minuten erreichbar sind.Highlights • 1'415 m² Grundstücksfläche • Quadratmeterpreis von CHF 1'200.- • Ruhige, sonnige Hanglage • Unverbaubare Panorama-Aussicht • Wohnzone W2a • Vielseitige Bebauungsmöglichkeiten • Voll erschlossen • Keine Dienstbarkeiten oder Grundpfandrechte • Basel in ca. 20 Minuten erreichbar Bauland in dieser Lage und Qualität ist äusserst selten und bietet sowohl für private Wohnträume als auch als nachhaltige Kapitalanlage langfristiges Potenzial in einer gefragten Wohnregion.Haben wir Ihr Interesse geweckt? Gerne stehen wir Ihnen für Fragen oder eine persönliche Besichtigung zur Verfügung.Hinweis: Die Informationen in diesem Verkaufsdokument wurden nach bestem Wissen und Gewissen zusammengestellt. Abweichungen bleiben vorbehalten.A rare opportunity awaits you on Oberer Berg in Hofstetten-Flüh: an exceptional building plot on a sunny hillside with unobstructed views across the Leimen valley to the Jura mountains. Nestled in a well-kept residential area, this location combines peace, privacy and nature with proximity to the city of Basel.The spacious plot of 1,415 m² is located in the residential zone W2a and offers a wide range of development options - from exclusive detached houses and high-quality semi-detached houses to attractive terraced apartments with panoramic views. Thanks to the hillside location, future projects will benefit from optimal sunlight and impressive views.The plot is fully developed and presents itself with clear ownership structures without easements or liens. The rectangular shape of the plot and the quiet residential location create ideal conditions for a high-quality realization.Hofstetten-Flüh is one of the most sought-after residential locations in the Leimental region of Solothurn and combines living close to nature with excellent connections to the city of Basel. Kindergarten, elementary school and shopping facilities are within easy walking distance, while Basel can be reached in around 20 minutes by car and EuroAirport in around 25 minutes.Highlights • 1,415 m² plot area • Price per square meter of CHF 1,200.- • Quiet, sunny hillside location • Unobstructable panoramic view • W2a residential zone • Varied development options • Fully developed • No easements or liens • Basel can be reached in approx. 20 minutes away Building land in this location and quality is extremely rare and offers long-term potential both for private residential...
Quietly located plot on Bruderholz
In one of the most sought-after residential areas of Basel, high above the city on the sunny Bruderholz, a rare opportunity arises: A spacious plot with a residential building in the building zone 2a (construction restriction!) is for sale.The property is nestled in a well-maintained villa quarter with high demands on quality of life. Thanks to its location in the "Zone 2a", a possibility opens up here for a representative new single-family or semi-detached house - depending on needs and architectural vision.The connection to public transport is excellent; stops are located at a comfortable walking distance and enable a quick and uncomplicated connection to the city center. At the same time, you can enjoy a maximum of peace, privacy, and living quality here.The combination of location, property, and plot size offers builders, investors, or private individuals the opportunity to realize something beautiful. If you want to realize your living vision, then you are exactly right with us.We would be happy to provide you with further information and look forward to your contact.