1 result - Building plots for sale: Sulz AG

Caroline Goldner

Caroline Goldner

1 / 2
Caroline Goldner

Caroline Goldner

  • Child-friendly
  • Quiet neighborhood
CHF 1,169.–
5085 Sulz AG

Where others see existing properties, visionaries recognize potential

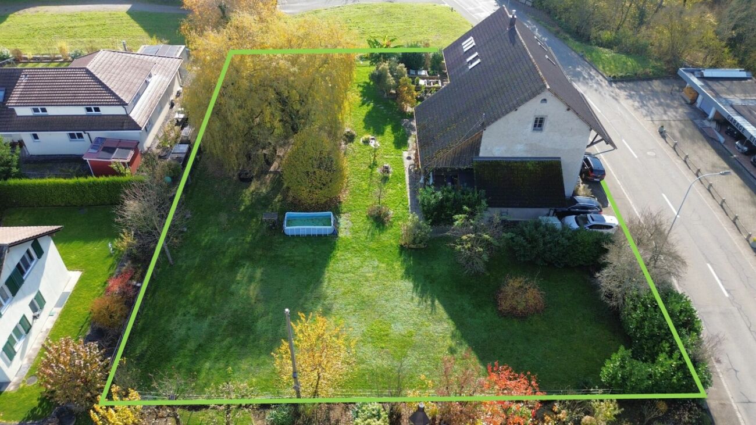
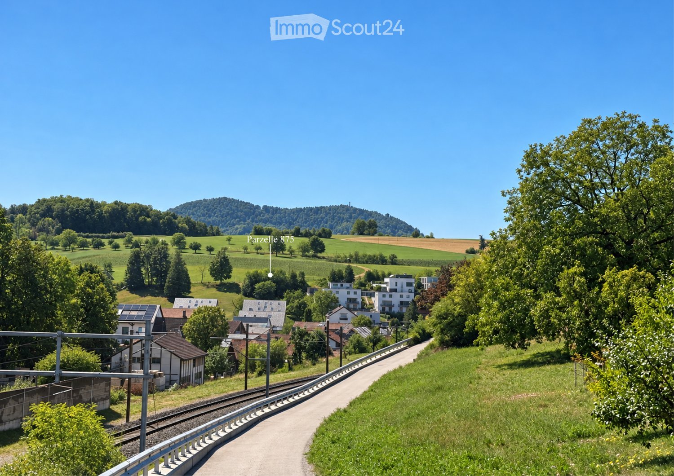
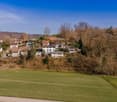
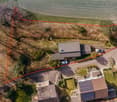
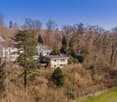
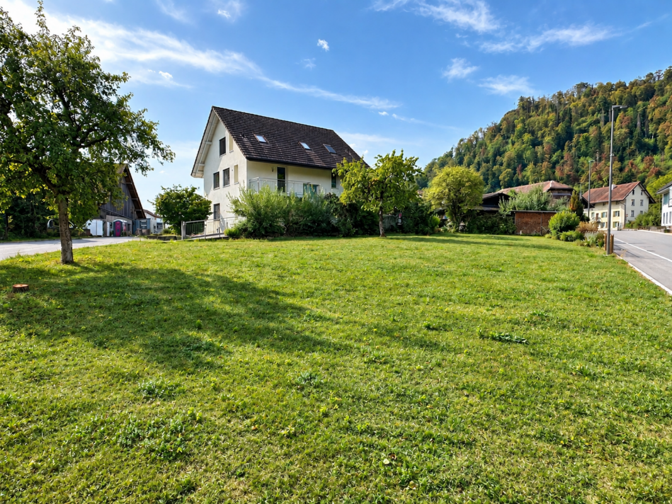
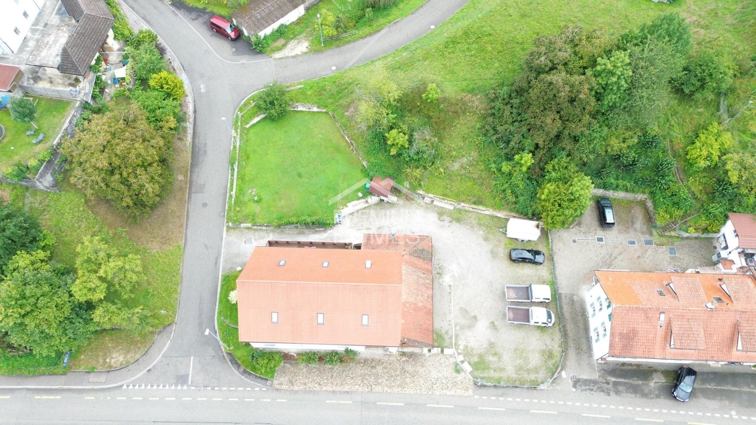
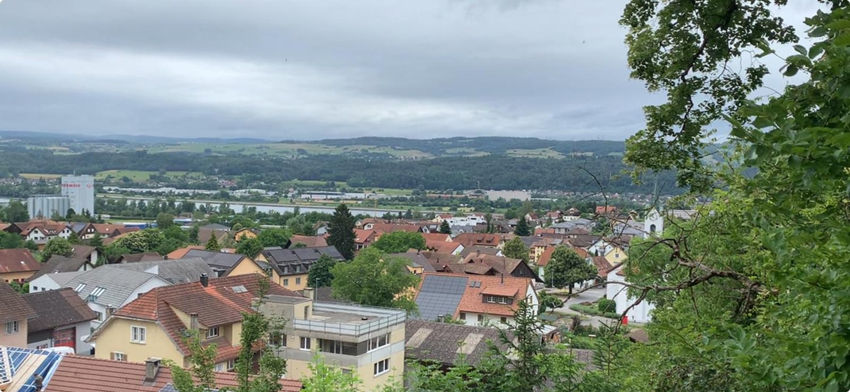
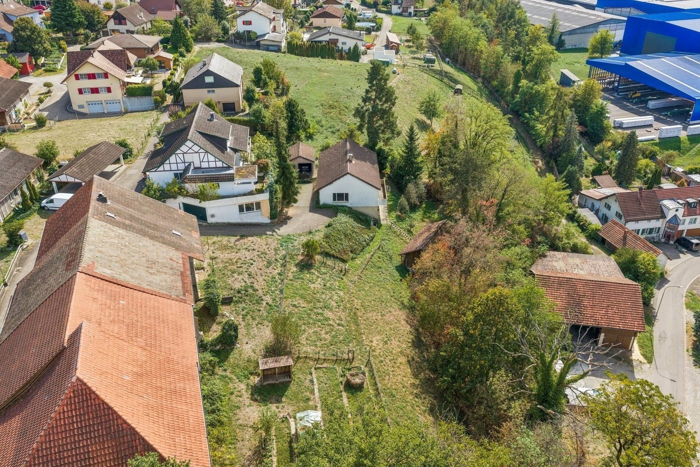
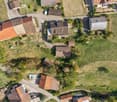
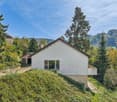
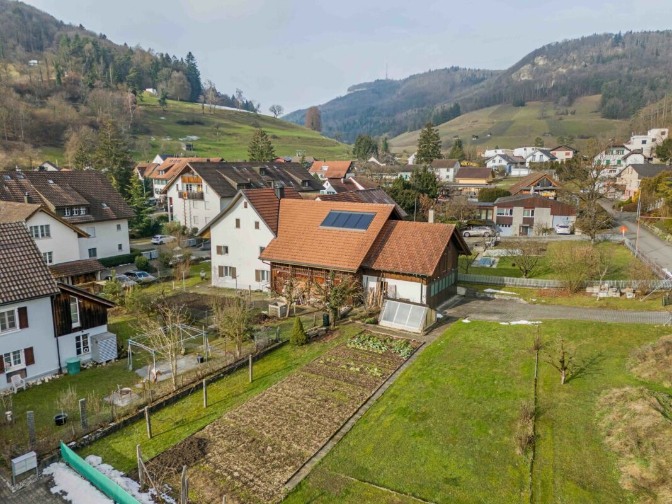
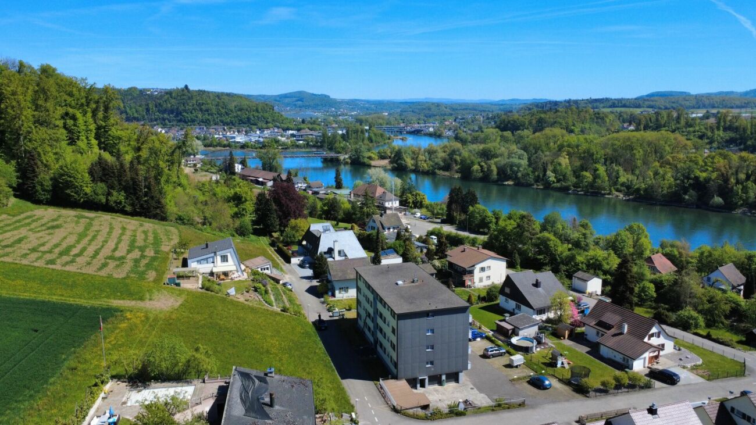
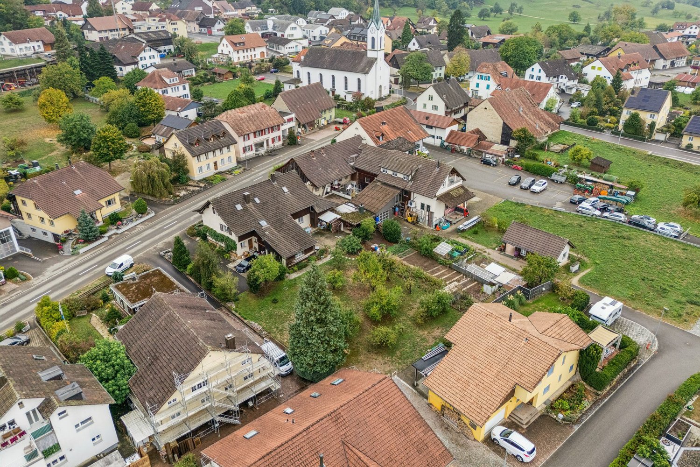
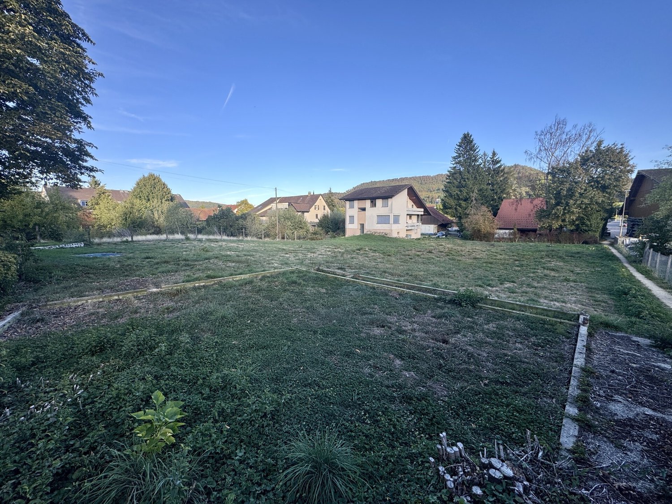
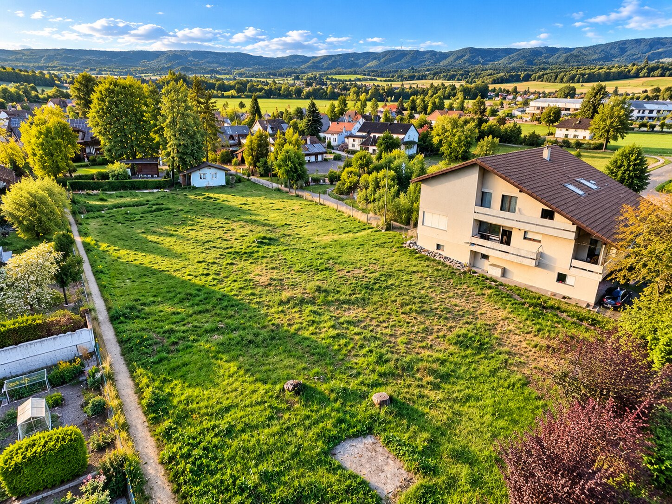
Where others see an old farmhouse, visionaries see opportunities. In a central location in Sulz bei Laufenburg, an exceptional opportunity awaits people with a vision:A spacious plot of 1'772 m², existing property, attached barn and versatile development potential in the residential and commercial zone WG2.The existing property from 1898 presents itself in a well-maintained condition and radiates a lot of character and warmth with its visible beams, massive masonry and spacious rooms. At the same time, the area offers numerous possibilities for future development.Whether as a stylishly extended family house, combined with additional residential units, as a modern new building project or as a well-thought-out residential development - here is room for ideas that have become rare today.The existing barn offers enormous expansion potential and could be connected to the residential house or completely reinterpreted. The spacious, still undeveloped plot of land also opens up attractive perspectives for additional living space.Possible possibilities that can be realized here: • Expansion of the existing property with several spacious apartments • Combination of living and working • New construction of a smaller multi-family house • Realization of single-family, semi-detached or row houses • Development of a cross-generational living concept • Charming residential estate with a rural character The location convinces not only with its good accessibility, but also with its high quality of life. Shopping facilities, school and kindergarten are located in the immediate vicinity, while forest and nature are only a few steps away.Such plots of land with this size, flexibility and substance have become rare. This area is aimed at people who do not only see today's existing properties - but recognize the potential of tomorrow.

  • Child-friendly
  • Quiet neighborhood
More objects in your automatically expanded search area
16 results - Radius: + 10km
1 / 20
  • Parking space
  • Garage
  • Child-friendly
  • +1
5.5 rooms, Price on request
Rebbergstrasse 2, 5412 Gebenstorf

SOLD Spacious plot in an idyllic location with many possibilities

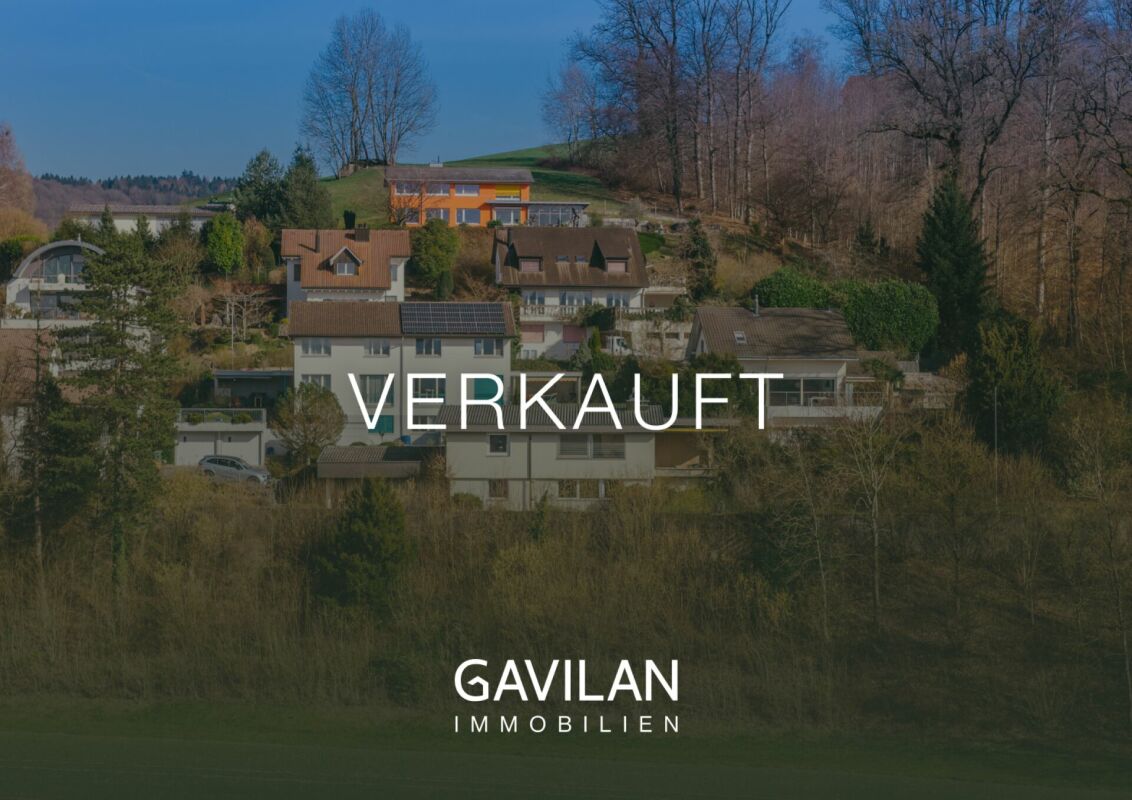
Whether living in the existing single-family house, a comprehensive renovation with expansion or the realization of a new building, this property offers attractive perspectives for owner-occupiers and investors.The property is located in a charming, family-friendly neighborhood in Gebenstorf, just a few steps away from idyllic forest paths and extensive fields. The all-day sunshine, the beautiful distant view, and the well-maintained garden create a unique living feeling with a lot of peace and freedom. An ideal place for nature lovers and families with high demands on quality of life.Schools and shopping facilities are located directly in the village and can be reached in a few minutes. Recreational areas are also nearby. Protected natural areas like the Limmatspitz invite you to take walks, engage in sports activities, and enjoy relaxing moments. The generous surroundings also offer a high level of privacy and diverse usage possibilities.Overview: • Detached 5½-room single-family house • Year of construction 1960 • 2 floors • Total plot area 2,174 m² • approx. 1,245 m² residential zone 2 • approx. 171 m² forest zone • approx. 758 m² agricultural zone • Utilization factor AZ 0.4 • Quiet, sunny location with beautiful distant view • High level of privacy and proximity to forest and fields We would be happy to provide you with more information in our detailed documentation. I look forward to your contact.Your real estate partnerSimon GavilanT 079 292 75 97E info@gavilan-immo.ch

  • Parking space
  • Garage
  • Child-friendly
  • +1
Travel time
-
1 / 40
7 rooms, Price on request
Hübelweg 10, 5083 Ittenthal

3 Houses. 1 Plot. Approved construction project with great potential

Are you looking as a private person for a home with huge free space, as an investor for a high-yielding project or as a general contractor for a shovel-ready area without the usual bureaucratic hurdles?Here is a package waiting for you, like you can only rarely find on the Swiss real estate market. The most time-consuming phase of every construction project has already been fully solved for you here.What awaits you on site:The existing building (House A): A renovated two-family house (136 m²) with new interior design, facade insulation and spacious sun terrace - ideal for own use, rental or as a fixed basis during the realization of the rest of the area.The approved expansion project (Houses B & C): Approved plans for two modern single-family houses (154 m² & 147 m²) in a desirable, quiet hillside location.Valuable construction progress including:No waiting for approvals! The excavation up to the foundation has been carried out, the canalization documented, the main lines partially laid and the old pollutants properly disposed of. You gain at least 12 to 18 months of time advantage.Key data at a glance:Location: Hübelweg 10, 5083 Ittenthal (tax-attractive & natural in Fricktal)Total living area: 438.3 m² HNF SIA 416 (House A: 136 m² | House B: 154.7 m² | House C: 147.6 m²)Project status: Building permit granted, construction start possible immediatelySecure this advantage for yourself.Projects with ready-to-occupy building substance and simultaneous, legally binding building permit are extremely sought after and quickly sold out. Convince yourself during a personal visit of the location, quality and potential on site!

Travel time
-
Haki Kadrija

Haki Kadrija

1 / 7
Haki Kadrija

Haki Kadrija

  • Parking space
CHF 1,650,000.–
5326 Schwaderloch

Large building land with development potential

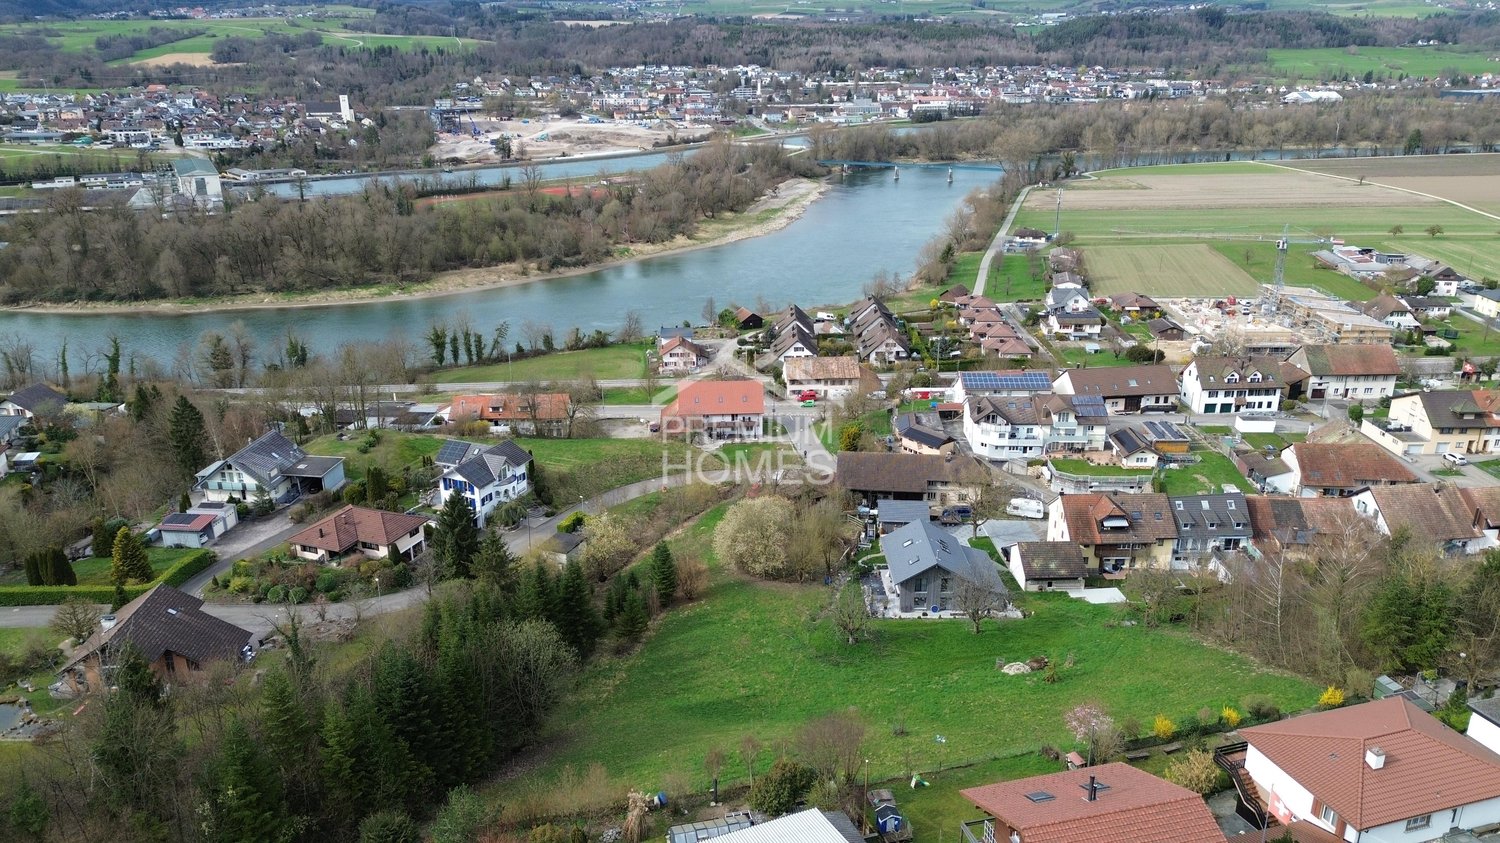
For sale is a spacious building land plot with an area of 3'487 m² in a central location. The property is located in the village core zone, which offers a variety of usage possibilities and is ideal for a residential construction project or a combined residential and commercial use.Thanks to the central location in the village center and the good accessibility, this property offers excellent conditions for investors, builders, or private individuals with a larger construction project. The quiet and rural surroundings as well as the proximity to the German border make the location particularly attractive.An interesting development potential for various construction projects. The exact development is based on the applicable building and zoning regulations of the municipality. So, no wishes are left open here. Take advantage and convince yourself! This PREMIUM HOMES offer includes: • Quiet living area with rural character • Spacious plot area: 3'487 m² • Village core zone (DK) • 2 full floors possible • Various usage possibilities • Ideal for investors or private individuals • Good accessibility • Access road available • Optimal public transport connection • Near the German border Interested? We would be happy to take you through a non-binding viewing! Do you want to sell your house or apartment worry-free? We will tell you the current market value of your property, discreetly and non-bindingly! Are you interested in a first non-binding exchange of ideas? Don't hesitate and contact us. We look forward to you.

  • Parking space
Baran Demir

Baran Demir

1 / 8
Baran Demir

Baran Demir

  • Parking space
  • Garage
Price on request
5326 Schwaderloch

Invest, expand, design - building land with residential property and

This centrally located plot in the village core zone offers a rare opportunity for builders, investors, or families with a vision.The parcel convinces with its very good accessibility as well as its proximity to the German border. The village core zone allows for two-story construction; depending on the planning and official approval, different projects are feasible, from a multi-family house to two single-family houses to commercial spaces. The permissible utilization factor of 0.5 also opens up additional potential.The property also includes two garages and several outdoor parking spaces, which can be integrated into future construction projects or reused.A property with a lot of design leeway and an excellent location. Ideal for all those who want to invest in sustainable living or mixed concepts. Here, no wishes are left unfulfilled. Take advantage and convince yourself! This PREMIUM HOMES offer includes: • Central, border-area location • Optimal public transport connection • Village core zone with versatile development potential • Permissible utilization factor 0.5 • Property with potential for expansion or new construction • Core renovation 2024 • High, bright rooms, open floor plans • Modern kitchens, stylish bathrooms, oak parquet • Two residential units + separate office • Total living area approx. 365 m² • Maisonette approx. 180 m² • Apartment approx. 120 m² • Office approx. 65 m² • Two garages + several outdoor parking spaces • Own water source (drinking and utility water) • Two-story construction possible • Suitable for residential or commercial projects • Sustainable investment object Interested? We would be happy to take you through a non-binding viewing! Do you want to sell your house or apartment worry-free? We will tell you the current market value of your property, discreetly and non-bindingly! Are you interested in a first non-binding exchange of ideas? Don't hesitate and contact us. We look forward to you.

  • Parking space
  • Garage
1 / 7
CHF 895,000.–
Schlossrainweg 406, 5325 Leibstadt

Attractive building land in a wonderful scenic location

Leibstadt combines natural living with an attractive location on the Rhine. The charming Aargau municipality offers a high quality of life, a quiet environment, and a wide range of opportunities for leisure and relaxation in the charming river landscape. The good connection and proximity to nature make Leibstadt a popular place to live for young and old.The building plot with an old property is located in a quiet, wonderful scenic location. The sun-kissed location is perfect for your next construction project. The primary school and kindergarten are within walking distance. The upper school is attended in Leuggern or Kleindöttingen. You can find everything you need for daily life at the Volg. The public Postauto bus service to Koblenz or Laufenburg is also nearby.The spacious plot covers a total of 2584 m2, with 885 m2 allocated to the agricultural zone. The remaining 1699 m2 are located in the village zone, which is subject to landscape protection.The attractive building land is fully developed and is ideal for a single or semi-detached family home. The existing old property can be demolished according to the information provided by the responsible engineers - KSL Ingenieure AG, Dammstrasse 3, 5070 Frick. However, this still requires the definitive approval of the landscape protection authority.This extensive plot is ideal for creative architects, innovative construction companies, or private investors who want to create new living space in an attractive location.Interested? Then contact us for more information.

Travel time
-
1 / 26
CHF 1,300,000.–
Oberdorfstrasse 19, 5236 Remigen

Building plot of over 1,758 m² with a two-family house and great development potential in the quiet village center of Remigen

The perfect home for people who want to live in the countryside and yet in the village center. The plot with the large-volume building offers plenty of space for children, animals, and pursuing various hobbies.The plot of 1,758 m² consists of the residential building, which contains two 2.5-room apartments. The additional middle section is currently used for handicrafts and has many storage possibilities. In the future, the living space in the existing volume could be expanded. The garage annex built on the east side offers space for several vehicles. The building land reserve of approximately 905 m² is located in the village border zone and benefits from a development without utilization restrictions. 2.5-room apartment on the ground floor (currently self-occupied): The unit was renovated in 2004. Among other things, an enlargement of the wet room took place. The inviting entrance hall provides access to the wet room with Closomat, shower, bathtub, and washbasin. The spacious kitchen has sufficient storage space. The large living and dining area is equipped with a cozy fireplace and offers direct access to the large garden with a seating area. The bedroom is located in the rear part of the apartment. 2.5-room apartment on the upper floor (currently rented): The unit was renovated in 1985 and has a simpler standard of equipment. The entrance area opens up to the wet room with shower, toilet, sink, mirror cabinet, and washbasin with base cabinet. The spacious kitchen offers space for a dining table and access to the bedroom and the large living and dining area. The access to the south-facing balcony is via a short path over the roof area of the middle section. The attic of the property impresses with a high, open attic room, a heated attic room, and a lot of development potential (extended living space). The vaulted cellar offers ideal conditions for the professional storage of food and drinks, as the natural construction ensures constant temperatures and optimal humidity throughout the year.The building plot is equally suitable as a large garden or for animal husbandry. The existing greenhouse could be enlarged. The property also has potential for other attractive buildings. This unique offer leaves a lot of room for creative investment ideas and forms of living. Renovate and build with family/friends or invest and rent, many things are possible. This property is looking for new owners who appreciate the charm and enormous potential of this object. If this property has sparked your interest, we look forward to your contact and will arrange a viewing appointment with you.

Travel time
-
1 / 6
CHF 435.–
Sonnenrain, 5316 Leuggern

Sunny location in Leuggern - Your dream home awaits

Sunny location in Leuggern - Your dream home awaits This attractive plot of land in the municipality of Leuggern (location "Gischberg") offers a rare opportunity for builders and investors with a total area of 1,134 m².The area is divided into two sub-parcels and is ideal for the realization of two single-family homes: • Sub-plot 129: 713 m² • Sub-plot 130: 421 m² Both parcels are located in the single-family home zone and are situated in a quiet, family-friendly environment with a beautiful view and plenty of privacy. The location convinces with its natural surroundings and at the same time good accessibility to the surrounding centers.The plot is partially developed, and a development plan is already available and included in the purchase price. This provides optimal conditions for a timely and uncomplicated realization of your construction project.This Nova Casa offer includes: • Quiet and sunny location • Single-family home zone • Utilization factor 0.3 • CHF 435.- per m² • Plot A 713 m² • Plot B 421 m² • Development plan available • No architectural commitment Curious? We invite you to a non-binding viewing!Do you want to sell your property unconditionally and worry-free? We determine the current market value of your property for you and show you your options, discreetly and non-bindingly! Don't hesitate to contact us for a first conversation.We look forward to hearing from you.

Travel time
-
1 / 4
CHF 1,850,000.–
Sonnhalde 18, 5070 Frick

Attractive building land with versatile development potential

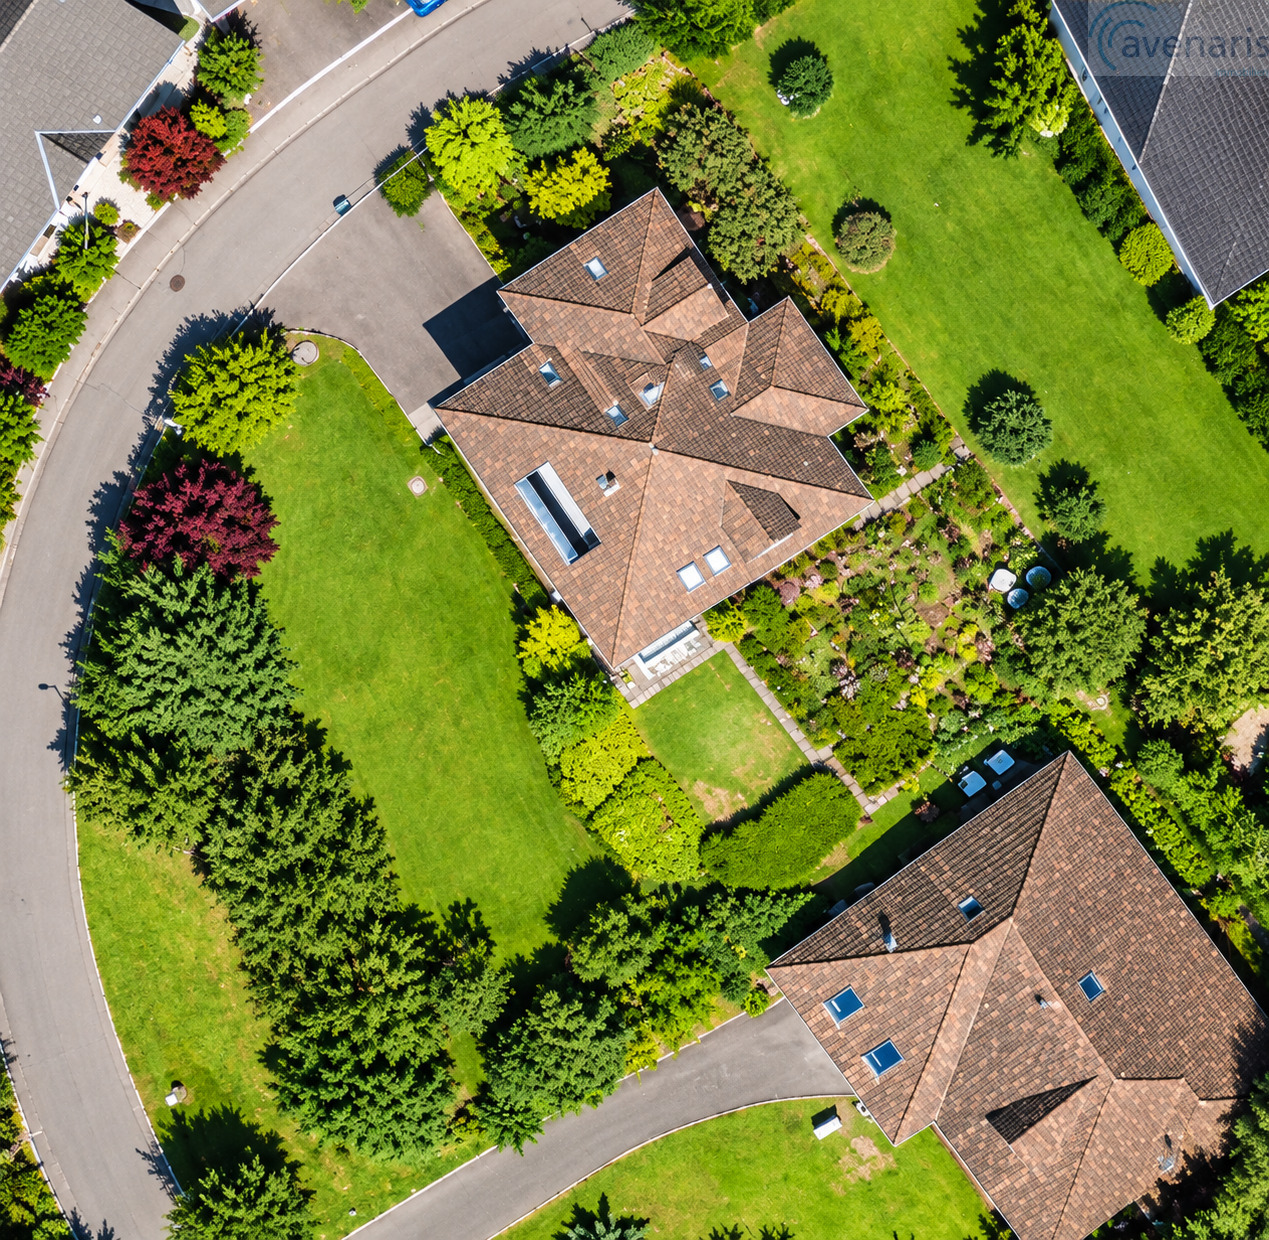
An interesting opportunity for investors, project developers, and private buildersAt Sonnhalde 18 in 5070 Frick, there is an interesting opportunity to acquire a spacious building plot with diverse development possibilities. Plot No. 1403 covers a total area of 1'299 m² and offers different perspectives for the realization of an attractive residential construction project.Whether the development of several single-family homes, the construction of a multi-family house, or the combination of different forms of housing - the property offers several possibilities for individual project development.The property is located in the W1 residential zone. According to the available information, a maximum of two full floors are permitted. The maximum facade height is 8 meters, while the building length is limited to a maximum of 20 meters. The minimum boundary distance is 6 meters.A maximum utilization factor is not specified. This opens up various possibilities for developing the existing property, taking into account the applicable building regulations and project-specific framework conditions.The concrete construction, the arrangement of the buildings, and the design of the outdoor areas are to be examined within the framework of a detailed project planning.We would be happy to explain the different variants to you in the context of a personal conversation and show you the possibilities that the property offers.Your avenaris Immobilien TeamSince we do not determine object data ourselves, we do not assume any warranty or explicit assurance for this, also towards third parties, with regard to the accuracy, reliability, or completeness of the information. This includes, in particular, image data and object data. This exposé is intended only for you personally. Passing it on to third parties without our consent is not permitted.

Travel time
-
1 / 2
Price on request
Häuptli, 5112 Thalheim

Where nature meets quality of life – Exclusive building plot in Thalheim

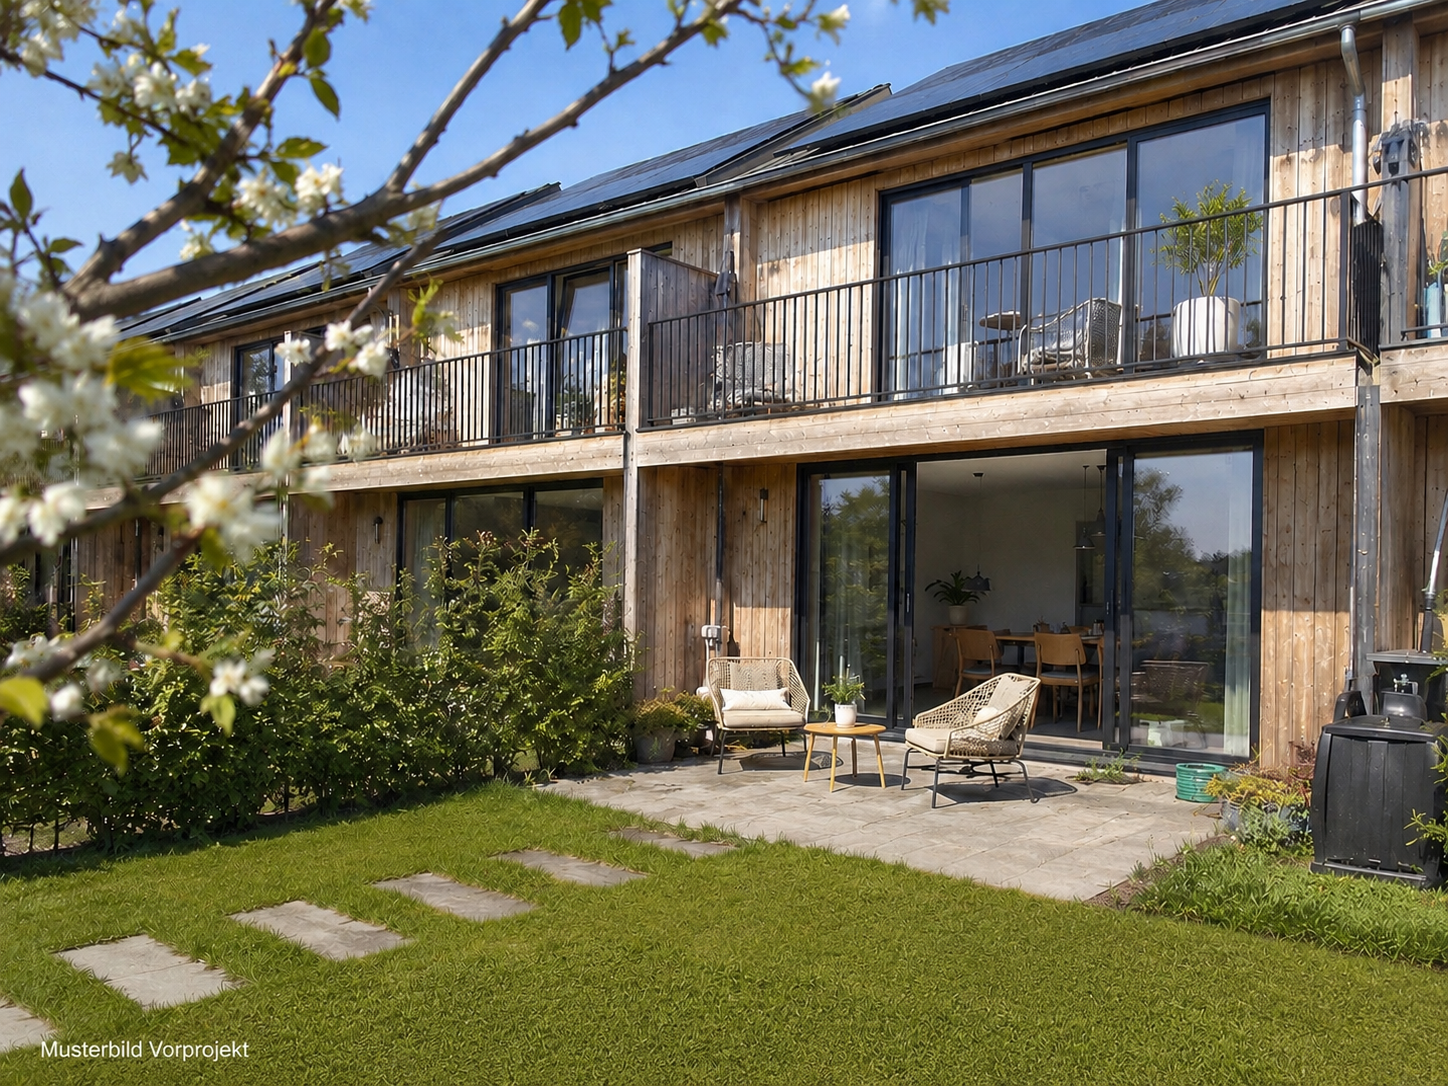
The plots Plots No. 45 and No. 46 in Thalheim AG form a coherent and well-thought-out development area with attractive prerequisites for future construction. Although the two plots were considered and developed jointly in the planning and infrastructure phases, they function independently in terms of construction and infrastructure. This ensures a high degree of flexibility regarding usage, phasing, and project development. There are no obligations, burdens, or conditions that go beyond the ordinary legal provisions. The development of the plot is based on the legally binding development plan "Häuptli–Geissacher", which is part of the municipal and cantonal zoning plan. The development concept must be adhered to. The area is located within a legally regulated planning perimeter and therefore has clear building law framework conditions. According to the extract from the ÖREB cadaster, there are no entries for plot 45 and 46 in the areas of contaminated sites, groundwater protection zones, forest distance lines, contaminated sites, or other public-law property restrictions that would make construction more difficult. Overall, plots 45 and 46 present themselves as well-developed and planning-secured plots with high development security. A preliminary project already exists for the two plots, which exemplarily illustrates the development possibilities of the plots. The preliminary project serves as a guide for potential investors and builders and can be made available upon request. The surroundings The surroundings have a fairly varied character: on the one hand, wonderfully rural with wide meadows, dense forests, and the gentle hills of the Aargau Jura, and on the other hand, surprisingly central with Aarau, Brugg, Zurich, and Basel within comfortable reach. The location, Thalheim municipality Thalheim – the place where nature still has the say, without having to bid farewell to the world. Nestled in the idyllic Schenkenbergertal, between gentle Jura hills, forests, and meadows, Thalheim offers precisely the right mix of peace, space, and good accessibility. Here, you still know your neighbors by name, greet each other on the street, and enjoy a life that is not constantly on the go. Thalheim is the perfect place for all those who love country life but do not want to do without the advantages of the city. Aarau is only a few minutes away by car, Zurich and Basel can be reached in less than an hour. This makes it easy to combine a day at work in the city with an evening in the midst of nature. Commuting here does not become a test of patience, but remains pleasantly manageable. Inquiries We will be happy to provide you with a comprehensive sales and project expose after your inquiry and the signing of a letter of intent. We look forward to your contact and are available to answer your questions at any time.


Travel time
-
1 / 9
Price on request
Annamatt, 5213 Brugg AG

"AAREPARK ANNAMATT": Commercial building land 6,240 m2 in building rights - Reference project as inspiration!

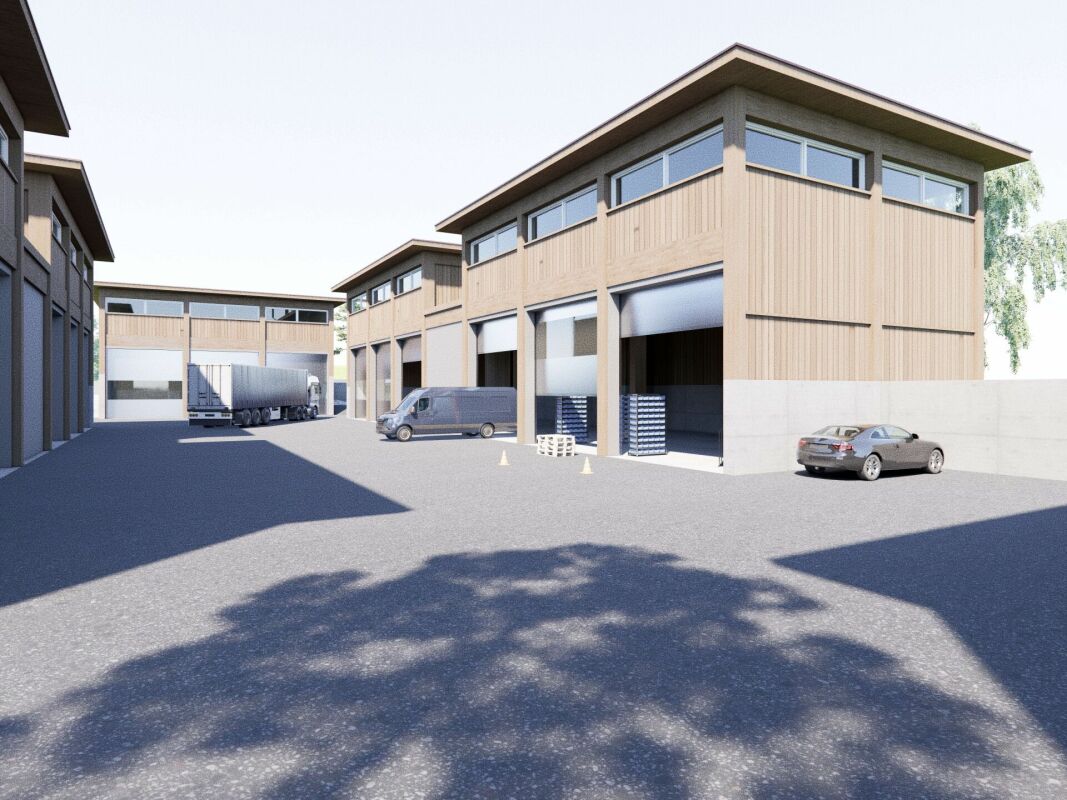
Land in building rights:On plot No. 575, a total of 6,240 m² of developable building land is available, which can be leased in building rights. On this interesting plot, a hub for SMEs is to be created, the so-called "AAREPARK ANNAMATT". While the existing buildings of the wastewater treatment plant (ARA Betreiber GmbH) are located in the eastern part of the plot, which will be decommissioned and dismantled in the next two years, the remaining area offers an extremely attractive opportunity for commercially used buildings. The location in the Arbeitszone I and the existing development plan provide clear framework conditions and form the basis for sustainable development.A carefully elaborated reference project is available as a valuable source of inspiration and shows the great potential of the building land plot. The corresponding planning documents are attached to this documentation. The reference project serves as an orientation and is not binding.According to the available reference project, the premises are ideal for "SME craft businesses" (e.g. carpenters, roofers, painters, metalworkers, plumbers, electricians, etc.). Office space for the respective companies can also be realized.The proximity to Villigen with the Paul Schärer Institute and the Park Innovaare opens up alternative potential for companies (including start-ups) that want to benefit from the know-how in the "life science" and "deep tech" areas.For the reference project, the following usable areas with the corresponding room heights are planned:- Basement: Approx. 800 m² (room height of 2.5m), without parking- Ground floor: Approx. 1,800 m² (room height of 6m)- Upper floor: Approx. 1,600 m² (room height of 3m)The smallest object in the reference project has a usable area of approx. 584 m², spread over two floors (without basement).Flexibility when acquiring in building rightsIn addition to taking over the entire plot of 6,240 m², there is the option to realize, for example, only one of four building parts and accordingly take over a smaller share of the land in building rights. This also opens up the possibility for smaller or specialized companies to benefit from this attractive location.You can find more information about the "AarePark Annamatt" plot under the following link. https://www.annamatt.ch Has this attractive building land offer sparked your interest? We would be happy to send you the detailed documents and arrange a personal meeting with you.

Travel time
-
1 / 3
CHF 4,850,000.–
5073 Gipf-Oberfrick

Attractive investment object in the best location of Gipf-Oberfrick

In a central and yet quiet location in the village center of Gipf-Oberfrick, parcel 732 offers an attractive opportunity for investors and project developers. The approximately 2'926 m² large property convinces with its interesting location, the division into residential zone W2 and core zone, as well as the existing development potential. For the property, a concrete project idea already exists with three multi-family houses, 18 apartments, and a parking garage with 22 parking spaces. The planned construction combines modern living quality with spacious outdoor areas and a family-friendly environment. The development is largely prepared. The connection to the main road is already approved; the further access via parcel 1800 has been discussed with the municipality. Highlights - Plot area approx. 2'926 m² - Residential zone W2 and core zone K - Central and quiet location - Concrete project idea available - 3 multi-family houses with 18 apartments - Parking garage with 22 parking spaces - Attractive development potential - Interesting investment opportunity Curious? We would be happy to show you this interesting property during a non-binding viewing and inform you about the various possibilities. Do you want to sell your property uncomplicated and worry-free? We determine the current market value of your property and show you your options discreetly and non-bindingly. Don't hesitate to contact us for an initial conversation. We look forward to hearing from you.

1 / 2
CHF 4,850,000.–
5070 Frick

Attractive investment object in the best location of Gipf-Oberfrick

In a central and yet quiet location in the village center of Gipf-Oberfrick, the parcel 732 offers an attractive opportunity for investors and project developers. The approximately 2'926 m² large property convinces with its interesting location, the division into residential zone W2 and core zone, as well as the existing development potential. For the property, a concrete project idea with three multi-family houses, 18 apartments, and a parking garage with 22 parking spaces already exists. The planned construction combines modern living quality with generous outdoor spaces and a family-friendly environment. The development is largely prepared. The connection to the main road is already approved; the further access via parcel 1800 has been discussed with the municipality. Highlights - Plot area approx. 2'926 m² - Residential zone W2 and core zone K - Central and quiet location - Concrete project idea available - 3 multi-family houses with 18 apartments - Parking garage with 22 parking spaces - Attractive development potential - Interesting investment opportunity Curious? We would be happy to show you this interesting property during a non-binding viewing and inform you about the various possibilities. Do you want to sell your property uncomplicated and worry-free? We determine the current market value of your property and show you your options discreetly and non-bindingly. Don't hesitate to contact us for a first conversation. We look forward to you.

Suggested properties for you based on search results