4 results - Building plots for sale: Liestal

More objects in your automatically expanded search area
20 results - Radius: + 10km
1 / 4
Price on request
Top
4125 Riehen

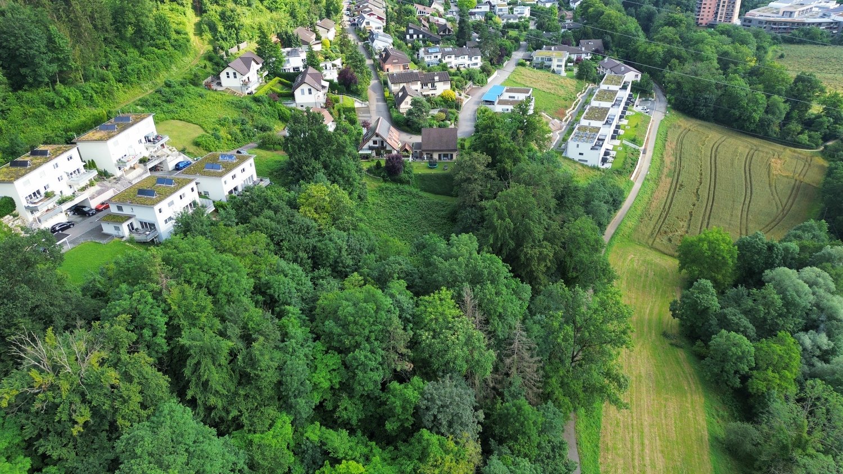
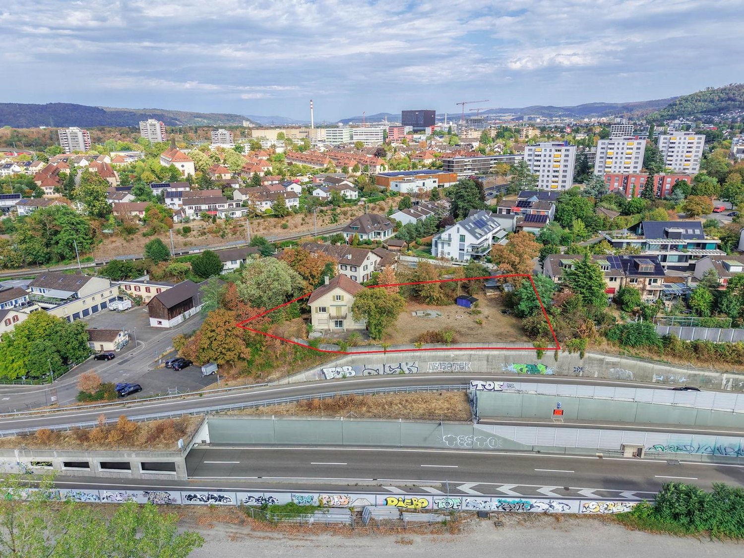
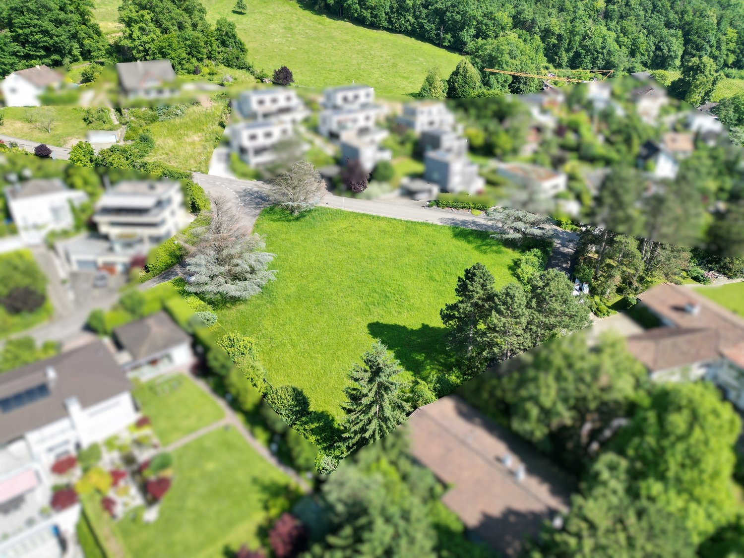
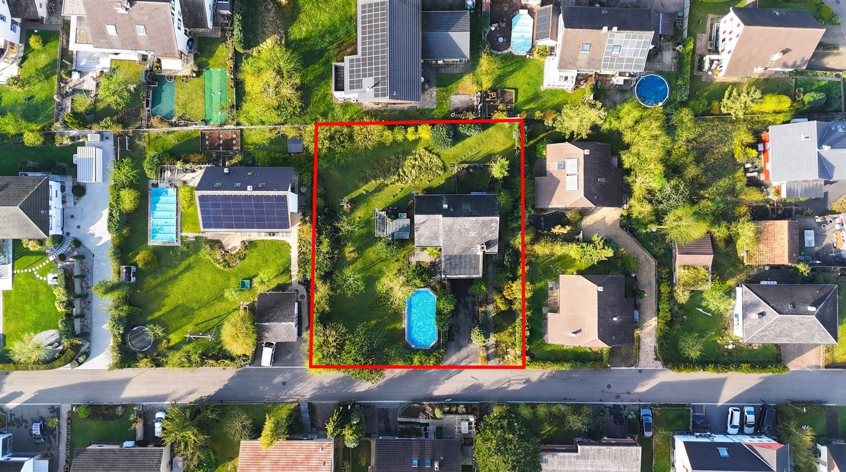
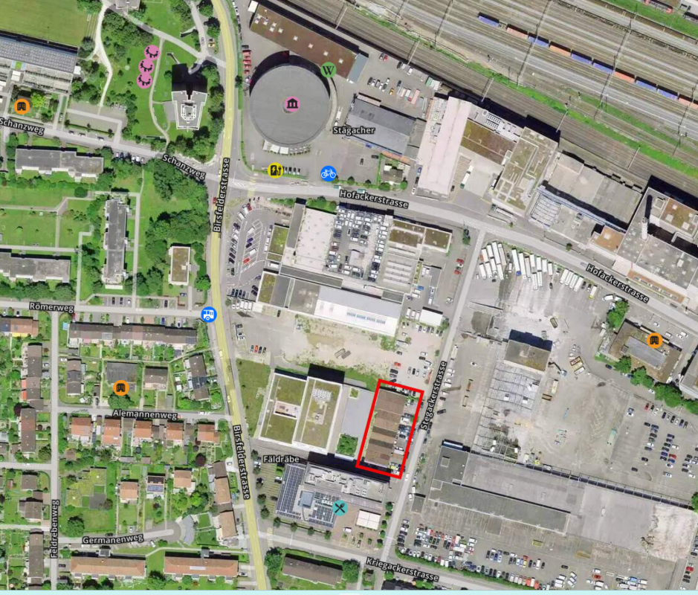
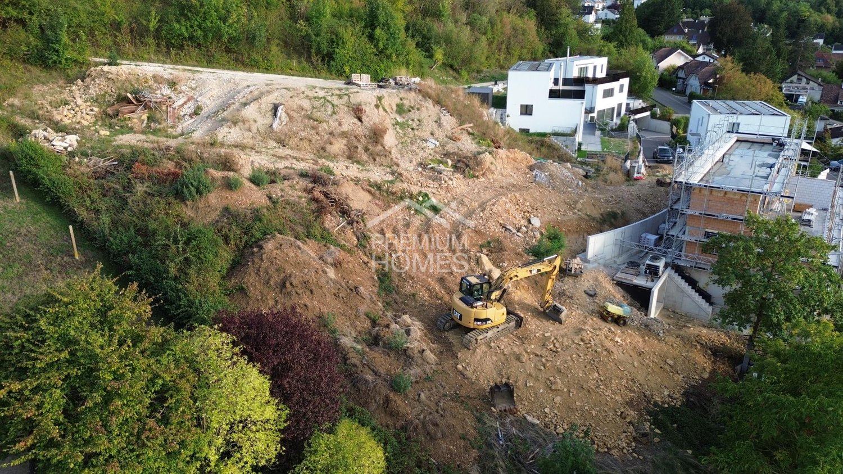
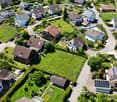
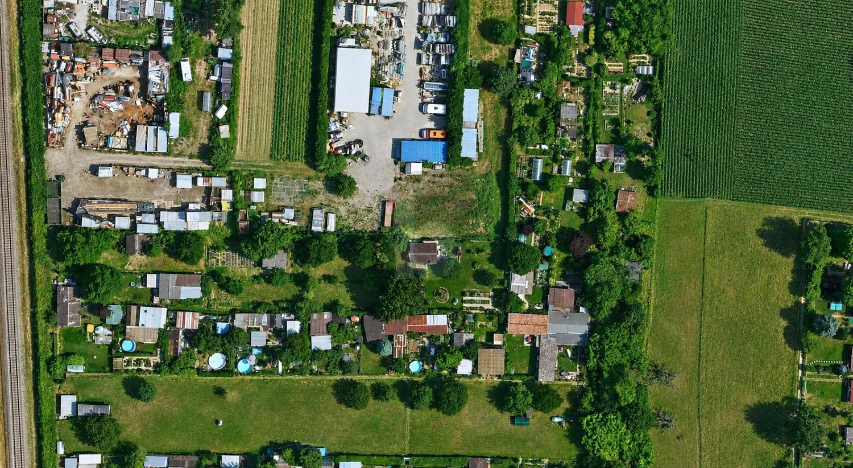
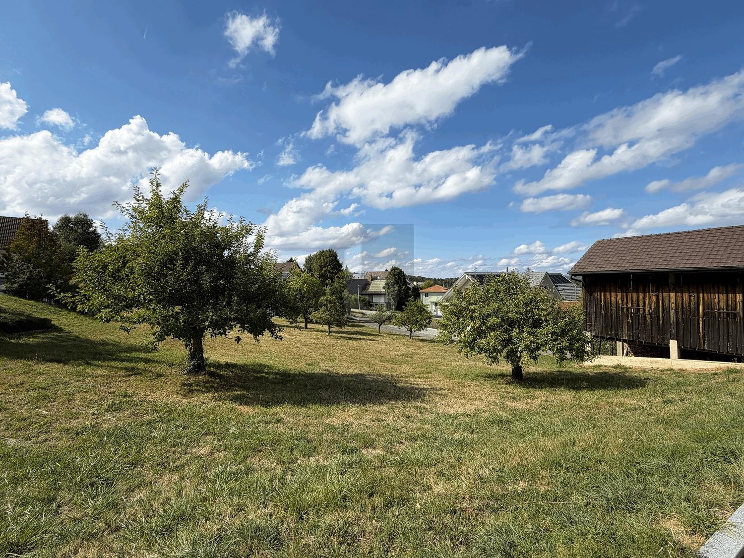
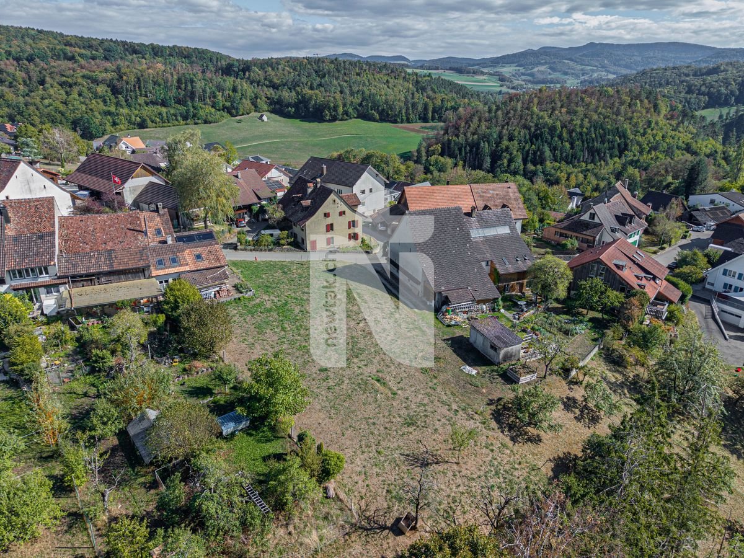
Development Potential on 1'751 m² in Top Location

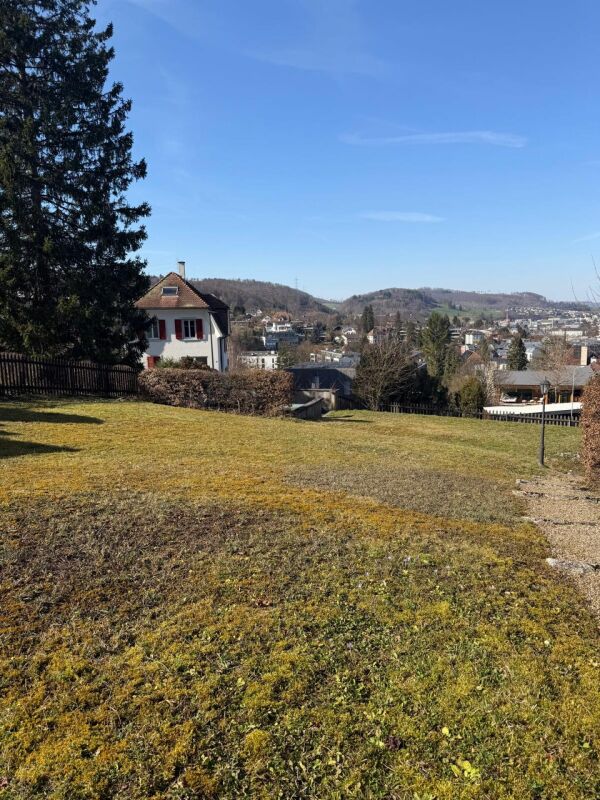
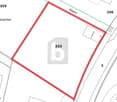
Attractive opportunity in Riehen: Two adjacent plots with approximately 1751 m² of land area in a sought-after location. The undeveloped area offers long-term development potential and is assigned to zone W2a according to the documents. With a possible gross floor area of approximately 1313 m² and a potential net usable area of approximately 985 m², the property is ideal for investors and developers looking for residential use with future prospects. This BETTERHOMES offer is characterized by the following advantages:- attractive location in Riehen- two adjacent plots- approximately 1'751 m² of land area- long-term development potential- zone W2a according to documents- partially rented / leased- potential for residential use- ideal for investors and developers- gross floor area (BGF) of approximately 1'313 m²- potential net usable area (NNF) of approximately 985 m²- and, and, and ...Interested? Contact us for a non-binding viewing!Not found what you're looking for? Over 1'900 more offers at: www.betterhomes.ch - the real estate fair mediatorWant to market your own property?Benefit from our know-how: https://www.betterhomes.ch/de/profitierenDo you want to have a property valued?Find out its value now through our free valuation, immediately and without obligation!https://www.betterhomes.ch/de/knowledge/estimationMore detailsLocation: good Public transport: Tram, 600 m Schools: Primary school, 600 m Shops: Migros, 1.2 km / Coop, 1.3 km

1 / 17
8 roomsCHF 1,750,000.–
Therwilerstrasse 6, 4104 Oberwil BL

Spacious single-family house / building land

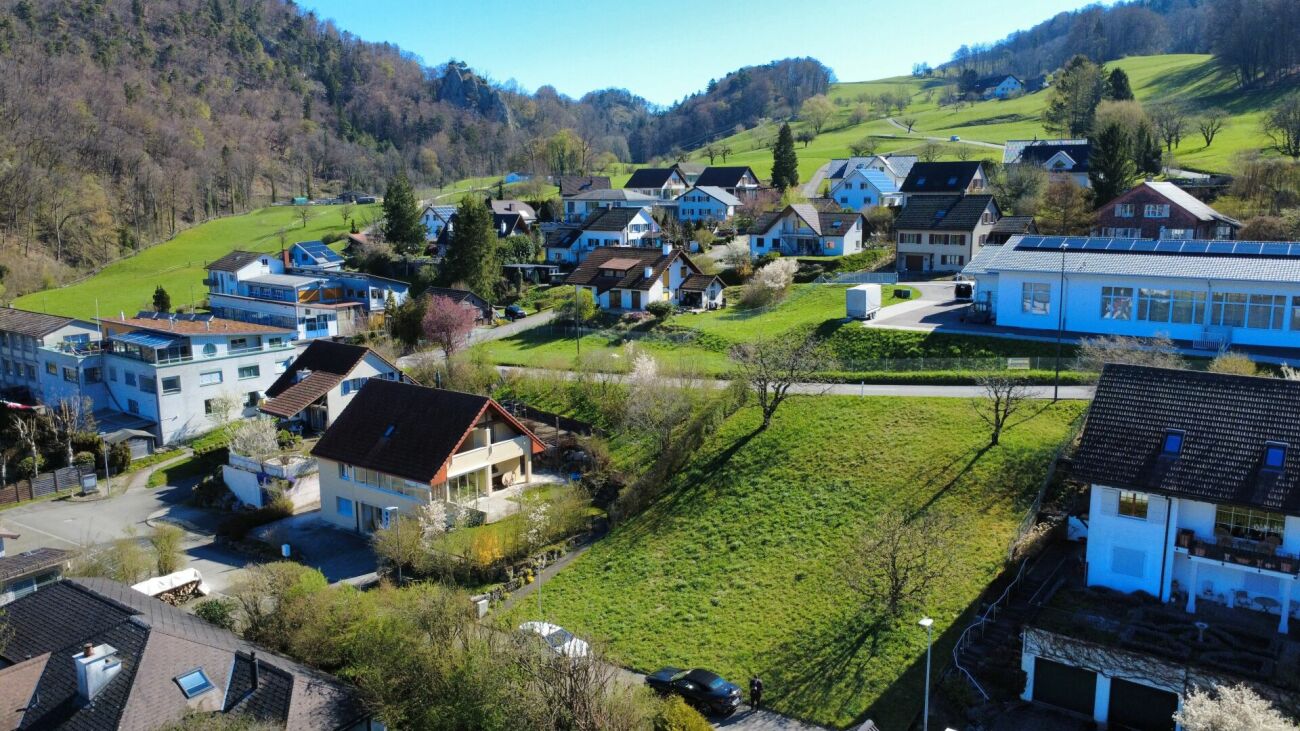
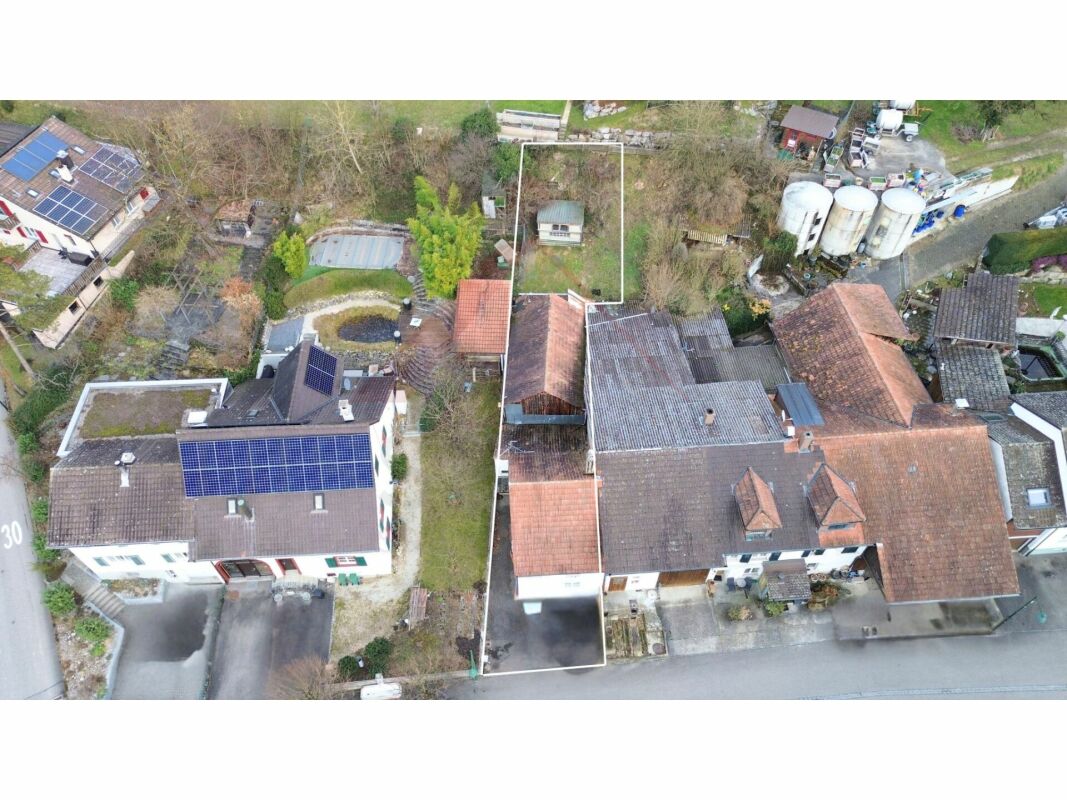
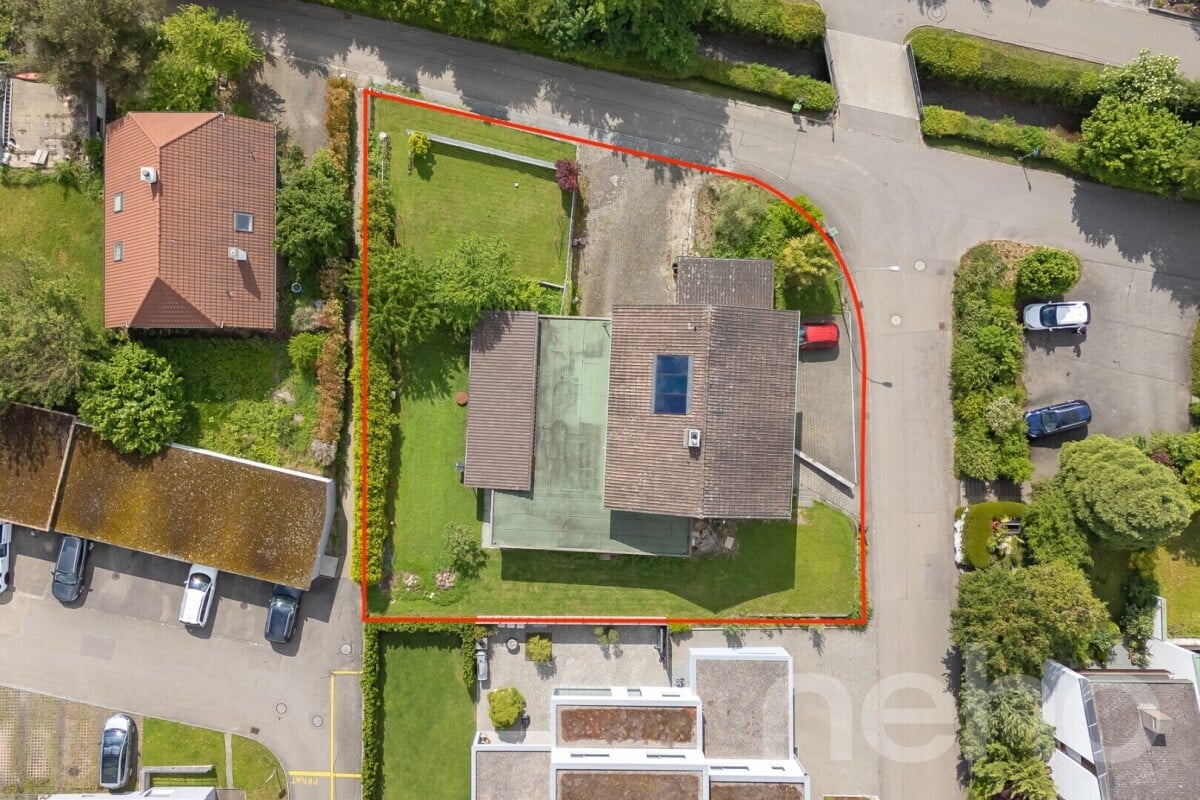
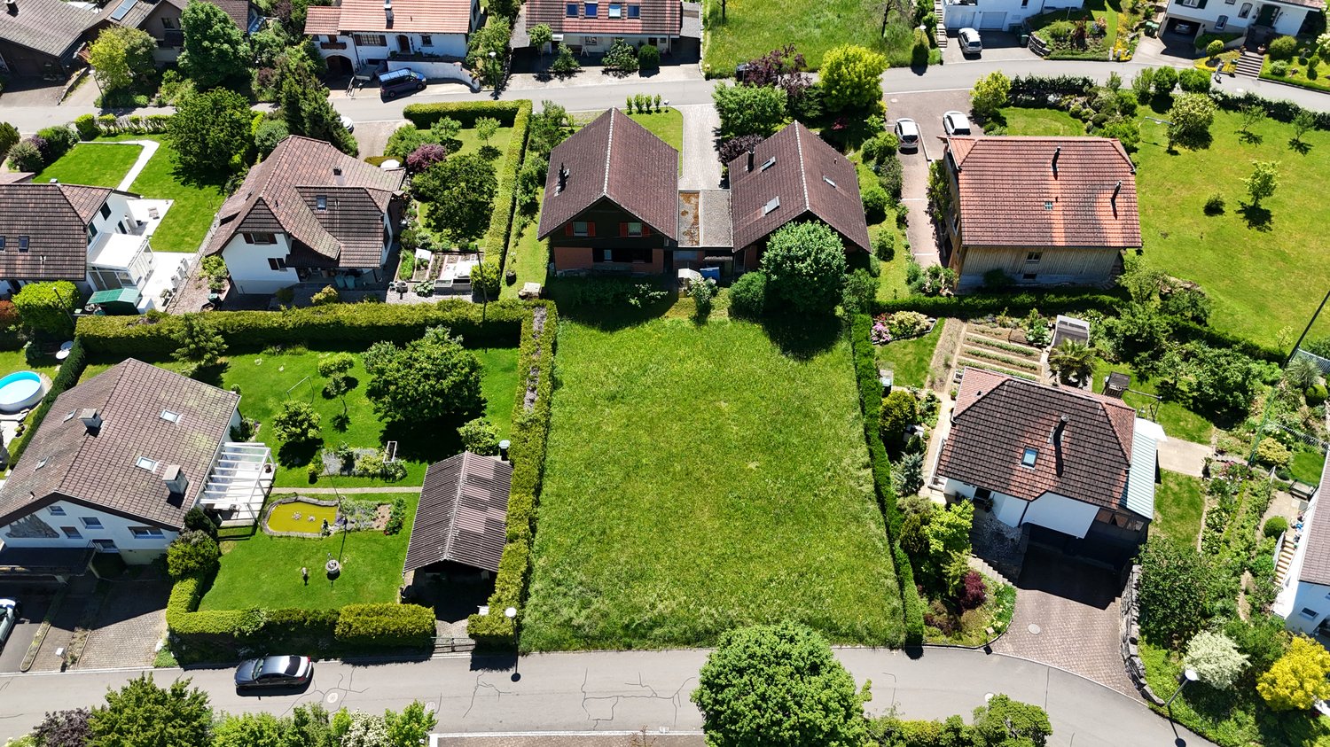
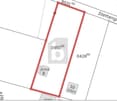
Are you looking for a single-family house in a central location and yet with a lot of privacy? Do you need a lot of space - indoors and outdoors - and have several vehicles? Or do you want to redesign your home from scratch and possibly further utilize the plot of land? This could also be an exciting parcel for investors. If you can answer these questions with yes, your search ends here. The IMMOBILIEN-TEAM DANIEL SCHWEIZER (061 415 30 30) is selling this wonderful property. ObjectThrough the spacious forecourt, you reach the entrance area with sufficient space for a wardrobe. The corridor takes you to the two bedrooms with plenty of natural light and the bathroom on the right-hand side. The latter is equipped with a bathtub, a toilet, and a sink.Centrally located is the open living/dining area with an adjacent balcony and a well-equipped kitchen. Adjacent to it is a bright annex (currently used as an office), which in turn leads to the seating area.The upper floor consists of a spacious forecourt, four more bedrooms, and a bathroom with a shower, toilet, and sink. One of the rooms has a small kitchen, making it ideal for use as a multi-generation house.In the basement, you will find a laundry room, plenty of cellar/storage space, a hobby room with a réduit (and a separate entrance, making it ideal for hair salons, dog salons, nail studios, massage studios, etc.) as well as a garage.The garden on the level of the basement consists of another seating area with an outdoor oven and a nearby pond and a lot of lawn area.Through the garden, you also have access to the rear street (Langegasse / front: Therwilerstrasse).In addition to the garage, you also have a remise with various usage possibilities at your disposal. The plot of land is 857 m2, which means that a larger project could also be realized if desired. Please clarify this directly with an architect. LocationThe municipality of Oberwil combines the advantages of city life with those of country life.On the one hand, you have many green spaces (forest, walking paths between the fields) at your disposal, and on the other hand, you are also quickly in the city (Basel), where you can expect a culturally extremely diverse offer.Oberwil itself also maintains an intact village life and is well-equipped with shops, schools, etc.The property "Therwilerstrasse 6" is centrally located, near the village center. The village center with various shopping facilities can be reached within a few minutes' walk.The Oberwil, Zentrum bus stop is 500 meters away from the property.The kindergarten and primary school can be reached by a comfortable walk. You can reach the secondary school and the gymnasium within six minutes by bike. Do you want more information or would you like to schedule a viewing appointment directly? We look forward to your contact!

Daniel Schweizer

Daniel Schweizer

Geschäftsführer / Inhaber / Immobilienvermarkter mit eidg. FA

Travel time
-
1 / 7
  • Child-friendly
  • Quiet neighborhood
6 roomsCHF 524,000.–
Auf Anfrage 1, 4202 Duggingen

Realization-ready two-family house project with building permit on 350 m² plot in Duggingen

Realization-ready two-family house project with building permit on 350 m² plot in Duggingen In the village center of Duggingen, a rare opportunity arises: a approved construction project for a modern two-family house on a 350 m² large plot.The quiet and sunny location with evening sun until around 8 pm and the quick connection to Basel (approx. 15 minutes with the S3) make this project particularly attractive for investors as well as for owner-occupiers.Whether for owner-occupation, multi-generational living, or as an investment object - there are versatile realization possibilities here. Project overview 4-room apartment - family-friendly design • Two bright children's rooms • Open living area with modern kitchen • Bathroom • Spacious parents' bedroom with dormer window • Private front garden 2-room apartment - studio loft with character • Open roof slope with loft-like room feeling • Historic economic part with special character • Covered garden seat Additional features • 3 outdoor parking spaces, one of which is with land charge • Approved construction project • Plans and architectural model available Usage & potential The project structure allows for different concepts: • Multi-generational living • Combination of living and working • Renting out one unit for yield optimization The clear division of the two residential units offers a flexible basis for individual needs. Framework data • Planned construction costs: approx. CHF 1'000'000.- • Construction period: approx. 11 months • Purchase price: CHF 524'000.-(including plot, existing buildings, and approved construction project) Contact This approved project in Duggingen offers an ideal combination of location, flexibility, and development perspective.We would be happy to present you with the plans, the model, and all documents in person. We look forward to your contact. PURCHASE PRICE & CONSTRUCTION COSTS Purchase price: 524'000 CHF (plot including approved construction project)Estimated construction costs: approx. 1 million CHF (including demolition of existing buildings)Security & transparency: • No old building risk - asbestos report available • Construction period is expected to be 11 months Project details The approved construction project includes two separate residential units: • 2-room apartment with garden share • 4-room family apartment with roof terrace Special features: • Modern, sustainable architecture • Open, bright rooms with large window areas • Separate entrances for both apartments • High-quality construction and equipment Location & environment The plot is located in the village center of Duggingen, in a traffic-calmed 30 km/h zone. The Duggingen train station is just a few minutes' walk away. With the S3, you can reach Basel's main station in 15 minutes, with connections running every 30 minutes in both directions between 5 am and midnight. • Shopping opportunities: village shop in immediate proximity • Nature & leisure: rural surroundings with plenty of greenery, ideal combination of city and country life • Schools & education: primary school in the village, secondary schools in Laufen and Basel The orientation of the plot ensures optimal sunlight: • Morning sun on the east side • Evening sun on the west side until after 8 pm in summer
  • Child-friendly
  • Quiet neighborhood
Travel time
-
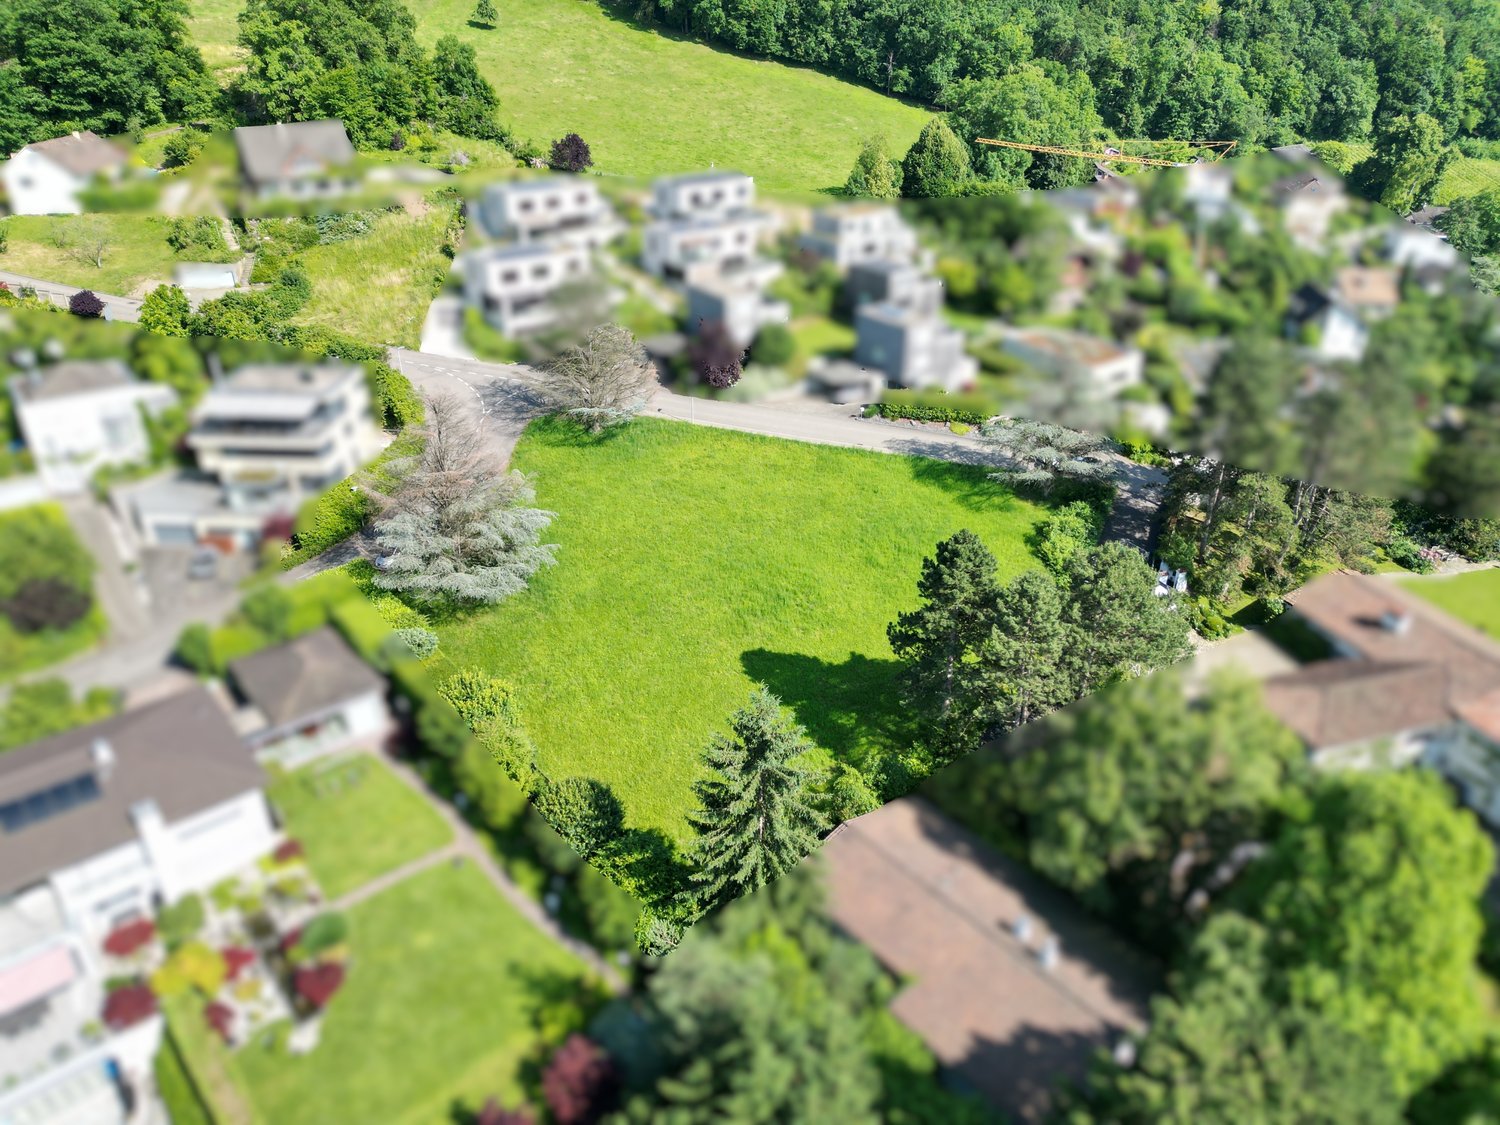
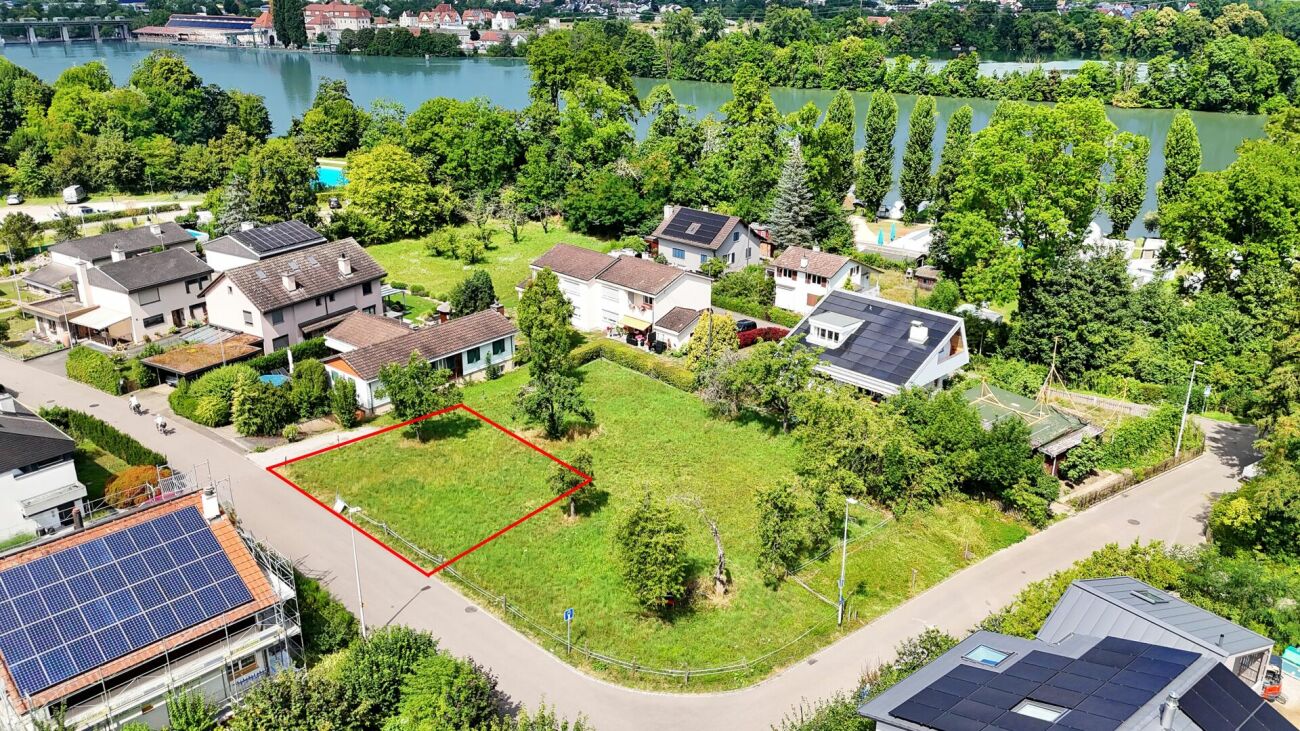
  • an aerial view of a building lot surrounded by houses and lush green trees and grass
  • Study for a 2-family house with a scale of 1:500, different plot options, zoning information, and builder notes.
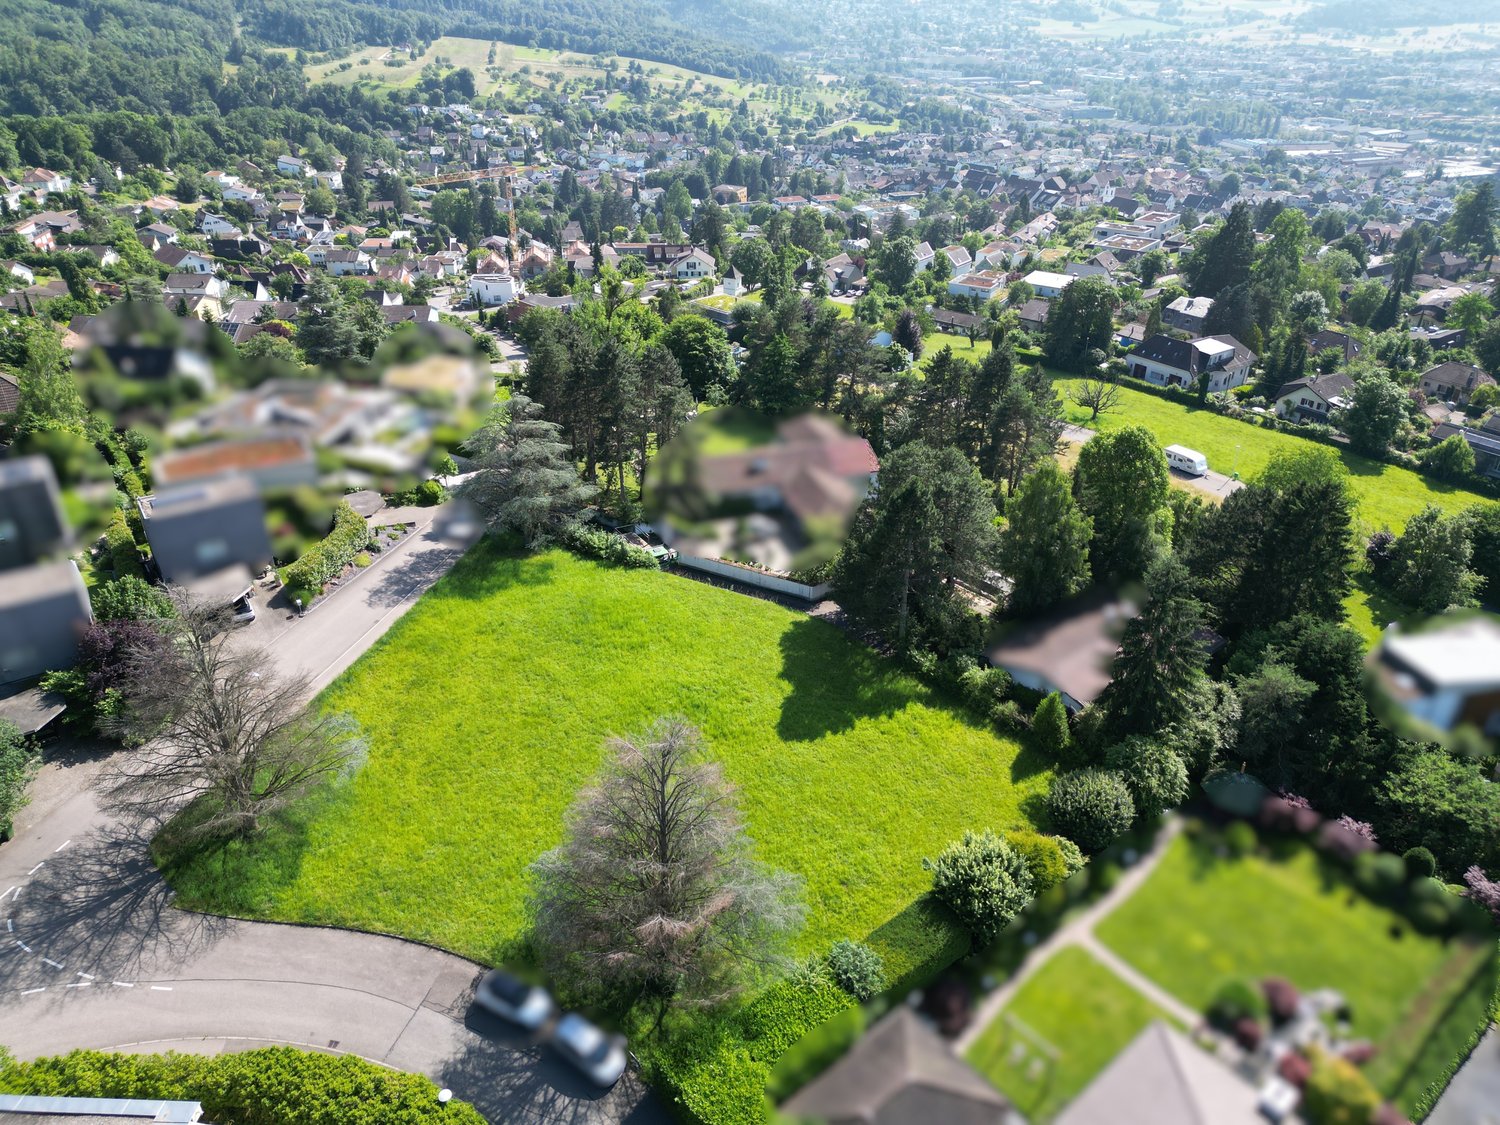
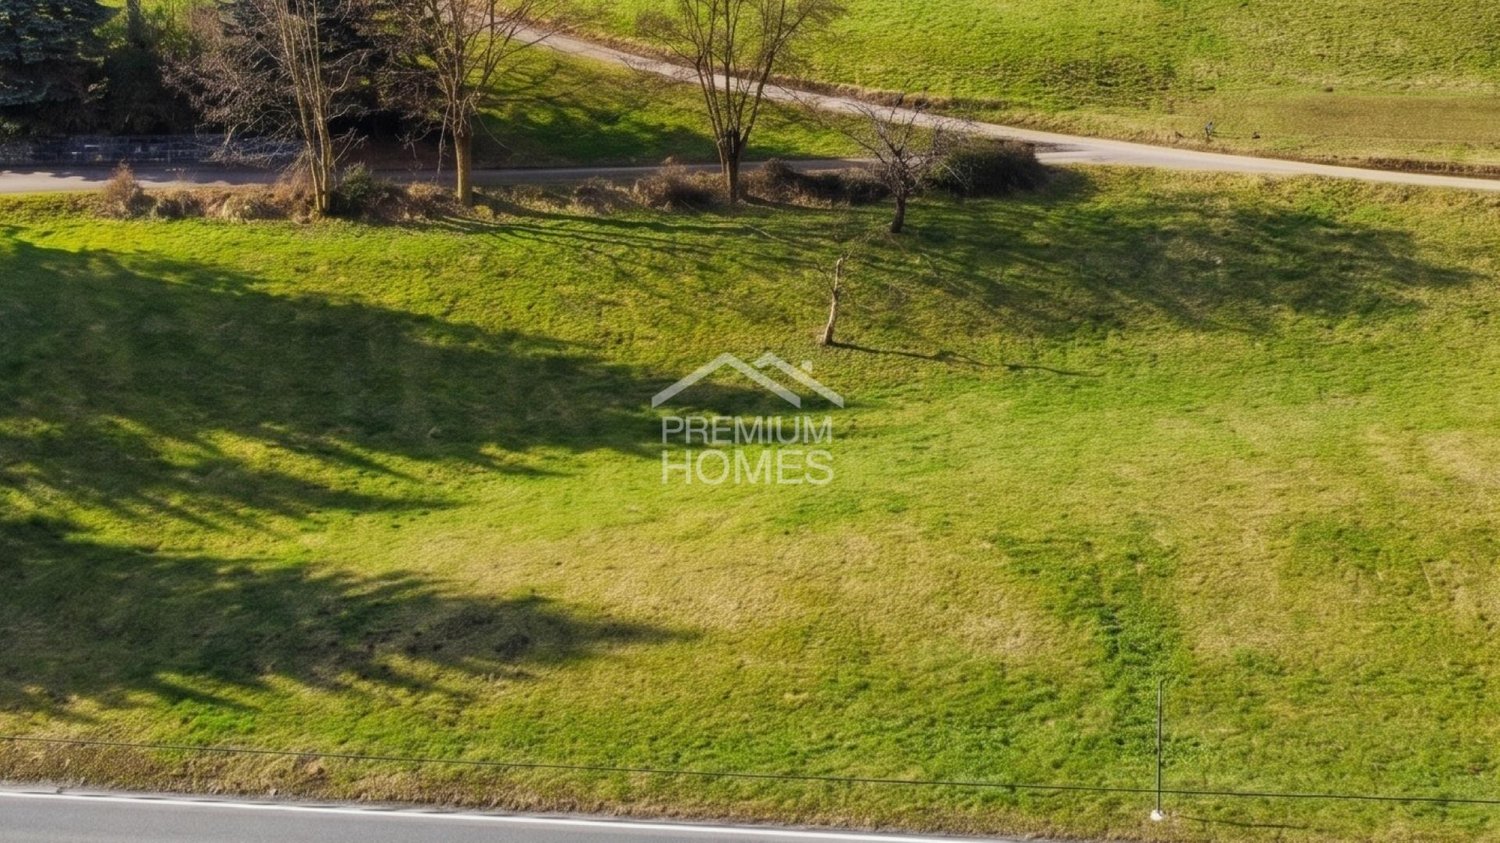
  • Aerial view of a large green plot of land with trees and shrubs, a neighborhood in the background, and a view of the mountains.
  • Empty plot of land with trees and grass, with houses and trees around it
  • large open green field, driveway, several houses, trees
1 / 6
Study for a 2-family house with a scale of 1:500, different plot options, zoning information, and builder notes.
Aerial view of a large green plot of land with trees and shrubs, a neighborhood in the background, and a view of the mountains.
Empty plot of land with trees and grass, with houses and trees around it
  • View
  • Quiet neighborhood
CHF 2,780,000.–
Dornach, 4143 Dornach

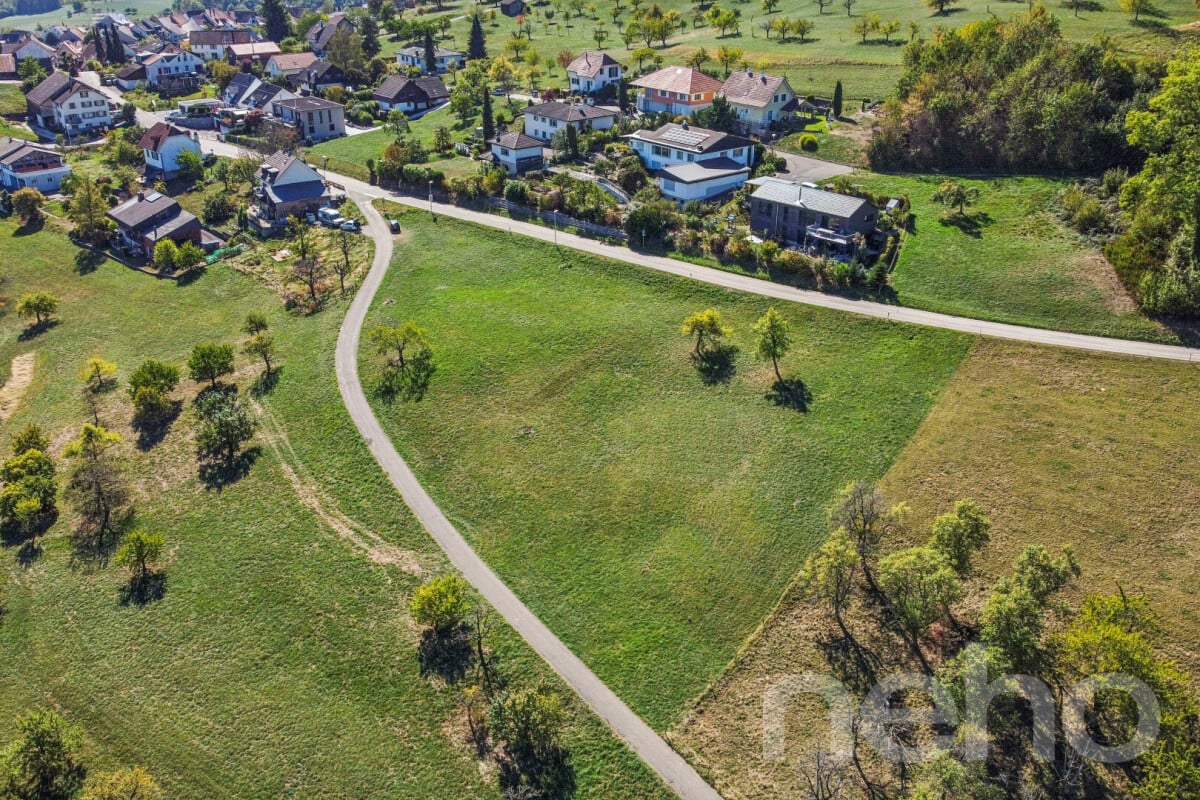
Attractive building land plot with a distant view on Schlossweg in Dornach

This attractive building land plot (plot B) is for sale in a sought-after villa and single-family home area in Dornach, directly below the historic Dorneck ruin.The plot is located in a popular residential area, characterized by its attractive location and proximity to nature. Here, you can realize your dream of owning your own home and enjoy life in a well-maintained and harmonious area with a beautiful distant view.This popular residential area offers a variety of possibilities for an individual home.Due to an existing servitude, only one single-family house can be built on the plot.The center of Dornach, as well as the municipality of Arlesheim with various shopping facilities, doctor's offices, pharmacies, banks, post office, public transport, etc., can be reached in just a few minutes' walk. The bus station, from which you can reach the Dornach-Arlesheim train station in just a few minutes by bus, is also just a few steps away. From here, you can reach the Basel city center in just 12 minutes by train. The Basel city center can also be reached by car in just a few minutes.Here is a rare opportunity to acquire one of the last building plots in a dream location in Dornach.Building zoneThe building land plot is located in zone E 1-2 • Utilization factor max. 0.20 for single-story buildings • Utilization factor max. 0.30 for two-story buildings • Building length max. 20 m • Building height on the mountain side max. 4.50 m for single-story buildings • Building height on the mountain side max. 6.30 m for two-story buildings • Building height on the valley side 7.50 m • Ridge height max. 6.50 m A zone plan revision is currently underway, which will allow for higher utilization when it comes into force.The team of Hecht Immo Consult AG looks forward to your contact.

  • View
  • Quiet neighborhood
Travel time
-
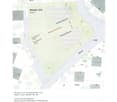
  • The image shows a floor plan for a property with a parcel size of 2,623 m^2. The plan includes two building plots labeled 'Grundstück A' and 'Grundstück B', with different sizes and building footprints. The plan also shows a 'Beispiel Bebauung' or example
  • Green open field, residential buildings, trees, cars, road, street lights, distant mountains
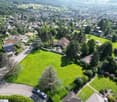
  • The image shows an aerial view of a residential area surrounded by lush greenery. The scene features a large grassy field with scattered trees and shrubs, as well as several houses and buildings nestled among the foliage. The houses appear to be of varyin
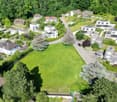
  • The image shows an aerial view of a residential area with lush green landscaping. There is a large grassy area surrounded by trees and shrubs, with houses and buildings visible in the background. The scene appears to be a well-maintained and landscaped ne
  • A medieval castle situated on a hilltop, surrounded by lush green forests and rolling hills. The castle has several towers and walls, and appears to be in a well-preserved state.
1 / 6
The image shows a floor plan for a property with a parcel size of 2,623 m^2. The plan includes two building plots labeled 'Grundstück A' and 'Grundstück B', with different sizes and building footprints. The plan also shows a 'Beispiel Bebauung' or example
Green open field, residential buildings, trees, cars, road, street lights, distant mountains
The image shows an aerial view of a residential area surrounded by lush greenery. The scene features a large grassy field with scattered trees and shrubs, as well as several houses and buildings nestled among the foliage. The houses appear to be of varyin
  • View
  • Quiet neighborhood
CHF 2,340,000.–
Dornach, 4143 Dornach

Attractive building plot with a distant view on Schlossweg in Dornach

This attractive building plot (plot A) is for sale in a popular villa and single-family home area in Dornach, located directly below the historic Dorneck ruin.The plot is situated in a popular residential area, characterized by its attractive location and proximity to nature. Here, you can realize your dream of owning your own home and enjoy life in a well-maintained and harmonious area with a beautiful view.This popular residential area offers a variety of possibilities for an individual home.Due to an existing servitude, only one single-family house can be built on the plot.The center of Dornach, as well as the municipality of Arlesheim with various shopping facilities, doctor's offices, pharmacies, banks, post office, public transport, etc., can be reached in just a few minutes' walk. The bus station, from which you can reach the Dornach-Arlesheim train station in just a few minutes by bus, is also just a few steps away. From here, you can reach the Basel city center in just 12 minutes by train. The Basel city center can also be reached by car in just a few minutes.Here, you have a rare opportunity to acquire one of the last building plots in a dream location in Dornach.Building zoneThe building plot is located in zone E 1-2 • Utilization factor max. 0.20 for single-story buildings • Utilization factor max. 0.30 for two-story buildings • Building length max. 20 m • Building height on the mountain side max. 4.50 m for single-story buildings • Building height on the mountain side max. 6.30 m for two-story buildings • Building height on the valley side 7.50 m • Ridge height max. 6.50 m A zone plan revision is currently underway, which will allow for higher utilization when it comes into effect.The team of Hecht Immo Consult AG looks forward to your contact.

  • View
  • Quiet neighborhood
Travel time
-
1 / 14
CHF 2,600,000.–
Hügelweg 7, 4102 Binningen

Villa mit Traumgarten und Entwicklungspotenzial in Binningen

– Gepflegtes, repräsentatives Doppeleinfamilienhaus– Traumhaftes Grundstück in ruhiger, idyllischer Top-Lage– Grosses Grundstück mit Entwicklungspotenzial– Grosszügiges Raumkonzept mit 5.5 Zimmern– Familienfreundlich: ausgezeichnete Infrastruktur– Lichtdurchfluteter Wohnbereich mit gemütlichem Cheminée– Wunderschöner Garten mit Baumbestand – ideal für Familie & GästeVilla mit Traumgarten und EntwicklungspotenzialWillkommen in BinningenBinningen zählt seit Jahrzehnten zu den begehrtesten Wohnadressen der Nordwestschweiz. Die unmittelbare Nähe zur Basler Innenstadt, eine ausgezeichnete Infrastruktur sowie das ruhige, gepflegte Wohnumfeld machen die Gemeinde zu einem bevorzugten Lebensmittelpunkt für Familien, Unternehmer und Persönlichkeiten, die Wert auf Lebensqualität und Beständigkeit legen.Der Hügelweg befindet sich in einem etablierten, verkehrsberuhigten Wohnquartier. Einkaufsmöglichkeiten, Restaurants, Schulen, Kindergärten sowie die Tram nach Basel sind bequem erreichbar. Gleichzeitig bieten zahlreiche Grünflächen und Naherholungsgebiete ein hohes Mass an Freizeit- und Wohnqualität. Die Kombination aus urbaner Nähe und diskretem Wohnen macht diese Lage zu einer echten Rarität.Die LiegenschaftAuf einem 799 m² grossen Grundstück in der begehrten Wohnzone W2a präsentiert sich dieses repräsentative Doppeleinfamilienhaus aus dem Jahr 1953. Die architektonisch durchdachte Anordnung der beiden Haushälften schafft ein bemerkenswertes Mass an Privatsphäre.Mit rund 166 m² Wohnfläche beziehungsweise 251 m² Wohn- und Nutzfläche bietet die Liegenschaft grosszügige Platzverhältnisse und eine ausgezeichnete Basis für modernes Wohnen. Gleichzeitig eröffnet die attraktive Parzellengrösse interessante Perspektiven für die zukünftige Entwicklung.Bereits beim Betreten vermittelt das Haus ein angenehmes Raumgefühl. Grosszügige Fensterflächen verbinden den Innenraum harmonisch mit dem eingewachsenen Garten und sorgen für viel Tageslicht. Hochwertige Parkett- und Natursteinböden, das stilvolle Cheminée sowie der wunderschöne Baumbestand verleihen dem Haus einen zeitlosen und repräsentativen Charakter.Das Erdgeschoss wird vom grosszügigen Wohnbereich mit Cheminée und herrlichem Blick ins Grüne geprägt. Das angrenzende Gartenzimmer mit direktem Zugang zur Terrasse erweitert den Wohnraum auf elegante Weise und schafft den idealen Ort für entspannte Stunden mit Familie und Gästen. Ergänzt wird diese Etage durch die Küche, ein grosszügiges Entrée, ein Gäste-WC sowie die Garage.Im Obergeschoss befinden sich das grosszügige Elternschlafzimmer mit Zugang zur Terrasse, ein weiteres Zimmer, ein geräumiges Badezimmer sowie ein offener Galeriebereich. Dieser lässt sich bei Bedarf unkompliziert zu einem zusätzlichen Zimmer, Homeoffice oder einer Bibliothek ausbauen.Liegenschaften mit dieser Kombination aus Lage, Grundstücksgrösse, Privatsphäre und Entwicklungspotenzial gelangen in Binningen nur äusserst selten auf den Markt. Dieses Haus bietet die Gelegenheit, eine wertbeständige Immobilie an einer der besten Wohnlagen der Region zu erwerben – mit viel Potenzial für die kommenden Generationen.Gerne präsentiere ich Ihnen diese aussergewöhnliche Liegenschaft persönlich. Ich freue mich auf Ihre Kontaktaufnahme.Villa with Mature Garden and Development PotentialWelcome to BinningenBinningen has long been regarded as one of the most desirable residential communities in Northwestern Switzerland. Its immediate proximity to the city of Basel, outstanding infrastructure and peaceful, well-established neighbourhoods make it a preferred address for families, entrepreneurs and discerning buyers seeking exceptional quality of life and long-term value.Situated in a quiet residential setting, Hügelweg enjoys a privileged location within one of Binningen's most established neighbourhoods. Shops, restaurants, schools, kindergartens and the tram to Basel are all within easy reach. At the same time, nearby parks and green spaces provide an excellent balance between urban convenience and relaxed residential living. The PropertySet on an impressive 799 m² plot within the sought-after W2a residential zone, this distinguished semi-detached residence, built in 1953, offers a rare combination of privacy, character and future potential. Thanks to the thoughtful architectural arrangement of the two homes, the property enjoys an exceptional level of privacy that is rarely found in comparable residences.Offering approximately 166 m² of living space and around 251 m² of total usable space, the property provides generous proportions and an outstanding foundation for comfortable modern living. At the same time, the attractive plot size offers valuable long-term development potential.From the moment you enter, the house conveys a remarkable sense of space and tranquillity. Large windows flood the interiors with natural light while creating a seamless connection to the beautifully landscaped mature garden. Elegant parquet and natural stone floors, the stylish fireplace and the impressive tree-lined surroundings give the home a timeless and sophisticated character.The ground floor centres around the spacious living room with fireplace and beautiful garden views. Adjacent to it, the bright garden room opens directly onto the terrace, creating an inviting extension of the living space for entertaining or relaxing with family and friends. A generous kitchen, welcoming entrance hall, guest WC and integrated garage complete this level.The upper floor comprises a generous principal bedroom with direct access to the terrace, an additional bedroom, a spacious bathroom and an open gallery area that could easily be adapted into a further bedroom, home office or private library.Properties combining such an outstanding location, generous plot size, privacy and development potential rarely become available in Binningen. This exceptional residence offers a unique opportunity to acquire a lasting home in one of the region's most sought-after residential locations while preserving significant future potential.I would be delighted to introduce you to this exceptional property during a personal viewing and look forward to hearing from you.

Travel time
-
1 / 8
  • Mountain view
  • Child-friendly
  • Quiet neighborhood
CHF 175,000.–
Auf Anfrage 1, 4446 Buckten

Your dream of a compact home in Baselbiet: Sunny building land parcel

Your dream of a compact home in Baselbiet: Sunny building land parcel Imagine designing your home exactly as you envision it - in a sunny location, surrounded by nature and yet excellently connected. In the sought-after Kesselberg in Buckten (BL), you have the rare opportunity to realize your residential dream on an attractive building land parcel.Look forward to an idyllic residential location with excellent sunlight, unobstructed views of the greenery, and the peace of a grown residential quarter. At the same time, you benefit from an excellent infrastructure and short distances in all directions. Your advantages at a glance 1. Construction and architectural advantages - Maximum design freedom Optimal plot geometryThe parcel is ideal for the realization of a detached single-family home with efficient floor plans of approximately 10 x 11 meters.Immediately buildableNo long waiting times: The property is ready for your construction project. You can start planning immediately and realize your home in a timely manner.Flexible building possibilitiesThe plot structure offers a wide range of architectural possibilities and gives you the freedom to implement modern living ideas individually.Residential zone W1The location in the quiet residential zone W1 guarantees a harmonious living environment with loose development in the long term - ideal for families, couples, and all those who value quality of life.446 m² plot areaThe ideal size for a detached home or a modern living concept with manageable maintenance and optimal use of the outdoor area. 2. Location and nature - Living with high quality of life Sunny locationThanks to the optimal orientation, you can enjoy plenty of sunlight throughout the day. Bright living rooms and relaxed hours in the garden or on the terrace are a matter of course here.Living in the greenThe elevated location offers a beautiful view of the surrounding landscape and creates an atmosphere of peace and relaxation.Architectural added value through slope locationThe topography offers exciting design possibilities. For example, a carport can be realized at street level, while the living areas are optimally oriented towards the sun and the panorama downhill.Attractive residential locationHere, a connection to nature, privacy, and excellent accessibility come together to create a unique living experience. 3. Infrastructure and transport - Perfectly networked Public transport within walking distanceThe S-Bahn line "Läufelfingerli", bus connections, and shopping opportunities are within walking distance. This keeps you flexible and mobile at all times.Fast connection to the highway networkThe nearby highway access enables short travel times to Basel, Zurich, and Bern, making the location particularly attractive for commuters.Optimally developedThe existing access road ensures comfortable development and simplifies both the construction phase and later everyday life.Family-friendly environmentKindergarten and primary school are located directly in the village. Secondary schools in Sissach and Gelterkinden are easily accessible by public transport. Summary This attractive building land parcel combines a sunny location, natural living quality, and excellent accessibility. It offers the ideal basis for the realization of a modern, energy-efficient home in one of the most sought-after residential areas of Buckten.Take advantage of this rare opportunity and create a home that perfectly matches your ideas.

  • Mountain view
  • Child-friendly
  • Quiet neighborhood
Travel time
-
1 / 11
CHF 949,000.–
Kamberweg, 4444 Rümlingen

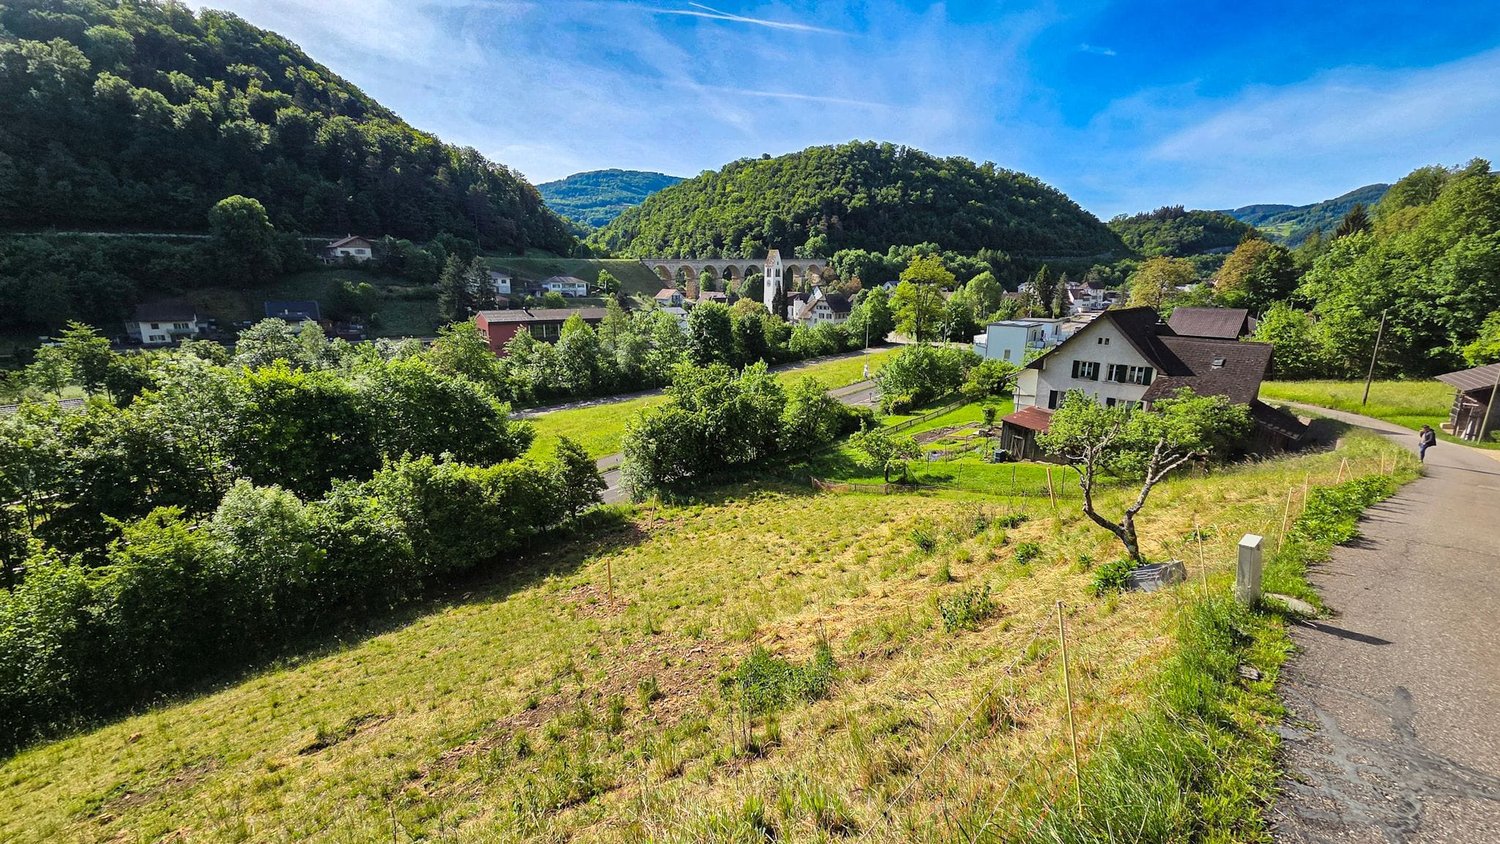
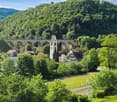
Building land with unobstructable panoramic view in Rümlingen (2'024 m²)

Build your vision on the sunny slope above the village center: This 2'024 m² large building land on Kamberweg in 4444 Rümlingen BL offers an unobstructable panoramic view of the church, viaduct, and the green hill landscape of Baselbiet. The quiet, child-friendly location and the WG2 zone create the best conditions for a stable residential or mixed project - available immediately.The most important at a glance • Property: Parcel No. 561, area approx. 2'024 m² • Zone: Residential/business zone WG2; residential use plus compatible commercial/practices according to regulations • Location: elevated, sunny slope location; very quiet; close to nature • View: unobstructable panoramic view into the green; view of viaduct & church tower • Architecture: ideal for staggered/terraced construction with large window areas and spacious outdoor areas/gardens • Access: access via asphalted quarter road • Availability: immediately • Purchase price: CHF 949'000 • Location: Kamberweg, 4444 Rümlingen BL Macro location & distances • Public transport: S-Bahn S9 - Sissach 8 minutes, Olten 22 minutes • Car: A2 exit Sissach approx. 10 minutes; Basel approx. 35 minutes, Olten approx. 25 minutes • Shopping & infrastructure: Volg in the village; Coop/Migros, pharmacy & doctors in Gelterkinden (6 km) • Education: kindergarten/primary school on site; secondary school Gelterkinden; Kanti Liestal • Recreation: Wisenbergturm (5 km), Belchenflue (12 km) Experience the view on site and develop your construction project - we will be happy to advise you.

1 / 7
  • View
  • Quiet neighborhood
CHF 5,115,000.–
Dornach, 4143 Dornach

Attractive building land parcel with a distant view at an elevated location in Dornach

This attractive building land parcel is for sale in a popular villa and single-family home area in Dornach, located directly below the historic Dorneck ruin.The parcel is situated in a popular residential area, characterized by its attractive location and proximity to nature. Here, you can realize your dream of owning your own home and enjoy life in a well-maintained and harmonious area with a beautiful view.This popular residential location offers a variety of possibilities for an individual home. If desired, the parcel can be subdivided. You therefore have the opportunity to purchase only a part of the property - perfect for individual needs and planning.Due to an existing servitude, a maximum of two single-family homes can be built on the parcel.The center of Dornach, as well as the municipality of Arlesheim with various shopping facilities, doctor's offices, pharmacies, banks, post office, public transport, etc., can be reached in just a few minutes' walk. The bus station, from which you can reach the Dornach-Arlesheim train station in just a few minutes by bus, is also just a few steps away. From here, you can reach the Basel city center in just 12 minutes by train. The Basel city center can also be reached by car in just a few minutes.This is a rare opportunity to acquire one of the last building land parcels in a dream location in Dornach.Building zoneThe building land parcel is located in zone E 1-2 • Utilization factor max. 0.20 for single-story buildings • Utilization factor max. 0.30 for two-story buildings • Building length max. 20 m • Building height on the mountain side max. 4.50 m for single-story buildings • Building height on the mountain side max. 6.30 m for two-story buildings • Building height on the valley side 7.50 m • Ridge height max. 6.50 m A zone plan revision is currently underway, which will allow for higher utilization when it comes into effect.The team at Hecht Immo Consult AG looks forward to your contact.

  • View
  • Quiet neighborhood
Travel time
-
1 / 8
CHF 810,000.–
Oberer Rainweg 10, 4414 Füllinsdorf

Building plot (578 m²) in a family-friendly and sunny location

In an attractive and popular residential area of Füllinsdorf, this beautiful building plot with a land area of 578 m² is presented. The plot is located in a quiet and family-friendly environment and offers ideal conditions for the realization of a spacious single-family house with an attractive surroundings.The property is located in the W1 residential zone (1-story building) and is perfectly suited for all those who want to realize their dream home in a preferred location. The pleasant neighborhood structure and good sunlight create the best conditions for harmonious living with high quality of life. From the upper floor, you will be able to enjoy a breathtaking view.Excerpt from the zoning regulations • Max. number of apartments per building: 3(in the case of semi-detached houses or row house development, the total building is divided by a property boundary, the apartment number restriction applies per property for the corresponding building part.) • Max. number of full floors: 1 • Max. usage factor excluding attic: 25% • Max. usage factor for attic: 15% • Max. base floor height: 3.0 m • Max. facade height: 3.5 m • Max. building height: 6.0 m • Max. building length: 25.0 m • Permitted roof shape for main buildings: free • Roof structures/roof cuts: permitted according to definition • Permitted roof shape/inclination for secondary buildings: free • Noise sensitivity level according to LSV: 2/3 LocationThis plot is located in a quiet and slightly sloping area in Füllinsdorf. Here at the "Sonnenhügel" of Füllinsdorf, you benefit from more than average sunshine hours and direct sunlight. The nearby village edge opens up to the inviting forest and meadow landscape.Füllinsdorf itself offers an excellent infrastructure with everything you need for everyday life: shopping facilities, various service providers, and numerous leisure and sports activities.Families also benefit from a wide range of educational opportunities: in Füllinsdorf, facilities are available from preschool age to secondary school, while in the nearby cantonal capital Liestal, various secondary schools are offered.The proximity to Liestal also provides an extended range of cultural, health, and urban services.In terms of transportation, the location is perfectly connected: public transportation is optimally covered with a train station and bus lines in all directions, and the Augst motorway access is just a 5-minute drive away.Purchase surchargeThe sales price of CHF 810,000.00 (approx. CHF 1,400.00 per m2) is understood as a guide price. In the event of multiple purchase offers, the highest bidder will receive the purchase surcharge.Has the advertisement sparked your interest? For further information or to arrange a consultation appointment, we are at your disposal.

Travel time
-
1 / 7
CHF 1,950,000.–
Schellenberg 11, 4437 Waldenburg

Sunny building land with approved MFH projects - Waldenburg BL

Attractive building land with approved MFH project in a sunny hillside location in Waldenburg BL In a sunny and quiet hillside location at Schellenberg, on the outskirts of the municipality of Waldenburg, three adjacent building land parcels are for sale. The properties impress with their view, proximity to the village center, and versatile usage possibilities.Property data: • Parcel 934: 1'774 m² • Parcel 936: 968 m² • Parcel 937: 807 m² • Total area: 3'549 m² • Building zone: W2 (Residential zone 2) Building permitFor parcels 936 and 937, a approved building permit for each a multi-family house with 7 residential units and 4 floors is already available. These projects are included in the sales price and enable a quick start of construction without further delays.Location and surroundingsThe property is located in an elevated, sunny hillside location with a beautiful view over Waldenburg and the valley. • Quiet residential area on the outskirts of the village • Only 300 m to the bus stop • Good access and connection to public transport and road • Close to schools, shopping facilities, and leisure activities Purchase priceCHF 1'950'000.-for all three parcels including approved construction projects (Total 3'549 m²)Special features • Attractive investment opportunity for builders or investors • Approved multi-family house projects included • Sunny location with magnificent views • Can be built on immediately

Travel time
-

Suggested properties for you based on search results