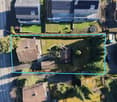
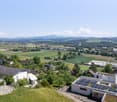
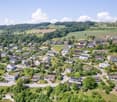
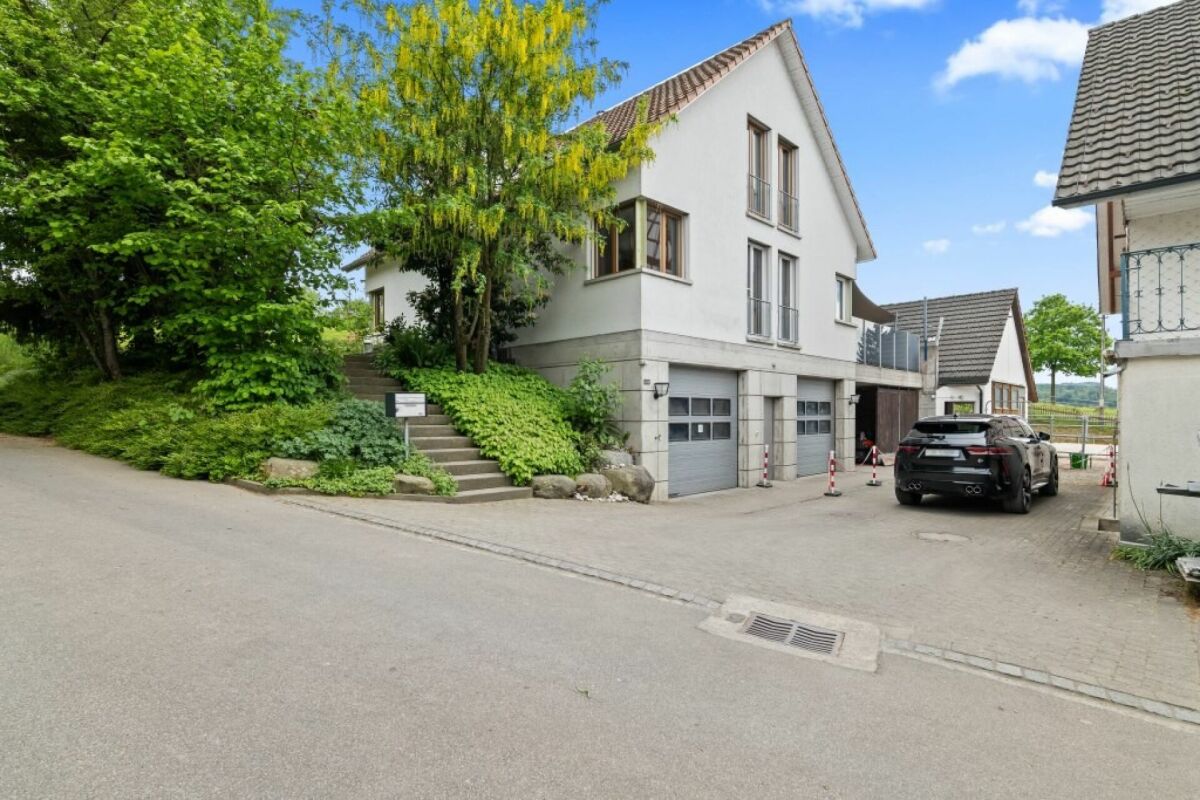
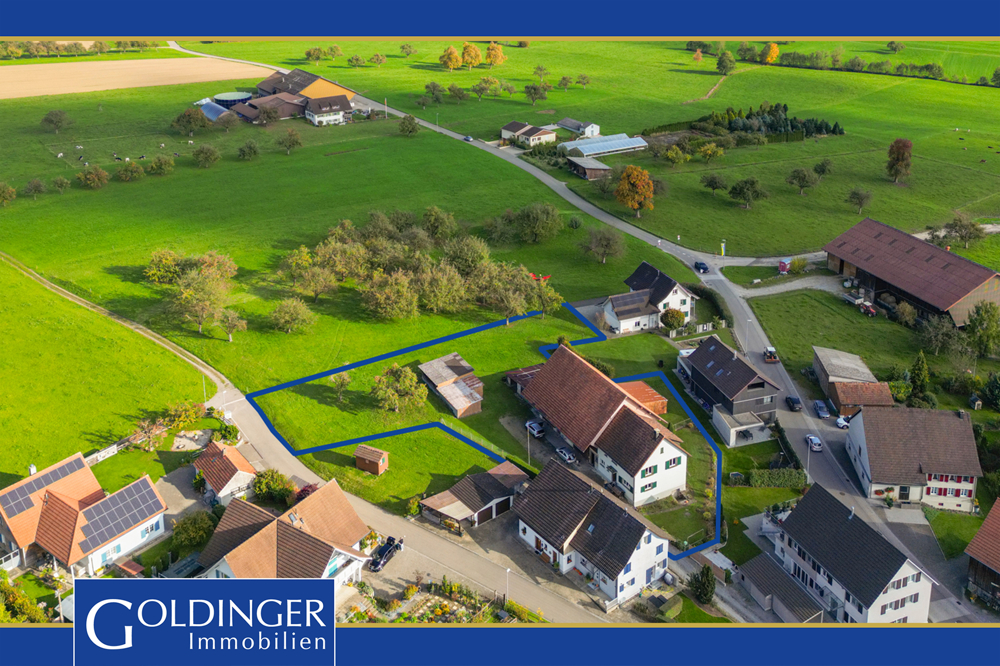
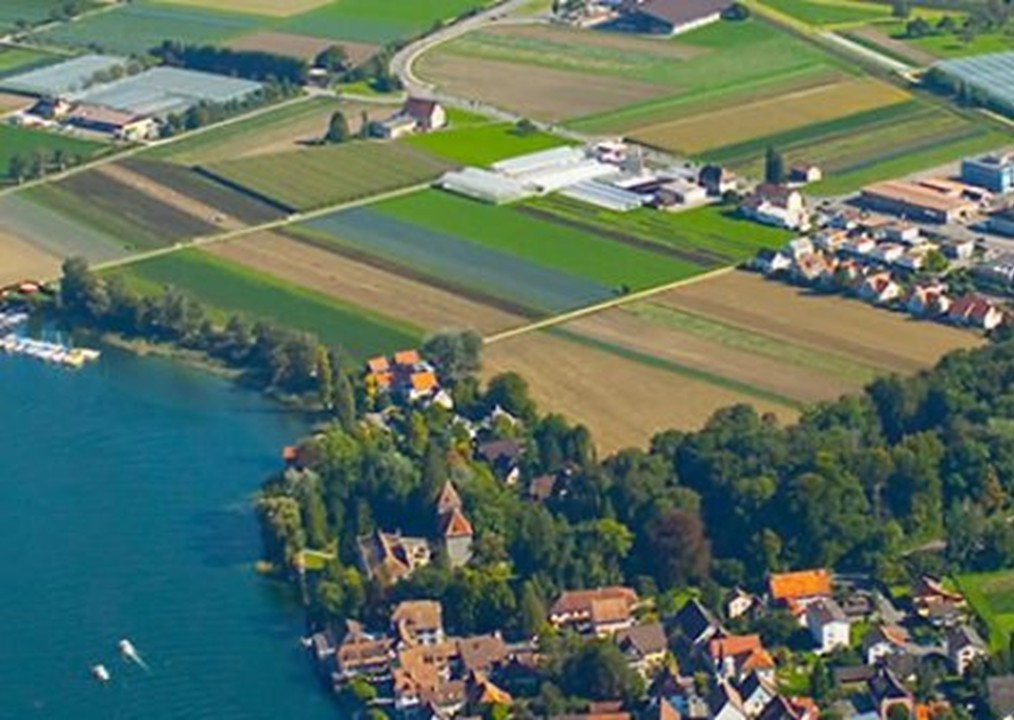
Herrenhof - Building plots for sale

We recommend expanding your search criteria to get similar results. The current filters didn’t return any matches.
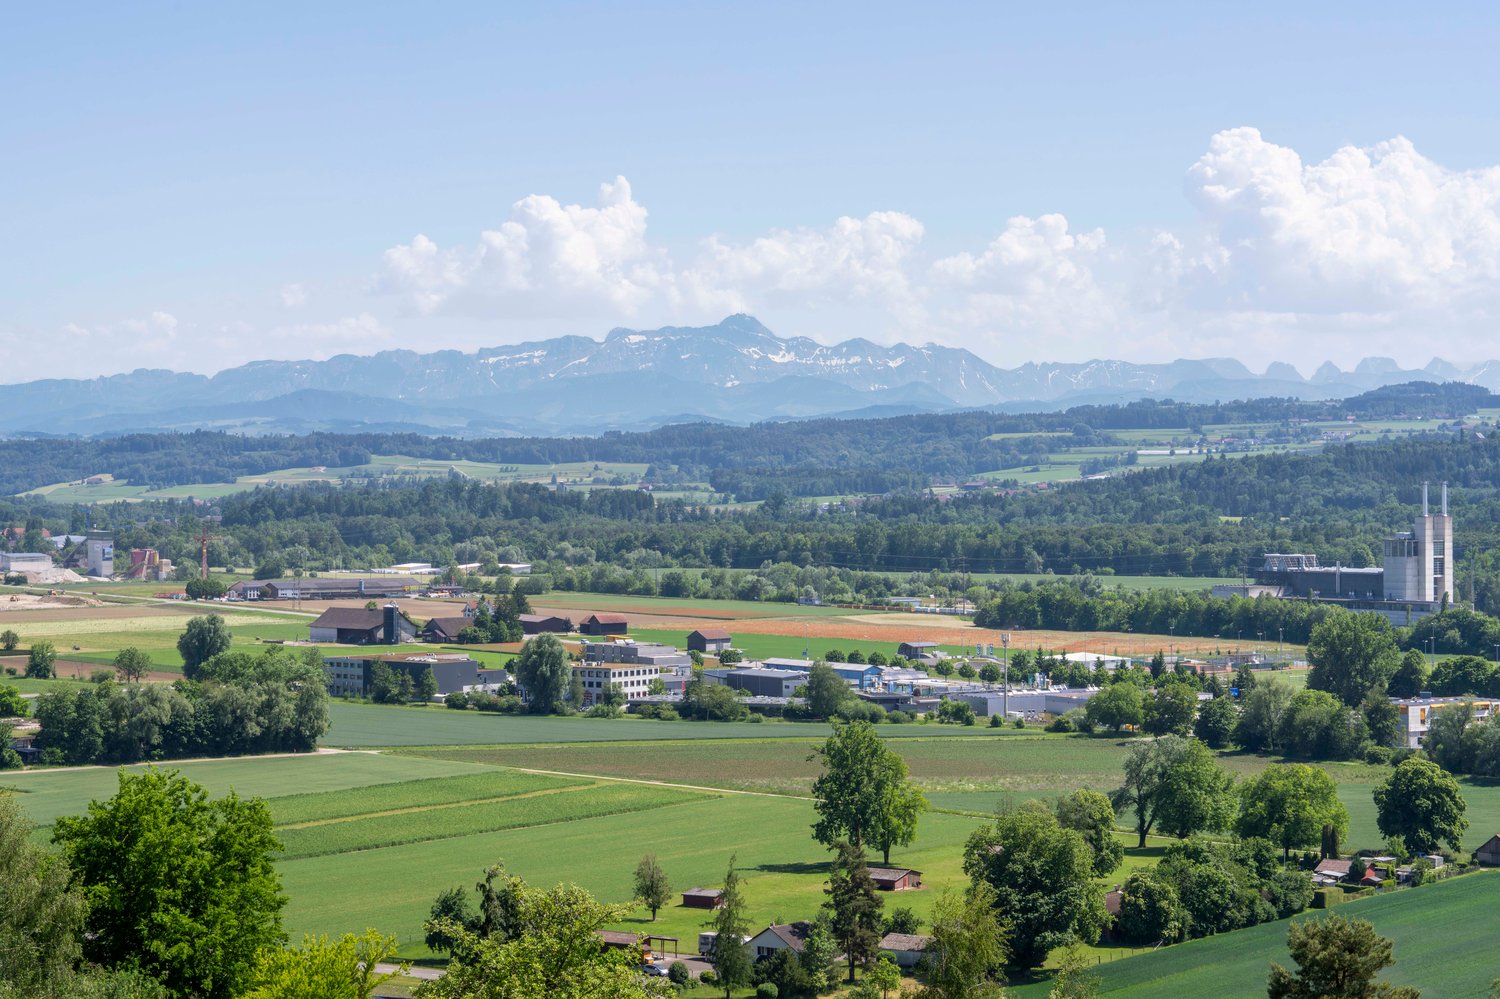
If you don’t want to change your current search criteria, we recommend creating a search alert, so you’ll be notified when matching offers become available.
More objects in your automatically expanded search area
19 results - Radius: + 10km
  • Aerial view of a modern, multi-story residential building with wooden facades and balconies, surrounded by greenery and pathways.
  • Modern multi-story building with wooden facade and large windows, surrounded by a landscaped garden with pathways, seating areas, and outdoor furniture.
  • Modern two-story wooden building with large windows and balconies, surrounded by a well-maintained garden with pathways, benches, and people walking.
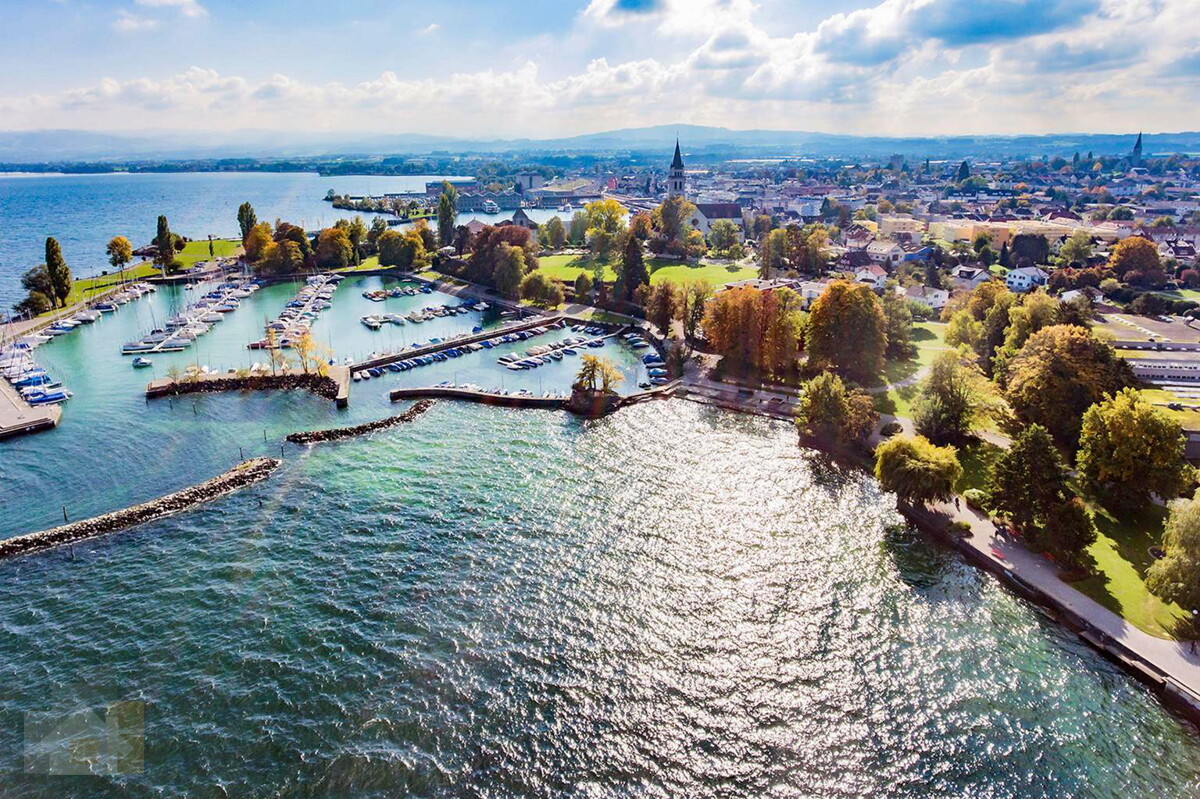
  • Aerial view of a serene lakeside village at sunset, featuring houses, a dock with boats, and surrounding greenery.
  • Aerial view of a modern residential complex with multiple buildings, green spaces, and greenhouses.
  • Modern wooden building surrounded by a landscaped garden with benches, trees, and shrubs.
  • Aerial view of a mixed-use area with residential houses, industrial buildings, greenhouses, and agricultural fields, surrounded by a river and rural landscape.
  • Aerial view of a residential and commercial area with multiple buildings, parking lots, greenhouses, and surrounding greenery.
  • A serene river scene at sunset with a boat gliding on calm waters, surrounded by lush greenery and distant hills under a starry sky.
  • A scenic view of a river at sunset, with a boat on the water, a small town on one bank, and green fields on the other.
  • Modern living and dining area with wooden walls, large windows, a leather sofa, ottoman, coffee table, dining table with chairs, and a lamp.
  • Modern two-story house with wooden cladding, large windows, and balconies.
  • Four images showcasing a modern, minimalist house with wooden interiors, featuring a living room, kitchen, bedroom, and bathroom. The living room has a sofa, coffee table, and large windows. The kitchen includes a wooden island, bar stools, and pendant li
  • Modern wooden apartment building with multiple balconies, large windows, and potted plants on the balconies.
  • Modern living room with light wood flooring, large windows, a balcony view, a beige sofa, a coffee table, an armchair, a TV stand, and a decorative plant.
  • Modern bathroom with wooden walls, a large window with vertical blinds, a floating sink with a modern faucet, and a glass-enclosed shower area.
1 / 16
Modern multi-story building with wooden facade and large windows, surrounded by a landscaped garden with pathways, seating areas, and outdoor furniture.
Modern two-story wooden building with large windows and balconies, surrounded by a well-maintained garden with pathways, benches, and people walking.
Aerial view of a serene lakeside village at sunset, featuring houses, a dock with boats, and surrounding greenery.
Price on request
Premium
Konstanzerstrasse 55, 8274 Tägerwilen

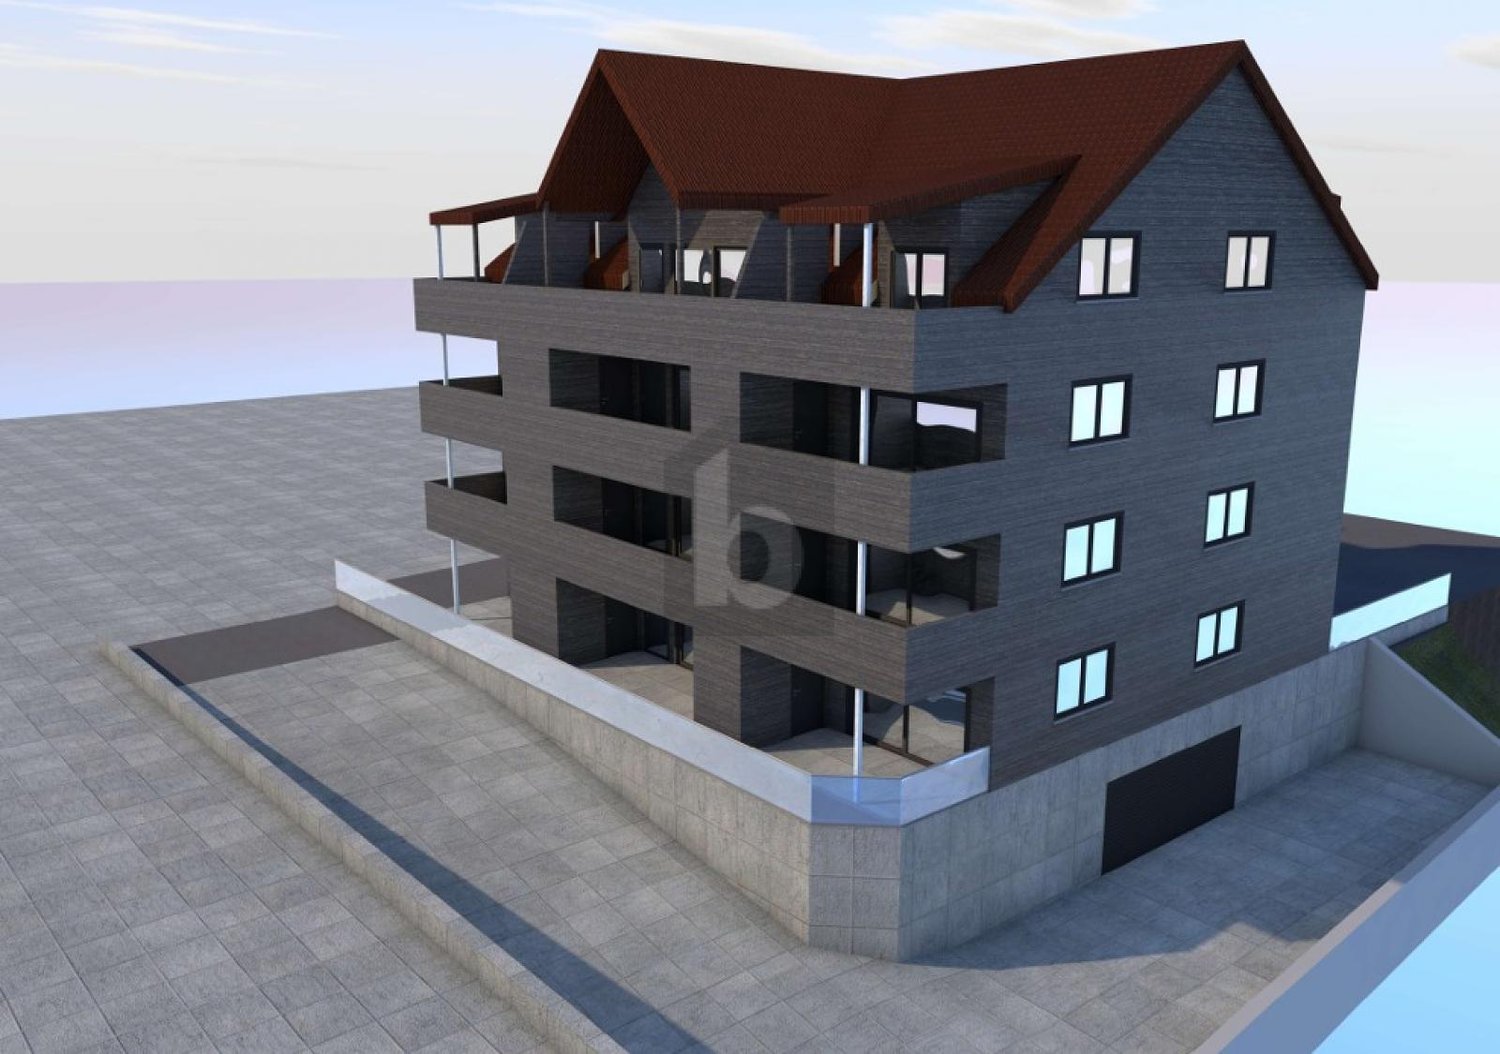
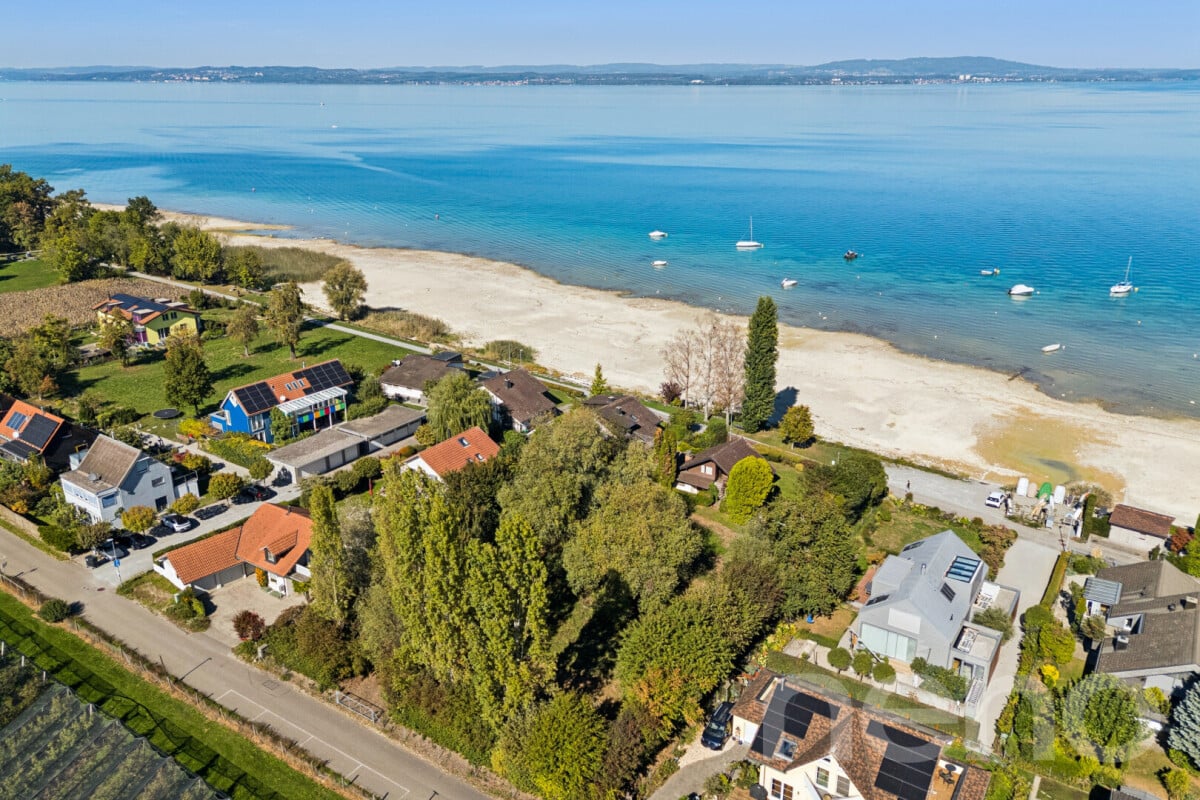
The Seehof - Lucrative construction project by the lake in Tägerwilen

On the approximately 1,945 m2 large area in Tägerwilen, there is the rare opportunity to realize a contiguous new building project in a sought-after border and lake area. The underlying development logic is based on the three parcels 358, 730, and 879, which together form a very interesting project area with a clear building perspective.Based on the existing framework conditions of the residential and working zone WA1.8, the development of a modern multi-party house with a flat roof, attic floor, and underground garage appears to be very well conceivable. The well-known project logic assumes a usable land area of approximately 1,945 m2 and an above-ground building volume of up to approximately 4,202 m3.Architecturally, a concept is offered here that combines contemporary clarity with a warm, regionally appropriate materiality. A particularly harmonious concept appears to be a calm, modern form of language with a recessed attic floor, generous window areas, protected outdoor areas, and a facade design that combines the modern with the Swiss building tradition. A high-quality wood or wood-hybrid appearance, clear lines, elegant loggias, and a homely facade depth would do justice to the location in a special way.In the upper levels - especially in the attic area - attractive apartments with a far-reaching view and special living quality can be developed, while the standard floors can form a strong, marketable residential portfolio for contemporary living.Conceivable inside is an upscale living concept with open living/dining areas, generous glazing, valuable materials, and clearly structured floor plans. An underground garage can functionally and elegantly solve the parking space requirements and at the same time contribute to keeping the above-ground areas calm, green, and high-quality. Modern house technology, energy-efficient construction, and a contemporary building concept would further strengthen the project. Also, the requirements relevant in Switzerland in connection with shelter or civil protection-related specifications are to be thought of early on and integrated cleanly into the further planning. Overall, this creates the opportunity for a project that not only convinces architecturally but also fulfills the claim of a high-quality, sustainable, and long-term value-stable residential product in its radiance.

Travel time
-
1 / 29
6 roomsPrice on request
Mühlestrasse 2, 8575 Bürglen TG

Horse Paradise! Single-family house with horse stable

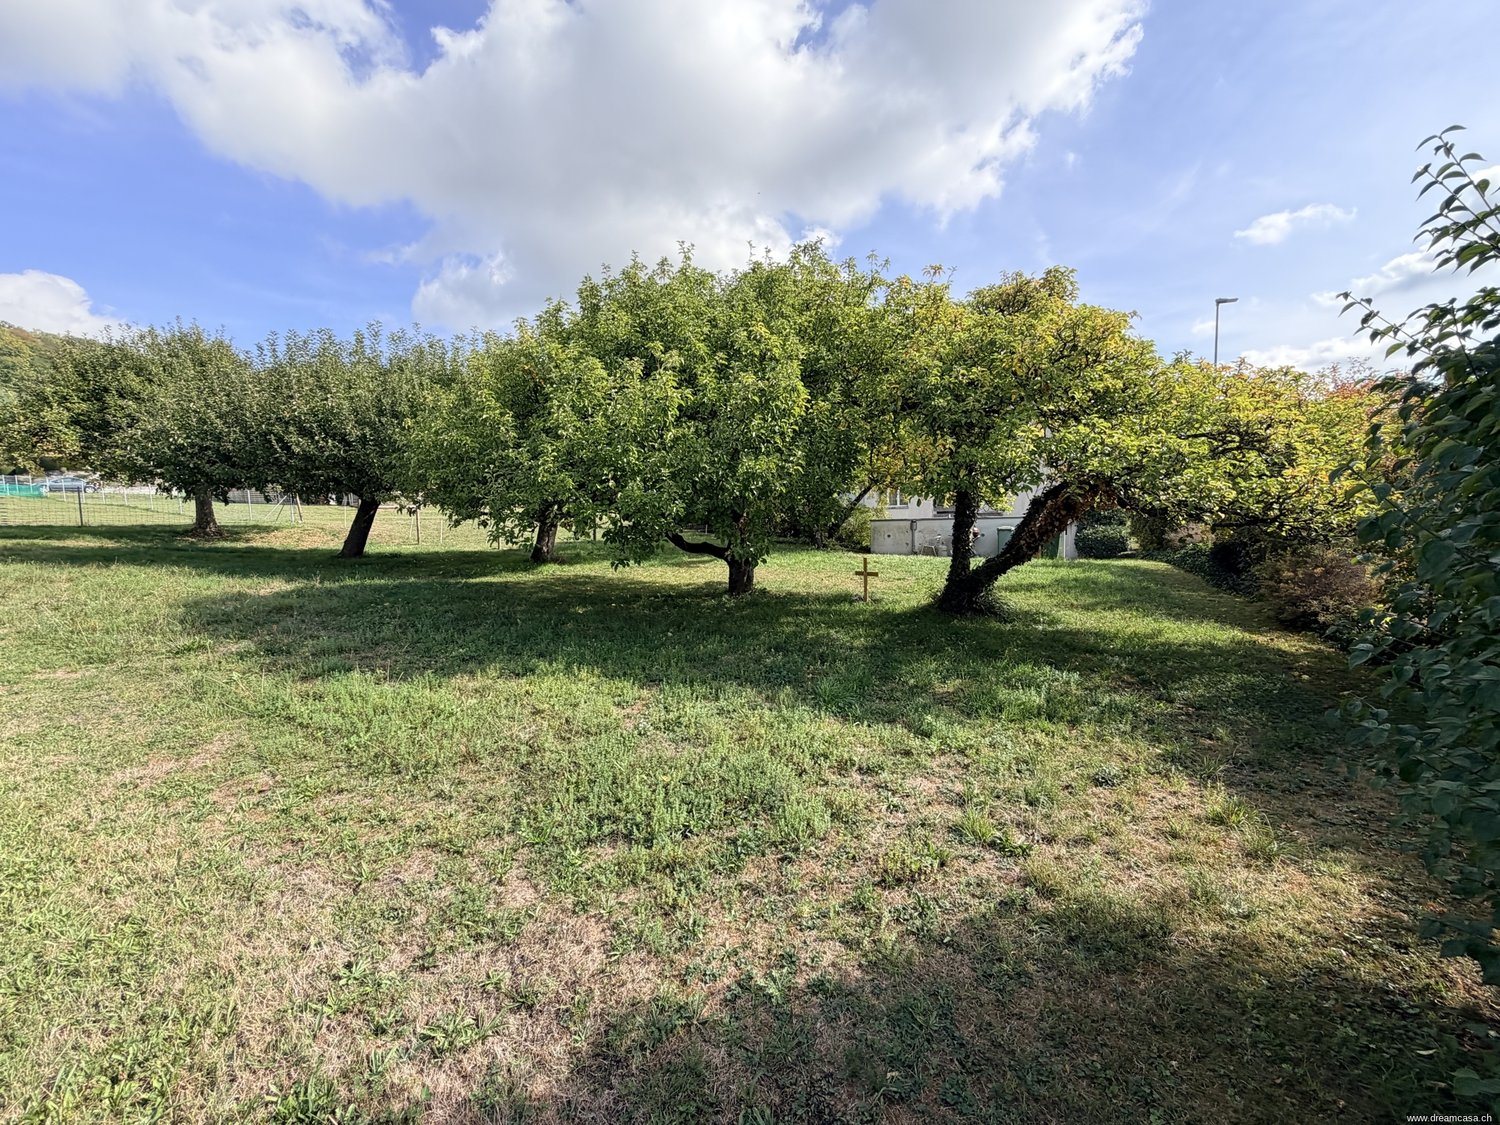
Important!This gem is located 10 minutes from Bürglen!Living in the countryside with horse keeping -Your personal paradise in ThurgauIn the quiet village edge, this well-maintained and continuously modernized6-room single-family house with horse stable and pastureland presents itself as a rare opportunity for nature lovers,horse owners and families.The property convinces with its idyllic location, all-day sunshine, a high level of privacyand an excellent connection to the centers of Zurich and St. Gallen. The residential houseborders directly on the agricultural zone and offers an unobstructed view into the countryside.The most important things at a glance:- 6-room single-family house- Year of construction 1993- Continuously renovated and very well maintained- Residential property: 1,166 m²- Agricultural land: 3,135 m²- Horse stable for 2-3 horses- Approved horse keeping- Spacious pasture areas- All-day sunshine- Absolute peace and quiet- No through road- Two garage spaces and several outdoor parking spacesResidential house:The bright and architecturally well-thought-out single-family house extends over three floors and offers aspacious room layout with plenty of storage space.On the ground floor, there is the light-flooded living and dining room with a cozy chimney,the high-quality open kitchen with modern Siemens appliances, a guest room or office, and awet room with shower and toilet. From the dining area, you can access the sunny seating area and the lovingly designed garden.On the upper floor, there are three spacious bedrooms, an additional office, and a modern bathroom with shower and bathtub.The basement offers a large garage, an additional single garage, a heated cellar room with versatile uses,a laundry room, and further storage spaces.High-quality investments and renovations:The ownership has continuously maintained and modernized the property.2021:- New gas heating- New heat exchanger for hot water preparation- Weather protection wall at the hay store2018:- New high-quality kitchen- Siemens Foodcenter- Combi-steamer and oven- Induction cooktop- New parquet floors- Complete renovation of bathroom and guest toilet- Partially new 3-fold glazed windows- Renewals in the horse stableGarden and outdoor area:The beautiful garden offers exceptional privacy and invites you to linger. Various fruit trees such as cherries, pears, apples, plums, and mirabelles characterize the propertyand create a unique atmosphere.From sunrise to sunset, there are sunny spots on the property to enjoy and relax.Horse keeping with optimal infrastructure:The property is ideal for private horse keeping.Horse infrastructure:- Open stable (horse boxes possible)- Space for 2 to 3 large horses- Approved paddock with 77 m²- Water and power connection in the stable- Spacious storage areas- Hay store for about 18 square bales- Washing area available- Manure disposal can be organized easilyThe directly adjacent pasture areas offer plenty of space and natural shade under the existing fruit trees.Riding area and surroundings:The varied riding area begins directly in front of the house door.Highlights of the surroundings:- Riding trail network in the Buchackern area- Galloping track along the Thur- Horse bath Güttingen- Riding hall Kradolf- Riding hall Sulgen- Horse clinics Stockrüti and ThurklinikLocation:Rural peace with excellent infrastructure.- Schools up to high school in the village- Shopping opportunities at short distance- Good public transport connections to Zurich and St. Gallen- Very quiet living environment- No through traffic- Direct proximity to natureConclusion:This exceptional property combines comfortable living, nature, and professional horse keeping in an ideal way. Whether for horse lovers, families, or people with space requirements- here you can expect a home with high quality of life, plenty of privacy, and unique charm.

Travel time
-
1 / 4
CHF 1,400,000.–
Burgstrasse 56, 8570 Weinfelden

Developed building land with a dreamy view of Säntis

In a preferred residential area in Weinfelden, this attractive, developed building land with unobstructable views and an impressive view of Säntis awaits you.Take advantage of maximum design freedom: There is no architectural commitment, so you can freely choose your planning partner and the realization of your construction project.The sunny location offers a high quality of living and life. Surrounded by nature, you can enjoy peace, relaxation, and a unique panorama without having to waive the advantages of a central infrastructure. The center of Weinfelden with shopping facilities, schools, gastronomy, and public transport is easily accessible.Your advantages at a glance: • Developed building land (Zone W2a) • Dreamy and unobstructable view of Säntis • No architectural commitment • Free choice of planning partner • Sunny and quiet residential location • Natural surroundings with high quality of life • Central location in Weinfelden Possible development of the property:✓ Two detached single-family homes✓ Terraced two-family house with apartment and duplex apartment✓ Semi-detached house in the upper area of the plot and separate single-family house in the lower area of the plotWhether for your personal home or as an attractive project for investors – this property offers you maximum flexibility and diverse development opportunities.Your real estate boutique - realfox AG

Patrizia Zehnder

Patrizia Zehnder

Immobilienberaterin / Mitinhaberin

Travel time
-
1 / 5
CHF 2,400,000.–
Thurfeldstrasse 21, 9215 Schönenberg an der Thur

Investment Opportunity: MFH Project Approved

Thurfeldstrasse 21 + 23 | MFH Currently, an older multi-family house is located on the property at Thurfeldstrasse 21 + 23 in Kradolf-Schönenberg, which already has a demolition permit. A approved construction project for the multi-family house is also available for the parcel. The planned new construction project includes a modern residential building with a total of ten attractive residential units, offering a balanced mix of compact 3.5-room apartments to spacious 5.5-room apartments. This thoughtful combination appeals to a broad range of tenants and creates a solid basis for a sustainable return. • 1'372 m² land area • Demolition permit • Building permit for MFH • 10 apartments • Revenue property • 3.5-5.5 room apartments The new multi-family house will be embedded in an urban environment characterized by greenery, well-maintained plants, and mature trees. This harmonious combination of modern architecture and natural surroundings creates a pleasant living atmosphere and increases the attractiveness of the property for both tenants and investors.The location of this multi-family house is ideal, situated in a quiet neighborhood street, yet very central in the heart of Kradolf-Schönenberg. The train station, which offers excellent connections to St. Gallen or Weinfelden, can be reached in just a few minutes. Also, within a short walking distance are the Volg and the outdoor pool directly on the Thur, which further underscores the quality of living.

Travel time
-
1 / 7
CHF 1,759,000.–
8280 Kreuzlingen

The First Step to Your Dream

Here, you won't find a finished home, but the beginning of your own idea. The surroundings are quiet and pleasant, leaving room for long-term plans.Whether a personal house or a larger project emerges, it's up to your own imagination. In everyday life, everything remains easily accessible and uncomplicated. You're not just investing in land, but in a future you can shape yourself.A place waiting to be filled with life.A location that conveys openness while radiating coziness. The natural environment, the clear structure of the neighborhood, and the pleasant distance from city noise create a retreat that's nonetheless well-connected.Here, space is created for visions - be it a family home, a modern living concept, or a project with added value for the community. Those who invest here aren't just choosing a plot of land, but a piece of freedom. The freedom to shape your own future, step by step, stone by stone.A place where potential, peace, and perspective come together. So, no wishes are left unfulfilled. Take advantage and convince yourself! This PREMIUM HOMES offer includes: • Sunny location • Ideal plot for various projects • Attractive building opportunities • Two full floors and an attic • For investors and private individuals with space requirements • Immediately buildable, no existing stock • Attractive location with a far-reaching view • 959 m² plot area • W80 residential zone • Building length 40 m • Small boundary distance 4 m • Large boundary distance 6 m • No architectural obligation Interested? We'd be happy to take you through a non-binding viewing! Do you want to sell your house or apartment worry-free? We'll tell you the current market value of your property, discreetly and non-bindingly! Are you interested in a first non-binding exchange of ideas? Don't hesitate to contact us. We look forward to hearing from you.

Taulant Krasniqi

Taulant Krasniqi

Immobilienvermittler

1 / 7
  • Parking space
CHF 1,980,000.–
8570 Weinfelden

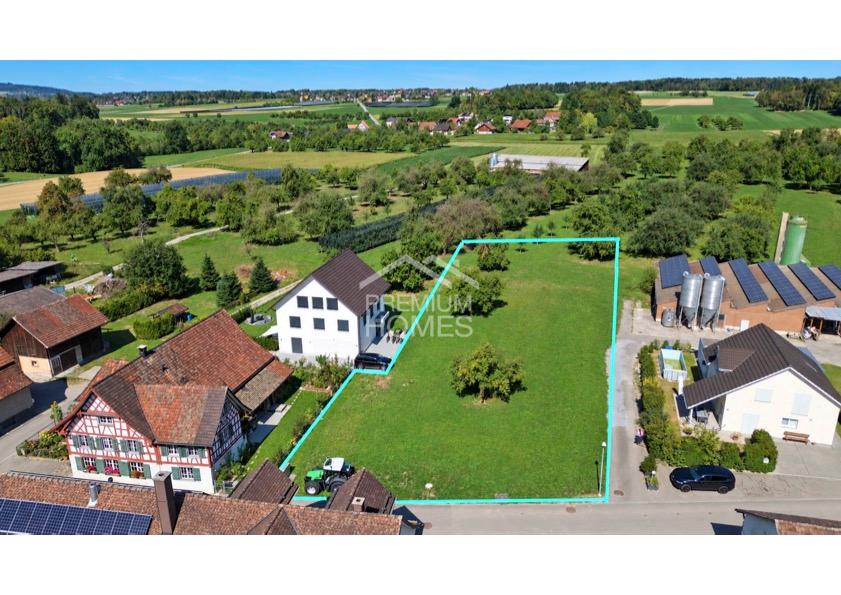
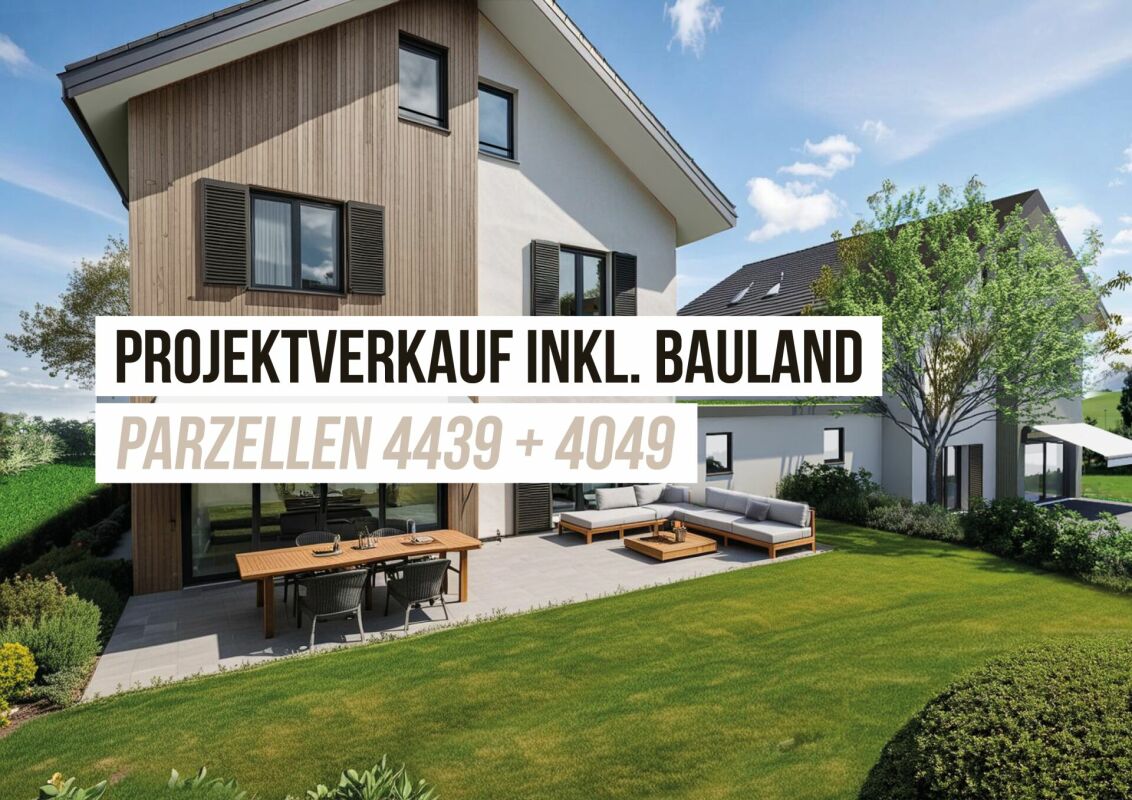
Building land with approved project - start immediately instead of planning

This exceptional building plot offers a rare opportunity for investors, developers, or families with visions. The existing single-family house from the 1960s must be demolished and makes way for a already planned, modern new building project with versatile usage possibilities.Planned are modern semi-detached houses A/B with optionally 5.5 or 6.5 rooms as well as units C/D with 5.5 rooms each, expanded attic and additional 2.5-room annex in the sense of a multi-generational house. If desired, the planning of C/D can be easily adapted to a classic semi-detached house analogous to A/B.The project was approved in June 2026 and is complemented by a shared underground garage with 9 parking spaces, various variants for bicycle parking areas, and 5 additional outdoor parking spaces. An attractive pool solution in the northeastern area has already been considered and offers further potential for exclusive living comfort. Here, no wishes are left unfulfilled. Take advantage and convince yourself! This PREMIUM HOMES offer includes: • Building plot with approved project • Construction start possible at short notice • Semi-detached house 5.5 and 6.5 rooms • Multi-generational house 2 x 5.5 rooms • 1 x annex 2.5 rooms • No architectural commitment • Freedom in construction execution and adaptation • Pool variant possible in the project • Rural and natural surroundings suitable for families • Plot with slight slope and great distant view • Sunny and quiet living location • School bus for children available Interested? We would be happy to take you through a non-binding viewing! Do you want to sell your house or apartment worry-free? We will tell you the current market value of your property, discreetly and non-bindingly! Are you interested in a first non-binding exchange of ideas? Don't hesitate and contact us. We look forward to you.

  • Parking space
Katerina Ponti

Katerina Ponti

Immobilienvermittlerin

1 / 4
CHF 940,000.–
Amriswilerstrasse 22, 8590 Romanshorn

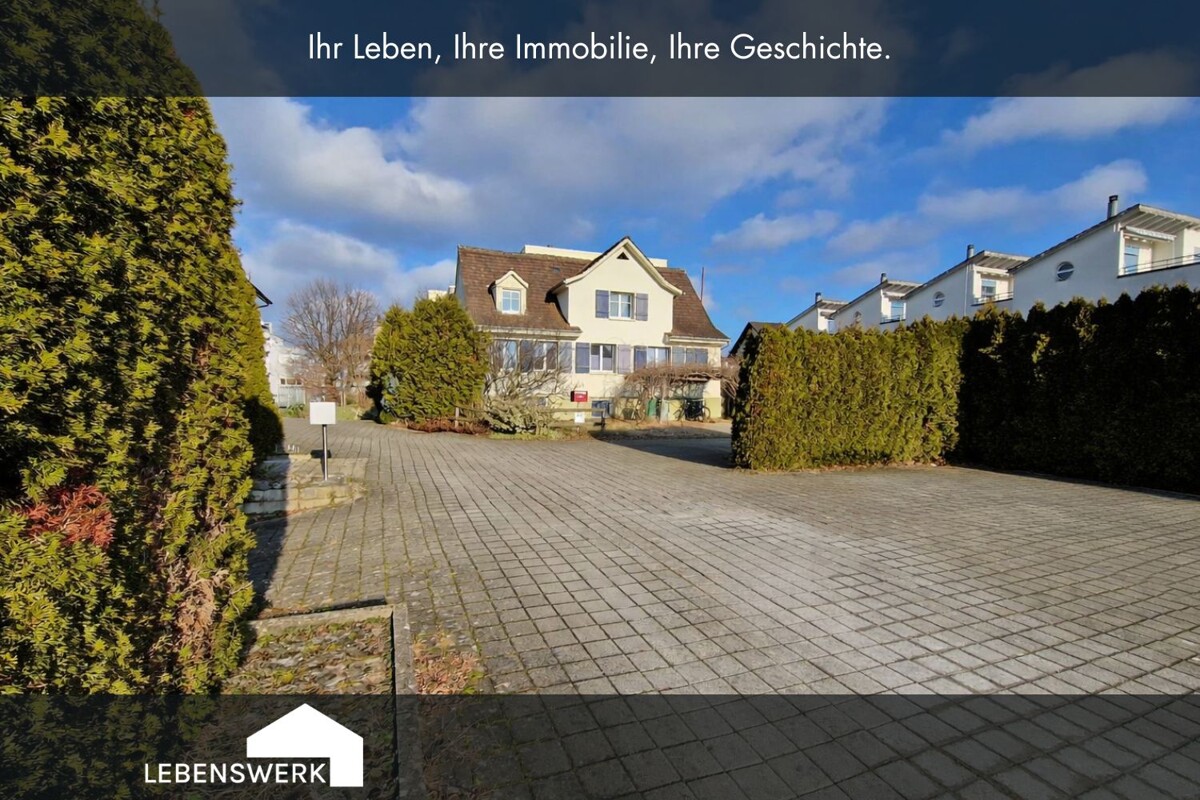
A plot of land for your life project. 855 m² of building land in Romanshorn TG

On Amriswilerstrasse 22 in Romanshorn, a rare opportunity arises for owner-occupiers: a generously sized, fully developed plot of land with 855 m² of space in a residential area with good connections to local infrastructure. The existing residential building from 1880 is considered a demolition object and paves the way for a new building according to your own ideas. Whether a modern single-family home with a spacious garden or a well-thought-out generation house, individual living concepts with long-term value are created here. The plot is located in the residential and working zone WA3, thus offering additional flexibility. In addition to classic residential use, a combination of living and working is also conceivable, ideal for self-employed individuals, home office concepts, or a small studio in your own home. The location combines everyday life and quality of life: kindergarten and primary school are within walking distance, public transport is well connected, and the lake shore is also within comfortable reach. A place where children can play in the garden, paths are short, and peace returns in the evenings. A plot of land for people who do not just want to build, but want to create a home with perspective, because here not only a new building begins, but also a new chapter.Amriswilerstrasse 22 is located in a residential area of Romanshorn with good connections to local infrastructure. Shopping facilities, schools, and the train station are within a few minutes' reach. The lake shore is also easily accessible and offers a variety of leisure activities. Romanshorn has a solid infrastructure with shopping facilities like Coop and Migros, schools of all levels, and various sports and leisure activities. Thanks to the direct train connections to Zurich, St. Gallen, Kreuzlingen, and Konstanz, as well as the good regional transport connections, Romanshorn is also interesting for commuters. As a port city on Lake Constance, Romanshorn offers a high quality of life, perfect for families, nature lovers, and all those who appreciate the maritime flair.Have you become curious? Then take the chance and secure the building plot in Romanshorn. I would be happy to send you the detailed exposé and am available for further information. I look forward to your contact! Do you have a property yourself and want to know what it's worth? Get a free and non-binding price estimate in just a few minutes, conveniently online at: www.lebenswerk.immo/kostenlose-bewertung Fast, easy, and completely without obligation.

Travel time
-
1 / 5
CHF 2,100,000.–
Arbonerstrasse 64, 8590 Romanshorn

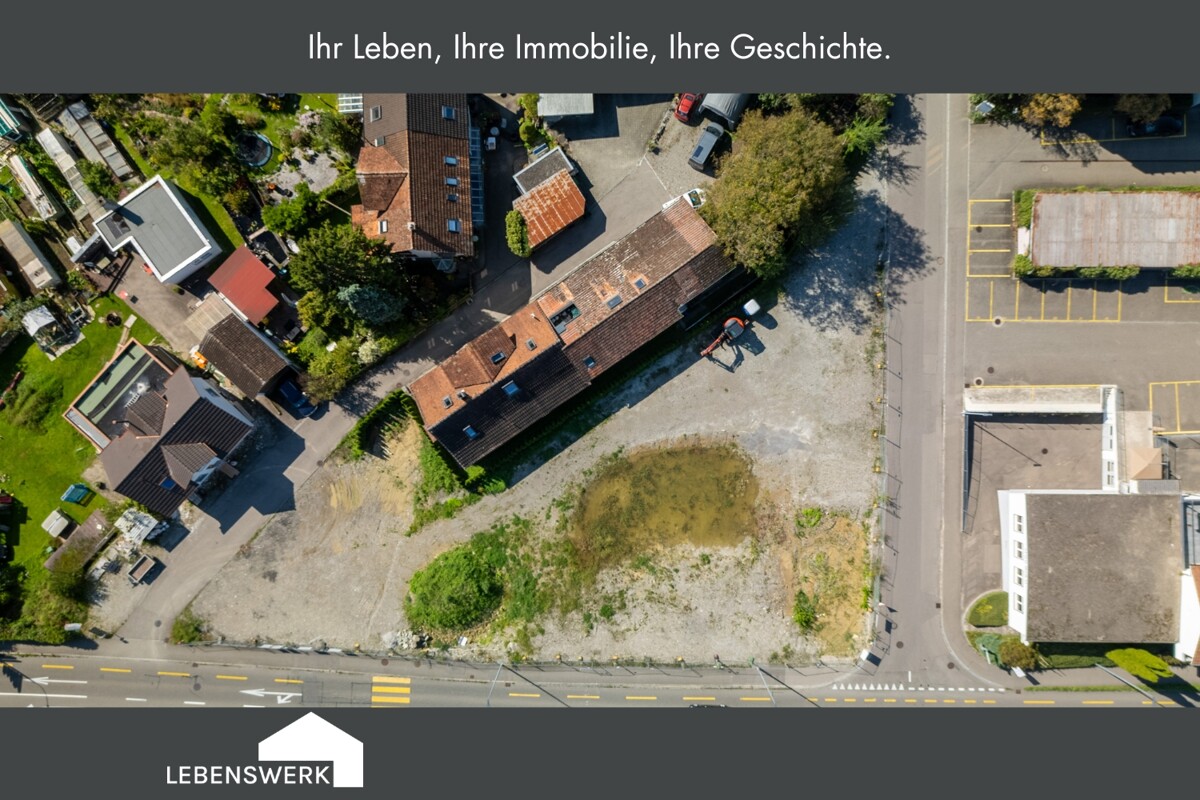
Ready for your next return? - Building plot with building permit

Ready for your next return? Invest with full throttle and put your portfolio in the fast lane. This centrally located building plot in Romanshorn is waiting for a fully approved auto house project to be implemented. The planning basis was thoroughly reviewed according to the submitted documents and released with the final building permit from May 24, 2022. The project involves the construction of a modern commercial building for an auto house. The plot is located in the industrial zone of Romanshorn and thus has ideal conditions for a public-oriented operation. The planned development, the generous parking spaces, and the functional architecture are already defined and approved by the authorities. All relevant authorities, monument preservation, fire protection, environment, civil engineering, energy, water, sewage, and traffic, have reviewed and approved the project. For investors, this means: a project that can be realized immediately without planning risk, with clear usage intention, optimal visibility, and a location that convinces with high frequency, good accessibility, and the economically strong environment of the port city of Romanshorn. The concept is flexible: in addition to an auto house, attractive sales areas, showrooms, or other commercial uses can be realized. A construction project with horsepower - are you ready to take off?Romanshorn, the vibrant port city with a maritime flair and strong economic structure, is an important economic and traffic hub in the canton of Thurgau. Located directly on Lake Constance, the location combines an attractive environment with excellent accessibility and high regional frequency. The large inland port, the direct ferry traffic to Friedrichshafen, and the important SBB hub with fast connections to Frauenfeld, St. Gallen, Constance, and Zurich make Romanshorn a strategically optimally located commercial location. Companies benefit from the strong regional demand, the high traffic frequency, and the ideal connection to road, rail, and waterways. Romanshorn is home to numerous commercial, industrial, and service companies and offers a business-friendly environment with modern infrastructure. The city is constantly developing and is considered an attractive location for companies seeking visibility, accessibility, and a dynamic environment. Despite its pronounced economic significance, Romanshorn offers a pleasant working and living environment with generous green spaces, proximity to the lake, gastronomy, and a diverse range of leisure activities. This mix makes the port city particularly attractive for both companies and employees.Have you become curious? Then take the chance and secure the building plot in Romanshorn. I would be happy to send you the detailed exposé and am available for further information and a non-binding viewing appointment. I look forward to your contact! Do you have a property yourself and want to know what it's worth? Get a free and non-binding price estimate in just a few minutes, conveniently online at: www.lebenswerk.immo/kostenlose-bewertung Fast, easy, and completely without obligation.

Travel time
-
1 / 4
CHF 950,000.–
8575 Bürglen TG (Bürglen (TG))

You have the idea - we have the building land!

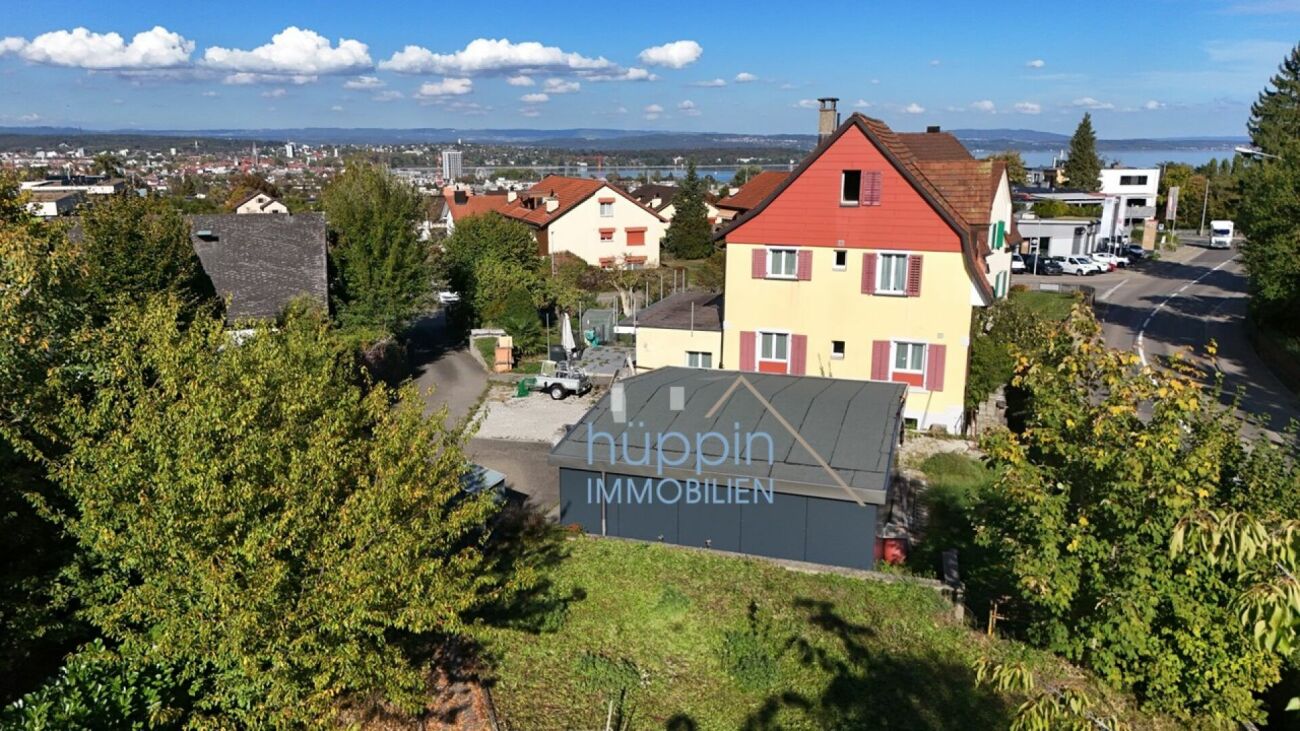
In Bürglen, an attractive building plot awaits you in a quiet, sunny, and natural location. The parcel is ideal for realizing a modern single-family home or a spacious semi-detached house, offering exciting opportunities for private builders and investors.Thanks to the adjacent agricultural zone, future residents will enjoy an open environment, plenty of privacy, and a beautiful view. The excellent sunlight and atmospheric sunsets give this location a very special charm.The property currently has an existing stable, which can be replaced or possibly integrated into a new concept, depending on the project plan. A new power connection is already available and provides a good basis for further development.A rare opportunity for all those who want to realize an individual residential project in an attractive location in Bürglen. Here, no wishes are left unfulfilled. Take advantage and convince yourself! This PREMIUM HOMES offer includes: • Quiet, sunny village location • Village zone D2 • Ideal for investors: • Project developers & end-users • Good infrastructure • Family-friendly environment • No significant ÖREB restrictions • Attractive plot size of 812 m² Interested? We would be happy to take you on a non-binding tour! Do you want to sell your house or apartment worry-free? We will tell you the current market value of your property, discreetly and non-bindingly! Are you interested in a first non-binding exchange of ideas? Don't hesitate and contact us. We look forward to hearing from you.

Cem Yildiz

Cem Yildiz

Immobilienvermittler

1 / 9
CHF 1,800,000.–
8597 Landschlacht

Attractive building land in a sought-after location, Landschlacht TG

This special property uniquely combines charm, generosity, and diverse possibilities. It includes two parcels: one with an existing single-family home and a separate building plot. Both units can be acquired together or separately, offering maximum flexibility for owner-occupiers and investors. The charming single-family home from 1969, lovingly renovated in 2012, presents itself in solid massive construction and convinces with a generous room layout. In total, 5.5 rooms and an impressive volume of 1263 m are available. Inside, you can expect an open living and dining room with an integrated kitchen, which creates a modern and communicative living feeling as the heart of the house. A chimney also provides a warm, cozy atmosphere. The thoughtful floor plan offers plenty of space for the whole family and opens up numerous individual design possibilities. A particular comfort: there is a bathroom on each floor, supplemented by a separate guest toilet. The heating is provided by an oil heating system with radiators and ensures a pleasant living climate. A real highlight is the attic: here you can enjoy a beautiful view of the lake and the surrounding mountain landscape. Generous sliding windows allow the interior and exterior spaces to harmoniously merge. The charming maisonette rooms give this area a very special living atmosphere - cozy, individual, and full of character. The total land area is 2182 m² (1106 m² + 1076 m²) and offers diverse uses - whether for living, expanding, or as a long-term investment. The property is located in a quiet, natural environment, adjacent to the agricultural zone. Surrounded by plenty of greenery and an impressive lake and mountain view, you can enjoy an exceptional quality of life here. This attractive offer is rounded off by a double garage and additional outdoor parking spaces.The property is located in Landschlacht, an attractive part of the municipality of Münsterlingen, and convinces with a particularly sought-after living environment: quiet and yet only a few steps away from the lake and the town center. The Landschlacht train station is about 13 minutes' walk (approx. 1 km) away and offers a good connection. Additionally, a bus stop is about 700 meters or 5 minutes' walk away, with a direct connection to Konstanz. Landschlacht delights as a charming place on the Swiss Lake Constance shore with direct access to Lake Constance. The idyllic lake path invites you to extended walks, bike tours, and relaxed hours by the water. Culinary delights include the well-known Restaurant Frohsinn, while charming accommodation options like the Hotel Garni Sonne round off the town's appearance. The surroundings are characterized by quiet residential areas and a grown, historic structure that dates back to the 9th century. Shopping facilities for daily needs are located within a radius of around 2 km, while the nearby city of Kreuzlingen offers a comprehensive range of shopping, education, and leisure activities. The location is also excellently connected in terms of traffic: the motorway access is about 8.7 km away and enables a quick connection to larger economic centers and the neighboring city of Konstanz. Another location advantage is the proximity to the Kantonsspital Münsterlingen, which is about 5 km away and is considered a significant employer in the region. A living situation that perfectly balances tranquility, nature, and everyday practicality.

1 / 5
  • Mountain view
  • Child-friendly
  • Quiet neighborhood
892m²Price on request
8570 Weinfelden

Start immediately: Approved new construction project for five modern residential units

Take the opportunity to acquire an already approved residential construction project and start realization directly without a time-consuming approval process.The project includes four modern residential units, distributed over two architecturally harmoniously designed multi-family houses. The well-thought-out architecture convinces with a timeless formal language, generous floor plans, and an attractive living quality for different target groups.A special added value lies in the already existing legally binding building permit. This eliminates lengthy planning and approval processes - after acquisition, implementation can begin immediately. This significantly reduces the development risk and enables a quick project start.The planned apartments combine modern architecture with functional floor plans, light-flooded living areas, and high-quality outdoor spaces. The project is suitable for both sale in condominium ownership and as a sustainable rental investment.Thanks to the attractive micro-location, the high-quality project planning, and the immediate realizability, this construction project offers excellent conditions for investors, project developers, and builders who value planning security and short implementation times.The following highlights are offered by this property: • 4x modern residential units distributed over 2 architecturally coordinated buildings • Immediate project implementation without approval process • Excellent potential for sale or rental • Good accessibility and optimal traffic connection • High demand for contemporary living space • Attractive living location with very good infrastructure • Legally binding approved new construction project • Well-thought-out and modern floor plans • 1x available space and 2x technical rooms • Parking garage with 9x parking spaces • 5x outdoor parking spaces • No architectural obligation Seize this rare opportunity and let yourself be convinced of the uniqueness and potential of this exceptional property during a personal viewing.

  • Mountain view
  • Child-friendly
  • Quiet neighborhood
Daniel Karimi

Daniel Karimi

Teamleiter

Other interesting objects