Buchrain - Building plots for sale

We recommend expanding your search criteria to get similar results. The current filters didn’t return any matches.

If you don’t want to change your current search criteria, we recommend creating a search alert, so you’ll be notified when matching offers become available.

More objects in your automatically expanded search area
15 results - Radius: + 10km
1 / 9
  • Parking space
  • Quiet neighborhood
6.5 rooms140m²CHF 2,500,000.–
Top
6333 Hünenberg See

WHERE RUSTIC CHARM MEETS GREAT POTENTIAL

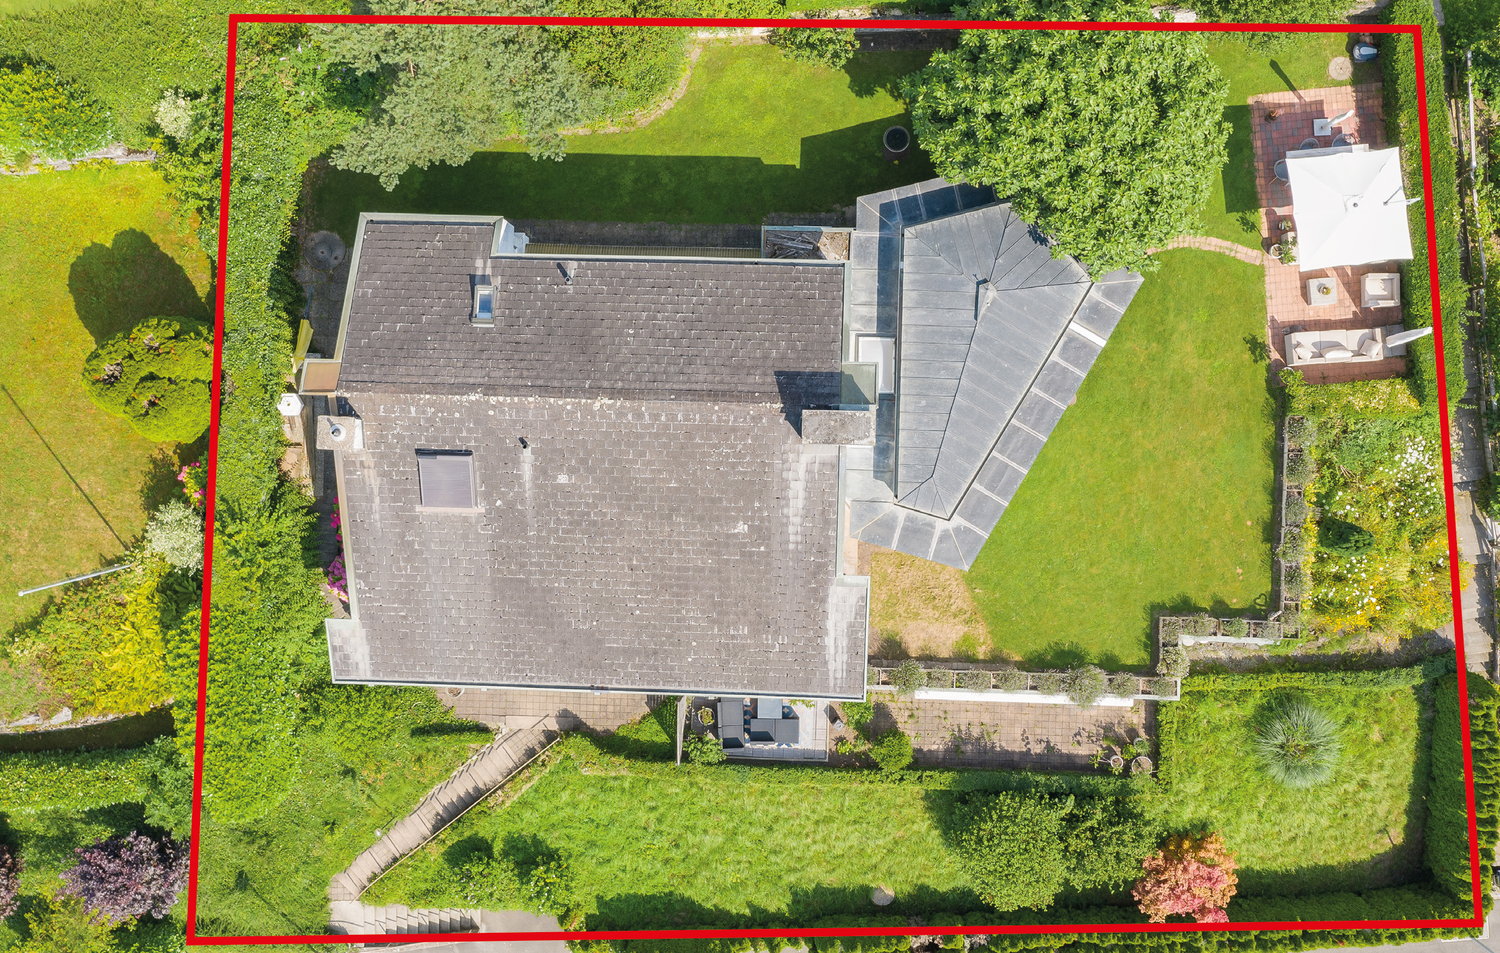
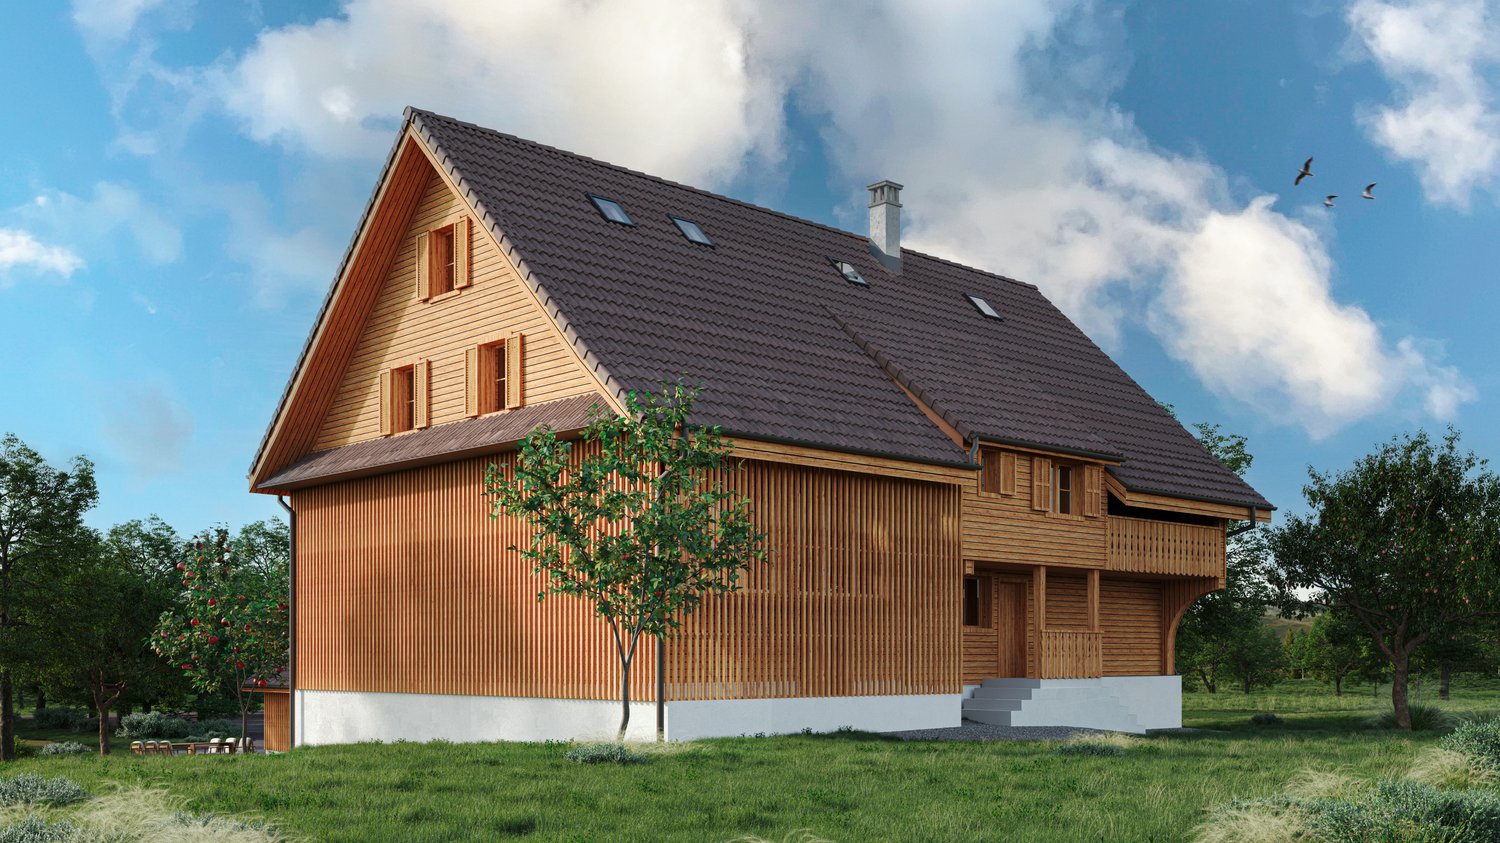
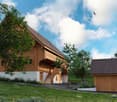
Even almost 75 years after its construction this detached 6.5-room wooden house in Hünenberg See has lost nothing of its original charm .With a total area of 182 m², spread over four floors, it offers plenty of space for living, working and relaxing.The cozy living room with tiled stove creates a warm atmosphere. A highlight is the bright, heated conservatory with direct access to the garden - ideal for relaxing hours at any time of year. Adjacent is a small kitchen, which perfectly complements the conservatory.Two balconies on the upper floors open up beautiful views of the surroundings.Practical ancillary rooms such as cellar, storage room, laundry room and attic provide additional storage space and functionality.The location in Hünenberg See direkt am Zugersee captivates through its tranquillity and the picturesque view.For parking there is a carport and two outdoor parking spaces available.A wooden house with history, character and a unique location on Lake Zug.Even nearly 75 years after its construction, this detached 6.5-room wooden house in Hünenberg has lost none of its original charm. With a total area of 182 m², spread over four floors, it offers plenty of space for living, working, and relaxation.The cozy living room with a tiled stove creates a warm atmosphere. A highlight is the bright, heated sunroom with direct access to the garden—ideal for relaxing at any time of year. Adjacent to it is a small kitchen that perfectly complements the sunroom.Two balconies on the upper floors offer beautiful views of the surroundings. Practical ancillary rooms such as the basement, storage room, laundry room, and attic offer additional storage space and functionality.The location in Hünenberg on the Zugersee captivates with its tranquility and picturesque views. A carport and two outdoor parking spaces are available for parking. A wooden house with history, character, and a unique location on Lake Zug.Interested? For more information, photos, a virtual tour, and viewing options, visit: propertyowner.ch/de/immobilien/24-99030

  • Parking space
  • Quiet neighborhood
1 / 25
1,222m²CHF 3,000,000.–
Kulmweg 1, 6410 Arth

The last free piece of Rigi peak - unbeatable, incomparable, unforgettable

Whoever has once stood on the Rigi cannot let go. The view sweeps over Lake Lucerne, Lucerne, and the surrounding lakes - framed by a majestic Alpine panorama that is unparalleled. No wonder that the "Queen of the Mountains" has been captivating people from all over the world for generations. This location on its shoulder is a rarity - an exclusivity that cannot be copied or replaced. The panorama is unbeatable, the value permanently secured.Hotel Felchlin - where history meets possibility Hotel Felchlin is no ordinary building - it is a promise from another time. The Belle-Époque façade, the extensive garden, the large festival hall with chimney, the 44 rooms, and the professional restaurant kitchen tell of an era when hospitality was still an art. On 1,455 m² (zone WG3) this ensemble awaits being rethought - whether as a boutique hotel, exclusive seminar house, or as condominium ownership with sought-after holiday apartments and second homes in one of the most beautiful locations in Switzerland. The protection goal II preserves the characteristic external framework and room structures - what arises in these walls lies in your hands.Chalet and Schopf - flexible development possibleThe two land parcels (zone W1, each 636 m²) are subject to no monument protection requirements and offer maximum design freedom. On one of the parcels, there is a chalet with kitchen, stove, and shower/toilet, as well as a Schopf.Infrastructure that convinces All three parcels are fully developed. Water, sewage, and electricity are available, supplemented by a private water source with well house and reservoir. The Rigi railway brings guests and owners directly to the destination, and access by car is possible with a special permit.Three parcels. A unique place. A one-time opportunity. Objects like this do not come onto the market on the Rigi a second time. Arrange your viewing now.

Conrad G. Rudat

Conrad G. Rudat

CEO

Travel time
-
1 / 7
  • Parking space
  • Balcony / Terrace
  • Elevator
  • +1
27.5 roomsCHF 3,615,000.–
6020 Emmenbrücke (Luzern)

Project for completing a started new building!

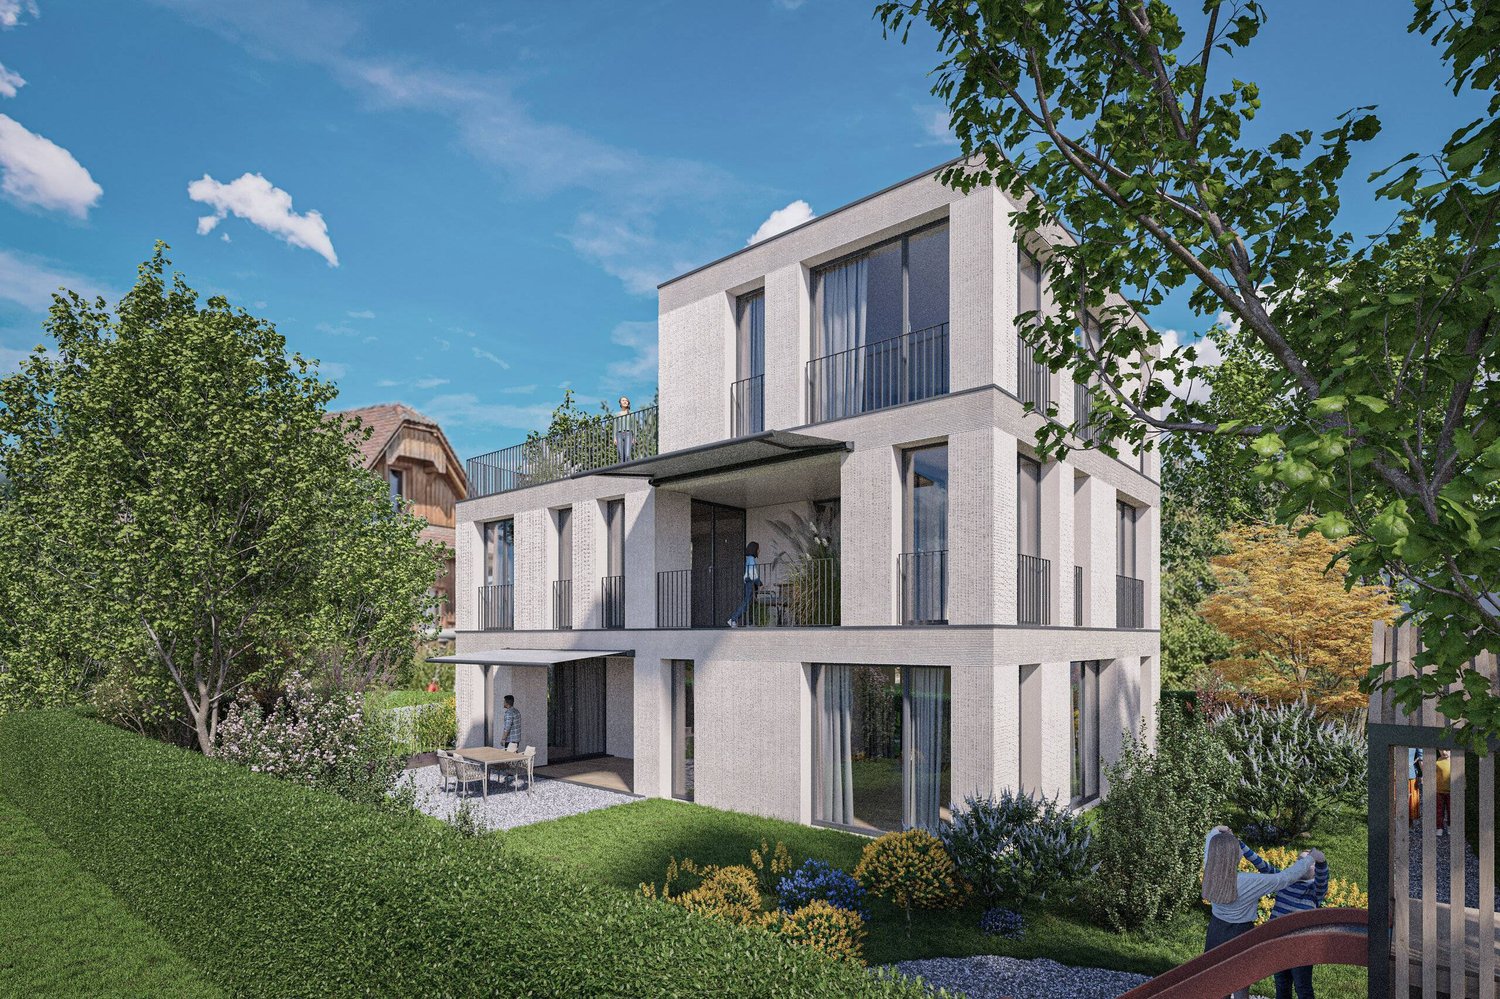
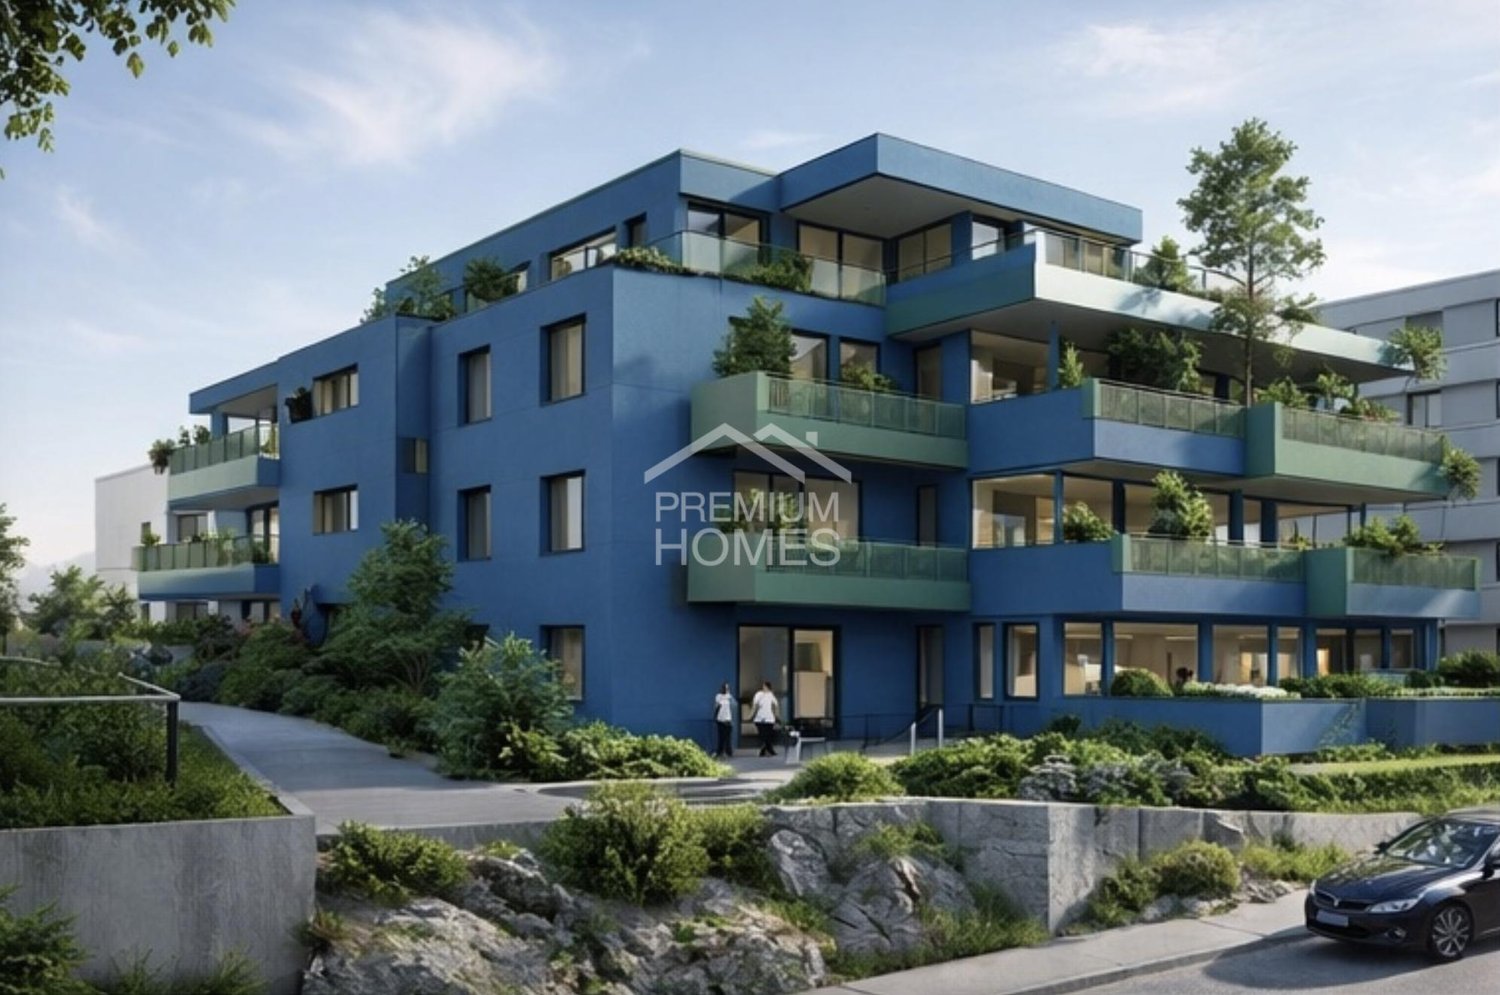
The new building project presented here is already in the implementation phase and offers an excellent opportunity to successfully complete an attractive residential construction project. For the project, a legally binding building permit is available, and the first construction work has already been carried out. This eliminates a large part of the administrative and planning effort, so the focus is fully on completing the construction project.Planned is the creation of a total of nine modern apartments that meet today's requirements for comfort, functionality, and living quality. Thanks to the already started construction, the project can be continued without time-consuming approval procedures. This creates an ideal starting position for investors or builders who want to take over a project that has already been started with high development potential.The combination of existing building permits, started construction work, and attractive residential use makes this project a valuable investment opportunity with good prospects for successful and timely completion. So, no wishes are left unfulfilled. Take advantage and convince yourself! This PREMIUM HOMES offer includes: • Central location • Child-friendly location • Playground • In the construction phase • Well-thought-out floor plan • Modern architecture • 1x 1.5-room apartment • 3x 2.5-room apartment • 4x 3.5-room apartment • 1x 4.5-room apartment • Basement rooms • 5 parking spaces Interested? We would be happy to take you through a non-binding viewing! Do you want to sell your house or apartment worry-free? We will tell you the current market value of your property, discreetly and non-bindingly! Are you interested in a first non-binding exchange of ideas? Don't hesitate and contact us. We look forward to you.

  • Parking space
  • Balcony / Terrace
  • Elevator
  • +1
Christoph Schlösser

Christoph Schlösser

Immobilienvermittler

1 / 7
8.5 roomsCHF 3,550,000.–
6343 Risch

Property with approved renovation project in Risch

The project involves the demolition of the existing barn and outbuildings and was developed in close collaboration with the heritage conservation department of CSL Partner Architekten AG in Baar. The planned residential building combines historic substance with modern living requirements.The demolition of the barn changes the original courtyard structure. To preserve the character, a new remise is planned as a parking solution on the southeast side of the residential building. The courtyard effect is enhanced by a central fountain and a deciduous tree on the forecourt. The environmental design remains restrained with meadows, fruit trees, and a seating area with gravel coating in the northeast of the property.The building retains its historic three-part division (front house, back house, press house) and features valuable substance from the 17th century. The renovation project respects the existing building substance and continues to use the existing arcades as protected outdoor spaces. The planned total floor area is approximately 320 m².Basement: Technical rooms, cellar, and a guest room with en-suite bathroom and direct access to the forecourt.Ground floor: Entrance via the arcades, use of the historic parlors as bedrooms with dressing rooms, day toilet in the middle area.Upper floor: Two bedrooms, one bathroom, and the kitchen and dining area in the former press house with a half-story connection to the main house. Floor-to-ceiling windows open onto the arcades.Attic: The historic ridge room remains as an architectural element. An open living area with visible roof construction and a study with roof windows complete the room concept.The facade of the main house will be restored.

1 / 5
7.5 roomsPrice on request
6006 Luzern

Building land in the city of Lucerne with approved villa project

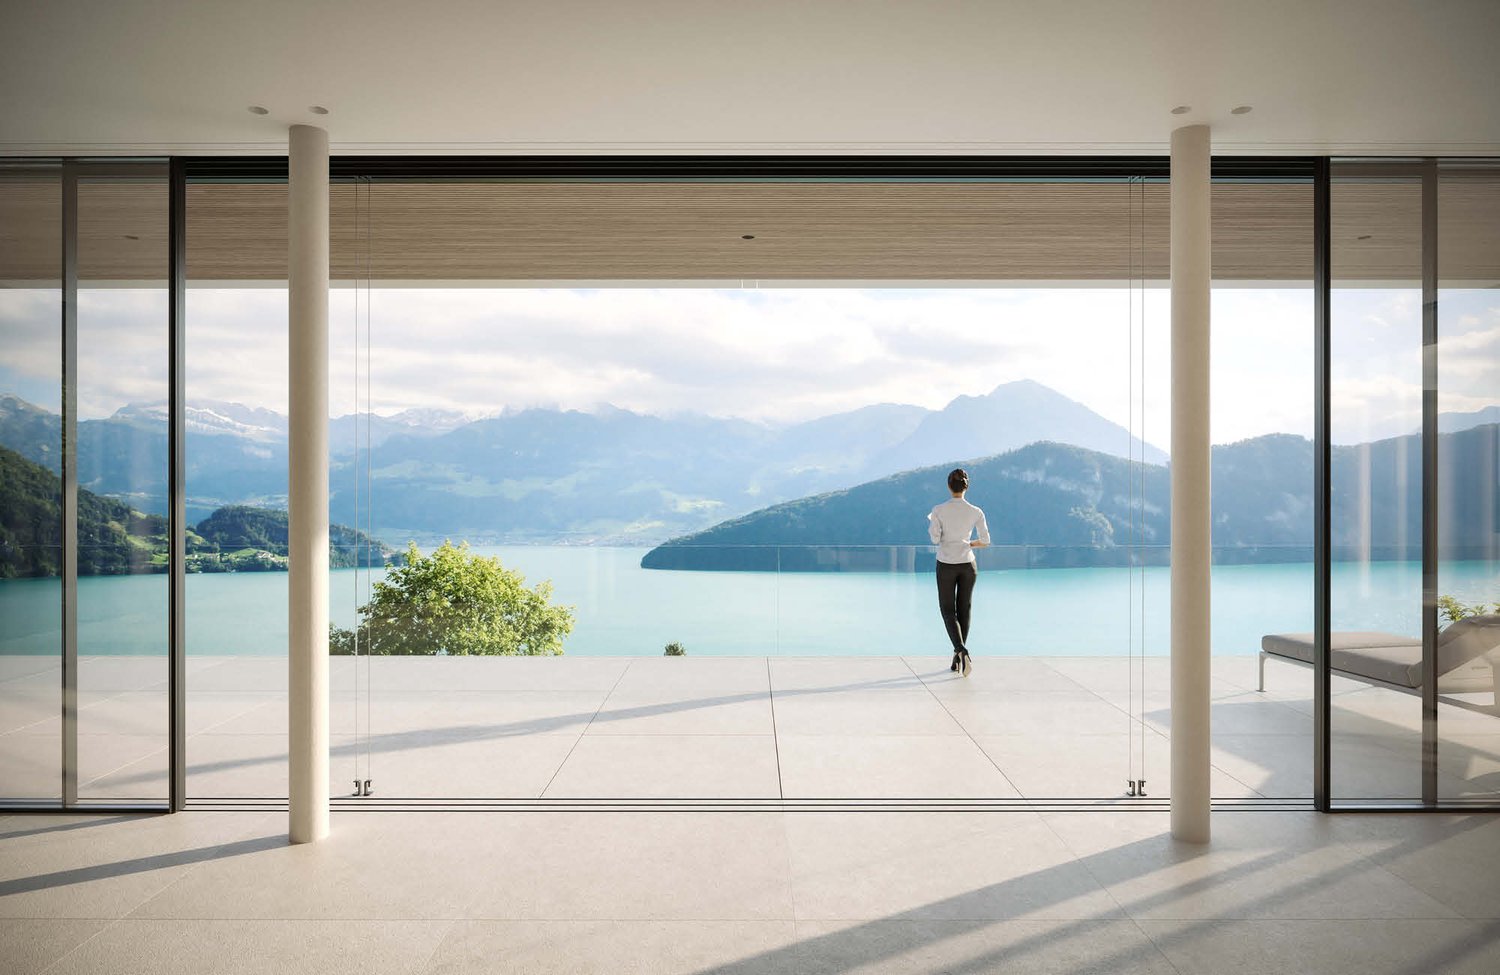
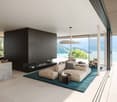
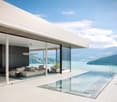
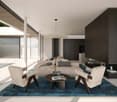
Building land with legally valid building permit for an exclusive villa – can be realized immediatelyA building plot is for sale in the city of Lucerne – including a legally valid building permit for a luxurious villa with breathtaking views of the entire Lake Lucerne and an infinity pool on the roof.LocationThe location convinces with the later view of the lake and the city, the sunshine, the immediate proximity to the lake, and a large leisure offer (golf course, tennis club, yacht harbor, motorboat harbor, dog meadow, Swiss Transport Museum, etc.). The city center of Lucerne can be easily reached by car or bus from the nearby public transport stop. The village center of Meggen is also right next door and offers many shopping opportunities with parking spaces.The direct surroundings will experience a tremendous upgrade through the later construction. The area in the direction of Quartierstrasse and the tracks will be shielded by a massive substructure with a natural stone facade and the underground garage entrance. Furthermore, the emissions of the Seeburgstrasse on the building interior will be minimized by sound-absorbing elements in the facade.Architecture of the villaThe north and east-facing facades have few window openings to guarantee maximum privacy. Towards the wonderful view of the lake and the garden (south and west sides), the house is supplemented by a loggia layer. The planned frameless sliding windows towards the outdoor areas work elegantly and delicately. The loggias and the living rooms behind them will be shaded with high-quality wooden shutters, which roll up in front of the glass railings. The attic floor is clearly set back from the full floor, and a large pool will be installed. To provide sufficient shade for the roof terrace and pool, an open, filigree pergola construction with integrated textile sun protection is planned.Construction descriptionA detailed construction description will be provided upon request.The floor plans for all five floors will also be provided upon request.Regarding the interior design, there is a finished concept including materialization. However, this can be changed and adapted to the individual needs of the future ownership. Thus, the complete interior design, including devices, materials, colors, lighting, etc., is still completely freely designable.ExecutionIn connection with the purchase of the building land and the legally valid building permit, there are no architectural or other obligations with regard to the execution – accordingly, the construction project can be realized according to the ideas of the future ownership.If desired, a renowned local architectural firm can be worked with, which is already prepared for the construction of the villa and has the necessary expertise in-house for all upcoming construction work.Alternatively, the villa can also be offered "turnkey" within the framework of a general contractor contract.ScheduleThe villa should be able to be completed within approximately 1.5 to 2 years after notarization/transfer of ownership.


1 / 4
Price on request
6353 Weggis

Bauparzellen mit See- und Bergsicht

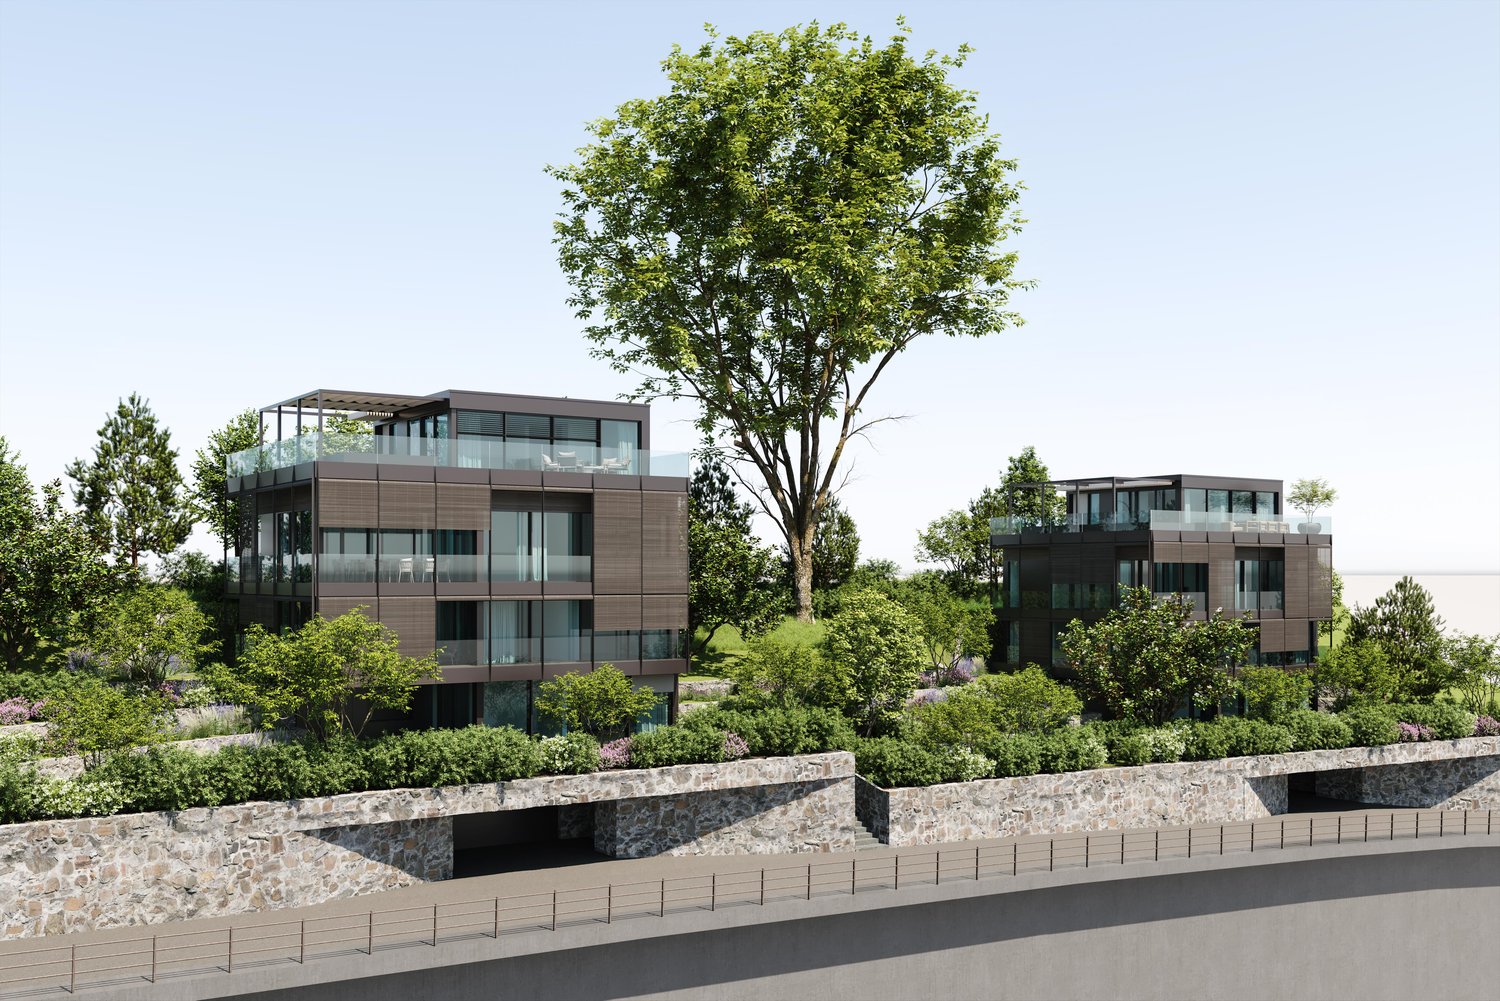
Zum Verkauf stehen drei sich angrenze Grundstücke mit einem bewilligten Bauprojekt.Das bewilligte Projekt bietet: Grosszügige Wohnflächen mit durchdachten Grundrissen treffen auf lichtdurchflutete Bereiche und weitläufige Terrassen. Private Gärten, hochwertige Natursteinmauern und stilvolle Aussenanlagen prägen das Erscheinungsbild. Zwei grosszügigeTiefgaragen, optionale private Pools und nachhaltige Retentionsdächer mit Begrünung und Photovoltaik ermöglichen komfortables, zeitgemässes Wohnen. Die ruhige Südlage bietet See- und Bergblick. Rechtskräftig und ohne Architekturverpflichtung verbindet das Vorhaben zeitgenössisches Design mit der idyllischen Vierwaldstättersee-Landschaft, harmonisch in die Umgebung integriert - eine exklusive Oase der Ruhe und Erholung.Selbstverständlich lässt sich auch ein eigenes Projekt realisieren.Lassen Sie sich diese Möglichkeit nicht entgehen!Three adjoining plots with an approved building project are for sale.The approved project offers: Generous living spaces with well thought-out floor plans meet light-flooded areas and spacious terraces. Private gardens, high-quality natural stone walls and stylish outdoor facilities characterize the appearance. Two spaciousunderground garages, optional private pools and sustainable retention roofs with greenery and photovoltaics enable comfortable, contemporary living. The quiet south-facing location offers lake and mountain views. Legally binding and without architectural obligation, the project combines contemporary design with the idyllic Lake Lucerne landscape, harmoniously integrated into the surroundings - an exclusive oasis of peace and relaxation.Of course, you can also realize your own project.Don't miss out on this opportunity!