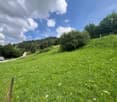
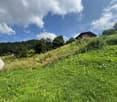
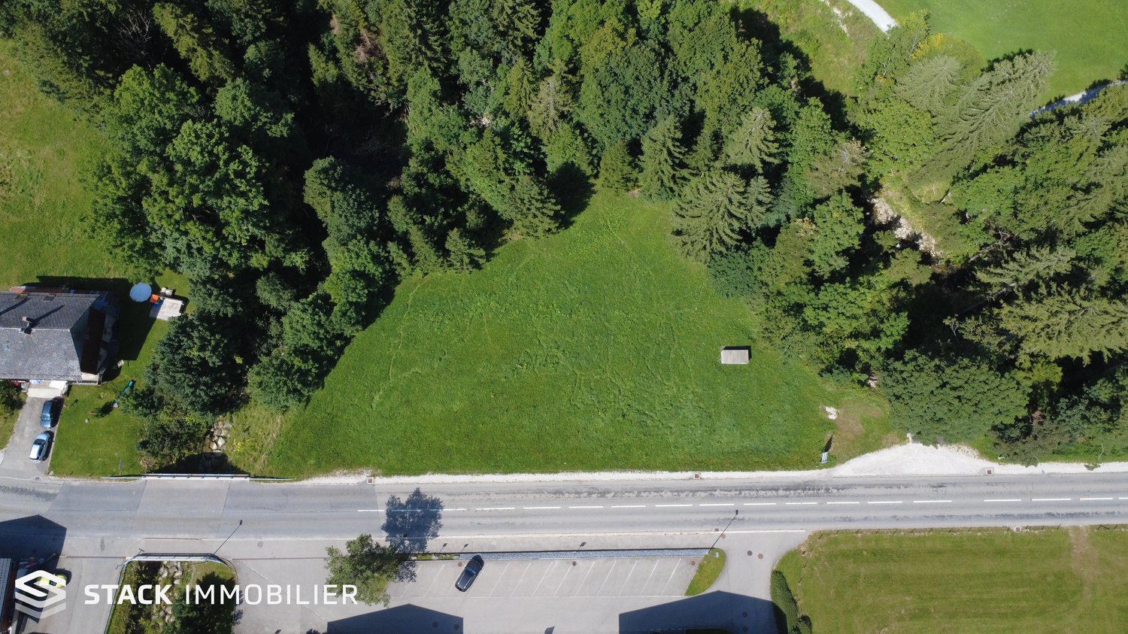
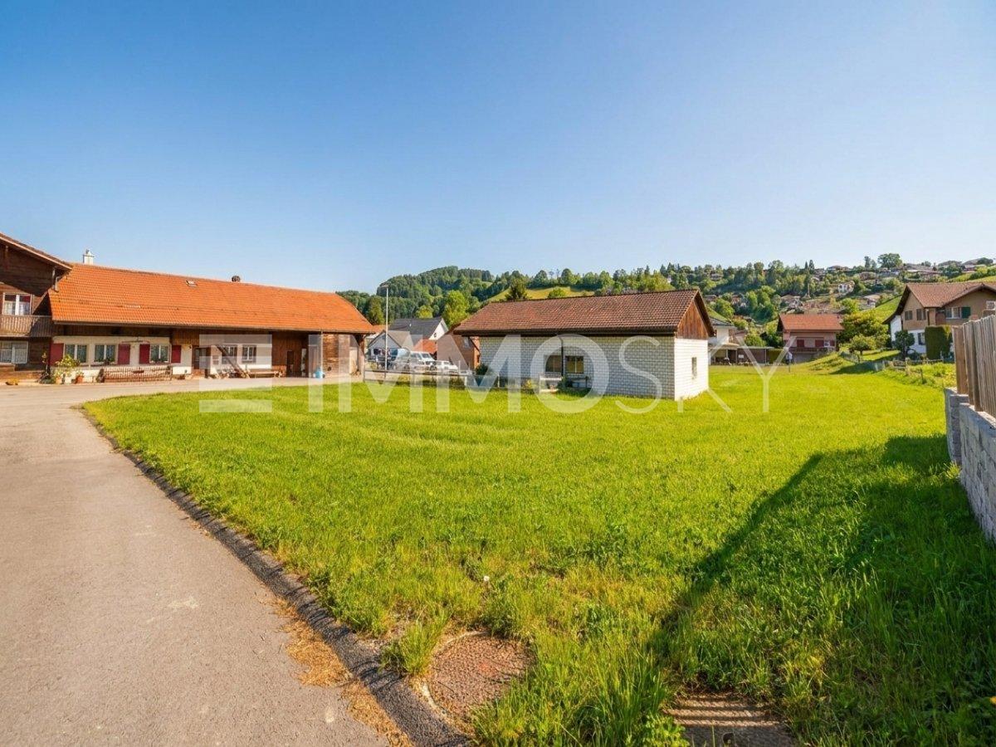
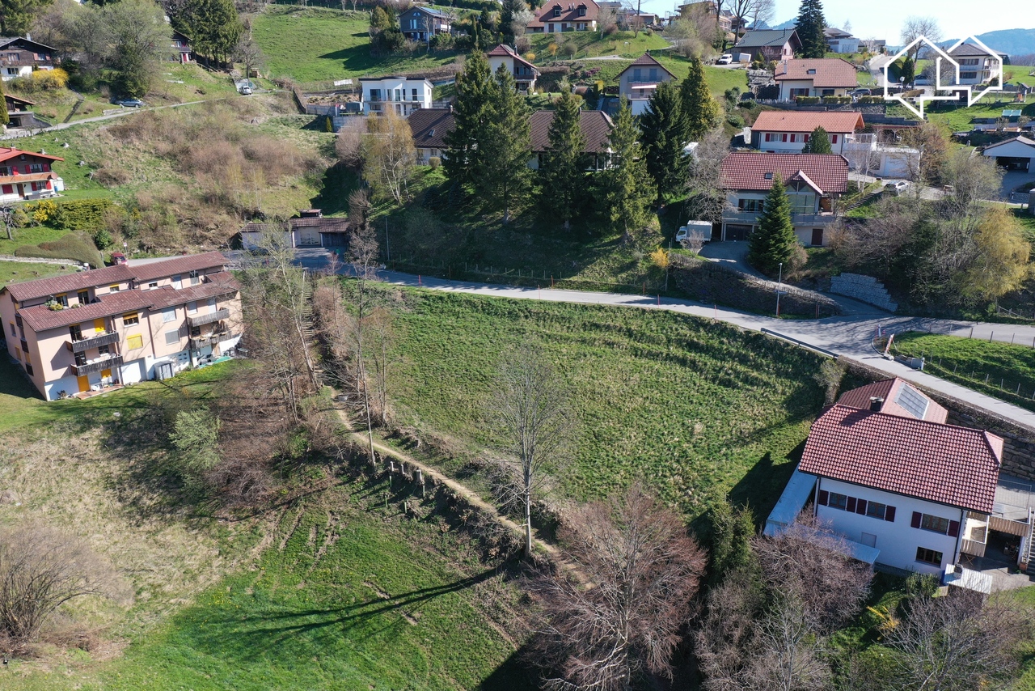
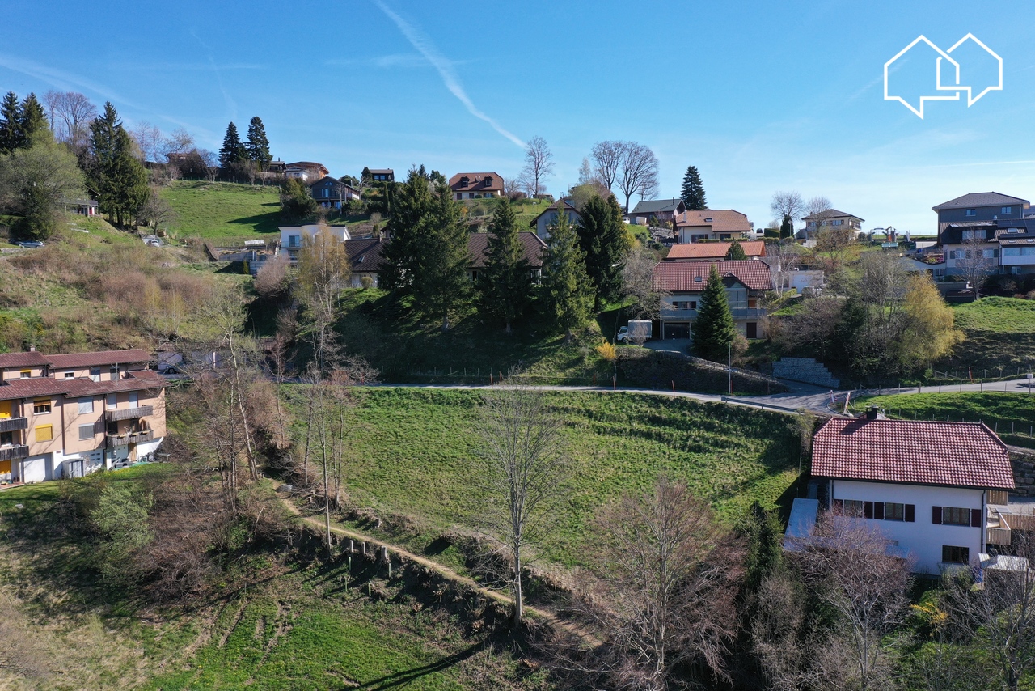
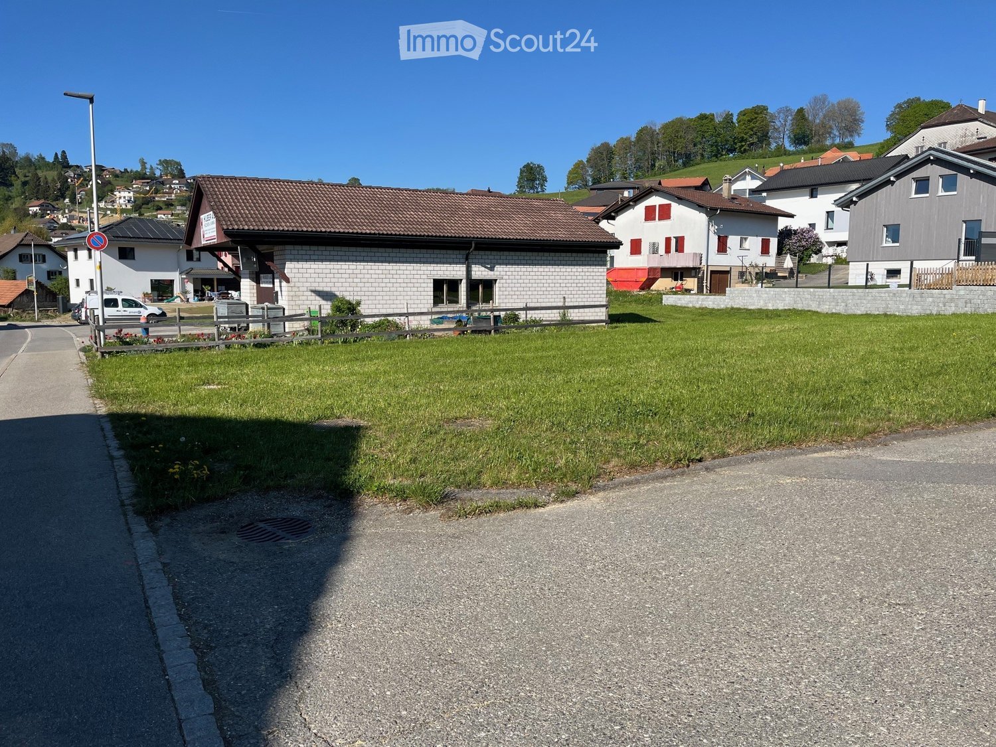
Brünisried - Building plots for sale

We recommend expanding your search criteria to get similar results. The current filters didn’t return any matches.

If you don’t want to change your current search criteria, we recommend creating a search alert, so you’ll be notified when matching offers become available.

More objects in your automatically expanded search area
19 results - Radius: + 10km
1 / 13
CHF 2,800,000.–
Hauptstrasse 72, 1714 Heitenried

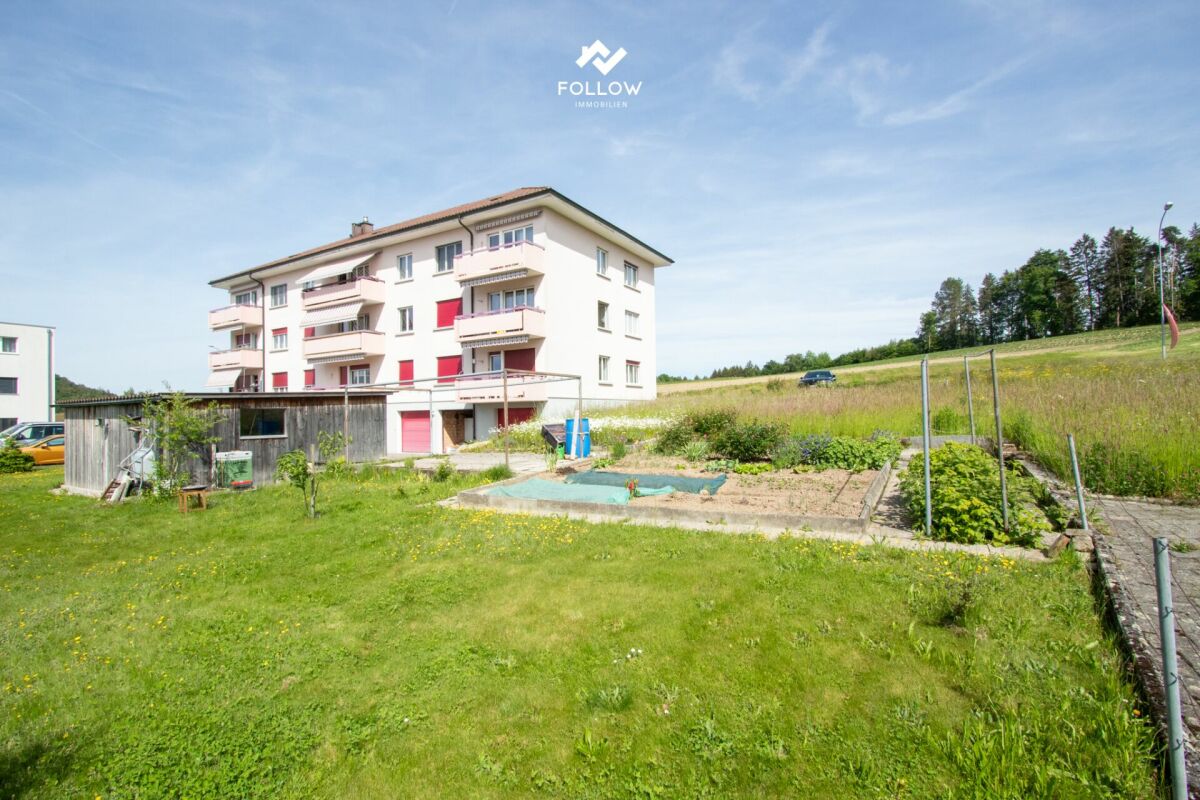
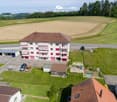
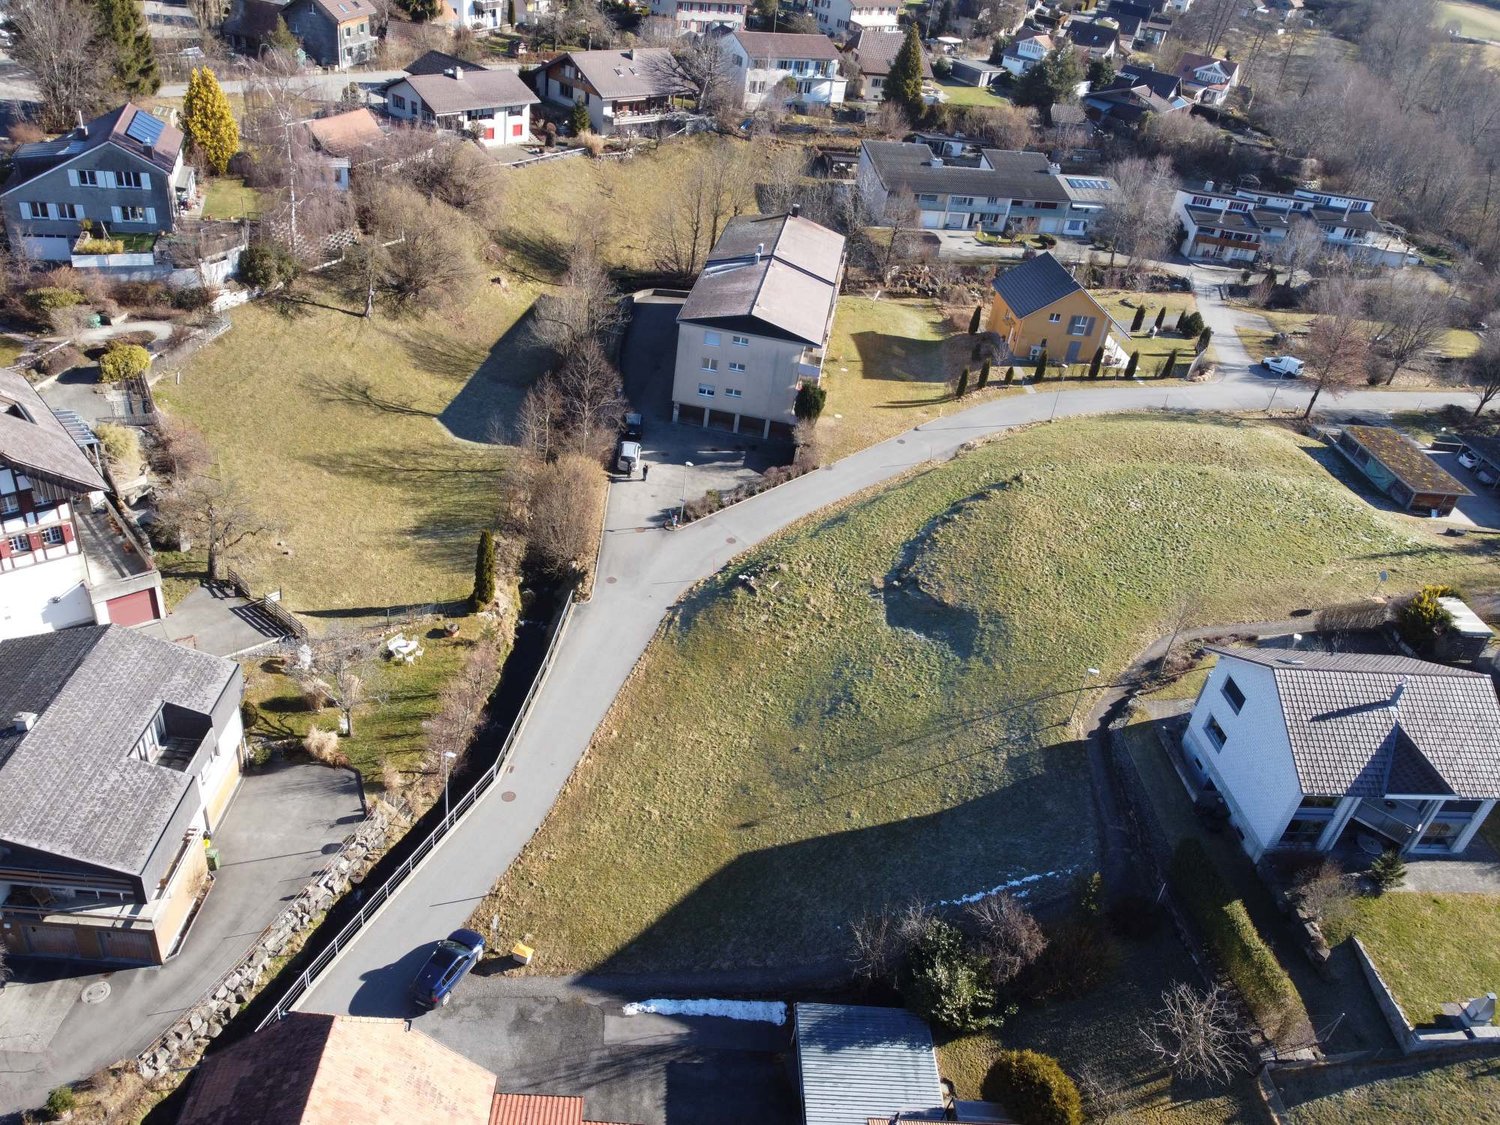
Mehrfamilienhaus mit Entwicklungspotenzial und zusätzlicher Bauparzelle in Heitenried

An zentraler Lage in Heitenried präsentiert sich dieses gepflegte Mehrfamilienhaus mit insgesamt neun Wohnungen als interessante Gelegenheit für Käufer, die den Fokus auf langfristige Werterhaltung, stabile Mietverhältnisse und zukünftige Entwicklungsmöglichkeiten legen.Die Liegenschaft umfasst sechs 3.5-Zimmer-Wohnungen sowie drei 4.5-Zimmer-Wohnungen. Aktuell sind sämtliche Wohnungen vermietet, mit Ausnahme einer Wohnung, die per 31. Juli 2026 gekündigt wurde. Die langjährige Mieterschaft unterstreicht die hohe Wohnqualität und die Verbundenheit der Bewohner mit der Liegenschaft.Zum Objekt gehören fünf vermietete Garagen sowie ein vermieteter Autounterstand. Zusätzlich stehen den Bewohnern rund zwölf nicht zugewiesene Aussenparkplätze zur Verfügung.Die Eigentümer haben die Liegenschaft über viele Jahre mit grosser Sorgfalt unterhalten und gepflegt. Der soziale Gedanke stand dabei stets im Vordergrund, weshalb die Mietzinse bewusst auf einem moderaten Niveau gehalten wurden. Dies hat zu einer stabilen und langjährigen Mieterschaft beigetragen und prägt den Charakter dieser Liegenschaft bis heute.Ein besonderes Highlight stellt die im Verkauf enthaltene Nachbarparzelle dar. Das angrenzende Grundstück befindet sich in der Mischzone und verfügt über eine anrechenbare Baufläche von rund 701 m². Dadurch eröffnet sich dem neuen Eigentümer zusätzliches Potenzial für zukünftige Projekte und individuelle Nutzungsmöglichkeiten.Die Gemeinde Heitenried überzeugt durch ihre hohe Lebensqualität, ihre naturnahe Umgebung sowie die gute Erreichbarkeit der Zentren Freiburg und Bern. Eine ideale Kombination für alle, die eine gepflegte Liegenschaft mit Entwicklungsperspektiven in einem attraktiven Wohnumfeld suchen.Haben wir Ihr Interesse geweckt?Für weitere Informationen oder die Vereinbarung eines Besichtigungstermins steht Ihnen Roy Rocskai gerne zur Verfügung. Wir freuen uns auf Ihre Kontaktaufnahme.Weitere Immobilien finden Sie auf www.follow.immo.Erfahren Sie mehr über Roy der Makler unter www.roydermakler.ch. Situé dans un emplacement central à Heitenried, cet immeuble soigneusement entretenu comprenant neuf appartements représente une belle opportunité pour les acquéreurs recherchant une préservation durable de la valeur, des rapports locatifs stables et des perspectives de développement futures.La propriété se compose de six appartements de 3.5 pièces et de trois appartements de 4.5 pièces. Actuellement, tous les logements sont loués, à l'exception d'un appartement dont le bail a été résilié pour le 31 juillet 2026. La présence de nombreux locataires de longue date témoigne de la qualité de vie offerte par cette résidence ainsi que de l'attachement des habitants à leur lieu de vie.Le bien comprend également cinq garages loués ainsi qu'un couvert à voiture loué. En complément, environ douze places de parc extérieures non attribuées sont à disposition des résidents.Au fil des années, les propriétaires ont entretenu et préservé cette propriété avec le plus grand soin. L'aspect social a toujours occupé une place importante, raison pour laquelle les loyers ont volontairement été maintenus à un niveau modéré. Cette philosophie a favorisé une situation locative stable et durable, qui contribue encore aujourd'hui au caractère particulier de cette propriété.L'un des principaux atouts de cette offre réside dans la parcelle voisine incluse dans la vente. Située en zone mixte, elle dispose d'une surface constructible d'environ 701 m², offrant ainsi au futur propriétaire un potentiel supplémentaire pour des projets futurs ou des possibilités d'utilisation individuelles.La commune de Heitenried séduit par sa qualité de vie élevée, son environnement naturel préservé ainsi que sa proximité avec les centres de Fribourg et de Berne. Une combinaison idéale pour les personnes à la recherche d'une propriété bien entretenue offrant des perspectives de développement dans un cadre résidentiel attractif.Avons-nous éveillé votre intérêt ?Nous sommes à votre entière disposition pour toute information complémentaire ou pour convenir d'un rendez-vous de visite. N'hésitez pas à nous contacter.Vous trouverez d'autres biens immobiliers sur www.follow.immo.

Travel time
-
1 / 12
CHF 130,000.–
Mösli, 1716 Schwarzsee

Land for sale in an elevated location in Plaffeien FR - Schwarzsee

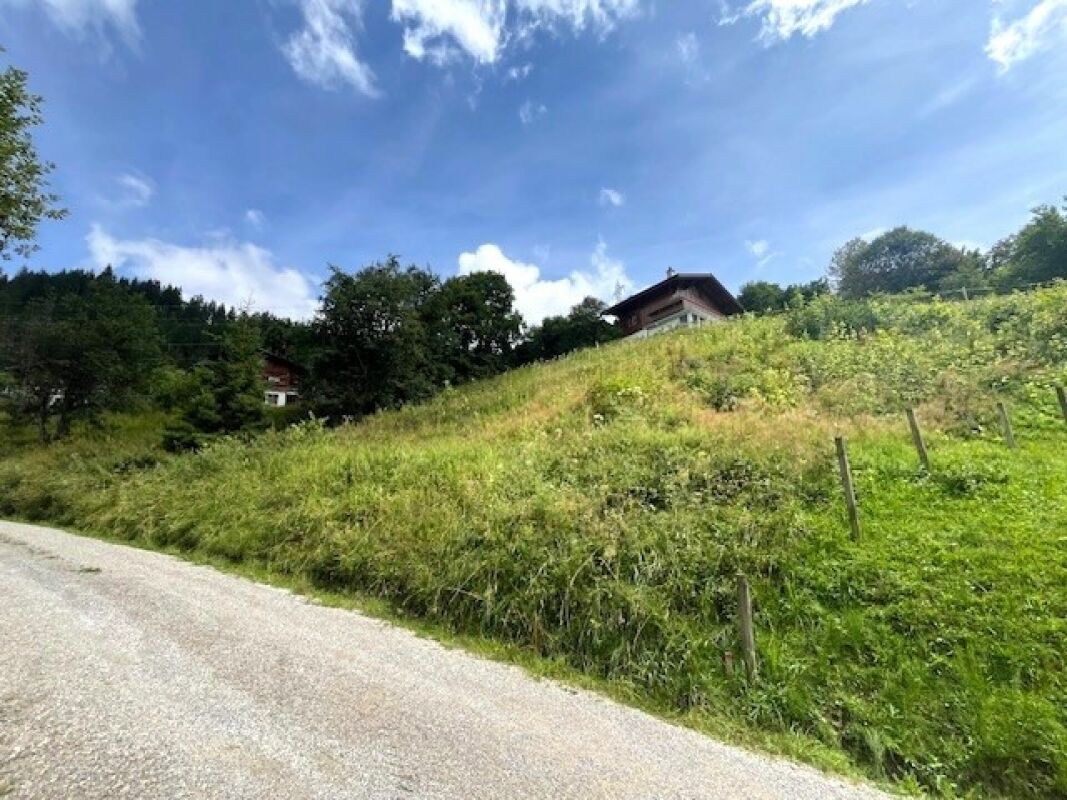
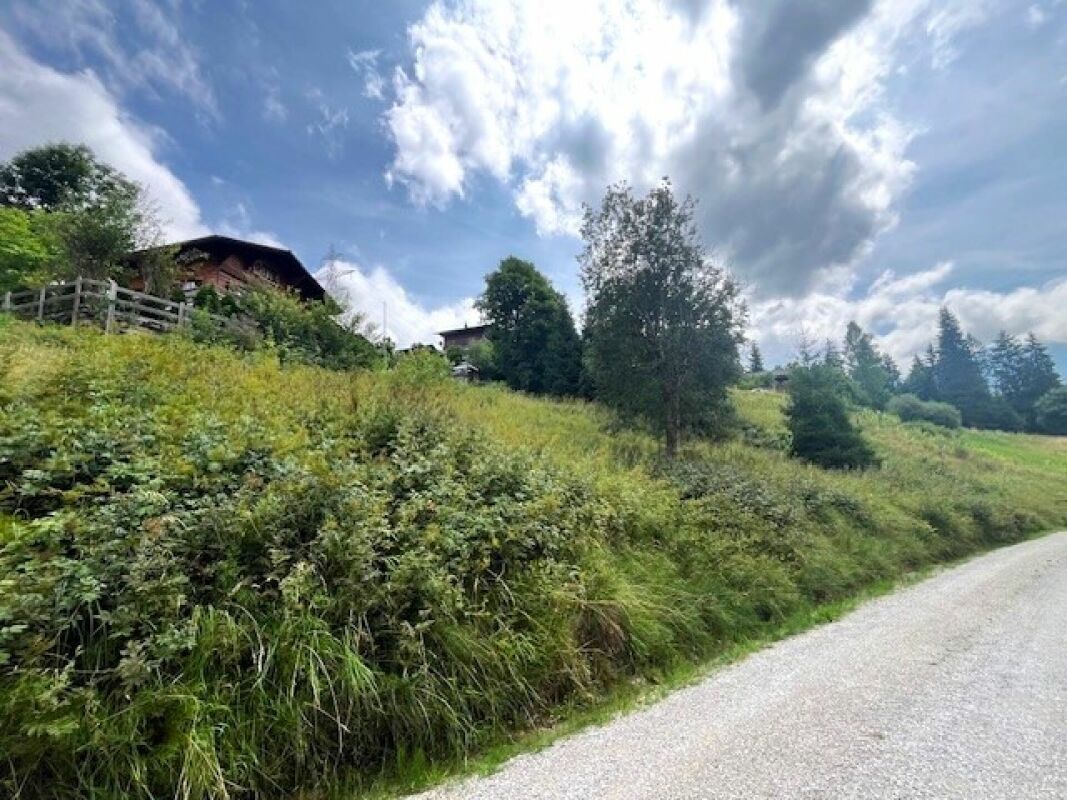
Take the opportunity! Our building plot Plaffeien-Grundbuch-Nr. 2147 is one of the last available building plots in Schwarzsee - a rare opportunity for the realization of home ownership in this location.The building land is located in the quiet, rural quarter "Mösli" in Plaffeien (Schwarzsee) - embedded in an impressive pre-Alpine landscape.Our terrain is in the residential zone 2 (W2) at an elevated, sunny slope location, is easily accessible and developed. Due to the altitude, one often benefits from clear lighting conditions - often above the fog line.For future residents, this offers a pleasant living climate as well as good conditions for bright living spaces and attractive outdoor areas.On the total area of 689 m², you have the opportunity to realize your construction project according to your ideas - with enough space for a well-thought-out living concept, parking, and private outdoor areas.Important: The property is exclusively intended for use as a primary residence. The construction of a vacation home is therefore not permitted. This creates a permanently inhabited, lively quarter with a stable neighborhood and corresponding value retention.The property is ideally suited for different forms of living, e.g., tiny house, row houses, a single-family house, a semi-detached house (e.g., as a multi-generational house), or a spacious chalet.To preserve the local character, new buildings must be executed in chalet optics; flat roofs are not allowed. These specifications support a consistent overall picture in the quarter and help to preserve the alpine character of the surroundings in the long term.Below are the most important key data on the property: • Plot area: 689 m² • Development: developed, country road • Power connection: available • Water connections: available • Utilization factor: 0.4 • Residential zone: W2 • Building zone plan: eaves height 10 m; boundary distance 5 m; building length 30 m • Floors: 2 full floors We would be happy to show you the plot(s) or provide you with further information.

Travel time
-
1 / 4
CHF 350,000.–
Auf Anfrage 1, 1737 Plasselb

Sunny building land with plenty of room for your living dreams

This attractive building land in Plasselb impresses with its sunny and quiet location in the midst of a natural environment. Here, relaxation, quality of life, and the freedom to design a home according to one's own ideas come together.Already at the first impression, the property conveys a pleasant feeling of width and calmness. The idyllic landscape, the fresh air, and the well-kept living environment create the best conditions for a relaxed and harmonious life. Thanks to the sunny orientation, ideal conditions are also offered for bright, light-flooded living spaces and an attractively designed outdoor area.Whether for families, couples, or builders with individual living ideas, this property offers the special opportunity to realize the dream of one's own home and create a personal retreat in an attractive and livable environment.This ImmoSky offer provides you with the following *additional benefits*:+ Beautiful and quiet location+ No architectural obligation+ Fully developed+ Village core zone+ Optimal plot division and much more!A particular advantage of this property lies in the free planning without architectural obligation. This allows you to enjoy maximum design freedom and develop your construction project entirely according to your own ideas and needs. Whether a modern single-family house, a stylish chalet, or a charming home with a spacious garden - this property offers space for creative ideas and sustainable quality of life.A place full of potential, calmness, and perspectives. Ready for people who want to combine living with feeling and joy of life.(The sales dossier will be sent to you within a maximum of 24 hours, please also check your SPAM folder.)

Nicolas Bedu

Nicolas Bedu

1 / 5
Nicolas Bedu

Nicolas Bedu

4.5 roomsCHF 3,300,000.–
1700 Fribourg

Exceptional real estate project - 6 apartments with 4.5 rooms and building permit

Exceptional real estate project - 6 apartments with 4.5 rooms and building permit The plot currently includes a single villa with a swimming pool, with a volume of approximately 2'568 m³, intended to be demolished as part of the project, which already has a building permit. This configuration allows for rapid implementation of the operation. In the heart of one of the most sought-after residential areas of Fribourg, this real estate project represents a rare opportunity to acquire a development ready to be realized, with a building permit that can be implemented immediately.Located in a calm and green environment, essentially composed of villas, the project has been designed to integrate harmoniously into its setting while offering a contemporary, elegant, and timeless architecture. Its dominant position allows each apartment to enjoy an unobstructed view of the Fribourg Pre-Alps as well as excellent sunlight.Just a few minutes from the city center, the Pérolles plateau, the University of Fribourg, schools, public transport, and all amenities, this achievement perfectly meets the expectations of the current market.The project The building permit provides for the construction of:6 apartments with 4.5 rooms and private elevators 2 apartments on the ground floor with generous private gardens 2 apartments on the 1st floor with large balconies 2 attic apartments with vast panoramic terraces 5 parking spaces Private cellarsDistribution of apartments Ground floor West: 240 m² PPE Ground floor East: 171.00 m² PPE 1st floor West: 150 m² PPE 1st floor East: 145 m² PPE Attic West: 164 m² PPE Attic East: 161 m² PPE Total PPE area: 1'031 m²The plot currently includes a single villa with a swimming pool, with a volume of approximately 2'568 m³, intended to be demolished as part of the project, which already has a building permit. This configuration allows for rapid implementation of the project.An opportunity for developers and investors This project constitutes an excellent opportunity for a developer wishing to quickly launch a quality operation in a sector where available land is becoming extremely rare.The obtained permit allows for a rapid start of the construction site, significantly limiting administrative delays and securing the development. The highlights:Building permit that can be implemented immediately Project with 6 high-standard apartments Very sought-after residential area Unobstructed view of the Fribourg Pre-Alps Calm and green environment In immediate proximity to the center of Fribourg Close to schools, shops, university, and public transport Large terraces, balconies, and private gardens as well as private elevators Rare product on the Fribourg market This project meets all the criteria sought for a high-quality real estate development: a premium location, an immediately exploitable building permit, a contemporary architecture, and a particularly attractive commercial potential.The complete dossier, plans, studies, and all technical information are available upon request.

Rinor Dakaj

Rinor Dakaj

1 / 4
Rinor Dakaj

Rinor Dakaj

CHF 3,495,000.–
1716 Plaffeien

Development property with great potential - Plaffeien FR

For sale is a spacious plot of land with significant development potential in an attractive location in Plaffeien, in the canton of Fribourg. The area covers a total surface area of 12,096 m², of which approximately 8,000 m² are building land and approximately 4,000 m² are reserve land. A comprehensive feasibility study has already been prepared for the property. The concept presented in it provides for three multi-family houses with shared underground parking and residential and commercial uses.The feasibility study indicates a potential for 30 to 40 apartments of different sizes. In the course of further project development, an optimization with at least 45 apartments and three commercial areas of 100 m² each is aimed for. The final utilization and design are to be determined in the further planning and approval process.The sales object also includes an existing residential building on parcel 612A. This is currently rented and generates a net rental income of CHF 2,500.- per month. The current ECAB assessment indicates a insured value of CHF 1,049,000.- for the building.This property offers an interesting starting point for investors, project developers, and builders who want to realize a larger residential and commercial project in an attractive region. Here, no wishes are left unfulfilled. Take advantage and convince yourself! This PREMIUM HOMES offer includes: • Total area of 12,096 m² • Approx. 8,000 m² of building land • Approx. 4,000 m² of reserve land • Existing feasibility study • Project with 3 multi-family houses • Attractive development potential • Residential and commercial use planned • Around 40 parking spaces planned • Existing rented residential building • Net rental income CHF 2,500.- per month • ECAB value CHF 1,049,000.- • Property fully developed • Flat to slightly sloping topography • Bus stop directly at the property • Shopping opportunities at short distance • Near the Schwarzsee • Project already discussed with the municipality Interested? We would be happy to take you through a non-binding viewing! Do you want to sell your house or apartment worry-free? We will tell you the current market value of your property, discreetly and non-bindingly! Are you interested in a first non-binding exchange of ideas? Don't hesitate and contact us. We look forward to hearing from you.

Rinor Dakaj

Rinor Dakaj

1 / 4
Rinor Dakaj

Rinor Dakaj

CHF 3,495,000.–
1716 Plaffeien

Building land with high development potential - Plaffeien

For sale is a large plot of land with significant development potential, ideally located in the municipality of Plaffeien, in the canton of Fribourg.The ensemble has a total surface area of 12'096 m². According to the available information, approximately 8'000 m² correspond to building land and approximately 4'000 m² to a reserve area. A comprehensive feasibility study has already been carried out for the plot. The presented concept provides for the construction of three multi-family houses with a shared underground parking garage as well as residential and commercial use.The feasibility study highlights a potential of 30 to 40 apartments of different sizes. As part of the further development of the project, an optimization with at least 45 apartments as well as three commercial spaces of approximately 100 m² each is planned. The final density and project configuration will have to be determined in the next planning and approval steps.The sale also includes an existing house. This is currently rented and generates a net rental income of CHF 2'500.- per month. The current ECAB estimate indicates an insurance value of CHF 1'049'000.-.This property constitutes an interesting opportunity for investors, developers, and real estate developers who want to realize a residential and commercial project of significant scope in an attractive region.Here, no wishes remain unfulfilled. Take advantage of the opportunity and convince yourself!This PREMIUM HOMES offer includes: • Total surface area of 12'096 m² • Approximately 8'000 m² of building land • Approximately 4'000 m² of reserve area • Existing feasibility study • Project with 3 multi-family houses • High development potential • Residential and commercial use planned • Approximately 40 parking spaces planned • Existing house, currently rented • Net rental income of CHF 2'500.- per month • ECAB value of CHF 1'049'000.- • Fully equipped plot • Flat to slightly sloping topography • Bus stop in immediate proximity • Shopping facilities within short distance • Immediate proximity to Schwarzsee • Project already presented to the municipality Interested? We would be happy to show you the property during a non-binding visit!Do you want to sell your house or apartment safely? We will inform you about the current value of your property, discreetly and without obligation!Interested in a first, non-binding exchange? Do not hesitate to contact us. We look forward to your contact.
Peter Urwyler

Peter Urwyler

1 / 5
Peter Urwyler

Peter Urwyler

  • Parking space
  • Mountain view
  • Quiet neighborhood
CHF 498.–
1719 Plaffeien

Building land 1000m² waiting for you!

Life quality begins here The building land is located in a quiet, sunny residential area within Zumholz and is embedded in a loosely populated, rural quarter. The immediate surroundings are characterized by spacious plots, single-family homes, and extensive green areas, offering a high level of privacy and a pleasant living atmosphere.A significant advantage of this location is its direct connection to nature. Open landscapes, meadows, and walking paths border the quarter immediately and allow for relaxation right outside the front door. At the same time, residents benefit from short distances to the surrounding municipalities, where schools, shopping opportunities, and other services are easily accessible - ideal for the daily life of families and working professionals.The quiet location is perfectly suited for natural living with a variety of leisure activities in the immediate surroundings. Whether it's walks, bike tours, or relaxed hours in your own garden - the environment offers space for relaxation and deceleration. The low building density and the well-maintained quarter image underline the high living comfort.Despite the rural character, accessibility is guaranteed. The connection to the regional road network enables an efficient connection to the surrounding centers such as Tafers, Düdingen, as well as to Bern and Freiburg.The following highlights are offered to you by this location: • Bidding process: Please submit your offer to us by July 31, 2026. • 1000m2 building land • Beautiful view • Quiet rural location • Well with natural water • First-class building land Register today for a non-binding viewing and detailed information. We look forward to hearing from you!

  • Parking space
  • Mountain view
  • Quiet neighborhood
1 / 4
CHF 338,000.–
Gousmatte, 1716 Oberschrot

Terrain avec permis en force pour la construction d'une villa ind.

A vendre - terrain à bâtir bénéficiant d'un permis de construire en force pour une villa individuelle.Ce terrain de 844 m² est orienté sud et profite d'un beau dégagement et d'une vue sur la belle campagne environnante et les Préalpes. L'emplacement est situé à 350 m de l'arrêt de bus, à 2 minutes en voiture de Planfayon et à 15 minutes du Lac-Noir.Le dossier du permis de construire est compris dans le prix de vente et projette la construction d'une villa individuelle de 5.5 p, d'une surface brute au sol d'environ 270 m².Vente du terrain dans son état actuel d'équipement ; tous les frais résiduels liés aux infrastructures, équipements, droits et taxes de raccordement sont à charge de l'acquéreur.Le dossier complet du permis de construire en force (plans, coupes, façades, etc.) est disponible sur demande. Le terrain est vendu libre de mandat d'architecte.Principales caractéristiques de la villa selon le permis de construire en force :- villa individuelle (SBP 271.47 m²) - 4 chambres- balcon d'env. 15 m²- terrasse d'env. 60 m²- deux places couvertes par villa- chauffage par pompe à chaleur air-eau - cinq panneaux photovoltaïques, surface env. 9.7 m² Remarque : Les caractéristiques ci-dessus sont issues du projet ayant fait l'objet du permis de construire en force. La construction n'est pas comprise dans la vente. Le projet peut être adapté sous réserve d'autorisations.Affectation : zone résidentielle faible densité 2Un terrain adjacent de 788 m2 est également présenté à la vente.N'attendez pas, contactez-nous sans engagement pour avoir plus d'information.Das Baugrundstück mit einer Fläche von 844 m² steht zum Verkauf. Es verfügt über eine gültige Baubewilligung für den Bau eines Einfamilienhauses.Das Grundstück ist nach Süden ausgerichtet und bietet eine schöne Aussicht auf die umliegende Landschaft und die Voralpen. Es liegt 350 m von der nächsten Bushaltestelle, 2 Autominuten von Plaffeien und 15 Minuten vom Tourismusort Schwarzsee entfernt.Das Baugenehmigungsdossier ist im Verkaufspreis inbegriffen. Es sieht den Bau eines Einfamilienhauses mit 5,5 Zimmern und einer Bruttogeschossfläche von ca. 270 m² vor.Das Grundstück wird im aktuellen Ausbaustand verkauft. Alle verbleibenden Kosten im Zusammenhang mit Infrastruktur, Ausrüstung, Anschlussgebühren und Steuern gehen zu Lasten des Käufers.Die vollständigen Unterlagen der gültigen Baubewilligung (Pläne, Schnitte, Fassaden usw.) sind auf Anfrage erhältlich. Das Grundstück wird ohne Architektenmandat verkauft.**Hauptmerkmale des Hauses gemäss der gültigen Baubewilligung:*** Einfamilienhaus (Bruttogeschossfläche 271,47 m²)* 4 Schlafzimmer* Balkon von ca. 15 m²* Terrasse von ca. 60 m²* zwei überdachte Stellplätze* Heizung mittels Luft-Wasser-Wärmepumpe* 5 Photovoltaikmodule, Fläche ca. 9,7 m²Hinweis: Die oben genannten Angaben stammen aus dem Projekt, für das die rechtskräftige Baubewilligung erteilt wurde. Die Bauausführung ist nicht im Verkauf enthalten. Anpassungen am Projekt sind vorbehaltlich der erforderlichen Bewilligungen möglich.Zonennutzung : Wohnzone niederer Dichte 2Ein angrenzendes Grundstück mit einer Fläche von 788 m² wird ebenfalls zum Verkauf angeboten.Zögern Sie nicht, uns unverbindlich für weitere Informationen zu kontaktieren.
1 / 4
CHF 315,200.–
Gousmatte, 1716 Oberschrot

Terrain avec permis en force pour la construction d'une villa ind.

A vendre - terrain à bâtir bénéficiant d'un permis de construire en force pour une villa individuelleCe terrain de 788 m² est orienté sud et profite d'un beau dégagement et d'une vue sur la belle campagne environnante et les Préalpes. L'emplacement est situé à 350 m de l'arrêt de bus, à 2 minutes en voiture de Planfayon et à 15 minutes du Lac-Noir.Le dossier du permis de construire est compris dans le prix de vente et projette la construction d'une villa individuelle de 5.5 p, d'une surface brute au sol d'environ 270 m².Vente du terrain dans son état actuel d'équipement ; tous les frais résiduels liés aux infrastructures, équipements, droits et taxes de raccordement sont à charge de l'acquéreur.Le dossier complet du permis de construire en force (plans, coupes, façades, etc.) est disponible sur demande. Le terrain est vendu libre de mandat d'architecte.Principales caractéristiques de la villa selon le permis de construire en force :- villa individuelle (SBP 271.47 m²) - 4 chambres- balcon d'env. 15 m²- terrasse d'env. 60 m²- deux places couvertes par villa- chauffage par pompe à chaleur air-eau - cinq panneaux photovoltaïques, surface env. 9.7 m² Remarque : Les caractéristiques ci-dessus sont issues du projet ayant fait l'objet du permis de construire en force. La construction n'est pas comprise dans la vente. Le projet peut être adapté sous réserve d'autorisations.Affectation : zone résidentielle faible densité 2Un terrain adjacent de 844 m2 est également présenté à la vente.N'attendez pas, contactez-nous sans engagement pour avoir plus d'information.Das Baugrundstück mit einer Fläche von 788 m² steht zum Verkauf. Es verfügt über eine gültige Baubewilligung für den Bau eines Einfamilienhauses.Das Grundstück ist nach Süden ausgerichtet und bietet eine schöne Aussicht auf die umliegende Landschaft und die Voralpen. Es liegt 350 m von der nächsten Bushaltestelle, 2 Autominuten von Plaffeien und 15 Minuten vom Tourismusort Schwarzsee entfernt.Das Baugenehmigungsdossier ist im Verkaufspreis inbegriffen. Es sieht den Bau eines Einfamilienhauses mit 5,5 Zimmern und einer Bruttogeschossfläche von ca. 270 m² vor.Das Grundstück wird im aktuellen Ausbaustand verkauft. Alle verbleibenden Kosten im Zusammenhang mit Infrastruktur, Ausrüstung, Anschlussgebühren und Steuern gehen zu Lasten des Käufers.Die vollständigen Unterlagen der gültigen Baubewilligung (Pläne, Schnitte, Fassaden usw.) sind auf Anfrage erhältlich. Das Grundstück wird ohne Architektenmandat verkauft.**Hauptmerkmale des Hauses gemäss der gültigen Baubewilligung:*** Einfamilienhaus (Bruttogeschossfläche 271,47 m²)* 4 Schlafzimmer* Balkon von ca. 15 m²* Terrasse von ca. 60 m²* zwei überdachte Stellplätze* Heizung mittels Luft-Wasser-Wärmepumpe* 5 Photovoltaikmodule, Fläche ca. 9,7 m²Hinweis: Die oben genannten Angaben stammen aus dem Projekt, für das die rechtskräftige Baubewilligung erteilt wurde. Die Bauausführung ist nicht im Verkauf enthalten. Anpassungen am Projekt sind vorbehaltlich der erforderlichen Bewilligungen möglich.Zonennutzung : Wohzone niederer Dichte 2Ein angrenzendes Grundstück mit einer Fläche von 844 m² wird ebenfalls zum Verkauf angeboten.Zögern Sie nicht, uns unverbindlich für weitere Informationen zu kontaktieren.

1 / 4
CHF 653,200.–
Gousmatte, 1716 Oberschrot

Zwei Bauparzellen für Einfamilienhaüser mit bewilligtem Bauprojekt - Terrains à bâtir pour villa individuelle avec permis en force

Die zwei Bauparzellen stehen als Einheit zum Verkauf. Sie verfügen über eine gültige Baubewilligung für den Bau von zwei Einfamilienhäusern.Die Grundstücke mit einer Fläche von 788 bzw. 844 m² sind nach Süden ausgerichtet und bieten eine schöne Aussicht auf die umliegende Landschaft und die Voralpen. Sie liegen 350 m von der nächsten Bushaltestelle, 2 Autominuten von Plaffeien und 15 Minuten vom Tourismusort Schwarzsee entfernt.Das Baugenehmigungsdossier ist im Verkaufspreis inbegriffen. Es sieht den Bau von zwei Einfamilienhäusern mit je 5,5 Zimmern und einer Bruttogeschossfläche von ca. 270 m² vor.Die Grundstücke werden im aktuellen Ausbaustand verkauft. Alle verbleibenden Kosten im Zusammenhang mit Infrastruktur, Ausrüstung, Anschlussgebühren und Steuern gehen zu Lasten des Käufers.Die vollständigen Unterlagen der gültigen Baugenehmigung (Pläne, Schnitte, Fassaden usw.) sind auf Anfrage erhältlich. Die Grundstücke werden ohne Architektenmandat verkauft.Hauptmerkmale der Häuser gemäss der gültigen Baugenehmigung:-Einfamilienhaus (Bruttogeschossfläche 271,47 m²)-4 Schlafzimmer-Balkon von ca. 15 m²-Terrasse von ca. 60 m²-zwei überdachte Stellplätze pro Haus-Heizung mittels Luft-Wasser-Wärmepumpe-5 Photovoltaikmodule, Fläche ca. 9,7 m²Hinweis: Die oben genannten Angaben stammen aus dem Projekt, für das die rechtskräftige Baubewilligung erteilt wurde. Die Bauausführung ist nicht im Verkauf enthalten. Anpassungen am Projekt sind vorbehaltlich der erforderlichen Bewilligungen möglich.Zögern Sie nicht, uns unverbindlich für weitere Informationen zu kontaktieren.****************************************Deux terrains à bâtir en vente en bloc, bénéficiant d'un permis de construire en force pour deux villas individuelles.Ces terrains de respectivement 788 et 844 m² sont orientés sud et profitent d'un beau dégagement et d'une vue sur la belle campagne environnante et les Préalpes. L'emplacement est situé à 350 m de l'arrêt de bus, à 2 minutes en voiture de Planfayon et à 15 minutes du Lac-Noir.Le dossier du permis de construire est compris dans le prix de vente et projette la construction de 2 villas individuelles de 5.5 p, chacune d'une surface brute au sol d'environ 270 m².Vente des terrains dans leur état actuel d'équipement ; tous les frais résiduels liés aux infrastructures, équipements, droits et taxes de raccordement sont à charge de l'acquéreur.Le dossier complet du permis de construire en force (plans, coupes, façades, etc.) est disponible sur demande. Les parcelles sont vendues libres de mandat d'architecte.Principales caractéristiques des villas selon le permis de construire en force :- villa individuelle (SBP 271.47 m²) - 4 chambres- balcon d'env. 15 m²- terrasse d'env. 60 m²- deux places couvertes par villa- chauffage par pompe à chaleur air-eau - cinq panneaux photovoltaïques, surface env. 9.7 m² Remarque : Les caractéristiques ci-dessus sont issues du projet ayant fait l'objet du permis de construire en force. La construction n'est pas comprise dans la vente. Le projet peut être adapté sous réserve d'autorisations.N'attendez pas, contactez-nous sans engagement pour avoir plus d'information.Die zwei Bauparzellen stehen als Einheit zum Verkauf. Sie verfügen über eine gültige Baubewilligung für den Bau von zwei Einfamilienhäusern.Die Grundstücke mit einer Fläche von 788 bzw. 844 m² sind nach Süden ausgerichtet und bieten eine schöne Aussicht auf die umliegende Landschaft und die Voralpen. Sie liegen 350 m von der nächsten Bushaltestelle, 2 Autominuten von Plaffeien und 15 Minuten vom Tourismusort Schwarzsee entfernt.Das Baugenehmigungsdossier ist im Verkaufspreis inbegriffen. Es sieht den Bau von zwei Einfamilienhäusern mit je 5,5 Zimmern und einer Bruttogeschossfläche von ca. 270 m² vor.Die Grundstücke werden im aktuellen Ausbaustand verkauft. Alle verbleibenden Kosten im Zusammenhang mit Infrastruktur, Ausrüstung, Anschlussgebühren und Steuern gehen zu Lasten...

Rinor Dakaj

Rinor Dakaj

1 / 2
Rinor Dakaj

Rinor Dakaj

CHF 590,000.–
1737 Plasselb

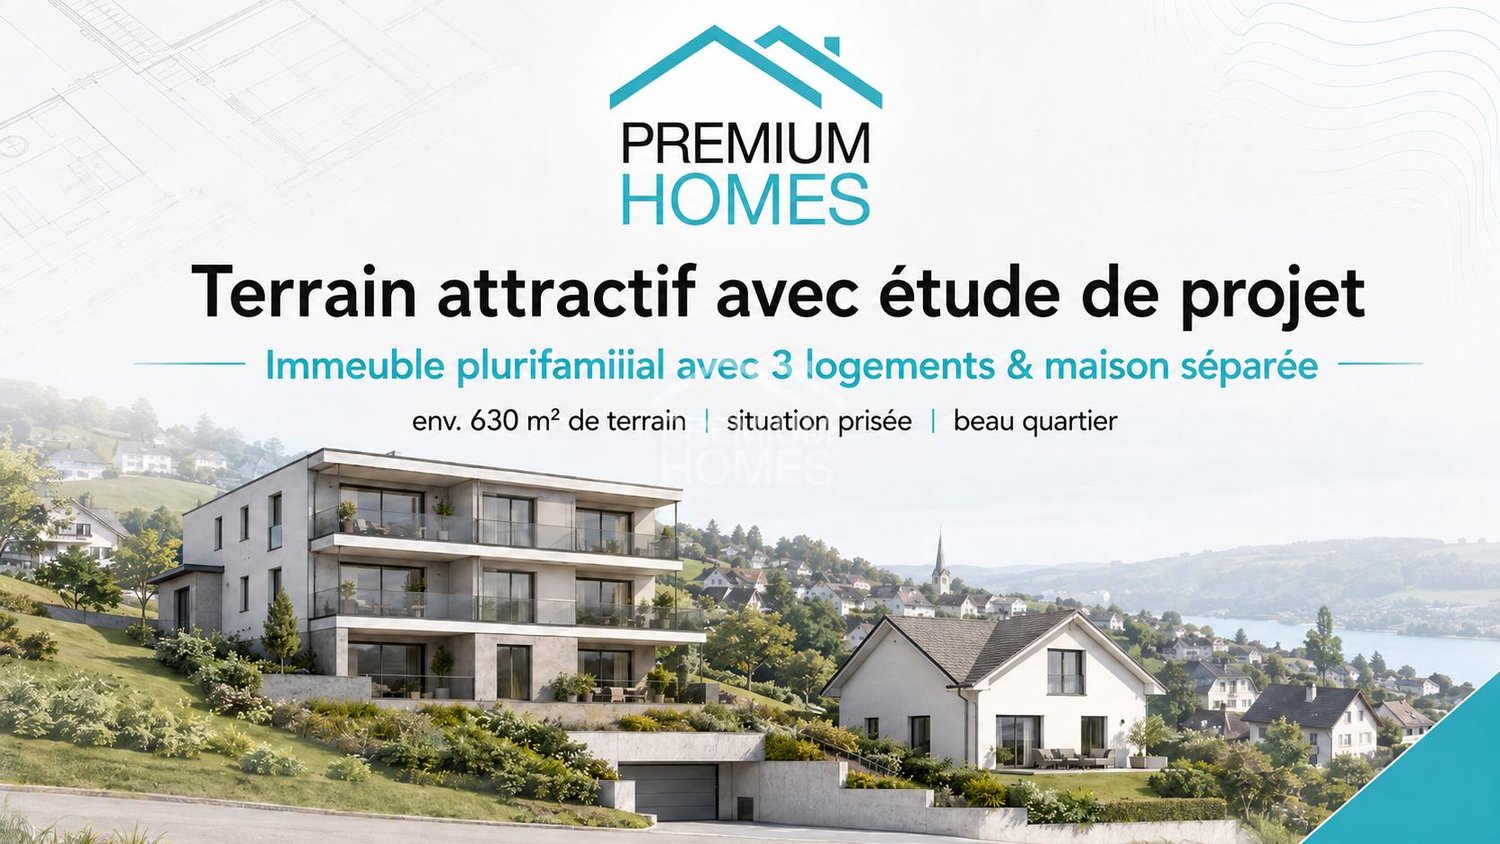
Terrain attractif: étude de projet pour immeuble plurifamilial & maiso

À vendre, terrain attractif d'une surface d'environ 1'306 m², situé dans un environnement résidentiel recherché.Le terrain présente en partie une configuration en pente. Cette topographie a été intégrée de manière ciblée dans la première étude de projet déjà réalisée et permet une utilisation intéressante et efficace de la parcelle.La planification actuelle prévoit la réalisation d'un immeuble plurifamilial comprenant au total trois logements ainsi que d'une maison séparée. Grâce à l'implantation judicieuse des deux bâtiments et à la conception sur plusieurs niveaux, le potentiel du terrain est très bien exploité.Les surfaces de stationnement, les locaux techniques ainsi que les surfaces annexes ont également déjà été intégrés dans les réflexions de projet. Les plans existants permettent ainsi de se faire une bonne idée du potentiel de développement de la parcelle.Le projet convient particulièrement aux investisseurs, développeurs immobiliers ou maîtres d'ouvrage privés souhaitant réaliser un projet résidentiel intéressant avec plusieurs unités.L'étude de projet existante sert de base de planification. La configuration définitive ainsi que la faisabilité du projet devront être précisées dans le cadre des prochaines étapes de planification et de procédure d'autorisation. Hier werden also keine Wünsche offen gelassen. Profitieren Sie und überzeugen Sie sich selbst! Dieses PREMIUM HOMES Angebot bietet: • Surface du terrain 1'306 m² • Étude de projet déjà disponible • Immeuble plurifamilial avec 3 logements prévu • Maison séparée également planifiée • Terrain en pente intelligemment intégré dans la conception • Utilisation efficace de la parcelle • Concept bien pensé sur plusieurs niveaux • Garage et surfaces annexes prévus • Situation résidentielle attractive et recherchée • Quartier résidentiel agréable • Environnement calme avec caractère villageois • Intéressant pour investisseurs et développeurs immobiliers Interessiert? Gerne führen wir Sie durch eine unverbindliche Besichtigung! Sie wollen Ihr Haus oder Ihre Wohnung sorgenfrei verkaufen? Wir sagen Ihnen den aktuellen Marktwert Ihrer Immobilie, diskret und unverbindlich! Haben Sie Interesse an einem ersten unverbindlichen Gedankenaustausch? Zögern Sie nicht und kontaktieren Sie uns. Wir freuen uns auf Sie.

Rinor Dakaj

Rinor Dakaj

1 / 2
Rinor Dakaj

Rinor Dakaj

CHF 590,000.–
1737 Plasselb

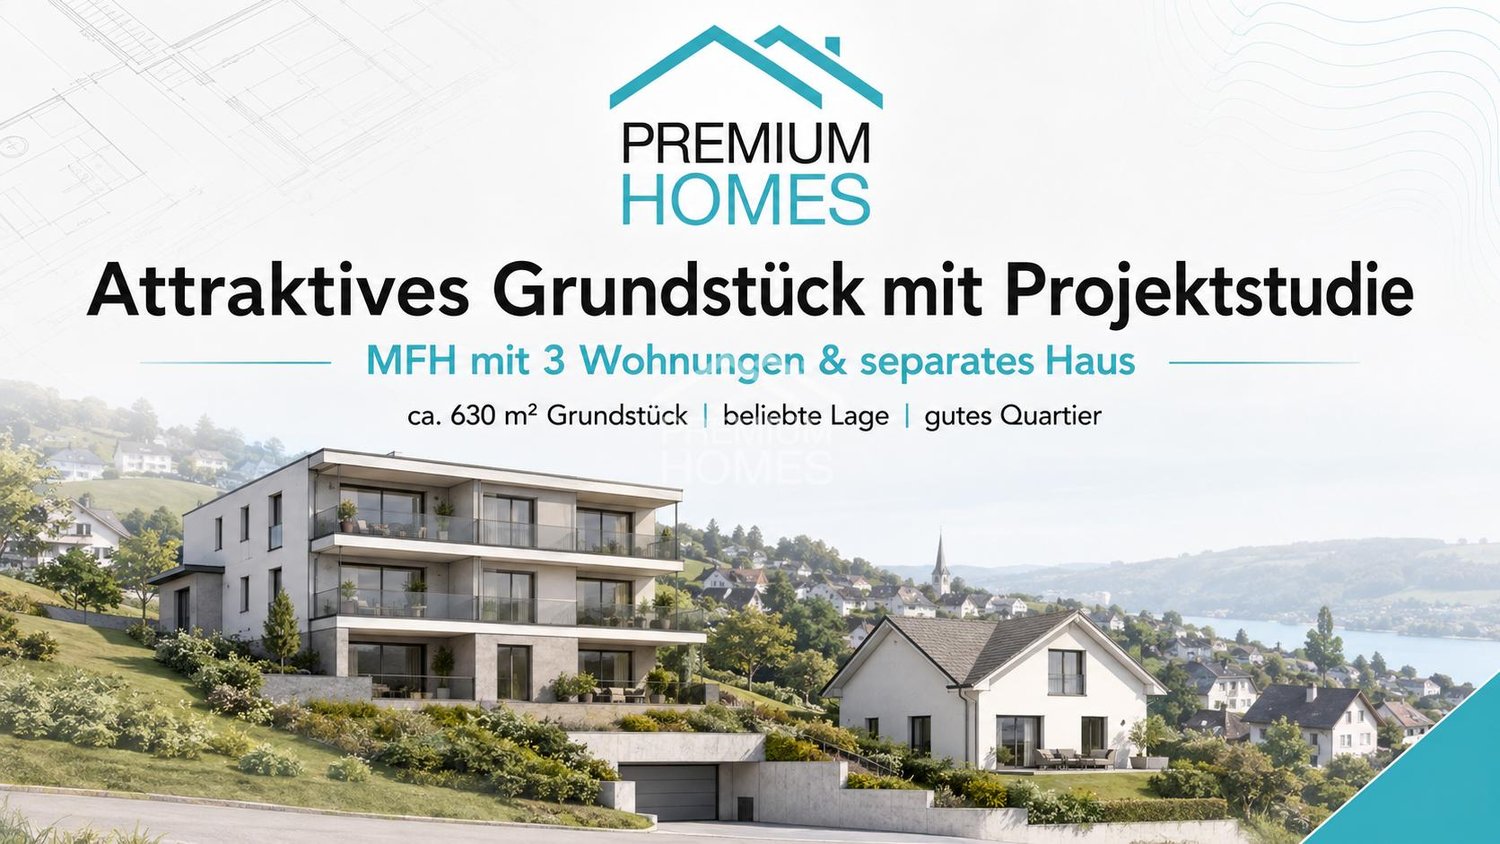
Attractive plot of land with project study for MFH + EFH

For sale is an attractive plot of land with an area of 1'306 m² in a popular residential area. The plot is partially situated on a slope. This topographical situation has been deliberately taken into account in the already elaborated initial project study and allows for an interesting and efficient use of the plot.The planning provides for the realization of a multi-family house with a total of three apartments as well as a separate house. Through the clever arrangement of the two building bodies and the multi-story construction, the available plot is very well utilized.The parking, technical, and secondary areas have also been integrated into the project considerations. The existing plans already give a good idea of the development potential that exists on the plot. The project is particularly suitable for investors, project developers, or private builders who want to realize an interesting residential project with several units.The existing project study serves as a planning basis. The definitive design and feasibility are to be determined in the further planning and approval process. So, no wishes are left open. Take advantage and convince yourself! This PREMIUM HOMES offer includes: • Plot area of 1'306 m² • Project study already available • Multi-family house with 3 apartments planned • Additional separate house planned • Slope optimally integrated into the planning • Efficient use of the plot • Well-thought-out multi-story concept • Garage and secondary areas planned • Attractive and popular residential area • Pleasant residential quarter • Rural and quiet surroundings • Interesting for investors and project developers Interested? We would be happy to take you through a non-binding viewing! Do you want to sell your house or apartment worry-free? We will tell you the current market value of your property, discreetly and non-bindingly! Are you interested in a first non-binding exchange of ideas? Don't hesitate and contact us. We look forward to hearing from you.