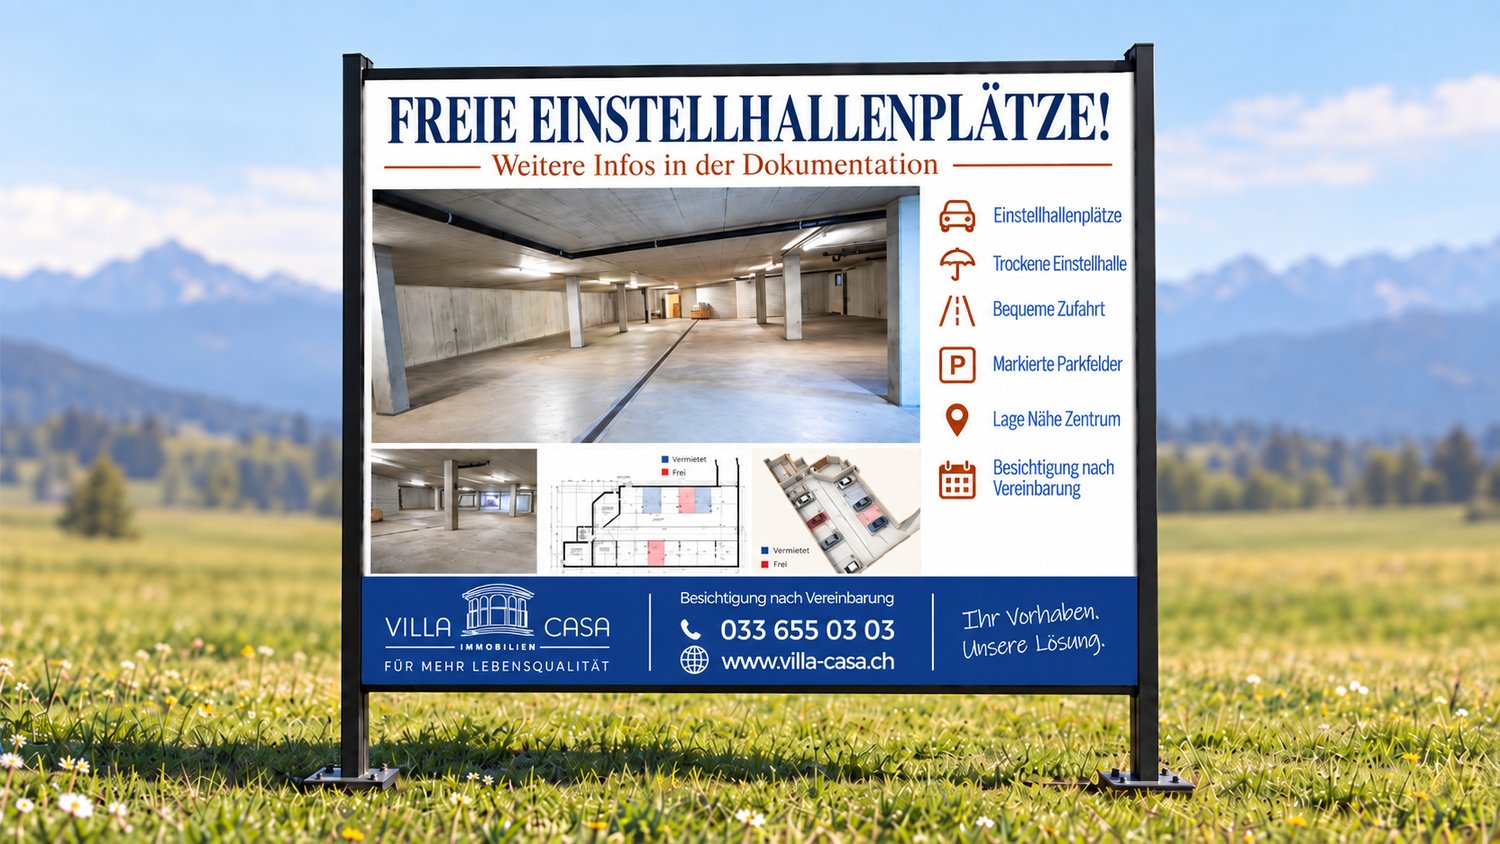
190 results - Parking spaces for sale: Switzerland

1 / 13
  • Parking space
  • Tumble dryer
  • Washing machine
6.5 rooms198m²CHF 2,500,000.–
Quellenweg 26, 3652 Hilterfingen

Generous living in Äbnitpark Hilterfingen

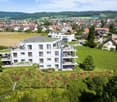
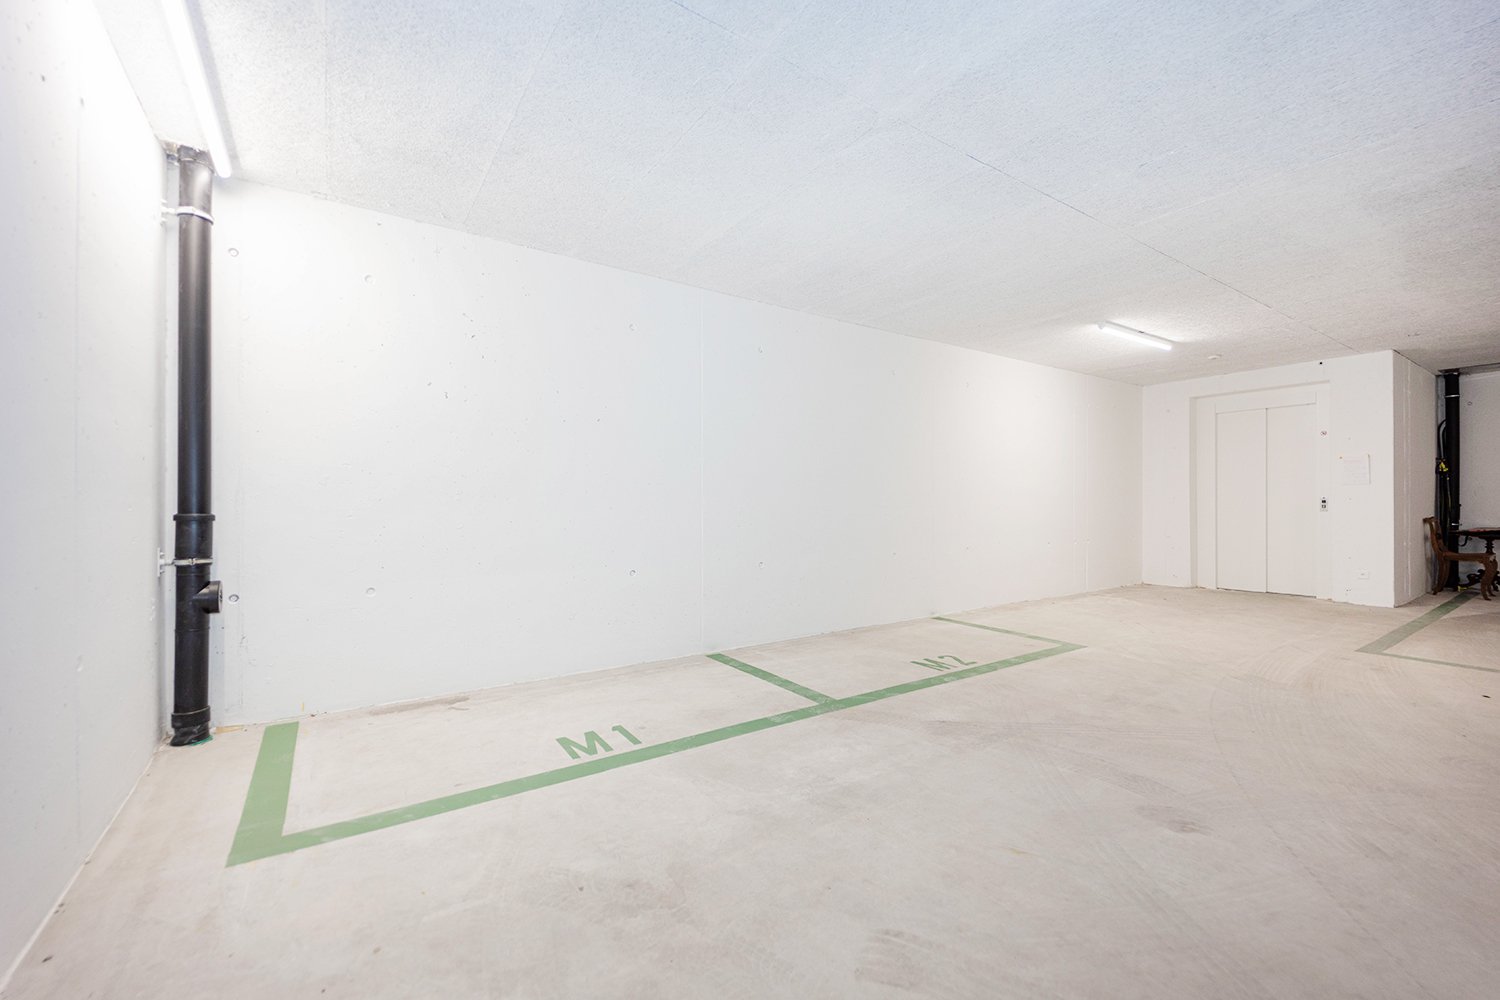
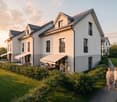
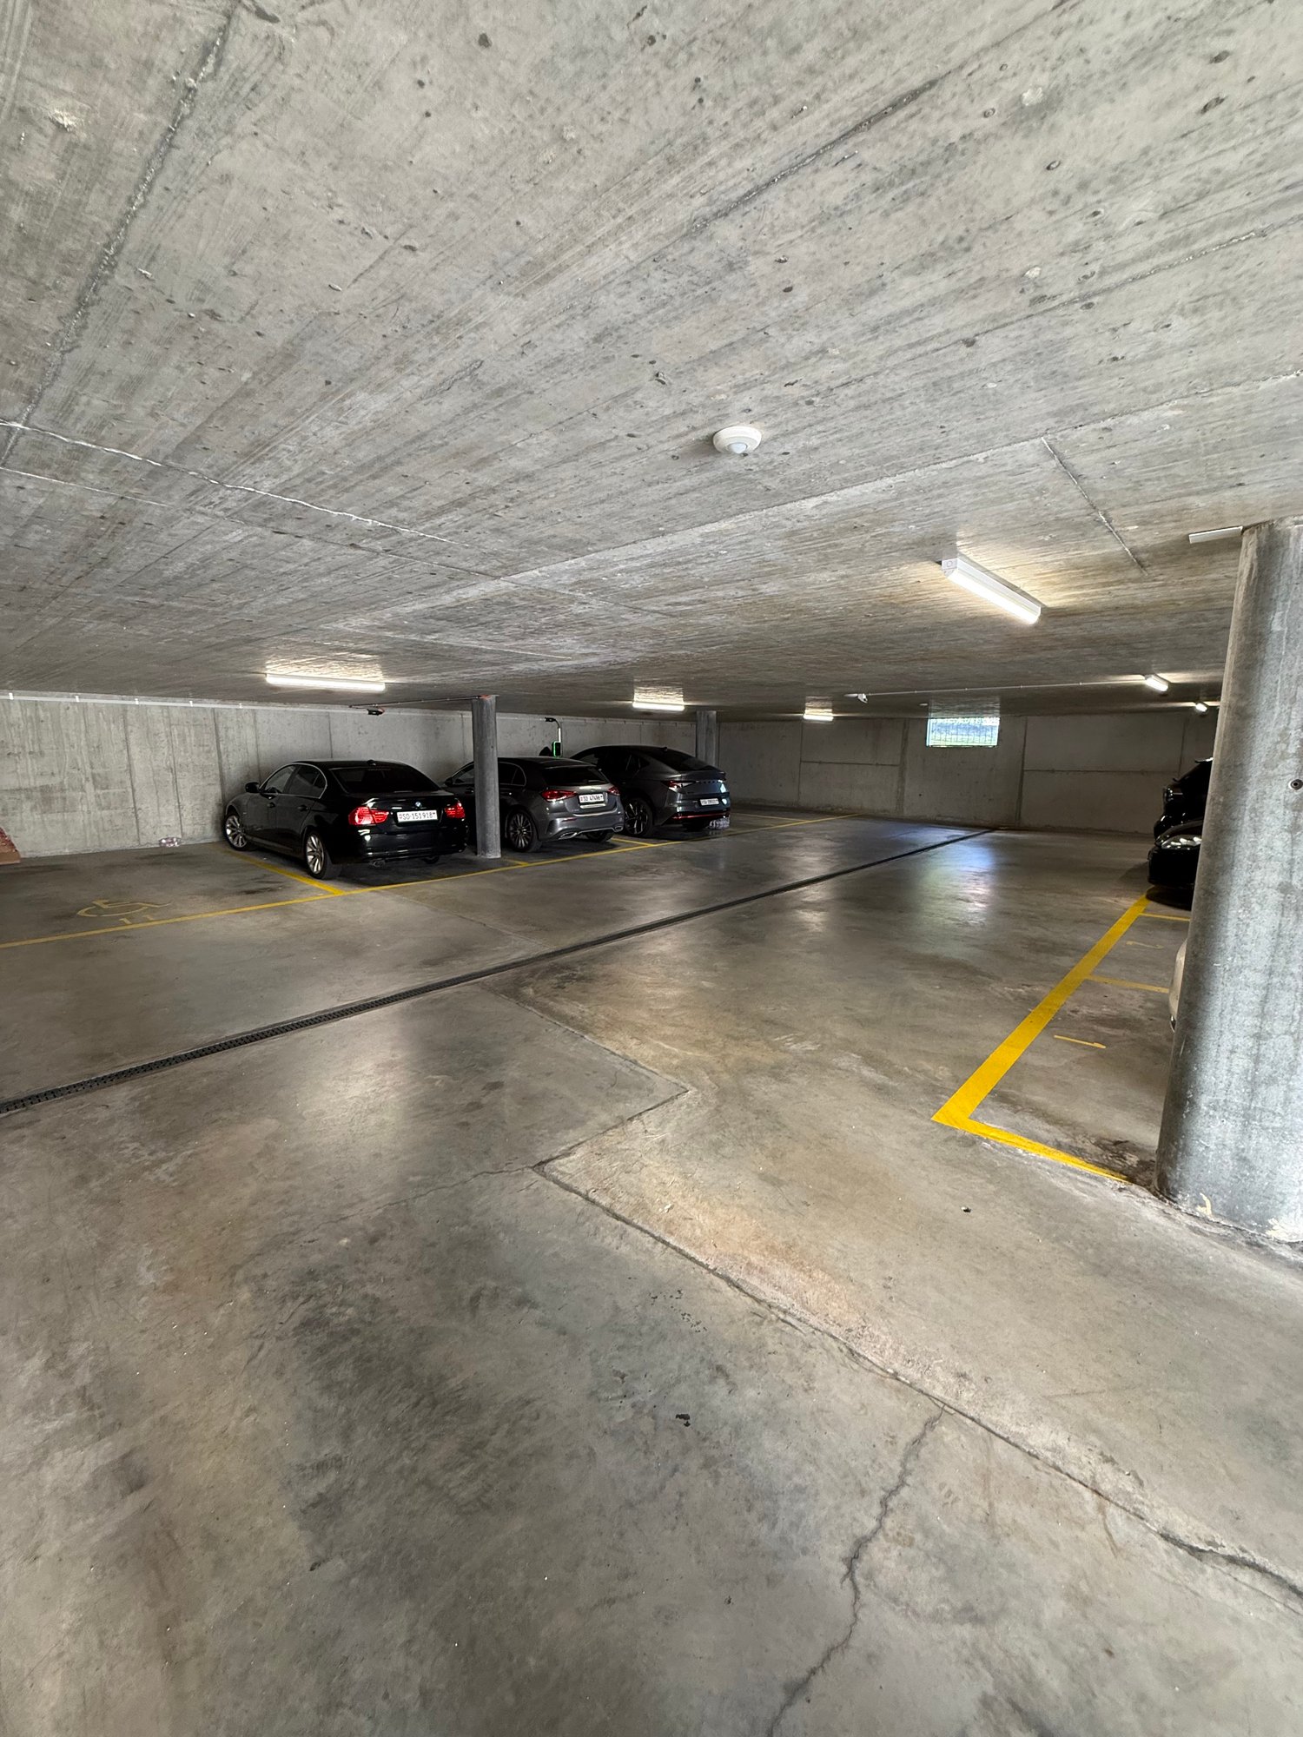
The sales documentation can be found on our website www.casa-immo.chThis detached 6½-room single-family house is located in the Äbnitpark development in Hilterfingen in a quiet and sunny location with an idyllic view. The house was built in 2008 and presents itself in an extremely well-maintained and immediately habitable condition.The living area of around 200 m² is spread over two floors. The heart of the house is the open living and dining area with plenty of daylight and direct access to the outdoor areas. On the ground floor, there are two terraces available, which are connected to the lower garden by an external staircase. The garden is neatly laid out and offers a pleasant privacy and plenty of space for play and leisure thanks to good visibility protection.In 2026, all painting work was renewed and the floors were freshly sanded and oiled. The rooms appear bright and friendly and have pleasant ceiling heights. The kitchen and wet cells are modern and functionally equipped.Practical secondary rooms offer additional storage space and round off the living offer sensibly.The house also includes two parking spaces in a nearby underground garage on a separate plot. They are included in the purchase price. This keeps the property around the house pleasantly private and car-free.Haven't found the right property? We support you in your search: With our personalized newsletter, you stay up to date. The search query is non-binding and free of charge. Your details will be treated confidentially and not passed on to third parties. www.casa-immo.ch/suchkunden

  • Parking space
  • Tumble dryer
  • Washing machine
Travel time
-
1 / 14
255m²CHF 1,220,000.–
Gunterswilerstrasse 6, 8564 Wäldi

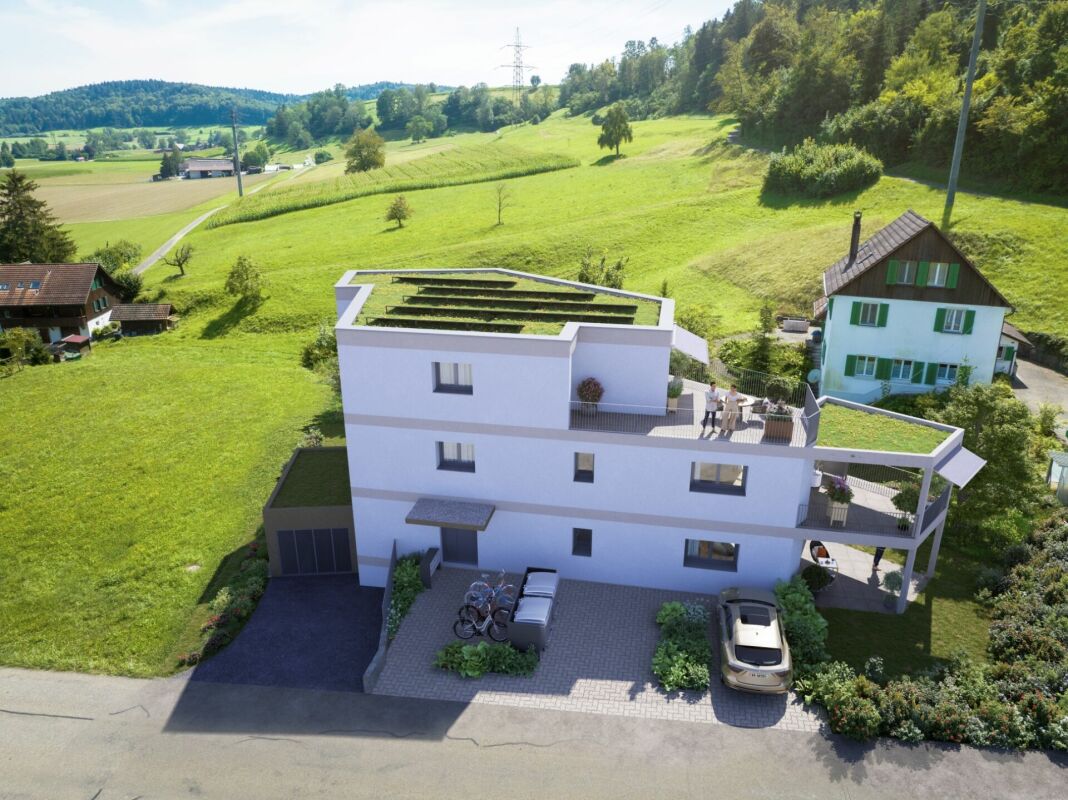
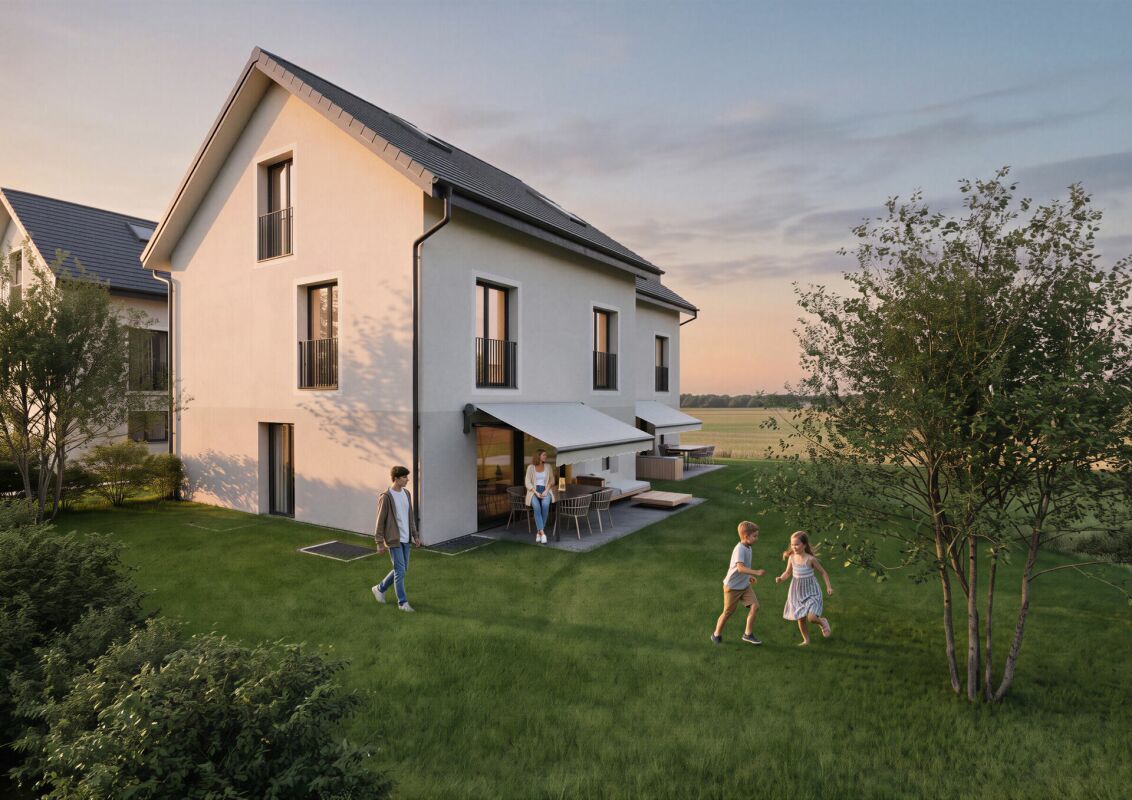
House 3 / 7.5 rooms Semi-detached house by the stream

House 3 / 7.5 rooms Semi-detached house by the stream Are you looking for a modern home in a quiet, natural environment?This attractive semi-detached house in Sonterswil combines contemporary living comfort with rural quality of life and thoughtful architecture.The new building project comprises a total of five residential units - two semi-detached houses and a detached single-family house - and thus offers a harmonious living environment with pleasant privacy. The spacious, light-flooded rooms, the high-quality equipment, and clear floor plan concepts create a home that convinces both families and discerning couples. Highlights of the house: • 7.5 spacious rooms with optimal room layout • Floor plan changes possible • Two underground parking spaces included in the purchase price • Three modern wet cells - one on each floor • Co-design options for materials and equipment during the construction phase • Energy-efficient construction for sustainable living • Private outdoor area for relaxation • Plenty of storage space in the basement Take the opportunity to secure your new home early and design it according to your individual ideas. Whether floor coverings, kitchen fronts, or bathroom equipment - in the current construction phase, personal wishes can still be taken into accountThe new building project consists of the following offerHouse 1 | 7.5 rooms | AvailableHouse 2 | 7.5 rooms | AvailableHouse 3 | 7.5 rooms | AvailableHouse 4 | 7.5 rooms | AvailableHouse 5 | 7.5 rooms | Available Construction start and move-inConstruction is expected to start in the summer of 2026. Move-in is planned for winter 2027. Your new home is waiting for you!We are at your disposal at any time for further information. Don't miss this unique opportunity and contact us today.

Travel time
-
1 / 14
243m²CHF 1,240,000.–
Gunterswilerstrasse 10, 8564 Wäldi

House 5 / 7.5 rooms semi-detached house by the stream

House 5 / 7.5 rooms semi-detached house by the stream Are you looking for a modern home in a quiet, natural environment?This attractive semi-detached house in Sonterswil combines contemporary living comfort with rural quality of life and thoughtful architecture.The new building project includes a total of five residential units - two semi-detached houses and a detached single-family house - and thus offers a harmonious living environment with pleasant privacy. The spacious, light-flooded rooms, the high-quality equipment, and clear floor plan concepts create a home that convinces both families and demanding couples. Highlights of the house: • 7.5 spacious rooms with optimal room division • Two underground parking spaces included in the purchase price • Three modern wet cells - one on each floor • Energy-efficient construction for sustainable living • Private outdoor area for relaxation • Opportunities for co-design of materials and equipment during the construction phase • Floor plan changes possible • Plenty of storage space in the basement Take the opportunity to secure your new home early and shape it according to your individual ideas. Whether floor coverings, kitchen fronts, or bathroom equipment - in the current construction phase, personal wishes can still be taken into accountThe new building project consists of the following offerHouse 1 | 7.5 rooms | AvailableHouse 2 | 7.5 rooms | AvailableHouse 3 | 7.5 rooms | AvailableHouse 4 | 7.5 rooms | AvailableHouse 5 | 7.5 rooms | Available Construction start and move-inConstruction is expected to start in the summer of 2026. Move-in is planned for winter 2027. Your new home is waiting for you!We are available to provide further information at any time. Don't miss this unique opportunity and contact us today.

Travel time
-
1 / 14
220m²CHF 1,190,000.–
Gunterswilerstrasse 4, 8564 Wäldi

House 2 / 7.5 rooms semi-detached house by the stream

House 2 / 7.5 rooms semi-detached house by the stream Are you looking for a modern home in a quiet, natural environment?This attractive semi-detached house in Sonterswil combines contemporary living comfort with rural quality of life and thoughtful architecture.The new building project comprises a total of five residential units - two semi-detached houses and a detached single-family house - and thus offers a harmonious living environment with pleasant privacy. The spacious, bright rooms, the high-quality equipment, and clear floor plan concepts create a home that convinces both families and discerning couples. Highlights of the house: • 7.5 spacious rooms with optimal room layout • Floor plan changes possible • Two underground parking spaces included in the purchase price • Three modern wet cells - one on each floor • Co-design possibilities for materials and equipment during the construction phase • Energy-efficient construction for sustainable living • Private outdoor area for relaxation • Plenty of storage space in the basement Take the opportunity to secure your new home early and shape it according to your individual ideas. Whether floor coverings, kitchen fronts, or bathroom equipment - in the current construction phase, personal wishes can still be taken into accountThe new building project consists of the following offerHouse 1 | 7.5 rooms | AvailableHouse 2 | 7.5 rooms | AvailableHouse 3 | 7.5 rooms | AvailableHouse 4 | 7.5 rooms | AvailableHouse 5 | 7.5 rooms | Available Construction start and move-inConstruction is expected to start in the summer of 2026. Move-in is planned for winter 2027. Your new home is waiting for you!We are at your disposal at any time for further information. Don't miss this unique opportunity and contact us today.

Travel time
-
1 / 14
240m²CHF 1,215,000.–
Gunterswilerstrasse 8, 8564 Wäldi

House 4 / 7.5 rooms semi-detached house by the stream

House 4 / 7.5 rooms semi-detached house by the stream Are you looking for a modern home in a quiet, natural environment?This attractive semi-detached house in Sonterswil combines contemporary living comfort with rural quality of life and thoughtful architecture.The new building project includes a total of five residential units - two semi-detached houses and a detached single-family house - and thus offers a harmonious living environment with pleasant privacy. The spacious, light-filled rooms, the high-quality equipment, and clear floor plan concepts create a home that convinces both families and discerning couples. Highlights of the house: • 7.5 spacious rooms with optimal room layout • Floor plan changes possible • Two underground parking spaces included in the purchase price • Three modern wet cells - one on each floor • Co-design options for materials and equipment during the construction phase • Energy-efficient construction for sustainable living • Private outdoor area for relaxation • Plenty of storage space in the basement Take the opportunity to secure your new home early and shape it according to your individual ideas. Whether floor coverings, kitchen fronts, or bathroom equipment - in the current construction phase, personal wishes can still be taken into accountThe new building project consists of the following offerHouse 1 | 7.5 rooms | AvailableHouse 2 | 7.5 rooms | AvailableHouse 3 | 7.5 rooms | AvailableHouse 4 | 7.5 rooms | AvailableHouse 5 | 7.5 rooms | Available Construction start and move-inConstruction is expected to start in the summer of 2026. Move-in is planned for winter 2027. Your new home is waiting for you!We are available to provide further information at any time. Don't miss this unique opportunity and contact us today.

Travel time
-
1 / 13
212m²CHF 1,290,000.–
Gunterswilerstrasse 2, 8564 Wäldi

House 1 / 7.5 rooms Single-family house by the stream

House 1 / 7.5 rooms Single-family house by the stream Are you looking for a modern home in a quiet, natural environment?This attractive single-family house in Sonterswil combines contemporary living comfort with rural quality of life and thoughtful architecture.The new building project comprises a total of five residential units - two semi-detached houses and one detached single-family house - and thus offers a harmonious living environment with pleasant privacy. The spacious, light-filled rooms, the high-quality equipment, and clear floor plan concepts create a home that convinces both families and discerning couples. Highlights of the house: • 7.5 spacious rooms with optimal room distribution • Floor plan changes possible • Two underground parking spaces included in the purchase price • Three modern wet cells - one on each floor • Co-design options for materials and equipment during the construction phase • Energy-efficient construction for sustainable living • Private outdoor area for relaxation • Plenty of storage space in the basement Take the opportunity to secure your new home early and design it according to your individual ideas. Whether floor coverings, kitchen fronts, or bathroom equipment - in the current construction phase, personal wishes can still be taken into accountThe new building project consists of the following offerHouse 1 | 7.5 rooms | AvailableHouse 2 | 7.5 rooms | AvailableHouse 3 | 7.5 rooms | AvailableHouse 4 | 7.5 rooms | AvailableHouse 5 | 7.5 rooms | Available Construction start and move-inConstruction is expected to start in the summer of 2026. Move-in is planned for winter 2027. Your new home is waiting for you!We are at your disposal at any time for further information. Don't miss this unique opportunity and contact us today.

Travel time
-
1 / 41
  • Parking space
  • Balcony / Terrace
  • Mountain view
  • +1
4 rooms123m²Price on request
6677 Aurigeno

Sold! Cozy country house with a beautiful plot in a sunny location all year round

Sold! Country house with large garden and separate rustico "Il Paradiso" - in short - :Typical Ticino stone house with double garage and a small, separate rustico with an antique wine cellar With a large attic, partial renovation as a guest room and a beautiful plot.The property (built around 1930, renovated around 1980) is located in a sunny spot in Ronchini, near the town of Maggia in the beautiful Valle Maggia.It's a "character property" with heart and charm, which has a good building substance and perfect renovation potential. Here you can wonderfully realize your living wishes for your new home in Ticino, to skillfully connect "old and new".Pure joie de vivre for body, mind and soul can be experienced in the large garden with a beautiful view of the surrounding mountain landscape. On the property there are a small vineyard, many fruit trees, vegetable beds, a granite basin with water connection and plenty of herbs, perennials and ornamental plants. Here everyone finds their favorite spot to get away from everyday life and enjoy nature.Details of the layout : • Access from the street directly to the double garage • Access to the house via a few steps • The rustico and attic are separately accessible from the outside Layout of the main house : • Access via the large terrace with pergola • Entrance with spacious kitchen • Large bathroom with double sink, toilet and bathtub Staircase to the upper floor : • Living room with fireplace and exit to the balcony and the rear terrace with a cozy barbecue area, various seats and a separate wine cellar • Bedroom with exit to the balcony External staircase to the attic : • Room with a small step to the large attic, which is currently used as a storage room Garden staircase to the separate rustico : • Charming guest room with fireplace • Cozy terrace in front with a view of the garden/landscape Outside there is also a room in the basement of the house with space for tools, washing machine, heating, etc.Conclusion :In this home, everyone can find their favorite spot, whether in the house or in the garden and in the cozy living area. Here you can relax and simply switch off from everyday life with a beautiful view of the mountain landscape. The next shopping facilities are located in Maggia, about 5 minutes by car, or Locarno, about 15 minutes by car.We would be happy to send you a detailed documentation and/or present this very special property to you in the context of a personal viewing.Warm welcome to Ronchini - the "Casa Il Paradiso" is looking forward to you!More photos can be found at:https://icasa.ch/4-zimmer-einfamilienhaus-zu-kaufen-ticino-vallemaggia-maggia-6677-aurigeno-1235857.html

  • Parking space
  • Balcony / Terrace
  • Mountain view
  • +1
1 / 11
3.5 rooms60m²CHF 458,000.–
3954 Leukerbad

Right next to the Torrent area - fully refurbished 3.5-room flat with panoramic mountain views in Leukerbad

Fully Renovated 3.5-Room Apartment in Leukerbad - Sunny Ground-Floor Retreat with Mountain Views Nestled in the heart of the unique Valais Alpine landscape, this fully renovated 3.5-room ground-floor apartment offers the perfect retreat?whether as a second home or a vacation residence. With direct access to the garden, a sunny location, and stunning mountain views, this property in Leukerbad offers everything that makes Alpine living so incomparable.Property Highlights • Like-new condition: Fully renovated in 2024 - move in immediately with no hassle. • Terraces: Two private outdoor areas with plenty of sun and tranquility. • Mountain views: Unobstructed views of the Alps and the Gemmi massif. • Bathrooms: The apartment features two modern bathrooms with a toilet and shower. • Kitchen: New, high-quality kitchen equipped with brand-name appliances such as an oven, microwave, and dishwasher. • Ski-in/Ski-out: Direct access to the slopes - perfect access to the Torrent area. • Comfort: Underfloor heating, elevator, and quiet residential location. • Extras: Ski storage and laundry room with dryer in the building. • Parking: Underground parking space for an additional CHF 40,000. • Location: Thermal baths and mountain railways in the immediate vicinity. Financing • Established vacation rental - the apartment is currently being successfully rented out to tourists through an agency; the existing contract can be taken over by the new owner. • Attractive financing - the existing mortgage of CHF 160,000 can be assumed at a favorable interest rate of approximately 1.1%, offering attractive financial terms for the purchase. Property DescriptionThis thoughtfully designed apartment features a functional floor plan, two fully equipped bathrooms, and 2.4-meter-high ceilings that create an open, airy living space. Following its 2024 renovation, the property is in impeccable condition, boasting contemporary finishes and high-quality materials. Anyone looking for an apartment in Leukerbad that combines Alpine charm with modern comfort will find this an attractive option.Location and SurroundingsLeukerbad is located in the heart of the Valais and is known for its thermal springs, the Leukerbad-Torrent ski area, and the impressive Gemmi panorama. The village offers excellent amenities, including wellness facilities, fine dining, and a wide range of recreational activities in the pristine Alpine landscape?making it a truly special destination in every season.Interested?Contact us for more information or schedule a viewing appointment directly.Find more attractive properties in Switzerland at: www.coming-home.ch

1 / 12
5.5 roomsCHF 775,000.–
3930 Visp

Bright 5.5-room apartment in Visp?like new, with a balcony and unobstructed mountain views

Modern 5.5 room apartment in Visp - quiet and sunny location This modern 5.5 room apartment in Visp is ideal as a comfortable home or as a sustainable investment. The apartment is located on the 3rd floor of a well maintained residential building with a total of 30 units and impresses with its generous living space, sunny orientation and balcony offering attractive mountain views. Thanks to the lift and step free access, the property provides a high level of living comfort.Property highlights • Like new condition: Well kept apartment with a contemporary fit out standard • Generous living space: Approx. 160 m² gross living area with a ceiling height of 2.3 metres • Balcony: Approx. 23 m² of outdoor space for enjoying sunny days • Mountain views: Attractive views of the surrounding alpine landscape • Quiet location: Sunny residential area without through traffic • Comfort: Underfloor heating, lift and wheelchair accessible access • Parking: Garage available for CHF 40'000.- and outdoor parking space for CHF 15'000.- • Storage: Private cellar compartment included in the purchase price • Flexible use: Suitable for living, second home or investment Property descriptionThe apartment offers a well designed and spacious layout with 5.5 rooms and two bathrooms. Bright living areas and large windows create a pleasant atmosphere with plenty of natural light. The balcony extends the living space outdoors and offers open views. The property is in very good condition and available upon request.Location and surroundingsVisp is a key residential and business centre in Upper Valais with excellent infrastructure. Shops, schools, childcare facilities and public transport are all within close proximity and easily accessible on foot. The location on Seewjinenstrasse combines quiet residential living with close access to the town centre and Visp railway station.Interested?Contact us for further information or to arrange a viewing appointment.More attractive properties in Switzerland can be found at www.coming-home.ch

Suggested properties for you based on search results

Other interesting objects