5 results - All Listings: 9050 (Appenzell, Appenzell Eggerstanden, Appenzell Enggenhütten, Appenzell Meistersrüte, Appenzell Schlatt, Appenzell Steinegg)

1 / 9
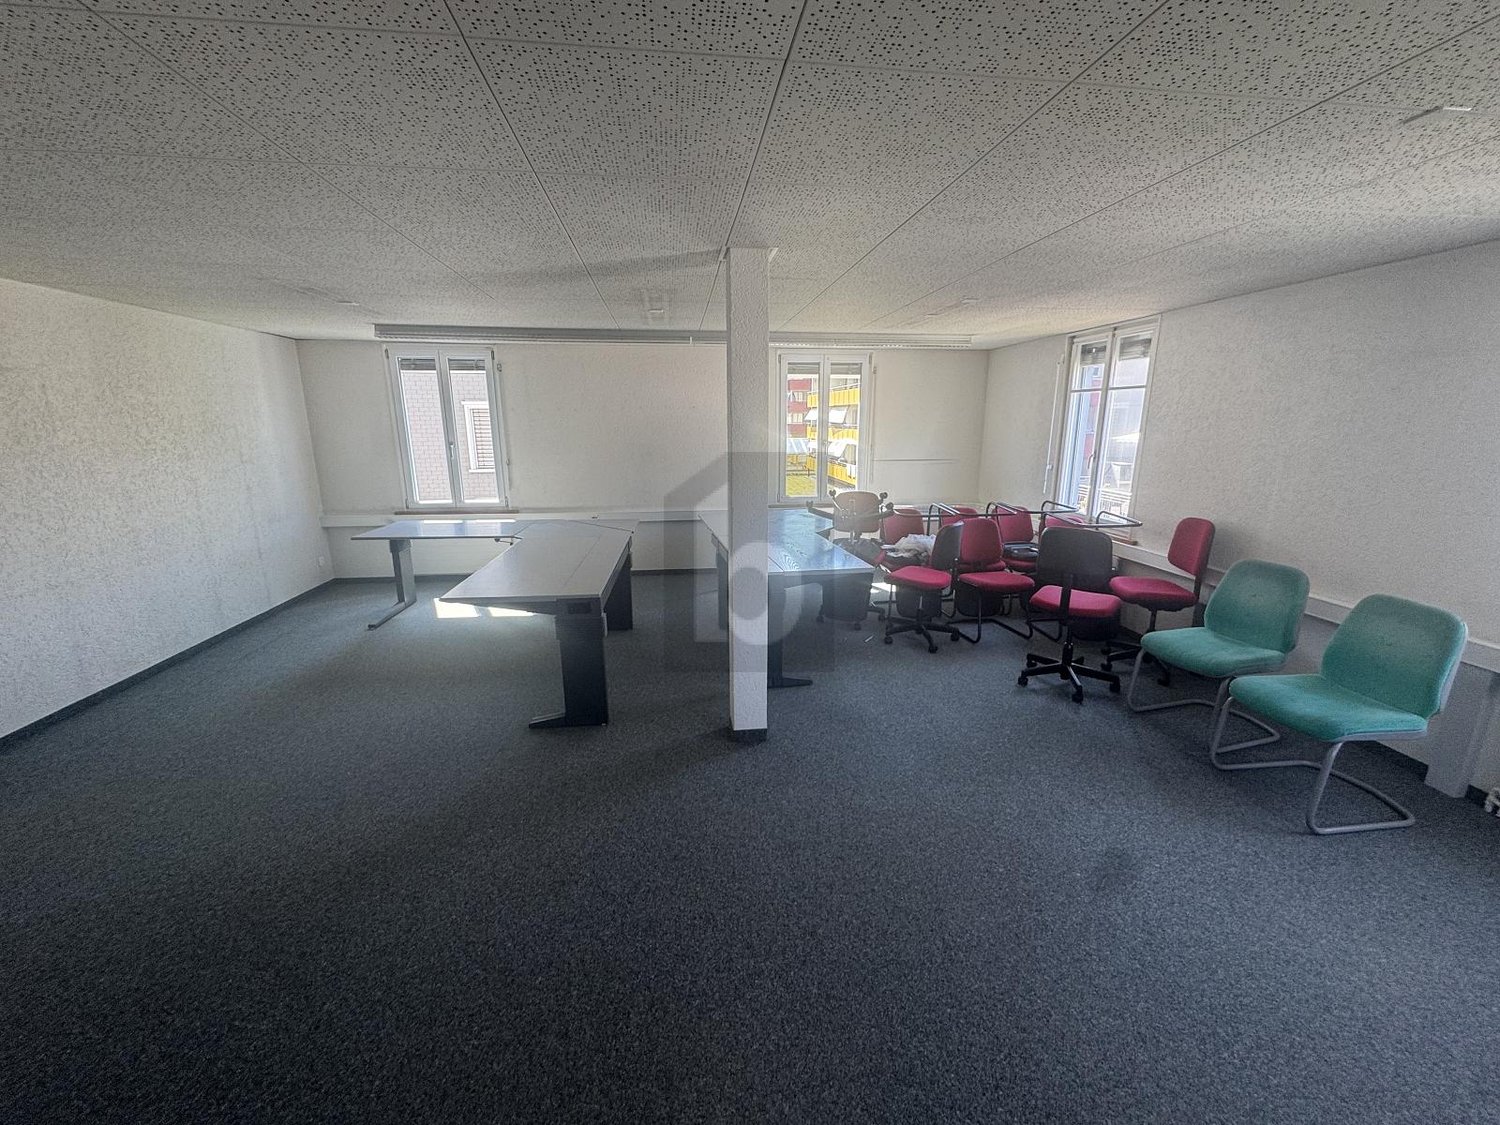
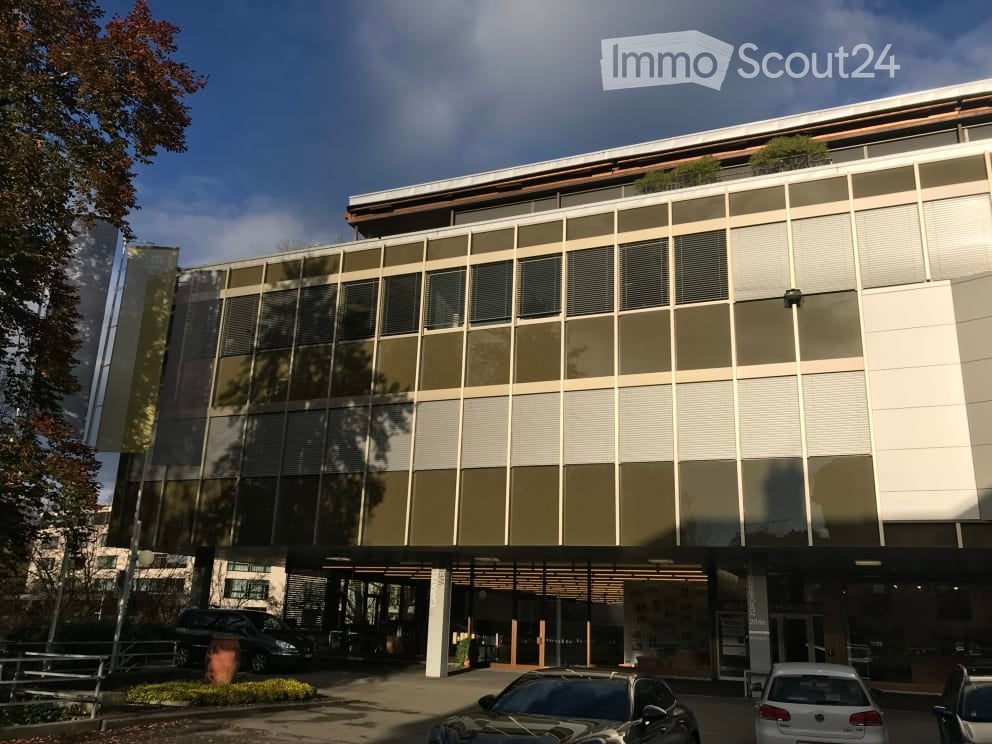
121m², CHF 270.– / m²
Feldstrasse 12, 9050 Appenzell

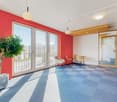
Modern office space in the center of Appenzell, subletting possible

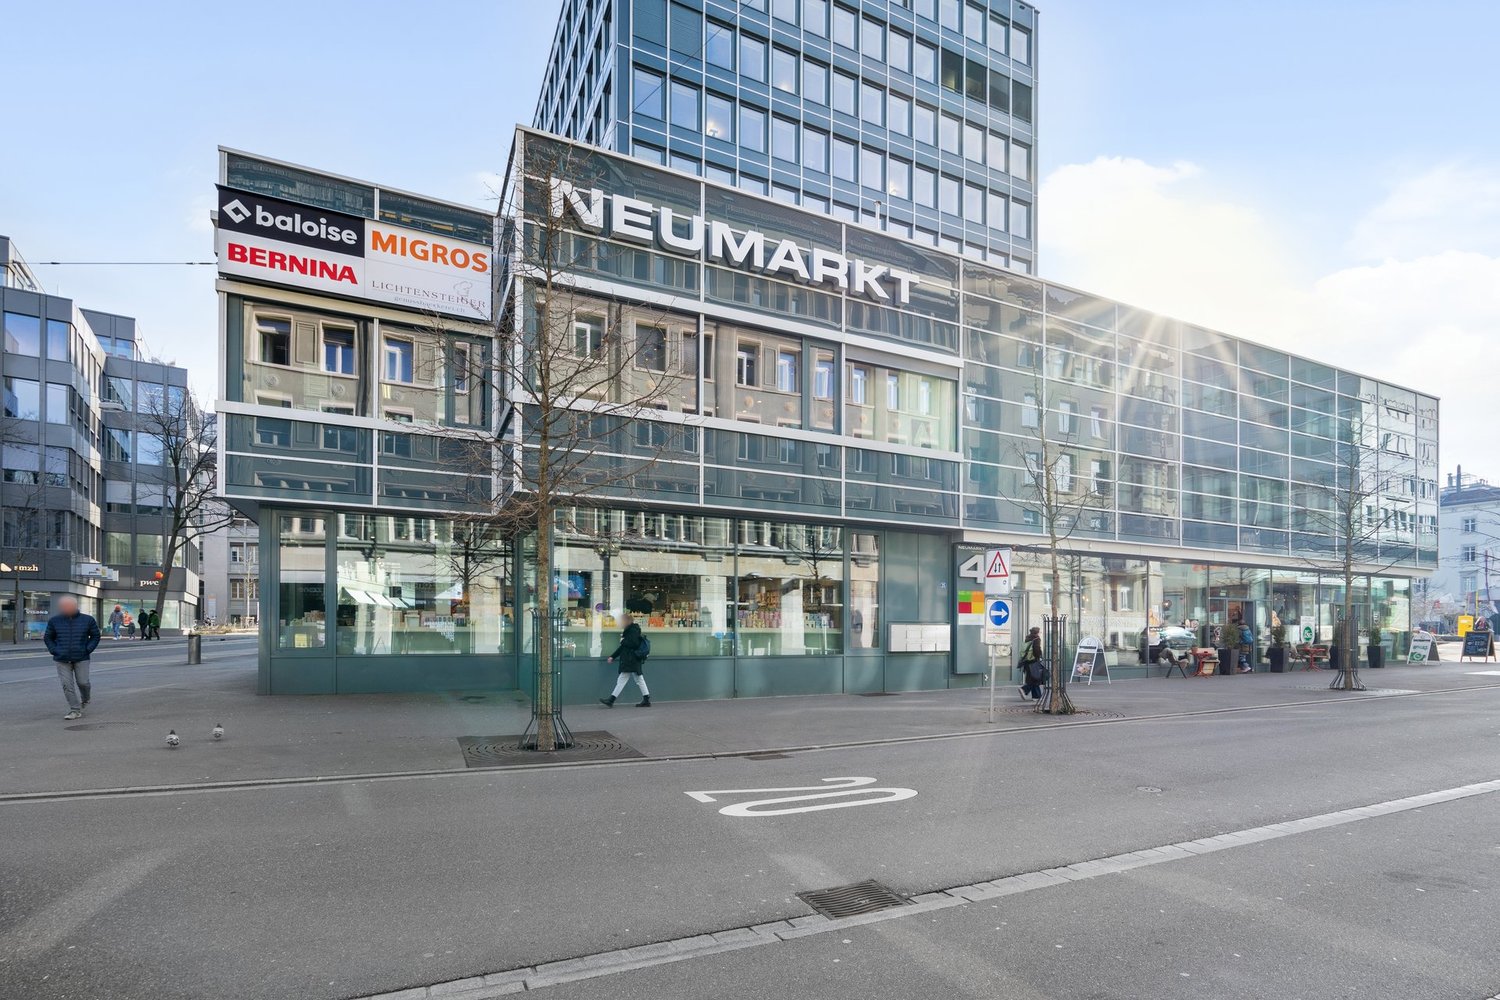
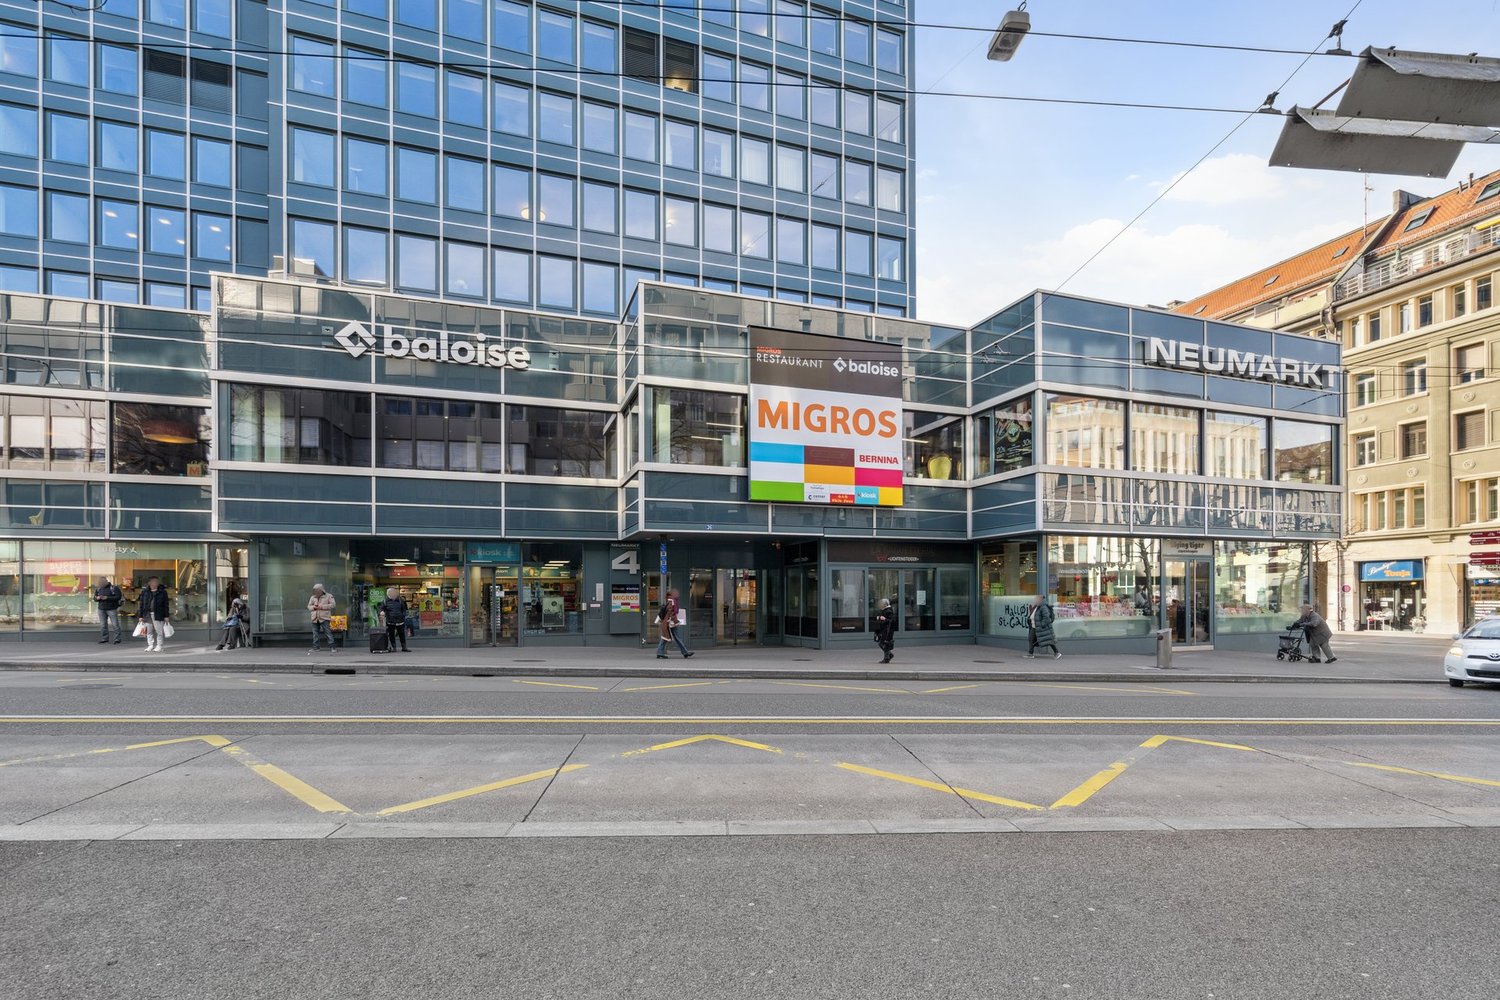
At an attractive location in Appenzell, an office space is offered for subletting. The premises are located in the Migros building on Feldstrasse and are ideal for consulting, service or administrative uses. Thanks to the central location, you benefit from short distances to shopping facilities, food services and public transport.Key factsLocationMigros Appenzell, Feldstrasse 12, 9050 AppenzellFloor2nd floorArea121 m² office space8 m² storage spaceTotal: 129 m²UseOffice/commercial spaceAvailabilityBy arrangementRentCHF 33'470.00 p.a. excl. VATOperating costsCHF 3'500.00 p.a. accountVATThe rental area is opted (VAT-liable).Features & properties • Bright and well-usable office space • Attractive location in the center of Appenzell • Flexible use for office and service companies • Shared use of toilet facilities • Shared use of the terrace • Lift available • Customer parking spaces in the underground garage available • Individual space design possible Contract termsWe are looking for a sublessee. • Taking over the existing lease or concluding a new one by agreement • Flexible contract design possible • Rental period and conditions by agreement • Taking over fit-out and furniture by agreement • Landlord's consent required We would be happy to arrange a non-binding viewing with you.Helvetia Service AG

Travel time
-
1 / 13
4 rooms, CHF 200.– / m²
Weissbadstrasse 14, 9050 Appenzell

Attractive office spaces in a central location in Appenzell

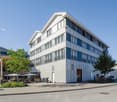
Flexible office spaces in a central location in Appenzell - available for immediate occupancy The business building at Weissbadstrasse 14 is located in a very attractive and conveniently situated area, close to the village center. The Appenzell train station and the large brewery parking lot are also within easy walking distance. This location offers short distances and excellent accessibility - for both employees and customers and business partners.On the 1st floor, four fully developed and immediately usable office spaces are available. The rooms are marked in yellow and green and cover a total of 138 m². Each two office spaces are connected by a door.The area can be rented as a whole or partially, offering flexible possibilities for different office sizes. The office spaces include a communally used kitchen and a toilet facility (marked in blue). The entire building is easily accessible by elevator.The rooms are ideal for a quiet and pleasant office environment, for example, for companies from the fields of services, administration, administration or similar activities.Outdoor parking spaces can be rented directly in front of the house in addition. The rent includes ancillary costs.Interested?Convince yourself of the rooms and the attractive location. We would be happy to arrange a viewing appointment with you.Phone 071 788 81 90 - we look forward to your call!

Travel time
-
1 / 5
  • Parking space
39m², CHF 950.–
9050 Appenzell

WORKSPACE IN CENTRAL LOCATION

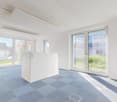
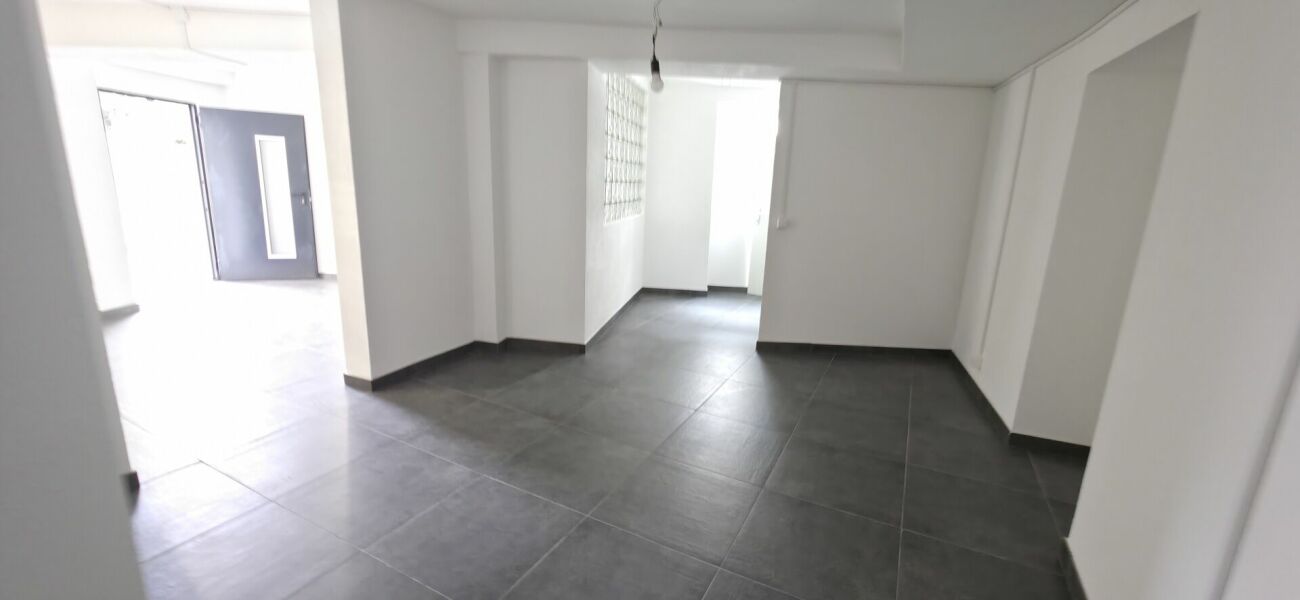
This bright office space in Appenzell is ideal for sole proprietors, start-ups or service providers who want to work centrally and professionally. The modern infrastructure and the well-maintained, consistently maintained building create a pleasant environment for concentrated work and customer meetings. Thanks to the district heating connection, you benefit from contemporary comfort. Additional storage and archive spaces in the basement offer practical storage space. Short walking distances to all village infrastructures, good traffic connections and an available parking space round off the offer.This BETTERHOMES offer is characterized by the following advantages:- bright office space- modern infrastructure- well-maintained, consistently maintained building- district heating connection- additional storage and archive spaces in the basement- central location- short walking distances to all village infrastructures- good traffic connections- parking space available- inventory can be taken over- and, and, and ...Interested? Contact us for a non-binding viewing!Not found anything suitable? Over 1,900 more offers at: www.betterhomes.ch - the real estate fair mediatorDo you want to market a property yourself?Take advantage of our know-how: https://www.betterhomes.ch/de/profitierenDo you want to have a property valued?Find out its value now through our free valuation, immediately and without obligation!https://www.betterhomes.ch/de/knowledge/estimationMore detailsLocation: central and well-developedCondition: goodBathrooms / wet cells: 1 (1x WC / shower / sink)Heating system: district heating connectionPublic transport: bus, 500 m / train, 800 mSchools: primary school, 800 mShops: Denner, 400 m / bakery, 500 m

  • Parking space
1 / 20
6 rooms, Price on request
Hauptgasse 40, 9050 Appenzell

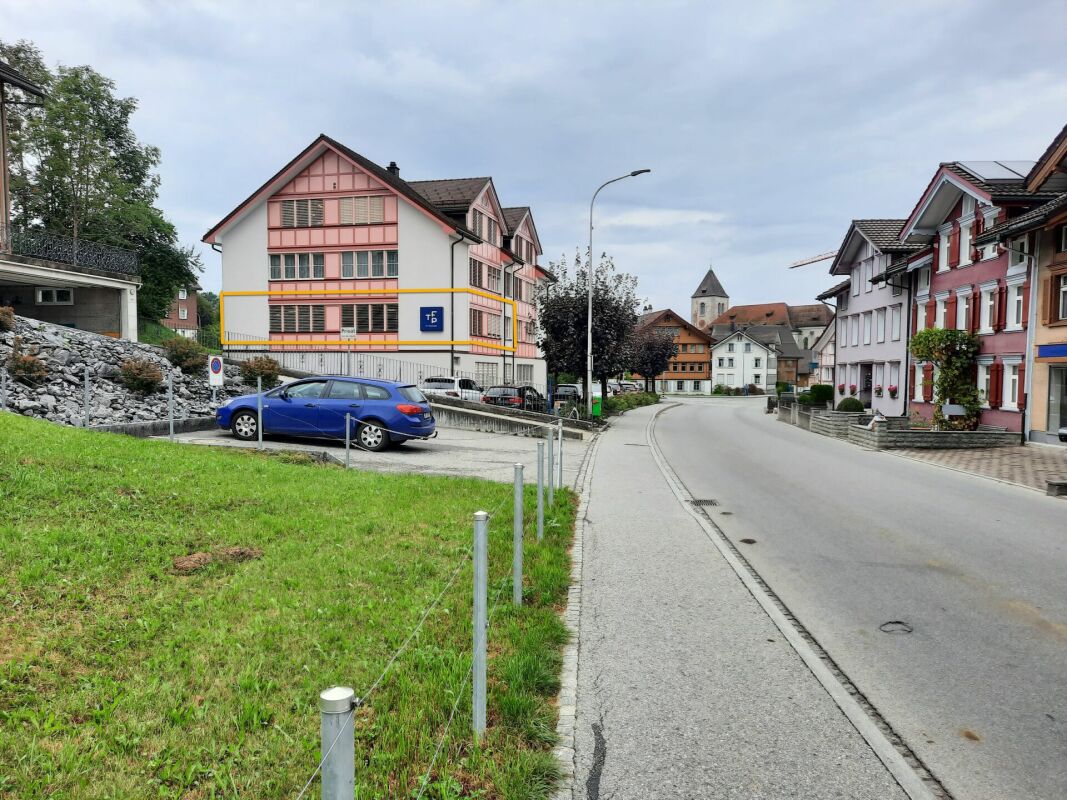
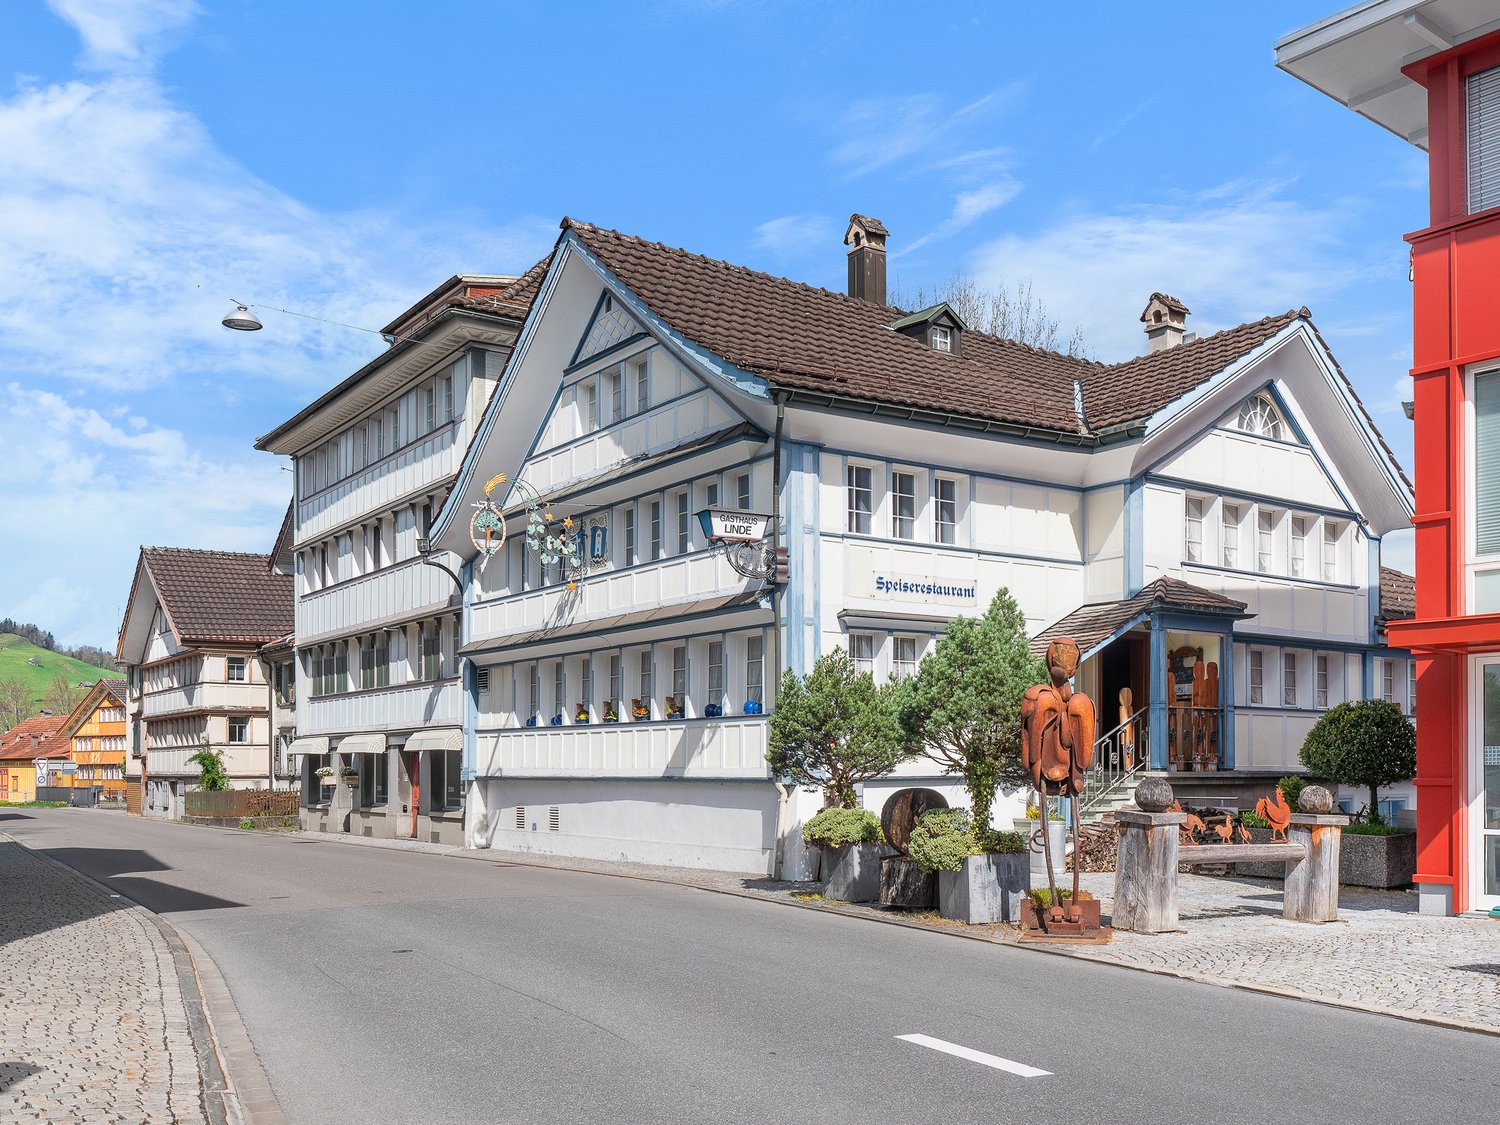
Historic Appenzeller house (Gasthaus Linde) in the heart of the village

Restaurant Linde Appenzell In a top location, directly adjacent to the Landesgemeindeplatz, lies this authentic Appenzeller house. The cozy and at the same time impressive Appenzeller house, which is suitable as a restaurant with guest rooms as well as a representative office space, is located in a top location in direct proximity to the Landesgemeindeplatz in Appenzell. The first impression of the inviting exterior is confirmed when entering the restaurant area with the adjacent hall. The inn is cozily furnished and exudes the typical, pleasant Appenzeller charm. The Appenzeller restaurant, popular with both locals and tourists, invites you to discuss at the regulars' table, as well as for a cozy after-work beer with friends or a hearty "Zmittag" or "Znacht". As mentioned earlier, the restaurant includes a hall that is ideal for meetings and gatherings of associations as well as for private parties. In the basement, there are guest toilets and a meeting room with direct access to the outdoor area and the "Schöpfli". Above the restaurant, there are some guest rooms and a bathroom. The rooms are ideal as Airbnb rooms. In the basement, there are cellar rooms, the heating system, oil tanks, and a small wine cellar, which would be suitable for wine tastings, for example. Ground floor - Entrance area with cloakroom - Restaurant with bar and counter - Hall (e.g., for associations and private parties) - Kitchen - Staircase to the guest toilets and the meeting room with access to the rear outdoor area and the "Schöpfli" 1st and 2nd floors - Various bedrooms and smaller guest rooms - Various storage possibilities - 1 bathroom Basement - Cellar rooms - Heating and oil tanks - Storage space - Small wine cellar with bar - Meeting room with access to the rear outdoor area and the "Schöpfli" Special features + Top location in direct proximity to the Landesgemeindeplatz + Authentic Appenzeller house + Cozy garden restaurant + Hall for association evenings and private parties + Outdoor area in the rear with "Schöpfli" Your new community Welcome to Appenzell! Appenzell is a town in northeastern Switzerland, at the foot of the Alpstein massif. Hiking trails and cable cars connect several mountain peaks, including the towering Säntis. The Wildkirchli cave complex on the steep rock face of the Ebenalp houses a 17th-century chapel and a hermitage. Nearby lies the old mountain inn Aescher, which clings to the side of a steep rock. Appenzell's car-free center is characterized by wooden houses with colorful facades. Appenzell Innerrhoden is worth a visit! Enjoy our unique landscape, hike in the Alpstein, experience the hospitality of the Appenzellers, and visit one of our cultural highlights. Numerous specialty shops, traditional craft businesses, family-friendly hotels, and Appenzeller restaurants with local specialties invite you to shop and linger. * Source: Appenzell community
Travel time
-
More objects in your automatically expanded search area
20 results - Radius: + 10km
1 / 13
168m², CHF 250.– / m²
Top
Schuppisstrasse 10, 9016 St. Gallen

Modern office spaces at Schuppisstrasse 10 in St. Gallen | Partial areas from 50 m² possible

Rental of 168 m² office space (divided into 4 lockable rooms) in a well-maintained commercial property in St. Gallen-Neudorf. K+ D Immo AG offers possibilities for partial areas from 50.0 m². Always pleasant room climate through heating and cooling ceilings. Excellent location and connection – directly at the Neudorf motorway exit, with optimal accessibility by public transport (Schuppisstrasse bus stop). Sufficient underground parking spaces are available for rent. The area has the following amenities: • Heating and cooling ceiling provide pleasant working temperatures all year round • Comfort ventilation/humidification with the possibility of temporarily opening window wings • Double floor for flexible placement of electrical and IT connections, including fiber optic network • Lighting with dimmable, freely placeable floor lamps (one floor lamp per 20 m² office space) • Acoustic ceilings • Own toilet facilities in the corridor • Own tea kitchen • Representative rooms • Constant and solid tenant structure in the entire building • Sufficient outdoor and underground parking spaces • Ideal connection to the A1 (only 200m distance to the St. Gallen-Neudorf motorway exit) • Very good connection to public transport (St. Gallen bus lines with bus stop directly in front of the door of No. 7, 8, 9, as well as Postauto line to Eggersriet, Heiden, Goldach) • Several catering and shopping options within walking distance, such as Coop Gallusmarkt and Bäckerei Schwyter Since 2012, one of the largest photovoltaic systems in the city of St. Gallen has been operated on all roofs of Schuppis 6, 8 and 10. The buildings are heated and cooled with an air/water heat pump, which is only supported by a conventional heating system in peak times. The rent is exclusive of VAT.I would be happy to show you the rooms personally on site. I look forward to contacting you.Doris Hörler 079 944 59 96

Travel time
-
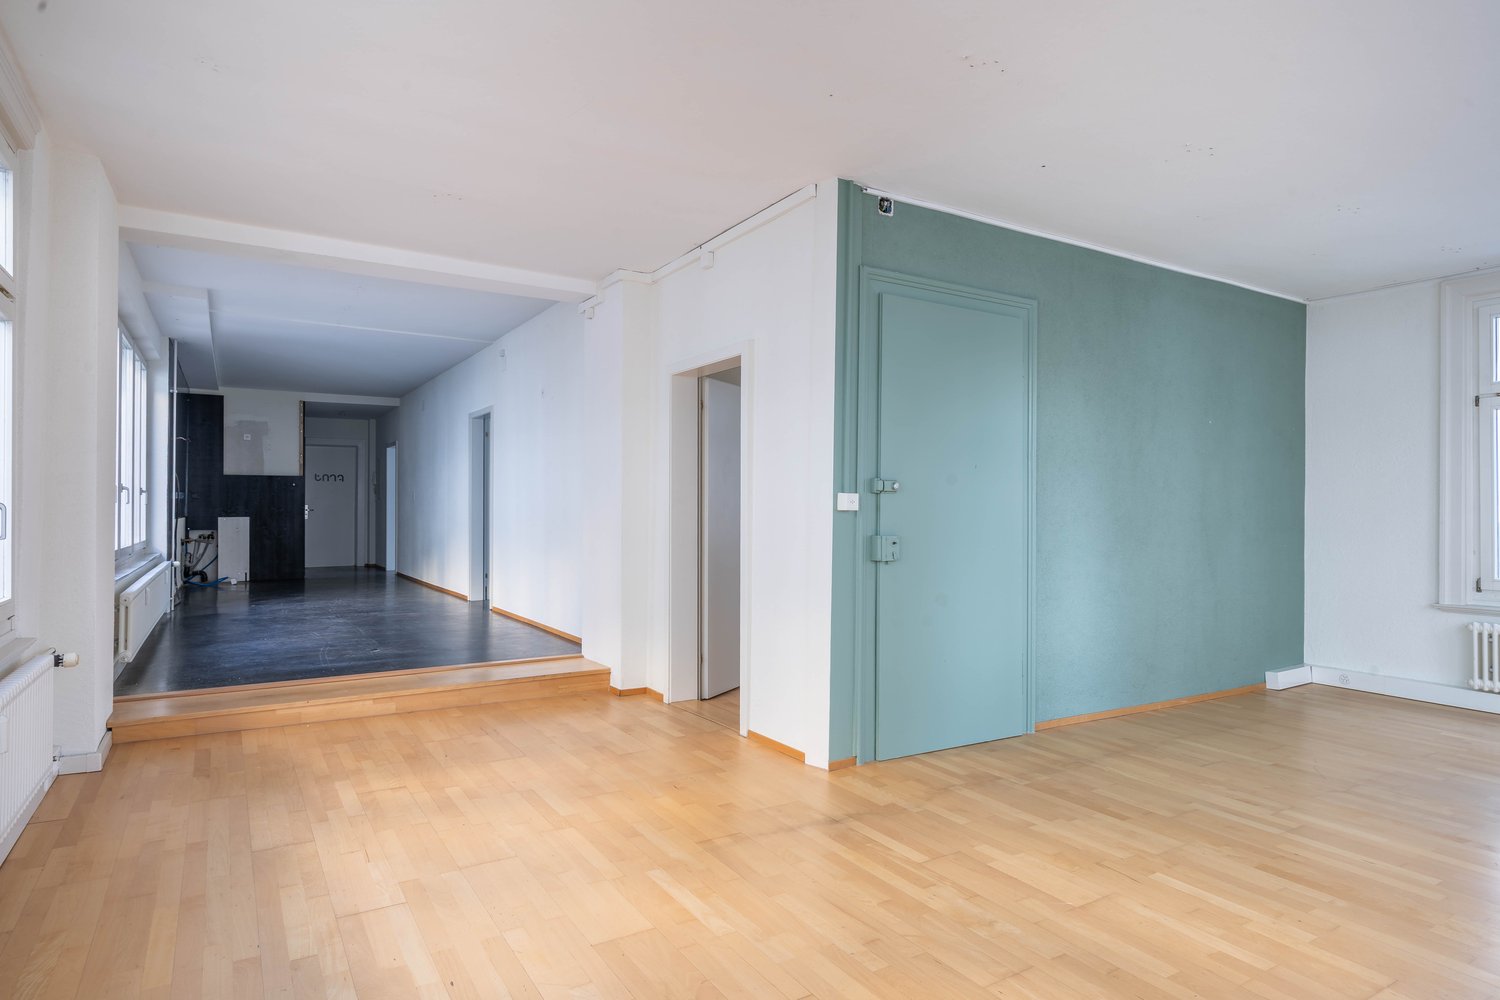
  • empty room with wooden floors, white and green walls, radiators, and multiple windows
  • Wooden floors, white walls, multiple large windows, and no furniture
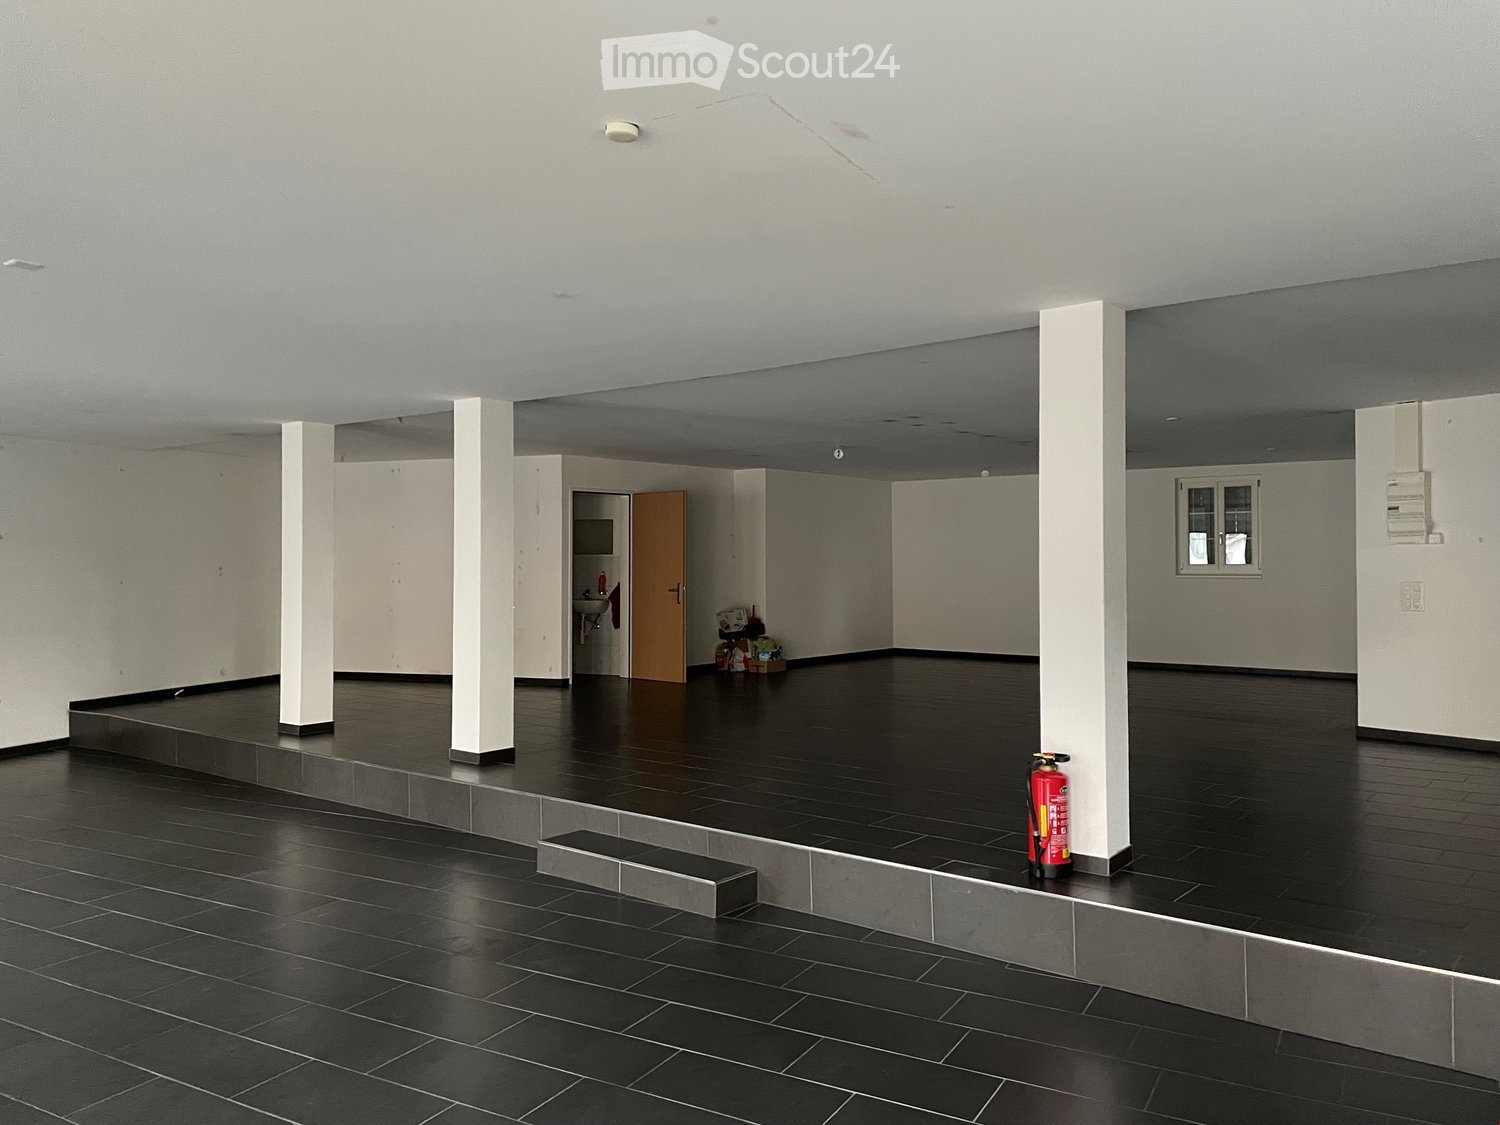
  • empty room, large windows, white radiator, black floor
  • empty room, large windows, white walls, radiator, gray floor
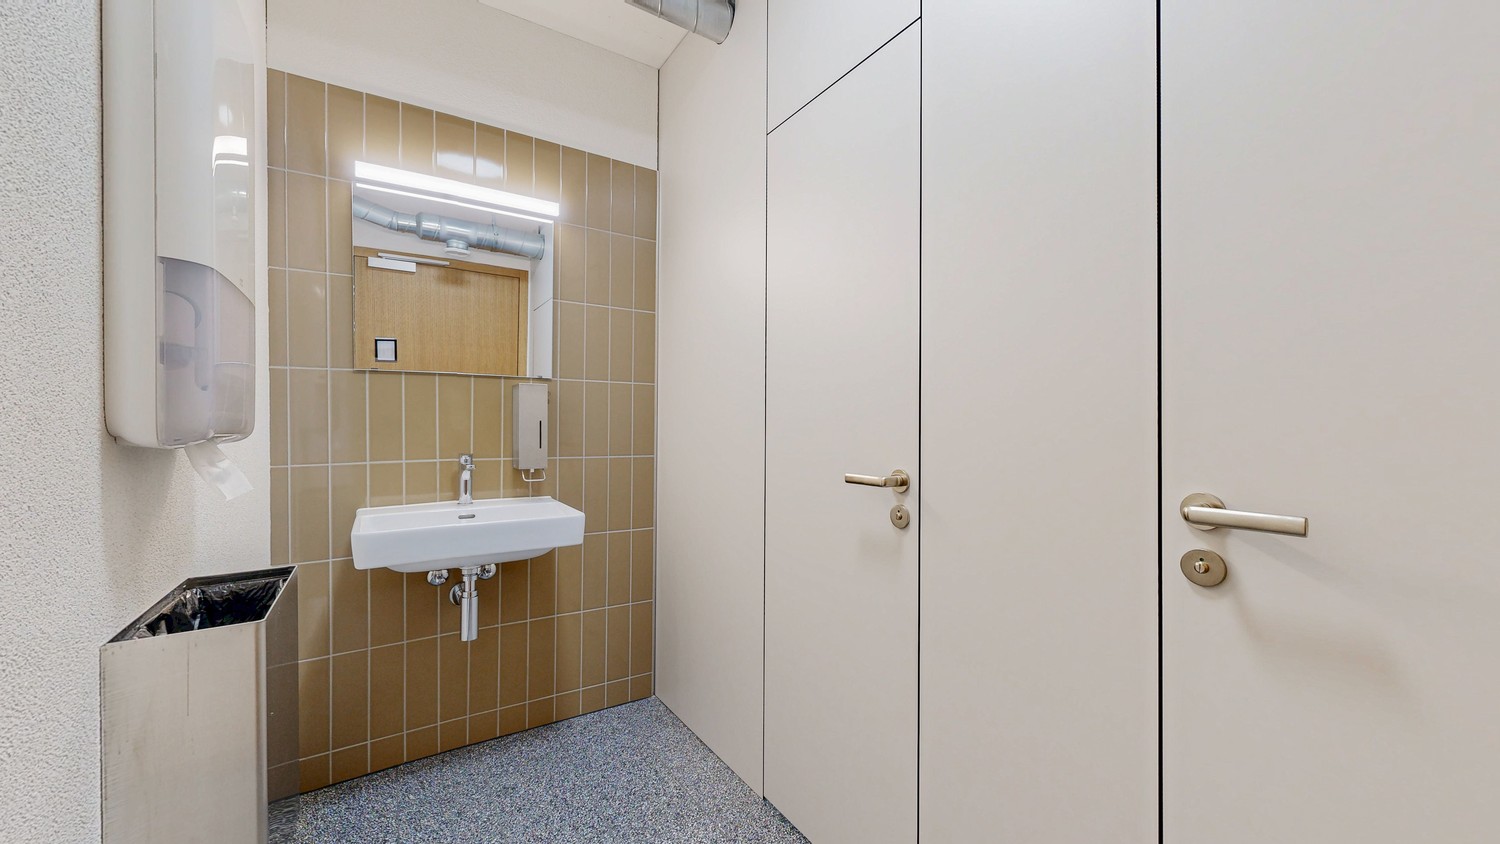
  • Modern bathroom with wooden walls, white sink, white toilet, mirror, dark gray door, electric outlet
  • Unfinished room with gray walls, black floor, white ceiling, pipes and wires visible
  • empty hallway, white walls, wooden floor, white ceiling, white radiator, windows, switch
1 / 7
Wooden floors, white walls, multiple large windows, and no furniture
empty room, large windows, white radiator, black floor
empty room, large windows, white walls, radiator, gray floor
114m², CHF 2,000.–
Top
Hintere Poststrasse 18, 9000 St. Gallen

Office space in a central location in St. Gallen near the train station

Office space in a central location in St. GallenAt Hinteren Poststrasse 18 in St. Gallen, an office space on the 1st floor with an area of around 114 m² is available. The property is located in a central location and offers a good basis for individual office design.Equipment & Condition • Rooms: Bright office with large windows and good lighting conditions. The existing parquet floor is old and heavily worn out and cannot be refreshed; a renewal of the floor covering is to be planned. • Walls: The walls are currently white and partially colored. A new coat of paint is required. • Layout: Functional floor plan with corridor, several spacious offices, and a separate toilet. There is also the possibility of installing a kitchen. • Infrastructure: Power, internet, water, and sewage connections are available. The heating is done via radiators. • Parking: There are no tenant and visitor parking spaces available. Renovations & individual designThe floor covering and the painting of the walls are to be renewed. The ownership is willing to participate appropriately in the costs for floor coverings and painting work. The exact scope of the work and the cost distribution will be agreed individually between the ownership and the tenancy.Further expansions or additional wishes of the tenancy can be negotiated after prior agreement and may result in an adjustment of the rent.Environment & AccessibilityThe St. Gallen train station is reachable in about 3 minutes on foot, the market place in about 7 minutes. A bus stop is located at a distance of about 3 minutes on foot. Shopping facilities are in the immediate vicinity.The office space is suitable for tenants who are looking for a centrally located office space.If you are interested, we look forward to your contact to arrange a viewing appointment. This can be done directly via the online contact inquiry.

Travel time
-
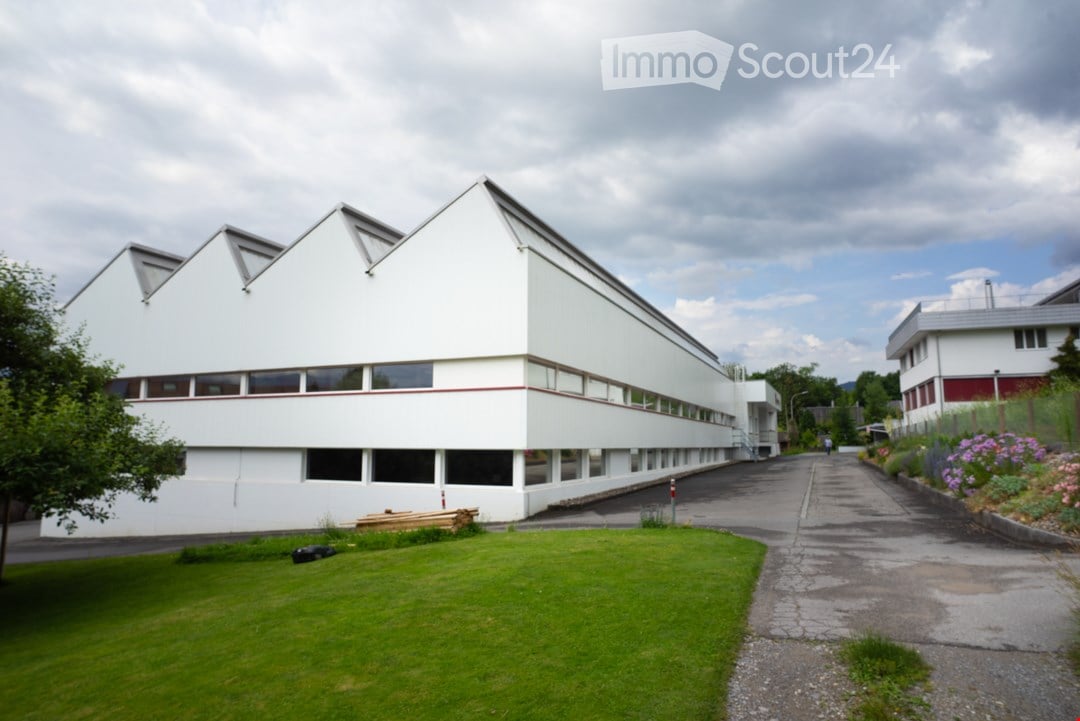
  • Modern industrial building with white walls and red trim, large windows, surrounded by a green lawn, a driveway in front, and a smaller building to the right.
  • Layout of the building lots
  • Ground floor: office spaces, warehouses, WC, heating and cooling rooms, stairwell, entrance
  • Basement floor with garage and utility rooms, ground floor with entrance hall, cloakroom, office, kitchen, dining room, living room, three bedrooms, two bathrooms, and technical rooms.
  • Modern white building, large entrance with staircase, a visible garage area, parking area in front
  • The building has an elevated ground floor. It has a modern, minimalist design with large windows and dark gray shutters. There are two wooden picnic tables in front of the building.
  • A large white building with glass windows, red accents, and a name sign 'weba ag' on the side. It has stairs leading to the entrance and is surrounded by a paved parking area with a tree in the distance. The building has a modern and sleek design with its
  • The room appears to be a modern kitchen area, featuring white cabinets, a countertop, an oven, and a coffee machine, with a mural and lamps on the ceiling.
  • Modern office layout with large windows, built-in storage, desks, and seating
  • Dining area with large windows, white desk, yellow chairs, wooden benches, open kitchen area
  • A small bathroom with white tiles and a glass shower stall, a white toilet, and a towel rack.
  • spacious, empty hall with high ceiling, metal beams, exposed pipes, concrete floor, large windows
  • Open garage with industrial cabinets, blue double doors, tables with tools, forklift, and various equipment.
  • An empty room with tiled floor, steel beams and green columns on ceiling, two rows of windows, and some storage boxes and shelves on the right side.
  • spacious open room with metal beams and pillars, fluorescent ceiling lights, concrete floor, small equipment and tools on the side
  • An empty building with white walls, grey floor, glass windows, two big doors on the back, and orange equipment on the right side.
1 / 16
2,145m², CHF 18,250.–
Top
Bugglerstrasse 7, 9436 Balgach

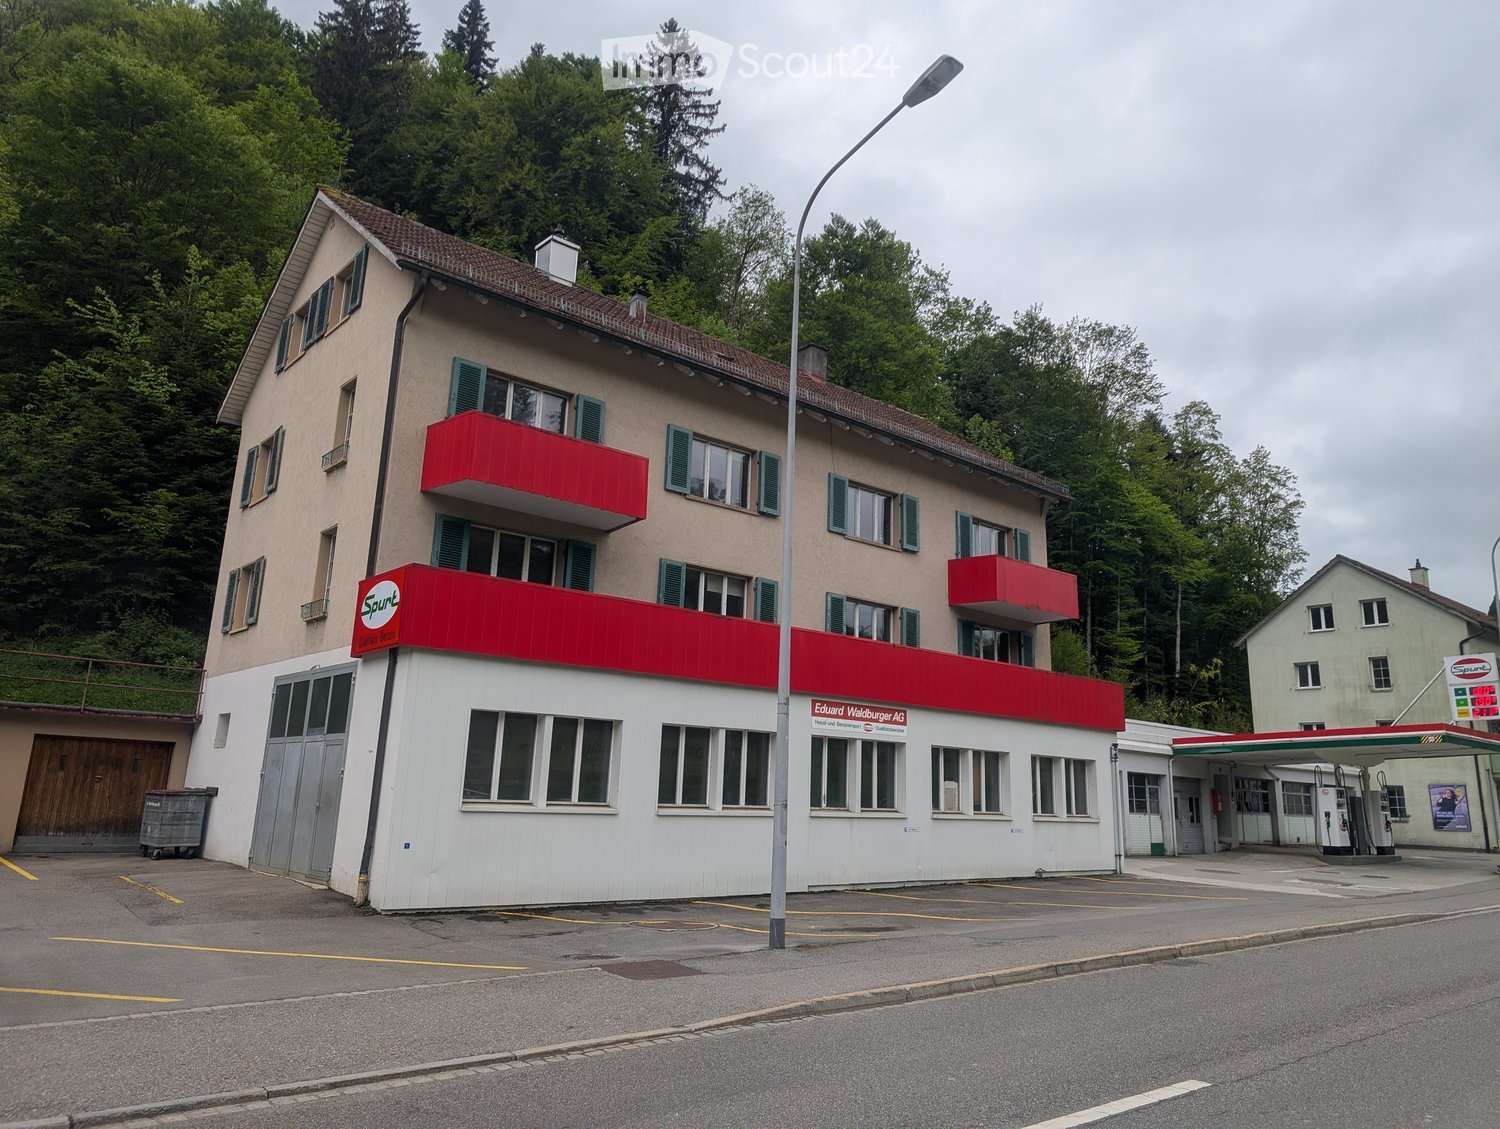
Commercial property with 2953 m2 of land, residential and commercial zone W2

Very central location for fine mechanics production, data center or other energy-intensive industries.This fully air-conditioned commercial building with environmentally friendly geothermal heating and its own transformer room (600 Kw, possible to switch to low tariff) offers a reliable energy supply even during full-load operation and a genuinely good operating climate. This makes the premises suitable for technically demanding industries whose machines, devices, and employees require a consistent room climate.Further highlights and additions that make this property extremely attractive and ready for immediate use:- All rooms are heated.- Large production areas on the ground floor- Several offices and meeting rooms on the ground floor and basement- Employee rooms and storage areas in the basement- Sanitary facilities, shower, and changing rooms for employees are sufficiently available (renovated in 2019).- Canteen with new kitchen (renovated in 2019).- Beautiful outdoor break area for employees.- A total of 20 parking spaces are available, 7 of which are covered in a garage.- Covered truck access for loading and unloading in the basement and ground floor.- Lift with a load capacity of 1,000 kg.- Goods lift from basement to ground floor with a load capacity of 3,000 kg available.- Drawer paternoster available- Air compressor available.- Fiber optic internet optional.- Very central location in the town and yet a green environment.- Close to the highway exit.The entire building was completely renovated in 2014, the facade was thermally insulated and newly clad. The sanitary facilities and kitchen were renewed in 2019.We will be happy to answer questions from interested parties about details and show you the modernly equipped, very well-maintained and ready-for-immediate-use property personally after making an appointment. Please contact us by email.

Travel time
-
1 / 7
CHF 780.–
Top
Breitfeldstrasse 8, 9015 St. Gallen

Single office, fully furnished & including office management services

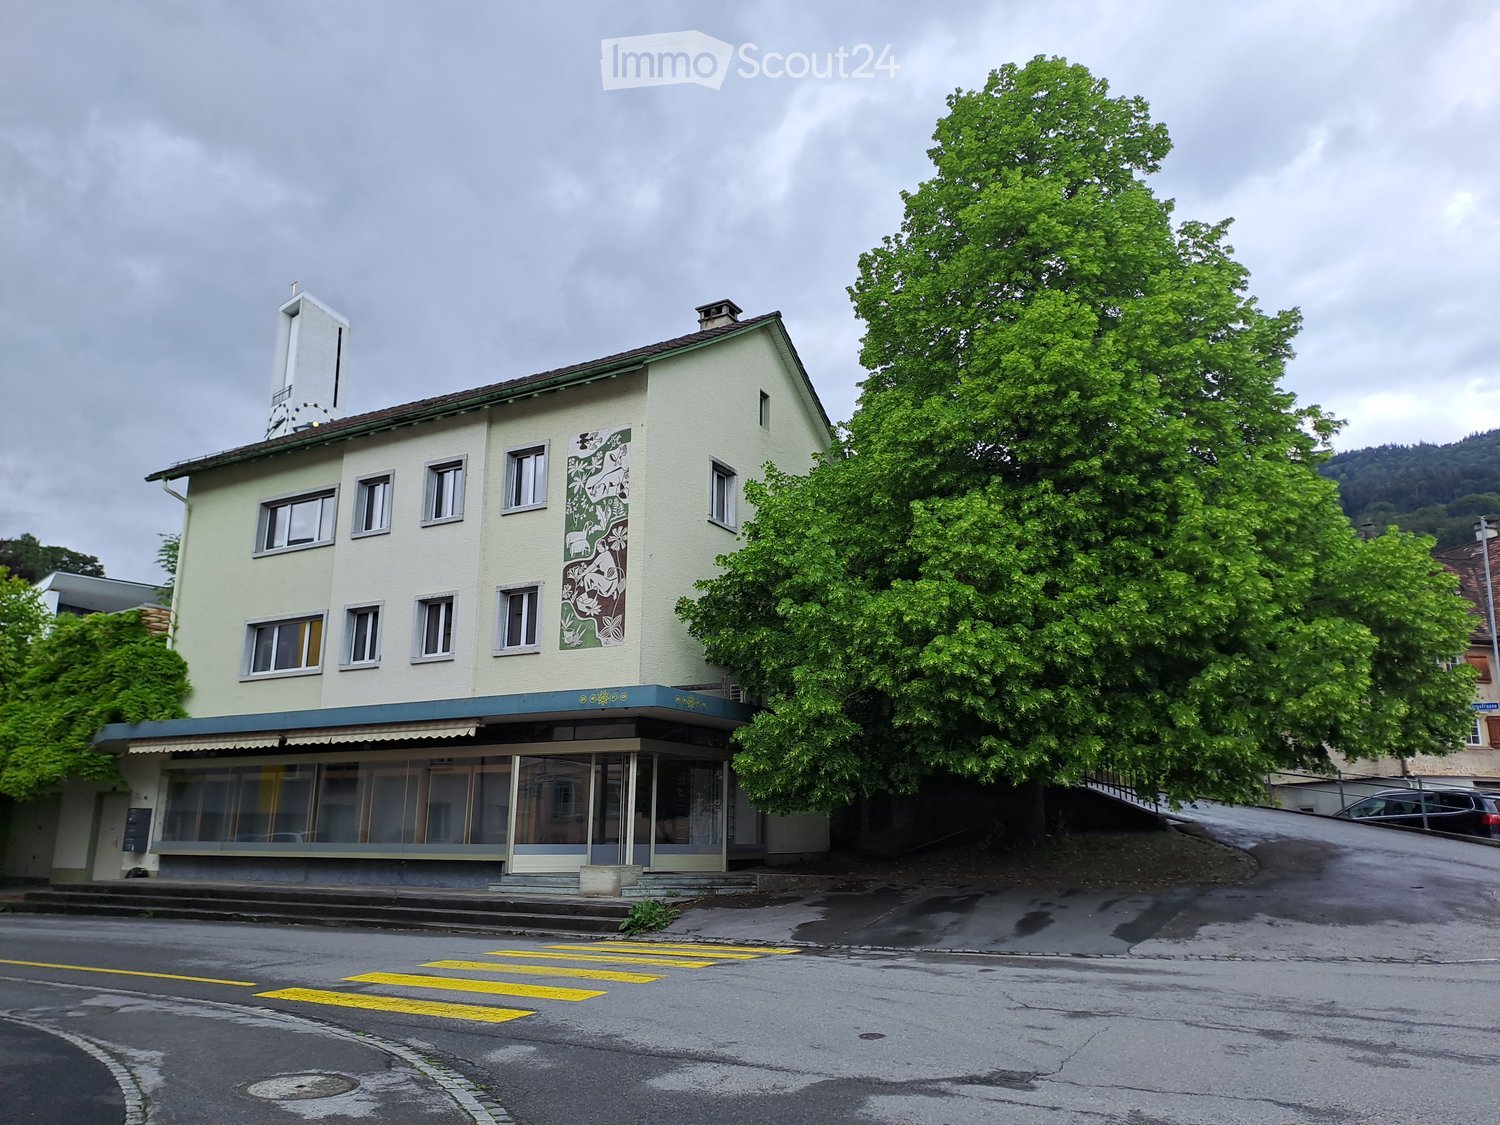
Serviced Office – Move in, work, feel good. You're looking for a professional, modern workspace, but you don't want to spend time, energy, and capital on a complex tenant build-out? Then you're in the right place with us. Our Serviced Offices are turnkey-ready and available for immediate occupancy – including high-quality furnishings, utilities, and comprehensive office management services. You bring your team, we take care of the rest. This way, you can focus on what really matters: your core business. You can expect a professional environment with a personal atmosphere, inspiring encounters, and an active community. Make valuable contacts, exchange ideas with other companies, and benefit from a network that goes beyond your own four walls. Rent – all inclusive The monthly membership fee for using a single office is CHF 780. This includes, in addition to the rent, all utilities and the services listed below. No hidden extra costs, no complicated billing – simply a transparent and plannable overall package. All-Inclusive Services • Reception and professional mail service • WLAN • Fully furnished office • Meeting room • Printer and office supplies • Meeting room • Cleaning • Water, coffee, and tea • Fresh fruit and brunch • Community events and networking • Lockers • Registered office • 24/7/365 access Your benefits at a glance • Move in and get started right away • More focus on your core business • Plannable costs • Active community • True all-inclusive package
Travel time
-
  • Modern building with large glass windows and a private entrance sign, located on a paved sidewalk next to a street with other buildings and a parked car.
  • Empty room with white walls, black carpet, large glass partitions, and modern lighting fixtures.
  • Empty room with white walls, black carpet, and a single window showing a view of a building and trees.
  • Empty room with dark carpet flooring, white walls, and large glass doors leading to an outdoor area. A small staircase is visible in the background.
  • Modern hallway with dark grey carpeted stairs, white walls, and large glass windows offering a view of the outside area.
  • Modern bathroom with black tiled floor, white walls, and a black countertop sink area with a mirror and storage.
  • Empty room with white walls, black carpet, large windows, and modern lighting fixtures.
  • Empty room with white walls, black carpeted floor, built-in white shelving unit, and a small bench with built-in storage compartments.
  • Modern hallway with glass partition, black carpet, white walls, and large windows leading to a blue exterior view.
  • Empty room with black carpeted floor, white walls, glass partition, and large windows showing a view of buildings outside.
  • Modern hallway with glass partitions, black carpeted floor, white walls, and recessed ceiling lighting.
  • Modern kitchen with white cabinets, stainless steel sink, and a red backsplash. Large windows provide natural light.
  • Empty room with dark carpet and tiled section, large windows, glass partition, and white walls.
1 / 13
CHF 6,000.–
Top
Eggstrasse 4, 9100 Herisau

Bright 320 m² commercial/office space on 2 floors in top location in Herisau – including 3 parking spaces

Versatile commercial and office space – ideal for SMEs, practices, offices or agencies!At Eggstrasse 4 in Herisau, we are renting out this attractive, two-story commercial space with approximately 320 m² immediately or by arrangement. The property impresses with its well-thought-out room layout on two floors and offers the perfect infrastructure for the success of your company.The highlights at a glance: • Spacious area (approx. 320 m²): Divided over two floors. Perfect for separating, for example, public traffic/reception on one floor from the quiet workplaces on the other floor. • Parking spaces included: 3 parking spaces directly in front of the house are already fully included in the rent – ideal for your customers and visitors. • Modern infrastructure: A fully equipped kitchen on the upper floor provides for relaxed coffee breaks and catering for your team. • Sanitary facilities: 2 separate toilets are available (divided into ladies' and gentlemen's toilets). • First-class working climate: Large window fronts flood the rooms with plenty of daylight and create a friendly atmosphere. Excellent location & accessibility: Eggstrasse in Herisau is excellently connected by both car and public transport. Your customers and employees benefit from a quick connection to the highway and the immediate proximity to local infrastructure.Have we sparked your interest? Contact us for a non-binding viewing and convince yourself of the advantages on site!
Travel time
-
  • Modern office space with a mix of seating and workstations, featuring a grey sofa, coffee table, round stools, desks, chairs, computer screens, keyboards, mice, lamps, and shelves.
  • Modern multi-story building with a sleek, dark facade and numerous windows, surrounded by trees and parked cars.
  • Balcony with a stone floor, a table and chairs, overlooking a cityscape with historic buildings.
  • Empty room with blue carpet, large windows, and white walls. No furniture or equipment present.

  • Modern hallway with light-colored walls, tiled floor, and decorative wooden doors leading to other rooms. Features recessed lighting and a round blue rug in the foreground.
  • Bright, modern hallway with a blue carpet, white walls, large windows with wooden frames, and hanging pendant lights.
  • Floor plan showing eight offices, a beauty treatment room, a dental practice, and a Pilates/Yoga studio, each with individual access from a corridor.
1 / 7
CHF 180.– / m²
Top
Obstmarkt 1, 9100 Herisau

Attractive commercial spaces from 25 m² in a central location in Herisau

Attractive commercial spaces from 25 m² in a central location in HerisauFlexible office and commercial spaces for companies, practices, and service providersIn a central and easily accessible location in Herisau, we rent modern and versatile commercial spaces from 25 m² in a well-maintained and representative business building.The rooms are located on the 2nd and 5th upper floors and offer a variety of usage possibilities thanks to flexible floor plans. The spaces on the 5th upper floor also have an attractive terrace that invites you to linger and makes working even more pleasant.Generous window fronts provide bright rooms and create a friendly and productive working atmosphere. The spaces can be individually adapted to your needs and are suitable for both single companies and growing businesses.Rental conditionsRent: CHF 180.– per m²/year Additional costs: depending on the size of the rental spaceIdeal for • Yoga or Pilates studios • Dental, therapy, or health centers • Cosmetic and beauty institutes • Wellness and health services • Trust, insurance, or consulting companies • Modern office and service concepts • Start-ups and young companies I would be happy to show you the spaces personally and advise you on the various usage possibilities.I look forward to your contact.Best regardsShanti RuffinoReal estate managerENAC AGNeugasse 399004 St. GallenPhone: 076 575 47 64

Travel time
-
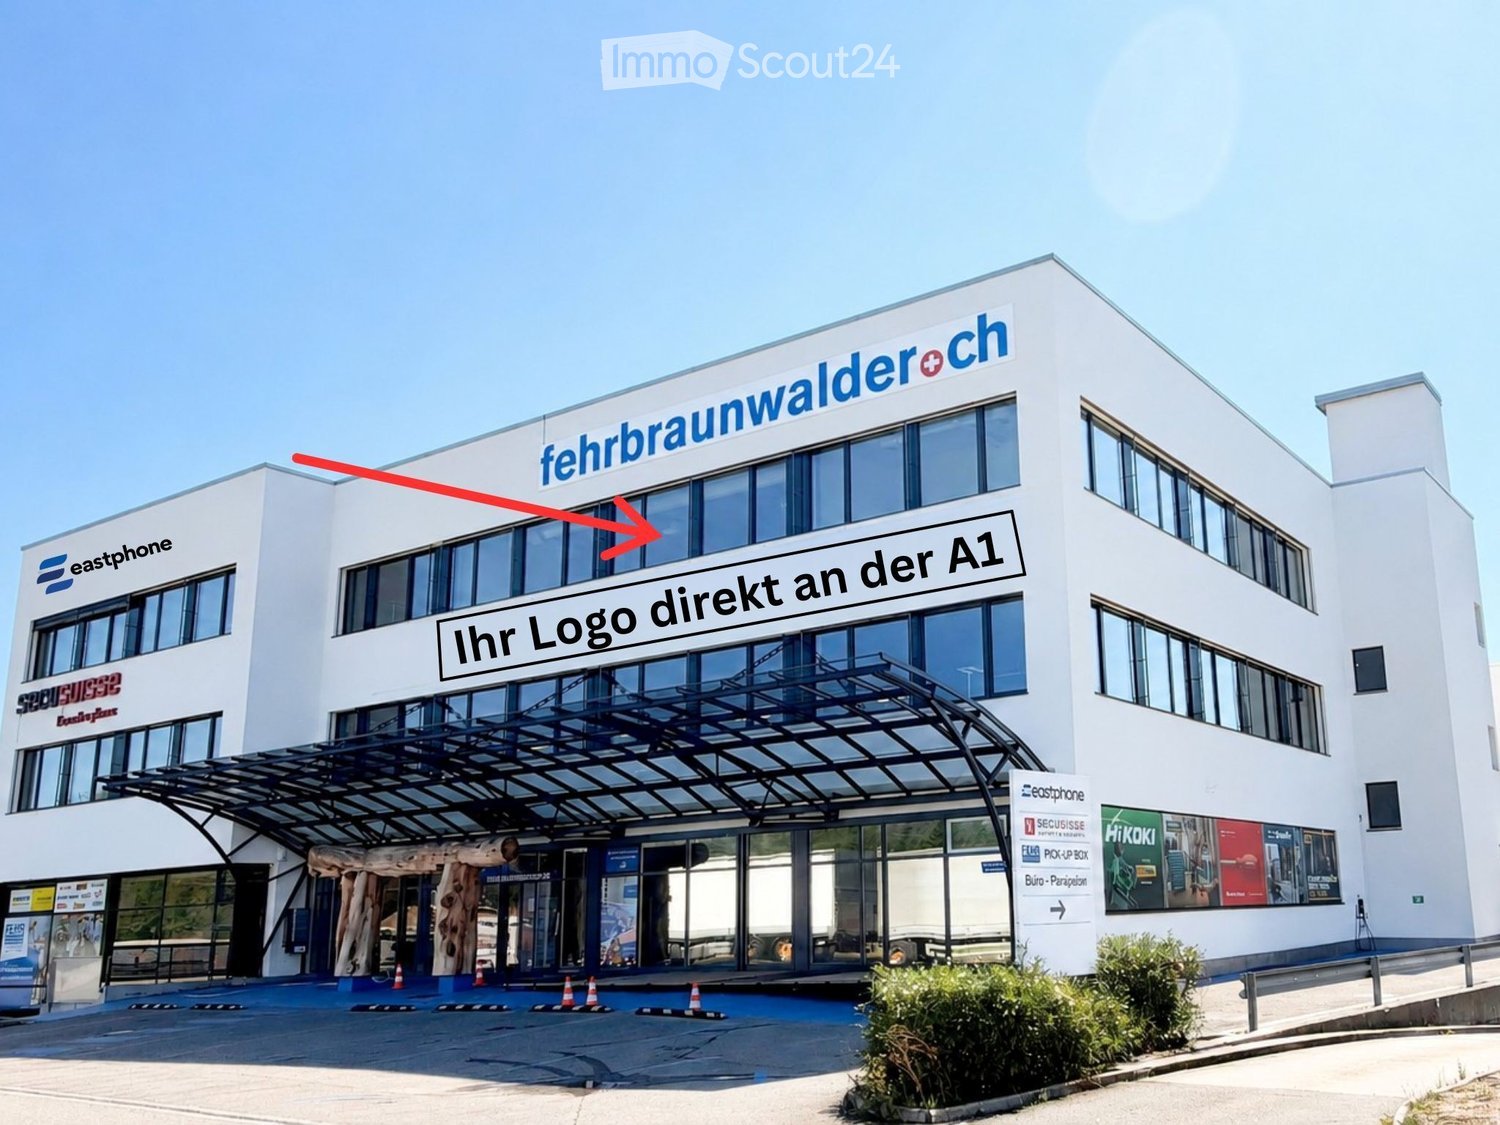
  • Modern multi-story building with large windows, signage for 'fehrbraunwalder+ch' and 'Ihr Logo direkt an der A1', a covered entrance area, and traffic cones in the foreground.
  • Modern conference room with long tables, chairs, laptops, and a potted plant near the window.
  • Modern public restroom with two sinks, mirrors, and two urinals. Grey tiled walls and white fixtures.
  • Modern kitchen with red cabinets, stainless steel appliances, granite countertop, and a coffee machine. A refrigerator and a sink are visible, along with a small display of snacks on the counter.
  • Modern reception area with a grey sofa, small table, potted plant, and a reception desk. The space features light wooden flooring, white walls, and a grey carpet in the center.
  • Empty industrial-style room with exposed concrete ceiling, large windows, and carpeted floor. No furniture or equipment present.
  • Modern office space with large windows, a desk with a computer, chairs around a round table, and a floor lamp.
  • Workshop area with workbench, tool wall, ladder, storage boxes, and a cart.
1 / 8
Price on request
Top
Zürcherstrasse 501, 9015 St. Gallen

Modern office on Zürcherstrasse in St. Gallen -

Welcome to this modern new building office on Zürcherstrasse 501 in St. Gallen (9015) – available immediately and ready for your business success. The office is located on the 2nd floor of a two-story building and impresses with its high-quality equipment and excellent infrastructure.The office offers: • Top location directly on the A1 with excellent traffic connections • High visibility and advertising effect in the Eastern Switzerland economic region • Modern and representative facilities for customers and employees • Freshly and newly renovated facilities provide an attractive and positive room climate • Attractive workplaces at a very easily accessible location • Sufficient parking spaces for customers and employees • Shared use of common areas such as reception, meeting room, and kitchen • Attractive cost structure through the shared use of these areas • Long-term rental possibility All rooms – exhibition space, offices, cafeteria, and meeting room – are modern and high-quality equipped and offer an attractive environment for employees, customers, and business partners.We are convinced that this location not only functionally convinces, but also delights your employees and, due to its high visibility directly on the A1, can sustainably strengthen the positioning of a company in Eastern Switzerland.The premises (yellow area) are available immediately or by arrangement. I would be happy to show you the property unconditionally during a personal viewing on site and am available to answer any further questions at any time. For inquiries or to arrange a viewing appointment, I am at your disposal.

Travel time
-

Suggested properties for you based on search results

Other interesting objects