4 results - All Listings: 8360 (Eschlikon TG, Wallenwil)

Sandra Palici

Sandra Palici

1 / 4
Sandra Palici

Sandra Palici

  • Parking space
  • Garage
Price on request
8360 Eschlikon TG

YOUR CHANCE TO GRAB IT NOW!

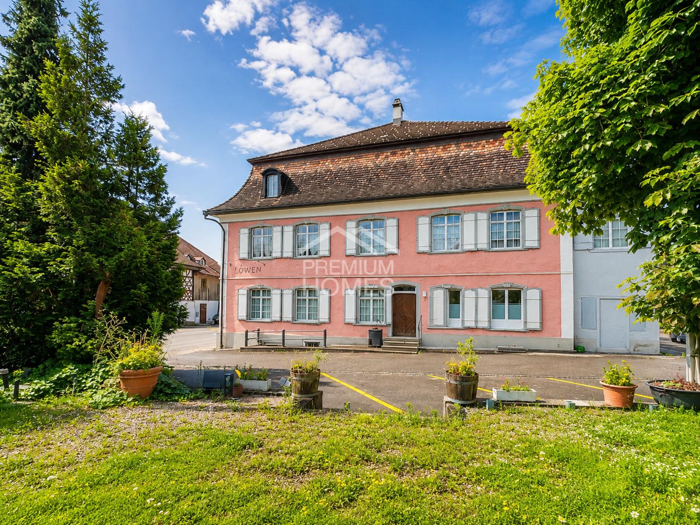
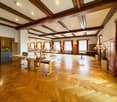
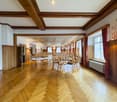
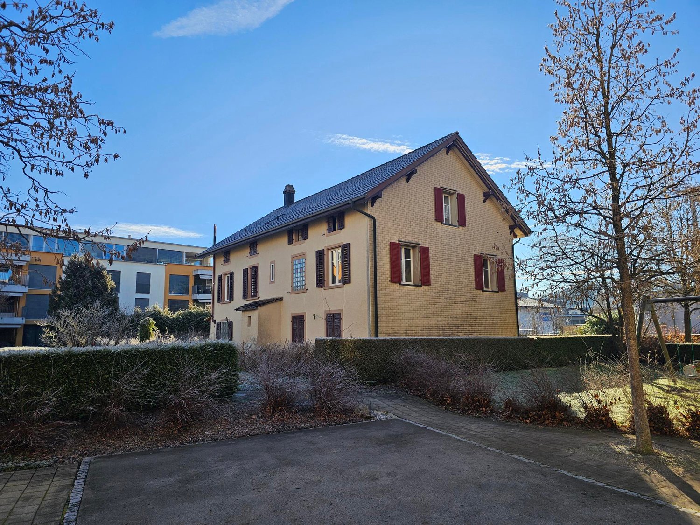
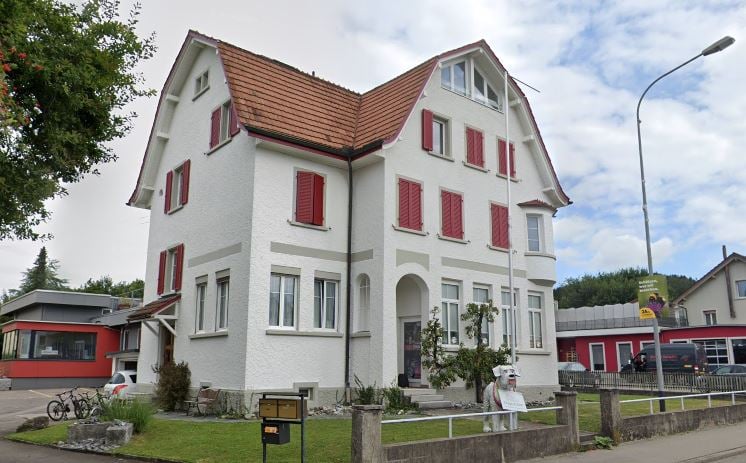
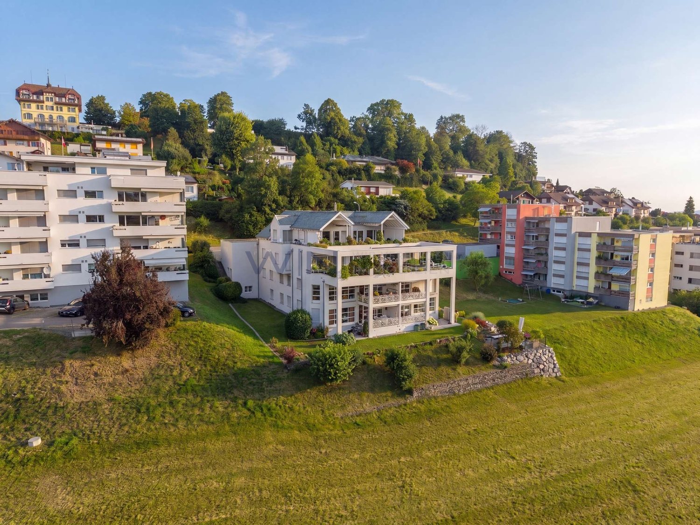
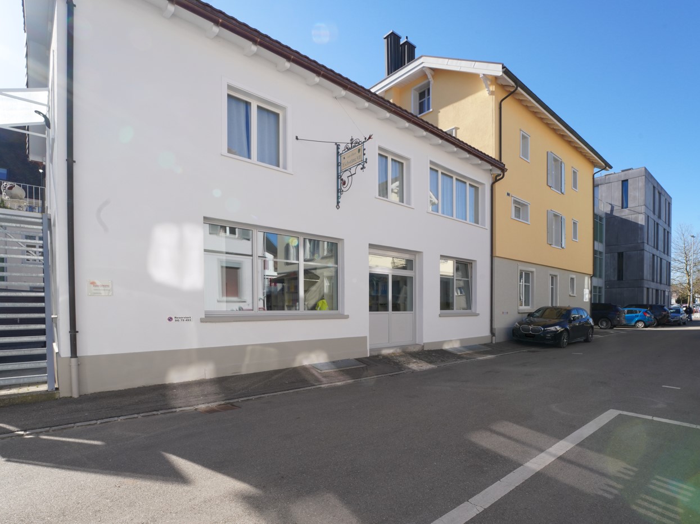
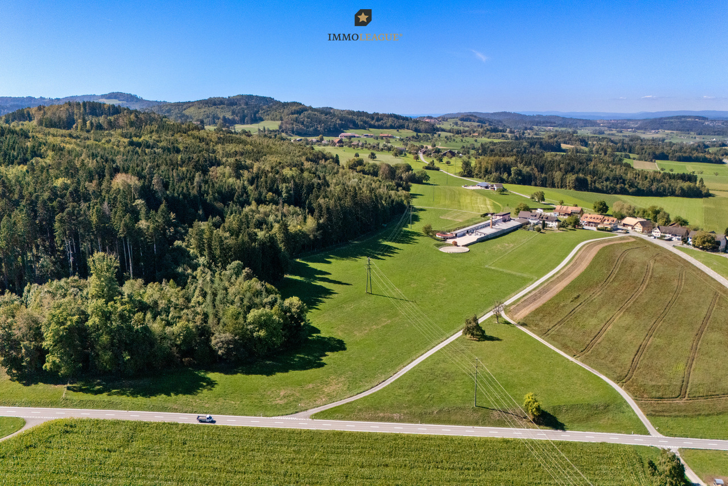
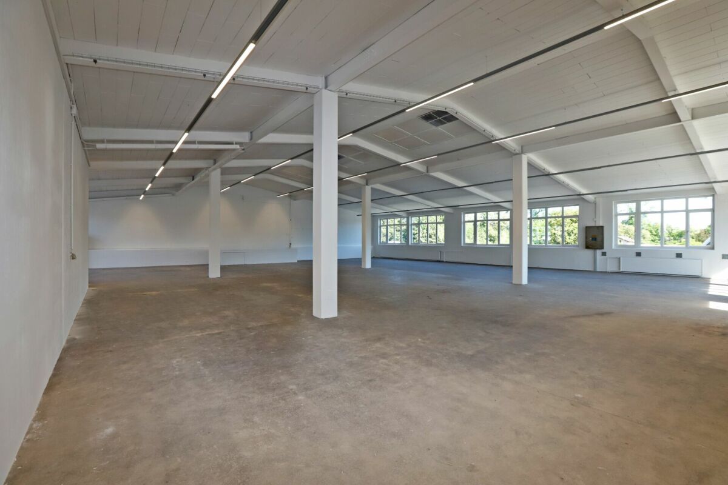
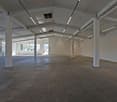
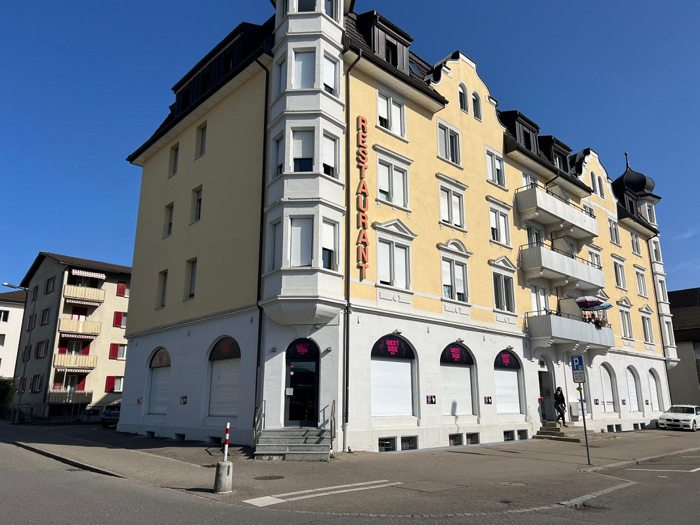
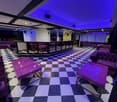
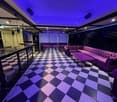
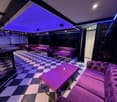
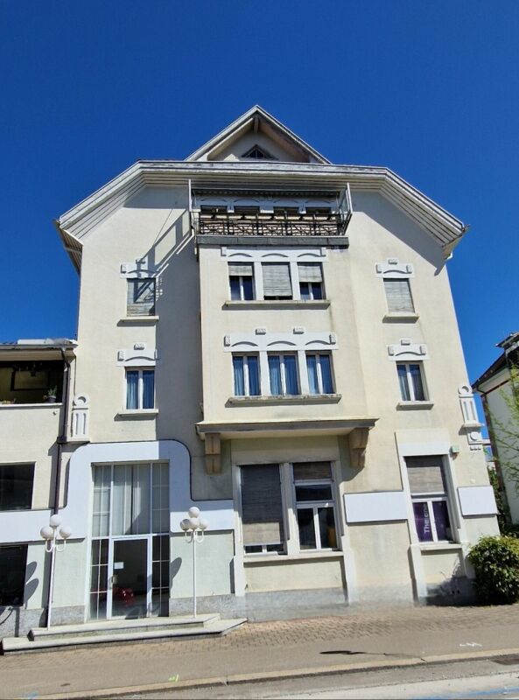
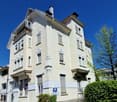
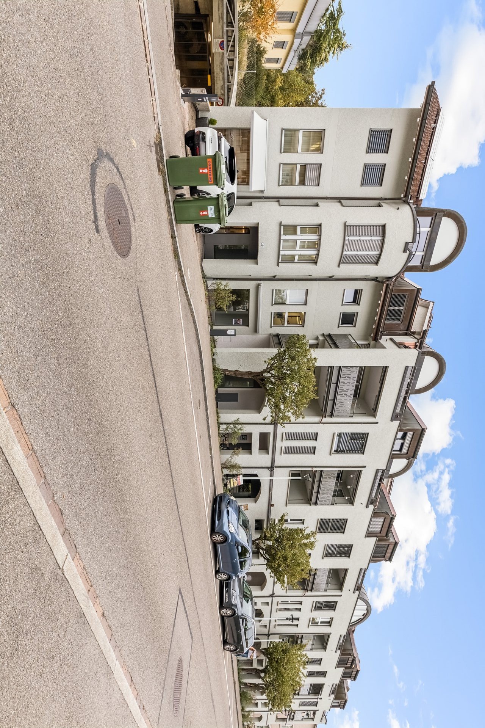
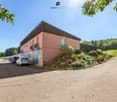
This exceptional residential and commercial building impresses with its architectural charm, its historic aura, and its diverse usage possibilities. With a total of 20 rooms, the property offers generous space for living, working, or commercial concepts. Particularly noteworthy is the extensive kitchen inventory, which is ideal for gastronomic uses.The fully basement-equipped property features numerous ancillary and storage rooms, as well as a spacious hall that can be used for events, seminars, or as a meeting room. The room offer is complemented by a cozy 4-room apartment, which can be used both as a residential unit and for business purposes. The attic offers additional attractive expansion potential for further living or working spaces.Overall, it is a rare opportunity with a lot of character and development potential. The building is located in an ongoing renovation project with a planned realization of around 13 residential units. For investors or project developers, there is the possibility of taking over the existing project and continuing the further development according to their own ideas. Here, no wishes are left unfulfilled. Take advantage and convince yourself! This PREMIUM HOMES offer includes: • Historic building with unique character • Diverse living and usage possibilities • Attractive investment and development opportunity • Ongoing renovation project with potential for around 12 residential units • Spacious event hall • Fully basement-equipped with extensive storage spaces • Expansion potential in the attic • Separate apartment • Ideal for investors, project developers, or restaurateurs • Extensive kitchen inventory available • Large plot with diverse usage possibilities • High recognition value and special architecture • Numerous ancillary and hobby rooms • Good conditions for residential and commercial use • Taking over the existing project possible • Lot of potential for individual design • Representative rooms • Unique tile stove as a highlight • Attractive combination of history and development potential • 15 outdoor parking spaces available Interested? We would be happy to take you through a non-binding viewing! Do you want to sell your house or apartment worry-free? We will tell you the current market value of your property, discreetly and non-bindingly! Are you interested in a first non-binding exchange of ideas? Don't hesitate and contact us. We look forward to you.

  • Parking space
  • Garage
More objects in your automatically expanded search area
19 results - Radius: + 10km
1 / 13
177m², CHF 220.– / m²
Top
Zürcherstrasse 301, 8500 Frauenfeld

From Shell Construction to Reality ? Flexible Office and Commercial Spaces from 2026

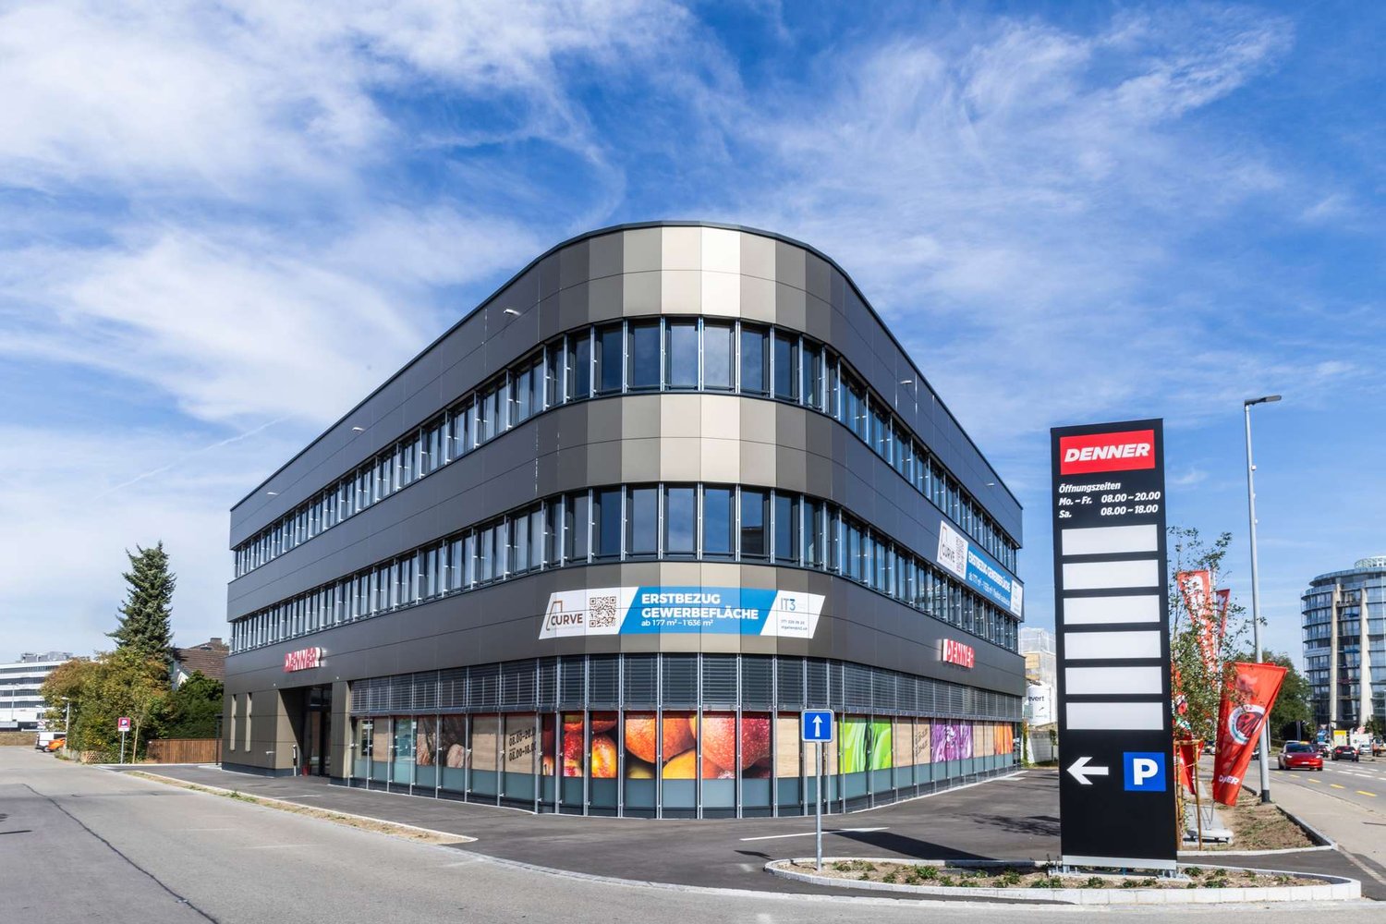
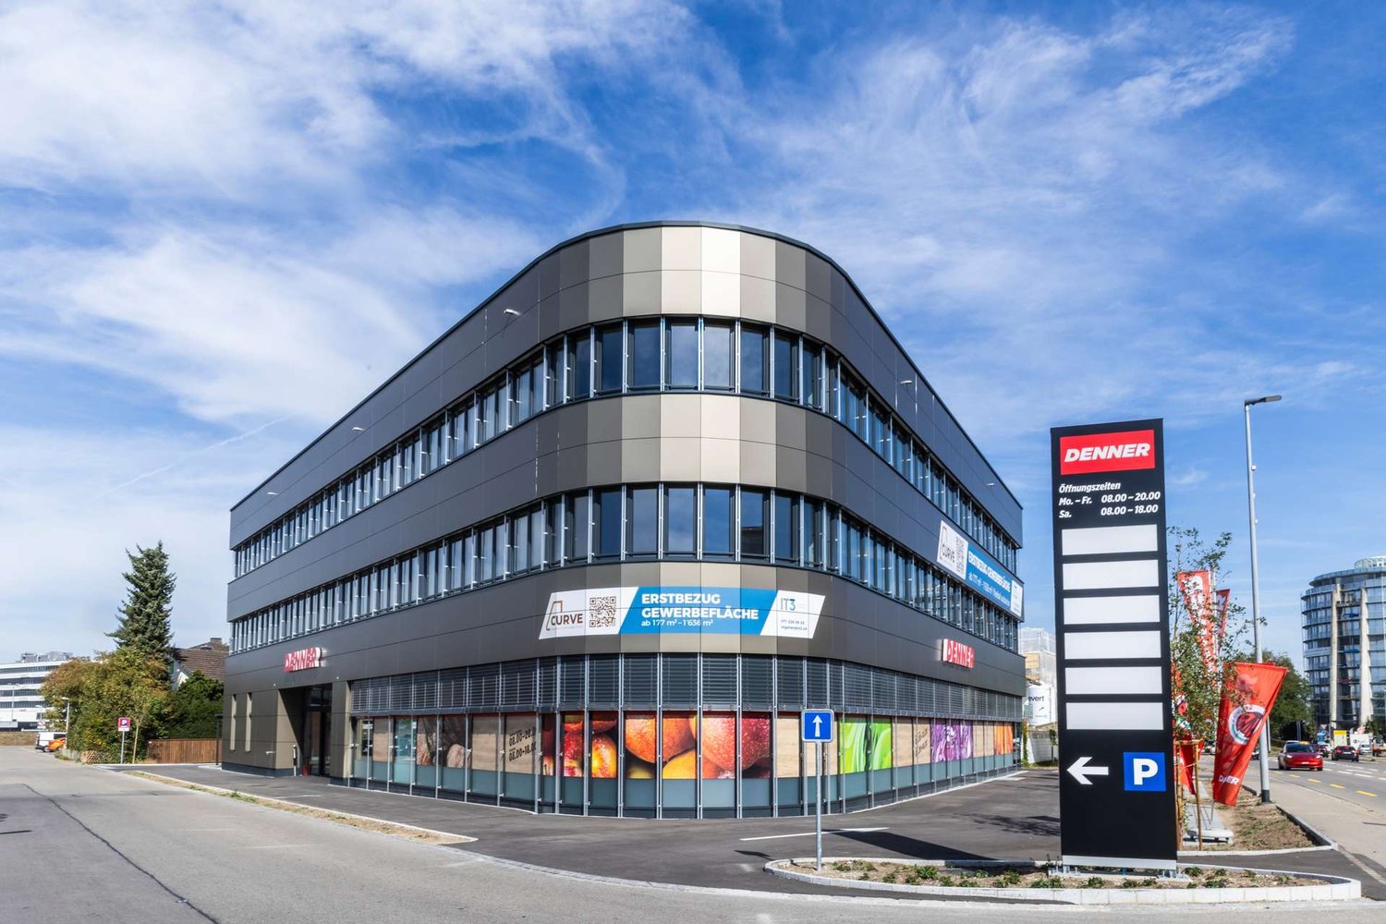
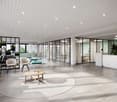
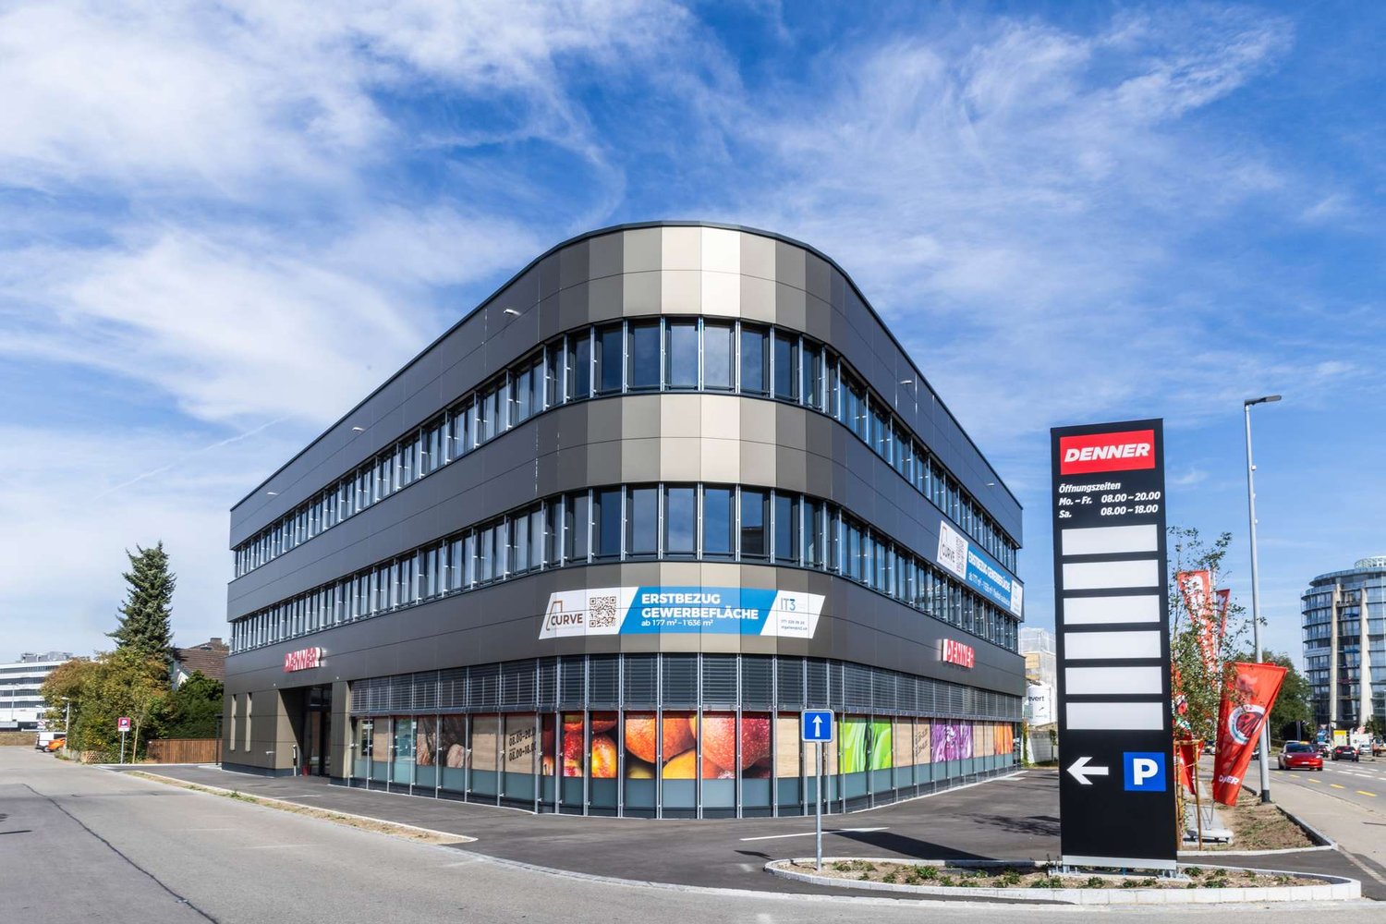
Modern commercial space with 177.4 m² of room for your ideasThis attractive commercial space on the 2nd floor of the new Curve building at Zürcherstrasse 301 in Frauenfeld offers versatile possibilities for your company on 177.4 m². Whether office, studio, practice, or showroom, you can design the space individually according to your operational needs and create a modern working environment that suits your company.Equipment and highlights:? 177.4 m² of pure usable space? Individual expansion possible? Floor heating and heat pump? Toilet facilities available? 3-fold insulating glazing? Electric sun protection blinds? Photovoltaic system? Video intercom and electronic access control? Passenger lift for 13 people or 1,000 kg? Load capacity of 400 kg/m²? Underground parking spaces with car charging station? Parking spaces for CHF 150 per month? Storage rooms in the basement for CHF 100/m²/yearAdditionally, the Curve project offers other attractive commercial spaces for rent in different sizes.For more information about the project, visit https://www.curve-frauenfeld.chThe property is located at Zürcherstrasse 301 in an established commercial and shopping environment. Directly adjacent is the Thurgipark with various shopping offers; Denner Discount is also located at Zürcherstrasse 301. The location between the city center and the Frauenfeld East motorway exit offers an attractive combination of good visibility and accessibility. Frauenfeld train station can be reached by bus in a few minutes.Zürcherstrasse is also one of the main traffic axes in Frauenfeld and takes on a regional or supra-regional connection function. This makes the location particularly attractive for companies that value good accessibility for employees, customers, and business partners.For further information or a personal viewing appointment, we are at your disposal. We look forward to your contact.

Travel time
-
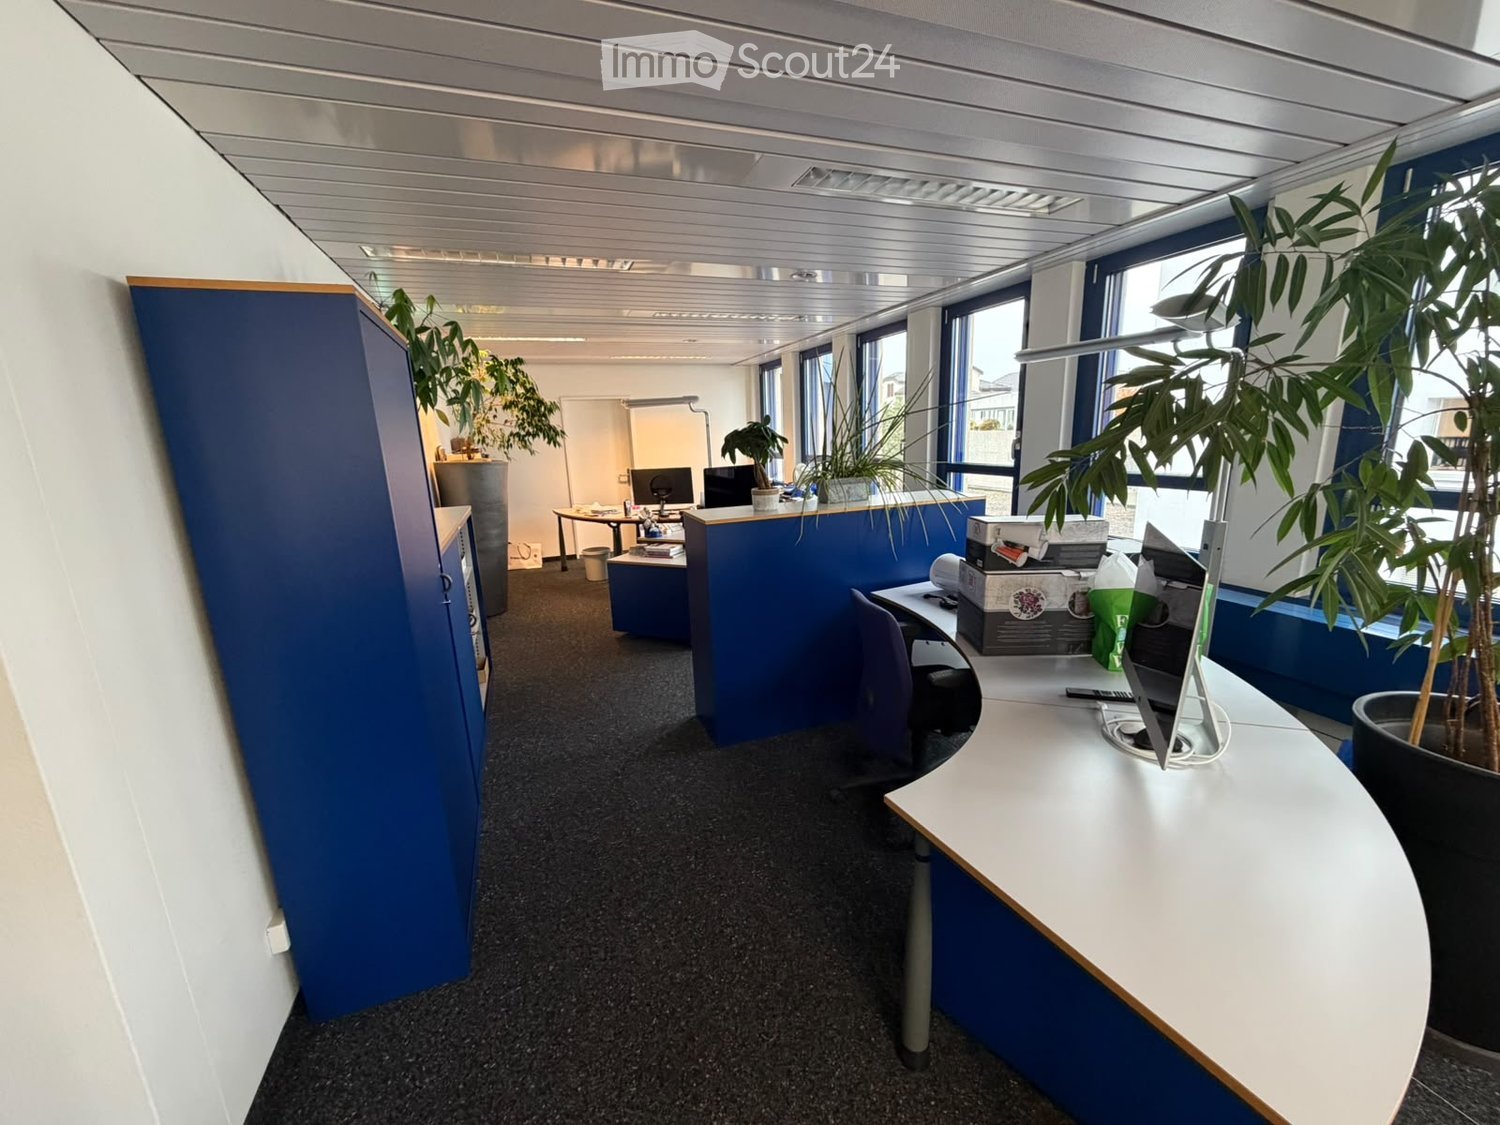
  • Modern office space with desks, chairs, computers, and potted plants, featuring blue partitions and large windows.
  • Office space with desks, chairs, laptops, plants, shelves, and cabinets.
  • Modern office space with a seating area, kitchen area, and work tables. Features include a black leather sofa, round glass table, blue chairs, and a small kitchen with cabinets and appliances.
  • Compact kitchen with white cabinets, microwave, sink, dishwasher, and various small items on the counter.
  • Modern kitchen with white cabinets, microwave, sink, and dishwasher. Countertop has various items including a bottle and a towel.
  • Modern office or meeting room with a sofa, chairs, a table, a screen, a small bar area, and a plant. The room has a carpeted floor and white walls.
  • Modern bathroom with white tiles, a sink, toilet, mirror, and a towel hanging on a rack.
  • Office space with a curved desk, chair, potted plants, shelves, printer, and telephone.
  • Office break room with a small kitchen area, a round table with chairs, a refrigerator, sink, and a plant near the window.
  • A modern, furnished room with a black carpeted floor, a sofa, a chair, a small table, and a flat-screen screen. An adjacent bathroom features a white tiled sink, a mirror, and a towel hanging on the wall.
  • Office space with desks, chairs, computers, printers, a fan, cabinets, and plants.
  • Floor plan showing two office spaces labeled 'BÜRO' (49 m² and 52.5 m²), a WC, a lift, and a document storage area labeled 'DOKUMENT TRESTOR' (8.5 m²).
1 / 12
2 rooms, CHF 2,240.–
Top
Obere Bahnhofstrasse 26a, 9500 Wil SG

Office and commercial space in a central location in Wil SG

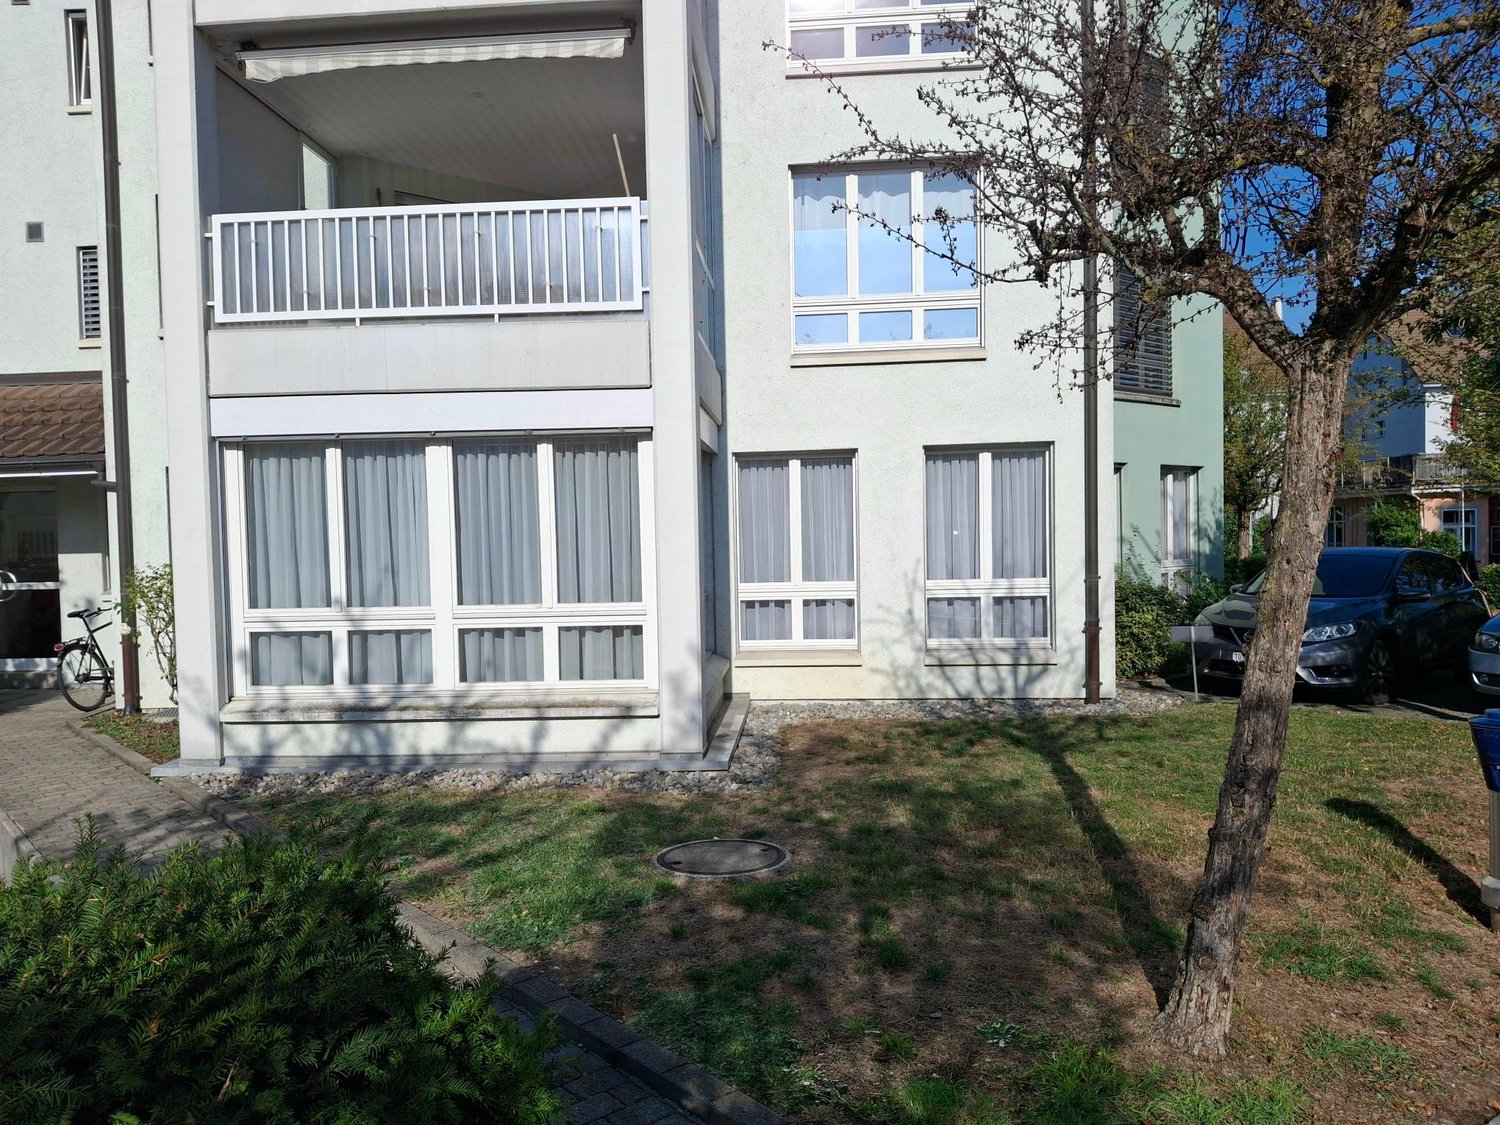
As of 01.01.2027 or by agreement, we are looking for a new tenant for an attractive commercial or office space with approximately 110 m² at Oberen Bahnhofstrasse 26a, 2nd floor in Wil.The premises are located in a central and easily accessible location – just a few minutes' walk from Wil train station. Thanks to the excellent public transport connections and nearby parking facilities, the location is ideal for both employees and customers, business partners, and visitors.The main advantages at a glance:- Approximately 110 m² of usable space- Central location at Oberen Bahnhofstrasse 26a, 9500 Wil- Just a few minutes' walk from Wil train station- Public parking facilities in the immediate vicinity- Parking space in the underground garage with electric charging station possibility- Suitable for various office, commercial, or service uses- Bright and spacious area with plenty of design potentialThe approximately 110 m² offer ample space for various business ideas – for example, as an office, practice, studio, consulting office, agency, training room, or for other suitable commercial and service businesses.The central location makes the premises particularly interesting for companies that value a professional address, good accessibility, and attractive infrastructure.Rental conditions:Rent: CHF 2,240.– per month, including 1 parking space in the underground garageAn electric charging station is also available.Interested?Take the opportunity and secure a versatile office/commercial space in a central location in Wil.If you are interested or would like more information or a viewing appointment, we look forward to your contact.

Travel time
-
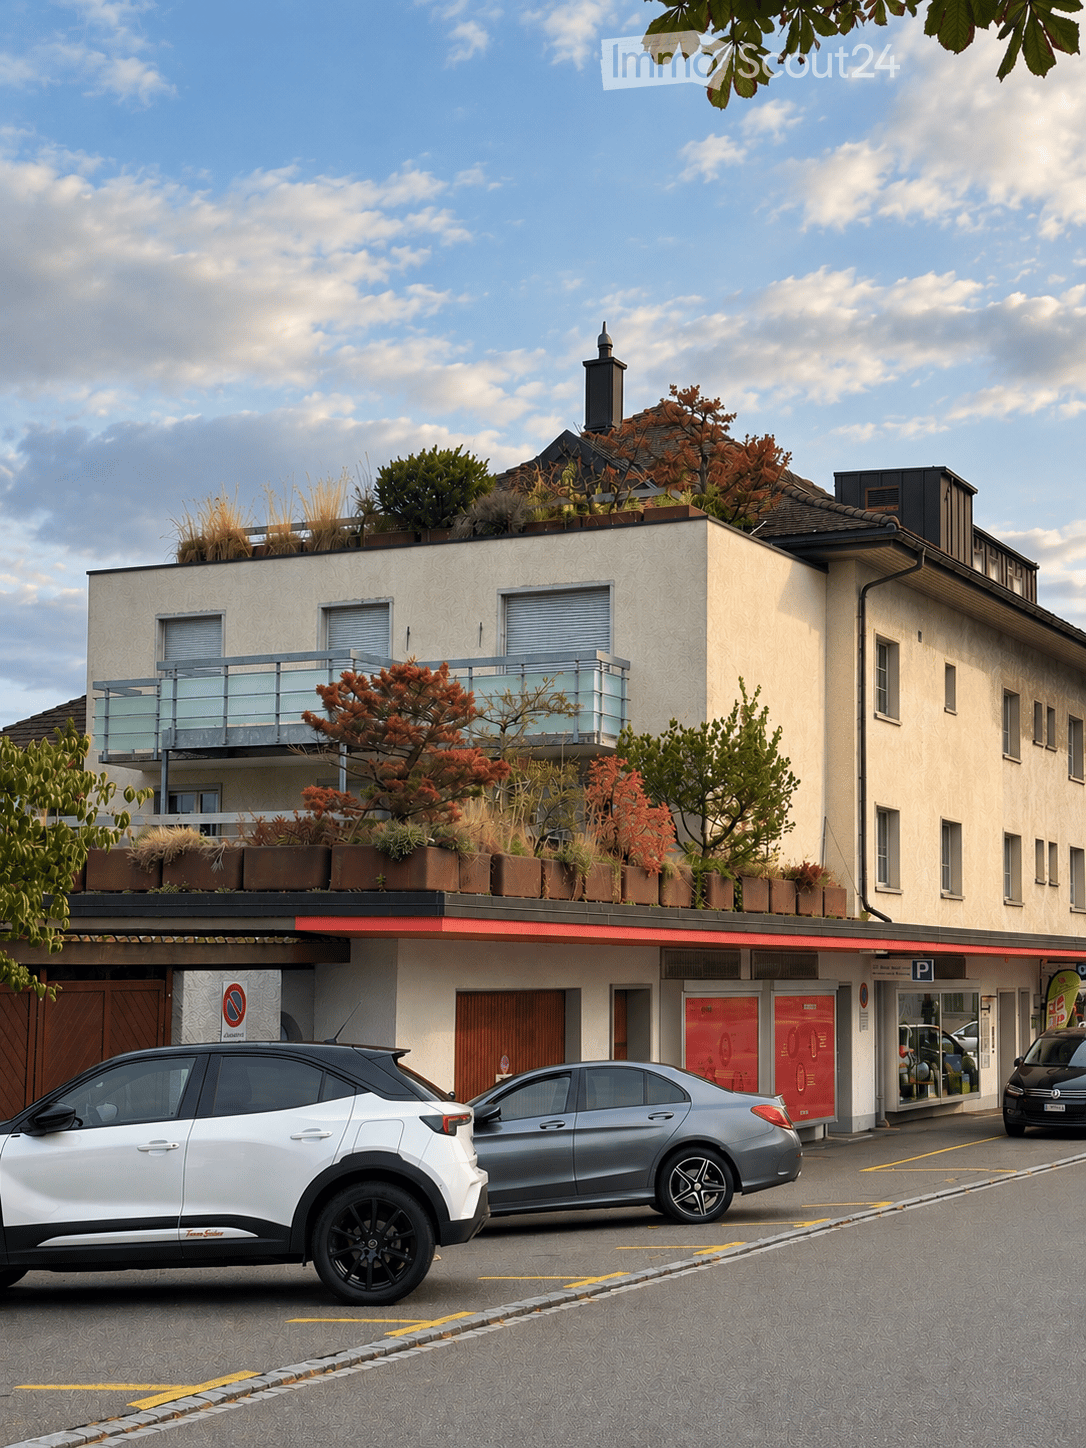
  • Modern multi-story building with a balcony, rooftop garden, and several parked cars in front.
  • A multi-story building with a storefront on the ground floor, featuring a striped awning and signage. Several cars are parked in front, and a few pedestrians are visible on the sidewalk.
  • Spacious hallway with polished wooden flooring, light-colored walls, and modern ceiling lights. Multiple doors lead to adjacent rooms, with a visible window at the far end allowing natural light to enter.
  • Empty room with wooden flooring, white walls, large window with wooden frame, and a ceiling light fixture.
  • Empty kitchen with white cabinets, wooden floor, and a window with a view of greenery. No furniture or appliances are present.
  • Modern two-story house with a balcony, garage, and surrounding greenery.
  • Modern bathroom with white tiled walls, dark grey tiled floor, white sink with chrome faucet, toilet with black seat, and a wall-mounted mirror above the sink.
  • Empty room with wooden flooring, white walls, and a large window with a wooden frame. The room features a modern ceiling light fixture and a door with a brass handle.
  • Empty room with wooden flooring, white walls, and a window with a wooden sill. The room features a modern ceiling light fixture and a door with a golden handle.
  • Empty room with wooden flooring, white walls, and large windows allowing natural light. No furniture or equipment is present.
  • Empty room with wooden flooring, white walls, and a ceiling light fixture. No furniture or equipment is present.
  • Floor plan of a multi-room building with labeled rooms including a kitchen, living room, bedrooms, bathrooms, and a garage.
1 / 12
5.5 rooms, CHF 2,146.–
Top
Obere Bahnhofstrasse 9, 9500 Wil SG

Flexible office/practice space | Practice community possible | large terrace | central in Wil

Located in a central area of Wil, we are renting a versatile office, practice, or therapy space of approximately 114 m² on the 1st floor east. The premises are suitable for both a single tenant and a practice community or shared office use.The space was originally designed as a medical practice and features 5 rooms, including an open office/reception area. Three rooms are equipped with a water connection, making them particularly suitable as treatment or therapy rooms. The network cabling is prepared in the floor ducts.The spacious corridor can be used as a reception or waiting area if needed. The facilities also include a kitchen with a ceramic glass cooktop, oven, dishwasher, and refrigerator, a separate staff/customer toilet, laminate flooring, and installed lighting.A special highlight is the spacious terrace of approximately 13 × 8.5 m with a view of the garden and towards the St. Peter's Church.Flexible usage optionsThe premises can be used as a single unit or, by agreement, shared. A practice community with several independent professionals, a shared office solution, or the rental of individual rooms can be explored.Central locationThe commercial property is located in the heart of Wil and is easily accessible by public transport, car, and on foot. The Wil train station with SBB, Postbus, and city bus is in the immediate vicinity. A public underground parking garage is about 50 meters away.A personnel lift accesses all floors from the basement to the top floor. 13 customer parking spaces are available for shared use by the tenants' customers. The parking spaces are not assigned to individual tenants, and there is no claim to employee parking spaces.Rental conditionsOption 1: In raw construction state Net rent: CHF 1,876.00 per month Advance operating costs: CHF 270.00 per month Gross rent: CHF 2,146.00 per monthOption 2: With interior design Net rent: CHF 2,191.00 per month Advance operating costs: CHF 270.00 per month Gross rent: CHF 2,461.00 per monthRent deposit: 3 gross monthly rents Rent start: by agreement Further rent options are possible by agreement.Have we sparked your interest? We would be happy to show you the premises in person. Viewings are possible by agreement.

Travel time
-
Sven Bauer

Sven Bauer

1 / 13
Sven Bauer

Sven Bauer

  • Parking space
  • View
  • Child-friendly
7.5 rooms, CHF 5,500,000.–
Freudenberg 72, 9542 Münchwilen TG

Reitsportzentrum - ein Anwesen für Pferde, Menschen und grosse Ideen.

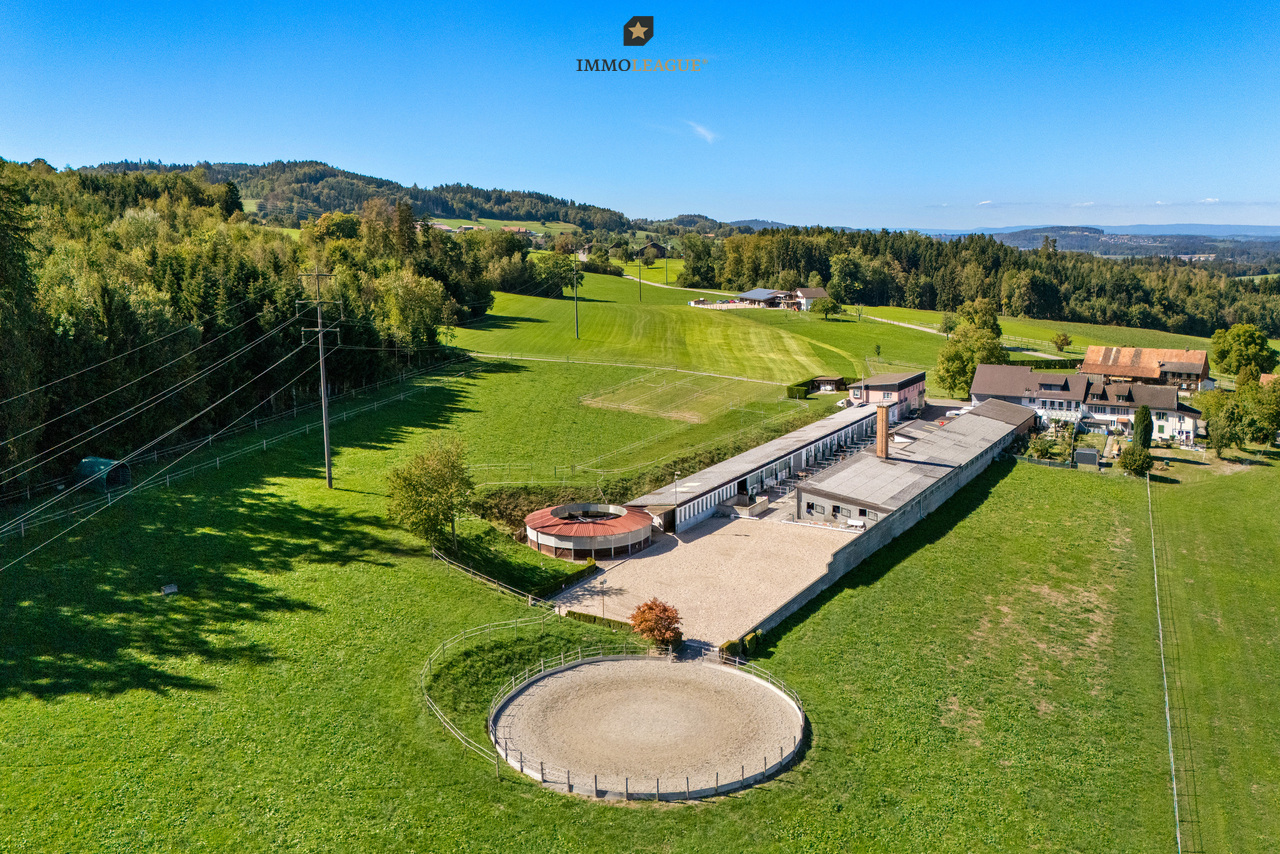
Exklusive Reitsportliegenschaft - Wohnen, Pferdesport und Natur in perfekter VerbindungEin aussergewöhnliches Anwesen für Pferdeliebhaber, ambitionierte Reitsportler und Menschen, die grosszügiges Wohnen mit professioneller Pferdehaltung und vielseitigen Nutzungsmöglichkeiten verbinden möchten.Eingebettet in weitläufige Wiesen und Weiden präsentiert sich diese etablierte Reitsportliegenschaft als harmonische Verbindung aus ländlicher Lebensqualität, komfortablem Wohnen und einer umfassenden Pferdesportinfrastruktur.Das charmante, im Jahr 2005 umfassend sanierte Landhaus beherbergt eine grosszügige 7.5-Zimmer-Wohneinheit mit rund 200 m² Wohnfläche und einem privaten Garten. Hier verbinden sich ein behagliches Wohnambiente und die unmittelbare Nähe zu den eigenen Pferden zu einer besonderen Lebensqualität.Das Herzstück des Anwesens bildet die vielseitige Reitsportanlage. Insgesamt 24 Auslauf- und Innenboxen, ein Sandreitplatz mit rund 22 × 45 m, eine überdachte Führanlage für sechs Pferde sowie ein grosszügiger Round Pen schaffen attraktive Voraussetzungen für die private Pferdehaltung ebenso wie für einen professionellen Reit- oder Pensionsbetrieb.Ergänzt wird das Raumangebot durch zahlreiche Stall-, Lager- und Betriebsflächen. Eine isolierte, grosszügige Halle mit robustem Gummiboden und viel Tageslicht eröffnet darüber hinaus zusätzliche Nutzungsmöglichkeiten, beispielsweise für den Hundesport oder andere geeignete Aktivitäten.Besonders beeindruckend sind die rund 59'576 m² zusammenhängenden Weideflächen, die den Pferden grosszügigen Auslauf bieten und durch ihre unmittelbare Anbindung an die Stallungen kurze Wege und effiziente Betriebsabläufe ermöglichen.Bestehende Miet-, Pacht- und Pferdepensionsverhältnisse bieten zusätzliche Ertragsperspektiven. Die umfangreiche Infrastruktur und weitere, vorbehaltlich der erforderlichen behördlichen Bewilligungen denkbare Nutzungsmöglichkeiten unterstreichen die aussergewöhnliche Vielseitigkeit dieser Liegenschaft.Die attraktive Lage in einer etablierten Pferdesportregion, eine gute Verkehrsanbindung und ein hohes Mass an Privatsphäre vervollständigen dieses seltene Immobilienangebot.Ein besonderer Ort für Menschen, die nicht nur eine Immobilie suchen, sondern ihren Traum vom Leben, Wohnen und Arbeiten mit Pferden verwirklichen möchten.Einige Besonderheiten zur Liegenschaft+ Einzigartiges Reitsportanwesen in Alleinlage+ Rund 6,6 Hektar Grundstücksfläche+ Professionelle Pferdesportanlage mit 24 Boxen+ Pferdehaltung für bis zu 70 Tiere+ Vielfältige Pferdehaltungs- und Betriebskonzepte+ Umfassend sanierte Gesamtanlage+ Solide Massivbauweise+ Zusätzlicher Wohnraum im Rohbau+ Attraktives Ausbau- und Entwicklungspotenzial+ Vielseitig nutzbare Gewerbe- und Lagerflächen+ Isolierte Halle für vielseitige Nutzung+ Eigene Quelle mit Brunnenbeteiligung+ Bestehende Miet- und Pachteinnahmen+ Etablierter Pferdepensionsbetrieb+ Grosszügige Lager- und Werkstattflächen+ Maschinell bewirtschaftbare Grünflächen+ Uvm.Wenn Sie weitere Informationen für Ihre Entscheidungsgrundlage benötigen, sind wir gerne für Sie da.Ihr ImmoLeague Team.Kennen Sie jemanden, der diese Immobilie kaufen möchte oder benötigen Sie Unterstützung beim Verkauf Ihrer Immobilie?Nutzen Sie jetzt unseren Online Schnellrechner unter: https://bit.ly/2RoSH9RDie ImmoLeague AG bietet Ihnen eine professionelle und auf Ihre Bedürfnisse ausgerichtete Dienstleistung, zu unschlagbaren Konditionen.Exclusive Equestrian Estate - The Perfect Blend of Living, Equestrian Sports, and NatureAn exceptional estate for horse lovers, ambitious equestrians, and those who wish to combine spacious living with professional horse care and versatile usage options.Nestled among expansive meadows and pastures, this established equestrian estate offers a harmonious blend of rural quality of life, comfortable living, and a comprehensive equestrian infrastructure.The charming country house, which underwent a...

  • Parking space
  • View
  • Child-friendly
1 / 13
  • Parking space
  • Elevator
  • Wheelchair access
171m², CHF 205.– / m²
Walzmühlestrasse 49, 8500 Frauenfeld

Representative office space with loft atmosphere and modern equipment

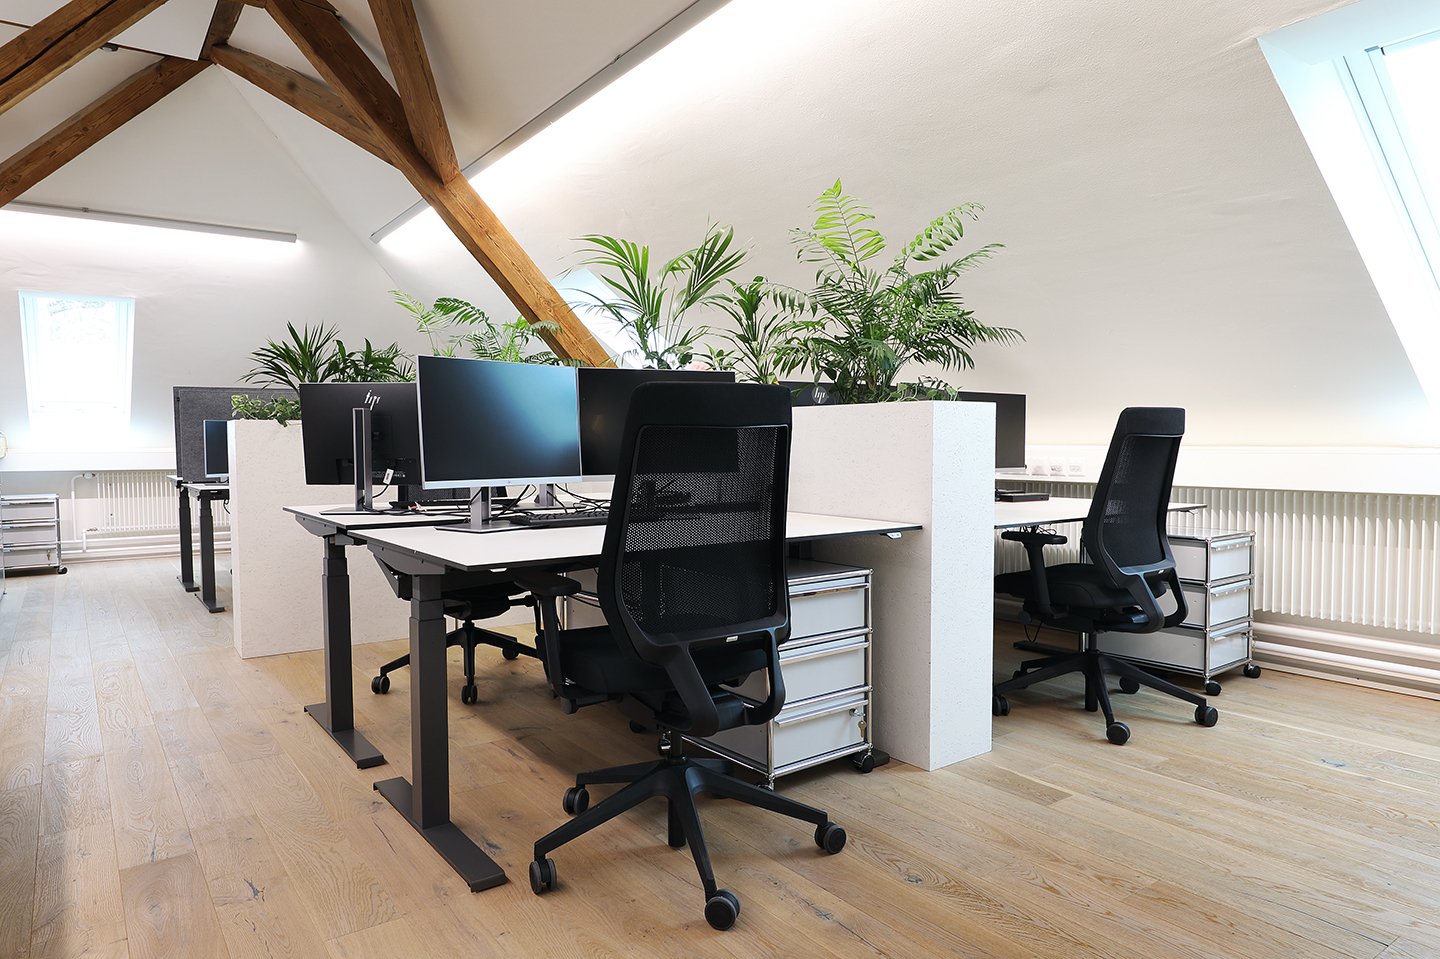
This exclusive office space at Walzmühlestrasse 49 in Frauenfeld impresses with high-quality construction materials, visible wooden beams, and thoughtfully designed work areas. The result is an inspiring work environment for companies that value quality, style, and comfort, ideal for consulting firms, creative agencies, or modern back-office teams.Highlights • High-quality parquet floor and visible wooden beams • Generous room heights with plenty of daylight • Modern tea kitchen with integrated water dispenser and oven • High-quality meeting box for confidential conversations • Fiber optic connection available • Two private wet cells • Option to take over selected office furniture • Internal and external parking spaces can be rented additionally Top Location & Accessibility • Bus stop directly in front of the building • Frauenfeld train station with fast connections to Zurich, Winterthur, and the airport • Motorway access in about 5 minutes Operating Costs Advance Payment: • CHF 33.- / m² p.a. Perfect Infrastructure in the Immediate VicinityDirectly in the area: café and lunch offers In 5–10 minutes: numerous restaurants and supermarkets (Coop, Migros, Aldi, Lidl, Denner)Attractive EnvironmentQuiet location, ideal conditions for concentrated work. Recreational areas, forest, and river are practically at your doorstep. Fitness and leisure activities are also easily accessible.Contact us for more information or a personal viewing appointment, we would be happy to show you this high-quality office space.

  • Parking space
  • Elevator
  • Wheelchair access
Travel time
-
Sven Bauer

Sven Bauer

1 / 13
Sven Bauer

Sven Bauer

  • Parking space
  • View
  • Child-friendly
7.5 rooms, Price on request
Freudenberg 72, 9542 Münchwilen TG

Reitsportzentrum - ein Anwesen für Pferde, Menschen und grosse Ideen.

Exklusive Reitsportliegenschaft - Wohnen, Pferdesport und Natur in perfekter VerbindungEin aussergewöhnliches Anwesen für Pferdeliebhaber, ambitionierte Reitsportler und Menschen, die grosszügiges Wohnen mit professioneller Pferdehaltung und vielseitigen Nutzungsmöglichkeiten verbinden möchten.Eingebettet in weitläufige Wiesen und Weiden präsentiert sich diese etablierte Reitsportliegenschaft als harmonische Verbindung aus ländlicher Lebensqualität, komfortablem Wohnen und einer umfassenden Pferdesportinfrastruktur.Das charmante, im Jahr 2005 umfassend sanierte Landhaus beherbergt eine grosszügige 7.5-Zimmer-Wohneinheit mit rund 200 m² Wohnfläche und einem privaten Garten. Hier verbinden sich ein behagliches Wohnambiente und die unmittelbare Nähe zu den eigenen Pferden zu einer besonderen Lebensqualität.Das Herzstück des Anwesens bildet die vielseitige Reitsportanlage. Insgesamt 24 Auslauf- und Innenboxen, ein Sandreitplatz mit rund 22 × 45 m, eine überdachte Führanlage für sechs Pferde sowie ein grosszügiger Round Pen schaffen attraktive Voraussetzungen für die private Pferdehaltung ebenso wie für einen professionellen Reit- oder Pensionsbetrieb.Ergänzt wird das Raumangebot durch zahlreiche Stall-, Lager- und Betriebsflächen. Eine isolierte, grosszügige Halle mit robustem Gummiboden und viel Tageslicht eröffnet darüber hinaus zusätzliche Nutzungsmöglichkeiten, beispielsweise für den Hundesport oder andere geeignete Aktivitäten.Besonders beeindruckend sind die rund 59'576 m² zusammenhängenden Weideflächen, die den Pferden grosszügigen Auslauf bieten und durch ihre unmittelbare Anbindung an die Stallungen kurze Wege und effiziente Betriebsabläufe ermöglichen.Bestehende Miet-, Pacht- und Pferdepensionsverhältnisse bieten zusätzliche Ertragsperspektiven. Die umfangreiche Infrastruktur und weitere, vorbehaltlich der erforderlichen behördlichen Bewilligungen denkbare Nutzungsmöglichkeiten unterstreichen die aussergewöhnliche Vielseitigkeit dieser Liegenschaft.Die attraktive Lage in einer etablierten Pferdesportregion, eine gute Verkehrsanbindung und ein hohes Mass an Privatsphäre vervollständigen dieses seltene Immobilienangebot.Ein besonderer Ort für Menschen, die nicht nur eine Immobilie suchen, sondern ihren Traum vom Leben, Wohnen und Arbeiten mit Pferden verwirklichen möchten.Einige Besonderheiten zur Liegenschaft+ Einzigartiges Reitsportanwesen in Alleinlage+ Rund 6,6 Hektar Grundstücksfläche+ Professionelle Pferdesportanlage mit 24 Boxen+ Pferdehaltung für bis zu 70 Tiere+ Vielfältige Pferdehaltungs- und Betriebskonzepte+ Umfassend sanierte Gesamtanlage+ Solide Massivbauweise+ Zusätzlicher Wohnraum im Rohbau+ Attraktives Ausbau- und Entwicklungspotenzial+ Vielseitig nutzbare Gewerbe- und Lagerflächen+ Isolierte Halle für vielseitige Nutzung+ Eigene Quelle mit Brunnenbeteiligung+ Bestehende Miet- und Pachteinnahmen+ Etablierter Pferdepensionsbetrieb+ Grosszügige Lager- und Werkstattflächen+ Maschinell bewirtschaftbare Grünflächen+ Uvm.Wenn Sie weitere Informationen für Ihre Entscheidungsgrundlage benötigen, sind wir gerne für Sie da.Ihr ImmoLeague Team.Kennen Sie jemanden, der diese Immobilie kaufen möchte oder benötigen Sie Unterstützung beim Verkauf Ihrer Immobilie?Nutzen Sie jetzt unseren Online Schnellrechner unter: https://bit.ly/2RoSH9RDie ImmoLeague AG bietet Ihnen eine professionelle und auf Ihre Bedürfnisse ausgerichtete Dienstleistung, zu unschlagbaren Konditionen.Exclusive Equestrian Estate - The Perfect Blend of Living, Equestrian Sports, and NatureAn exceptional estate for horse lovers, ambitious equestrians, and those who wish to combine spacious living with professional horse care and versatile usage options.Nestled among expansive meadows and pastures, this established equestrian estate offers a harmonious blend of rural quality of life, comfortable living, and a comprehensive equestrian infrastructure.The charming country house, which underwent a...

  • Parking space
  • View
  • Child-friendly
1 / 14
560m², CHF 4,900.–
Morgentalstrasse 28, 8355 Aadorf

Commercial space / storage space in Aadorf

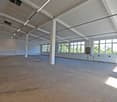
Commercial space / workshop in Aadorf We are renting a versatile commercial space with approximately 560m² in a central location in Aadorf, available immediately.The commercial space includes a spacious and bright hall on the 1st floor and is ideal for production, storage, or handicraft activities. The hall impresses with high ceilings and an access route that can be easily reached thanks to a vehicle lift.Your advantages at a glance • Approx. 560 m² of commercial space • Bright and spacious hall on the 1st floor • Suitable for storage, production, and handicraft activities • No gastronomic use • Available for occupancy immediately • Rental in existing condition • High room height • Load capacity 500 kg/m² • Access via a vehicle lift • Water and electricity connections available • Covered transshipment area with rolling gate on the ground floor for shared use • General toilet facilities for shared use • Outdoor parking spaces can be rented additionally • Central location in Aadorf • Good accessibility for employees, customers, and suppliers • Close to Winterthur, Wil, and Frauenfeld Aadorf impresses with its central location between Winterthur, Wil, and Frauenfeld and its good accessibility via the most important traffic connections.Centrally located, easily accessible, and versatile, Aadorf offers optimal conditions for your commercial business.Has the commercial space sparked your interest?Fill out the contact form and arrange your viewing appointment today.We look forward to hearing from you!

Travel time
-
1 / 13
228m², CHF 220.– / m²
Zürcherstrasse 301, 8500 Frauenfeld

From Shell Construction to Reality ? Flexible Office and Commercial Spaces from 2026

Modern commercial space with 228.5 m² of room for your ideasThis attractive commercial space on the 2nd floor of the new Curve building at Zürcherstrasse 301 in Frauenfeld offers a variety of possibilities for your company on 228.5 m². Whether office, studio, practice, or showroom, you can design the space individually according to your business needs and create a modern working environment that suits your company.Equipment and highlights:? 228.5 m² of pure usable space? Individual expansion possible? Floor heating and heat pump? Toilet facilities available? 3-fold insulating glazing? Electric sun protection blinds? Photovoltaic system? Video intercom and electronic access control? Passenger lift for 13 people or 1,000 kg? Load capacity of 400 kg/m²? Underground parking spaces with car charging station? Parking spaces for CHF 150 per month? Storage rooms in the basement for CHF 100/m²/yearAdditionally, the Curve project has more attractive commercial spaces of different sizes available for rent.You can find more information about the project at https://www.curve-frauenfeld.chThe property is located at Zürcherstrasse 301 in an established commercial and shopping environment. Directly adjacent is the Thurgipark with various shopping offers; Denner Discount is also located at Zürcherstrasse 301. The location between the city center and the Frauenfeld East motorway exit offers an attractive combination of good visibility and accessibility. Frauenfeld train station can be reached by bus in a few minutes.Zürcherstrasse is also one of the main traffic axes in Frauenfeld and takes on a regional or supra-regional connection function. This makes the location particularly attractive for companies that value good accessibility for employees, customers, and business partners.For more information or a personal viewing appointment, we are at your disposal. We look forward to your contact.
Travel time
-
1 / 14
150m², CHF 2,280.–
Schmiedstrasse 4, 9542 Münchwilen

Attractive office/practice space in Münchwilen – 150 m²

In a central and easily accessible location in Münchwilen, we are renting a spacious and versatile office or practice space on the ground floor directly as the owner. The rooms offer a pleasant working atmosphere and a well-thought-out room layout on approximately 150 m². Thanks to the various individual rooms, the space is ideal for companies, service providers, consultants, a practice, or other commercial uses. The premises offer: · approx. 150 m² of usable space on the ground floor · 6.5 flexibly usable rooms · spacious community/meeting room · kitchen · separate server/technology area · archive and storage space · toilet facilities · bright and well-maintained premises · 4 outdoor parking spaces directly at the building The room layout allows for both concentrated work in individual offices and meetings and collaborative work in larger rooms. The space is rented unfurnished and can therefore be individually tailored to the needs of the new tenant. Rental conditions CHF 2,280.– per month including heating and ancillary costs 4 outdoor parking spaces: CHF 50.– / month each This allows you to benefit from clearly calculable monthly costs without additional heating and ancillary cost statements. Direct rental by the owner – no brokerage commission. Availability: immediately or by arrangement The central location in Münchwilen and the good accessibility make the premises an attractive location for companies and service providers from the region. We would be happy to show you the premises in person and look forward to your contact.

Travel time
-
1 / 13
348m², CHF 240.– / m²
Zürcherstrasse 301, 8500 Frauenfeld

More space for your ideas? Commercial space in Frauenfeld with potential

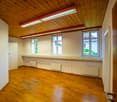
Modern commercial space with 348 m² of room for your ideasThis attractive commercial space on the 3rd floor of the new Curve building at Zürcherstrasse 301 in Frauenfeld offers a variety of possibilities for your company on 348 m². Whether office, studio, practice, showroom or gastronomy, you can design the space individually according to your business needs and create a modern working environment that suits your company.Equipment and highlights:? 348 m² of pure usable space? Individual expansion possible? Floor heating and heat pump? Toilet facilities available? 3-fold insulating glazing? Electric sun protection blinds? Photovoltaic system? Video intercom and electronic access control? Passenger lift for 13 people or 1,000 kg? Load capacity of 400 kg/m²? Underground parking spaces with car charging station? Parking spaces for CHF 150 per month? Storage rooms in the basement for CHF 100/m²/yearAdditionally, the Curve project offers other attractive commercial spaces for rent in different sizes.For more information about the project, visit https://www.curve-frauenfeld.chThe property is located at Zürcherstrasse 301 in an established commercial and shopping environment. Directly adjacent is the Thurgipark with various shopping options; Denner Discount is also located at Zürcherstrasse 301. The location between the city center and the Frauenfeld East motorway exit offers an attractive combination of good visibility and accessibility. Frauenfeld train station can be reached by bus in a few minutes.Zürcherstrasse is also one of the main traffic axes in Frauenfeld and takes on a regional or supra-regional connection function. This makes the location particularly attractive for companies that value good accessibility for employees, customers, and business partners.For further information or a personal viewing appointment, we are at your disposal. We look forward to your contact.
Travel time
-

Suggested properties for you based on search results