1 result - All Listings: 8259 (Etzwilen, Kaltenbach, Rheinklingen, Wagenhausen)

More objects in your automatically expanded search area
20 results - Radius: + 10km
1 / 6
3 roomsCHF 1,850.–
Top
Charregass 5, 8260 Stein am Rhein

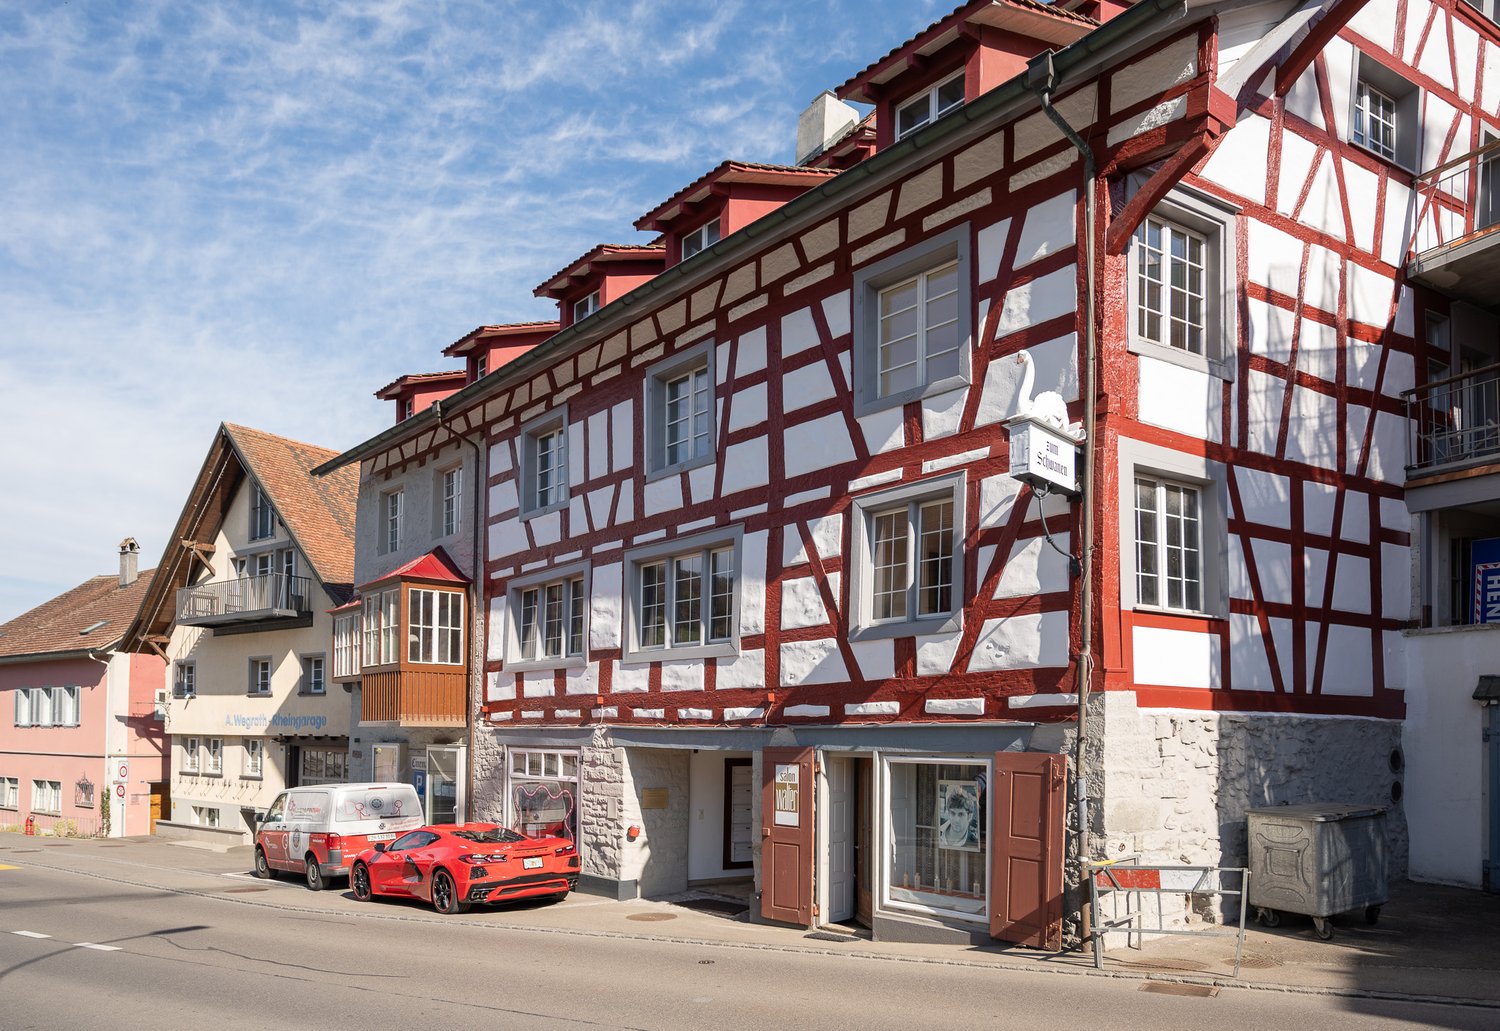
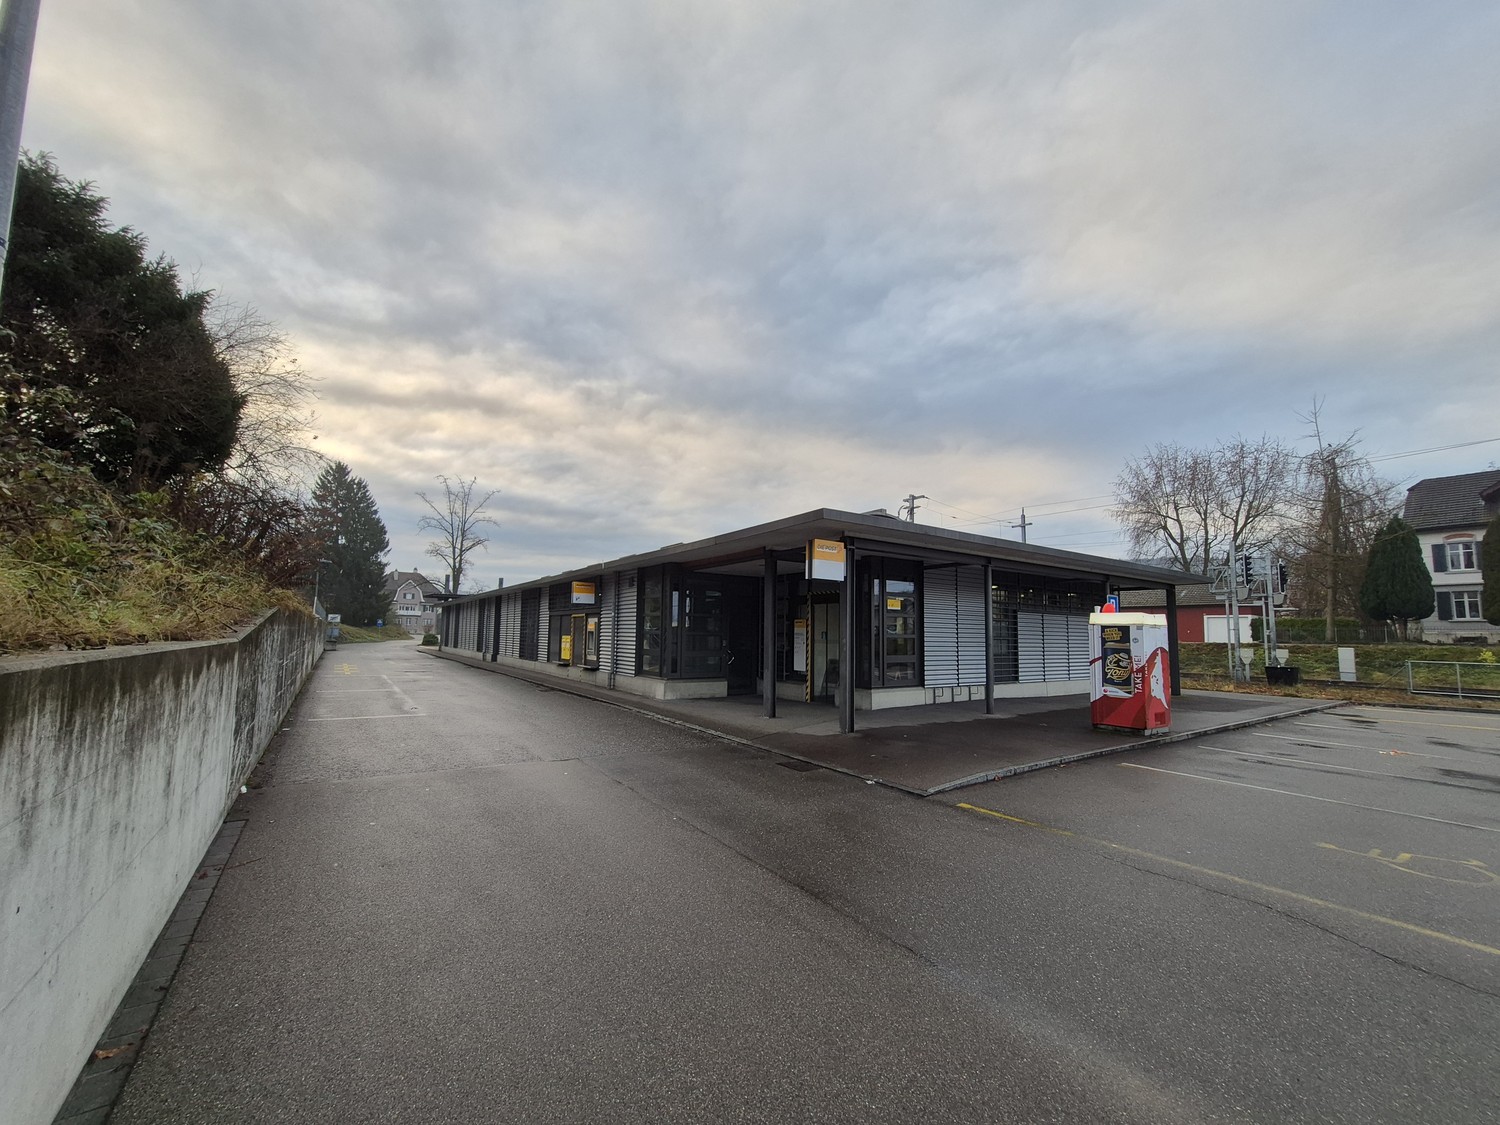
Charming commercial/practice space on Charregass in Stein am Rhein

Welcome to Charregass 5 in the picturesque old town of Stein am Rhein! This former restaurant is now being repurposed and offers a versatile commercial space – ideal as a retail store or practice – Located in the historic Hotel Schwanen, it impresses with its unique location in the heart of this historic small town on the Rhine.The commercial space offers: • 140 m² of usable space on one floor, divided into 3 rooms – flexibly designable for various usage concepts. • Old building charm with a lot of wood • Several underground parking spaces on the other side of the street, which can be rented • Terrace for shared use • Option to adapt the rooms together with the owner Availability by arrangementLocation and surroundings: The property benefits from a quiet and sunny location which is still frequented in the summer.Excellent connection and infrastructure: • Stein am Rhein train station: Can be reached in just 5-6 minutes on foot. • Stein am Rhein ferry terminal (Schifflände): Can be reached in 5 minutes on foot. • Bus stop Rathaus / Bahnhofstrasse: Can be reached in 4-5 minutes on foot. This attractive commercial space combines old building charm, central location, and optimal infrastructure – a rare opportunity in one of the most beautiful small towns in Switzerland. Take the chance to establish your business or practice in this unique ambiance!

Travel time
-
1 / 1
827m²EUR 5,200.–
Top
Weidgang 3, 78247 Hilzingen

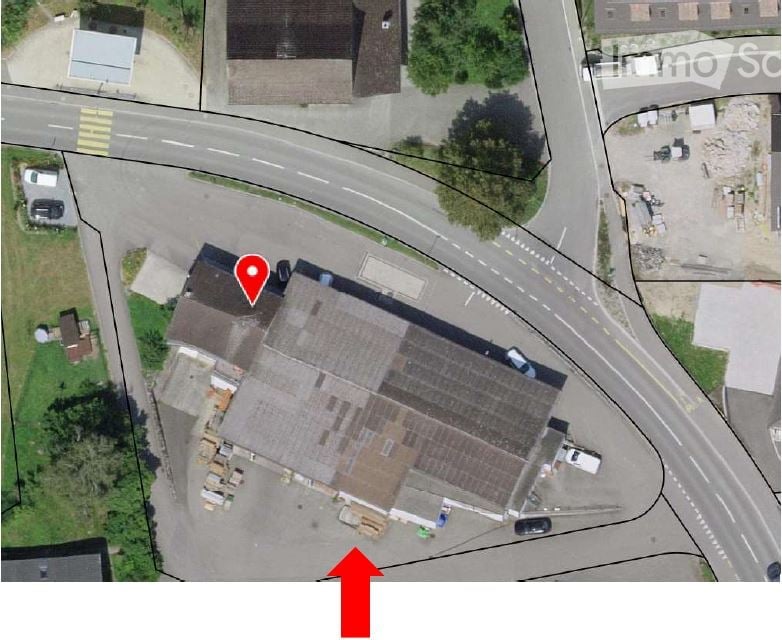
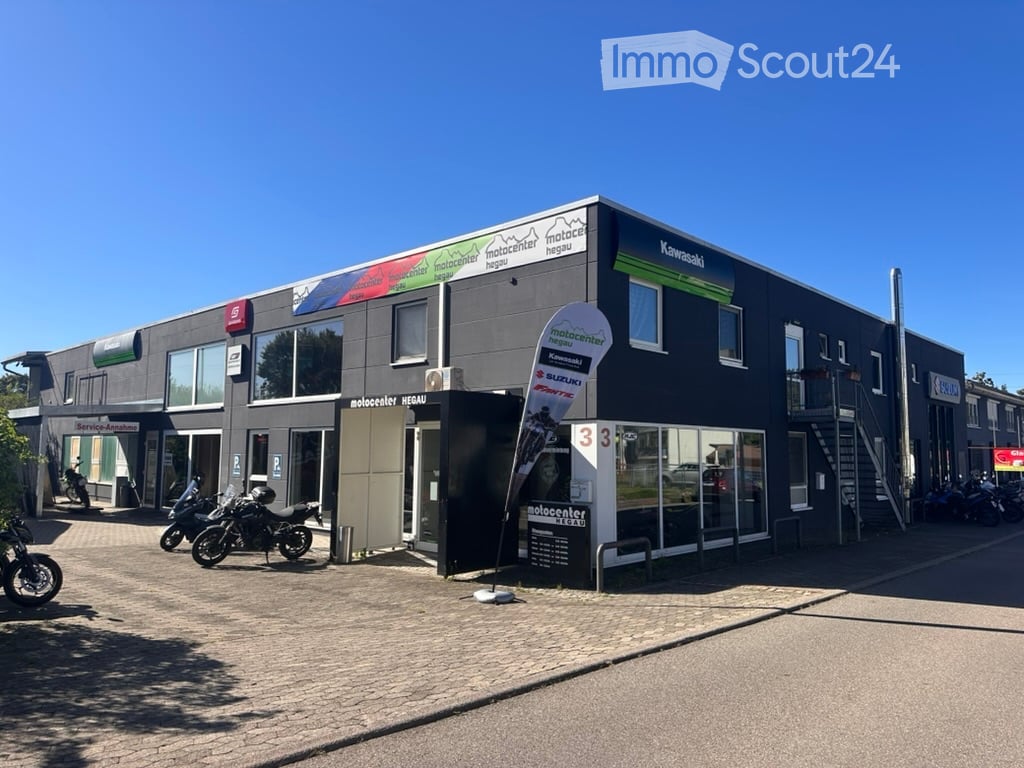
Commercial space with workshop in top location directly on the A81 and Swiss border – versatile

The property for rent is a spacious and representative commercial space in the industrial area of Hilzingen. The property impresses with its very good location, with almost direct access to the A81 and quick access to Switzerland.The unit is suitable for all types of trade, such as retail, wholesale, automotive or motorcycle trade, workshop operation, craft businesses, exhibition, storage space, or a combination of sales, service, and commercial use, due to the possible combination of showrooms, exhibition, storage, workshop areas, and parking spaces.Object descriptionThe commercial property offers a very good combination of spacious sales and exhibition areas, a separate workshop area, and a spacious outdoor area with numerous parking spaces.Due to the ground-level accessibility, large shop windows, and visible location in the industrial area, the property is particularly suitable for companies with customer traffic, exhibitions, or vehicle presentations.Key dataFeatureSpecificationSales and exhibition area on the ground floorapprox. 476 m²Workshop areaapprox. 175 m²Sales/exhibition area on the upper floorapprox. 176 m²Total indoor areaapprox. 827 m²Outdoor area/parking spacesapprox. 987 m²Year of construction1997Developmentfully developedHeatingCentral heating/gasAvailabilityimmediately or by arrangementHighlights • Highly frequented location in the Hilzingen industrial area • Almost direct motorway access to the A81 • Quick access to Switzerland • Representative sales and exhibition areas • Large shop windows • Ground-level use on the ground floor • Separate workshop area • Additional exhibition area on the upper floor • Spacious outdoor area with numerous parking spaces • Ideal for trade, automotive, crafts, exhibition, or storage • Very well suited for a combination of sales and service LocationThe property is located in the established industrial area of Hilzingen. The location offers excellent transport links to the A81 and thus quick access to surrounding cities and the Swiss border.Due to its location in the industrial area, the property is particularly suitable for commercial users who value visibility, accessibility, and practical infrastructure.Rental conditionsPositionAmountNet rent5,200 €Net ancillary costs800 €Total net monthly6,000 €plus statutory VATyesConclusionThis commercial space offers an attractive combination of top location, spacious exhibition area, workshop, and outdoor parking spaces. Due to its proximity to the A81 and Switzerland, the property is particularly interesting for companies from the automotive, trade, crafts, and service sectors.Further information and viewing appointments can be obtained on request:Contact:Udo Foltinek - info@stellplatzvermietung.eu + 49 171 8000 775
1 / 13
4 roomsCHF 1,500.–
Maurerstrasse 6, 8500 Frauenfeld

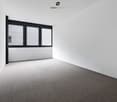
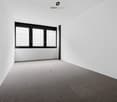
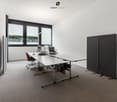
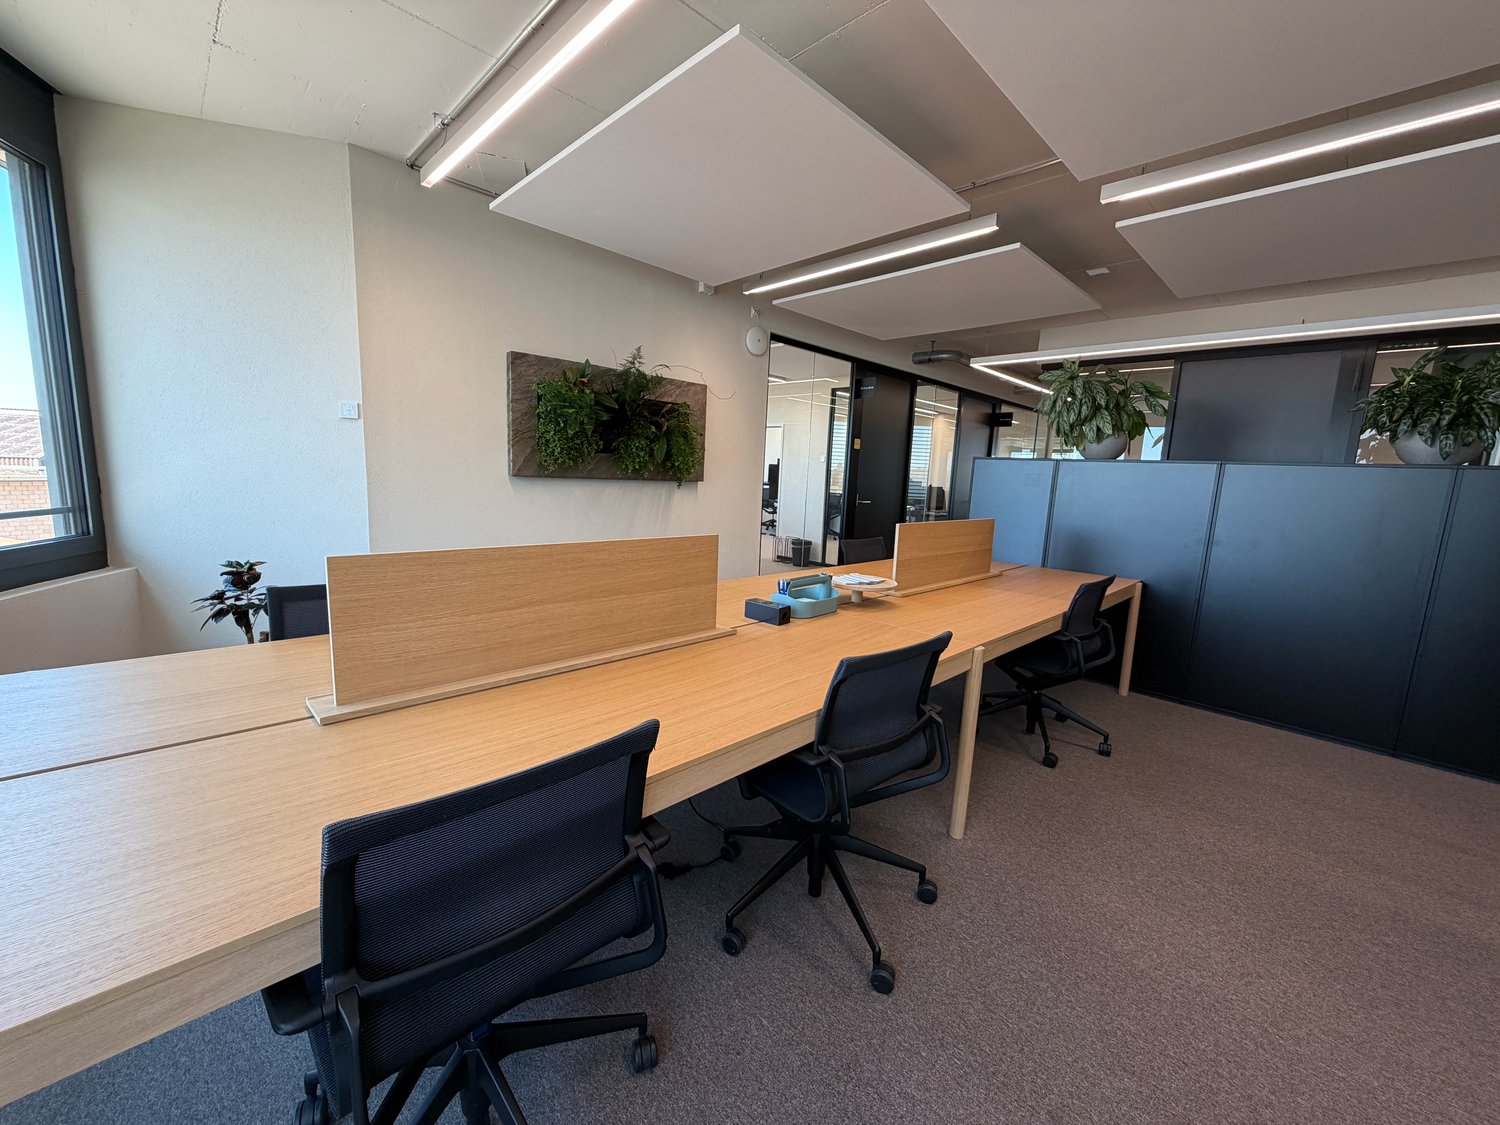
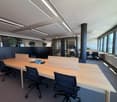
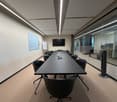
Repräsentative Büroräume im Herzen von Frauenfeld.

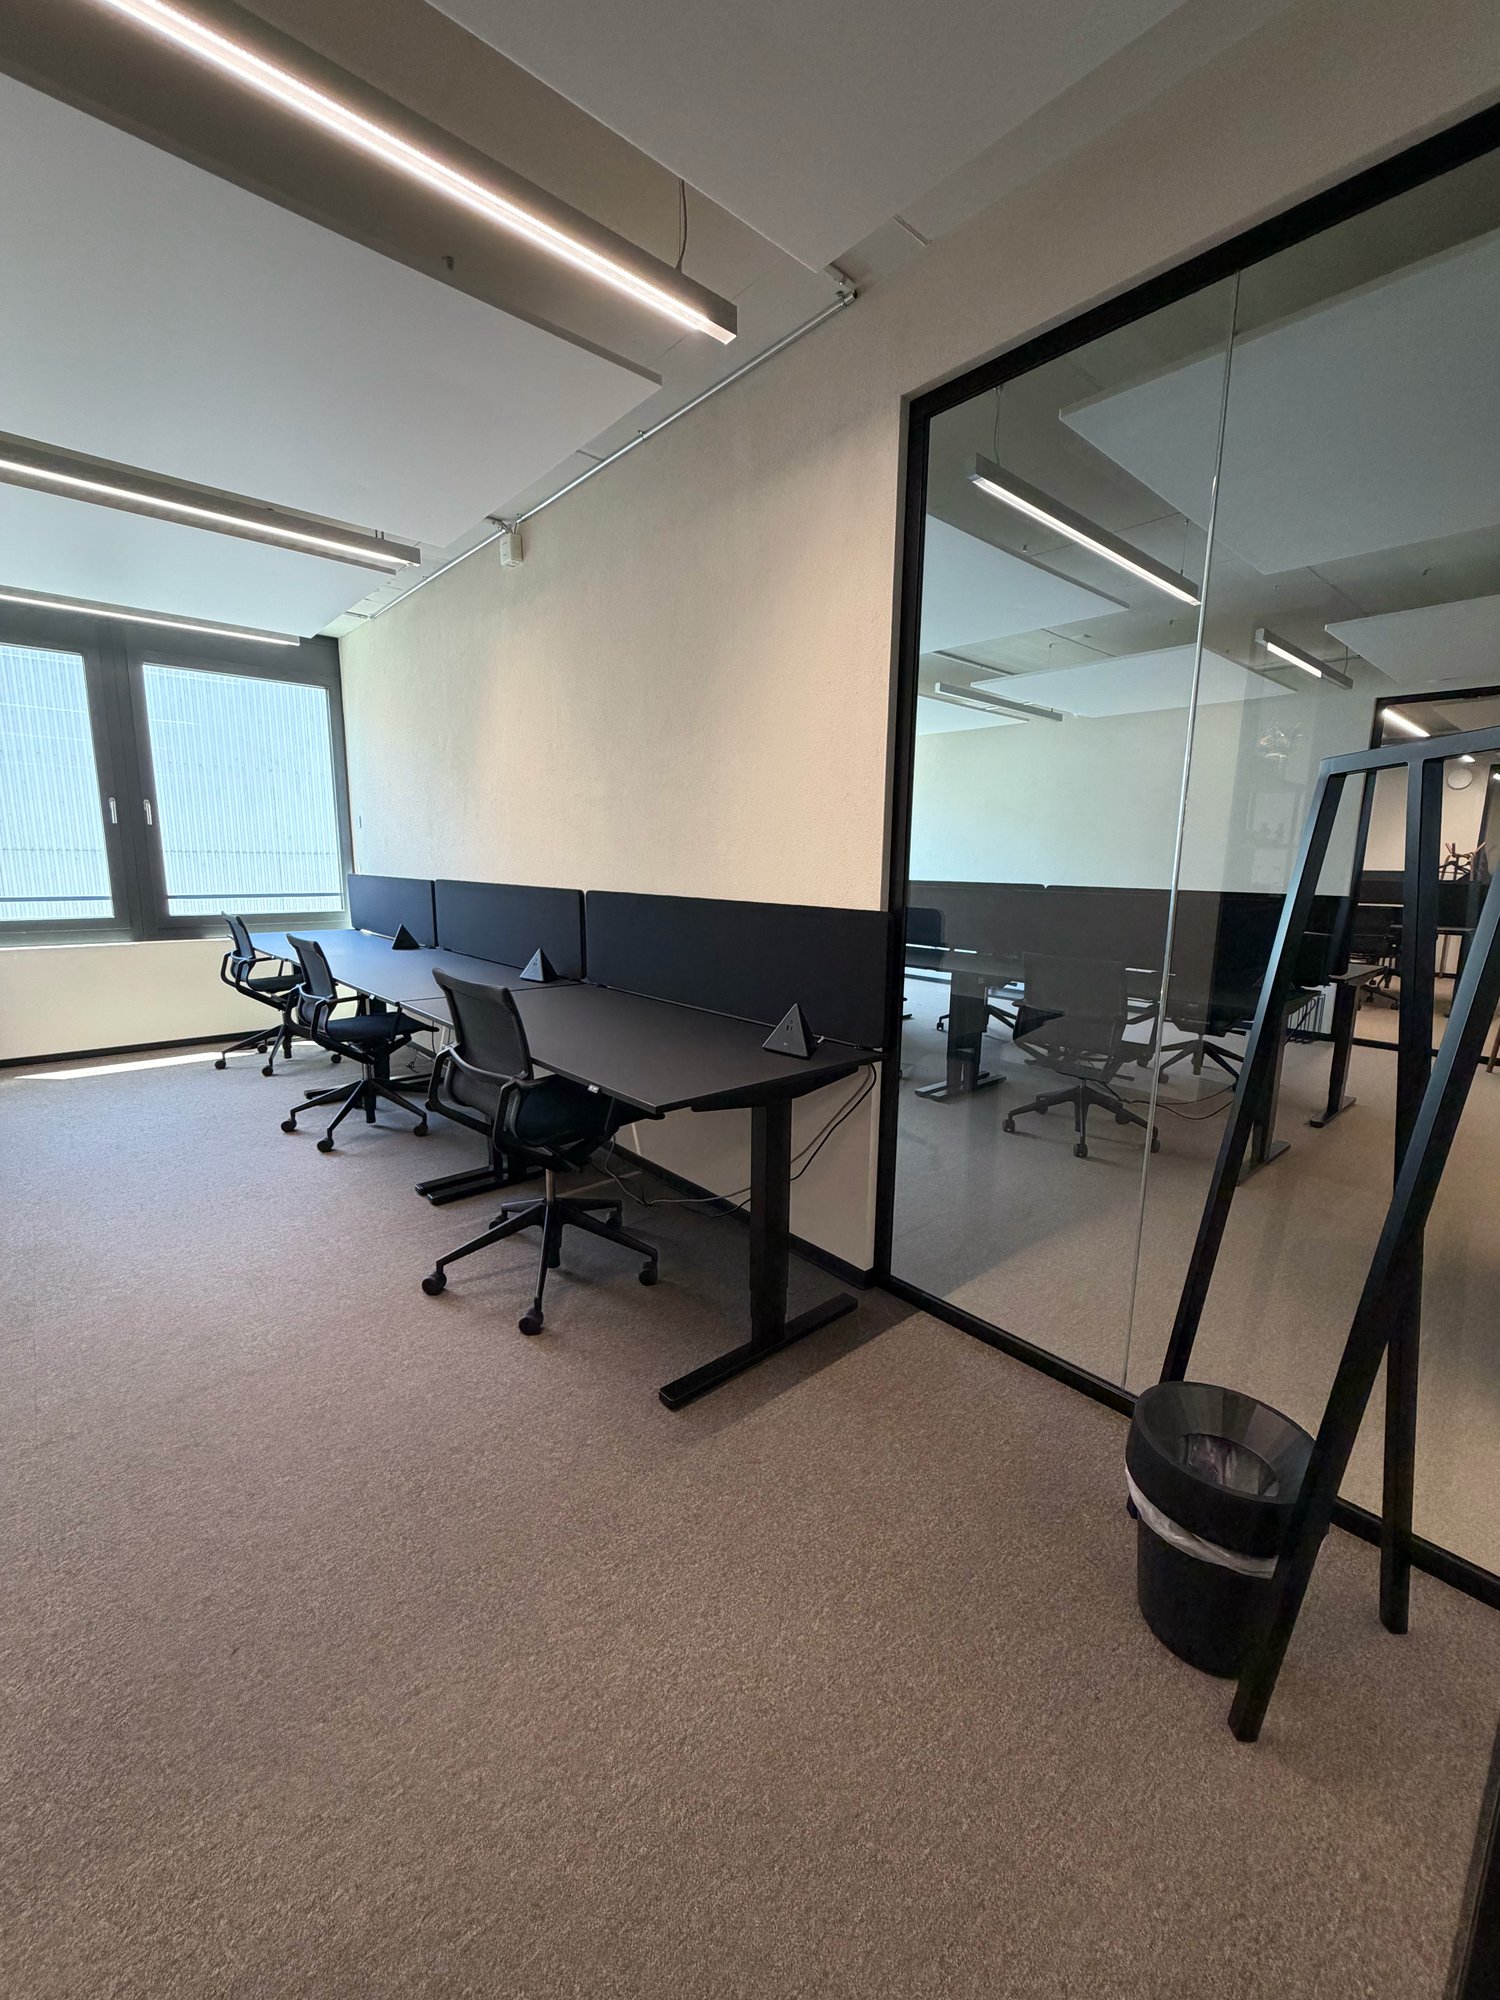
Repräsentative Büroräume an zentraler Geschäftslage in Frauenfeld.An attraktiver Lage an der Maurerstrasse 6 in Frauenfeld stehen vier eigenständige Büroräume zur Untervermietung zur Verfügung. Die Räumlichkeiten eignen sich ideal für Unternehmen, Dienstleister, Berater, Ingenieurbüros oder selbstständig Erwerbende, die ein professionelles Arbeitsumfeld mit diskreter und angenehmer Atmosphäre schätzen.Die hellen und ruhigen Büroräume bieten beste Voraussetzungen für administrative, technische oder beratende Tätigkeiten. Die zentrale Lage sorgt für eine ausgezeichnete Erreichbarkeit und eine hervorragend ausgebaute Infrastruktur im direkten Umfeld.Den Mietern steht eine umfassende Büro-infrastruktur zur Verfügung. Die gemeinschaftliche Nutzung von Küche und Sanitäranlagen, die Reinigung der Allgemein-flächen sowie eine Kaffeemaschine sind im Mietzins enthalten. Sämtliche Nebenkosten sind inklusive und schaffen transparente sowie gut planbare Mietkonditionen.Eine bestehende Serverinfrastruktur ist bereits vorhanden. Der Internetanschluss kann bei Bedarf individuell eingerichtet werden. Der Zugang zu den Büroräumen ist rund um die Uhr per Schlüssel oder Badge möglich und bietet hohe Flexibilität im Arbeitsalltag.Die Büroflächen werden derzeit von der Watts AG genutzt, einem etablierten Unternehmen im Energie- und Versorgungsbereich. Im Rahmen der Untervermietung besteht der Wunsch, ein langfristig ausgerichtetes und professionelles Netzwerk unter einem Dach zu fördern. Besonders willkommen sind daher Unternehmen und Fachpersonen aus den Bereichen Energie, Gebäudetechnik, Nachhaltigkeit, Versorgung, Engineering oder verwandten Branchen. Die räumliche Nähe eröffnet Potenzial für wertvolle Synergien und nachhaltige Kooperationen.Gesucht werden Unternehmen oder Einzel-personen mit seriöser Geschäftstätigkeit und professionellem Auftreten, welche die ruhige, diskrete und repräsentative Atmosphäre dieser Büroetage schätzen und zu einem hochwertigen Arbeitsumfeld beitragen möchten.Mietflächen & Mietkonditionen:Büro A: 27.69 m²CHF 1'500.- p.m. exkl. MwSt.CHF 18'000.- p.a. exkl. MwSt.Büro B: 28.12 m²CHF 1'500.- p.m. exkl. MwSt.CHF 18'000.- p.a. exkl. MwSt.Büro C: 28.12 m²CHF 1'500.- p.m. exkl. MwSt.CHF 18'000.- p.a. exkl. MwStBüro D: 28.12 m²CHF 1'500.- p.m. exkl. MwSt.CHF 18'000.- p.a. exkl. MwStInklusive Leistungen:+ Reinigung+ 24/7 Zugang via Schlüssel oder Badge+ IT/Internet Infrastruktur vorhanden+ Mitbenutzung von Küche und WC-Anlagen+ optionaler Meetingraum (nach Absprache)Standort-Highlights:+ Exzellente ÖV-Anbindung (Hauptbahnhof und Bus in Gehdistanz)+ Flughafen Zürich in ca. 30 Minutenerreichbar+ Restaurants, Cafés und Serviceangebote in unmittelbarer Umgebung+ Diskretes, etabliertes Geschäftsumfeld+ Uvm.Hervorragend geeignet für:+ Treuhandbüros+ Beratungs- und Dienstleistungsunternehmen+ Anwaltskanzleien+ Verwaltungs- oder Projektbüros+ langfristige, ruhige NutzungWenn Sie weitere Informationen für Ihre Entscheidungsgrundlage benötigen, sind wir gerne für Sie da.Ihr ImmoLeague TeamKennen Sie jemanden, der diese Immobilie mieten möchte oder benötigen Sie Hilfe beim Verkauf / Vermietung Ihrer Immobilie?ImmoLeague bietet Ihnen eine professionelle und auf Ihre Bedürfnisse ausgerichtete Dienstleistung, zu unschlagbaren Konditionen.Prestigious office space in a central business location in Frauenfeld.Four self-contained offices are available for subletting in an attractive location at Maurerstrasse 6 in Frauenfeld. The premises are ideal for companies, service providers, consultants, engineering firms or self-employed persons who value a professional working environment with a discreet and pleasant atmosphere.The bright and quiet offices offer the best conditions for administrative, technical or consulting activities. The central location ensures excellent accessibility and an outstanding infrastructure in the immediate vicinity.Tenants have a comprehensive...

Travel time
-
1 / 17
819m²CHF 165.– / m²
Zürcherstrasse 229, 8500 Frauenfeld

Retail space with very good visibility incl. cooling system - ground floor!

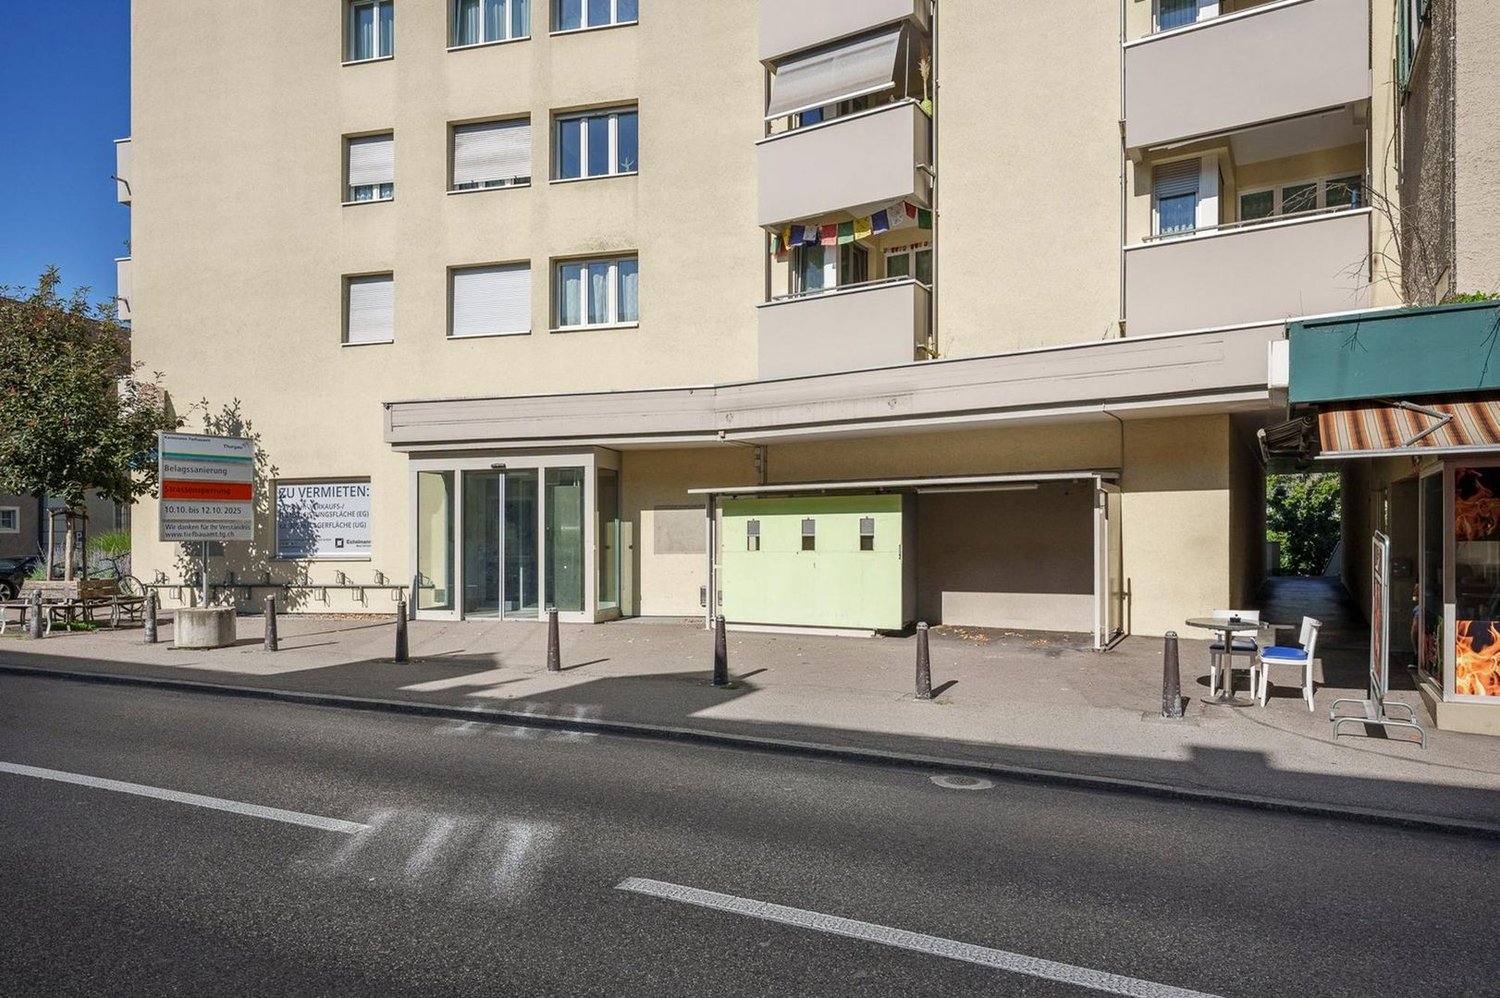
Retail space with very good visibility incl. cooling system - ground floor!For rent is the former Migros branch at Zürcherstrasse 229 in Frauenfeld. The available partial areas are divided into the following areas: • Ground floor 507 m2 sales area • Basement 312 m2 storage/auxiliary areas The cooled/ventilated areas are connected by a large goods lift and an exclusive delivery ramp that leads directly to the warehouse. Thus, the flow of goods within the partial areas is problem-free. The current equipment already includes many necessary features for the further operation of a sales store (cooling cells, break room, branch manager's office, etc.).In general, the following expansions of the previous tenant are still available: • Cooling system complete (CO2 system from 2014) • Cooling cell on the ground floor • Cooling/deep freezing cell in the basement • Tea kitchen in the break room • WCs/changing rooms for employees • Small strongroom • Branch manager's office 9 outdoor parking spaces can be rented for an additional CHF 100 / month.Additionally, public parking spaces for customers can be found in the immediate vicinity of the property.A utility cost account will be charged additionally.We would be happy to show you this rare opportunity on site!Note: The pictures are partially virtually furnished with AI and are to be understood as example pictures.Disclaimer: Eichelmann Real Estate GmbH and its clients reject any obligation to pay fees for proof, brokerage or similar fees to brokers, agents or other intermediaries. The same applies to the delivery of object documents with regard to suitable tenants or buyers. Eichelmann Real Estate expressly objects to the passing on of the published information by third parties to potential tenants/buyers without consent.

Travel time
-
1 / 5
  • Pets allowed
  • Wheelchair access
50m²CHF 495.–
Roggengarbgasse 4, 8260 Stein am Rhein

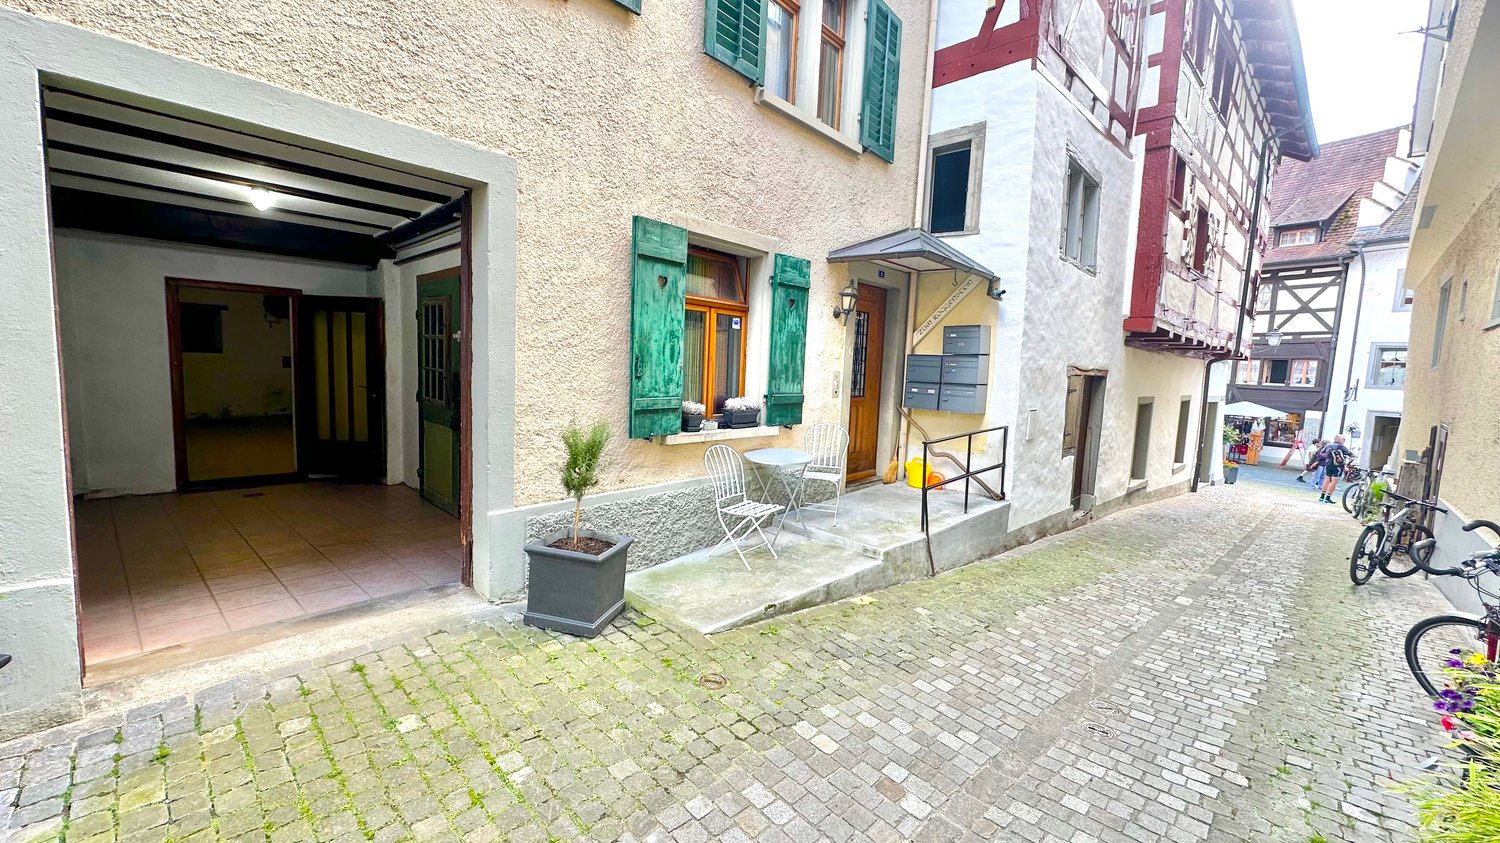
Charming Atelier/Hobby Room/Storage in the Old Town of Stein am Rhein

Discover this unique 2-room hobby room or atelier on the ground floor of a historic old building at Roggengarbgasse 4 in the picturesque old town of Stein am Rhein. With an area of 50 m², the property offers a charming and inspiring atmosphere – ideal for creative uses, as a hobby room or an atelier.The property impresses with the following features: • Historic charm: Exposed wooden beams and a tile floor give the room an unmistakable, rustic character. • Wood stove: A cozy wood stove provides a warm and inviting atmosphere. • Bathroom: A small, well-maintained bathroom with wood paneling and a tile floor is available. • Infrastructure: Water, electricity, and sewage connections are available. • Wheelchair accessible: The property is barrier-free. • Pets allowed: Four-legged friends are welcome. • Renovated: Last renovated in 2010. • Available immediately. Location and surroundings: The property is located in a quiet and sunny location in the heart of the historic old town of Stein am Rhein – pleasantly quiet day and night. The Rhine and the nearby lake can be reached in a few minutes and provide an idyllic environment.The connection is excellent: • Stein am Rhein ferry terminal (Schifflände): only 4 minutes' walk away • Stein am Rhein town hall bus stop: only 3 minutes' walk away • Stein am Rhein train station: can be reached in about 9-10 minutes on foot • Volg supermarket: only 1 minute's walk away • Apotheke Zum Mohrenkönig: only 2 minutes' walk away • Primarschule/Kindergarten Schanz: only 3 minutes' walk away This exceptional area combines historic flair with modern infrastructure and an excellent location – a rare opportunity in one of the most beautiful old towns in Switzerland. Take the chance and design your dream workspace in this unique ambiance.

  • Pets allowed
  • Wheelchair access
Travel time
-
1 / 17
500m²Price on request
Zürcherstrasse 229, 8500 Frauenfeld

You're looking for a POP-UP store in Frauenfeld?

"Sales area with very good visibility incl. cooling system - ground floor!"For rent is the former Migros branch at Zürcherstrasse 229 in Frauenfeld. NEW is the landlord also open to interim uses and POP-UP stores!The available partial areas are divided into the following areas: • Ground floor 507 m2 sales • Basement 312 m2 storage/auxiliary areas In general, the following fittings of the previous tenant are still available. Whether the commissioning of all installations in an interim use makes sense must be checked in each individual case. • Cooling system complete (CO2 system from 2014) • Cooling cell ground floor • Cooling/deep freezing cell basement • Tea kitchen in the break room • WCs/dressing rooms for employees • Small strongroom • Branch manager's office 9 outdoor parking spaces can be rented for CHF 100 / month.Additionally, public parking spaces for customers can be found in the immediate vicinity of the property.A ancillary costs account will be charged additionally.We would be happy to show you this rare opportunity on site!Note: Pictures are partially virtually furnished with AI and are to be understood as sample pictures.Disclaimer: Eichelmann Real Estate GmbH and its clients reject any obligation to pay detection, brokerage or similar fees to brokers, agents or other intermediaries. The same applies to the delivery of object documents with regard to suitable tenants or buyers. Eichelmann Real Estate expressly objects to the passing on of the published information by third parties to potential tenants/buyers without consent.

Travel time
-
1 / 9
1,308m²CHF 210.– / m²
Juchstrasse 22, 8500 Frauenfeld

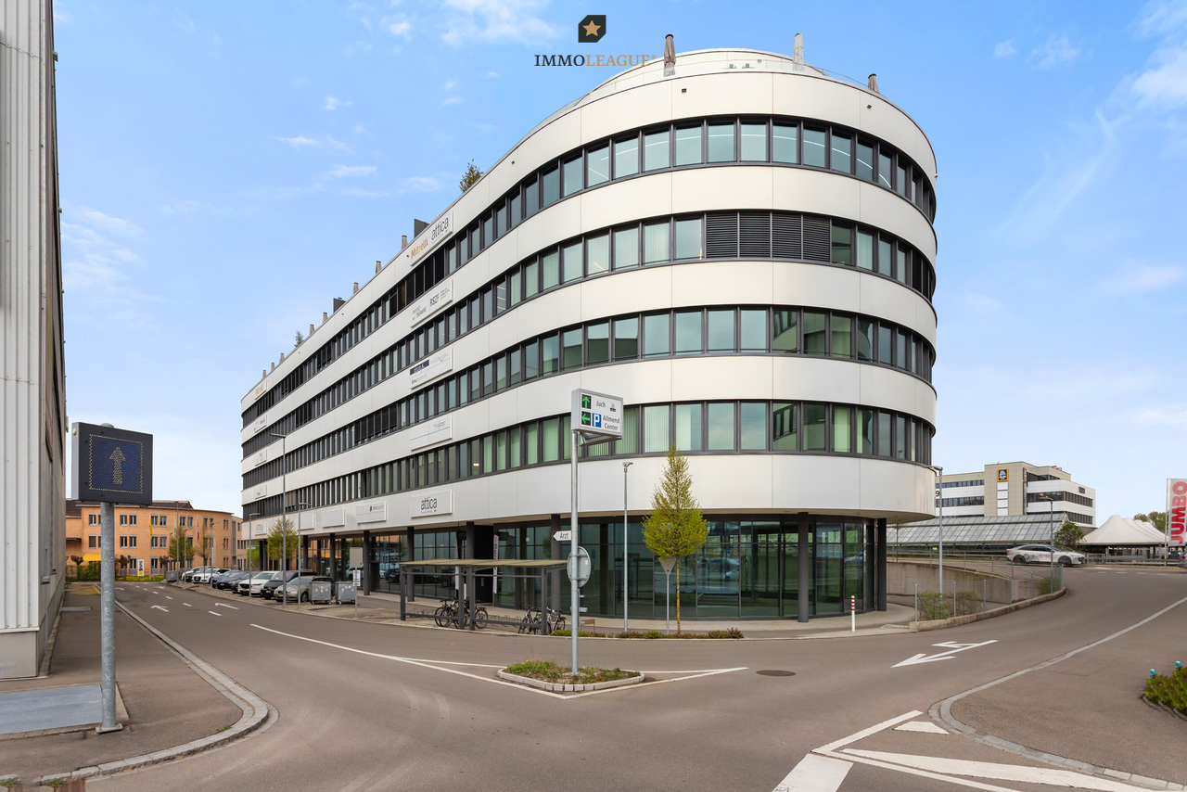
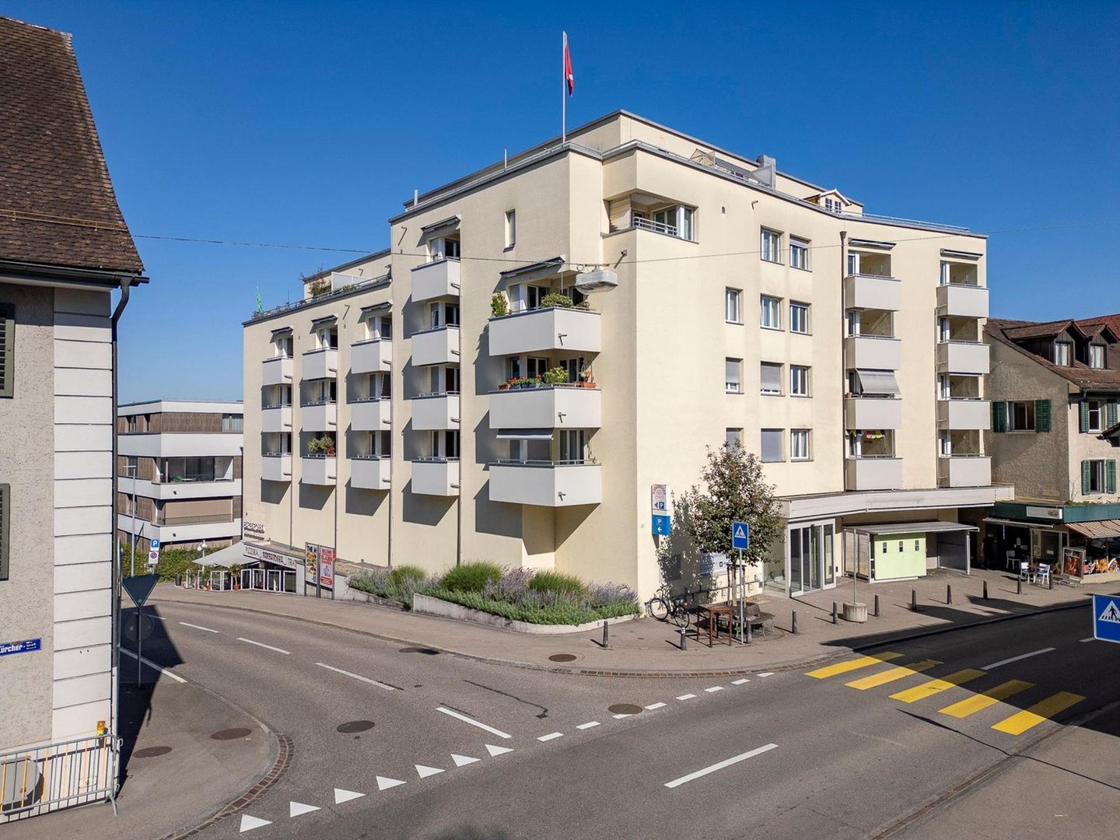
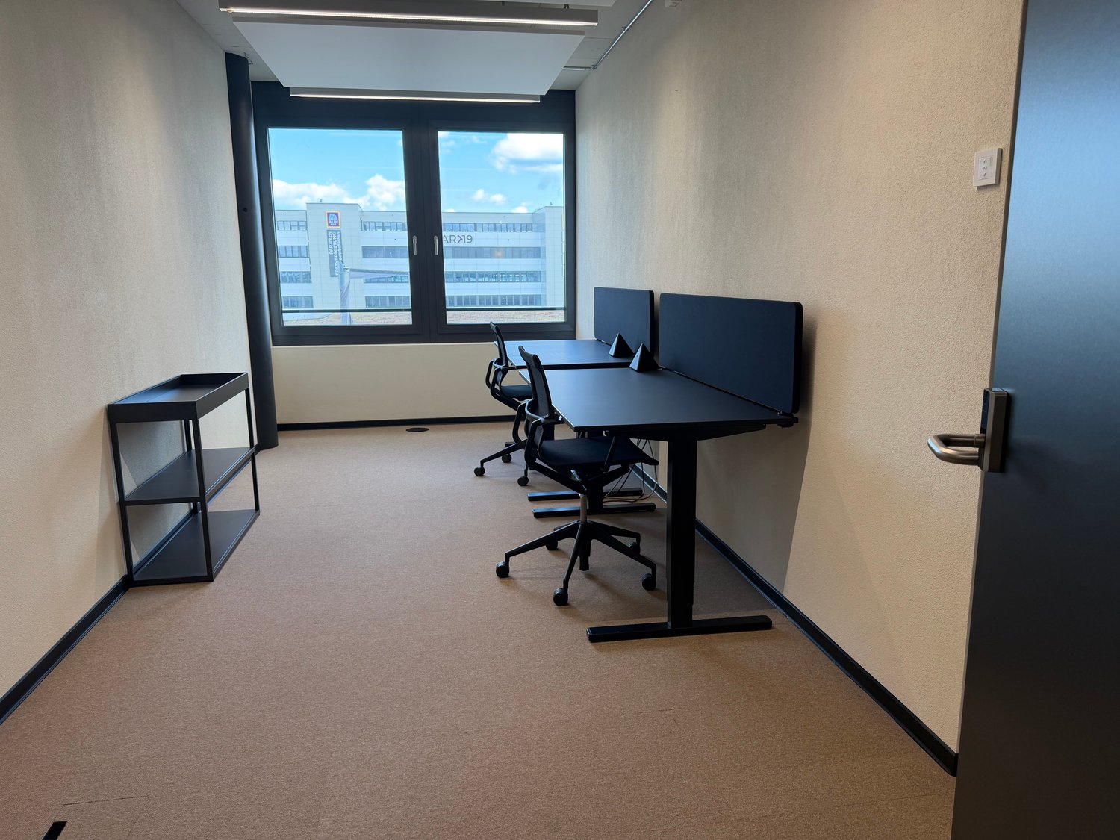
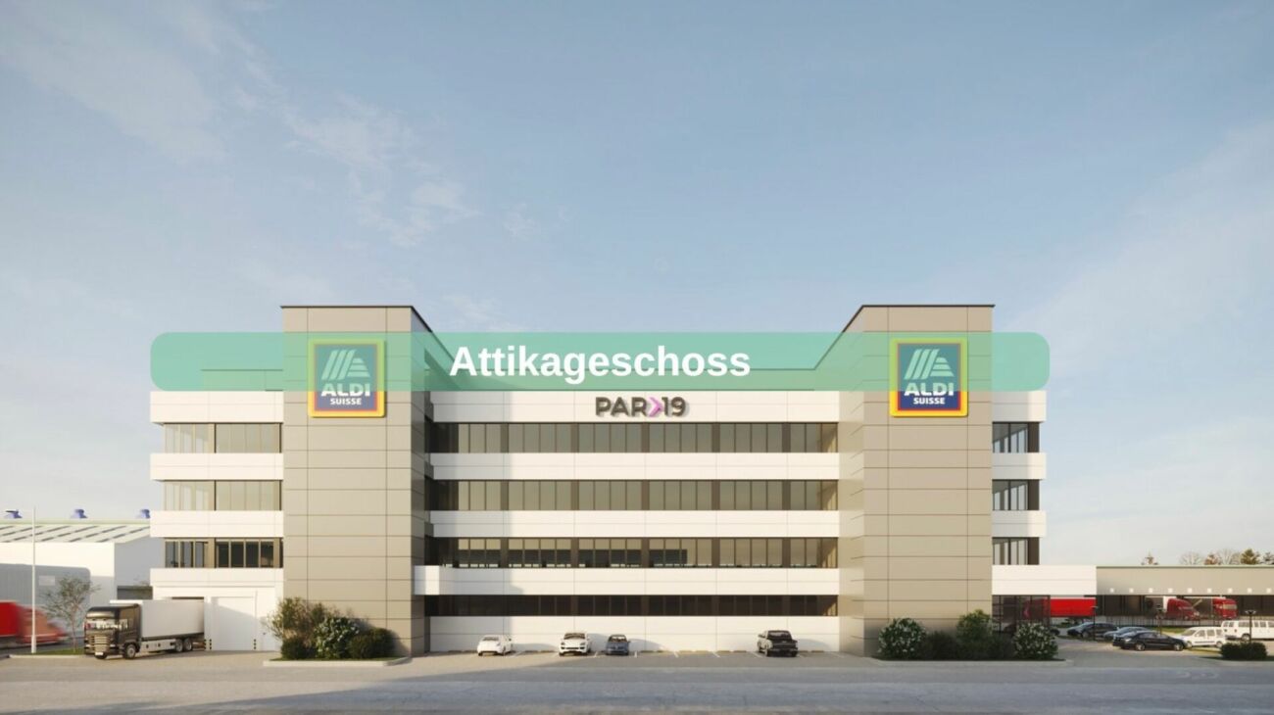
PARK 19 Frauenfeld - Attic Floor

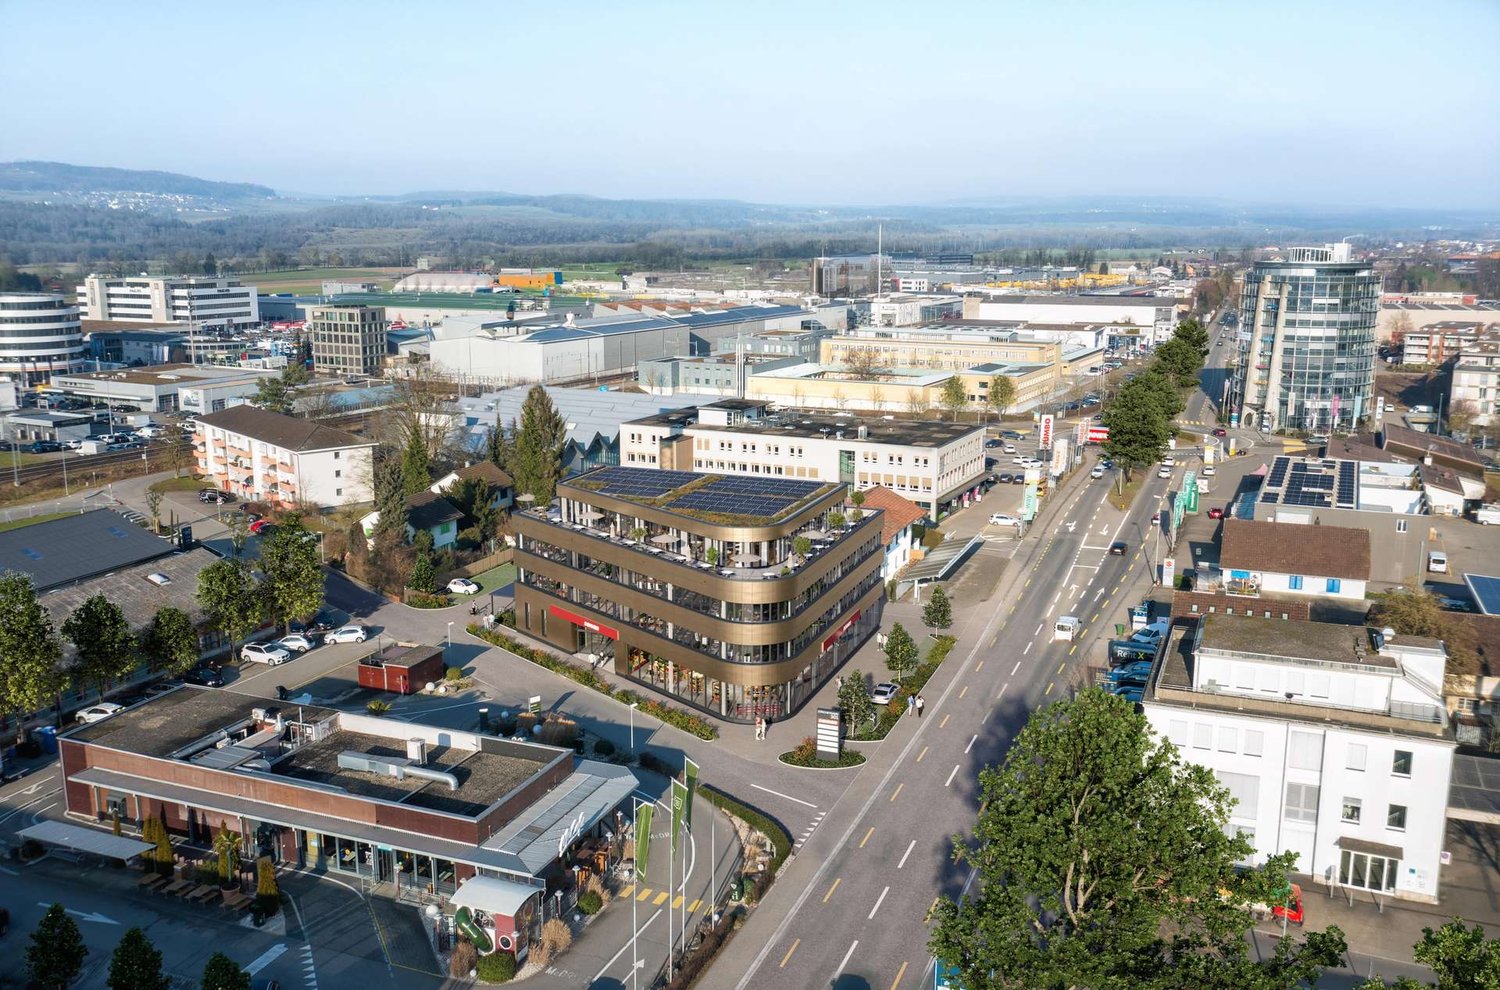
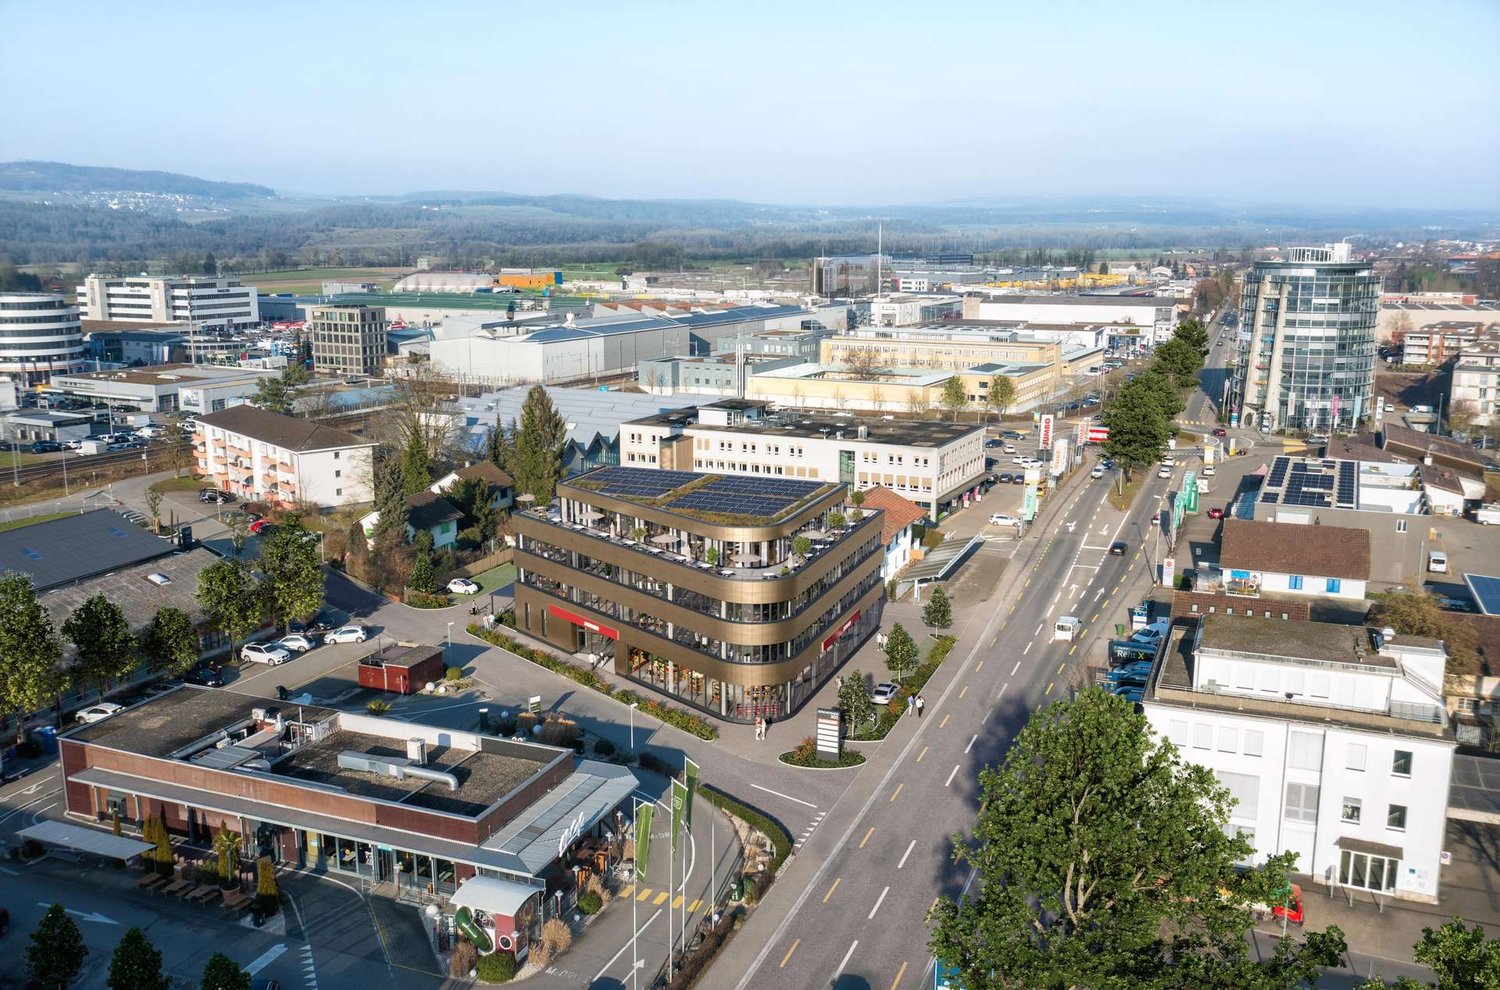
PARK 19 Frauenfeld - Attic Floor PARK 19 FrauenfeldThe PARK 19 is an innovative, multi-story, multi-functional commercial and office building in Frauenfeld-Ost. The attractive location with very good traffic connections offers a wide range of flexibly usable spaces. The entire building is divided into 4 floors. The underground garage with direct access to the building is located on the lower floor, and the Aldi store is located on the ground floor. Floors 2 and 3, as well as the attic floor, are available for rent.The total volume according to SIA 416 is 63,318 m2. The plot area is 5,003 m2. The parking garage, basement, and ancillary rooms occupy 4,383 m2, and the total available commercial space is 9,778 m2, divided over 4 floors.Aldi Suisse, as the anchor tenant in Park 19, significantly increases the attractiveness of the micro-location. The presence of Aldi enhances the quality of the location, which benefits both the residents and other companies based there. The customer frequency is sustainably boosted by Aldi's comprehensive range and attractive prices.With the integrated car lift, the innovative Park19 has created a unique selling point.The Park19 features an innovative car lift technology.With the car lift, you can easily access every floor of the Park19 from the ground floor.The Park19 has an exceptionally large number of parking spaces and features 83 underground parking spaces, in addition to 62 outdoor parking spaces on the premises.The premises can be subdivided, and partial areas can also be rented.The attic floor has spacious outdoor areas, making it ideally suited for high-quality presentation of consumer goods or other services with public contact.

Travel time
-
1 / 17
500m²Price on request
Zürcherstrasse 229, 8500 Frauenfeld

Retail space with very good visibility incl. cooling system - ground floor!

Retail space with very good visibility incl. cooling system - ground floor!For rent is the former Migros branch at Zürcherstrasse 229 in Frauenfeld. The available partial areas are divided into the following areas: • Ground floor 507 m2 sales area • Basement 312 m2 storage/secondary areas The cooled/ventilated areas are connected by a large goods lift and via an exclusive delivery ramp that leads directly to the storage area. Thus, the flow of goods within the partial areas is problem-free. The current equipment already includes many necessary features for the further operation of a sales store (cooling cells, break room, branch manager's office, etc.).In general, the following expansions of the previous tenant are still available: • Cooling system complete (CO2 system from 2014) • Cooling cell on the ground floor • Cooling/deep freezing cell in the basement • Tea kitchen in the break room • WCs/dressing rooms for employees • Small safe • Branch manager's office 9 outdoor parking spaces can be rented for an additional CHF 100 / month.Additionally, public parking spaces for customers can be found in the immediate vicinity of the property.An ancillary cost account will be charged additionally.We would be happy to show you this rare opportunity on site!Note: The pictures are partially virtually furnished with AI and are to be understood as sample pictures.Disclaimer: Eichelmann Real Estate GmbH and its clients reject any obligation to pay fees for evidence, brokerage or similar fees to brokers, agents or other intermediaries. The same applies to the delivery of object documents with regard to suitable tenants or buyers. Eichelmann Real Estate expressly objects to the passing on of the published information by third parties to potential tenants/buyers without consent.

Travel time
-
  • A multi-story building with a traditional European architectural style, featuring a light-colored facade, green shutters, and a prominent sign on the front. The building appears to be a commercial or residential property located in an urban setting.
  • 3-story building with white exterior, green shutters, and a gabled roof. The building has a balcony on the second floor and a set of stairs leading up to the main entrance. The building appears to be a hotel or inn, as indicated by the sign 'Gasthof Loewe
  • Rustic dining room with exposed wooden beams, stone walls, hexagonal tile flooring, wooden tables and chairs, and a fireplace visible.
  • Rustic kitchen with exposed wooden beams, red cabinets, orange tile backsplash, stone walls, and a kitchen island with a dark countertop. There is a fireplace visible in the room.
  • This image shows a room with a tiled hexagonal floor, exposed wooden ceiling beams, and a large green tiled stove or fireplace against the wall. The room has a rustic, traditional feel with the wooden and tile elements. There is also a clock on the wall a
  • Large open basement space with patterned blue and gold carpet, brick walls, lighting fixtures, and a piano in the corner.
  • Spacious basement with a kitchenette area, dining tables, and a patterned blue and white carpet flooring. The room has recessed lighting and a brick accent wall.
  • Large commercial kitchen with stainless steel appliances and equipment, including a stove, oven, and dishwasher. The kitchen has tiled floors and walls with a yellow and green tile pattern. There are multiple workstations and storage areas throughout the
  • Commercial kitchen with stainless steel appliances, countertops, and tile flooring. Includes a washing machine and dishwasher.
  • Commercial-grade kitchen with stainless steel countertops, sinks, and appliances, including a dishwasher and washing machine. The kitchen is tiled and has fluorescent lighting overhead.
  • Small kitchen with tile flooring, wooden cabinets, stainless steel appliances, and a dining table with chairs
  • Rustic kitchen with wooden beams, stone walls, tile flooring, shelving units, appliances including a refrigerator and washing machine, and various storage and cooking equipment
  • The floor plan shows a restaurant area, a kitchen, a men's and women's restroom, a hallway, and a room labeled as 'Saal' (which likely means 'hall' or 'room' in German). The plan also indicates the presence of a balcony or terrace.
1 / 20
Price on request
Hauptstrasse 28, 8546 Islikon

TRADITIONAL RESTAURANT WITH A LOT OF CHARM

ISLIKON, THE TRAFFICALLY GOOD LOCATIONIslikon is a former municipal municipality, a locality in the municipality of Gachnang in the Frauenfeld district, and is located in the western part of the canton of Thurgau, between the cantonal capital Frauenfeld and the border with the canton of Zurich. Islikon is a real village full of charm, personality, and high quality of life. The SBB line Zurich-Romanshorn with an S-Bahn station in Islikon, as well as the A7, cross our municipality; in the south, the A1 runs partly along the municipal border. The rental property is located on the main street and directly in the village center. The bus stop "Islikon Center" is located opposite the restaurant. The train station can be reached in 400 meters.RESTAURANT LÖWEN - RUSTIC BEAUTY WITH EXPOSED STONE WALLSThe Gasthof Löwen has always been very popular with the village population, clubs, and families, and is a popular stopover for hikes and bike tours. In the rustic restaurant with the old exposed stone walls, it's very pleasant to chat. The warm ambiance invites you to linger.The restaurant is located on the high ground floor of the well-maintained residential and commercial property. Two guest rooms separated by the entrance corridor in the front area offer space for around 60 people. In the rear area of the restaurant, there is a large hall with space for up to 40 guests. The hall offers a lot of space for new ideas, such as a separate, individual, or supplementary concept to the traditional restaurant business. Additionally, the location is ideal for events. The large and practically equipped kitchen is divided into a cold, warm, and washing kitchen. Furthermore, the toilet facilities are also located on this floor. There are plenty of parking spaces available for guests at the restaurant. The basement, which is accessible via the rear entrance and internally, offers ample storage space for drinks and food. Here you will find, coolers/deep freezers, wine racks, laundry room, and other secondary rooms. The goods elevator leads directly into the kitchen.Have we sparked your interest? Then don't hesitate to contact us for a non-binding viewing appointment. A visit is worth it!Tel. 071 973 90 00

Travel time
-

Suggested properties for you based on search results