Historic Gem (Second Home) with Building Land Reserve for Primary Residences
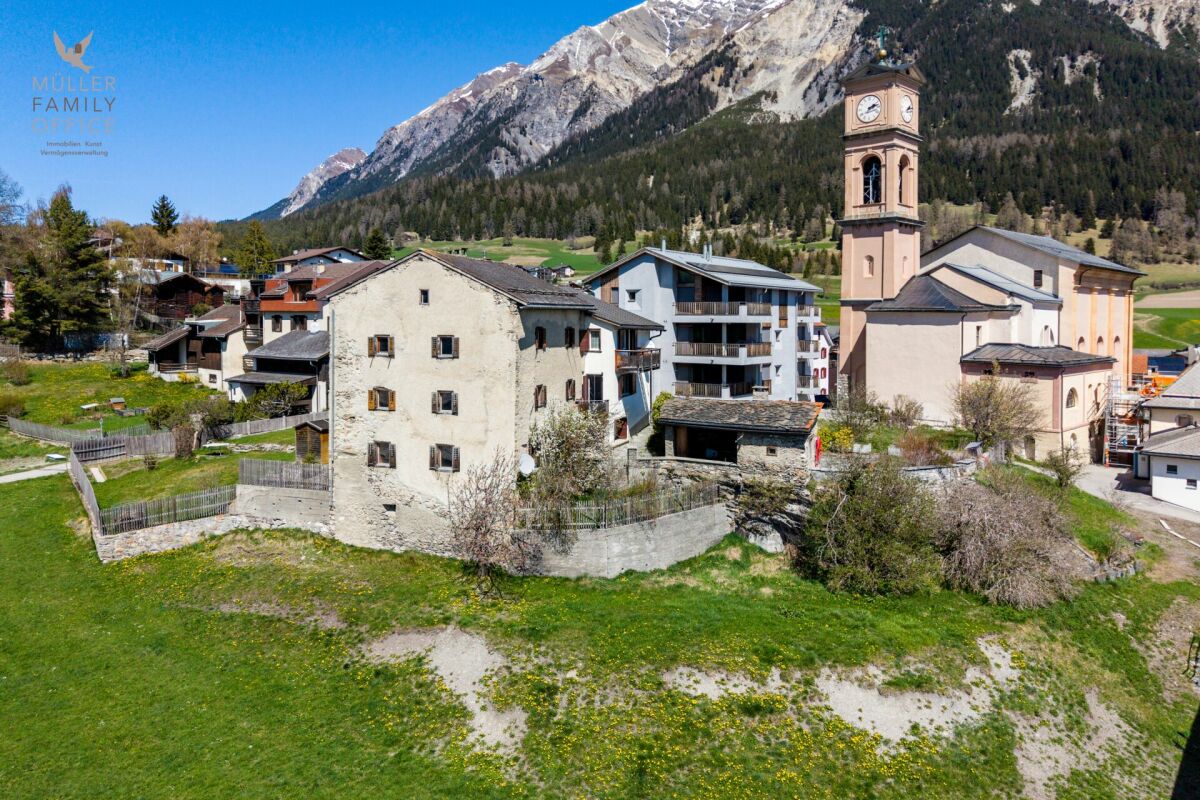
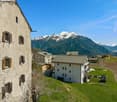
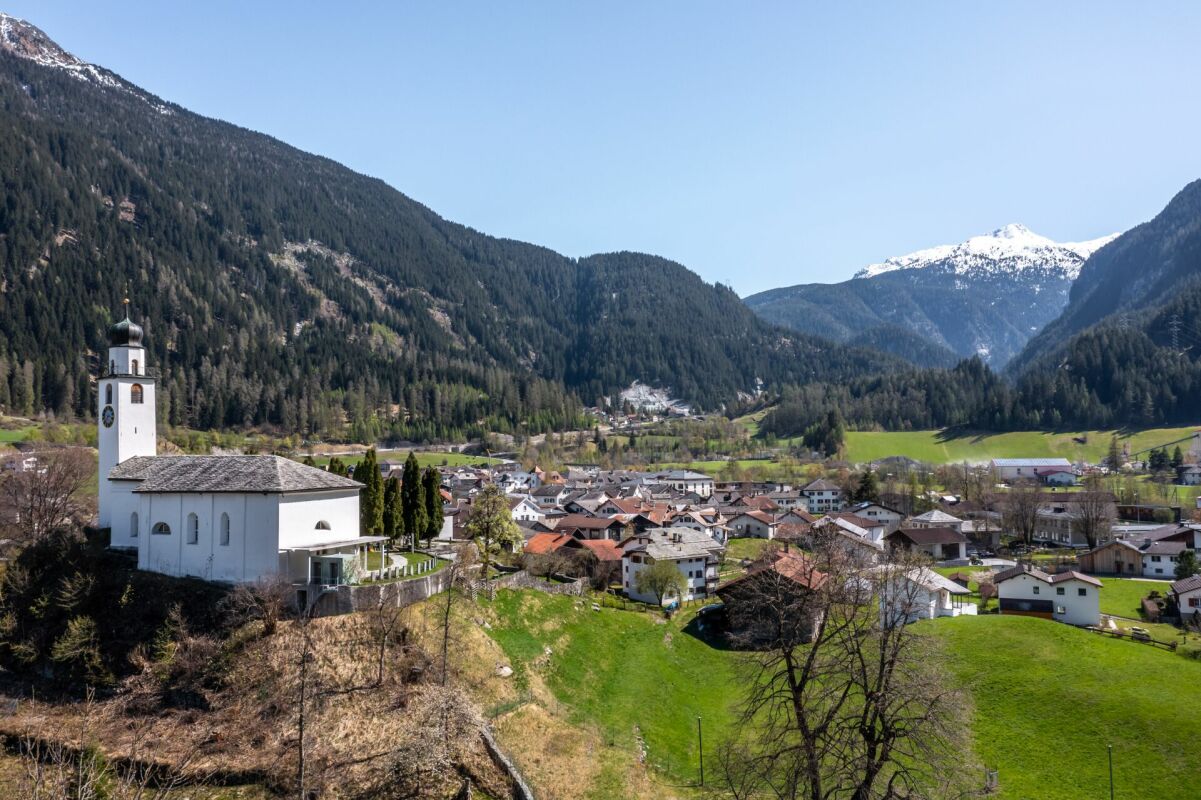
MÜLLER FAMILY OFFICE AGReal Estate - Asset Management - Artpresents:Historic Gem (Second Home) with Building Land Reserve for Primary ResidencesNestled in the impressive Bündner mountain world, embedded in the idyllic village of Lantsch/Lenz, this extraordinary property presents itself with rare authenticity and historical depth. It is likely one of the oldest buildings in the community. A witness to time, whose origins date back to the 13th century. Having grown over centuries, the house today combines original charm with an unadulterated aura and thus offers a unique opportunity for lovers of historic building substance.The village of Lantsch/Lenz is located at an altitude of around 1,300 meters above sea level in the midst of the Bündner mountain world. The quiet and sunny village convinces with a lot of nature and a high quality of life. In summer, hiking trails, bike trails, meadows, and forests invite you to various leisure activities. The nearby Lenzerheide offers numerous restaurants, golfing opportunities, and an idyllic bathing lake in just five minutes by car. In winter, the place benefits from its proximity to the Arosa Lenzerheide ski area. Skiing, snowboarding, winter hiking, and cross-country skiing are reachable in just a few minutes. Despite the good connection, Lantsch/Lenz remains pleasantly quiet and authentic.Embedded in an exceptionally quiet, natural environment, this property unfolds its special quality. An impressive, unobstructed view of the surrounding mountain landscape, which is re-staged every day in a new way depending on the daylight. The idyllic location conveys a feeling of width and original serenity.The house impresses with its impressive historical building substance and generous spatial relationships, which make the character of past centuries still tangible today. As a worthy object, the property is under monument protection, which preserves its architectural authenticity in its essential appearance. At the same time, the building presents itself in a renovation-requiring condition, since modern house technology is not available at present and, in particular, a conventional heating solution is lacking. With the necessary finesse, this historic house can be transformed into an extraordinary gem that combines historic charm with modern living comfort in a unique way.Already when entering, the special atmosphere of this house reveals itself, characterized by the historic wooden door and the tangible history of past centuries. The historic character harmoniously runs through all floors and gives the rooms a warm, unadulterated aura. On the ground floor, the cozy living area with a chimney and the kitchen form a welcoming center together.On the 1st floor, an artistically decorated tile stove creates a particularly atmospheric atmosphere. The room offer is supplemented by two rooms and a bathroom with toilet and sink, functionally and simply designed.The 2nd floor offers two more rooms as quiet retreats and a spacious bathroom, equipped with a bathtub, double sink, and toilet, which creates additional comfort and harmoniously rounds off the living area on this level.The attic creates valuable storage space, while the natural cellar impressively underlines the original character of the property.A special highlight is the charming garden house with a pergola and an inviting chimney room, which stylishly extends the living space into the outdoors and invites you to social hours. Directly behind it is another seating area, which enables quiet and relaxed moments.According to the current building regulations, the property can potentially be expanded by up to 30%, subject to the approval of the responsible monument preservation and building permit authorities.Building Land Reserve Primary ResidencesAccording to the available market value expertise of BEWERA AG, there is an interesting development potential for a possible primary residence project on the undeveloped building land share of parcel No. 293. The expertise assumes a realizable net living area of around 408 m2 and outlines a project with several primary residences on this basis. These details are to be understood as value-relevant assumptions within the framework of the market value calculation and do not replace a binding building law or architectural examination. For a more in-depth assessment of the concrete feasibility, development, parking, design, and permit capability, we refer to the detailed explanations of the market value expertise and to an individual examination by architects, specialist planners, and the responsible authorities.Sales PriceCHF 2,400,000.-We would be happy to show you this beautiful property, also in the evening or on weekends.
Ruedi Baumann
Stv. Geschäftsführer / Immobilienvermarkter
Restaurant for sale in clear mountain air at 1,473 meters
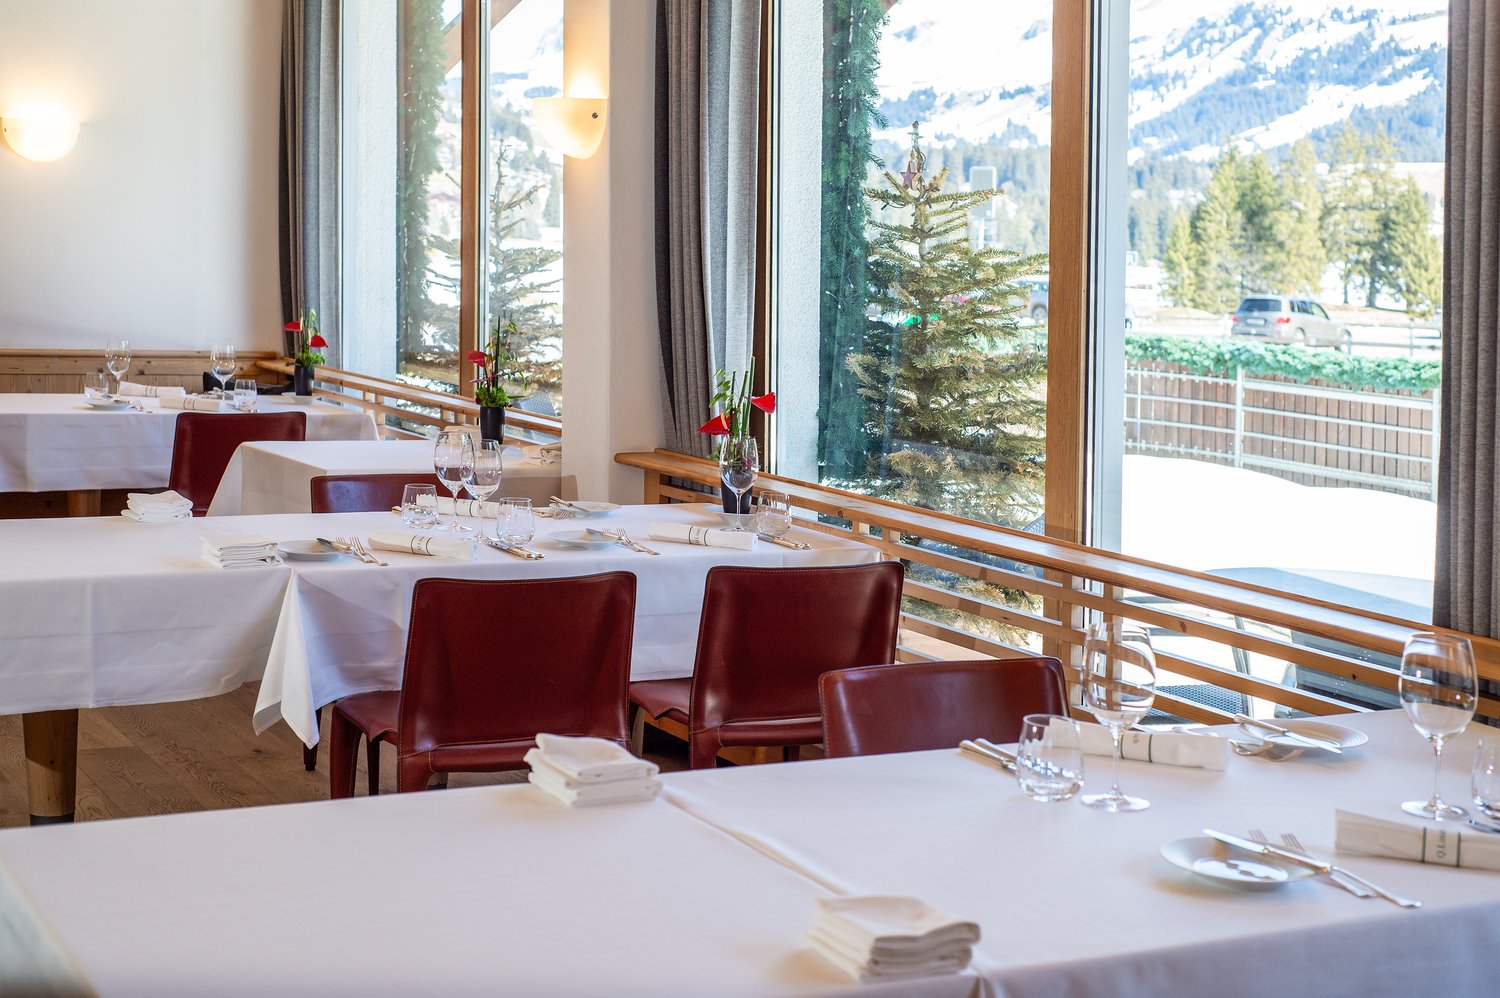
In commission of the ownership, we are looking for a buyer for the "La Riva Gastro AG" immediately or by agreement. The well-maintained operation is located at 1,473 m above sea level in a prime location with an unobstructed view of Lake Heidsee and the Rothorn. The Lenzerheide region is very successfully marketed as a holiday destination. Several internationally known events take place annually. The "La Riva" restaurant is a single-story unit. The ownership has continuously invested in the restaurant and its facilities. The entire interior design and equipment are of the highest quality.The object impresses with the following features:Location:· Cable car in immediate proximity· Secure snow conditions in winter· Unobstructed panorama of lake and mountains· Wonderful climate in summer, large offer· Well-known holiday destination, international events Object:· Well-maintained restaurant in prime location· Property in very good condition· High-quality and well-maintained inventory· Restaurant with 50-60 seats, separate lounge, terraceWe have compiled all details about this interesting object in a comprehensive documentation. Viewings are possible after submission of application documents and appointment, the details can be found in the documentation.Have we aroused your interest? Then we look forward to your contact.
Attractive building land (W2) with perspective for sale
Additional information The municipal plan revision of the Andeer municipality is currently in the consultation process with the government of the canton of Grisons (not yet legally binding).According to the current planning status, parcel 541 remains in zone W2, but with a zoning overlay for land mobilization.Based on the Hazard Commission of the AWN (Office for Forest and Natural Hazards) Grisons, this parcel will be assigned to a zone for residual hazard "water" in the future.
Your chance for a beautiful first home - building land with stable
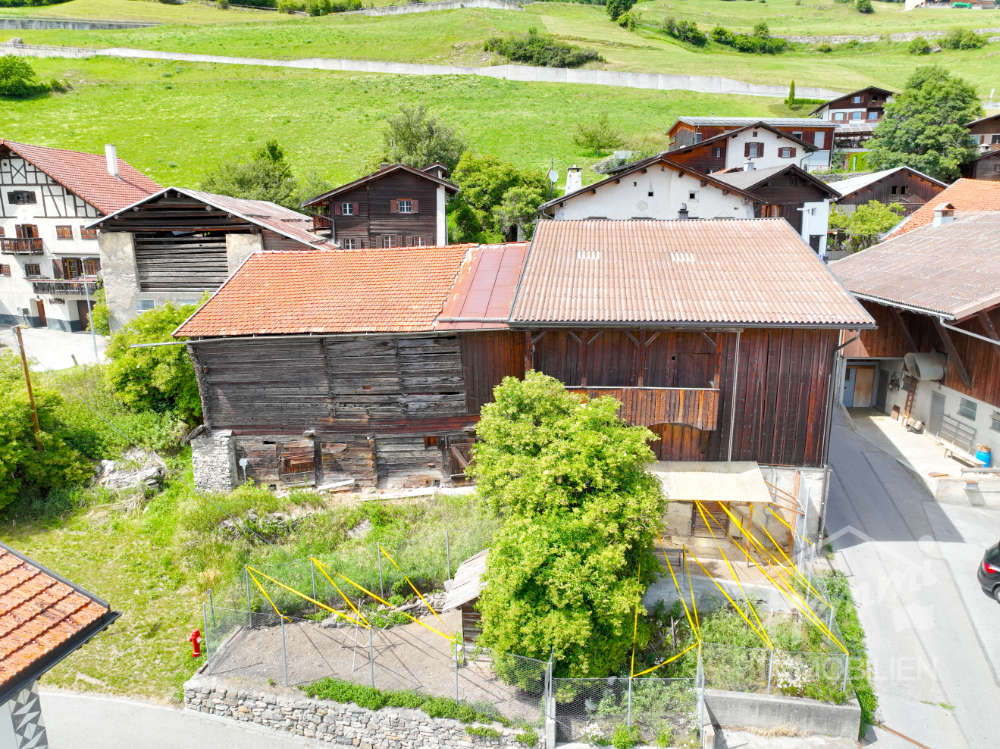
Discover this attractive building plot with stable in the picturesque municipality of Vaz/Obervaz in the canton of Graubünden. This property offers an excellent opportunity to realize residential possibilities for the first home in one of the most beautiful regions of the Swiss Alps.The most important features of the property and stable: • Plot area: 253 m² – stable with 1258 m3 volume • Beautiful view: The plot impresses with a beautiful view of the surrounding mountain landscape. • Quiet location: Enjoy the soothing silence – the surroundings are pleasantly quiet both during the day and at night. • Sun-kissed: The plot benefits from plenty of sunshine. Location and infrastructure: The plot is located in close proximity to a river and thus offers a natural environment. The bus stop Muldain can be reached in just 5 minutes on foot, ensuring public transport connections. For daily needs, a Spar-Supermarkt is available within around 10 minutes on foot.Muldain is a popular destination for those seeking relaxation, who appreciate a beautiful view. The region offers a variety of leisure and recreational activities in every season. Take this unique opportunity to realize your construction project in this dreamy mountain region.
Ingrid Petersen
Managerin
First home in the Alps Building land with a wide view
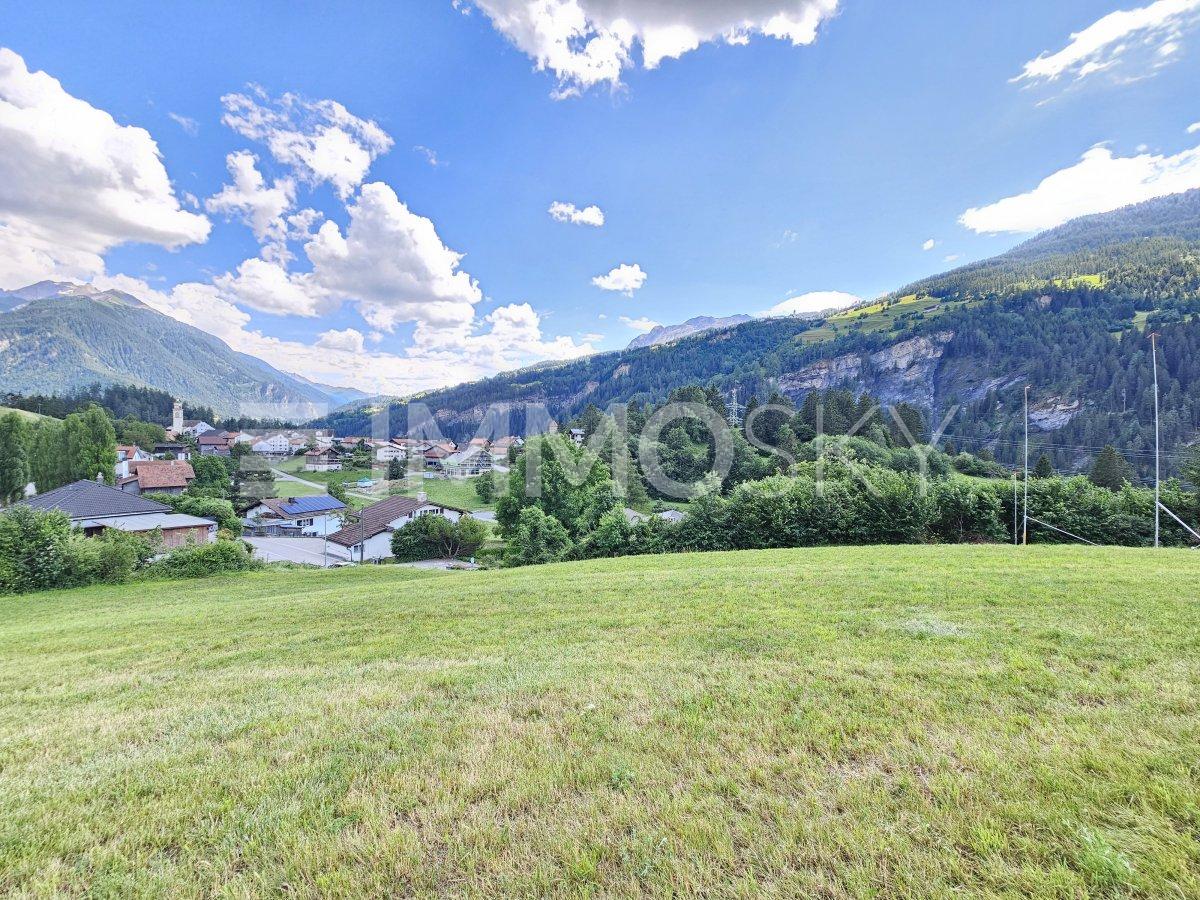
Here, where the valley and mountains come together to form a picturesque panorama, your future home awaits you. This attractive building land is quiet and sunny and offers a wide view over the landscape of the Albula region. The perfect place to realize the dream of your own home.The property is exclusively intended for a first home and is ideal for a single-family house with a garden. The plot is fully developed and allows for an uncomplicated construction start. Additionally, the existing hedge at the lower property boundary in the direction of the agricultural zone will be relocated, creating a direct and convenient access.Property information:Residential zone W2Permitted floor area: 220 m²Maximum total height: 10.50 mMaximum building length: 15 mBorder distance large: 6 m / small 3 mDesign your home in a place full of light, wide views, and quality of life. Contact us for more information or a viewing appointment.
Modern Renovated in Central Location
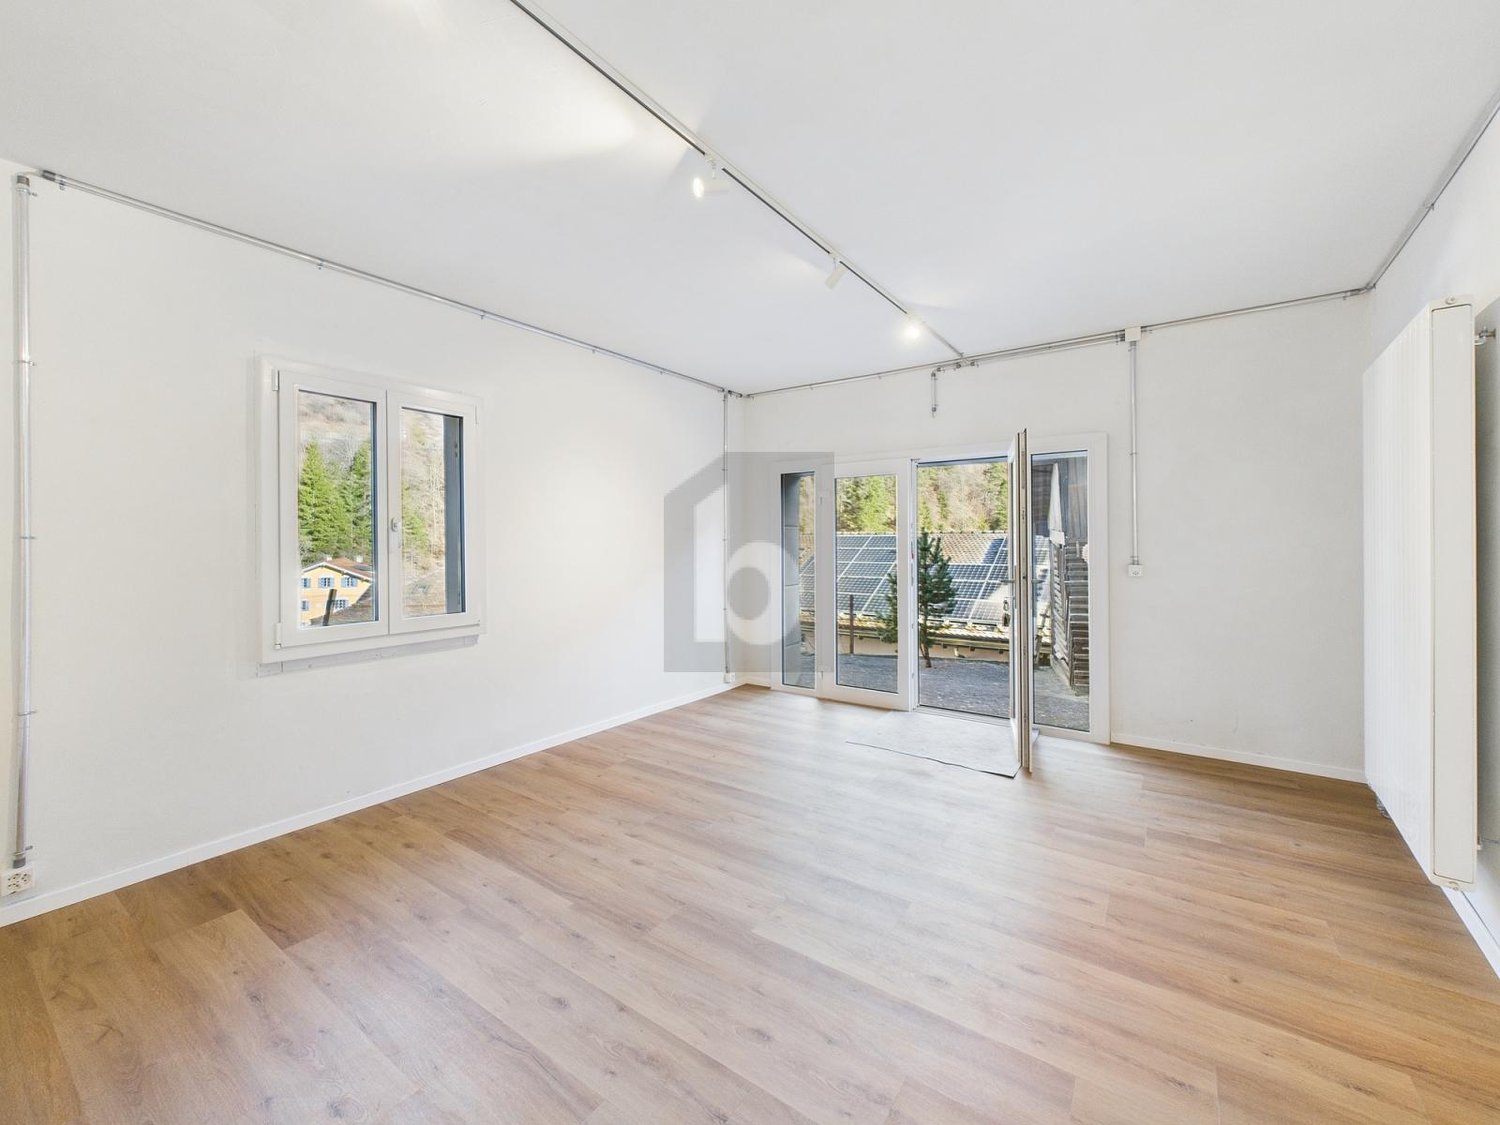
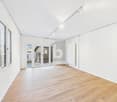
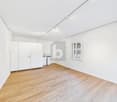
The modern and renovated office space in Tiefencastel is perfect for freelancers and startups looking for an inspiring work environment. With a practical kitchenette and a parking space right next to the house, this property offers the ideal space for productive work.This BETTERHOMES offer stands out for the following advantages:- modern and freshly renovated office- the office is equipped with a kitchenette- garden terrace for shared use and relaxation- a parking space next to the house is included in the price- and, and, and ...Interested? Contact us for a non-binding viewing, also online viewing possible!Didn't find what you're looking for? Over 2,000 more offers at: www.betterhomes.ch - the real estate fair mediatorWant to market your own property?Take advantage of our know-how: https://www.betterhomes.ch/de/profitierenDo you want to have a property valued?Find out its value now through our free valuation, immediately and without obligation!https://www.betterhomes.ch/de/knowledge/estimationMore detailsLocation: centralCondition: renovated in 2025Bathrooms / wet cells: 1 (1x WC / sink) Heating system: central heating / air heat pumpPublic transport: train station, 600 m / post bus, 300 mSchools: kindergarten / primary and secondary school, 250 mShops: gas station shop, 600 m
Thusis - Building Land with Construction Project
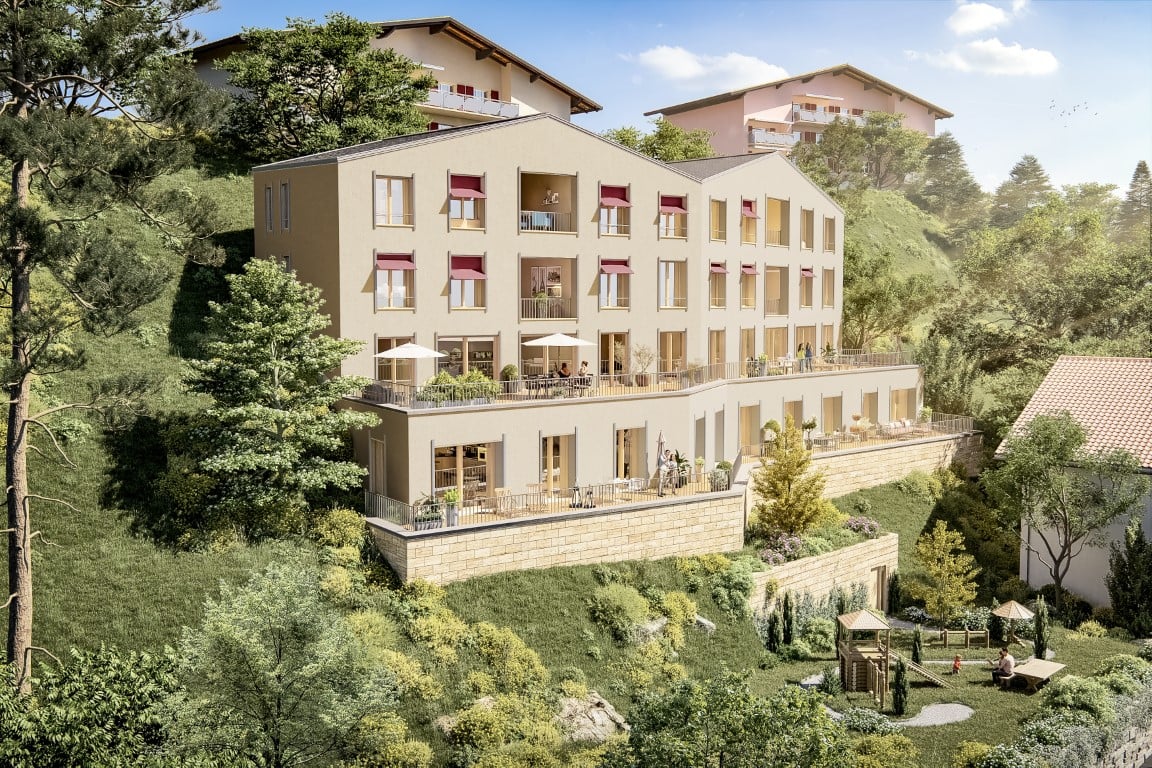
The spacious plot No. 1299 on Alten Strasse 43 in Thusis with an area of 1,809 m² is for sale. In an idyllic hillside location, the parcel convinces not only with its excellent location but also with a breathtaking view of the surrounding mountain world.The approved new construction project "Casa Nido" is located in a quiet and family-friendly environment and offers a sunny retreat with high living quality.The new construction project includes a multi-family house with ten apartments and an underground garage with twelve parking spaces. The condominium establishment, the regulations, and the rules of use and administration are already available.The building permit is valid until July 31, 2026, so nothing stands in the way of a timely realization of the project.The target sales price for the building land with the approved construction project is CHF 1,500,000. The sales ancillary costs (notary/public register fees and transfer tax) are at the expense of the buyer.For more information, please request the access data for the login area from us without obligation.For advice, Ms. Nicole Pinggera is at your disposal.
Sunny View Location with Mountain Panorama
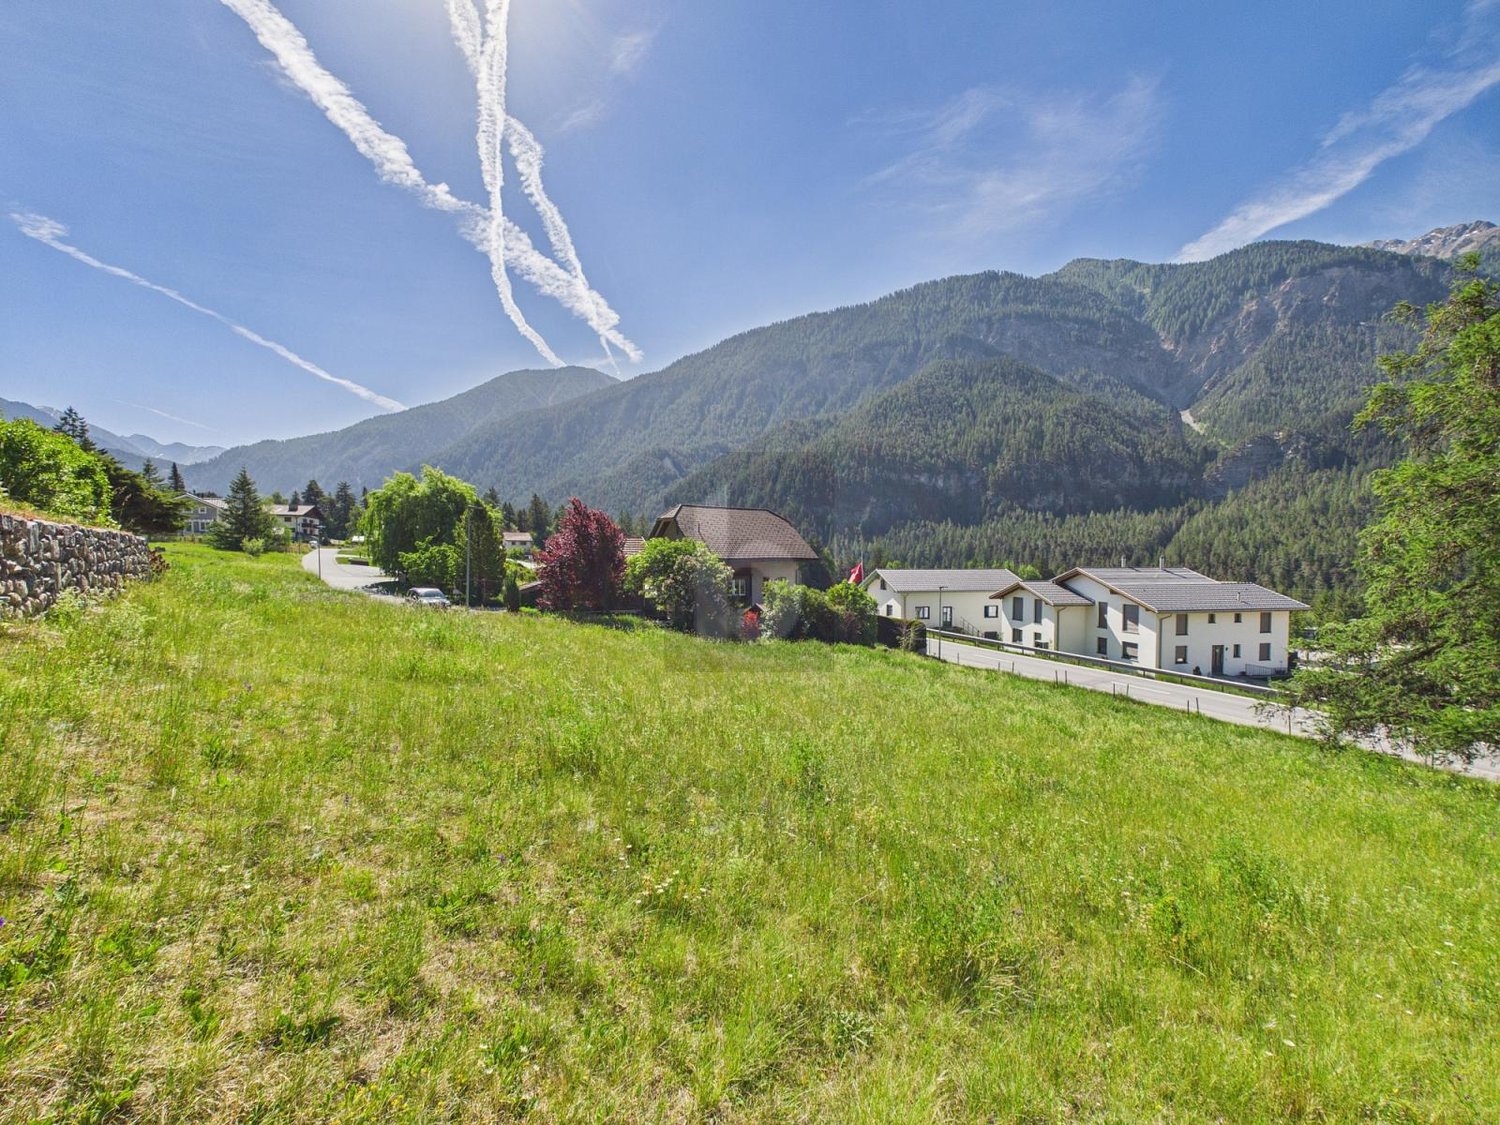
Sunny, developed plot of land (1000 m²) in an elevated location in Surava with a dreamy view of the mountain panorama. Ideal for families, couples, or builders who want to fulfill their dream of owning a home in a quiet environment. The construction of a semi-detached house is possible - perfect also for multi-generational living or two parties. The municipal utilization planning (zoning plan and general design plan) serves as the basis. This BETTERHOMES offer is characterized by the following advantages:- sunny, thanks to the elevated location in Surava- great view of the mountain panorama- construction of a semi-detached house is possible- municipal utilization planning: zoning plan and general design plan- max. building height: 8.00 m- max. roof height: 10.50 m- max. building length: 25 m- small boundary distance: 4 m- large boundary distance: 6 m- utilization factor: 0.4- and, and, and ...Interested? Contact us for a non-binding viewing, also online viewing possible!Not found what you're looking for? Over 2,000 more offers at: www.betterhomes.ch - the real estate fair mediatorWant to market your own property?Benefit from our know-how: https://www.betterhomes.ch/de/profitierenDo you want to have a property valued?Find out its value now through our free valuation, immediately and non-binding!https://www.betterhomes.ch/de/knowledge/estimationMore detailsLocation: the building land is located in a beautiful sunny locationCondition: the plot is developed up to the property boundaryPublic transport: bus, 190 m / train, 600 mSchools: primary school Cumpogna in Tiefencastel, 3 kmShops: Volg, 4 km