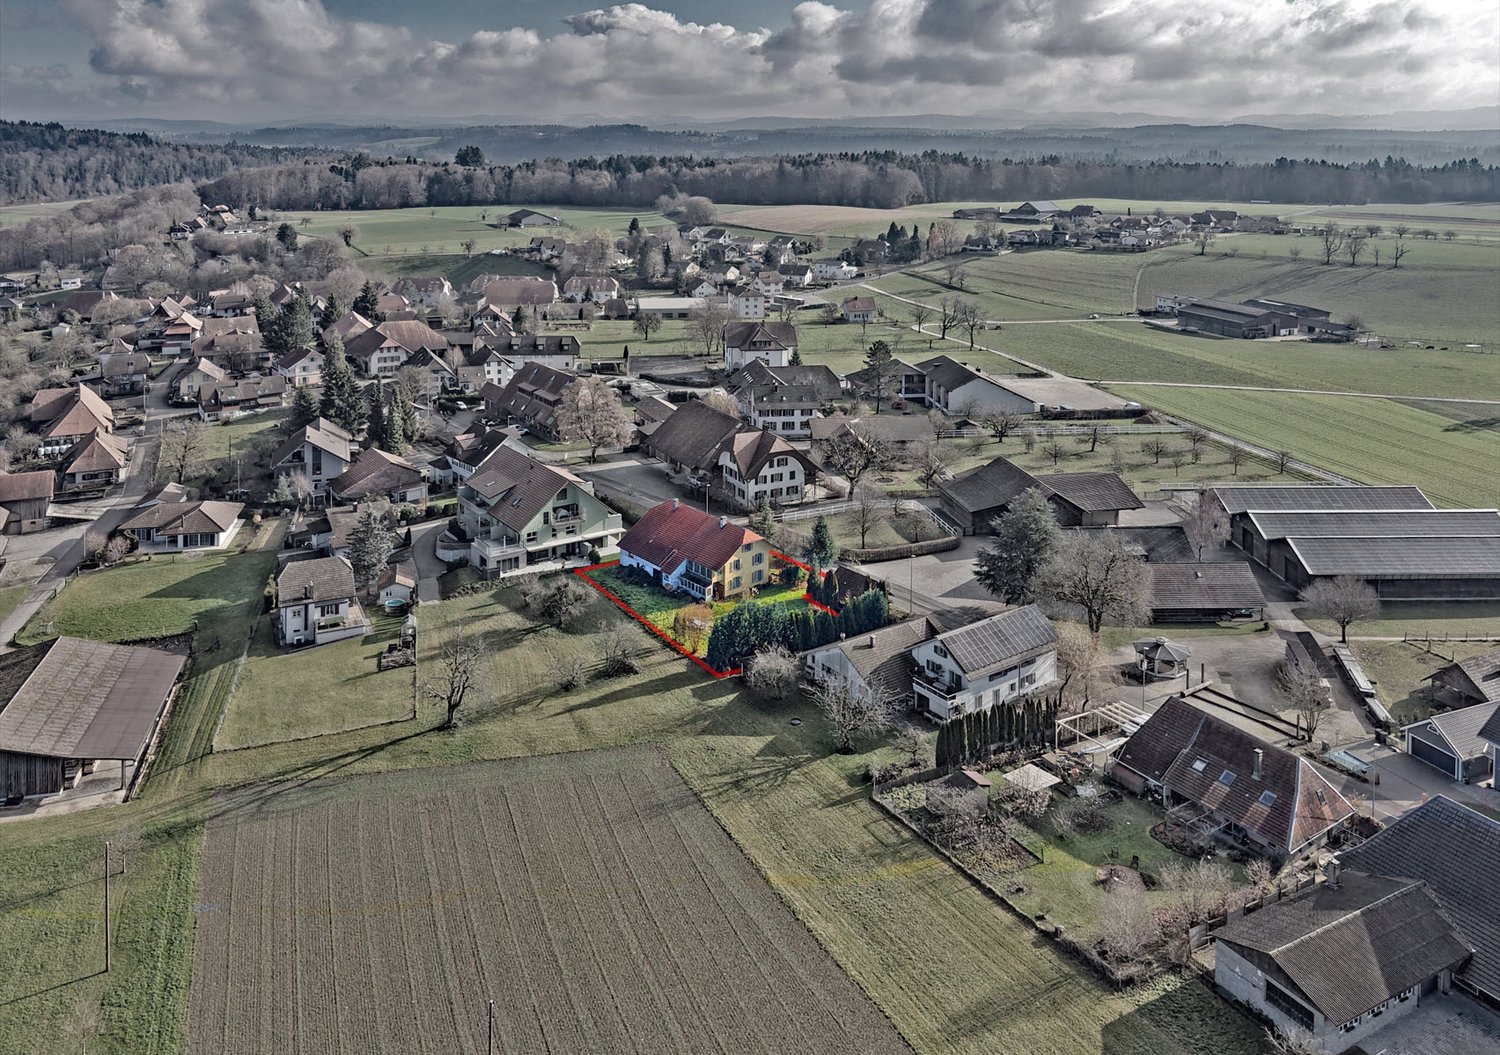

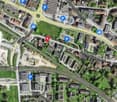
1 result - All Listings: 4539 (Farnern, Rumisberg)

More objects in your automatically expanded search area
20 results - Radius: + 10km
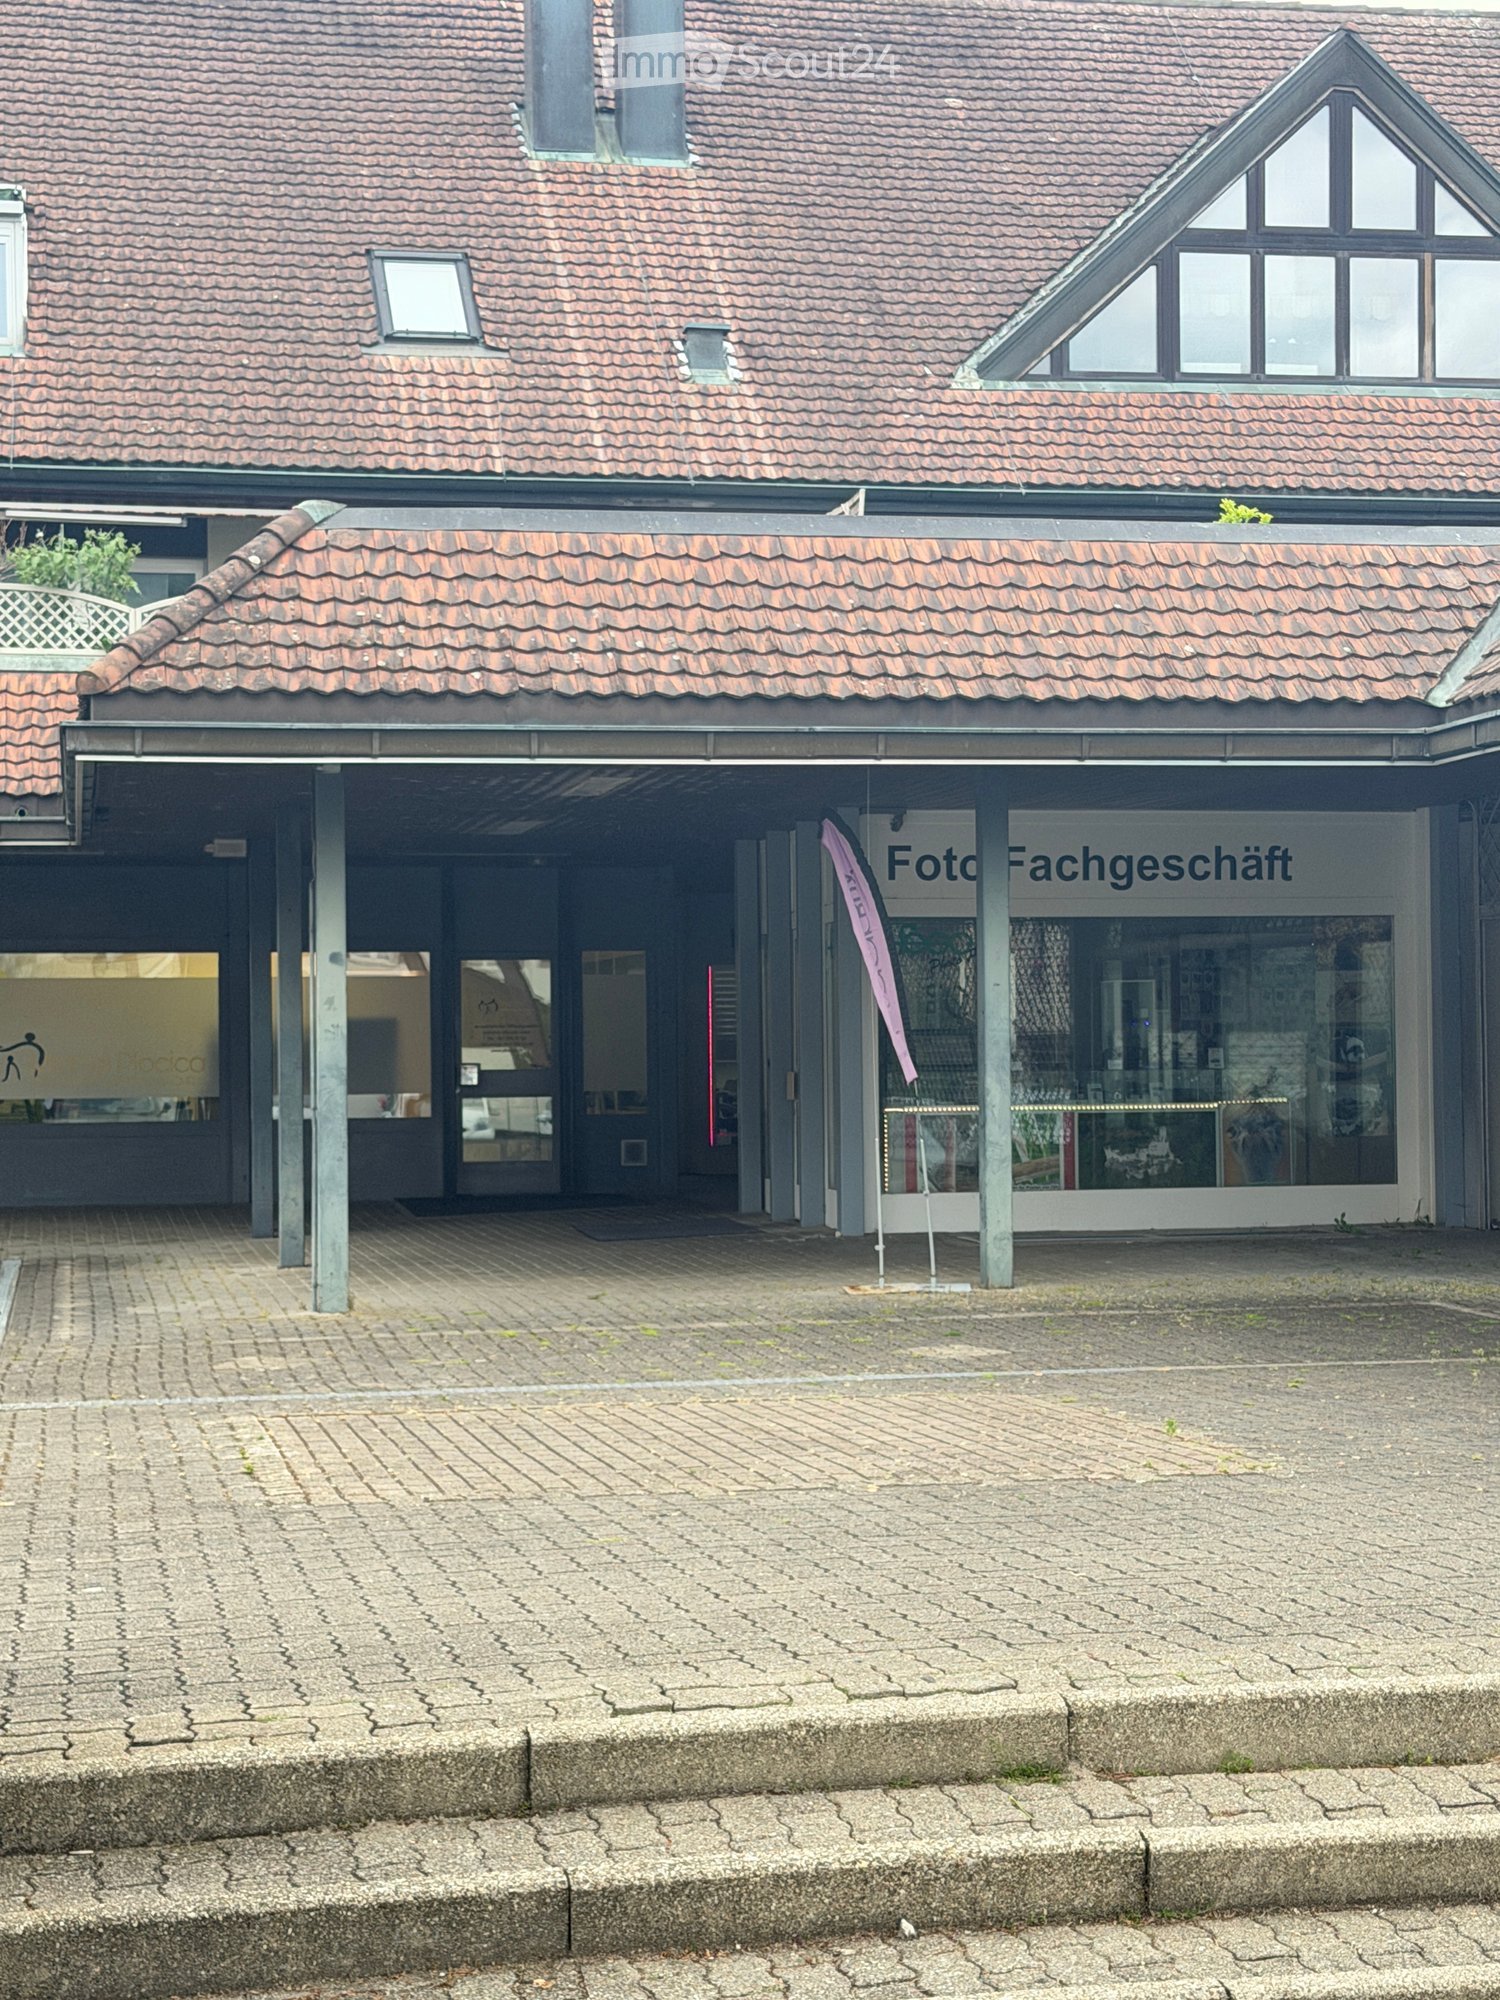
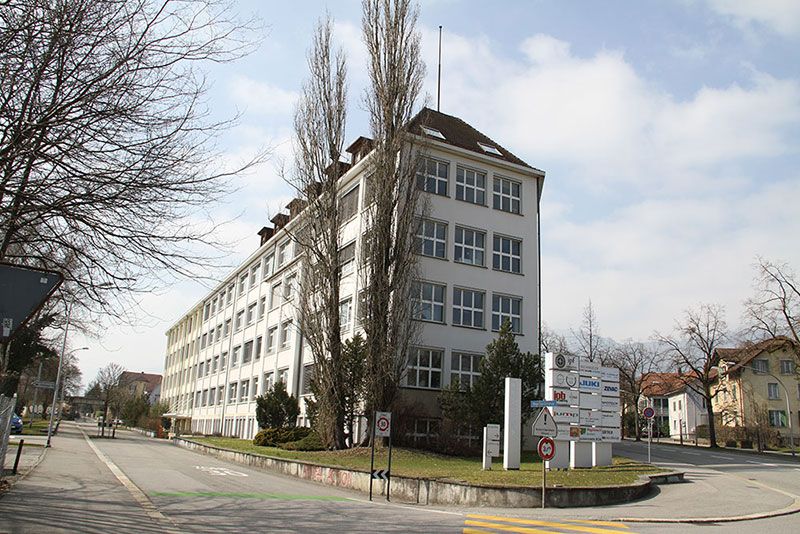
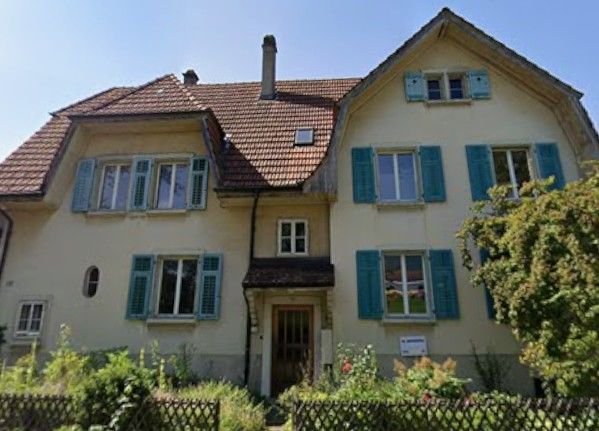
  • Two-story building with a tiled roof, a covered entrance area, and signage reading "Foto Fachgeschäft" (photo shop).
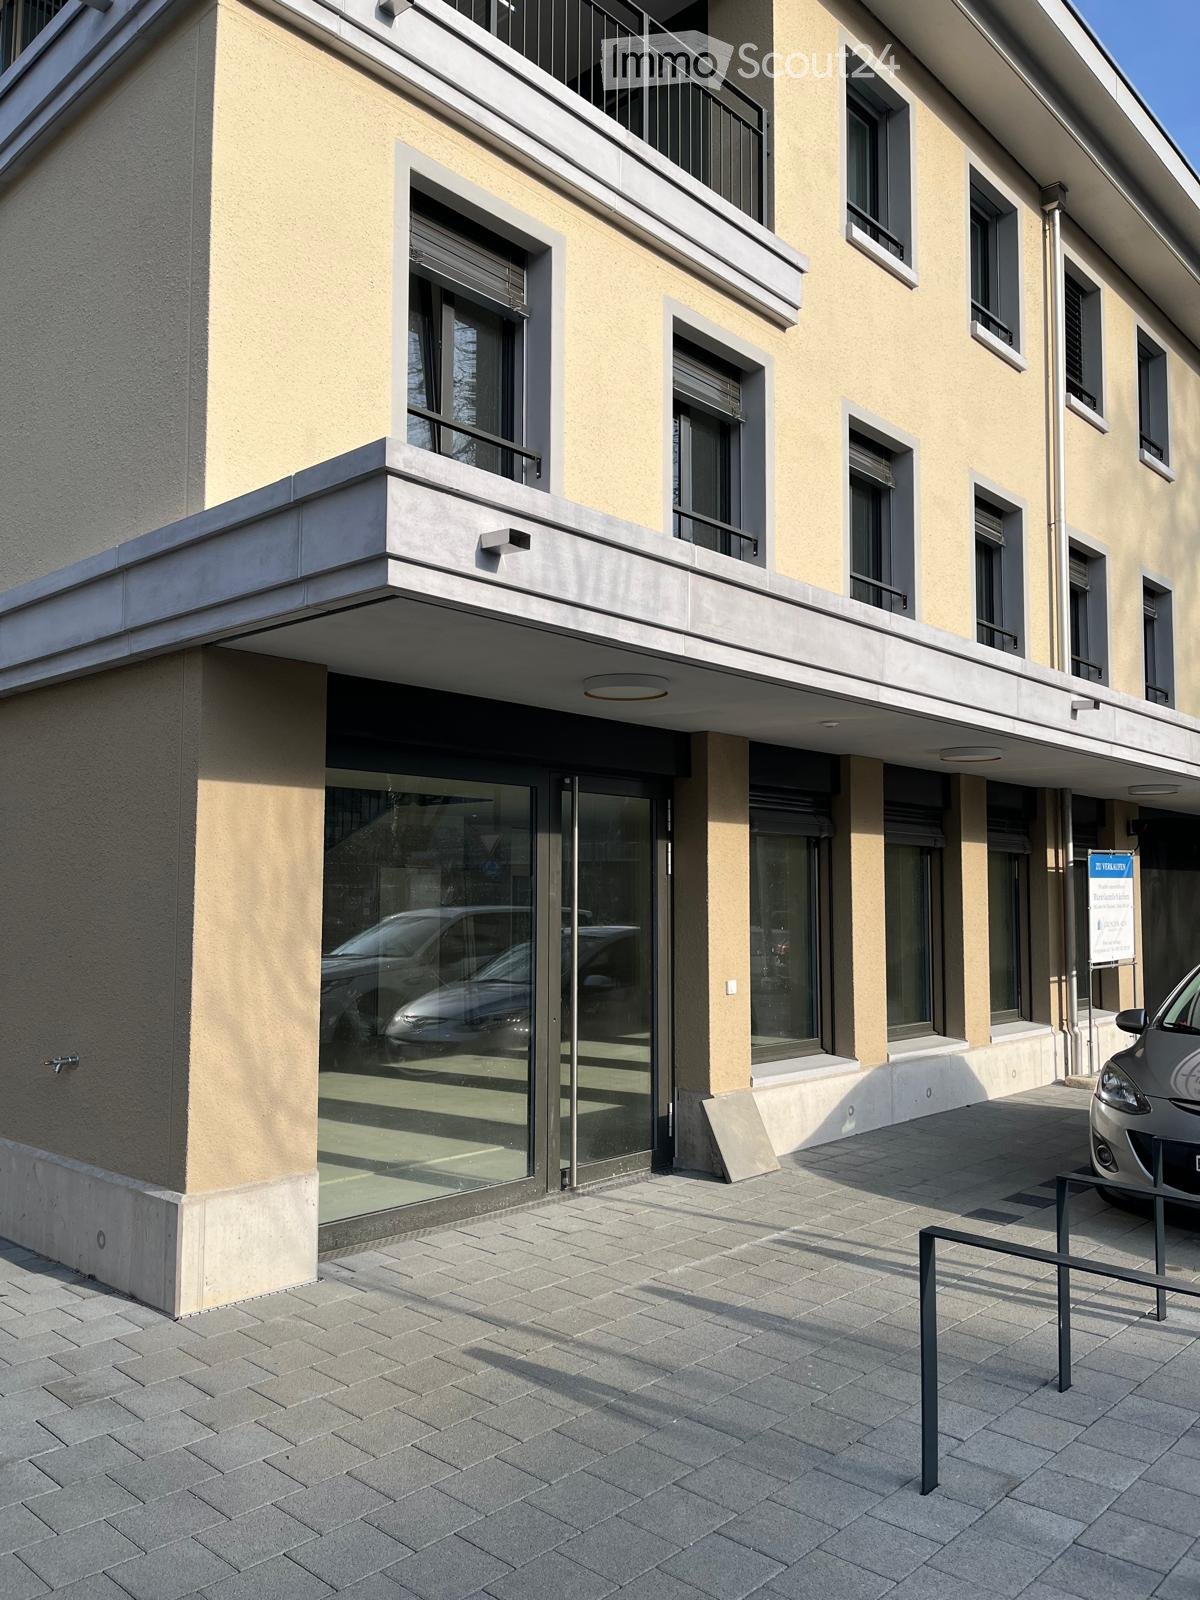
  • A commercial building with a tiled roof and signage reading "ZU VERKAUFEN" (For Sale). The entrance features glass doors and a paved area with several parked cars and greenery.
  • Modern retail space with a glass display counter, shelves filled with cameras and accessories, a small refrigerator, and a seating area with a chair and table.
  • An unfurnished room with exposed ceiling beams, cardboard boxes, and a shelf with storage items. A hand is measuring a crack in the wall with a tape measure.
  • A paved courtyard area with a modern building entrance, a small tree, and signage for a photo shop.
  • A multi-story building with a tiled roof, a covered entrance area, and a paved courtyard.
  • A photo shop storefront with a sign reading "Foto Fachgeschäft" and a glass display showcasing various photo frames and images.
  • Small bathroom with beige tiled walls and brown tiled floor, featuring a white sink with a chrome faucet, a toilet, a mirrored cabinet, and a soap dispenser.
  • A well-lit electronics store with wooden flooring, large windows, and a variety of cameras, tripods, and shelves displaying accessories. There are desks, chairs, and a fan in the space.
  • An empty storage room with metal shelving units and cardboard boxes stacked on the floor and shelves.
  • A furnished room with a desk, laptop, chairs, printer, and a beanie bag, leading to a staircase with a metal railing.
  • {"type": "Furnished Room", "objects": ["table", "chair", "laptop", "tripod", "clothing rack", "stool", "stool", "stool", "stool", "stool", "stool", "stool", "stool", "stool", "stool", "stool", "stool", "stool", "stool", "stool", "stool", "stool", "stool",
  • {"type": "Furnished Room", "objects": ["table", "chair", "laptop", "printer", "stool", "stool", "stool", "stool", "stool", "stool", "stool", "stool", "stool", "stool", "stool", "stool", "stool", "stool", "stool", "stool", "stool", "stool", "stool", "stool
1 / 13
300m²CHF 1,990.–
Top
Sternenweg 1, 4702 Oensingen

Commercial space in a central location in Oensingen – ideal for retail or practice

Welcome to Sternenweg 1 in Oensingen – here is an attractive commercial space on the ground floor of a charming old building with a tiled roof and a paved inner courtyard. With a total area of 300 m², this property is excellently suited as a shop or practice space. The area is wheelchair accessible and thus barrier-free for all customers.The rooms are versatile: a bright, well-lit sales area with a wooden floor and large windows creates a welcoming atmosphere. The offer is complemented by a storage room with metal shelves and further usable areas that can be flexibly equipped. The property is sunny and quietly located. Highlights of the property: • Spacious commercial space: 300 m² on one level, ideal for retail, services or medical practice. • Wheelchair accessible: Barrier-free access for employees and customers. • Old building charm: Characteristic building with a tiled roof, covered entrance area and paved inner courtyard. • Quiet location: The property is located in a quiet environment both day and night. • Sunny location: Very sunny in summer, pleasantly bright in winter. Location and infrastructure: The property is located in the immediate vicinity of the Sternenplatz bus stop (1 minute on foot) as well as a Migros supermarket (1 minute on foot) and the Medbase pharmacy Oensingen (1 minute on foot). Oensingen train station is about 13 minutes' walk away. The Jurastrasse school is also nearby. Thanks to the central location on Sternenweg, you benefit from excellent visibility and high foot traffic.The space is available from October 1, 2026. Take this opportunity to establish your business or practice at a well-connected and lively location in Oensingen.

Travel time
-
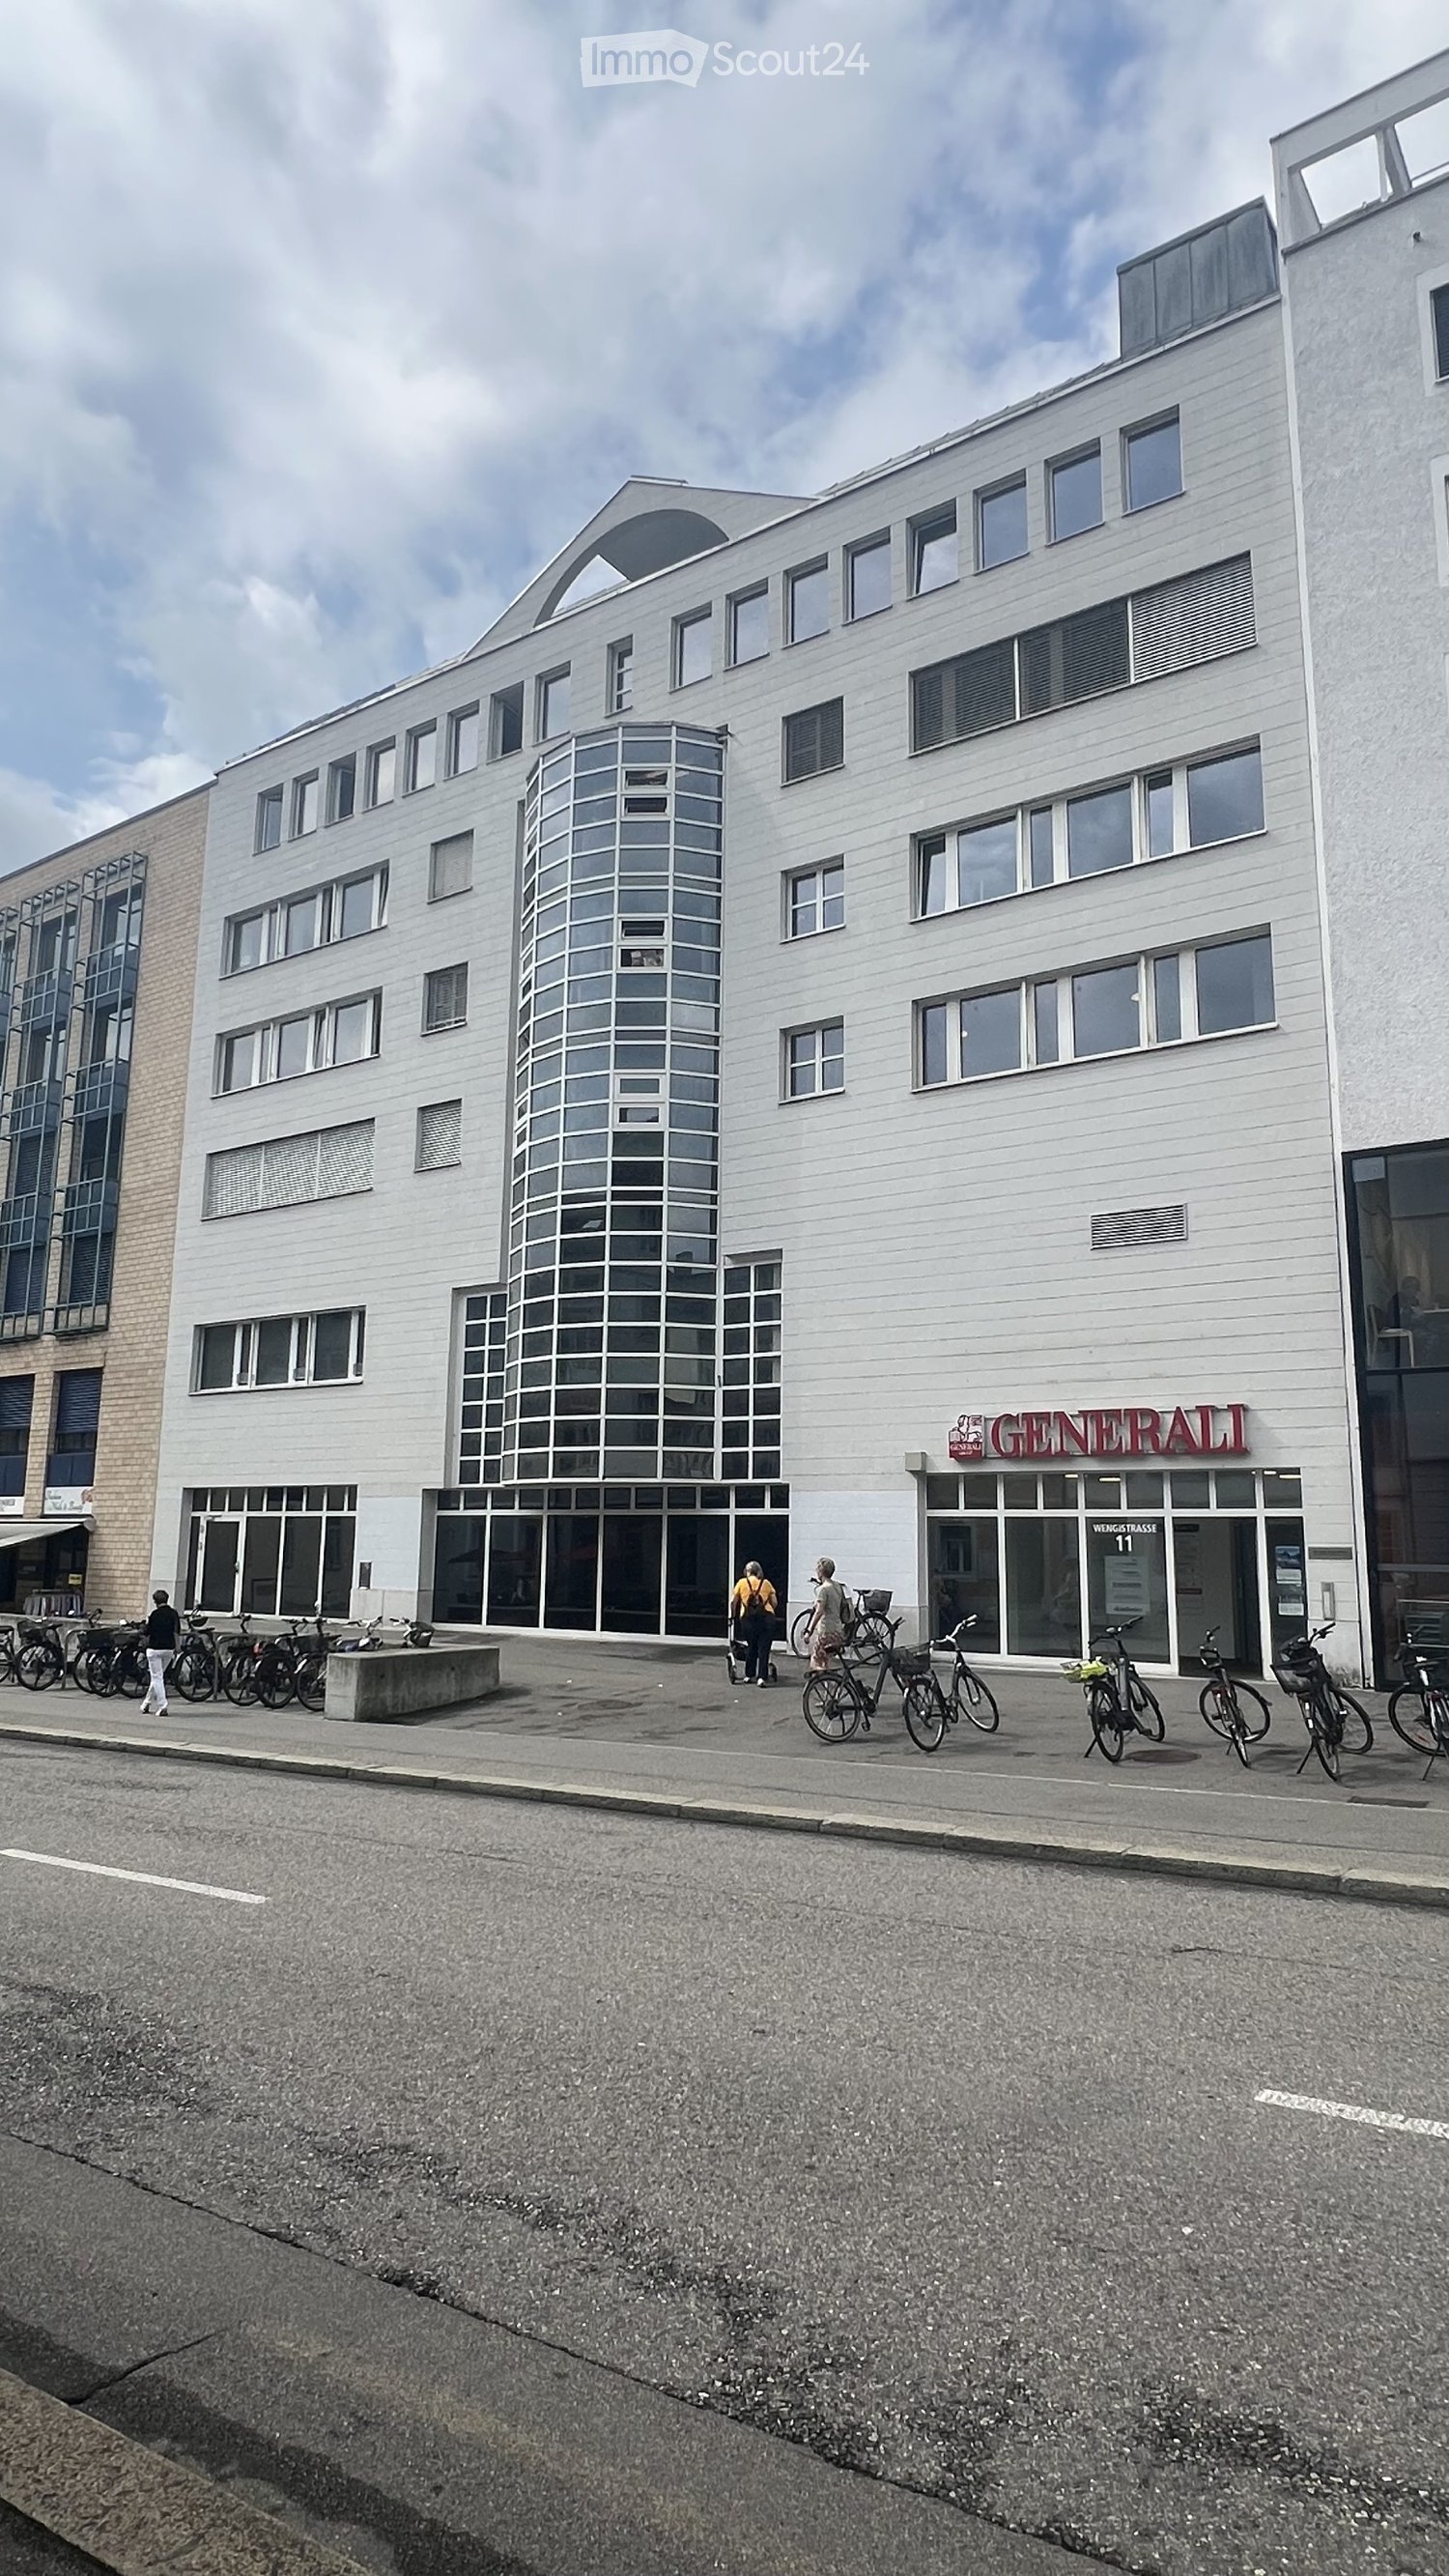
  • Modern multi-story building with white facade, large windows, and a cylindrical tower section. The ground floor has glass storefronts with signage reading "GENERALI" and "WEIGTIKLASSE 11". Bicycles are parked along the sidewalk in front of the building.
  • Modern multi-story building with large windows and a glass tower section, located on a street with bicycles parked in front.
  • Empty hallway with wooden flooring, white walls, and a door leading to another area. There are storage items like boxes and a stroller in the background.
  • A modern kitchen area with white cabinets, a central table surrounded by chairs, a refrigerator, microwave, and a door leading to another room.
  • Office space with a table, chairs, printer, and cabinet, viewed through an open doorway.
  • Utility room with shelves, a printer, storage bins, cleaning supplies, a network rack, and Christmas decorations on the shelves.
  • Office space with multiple desks, chairs, computers, and a large window providing natural light. The room features a carpeted floor and modern lighting fixtures.
  • Office space with a desk, chair, computer, and various office supplies. The room has carpeted flooring and white walls.
  • Office space with desks, chairs, computer, cabinet, and storage boxes. Large windows provide natural light and a view of the city.
  • Office space with a grey carpeted floor, white walls, a grey cabinet, a white table with a red chair, and a blue storage box on top of the cabinet.
  • Office space with desks, chairs, computers, and a large plant near the window.
  • Modern office space with a white desk, computer setup, office chair, potted plant, and white cabinets.
  • Compact bathroom with a sink, mirror, and storage cabinets. The sink area includes a faucet, toiletries, and a small cabinet below. A green garden hose is stored in the cabinet, along with other small items.
  • Empty hallway with wooden flooring, white walls, and several doors leading to other rooms. There are a few items like a fire extinguisher and a plant in the background, but the main space is unfurnished.
  • Office space with wooden flooring, white walls, and large windows. Includes desks, chairs, multiple computer screens, a printer, and cabinets.
  • Office space with wooden flooring, two desks, two chairs, two computer monitors, a printer, and a small cabinet.
  • Office space with carpeted floor, white walls, large windows, and modern furniture including desks, chairs, and a computer screen.
  • Empty room with grey carpeted floor, white walls, and a slanted ceiling with skylight. Includes a radiator and a tall speaker.
  • Office space with two desks, chairs, computer screens, cabinets, and a small plant near the door.
  • Office space with desks, chairs, multiple computer screens, keyboards, and various office supplies.
  • Modern bathroom with a white sink, mirror, and a potted orchid on a shelf. A small cabinet with a mirror is visible, and a decorative birdcage with a plant sits on a counter.
  • A clean, modern hallway with wooden flooring, white walls, and a small plant on a shelf to the right. The hallway leads to several doors, including a red door on the right and a yellow door in the distance.
  • Floor plan of a multi-room building with labeled rooms and dimensions, including a reception area, offices, meeting rooms, and technical spaces.
1 / 23
227m²CHF 205.– / m²
Top
Wengistrasse 11, 4500 Solothurn

Attractive, bright office space (227 m²) in a central location in Solothurn

Awaiting you on a total of 227 m² on the 5th floor of a six-story building is an attractive, bright, and versatile space - ideal for companies that value a pleasant working environment and a central location.The office space offers, among other things: • Bright, modern offices: Several friendly workrooms with carpeted floors, practical built-in cabinets, white walls, and already installed lighting. The spacious window fronts create a pleasant atmosphere with plenty of daylight and a beautiful view of the city. • Inviting kitchen area: The modern kitchen with white cabinets and a refrigerator offers ample space for a table with chairs – perfect for relaxed breaks and shared lunches. • Special extra: In the two rear rooms (left and right), built-in cabinets with integrated sink and mirror provide additional comfort. • Corridors and communal areas: Well-maintained, modern connecting areas with wooden floors convey an inviting impression and optimally connect the individual offices. • Practical secondary rooms: A housekeeping room with shelves, storage space, and a sink offers additional space for office supplies and ensures order in the daily work routine. • Elevator and wheelchair accessibility: The building has an elevator and is fully wheelchair accessible. • Sanitary facilities: Toilets are located in the stairwell on the 4th and 5th floors. The space convinces with its sunny orientation and the pleasantly quiet location – ideal conditions for concentrated and efficient work.Central location with excellent infrastructure:Benefit from short distances and a first-class connection: • Migros directly in front of the house door • Bus stop Postplatz in just 2 minutes' walk • Ambassador pharmacy also reachable in 2 minutes • Solothurn West stop in 7 minutes' walk • Solothurn train station in just 12 minutes' walk Available from: May 1, 2027Ideal for companies looking for a modern, well-connected location in Solothurn.

Travel time
-
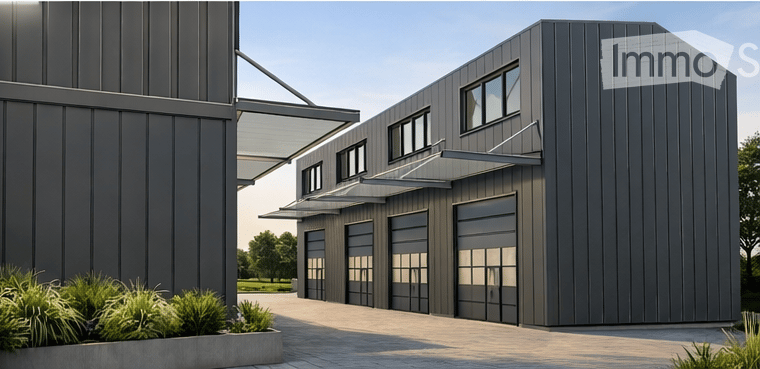
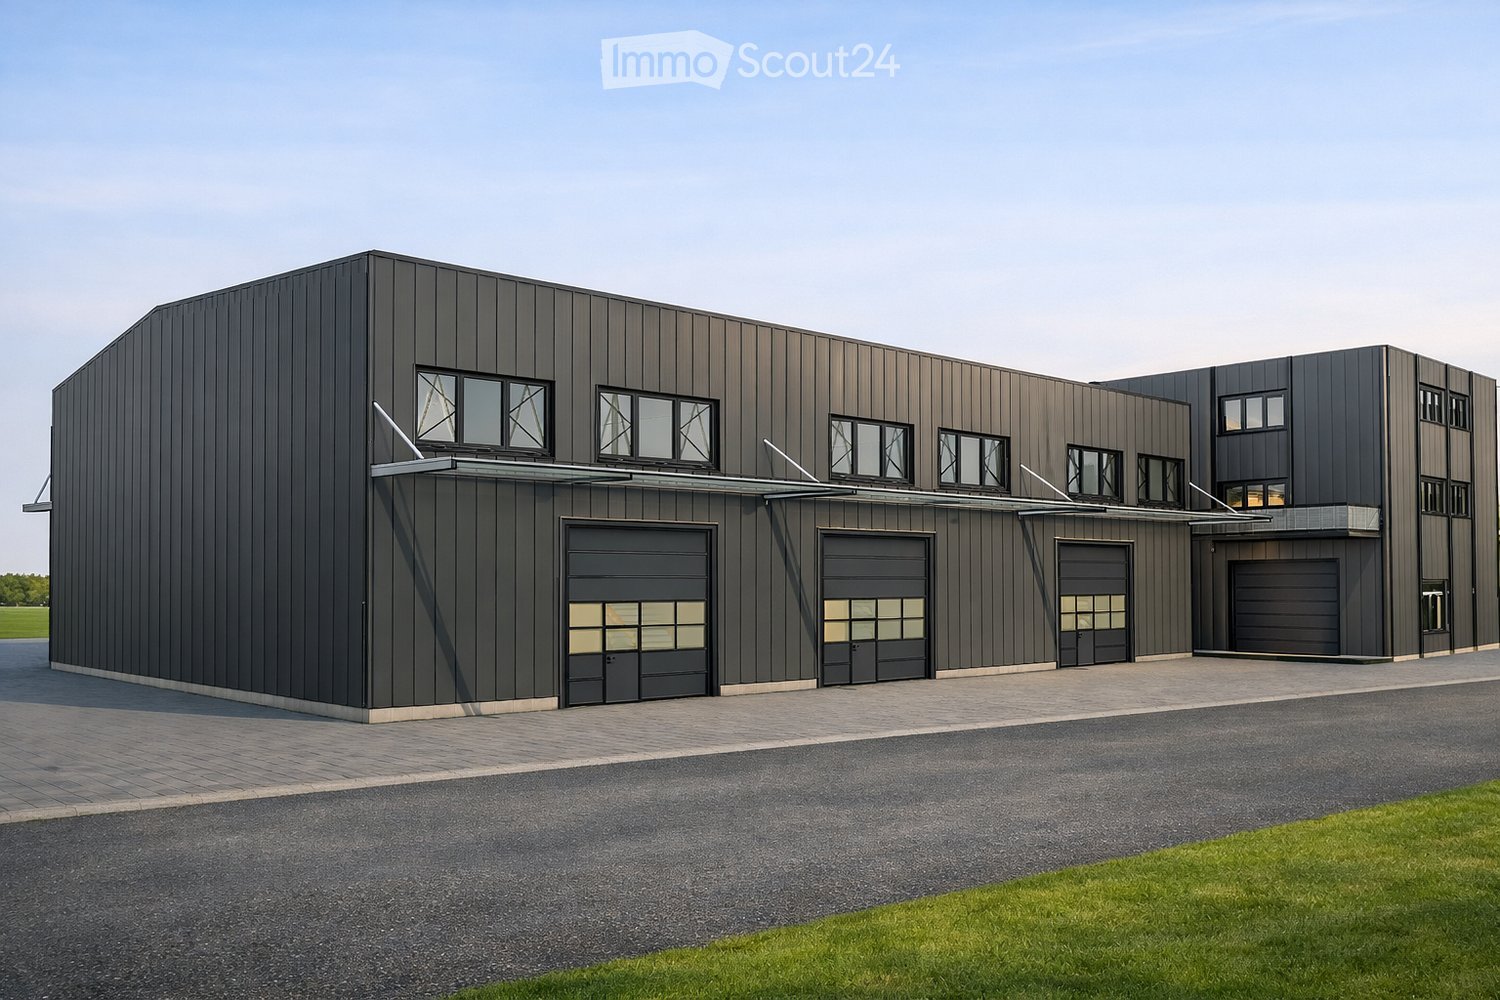
  • modern building, gray exterior, large garage doors, glass windows, awnings, landscaping
  • 5 boxes, each with a garage and a door
  • 4 boxes with different sizes, labeled Box 1 to Box 4
  • 4 boxes, each with a floor area of approximately 28.56 square meters
  • A-A section of a house with a raised ground floor, stairs, and a roof structure.
  • Floor plan with multiple boxes, each with a box area of 59m2, and a total area of 94m2 for each box.
  • Floor plan with multiple boxes labeled as Box 1 to Box 10, each with dimensions, solar panel on top, and a large open area
  • 10 boxes, solar panel, north orientation
1 / 9
100m²CHF 1,499.–
Top
Bernstrasse 71, 4922 Bützberg

Modern commercial boxes in various sizes – ideal for businesses, workshops, storage, offices, or hobbies

Address: Gewerbestrasse 7, 4922 Bützberg Modern commercial boxes in various sizes – ideal for businesses, workshops, storage, offices, or hobbiesIn a central location, 4 versatile commercial boxes are available: • 4 commercial boxes of 60 m² / 10 x 6 x 10 m (LxBxH) / 1,499 CHF per monthwith a mezzanine of 100 m² Equipment & BenefitsEach commercial box has: • large electric sectional door (3.5 × 4.2 m) with window • separate entrance door • water and wastewater connections (installation of toilet, sink, or kitchen possible) • mezzanine possible, with a fixed staircase between the ground floor and the upper floor • separate electricity, water, and wastewater meters • 3 m canopy for convenient loading and unloading in any weather • an outdoor parking space of 5.3 x 2.7 m (LxB) included In the adjacent building, the following are also available: • toilet facilities • power connections 230 V or 400 V / 16 A (optional 32 A or 64 A) • heating and cooling system available all year round Optional expansions • additional outdoor parking spaces can be rented • e-car charging stations available • mailbox available on request • commercial boxes can also be connected to each other Location & Connection· Lidl 250 m away In addition to the commercial boxes, four smaller units are also available. Furthermore, we rent over 2,400 m² of modern office and commercial space on three floors, as well as additional outdoor parking spaces – ideal for companies that require combined uses or expanded spaces. www.gewerbepark-buetzberg.ch Approximate completion date of the commercial boxes: December 2026Special requests can still be made upon request.

Travel time
-
  • {"type": "Furnished Room", "objects": ["chair", "chair", "chair", "chair", "chair", "chair", "chair", "chair", "chair", "chair", "chair", "chair", "chair", "chair", "chair", "chair", "chair", "chair", "chair", "chair", "chair", "chair", "chair", "chair",
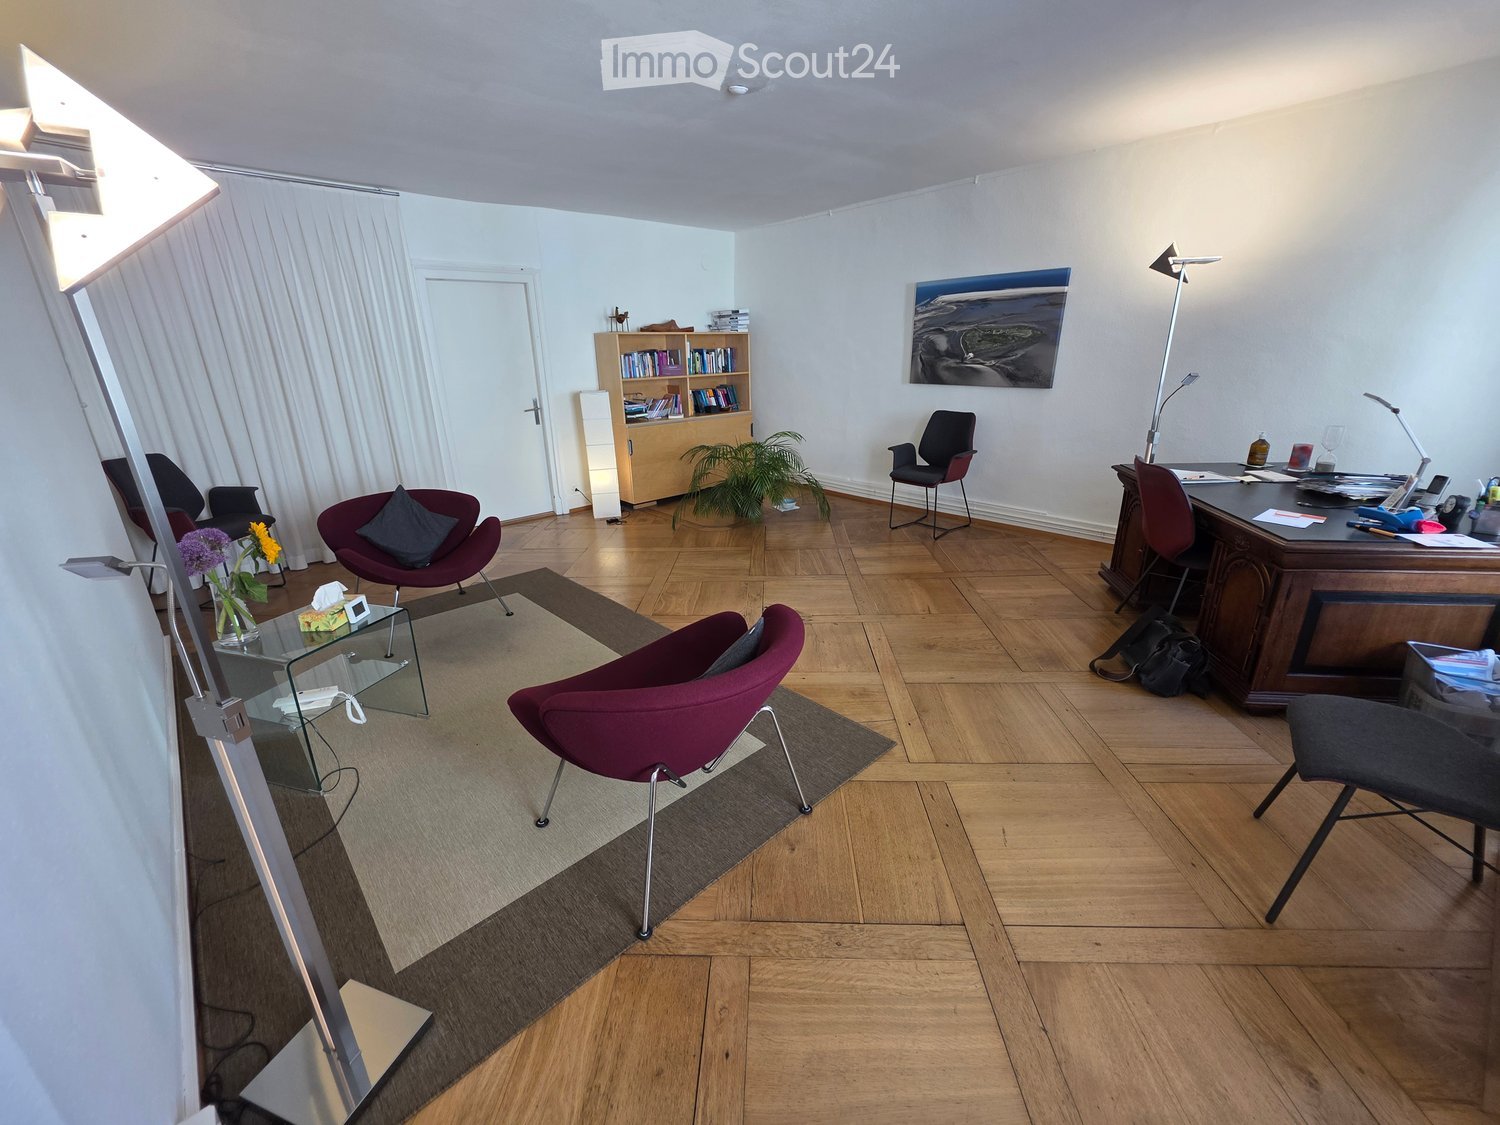
  • A furnished room with wooden parquet flooring, two chairs, a small glass table, a desk with a laptop, and a large picture on the wall.
  • A modern, well-lit room with wooden flooring, white walls, and large windows covered with white curtains. The space includes a desk with a lamp, a potted plant, and several contemporary chairs.
  • A furnished room with wooden herringbone flooring, white walls, and a fireplace. It features two chairs, a small table with a vase of flowers, a candle, and a potted plant near the door.
  • Floor plan of a medical facility showing multiple rooms including kitchen, patient rooms, practice rooms, washroom, and waiting area.
1 / 5
3.5 roomsCHF 1,927.–
Top
Barfüssergasse 2, 4500 Solothurn

Beautiful practice or office space in the heart of Solothurn

Welcome to these attractive commercial premises at Barfüssergasse 2 in the heart of Solothurn. The charming old building on the second floor offers 100 m² of versatile space - ideal as a practice or office. The rooms would be available from November 1, 2026, or by arrangement (possibly from October 1). The practice has three separate rooms that can be used optimally for consultation, therapy, or as office workspaces. Additionally, there is a fully equipped kitchen, a waiting room, a storage room, and two bathrooms. If desired, a large part of the equipment can be taken over. The infrastructure for a practice operation (e.g., electric door openers in each room) is available.The premises offer: • 3.5 rooms on 100 m² of usable space on the 2nd floor (no elevator) • Modern interior design with wooden parquet floor, white walls, and large windows with light curtains • Bright, well-lit rooms with contemporary equipment, desks, and meeting facilities • Old building charm combined with a modern ambiance Location and accessibility:The property benefits from an excellent location in the Solothurn old town. The surroundings are sunny and lively during the day. At night, there is pleasant quiet. • Bus stop Amthausplatz: only 2 minutes on foot • Stop Solothurn West: 4 minutes on foot • Solothurn train station: 14 minutes on foot These representative commercial premises in a central location offer the perfect basis for your practice or office. Take the chance to establish yourself at one of the most popular addresses in Solothurn.

Travel time
-
  • 10 boxes, each with a floor area of 94.28 m² to 96.09 m²
  • 10 boxes, each with a different size and floor area
  • Box 5, Box 6, Box 7, Westfassade
  • Floor plan of a building with 3 boxes, each with a garage and entrance
  • Floor plan with multiple boxes labeled as Box 1 to Box 10, each with dimensions, solar panel on top, and a large open area.
  • 10 boxes, solar panel, north orientation
  • Staircase, dimensions, structural details
1 / 8
150m²CHF 1,699.–
Top
Bützberg, 4922 Thunstetten

Modern commercial boxes in various sizes – ideal for businesses, workshops, warehouses, offices, or hobbies

• Address: Gewerbestrasse 7, 4922 Bützberg Modern commercial boxes in various sizes – ideal for businesses, workshops, warehouses, offices, or hobbiesIn a central location, 6 versatile commercial boxes are available: • 6 commercial boxes at 100 m² / 10 x 10 x 10 m (LxBxH) / 1,699 CHF per monthwith intermediate floor 150 m² If the 6 commercial boxes are connected, they total 600 m². And with an intermediate floor, they would total 900 m². Equipment & BenefitsEach commercial box features: • large electric sectional door (3.5 × 4.2 m) with window • separate entrance door • water and sewage connections (installation of toilet, sink, or kitchen possible) • intermediate floor possible, with fixed staircase between ground and upper floors • separate electricity, water, and sewage meters • 3 m canopy for convenient loading and unloading in any weather • one outdoor parking space over 5.3 x 2.7 m (LxB) included In the adjacent building, the following are also available: • toilet facilities • power connections 230 V or 400 V / 16 A (on request 32 A or 64 A) • heating and cooling system usable all year round Optional Expansions • additional outdoor parking spaces can be rented • e-car charging stations available • mailbox available on request • commercial boxes can also be connected to each other Location & Connection· Lidl 250 m away Besides the commercial boxes, four smaller units are also available. Furthermore, we rent over 2,400 m² of modern office and commercial space on three floors, as well as additional outdoor parking spaces – ideal for companies that require combined uses or expanded spaces. www.gewerbepark-buetzberg.ch Approximate completion date of the commercial boxes: December 2026Special requests can still be made upon request.

Travel time
-
  • detached house, brown roof, glass windows, car parked in front, side road
  • Detached house, red roof, surrounded by a yard with plants, bushes, and trees.
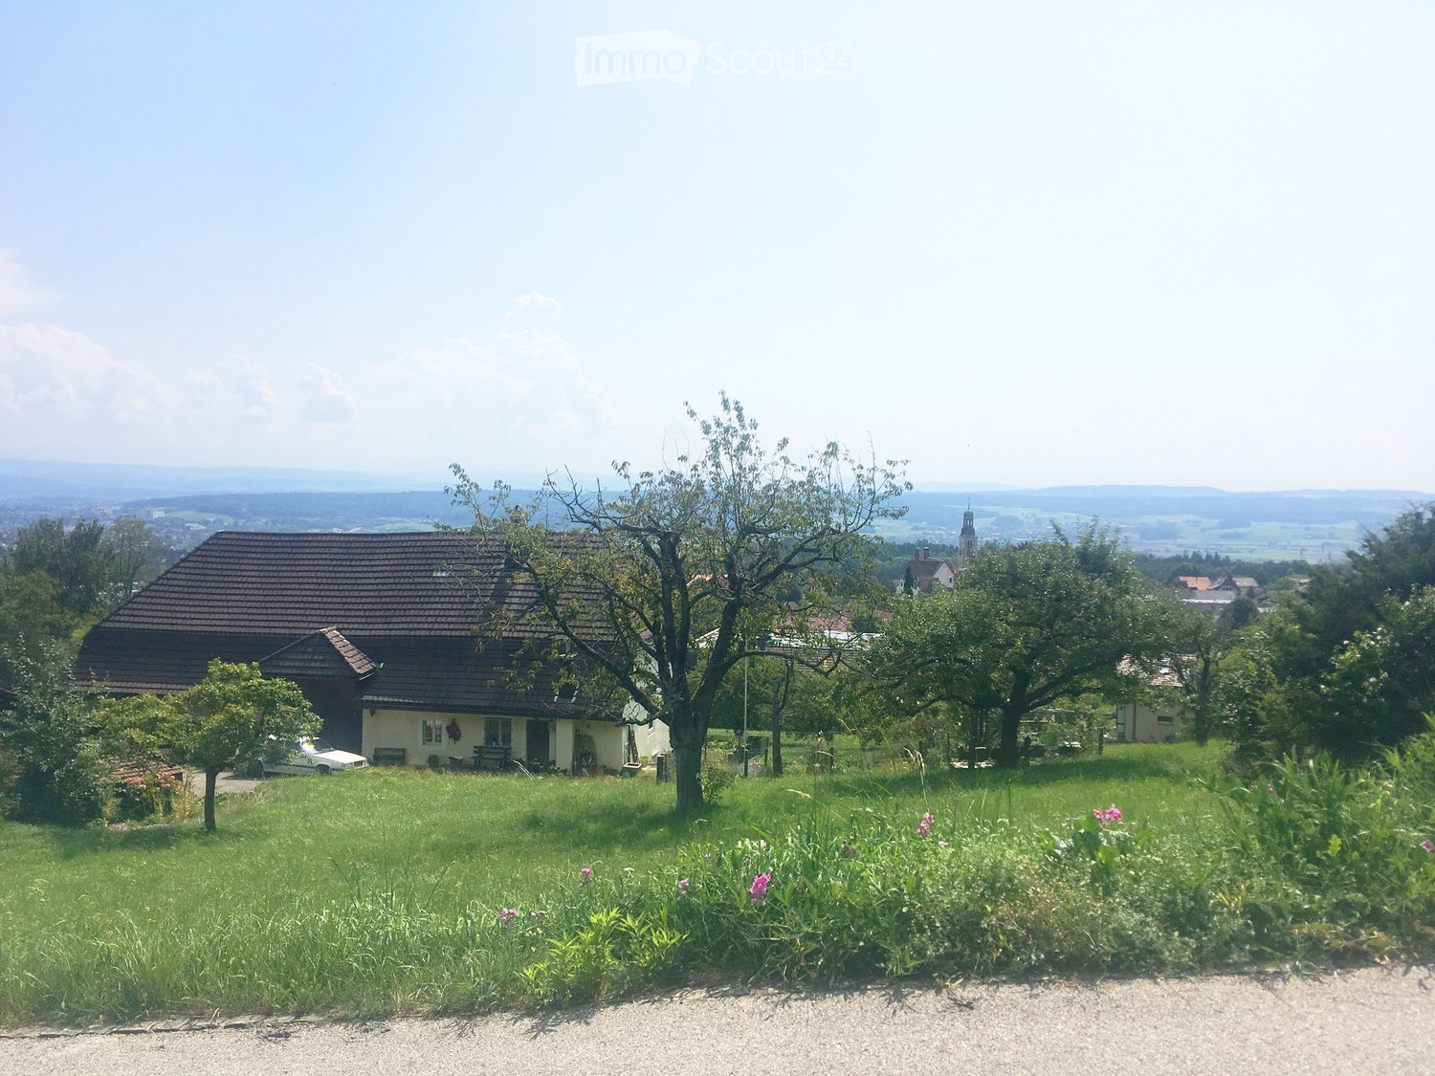
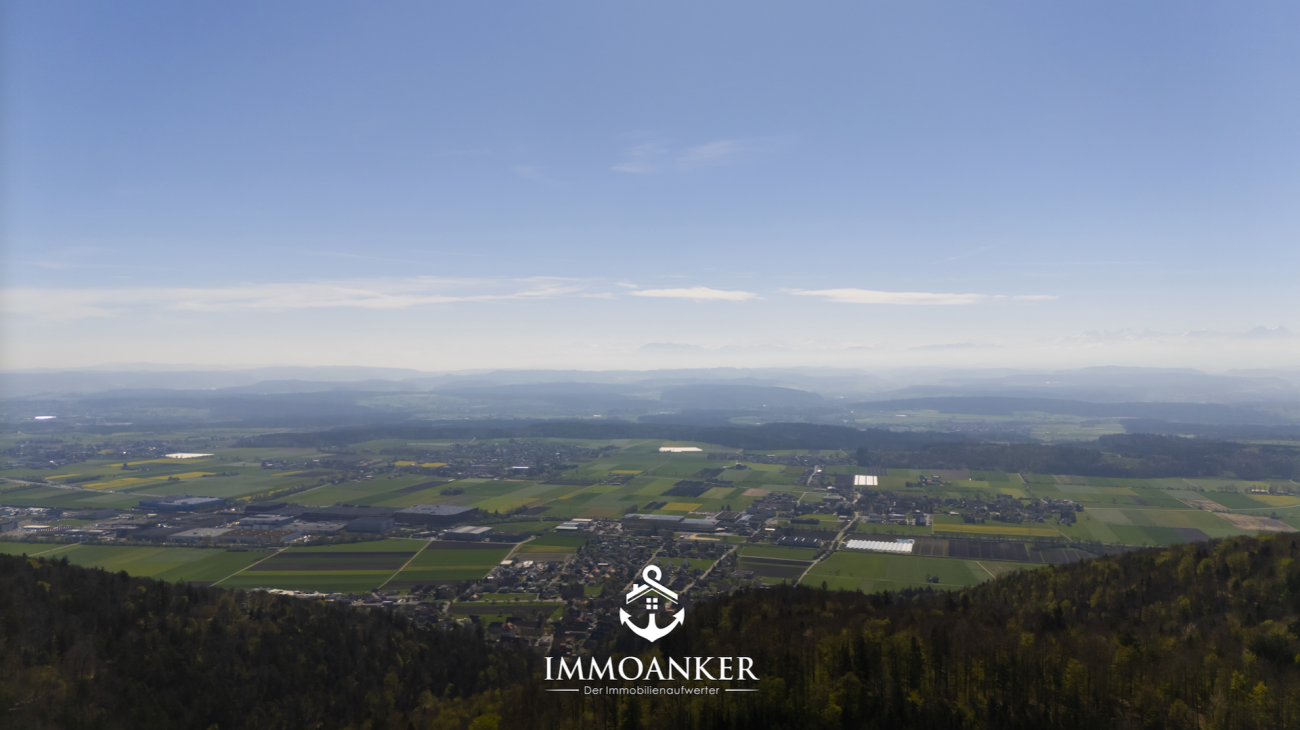
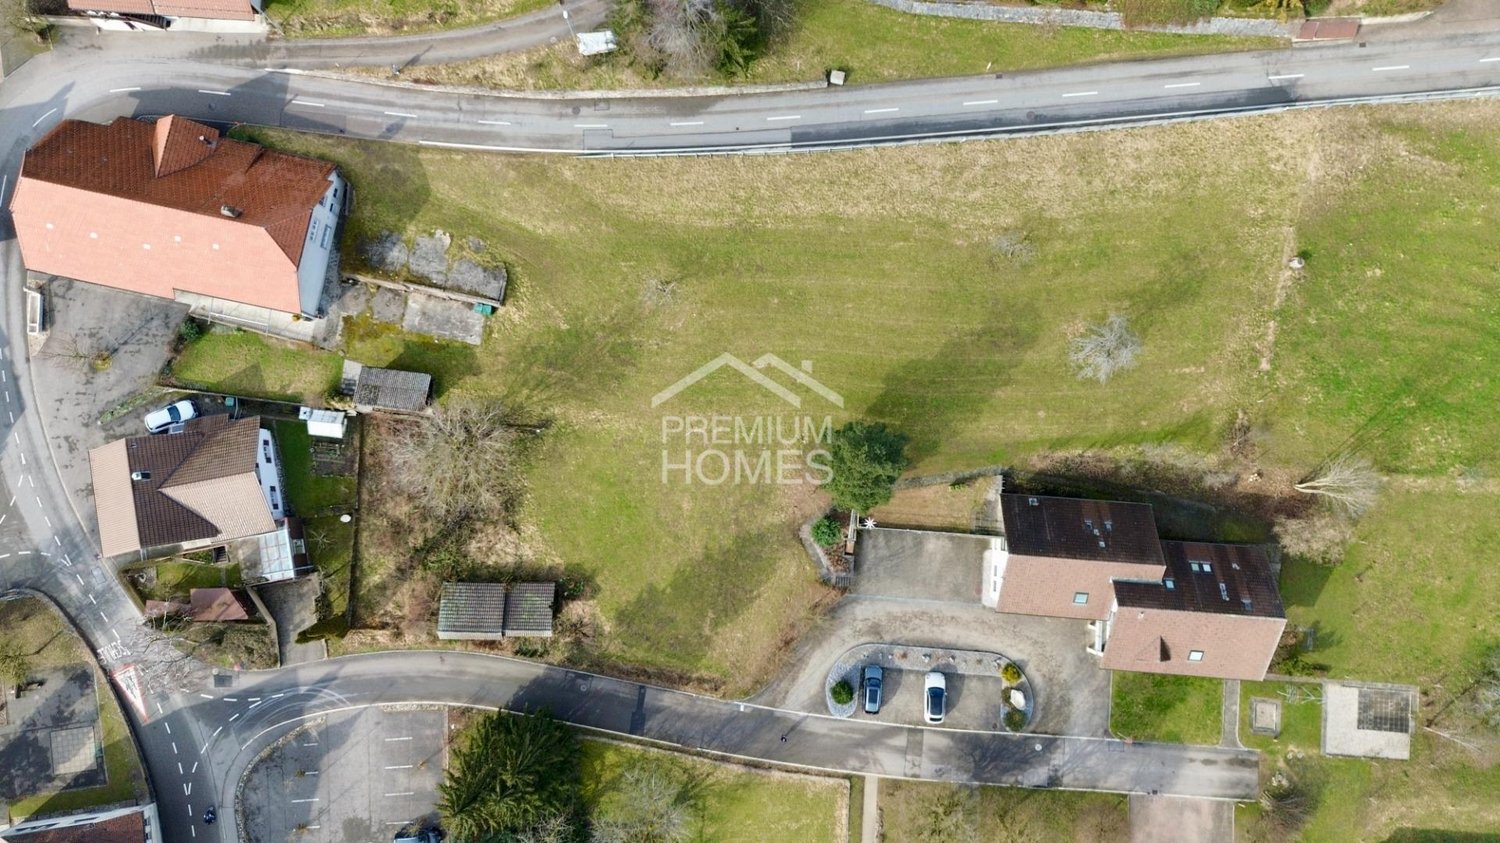
  • aerial view of a valley with house, field, mountains, clear sky
1 / 15
  • View
  • Quiet neighborhood
CHF 580,000.–
Dorfstrasse 34, 3377 Walliswil bei Wangen

Free view of Aare and Jura - finally building land with more chances and potential from risks and requirements

Idyllic living and quickly accessible You live in a small, manageable village where people still know and greet each other. It's an ideal place to escape the hustle and bustle of everyday life. Despite this idyllic living situation, you can get anywhere quickly. The highway access in Wangen an der Aare is only three minutes away by car. In Wangen, you'll also find numerous shopping opportunities, a wonderful outdoor pool, popular restaurants, and the children from Walliswil attend upper school here. A worthy view The property borders on the agricultural zone to the north. You enjoy a magnificent and unobstructable view down to the Aare and the Jura. Coming requirements, no obligations, plenty of opportunities The property is part of the village center of Walliswil and is located in the core zone. In this zone, buildings with two full floors and additional attic construction are permitted. It's up to you whether you want to build a multi-family house or freestanding single-family homes. The property is being sold without any obligations, such as an architectural commitment. According to the Walliswil building administration, the requirements of the building regulations and the zoning plan must be observed. Further requirements, such as a quality-assuring procedure, are not expected. A word about the house The existing building was constructed in 1895 but is not under historical preservation. Despite some renovations, almost all parts of the building have reached the end of their lifespan. The property is also only rudimentarily developed. For example, a central heating system is missing. In the end, the renovations will probably be more expensive than a new building. Since the property can be used much better, it's probably time for the existing building to give way to something new. The buyer is awakened? Don't hesitate to order the detailed sales documentation from us. External viewings are possible with or without our accompaniment. Please note that the property is still rented until the end of February 2026, and the tenant's privacy must be respected.

  • View
  • Quiet neighborhood
Travel time
-
1 / 13
4.5 roomsCHF 2,099,000.–
Alp 391, 4625 Oberbuchsiten

Successful restaurant with 4.5 room apartment and plenty of surroundings on the south slope

The property in question skillfully combines a fully equipped restaurant and a spacious 4.5 room apartment, surrounded by extensive green spaces and forest. This offer is perfect for restaurateurs who want to work and live in the idyllic tranquility of nature.When entering the "Zur Alp" restaurant, which has been family-owned since 1915 and spans four generations, you can immediately feel the historic charm of the place. With 100 indoor and 140 outdoor seats, the restaurant offers enough space for guests who come all year round - whether in spring, summer, autumn or winter. The outdoor area (partly covered) is particularly popular and makes the restaurant a secret tip for locals and wandering visitors.In addition, a fully equipped 4.5 room apartment with 130 m² of living space and a 15 m² large balcony awaits you, inviting you to relax. The living rooms are equipped with parquet and laminate floors, creating a cozy and inviting atmosphere.A special feature of this property is the extensive land area, which is located in a quiet south-facing location with breathtaking views. The property includes two garage spaces and around 40 outdoor parking spaces. An existing children's playground and a small barn round off this offer.The property is for sale due to the age of the owners, and interested buyers can obtain the annual accounts, including the balance sheet and income statement, upon request.In addition, the restaurant is equipped with all necessary inventory, ensuring a smooth business operation. Renovations and updates, such as the replacement of windows in 1988 and the kitchen extension in 1992, demonstrate the ongoing care and modernization of the property.The combination of lively business and private living space, surrounded by an untouched landscape, makes this property a rare find that offers both quality of life and professional opportunities. Here, work and private life come together in a way that is both inspiring and practical. Ideal for those looking for a lifestyle that combines the beauty and tranquility of nature with professional independence.Interested?Then sign up for a non-binding viewing.Mr. Sascha Marc Anker, Tel. 044 578 48 30, will be happy to arrange a meeting with you for an on-site viewing.Do not hesitate to contact us with any additional questions.We can also provide you with competent financial advice for your dream home and offer you favorable financing options.The Immoanker team looks forward to it

Travel time
-
1 / 13
6,265m²CHF 140.– / m²
Fabrikstrasse 36, 4562 Biberist, 4562 Biberist

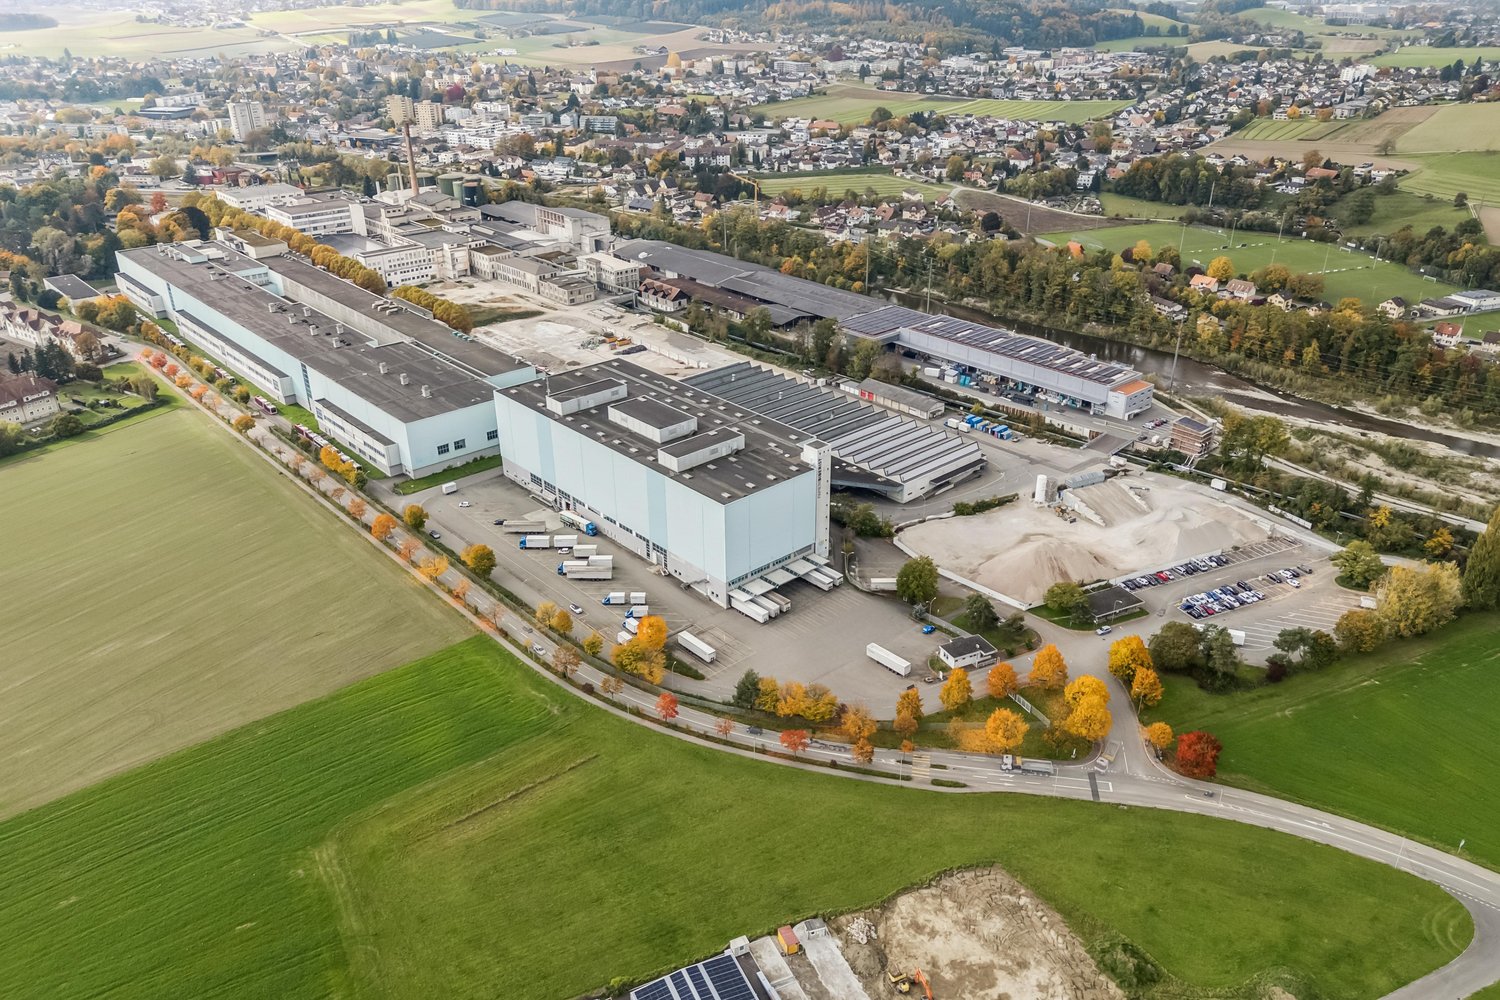
Commercial property in Biberist

Industrial, storage, and logistics space with massive potential at Fabrikstrasse 36 in BiberistLocated in a strategically excellent position at the Fabrikstrasse 36 in Biberist, an impressive industrial, storage, and logistics building with exceptional dimensions is available. The property offers a ground floor area of around 6265 m² as well as additional outdoor areas of approximately 7320 m², providing maximum flexibility for various usage concepts.Whether storage, logistics, production, commerce, or combined use, this property offers the infrastructure for it. The hall has a room height of around 9 meters, a floor load of over 5 tons per square meter, and excellent accessibility. On one side of the building, eight docking ramps are available, and on the other side, the hall is directly accessible by trucks or 3.5t vehicles. The flow of goods can thus be organized efficiently, flexibly, and without detours.In addition, around 635 m² of office and social space are available on the first floor, ideal for administration, dispatch, or break rooms directly at the site. The hall is heated and can be used optimally all year round.The property benefits from a high traffic volume and excellent transport links, making it suitable for use as a logistics center. The proximity to the most important traffic axes ensures short distances and quick connections in all directions. At the same time, the location is embedded in a dynamic economic environment with numerous industrial, commercial, and service companies.A location with dimensions, infrastructure, and opportunities that are rarely available today. Ideal for companies with growth, logistics requirements, or demanding operational processes.
Travel time
-

Suggested properties for you based on search results

Other interesting objects