5 results - All Listings: 3953 (Inden, Leuk Stadt, Varen)

1 / 11
CHF 188,000.–
Panoramaweg, 3953 Leuk Stadt

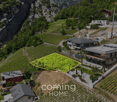
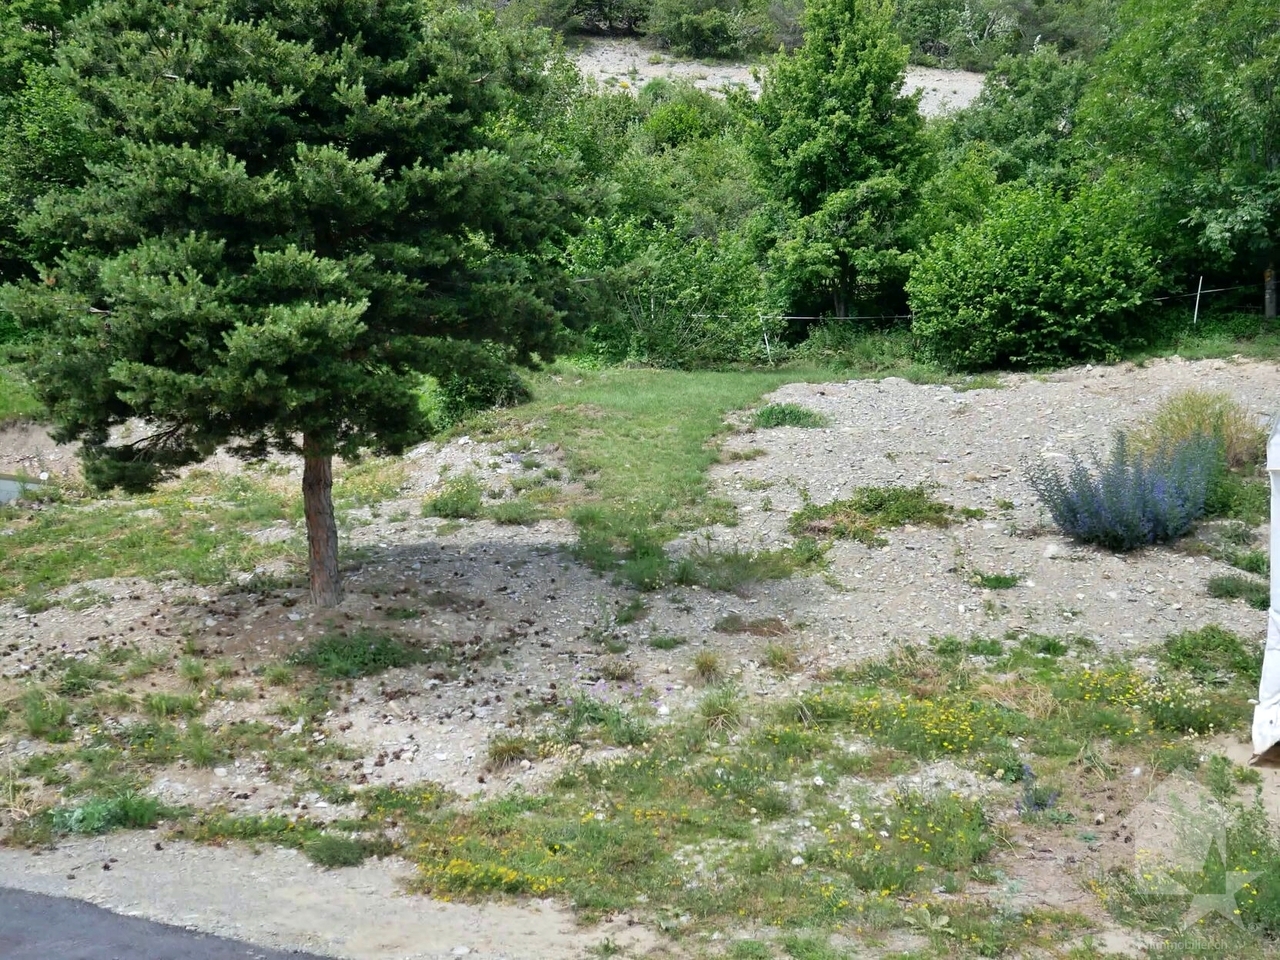
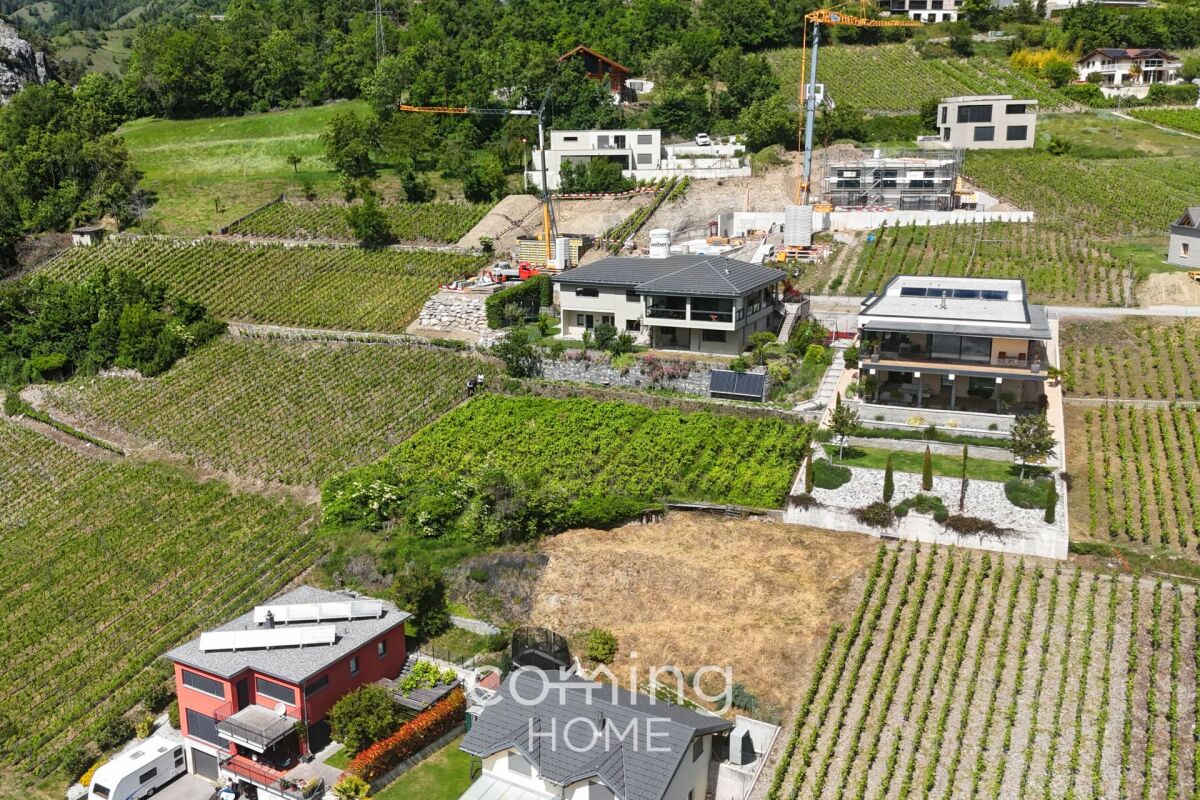
Sunny building plot in Leuk with stunning views - fully serviced

Sunny building plot in Leuk with stunning views - fully serviced This attractive building plot in Leuk offers the ideal conditions for realising your housing project on a sunny and peaceful south-facing slope. The fully serviced plot boasts beautiful mountain views, a natural setting and an attractive location close to the vineyards and the Pfyn Forest.Property Highlights • Plot size: Generous 651 m² of building land • Residential zone W2: Ideal conditions for a housing development • Serviced: Fully serviced building plot • View: Beautiful mountain views in a natural setting • South-facing slope: Sunny aspect with a pleasant living environment • Quiet location: Relaxing and family-friendly surroundings • Access guaranteed: Right of way registered in the land register • Close to nature: Proximity to vineyards and the Pfyn Forest Property descriptionThis well-maintained building plot in an attractive residential area of Leuk offers ideal conditions for building a primary residence. With a floor area ratio of 0.6 and its location in residential zone W2, it opens up a wide range of possibilities for a modern residential project - with a sunny aspect and excellent access.Location and surroundingsLeuk in the canton of Valais offers a compelling combination of natural beauty, tranquillity and good infrastructure. The region boasts a wide range of leisure activities in the mountains, nearby hiking areas and a pleasant living environment amidst vineyards and the Pfyn Forest. Its sunny location makes Leuk particularly attractive for families and nature lovers.Interested?Please contact us for further information or arrange a viewing directly.You can find more attractive properties in Switzerland at: www.coming-home.ch

Travel time
-
1 / 13
17,500m²CHF 2,500,000.–
3953 Varen

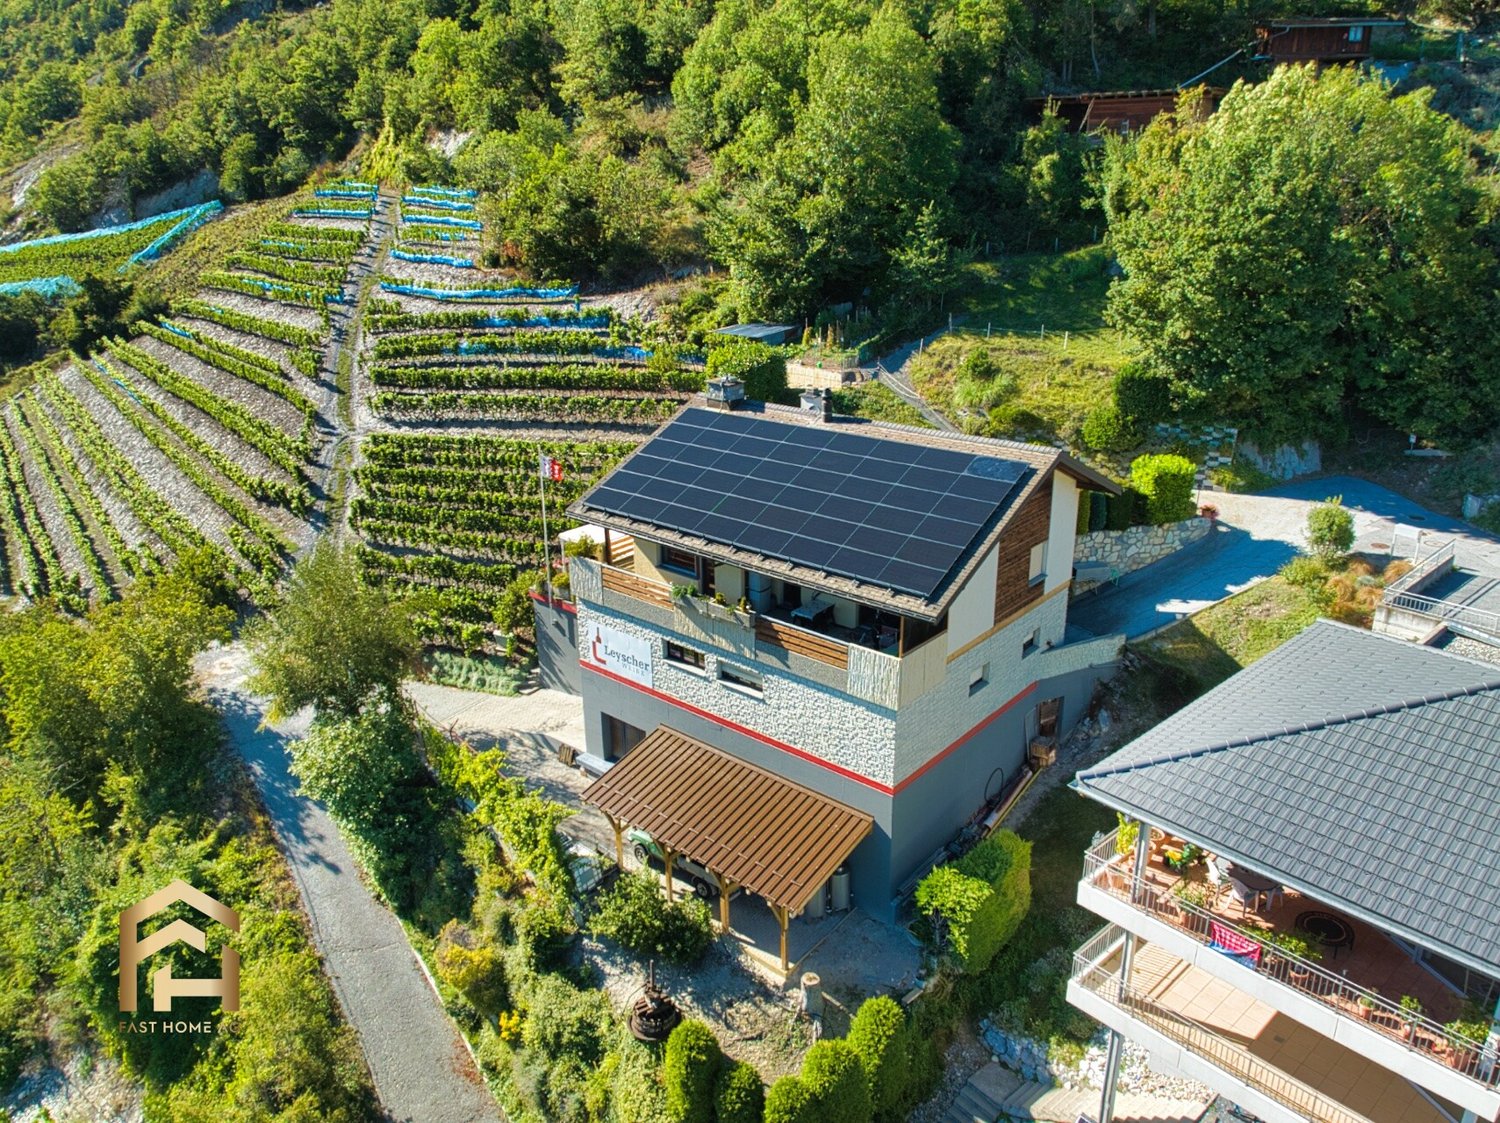
Winery in Varen - A unique opportunity in the heart of Valais

In the sun-kissed wine village of Varen, located high above the Rhone Valley, a unique opportunity awaits: a traditional winery with an excellent location, breathtaking views, and great potential. Varen impresses with its elevated position, guaranteeing a abundance of sunshine throughout the year. The stunning view of the Rhone Valley, the countless vineyards, and the picturesque landscape create an atmosphere that combines a sense of home and quality of life. A lively club life and good infrastructure with shopping facilities, hospitable innkeepers, and optimal transport links to the Lower and Upper Valais complete the location perfectly. At the upper edge of the village of Varen, with a clear view of the Valais mountains, lies the renowned Leyscher Weine winery. On a total of over 17,000 m2 of vineyard land, distributed across around 20 plots, 16 grape varieties and 26 different varieties are currently cultivated, including rare, old Valais vines. The winery currently fills over 35,000 bottles per year. With the existing facilities, production can be easily increased to over 60,000 - a great development potential for ambitious successors. The vineyards are almost all accessible via roads or well-drivable field paths, ensuring efficient management. The winery also includes a modern, well-equipped building complex: A spacious 4.5-room apartment on the top floor, comfortably furnished and with a magnificent view. A garage, an office, and an inviting Carnozet, perfect for convivial wine tastings or cozy raclette evenings. On warm summer days or golden autumn evenings, hospitality can be extended to the large west-facing terrace with a panoramic view. On the ground floor, there is a functional bottling station, a fermentation room, and a around 40 m² large wine cellar. All facilities required for production, including barrels, bottling plant, press, labeling machine, and other equipment, are included in the purchase price and enable a seamless transition into ongoing operations. This winery offers you not only a home in one of the most beautiful regions of Switzerland but also the unique chance to continue and expand an established winery with a long tradition and great potential according to your own ideas. Do not hesitate to take on your new challenge - contact us for more information or a personal viewing on site.Varen, nestled between Salgesch and Visperterminen, is part of the sought-after list of wine villages in the Upper Valais. The name is program here, because Varen is dedicated to natural wine production. Surrounded by picturesque vineyards on a sunny south-facing slope, the village offers a breathtaking view. Just a few minutes' drive away lies the Pfynwald, a nature reserve that is home to a diverse flora and fauna and is the largest contiguous pine forest in Europe. Therefore, Varen is a paradise for nature lovers. The village is well-connected and both the Upper Valais and the Lower Valais with their lively centers are in close proximity. Located on the right side of the Rhone Valley between Leuk and Salgesch, Varen has its own kindergarten and primary school. In Varen, young and old feel at home. Varen offers its residents and visitors a variety of activities and leisure opportunities. For example, take a relaxing walk through the vineyards or participate in a wine tasting to try the delicious wines.

1 / 4
  • View
CHF 119,000.–
3953 Varen

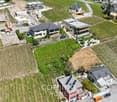
Beautiful plot of 589 m2 with breathtaking view of the Valais Alps

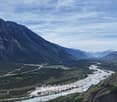
It benefits from a breathtaking view, to take your breath away, 180 degrees on the Alps and the Rhone plain, optimal sunshine all day and is located in a small holiday estate with a few chalets in the middle of nature.Technical characteristics: • Area 589 m2 • Building plot • Density: 0.6 • The land is free of mandate • Easy access by road • In the middle of nature in a tourist area with small chalets • Equipment nearby • Sloping topography • Exposure: South • Altitude: 1000 m • Plans at 1:100 for a chalet of about 120 m2 are included in the price. This plot is subject to a neighborhood plan! It is imperative to respect it strictly. If this suits you, I can transmit the regulation to you.Location: • The tourist area of Taschonieren is located 1 km above Varen, surrounded by forests on the right bank of the Rhone. • 5 minutes from Leuk-Stadt, station and bus • 10 minutes from Loèche-les-Bains, thermal baths, ski resort, Via Ferrata, hiking, climbing. • 15 minutes from the city of Sierre, hospital and highway. • 20 minutes from the Lötschberg tunnel • 20 minutes from the city of Visp • This plot enjoys a peaceful and green environment • Its south-facing orientation offers exceptional sunshine throughout the year and a magnificent unobstructed view of the Alps and the Rhone plain. • Near the village of Varen or Leuk-Stadt and amenities, schools, shops, bakery, butcher, pharmacy. • In Varen or Leuk-Stadt public transport • Ideal for beautiful holidays or all year round This region is inhabited all year round and offers a haven of peace for all those who want to live away from urban centers. Varen, an excellent place to live, a lively associative life, hiking trails with multiple facets, fantastic viewpoints.The municipality of Varen is located in the center of Valais, at the linguistic border of the canton. The capital Sion is 25 minutes away by car. Varen is a lively and diversified municipality that belongs to the district of Loèche. An excellent framework and standard of living.The Loèche train station is accessible in about 5 minutes and the Salgesch / Sierre highway access is nearby. In the Varen region is the famous thermal town of Loèche-les-Bains with its thermal springs. Destinations like Zermatt or Crans-Montana can be reached in a short time. The intact nature of the Pfyn / Finges regional nature park is another advantage of the region.I am at your disposal with great pleasure to provide further information and organize a visit.

  • View
Gérard Aebi

Gérard Aebi

Courtier en immobilier agréé

1 / 6
  • Parking space
4 roomsPrice on request
3953 Varen

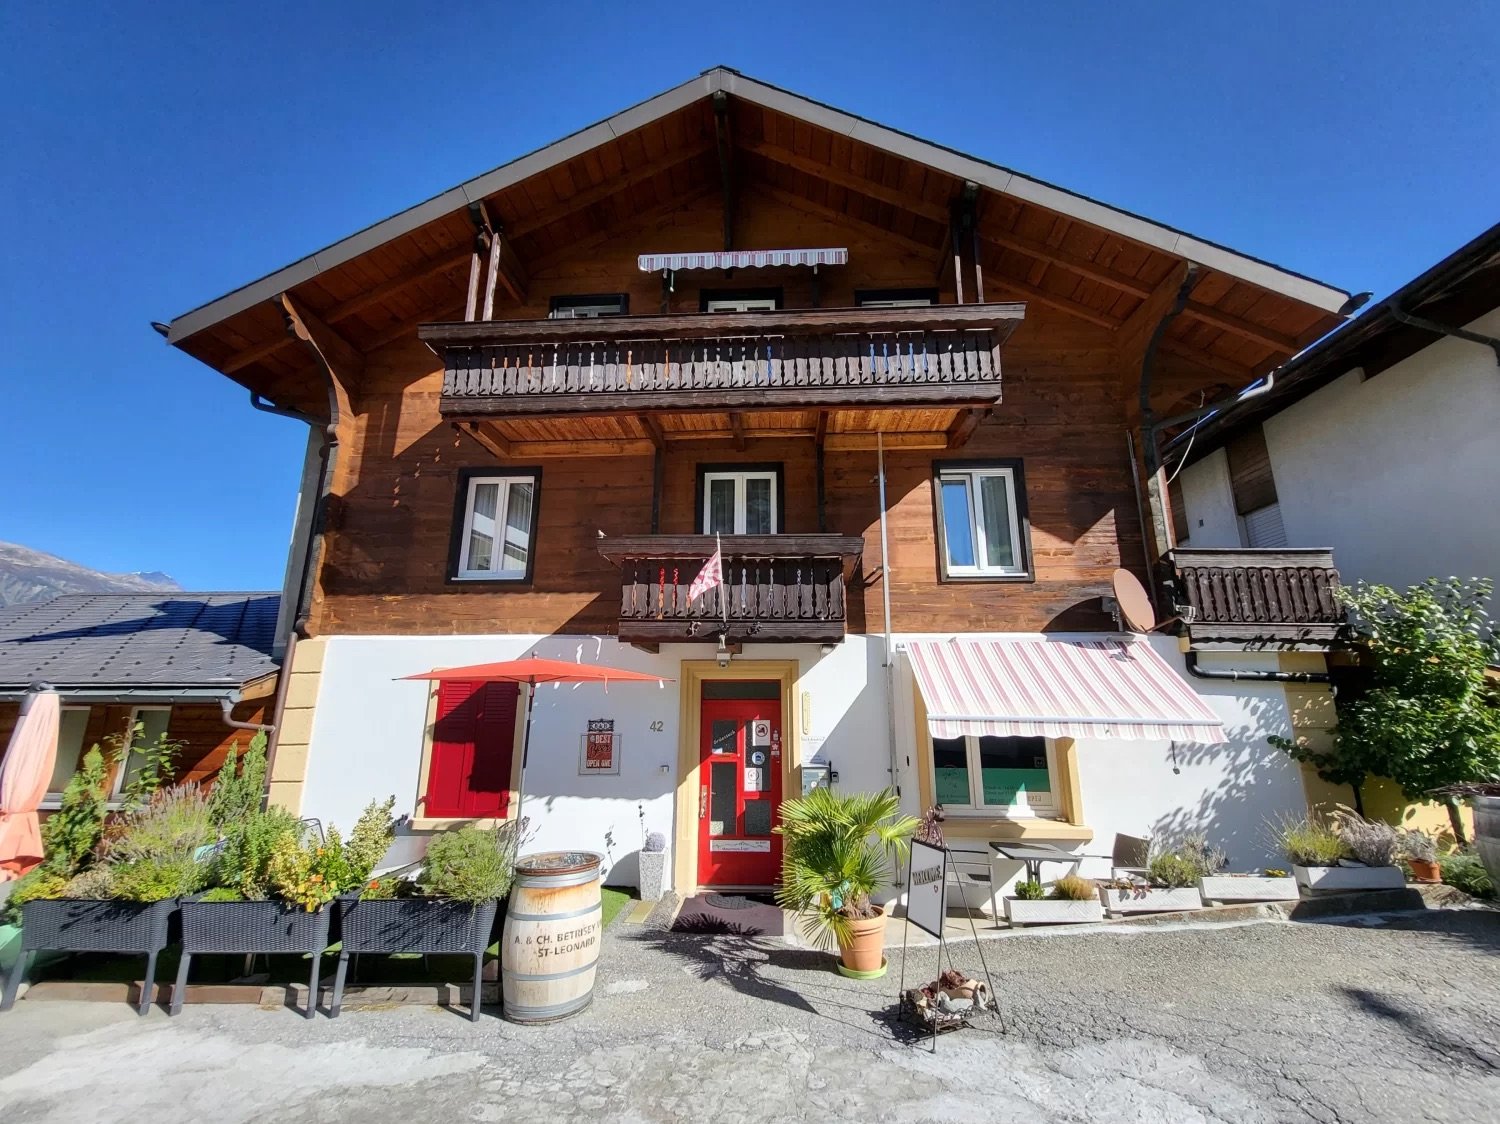
Rustic Village Inn in Valais Wine Village

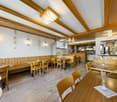
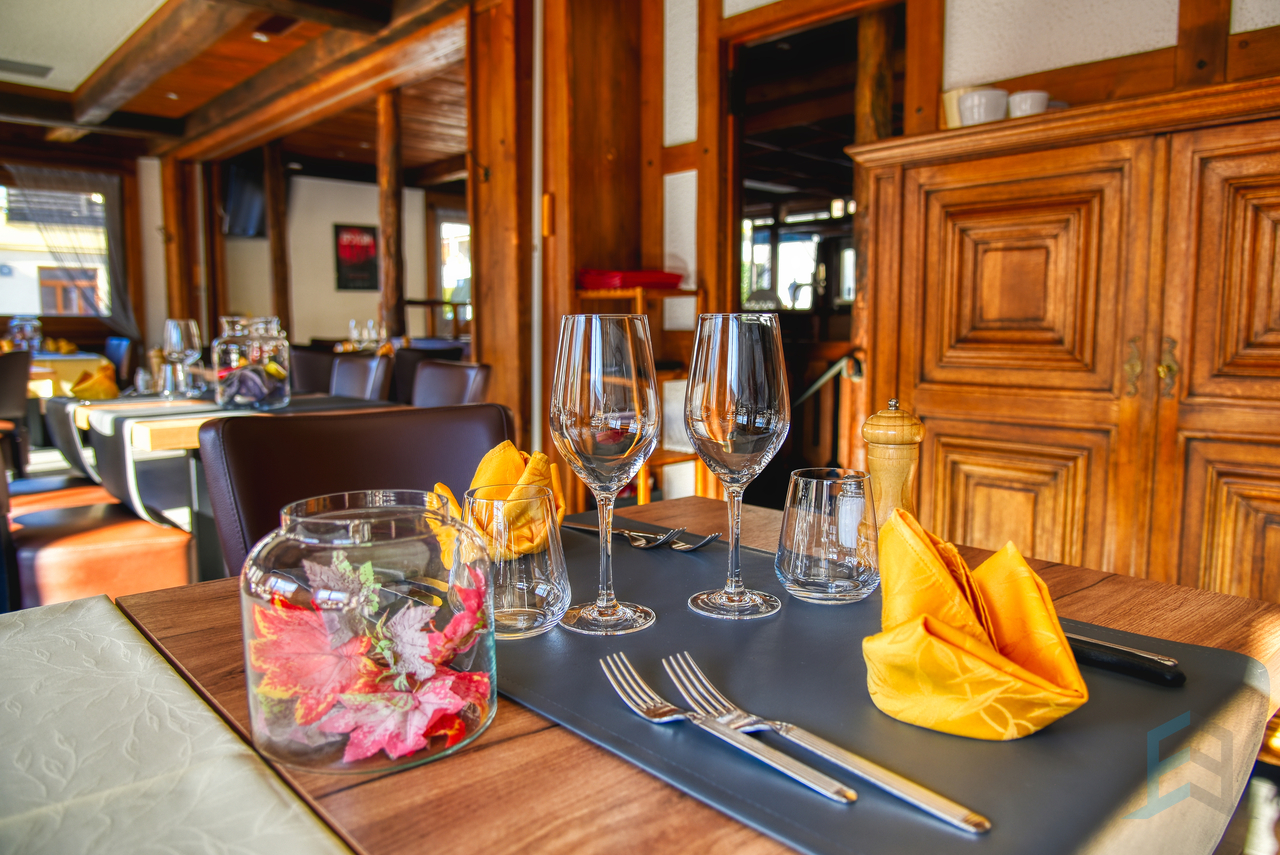
For sale is a cozy restaurant in a Valais wine village. The restaurant has a total of 36 seats, which invite you to linger in a stylish ambiance. The kitchen is located on the 1st floor and is optimally equipped to conjure up culinary delights. A beautiful conference room is available for special occasions. The property also offers a landlord's apartment, which however needs to be renovated. A large wine cellar provides sufficient storage space for drinks and food. Parking spaces are available directly at the property, which is particularly advantageous for guests. The restaurant is located in the village center and has a loyal regular customer base.This BETERHOMES offer is characterized by the following advantages:- centrally located- fully equipped- loyal regular customer base- cozy meeting room for clubs- kitchen on the 1st floor- large wine cellar, storage room- goods lift- parking space in front of the house- and, and, and ...Interested? Contact us for a non-binding viewing, also online viewing possible!Not found anything suitable? Over 2,000 more offers at: www.betterhomes.ch - the real estate fair mediatorDo you want to market a property yourself?Take advantage of our know-how: https://www.betterhomes.ch/de/profitierenDo you want to have a property valued?Find out its value now through our free valuation, immediately and non-binding!https://www.betterhomes.ch/de/knowledge/estimationMore detailsLocation: in the middle of the villageCondition: restaurant ready for occupancy, apartment needs to be renovated.Bathrooms / wet cells: 1 (1 x WC / sink)Public transport: bus, 100 m / train, 3 kmSchools: primary school, 150 m Shops: Volg, 20 m

  • Parking space
More objects in your automatically expanded search area
20 results - Radius: + 10km
1 / 6
4 roomsCHF 330,000.–
Top
3954 Leukerbad

At the best location with foot traffic

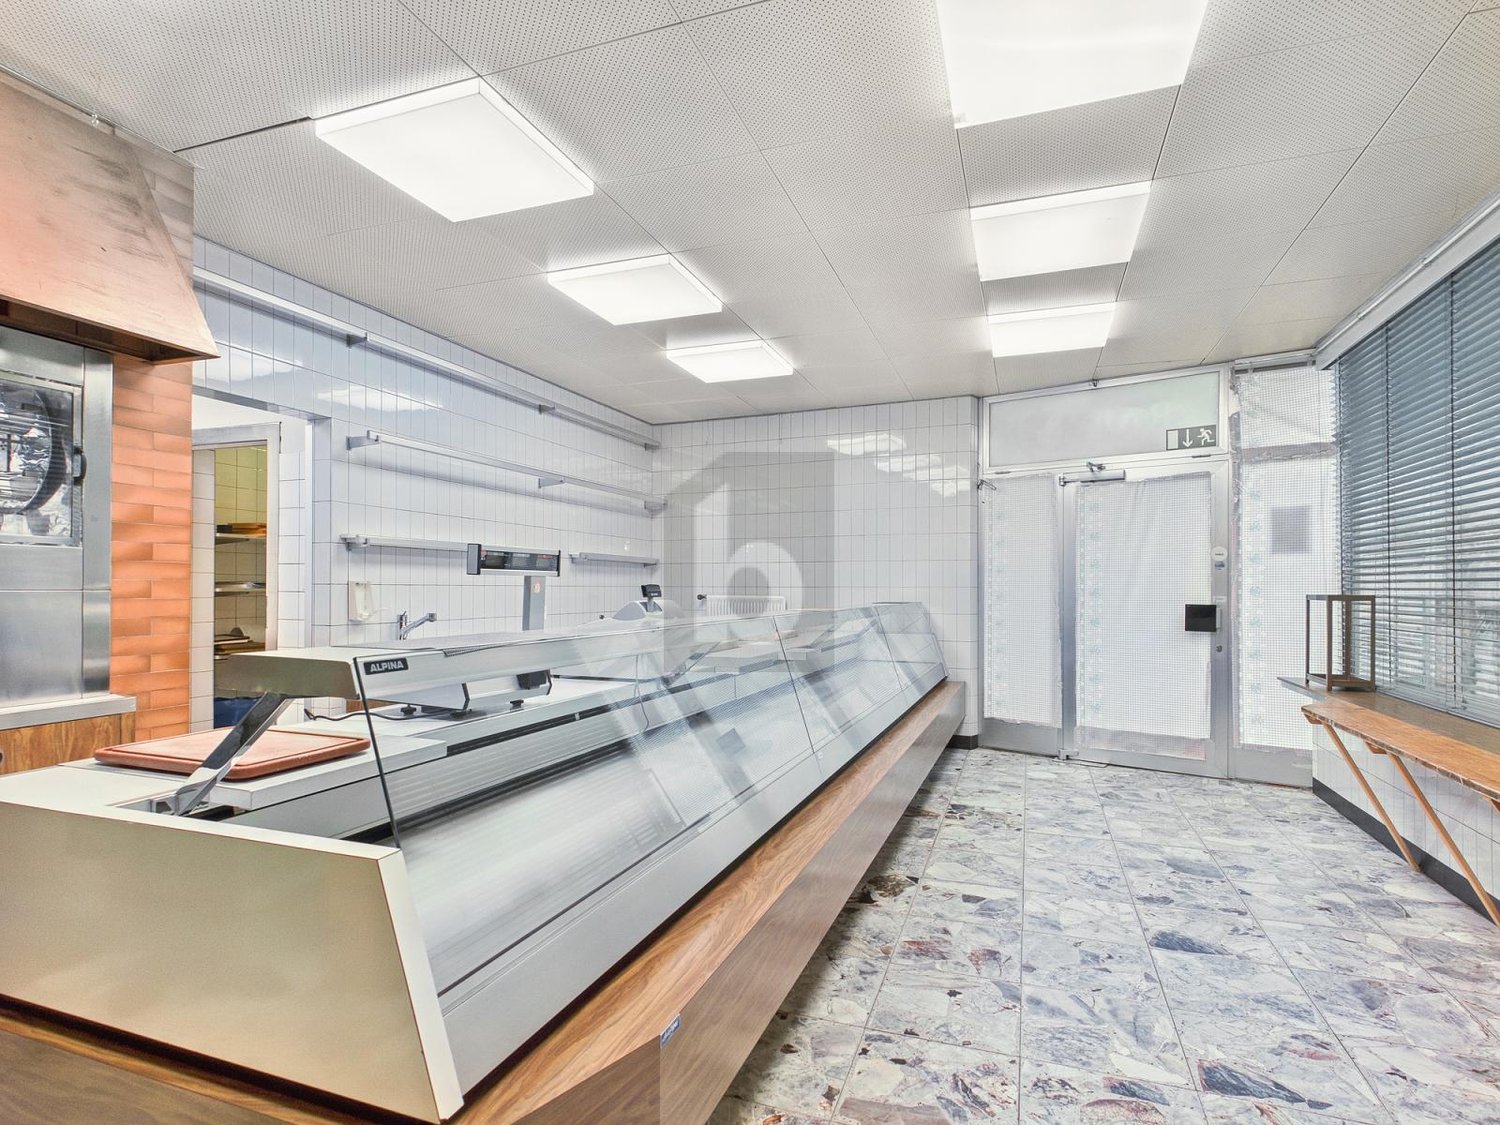
This property convinces with its excellent location and strong foot traffic, offering versatile usage possibilities for take-away, fresh products, kebab, pizza, or regional specialties. A large sales counter with cooling, a large display window, and storage and production areas create ideal conditions. Walk-in refrigerators, a deep freezer, and a professional smokehouse round off the infrastructure. Thanks to numerous storage options and open design, the property is suitable for various business models. The flexible room layout enables efficient processes and supports creative entrepreneurs with individual concepts.This BETTERHOMES offer is characterized by the following advantages:- excellent location, perfectly suitable for foot traffic, commuters, and spontaneous purchases- directly on a heavily frequented street- installed sales counter with cooling- walk-in deep freezer- generous storage and production areas- optimal room layout for efficient work processes- high flexibility in interior design- walk-in refrigerators- large, inviting display window for optimal presentation- and, and, and ...Interested? Contact us for a non-binding viewing, also online viewing possible!Not found anything suitable? Over 1,900 more offers at: www.betterhomes.ch - the real estate fair mediatorWant to market a property yourself?Benefit from our know-how: https://www.betterhomes.ch/de/profitierenYou want to have a property valued?Find out its value now through our free valuation, immediately and non-binding!https://www.betterhomes.ch/de/knowledge/estimationMore detailsLocation: in the middle of the village at a easily accessible locationCondition: versatile use: take-away, street food, fresh products, pizza, snacks - ideal for creative entrepreneursBathrooms / wet cells: 1x WC / sinkHeating system: oilPublic transport: bus station LLB, 300 mSchools: primary school / secondary school / kindergarten, 500 mShops: in the immediate vicinity

1 / 14
302m²CHF 4,830.–
Neue Strasse 38, 3945 Gampel

Spacious commercial spaces in a central location - two units can be flexibly combined

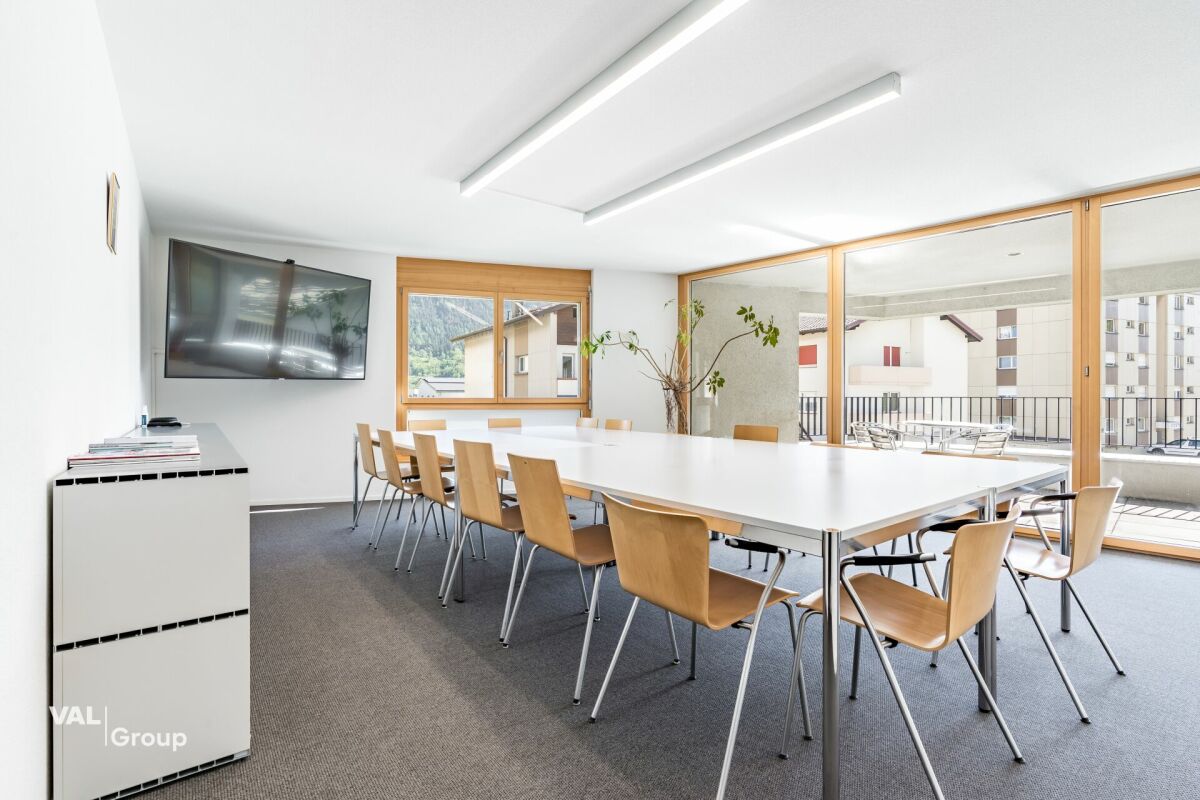
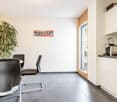
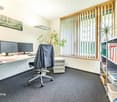
Spacious commercial spaces in a central location - two units can be flexibly combined Gampel offers companies an attractive location in the heart of the Upper Valais: centrally located in the Rhone Valley, easily accessible and embedded in a economically dynamic region with short distances to Visp, Brig, Leuk and Siders. The proximity to important regional transport axes, the Gampel-Steg train station and the continuously improved A9 connection creates ideal conditions for companies looking for a well-connected, visible and yet pleasantly manageable location. At the same time, companies in Gampel benefit from an attractive environment with regional customer proximity, good infrastructure and high quality of life for employees, customers and clients.In this advantageous location in the MFH Drielmattu, you will find versatile commercial and office spaces with a total of around 302 m². The offer includes a unit on the ground floor with around 150 m² and an additional area on the 1st floor with around 152 m². Together, the two units offer ideal conditions for companies looking for spacious rooms, flexible usage options and development potential.The commercial space on the ground floor impresses with a well-thought-out room layout and includes five office rooms, a spacious meeting room, a cafeteria, a server or storage room and two day toilets. Large window areas provide plenty of daylight and create a bright, pleasant working atmosphere. The inviting entrance area already conveys a professional first impression to customers, clients and employees when entering.The area on the 1st floor complements the offer perfectly and impresses with a versatile room concept that harmoniously combines openness and clear structure. Several rooms are ideal as office, meeting, work or break rooms and offer a lot of leeway for individual usage concepts. A particularly spacious room, currently used as a conference area, can serve as a central work, training or meeting area. From here, you can directly access the balcony with an impressive view of the surrounding Alpine landscape.The modern kitchen on the 1st floor impresses with high-quality materials, glossy white fronts and a timeless look. Two stylishly equipped bathrooms, one with a bathtub and one with a shower and toilet, increase the comfort and expand the usage options of the area.Together, the two units are ideal for companies with extended space requirements, such as practices, therapy centers, real estate offices, engineering or architectural offices, trust companies, consulting firms or other service-oriented concepts. The combination of the ground floor and the 1st floor enables a clear separation of different areas, such as reception and customer contact on the ground floor and workplaces, meeting rooms, training rooms or retreat areas on the upper floor.Thanks to the central location, you benefit from good accessibility and an attractive environment for your company. Parking spaces in the underground garage can be rented for CHF 100.- per month and parking space. Outdoor parking spaces are available for CHF 70.- per month and parking space.The spaces are available from January 1, 2027. An earlier move-in is possible by arrangement. Please note that no basement areas belong to the units.In case of concrete interest, the ownership is also open to discussions regarding a possible sale.For further information or a viewing, we are at your disposal. We look forward to your contact. • Net rent: CHF 4'530.- / month • Additional costs: CHF 300.- / month advance payment • Gross rent: CHF 4'830.- / month The additional costs are paid monthly in advance and are settled annually according to the actual expenses. Parking spaces can be rented additionally, as mentioned above.

Travel time
-
1 / 13
308m²CHF 398,000.–
Ringstrasse 196, 3954 Leukerbad

This gastronomic offer is hardly surpassable in Leukerbad

This gastronomic offer is hardly surpassable in Leukerbad After decades of successful family operation, the charming restaurant "Diana" in Leukerbad is being sold. This special address is known far beyond the region for the quality of its offer and its authentic character, and offers a rare opportunity for ambitious restaurateurs or investors looking for an exceptional property with great potential.The restaurant convinces with its unique charm, its spacious areas and its versatile usage possibilities. Inside, there are around 60 seats available, supplemented by an inviting veranda with 40 more seats and a sunny terrace with additional 20 seats. This opens up a lot of space for creative gastronomic concepts, a reorientation of the business or the continuation of the existing offer.The property is well-equipped and immediately operational. The infrastructure includes a professional kitchen, spacious storage rooms, freezer rooms and a laundry room with built-in cabinets and a mangle (large ironing machine). In recent years, important investments have been made: for example, the coffee machine, the cooling unit and the deep freezer have been replaced, and the furniture has been renewed with new tables and chairs. The electrical panel and the distributors have also been modernized. The entire gross inventory, dishes, table linen and cooking utensils are included in the sale, so that nothing stands in the way of a direct continuation of the business.The location above the village offers a quiet and beautiful environment with good accessibility. The proximity to the Ringjet stop Diana, which is only about 40 meters away, is particularly practical. A single garage, currently used as a storage room for oil tanks, and a delivery access are also available and included in the price.The object is sold in its current state, i.e. "bought as seen". A small existing water damage will be repaired by the ownership before the handover. Furthermore, a change of use, for example into offices or studios, also seems possible in principle, subject to the corresponding clarifications and official approvals.This restaurant offers an extraordinary opportunity to take over a fully equipped and immediately usable gastronomic business or to realize an alternative real estate project in an attractive location. We are happy to provide you with further information or to arrange a viewing, so that you can personally discover the full potential of this special place.

Travel time
-
1 / 15
CHF 1,750.–
Bahnhofstrasse 49, 3942 Raron

Commercial premises with charm and potential in the center of Raron

Commercial premises with charm and potential in the center of Raron Versatile commercial space with charm and great potential for use in the center of RaronIn the heart of Raron's village center, in a prime location directly on Bahnhofstrasse, you will find bright and inviting commercial premises with approximately 115 m² of space. Whether it's a hair salon, practice, office, sales area, studio, service business, or commercial use - this flexibly usable space offers ideal conditions for a wide range of business concepts. Use for residential purposes is not intended.The spacious window fronts create a friendly, open atmosphere and ensure very good visibility. The space offer is complemented by a approximately 36 m² large terrace, which can be ideally used as an extension of the business area or as a representative outdoor area.Another major advantage is the six outdoor parking spaces included in the rent - a rare added value for customers and employees. The existing inventory can be taken over on request for a surcharge and enables a quick start without major initial investments.Thanks to the central location, you benefit from excellent accessibility. Raron train station is just a few steps away and offers direct connections in all directions. At the same time, you enjoy the quiet surroundings of a charming village with high quality of life.This commercial space is ideal for companies looking for a well-visible, versatile location.Are you interested? We would be happy to arrange a viewing appointment.

Travel time
-
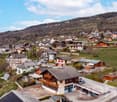
  • brown wooden exterior, red entrance, 2 balconies, flag, barrel in front
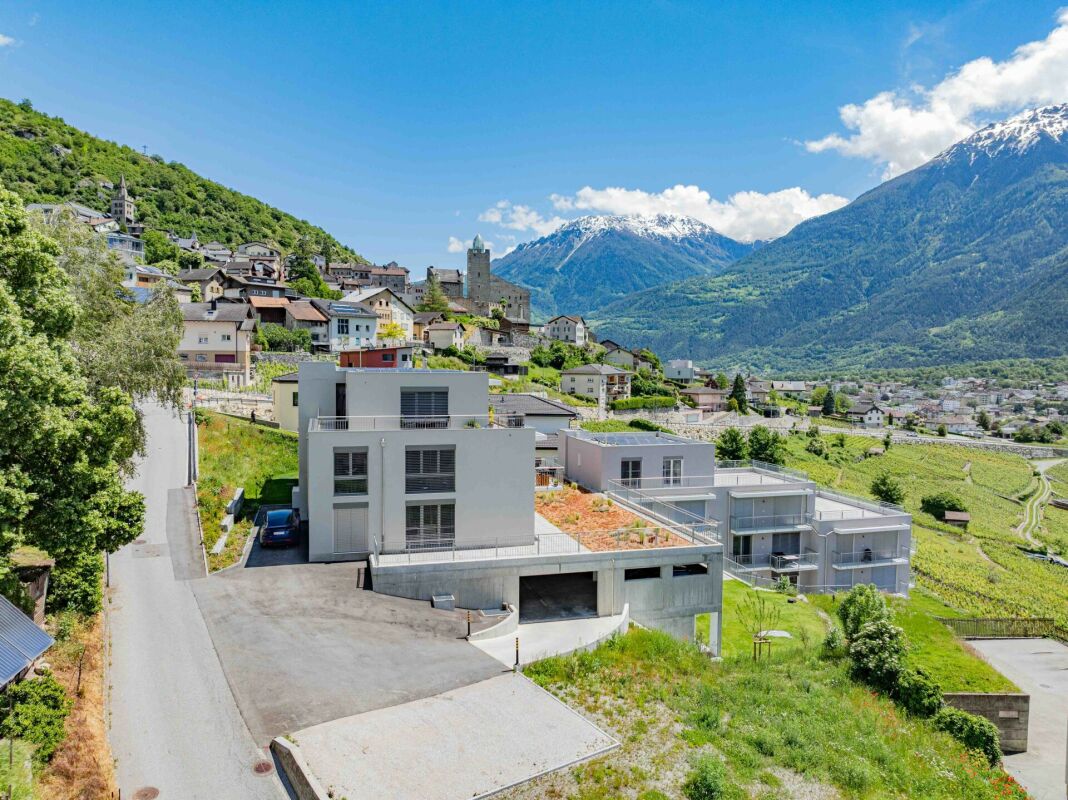
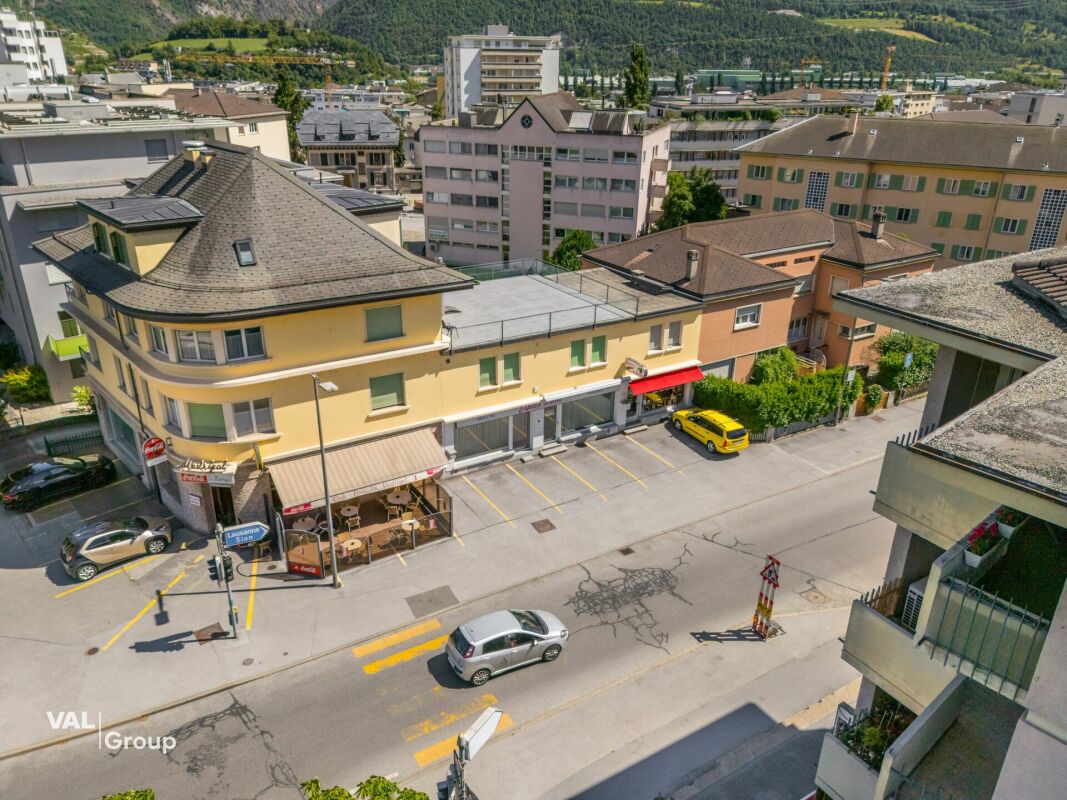
  • Apartment buildings, wooden facade, many windows, flags in front, car parking, green lawn, surrounding hills
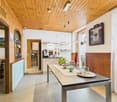
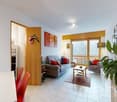
  • Dining area with wooden walls, dining table, and kitchen with appliances like a coffee machine and refrigerator
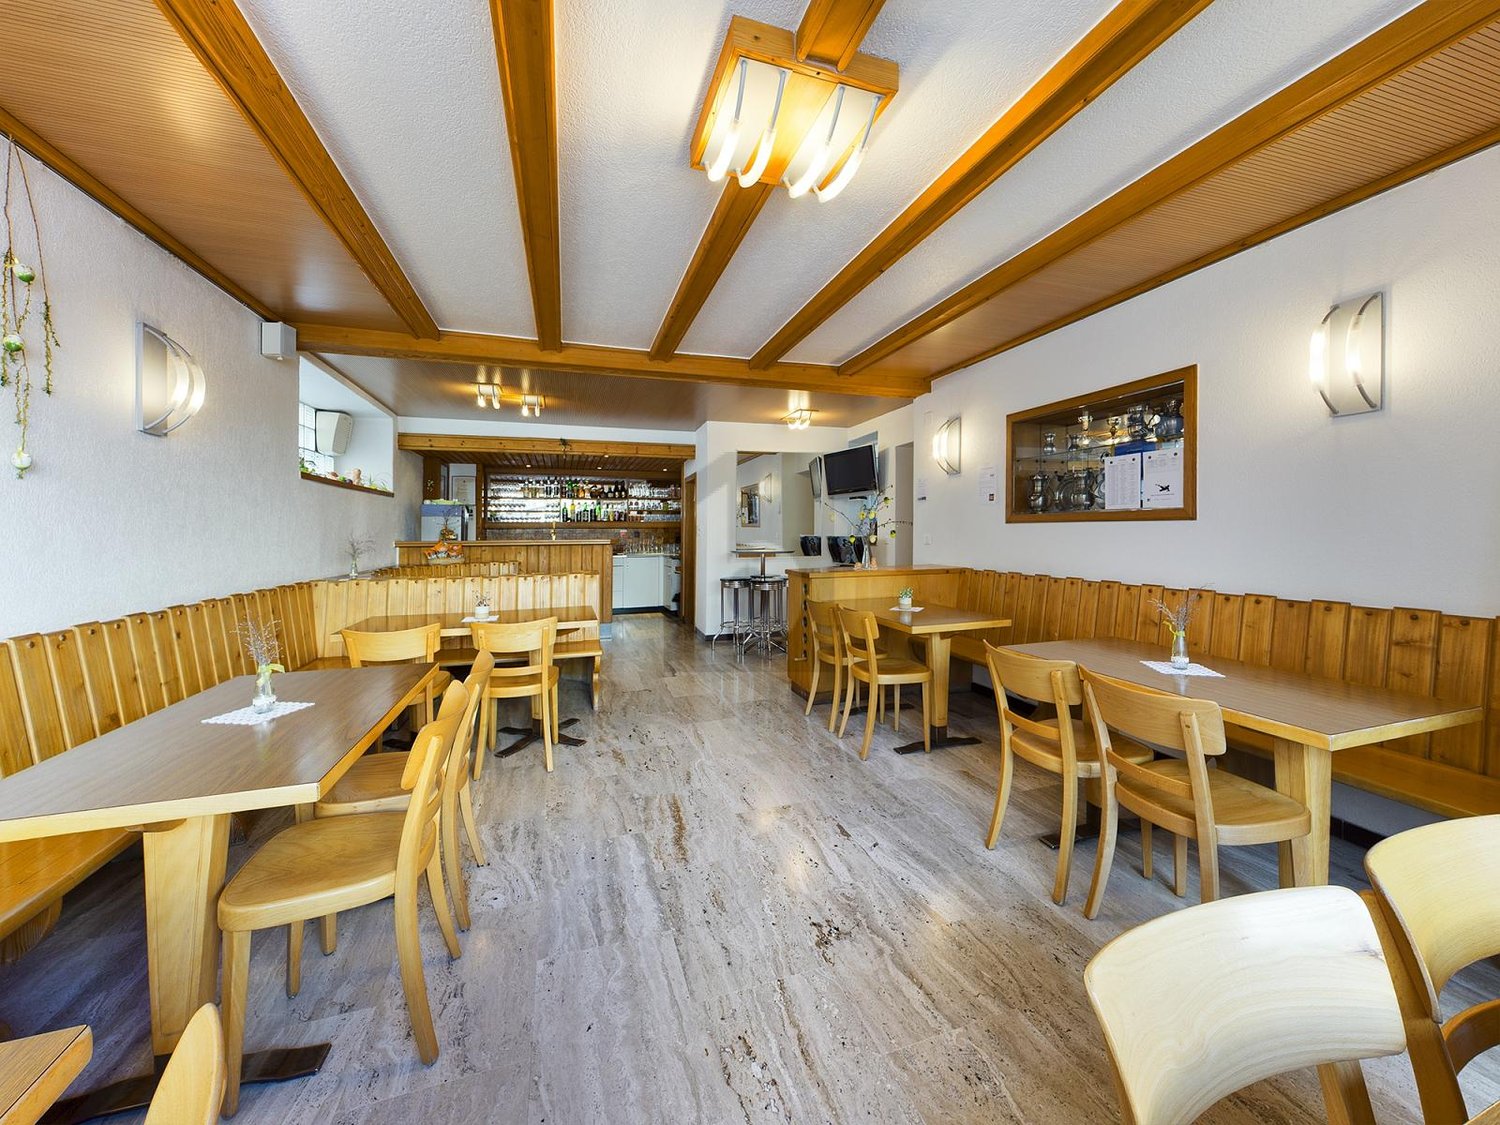
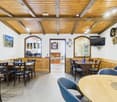
  • Wooden dining room with tables and chairs, large clock, TV, framed painting, wooden walls, wooden ceiling
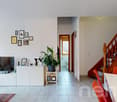
  • Entrance hallway with white walls and tiles, wooden spiral staircase, two purple floor rugs, picture frame, light fixtures, and door at the end
  • Bedroom with wooden walls, bed with floral bedding, chair, bedside tables, wall picture, and open door to the hallway.
  • white tiled, shower stall, toilet, sink, mirror, hairdryer, towel rack
  • Decorative paint on walls, a picture frame, a wooden railing, tiled floor, and an entrance
  • a kitchen with white cabinets, granite countertops, a microwave, a stove, and an oven, a wooden table, and a green chair
  • glass table, sofa, TV, glass window, plant, wooden ceiling, chair, table
  • Bathroom with bathtub, sink, skylight, tiled floor, towel rack, cabinet, laundry basket, decorative objects
  • kitchen with wooden walls, electric stove, dishwasher, washing machine, wooden cabinets, granite countertop
  • long corridor with wooden door, violet rugs, white tiles, wooden ceiling, picture frames on the wall, white and purple boxes on a shelf
  • Mountains in the background, roads in the valley, green grass
  • 2 houses with mountains in the background
1 / 15
Apartment buildings, wooden facade, many windows, flags in front, car parking, green lawn, surrounding hills
Dining area with wooden walls, dining table, and kitchen with appliances like a coffee machine and refrigerator
Wooden dining room with tables and chairs, large clock, TV, framed painting, wooden walls, wooden ceiling
11.5 roomsCHF 819,000.–
Hauptstrasse 42, 3943 Eischoll

Charming Bed and Breakfast in Eischoll

Live like you're on vacation! The pure leisure pleasure, such as hiking, biking, skiing, etc. starts in the family-friendly holiday destination high up in the Valais mountains directly in front of the house door. • Sale as holiday home (second home) possible. • Sale to non-Swiss (persons with residence abroad) not possible. Highlights of the property • Move in and live • Ideal as a rental property • Ideal for a family • Spacious balconies with views of the Valais mountain world • Ski and bike paradise • Surrounded by breathtaking hiking trails • Shopping opportunities, restaurants, and primary school just a few minutes away • Various parking options Location and accessibilityEischoll is located on a terrace on the southern slope of the Rhone Valley and is at 1,230 m above sea level. The neighboring municipalities are Unterbäch and Bürchen, as well as Turtmann-Unterems and Ergisch. Eischoll is very easily accessible by well-developed road and public transport (cable car) throughout the year.The B&B is located in a central location directly on the main street, just a few minutes' walk from the cable car. Description of the propertyThis well-maintained and extremely versatile property impresses with a generous net living area of 247 m² and a well-thought-out room layout over three floors. Whether as a private home with an annex or as a guest house with an operator's apartment, numerous possibilities are open to you here.When entering the property, you are greeted by a welcoming entrance area that leads directly into the charming breakfast room and a separate office or reception, ideal for professional guest operations. The kitchen is functional and practically equipped and offers everything needed for daily use.On the first upper floor, five bright, lovingly furnished guest rooms await you, each with its own shower, toilet, and sink. Three of the rooms also have their own balcony, a valued extra for your guests.The apartment on the 2nd upper floor offers a lot of living comfort. A spacious bathroom with storage room, two bedrooms, and a cozy living area with direct access to the balcony make this retreat perfect. The practically equipped kitchen is supplemented by an adjacent Reduit.In the house, mostly low-maintenance plate floors were laid; in the rooms, a modern and low-maintenance vinyl floor provides a pleasant atmosphere.The heating of the property is environmentally friendly via district heating from a wood chip system. The heat distribution is well thought out. On the upper floors, a pleasant underfloor heating provides uniform warmth, while radiators are used on the ground and lower floors.A large cellar, the laundry room, and the bar, which can also be used as a hobby room, round off this interesting offer.In front of the house, six outdoor parking spaces are available for shared use. Additionally, there are further public parking options directly in front of the property. Room conceptBasement • Bar / Carnozet • Cellar / Hobby room • Laundry room and technical room Ground floor • Corridor • Kitchen • Breakfast room / lounge • Office / reception • Access to the basement Upper floor • 5 guest rooms with bathroom • Upper floor • 3.5-room apartment with balcony • Attic Renovations to the house since 2015: • Connection to the district heating network of the municipality of Eischoll • Windows with 3-fold glazing • Skylights with insulation • Fiber optic network • Floors The annual ancillary costs (heating, water/sewage, general electricity, waste, insurance) amount to around CHF 8,000.00.Sales price: CHF 819,000.00 for this well-maintained property with inventory and the well-maintained guest history with loyal regular customers.Availability: Immediately or by arrangement General information about EischollEischoll is located at 1,230 m above sea level, just 20 minutes from Visp, and impresses with its quiet location and unobstructed view of the Valais mountain world. The municipality offers modern infrastructure, sustainable district heating from wood chips, and a comprehensive fiber optic network.The family-friendly village has a joint primary school, good connections to secondary schools, and diverse leisure activities: a small ski area with night skiing, varied hiking trails, and bike trails. In the spring, the rare, lilac-colored light flower blooms and transforms the surroundings into a magical flower sea, a real natural highlight.

Travel time
-
1 / 11
150m²CHF 2,390.–
Neue Strasse 38, 3945 Gampel

Your new business location in Gampel - attractive office space for rent

Your new business location in Gampel - attractive office space for rent Gampel offers companies an attractive location in the Upper Valais: centrally located in the Rhone Valley, easily accessible and embedded in an economically active region with short distances to Visp, Brig, Leuk and Siders. The proximity to important regional transport axes and the Gampel-Steg train station creates ideal conditions for companies looking for a well-connected, customer-friendly and at the same time pleasantly manageable location. At the same time, companies benefit from an attractive environment, regional visibility and high quality of life for employees, customers and clients.In this advantageous location, a approximately 150 m² large commercial and office space with a well-thought-out room layout, bright rooms and versatile usage possibilities awaits you on the ground floor of the MFH Drielmattu.The unit includes five offices, a spacious meeting room, a cafeteria, a server or storage room and two day-toilet facilities. Generous window areas provide plenty of daylight and create a pleasant, productive working atmosphere. The inviting entrance area already conveys a professional first impression to customers, clients and employees when entering.The space offers ideal conditions for concentrated work, efficient team processes and further growth. It is particularly suitable for service-oriented uses such as an osteopathy or trauma therapy practice, a real estate office, an engineering or architectural firm, a trust company, a consulting firm or similar concepts.Thanks to its central location, the property convinces with good accessibility and an attractive, professional environment for your company. The clear room structure allows for both discreet individual offices and meeting, consulting and reception areas, offering a lot of leeway for individual usage concepts.The commercial space will be available from January 1, 2027. An earlier move-in is possible by arrangement. Please note that no basement areas belong to the unit.Parking spaces in the underground garage can be rented for CHF 100.- per month and parking space. Outdoor parking spaces are available for CHF 70.- per month and parking space.In case of additional space requirements, there is the possibility to also rent the unit on the 1st upper floor and to flexibly expand the rental space. Furthermore, the owner is willing to discuss a possible sale of the unit or both units in case of concrete interest.We are happy to provide you with further information or a viewing. We look forward to your contact. • Net rent: CHF 2'250.- / month • Operating costs: CHF 140.- / month acconto • Gross rent: CHF 2'390.- / month The operating costs are paid monthly acconto and annually settled according to actual expenses. Parking spaces can be rented additionally, as mentioned above.

Travel time
-
1 / 24
829m²CHF 1,650,000.–
Birri 2, 3956 Guttet-Feschel

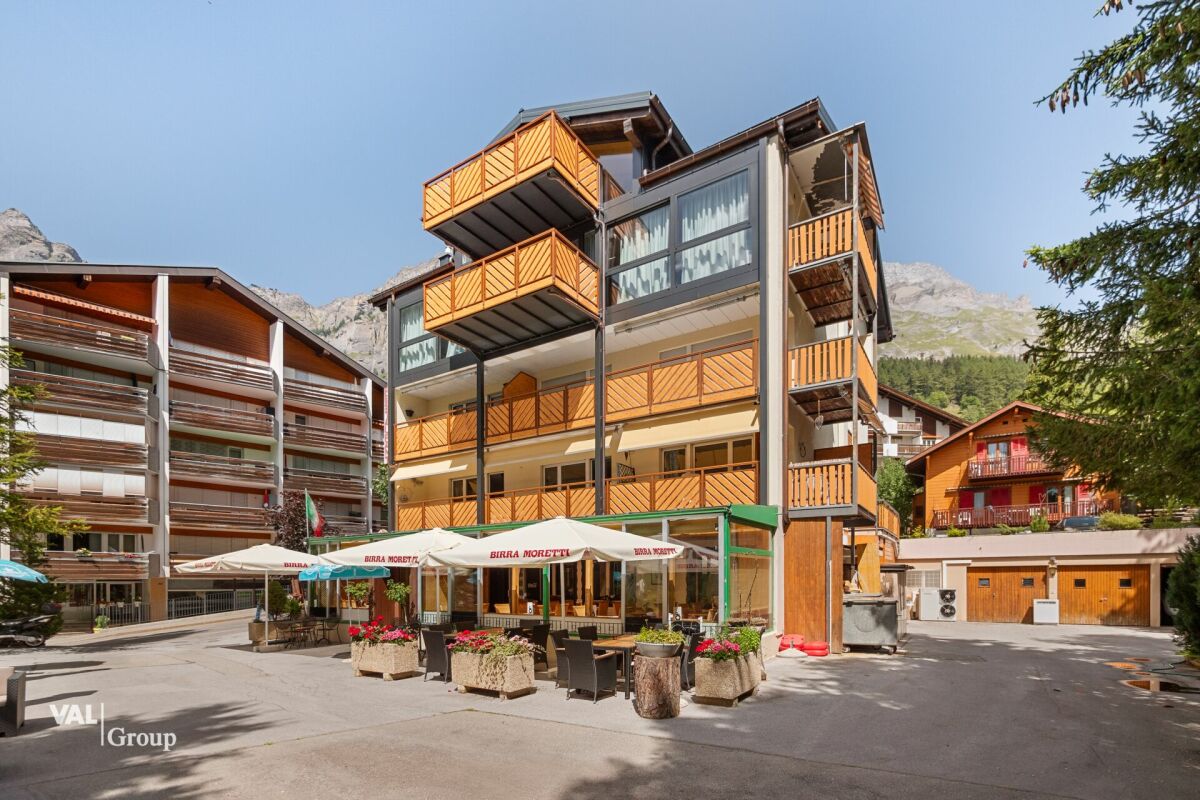
Hotel Rhoneblick - Versatile Hotel Property with Apartments

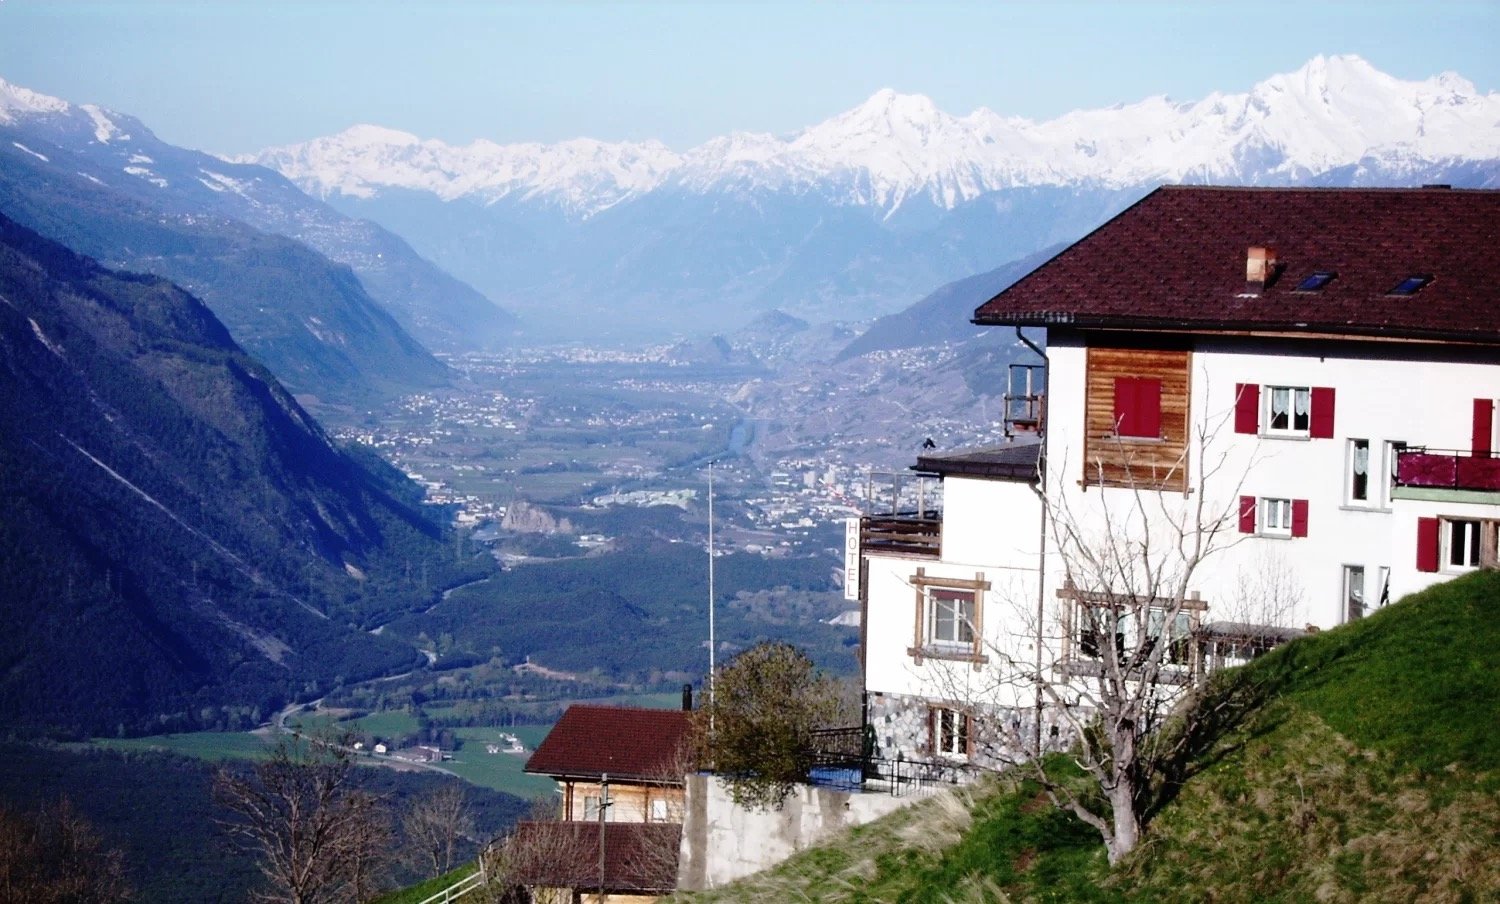
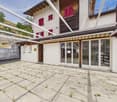
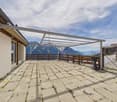
• Sale to non-Swiss citizens (persons with residence abroad) not possible Advantages of the property • Ideal for starting a business • Ideal as a rental property • Ideal for investors • A condominium has been established • Unique panoramic view of the Rhone Valley • Hiking and biking paradise • Countless summer and winter sports facilities in the immediate vicinity • Close to Leukerbad, the largest thermal spa resort in the Alps • Parking spaces in front of the house • Public parking spaces in the immediate vicinity • Bus stop just a few meters away Location and accessibilityThe Hotel Rhoneblick is located in a dreamy sunny location at Birri 2 in Guttet-Feschel and offers a magnificent view of the Rhone Valley. The bus stop "Guttet, Abzw. Umfahrung" is easily accessible in just 2 minutes on foot.Despite its idyllic location, Guttet-Feschel is easily accessible all year round. With the train to Leuk and then by bus from the Leuk-Leukerbad transport company (LLB), visitors can reach the villages of Feschel and Guttet directly. The arrival by car is also easy and leads through one of the most attractive regions of Valais.At an altitude of 1,000 to 1,300 meters above sea level, Guttet-Feschel sits on a natural sun terrace, offering a panoramic view of the Rhone Valley and the impressive mountain landscape of the Valais Alps. Here, residents and guests can enjoy plenty of sunshine, fresh mountain air, and the special tranquility of a place that is far from the hustle and bustle - yet easily accessible.The location on the sunny slope makes Guttet-Feschel an ideal starting point for hikes, nature experiences, and relaxation. Whether it's a leisurely walk through blooming meadows or sporting tours in the surrounding Alpine landscape - the region impresses with its diversity and unspoiled beauty.Guttet-Feschel - where sun, silence, and the majestic Alpine landscape enhance life.Description of the propertyThe Hotel Rhoneblick, built in 1959, is located in the Valais municipality of Guttet-Feschel. The property convinces with its charming character and versatile usage possibilities.On the ground floor, there is the gastronomic area with an inviting restaurant, a bright winter garden, and direct access to the sunny terrace, from which you can enjoy a magnificent panoramic view of the Rhone Valley.On the 1st floor, there are six individually designed guest rooms that offer enough space for sports enthusiasts and those seeking relaxation. Four of the rooms are equipped with their own bathroom, including a shower and toilet. The other two rooms are each equipped with a washbasin and a shower; the toilet is located on the floor and is shared. Additionally, this floor houses a cozy 1.5-room apartment. The hotel rooms and the 1.5-room apartment are accessible via the hotel entrance or directly from the ground floor.The room offer is complemented by a 2.5-room apartment, a 3.5-room apartment on the 2nd floor, and a spacious 5.5-room apartment with separate access. A stairlift provides additional barrier-free access, leading from the basement to the 2nd floor.In the basement, there are the technical and storage rooms, a laundry room, a former fitness room, and the garage. The versatile secondary rooms offer valuable storage and utility spaces.Heating is provided by a central oil heating system, with heat distributed via radiators. Four outdoor parking spaces and two garage parking spaces are available in front of the house. Additional public parking spaces are located in the immediate vicinity.Thanks to the regularly carried out renovations and the ongoing replacement of kitchen equipment, machines, and furnishings, the property presents itself in good condition.Room layout:Basement: • Technical and storage rooms • Laundry room • Fitness room • Garage Ground floor: • Terrace area • Winter garden • Gastronomic area • Kitchen • Access to the rooms • 4 outdoor parking spaces 1st floor: • 6 guest rooms in different categories • 1.5-room apartment • Separate access / hotel entrance Virtual tour: 1st floor2nd floor: • 2-room apartment (on 2 floors) • 3.5-room apartment • 5.5-room apartment Virtual tour: 2nd floorSales price: CHF 1,650,000.00 for the entire package. Availability: By arrangement Guttet-Feschel – the sunny mountain village with a panoramic view of the Rhone ValleyNestled between heaven and valley, on the sunny side of the Rhone Valley near Leuk, lies the picturesque Guttet-Feschel – a place that delights with its fascinating landscape, dry climate, and above-average number of sunny days. Here, nature, history, and joie de vivre blend into a harmonious whole.Sun-kissed and nature-connectedThe surroundings of Guttet-Feschel offer an impressive variety: gentle hills, sunny slopes, fragrant meadows, and a climate that is one of the warmest and driest in Valais. These exceptional conditions make the region an ideal place for relaxation, nature experiences, and hiking in the midst of a landscape that opens up new perspectives with every step.History with depthGuttet was first mentioned in a document in 1261 under the name "de gottet". The mountain village on the north slope of the Rhone Valley included, in addition to the village center, the hamlets of Grächmatten and Wiler. The neighboring village of Feschel, which lies on a distinctive hill spur, was mentioned as "Vexil" or "Veselli" - designations that translate to "hill" or "mountain" and accurately describe the geographical character of the village.Grown together through history and communityFor many centuries, Guttet and Feschel were independent municipalities - yet always closely connected. They shared interests, traditions, and social life, which led to a strong community. In 2000, the official merger of the two villages sealed what had grown over generations: a close partnership that today characterizes Guttet-Feschel.A place to live, discover, and unwind
Travel time
-
1 / 15
2,000m²CHF 1,350,000.–
Gemmiweg 1, 3718 Kandersteg

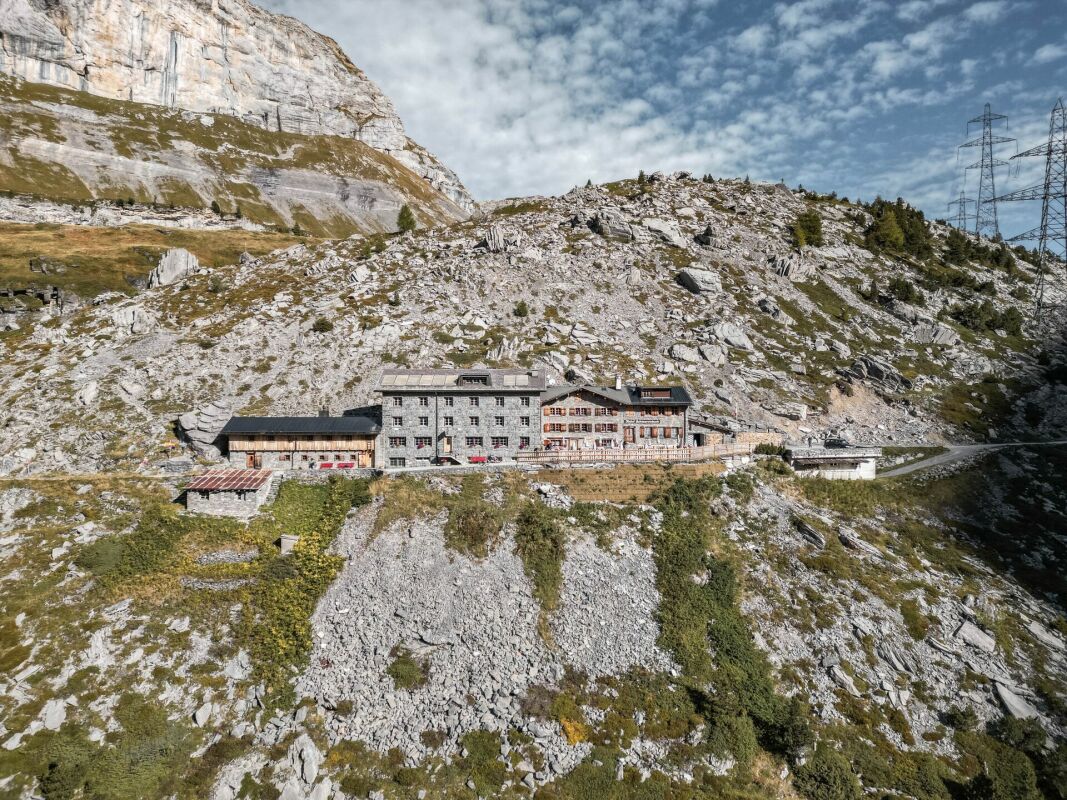
Berghotel Schwarenbach in the mountains between Kandersteg and Leukerbad

The Gemmi Pass An ancient trade route and a postal route: the Gemmi was once the most frequented pass in the Alps! It connects the cantons of Bern and Valais. In the middle of the pass at 2061 m.a.s.l. stands one of the oldest inns in Alpine Valais: the Berghotel Schwarenbach. Then as now, the mountain inn is in the right place; it is a stage destination or starting point for mountain tours and numerous hikes.From Kandersteg, you can take the Sunnbühlbahn cable car up the mountain and hike to the Berghotel Schwarenbach in just over an hour, covering an altitude difference of only 200 meters. From Leukerbad in Valais, you can reach the mountain hotel via the Gemmibahn cable car and the pass of the same name in about 1.5 hours, covering a pleasant altitude difference of 250 meters downhill. This makes it a popular hiking destination for less athletic visitors and families, and it enjoys great popularity as a result.The location offers a haven of relaxation amidst the remoteness of the high Alps. Rooms Renovated, bright rooms with shared showers and toilets, with a total of 65 beds: • 1x 10-bed room • 5x 6-bed rooms • 2x 4-bed rooms • 8x double rooms • 1x single room Partially renovated and expanded restaurant facilities: • Restaurant (60 seats) • Hall (45 seats) • Seminar room (25 seats) • Terrace (120 seats) The kitchen was also renovated in 2024.3.5-room operator's apartment with bathroom/toilet8 staff roomsThere is also a mattress storage room and a winter room (shelter) with simple cooking facilities. Further information Floor plans:Only floor plans of the public area in the center of the building are available (except of the basement). Plans for the winter shelter and the private area with the 3.5-room apartment, staff rooms, and seminar room are not available.The large and small inventory is included in the purchase price.Personal items are excluded.A purchase by persons of foreign nationality is possible. Disclaimer The visualisations shown in this documentation are used to show impressions and visualisation of possible options and are not part of the contract terms! Copyright: 2025©hotelforsale ag.All rights reserved. Applies to the whole documentation! All information is without guarantee. We assume no liability for the completeness, correctness and topicality. Errors and prior sale excepted.

Travel time
-
1 / 9
8 roomsCHF 579,000.–
Pletschgässi 27, 3952 Leuk

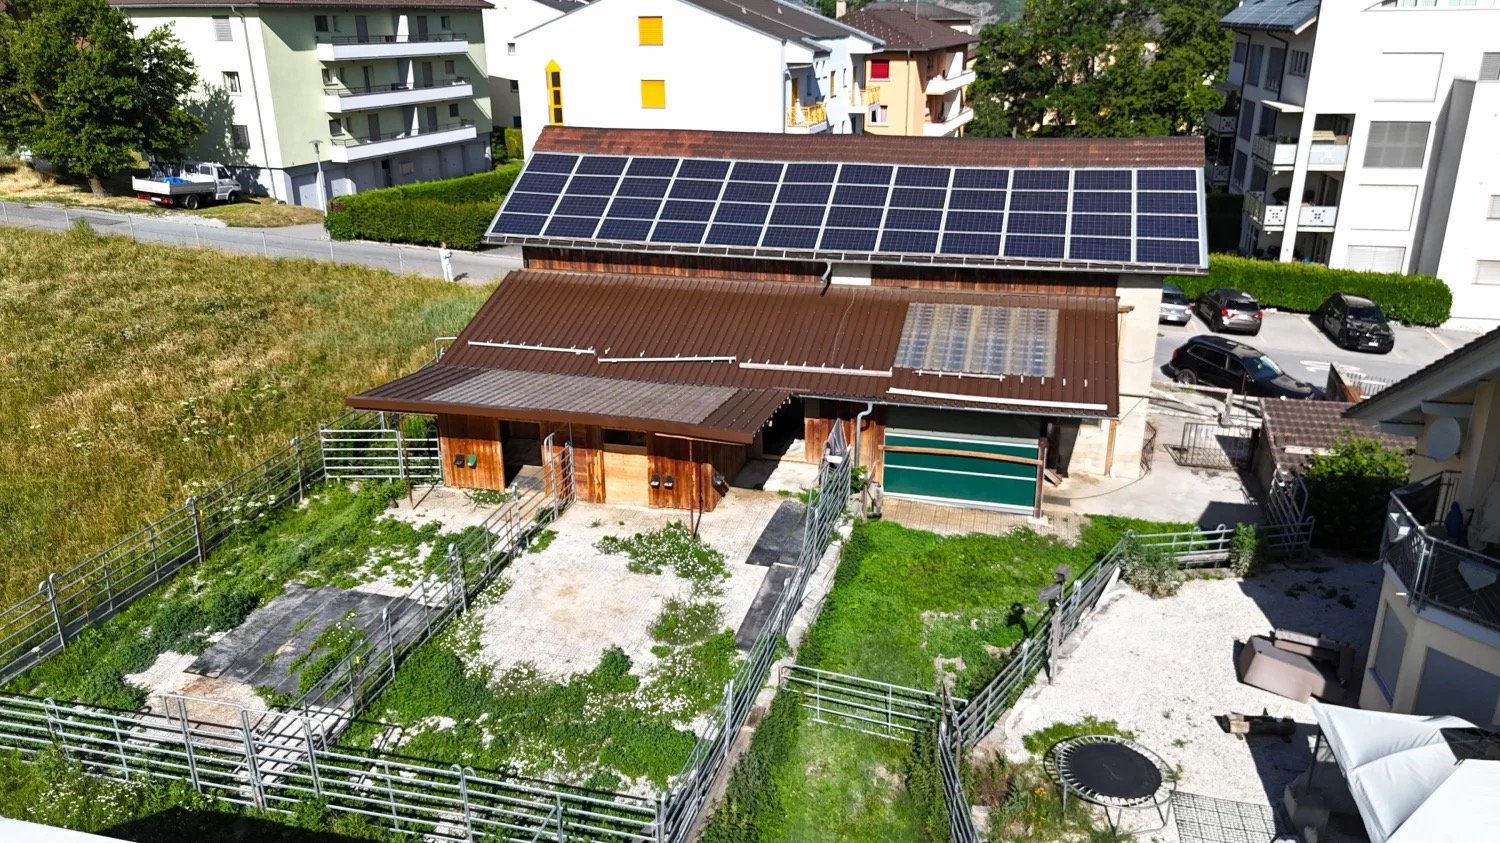
Stable, Barn and Horse Boxes – Building Land W3 with Potential

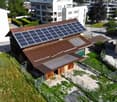
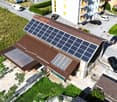
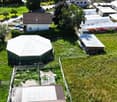
This charming and versatile horse property in Susten combines functionality and exciting development opportunities. Whether for passionate horse owners or forward-thinking investors, attractive perspectives open up here. • Sale to non-Swiss (persons with a residence abroad) not possible Highlights of the property • Central, sunny location in Susten • Ideal conditions for professional and private horse keeping • Spacious riding tent (Ø 15 m) for year-round training • 2 very large garages with above-average height • W3 residential area – excellent development potential for construction projects • Solar system on the roof • Water connection & heated drinking troughs • Paved areas with robust Ecoraster • Practical shelter for materials and equipment • Outdoor parking directly on the property Location and accessibility The property is located in Susten on Pletschgässi, a sought-after and central location in the Upper Valais. For horse owners, the practical access directly to the property is particularly attractive. The surroundings convince with their pleasant combination of quiet, sunny ambiance and excellent infrastructure. Shopping facilities, restaurants, schools, and other important facilities for daily needs are easily accessible within a few minutes. Thanks to the good traffic connection, you benefit from short distances: the nearby main traffic axes enable a quick connection in the direction of Leuk, Visp, and Sion. Public transport is also well developed and provides additional flexibility in everyday life. The central location in the W3 residential area also makes this property particularly interesting from an investor's point of view: the excellent accessibility, sunny orientation, and proximity to infrastructure create the best conditions for future construction or development projects. The region around Susten impresses with a unique combination of natural experience and cultural enjoyment. Sunny vineyards, impressive hiking trails, and the proximity to thermal springs and ski areas make the place an ideal starting point for explorers, connoisseurs, and nature lovers. Overall, this location combines quality of life, functionality, and sustainable value potential – a location that convinces today and inspires tomorrow. Description of the property The property extends over two parcels with a total area of 1,618 m² and was originally built in 1959. Over the years, it has been continuously maintained, so that it meets all essential requirements for species-appropriate and efficient horse keeping today. The combination of stable, barn, horse boxes, and secondary infrastructure offers optimal conditions for animal welfare and work processes. The well-thought-out overall concept is particularly noteworthy, which does justice to both hobby riders and professionals. The existing garages with above-average height, outdoor parking, and spacious movement areas offer ideal conditions for transport with horse trailers, caravans, or commercial vehicles. Furthermore, the location in the W3 residential area offers attractive potential for investors: the realization of a new construction project with apartments or mixed use is conceivable here and opens up long-term opportunities for value appreciation. Use & Infrastructure • Stable building • Spacious barn • 2 horse boxes (expandable to up to 4 boxes) • Riding tent with 15 m diameter • Shelter for equipment and materials • Outdoor parking • 2 above-average large garages • Manure plate and slurry pit Purchase price: For CHF 579,000, you can acquire this versatile horse property with stable, barn, garages, shelter, and valuable building land in the W3 residential area. A rare opportunity that convinces both animal lovers and investors. Availability: By arrangement Susten – where nature is still wild, the sun is warm, and the landscape is full of life Located at the transition between the Upper and Lower Valais, Susten is the impressive gateway to the Pfynwald, one of the most important nature reserves in Switzerland. The Pfynwald is the largest contiguous pine forest in Central Europe and enchants with a landscape diversity that is unparalleled. In this unique natural space, glowing hot steppe landscapes, primeval floodplain forests, shimmering ponds, and blooming dry meadows meet immediately. Hardly anywhere else in Switzerland are so many different habitats so close together. Whether on a leisurely walk, on exciting educational trails, or while hiking through the Pfyn-Finges Nature Park – here you can experience the fascination of the Valaisian nature with all your senses. The Pfynwald is considered a biodiversity hotspot of the regional Pfyn-Finges Nature Park. Countless animal and plant species find their habitat here – from rare orchids to majestic birds of prey. This natural jewel stands for the originality and beauty of the Valais and invites you to immerse yourself carefully in a world that resonates in harmony with nature.
Travel time
-
1 / 13
  • Parking space
  • Garage
  • View
CHF 2,050,000.–
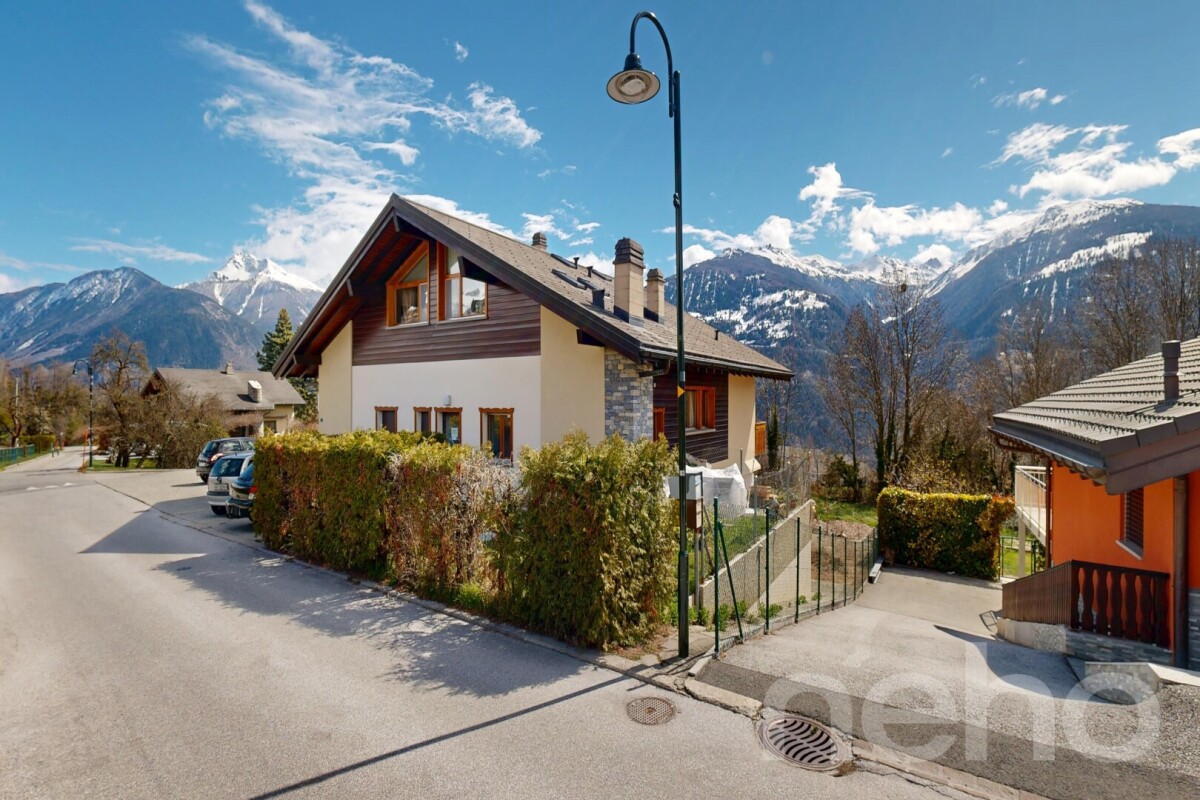
Chermignon-d'en-Bas, 3971 Chermignon-d'en-Bas

Immeuble de rendement avec fort potentiel de développement

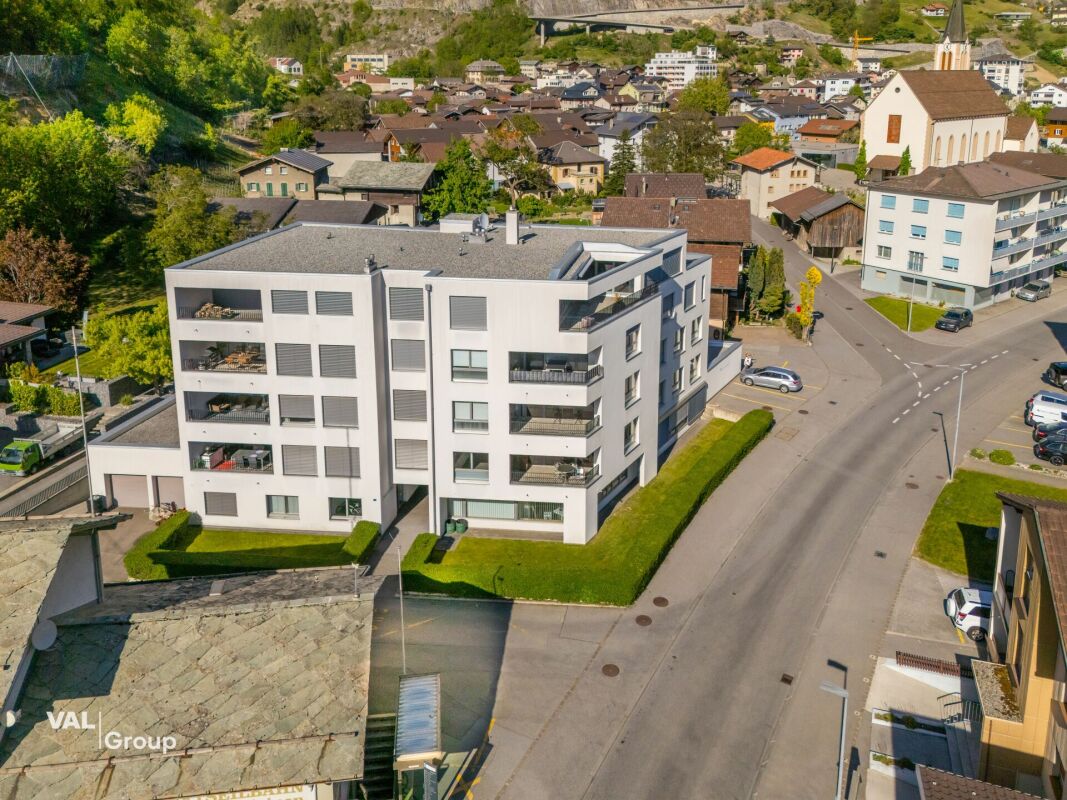
Immeuble de rendement avec fort potentiel de développement ? Chermignon d'en BasÀ seulement quelques minutes de Crans-Montana, dans un environnement calme et recherché, cet immeuble de rendement constitue une opportunité rare pour un investisseur ou un promoteur souhaitant allier rentabilité immédiate et potentiel de valorisation.Grâce à ses revenus locatifs existants et à ses parcelles constructibles, ce bien offre une excellente perspective de développement.Composition de l'immeuble • 2 appartements de 4.5 pièces • 1 appartement de 3.5 pièces • 1 studio • Grand atelier au rez-de-chaussée, idéal pour une activité artisanale, des locaux de stockage ou un projet de transformation. Rendement locatif • État locatif actuel : env. CHF 7'000.?/mois • Revenus locatifs annuels : CHF 84'000.? Stationnement • 5 garages • 8 places de parc extérieures Parcelles et potentielLa propriété comprend également : • 2 parcelles constructibles totalisant 1'294 m², situées en zone à densité 0.30 • 1 parcelle agricole de 29 m² Ces terrains représentent une véritable réserve de valeur et offrent un potentiel de développement intéressant, sous réserve des dispositions communales en vigueur.Prix • Immeuble : CHF 2'050'000.? • Parcelle constructible : CHF 440'000.? • Prix du lot complet : CHF 2'490'000.? La vente de l'ensemble est privilégiée par le propriétaire.Les points forts? Situation privilégiée à proximité immédiate de Crans-Montana ? Revenus locatifs garantissant un rendement immédiat ? Important potentiel de développement immobilier ? Grand atelier offrant de multiples possibilités d'exploitation ? Nombreuses places de stationnement (5 garages + 8 places extérieures) ? Investissement idéal pour un investisseur, un promoteur ou une entreprise souhaitant développer un projet immobilierContactLe dossier complet, les plans ainsi que les informations complémentaires sont disponibles sur demande. Visites uniquement sur rendez-vous.Cette version est plus vendeuse, met davantage en valeur le potentiel du bien et correspond au style utilisé par les agences haut de gamme en Valais.Adresse exacte disponible après inscription sur neho.ch.VOUS SOUHAITEZ VISITER ? MERCI DE BIEN VOULOIR VOUS INSCRIRE D'ABORD : https://neho.ch/b/3971-26-3Investment Property with Excellent Development Potential ? Chermignon d'en BasLocated just minutes from Crans-Montana in a...

  • Parking space
  • Garage
  • View
Alexandre Rubin

Alexandre Rubin

Agent local

1 / 12
CHF 1,800,000.–
3965 Chippis

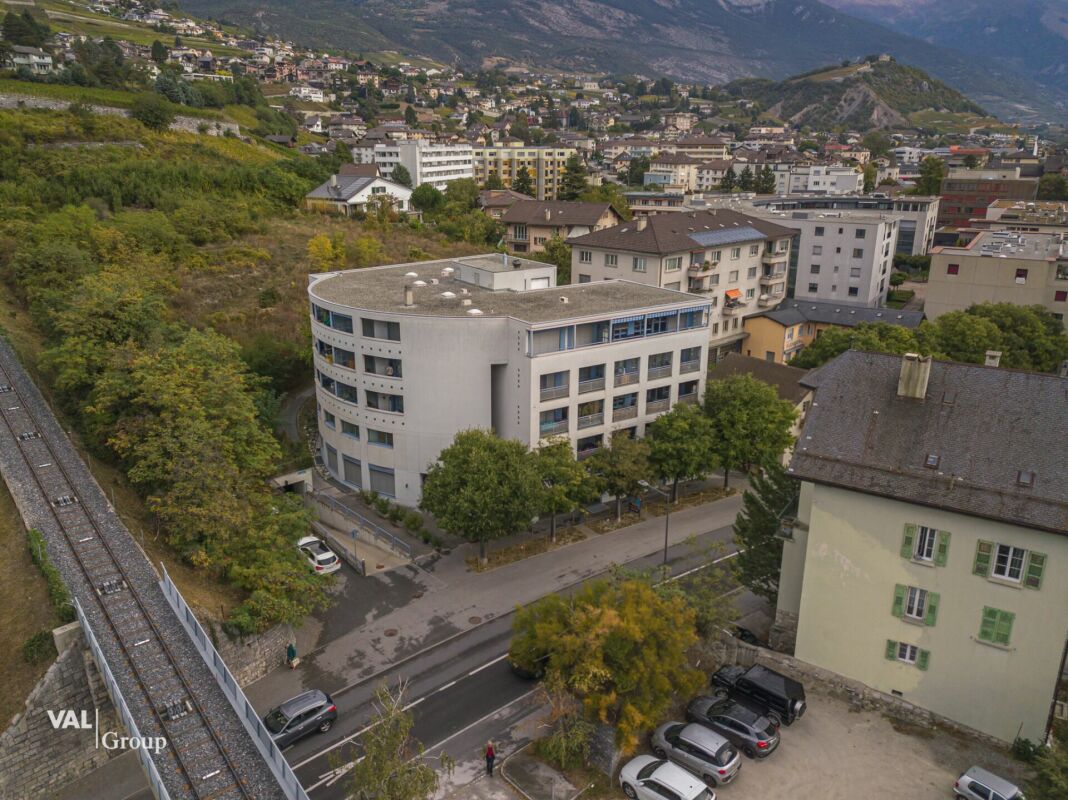
Halle industrielle de 20'500 m3 et de 2'130 m2 avec accès sécurisé

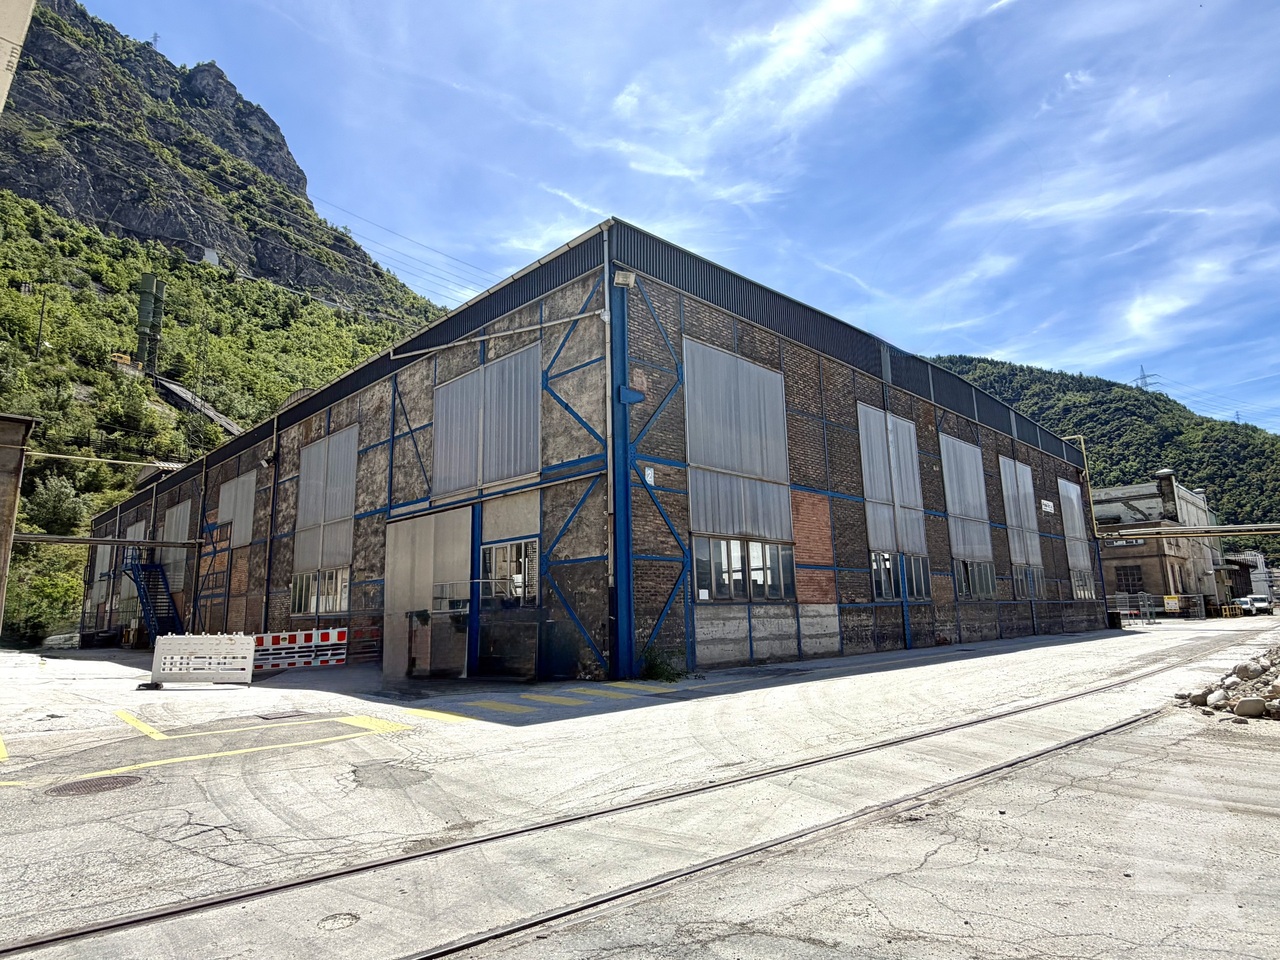
Grande halle industrielle de 20'500 m3, d'une surface de 2'130 m², polyvalente et adaptable aux besoins spécifiques. Cette halle est conçue pour abriter diverses activités comme la production, le stockage et les ateliers avec la possibilité de la diviser grâce à sa belle hauteur sous plafond d'environ 9 mètres. Sa construction en structure métallique avec briques rouges traditionnelles lui offre une résistance dans le temps. En plaine, grand parking communal prévu pour les travailleurs devant la zone, accès sécurisé, accès pour camion ou gros engins jusque devant la halle, à moins de 5 minutes de la bretelle d'autoroute de Sierre, sis sur une belle parcelle de 3'131m², au coeur de la zone industrielle de Novelis et Constellium.Distribution : • Entrée piétonne depuis le parking prévue pour la zone • Accès sécurisé avec portail électrique et gardien 24h/24 • Containers aménagés offrant des espaces de bureaux, douches et WC, vestiaires ou autre • Possibilité de créer une halle sur deux niveaux grâce à la belle hauteur Compléments d'informations : • Accès pour véhicules et poids-lourds jusqu'à la halle • Plusieurs possibilités d'affectation • Affectation actuelle : fonderie, tôlerie • Assainissement effectué de la parcelle selon les normes en vigueur • Projet communal de défense contre les chutes de pierres et les éboulements sur la zone en cours Situation : • Situé dans la zone industrielle de Constellium à Chippis • À moins de 5 minutes de la première entrée/sortie d'autoroute • En plaine, accès facile Pour tous les détails ainsi que l'intégralité des photos, visitez notre site : www.valimmobilier.chJe suis bien entendu à votre disposition pour tout complément ou précision, vous pouvez me joindre soit par e-mail, soit par téléphone, je me ferai un plaisir de vous répondre !La commune de Chippis a été fondée le 11 mars 1449. Avec ses 198 hectares, c'est l'une des plus petites de notre canton. Des animations socio-culturelles, mais aussi, une école de qualité et de nombreuses sociétés animent la commune. Que ce soit à travers la vie communautaire, culturelle ou sportive de ce petit village, elle apporte à chacun son épanouissement.Grosse Industriehalle mit 20'500 m3, einer Fläche von 2'130 m², vielseitig und anpassungsfähig an spezifische Bedürfnisse. Die Halle ist für verschiedene Aktivitäten wie Produktion, Lagerung und Werkstätten konzipiert und kann dank der schönen Deckenhöhe von ca. 9 Metern in verschiedene Bereiche unterteilt werden. Die Konstruktion aus Metall und traditionellen roten Ziegelsteinen macht sie langlebig. In der Ebene befindet sich ein grosser öffentlicher Parkplatz vor der Zone, der für die Mitarbeiter vorgesehen ist, sichere Zufahrt, Zufahrt für Lastwagen und Grossmaschinen bis vor die Halle, weniger als 5 Minuten von der Autobahnausfahrt Sierre entfernt, auf einem schönen Grundstück von 3'131 m², im Herzen der Industriezone von Novelis und Constellium.Verteilung: • Fussgängerzugang vom Parkplatz aus vorgesehen für die Zone • Sicherer Zugang mit elektrischem Tor und 24-Stunden-Wachdienst • Ausgebaute Container mit Büroräumen, Duschen und WC, Umkleideräumen oder anderen Räumlichkeiten • Möglichkeit, durch die schöne Höhe eine Halle auf zwei Ebenen zu schaffen Weitere Informationen: • Zugang für Fahrzeuge und LKW bis zur Halle • Mehrere Möglichkeiten der Zuteilung • Aktuelle Verwendung: Giesserei, Blechbearbeitung • Sanierung der Parzelle nach den geltenden Normen • Gemeindeprojekt zur Steinschlag- und Felssturzvermeidung im laufenden Gebiet Lage:...

Alisson Savioz

Alisson Savioz

Courtière en immobilier agréée

1 / 13
218m²CHF 595,000.–
Rue de Plantassage 4, 3976 Noës

EXCLUSIF Magnifique restaurant de 218m² au centre du village

Ce restaurant au cachet indéniable saura séduire tout restaurateur à la recherche d'un établissement authentique et fonctionnel. Idéalement situé dans le charmant village de Noës, sur la commune de Sierre, il bénéficie d'une excellente visibilité en bordure de la route principale, tout en restant proche du centre-ville de Sierre et de ses commodités.Ce bel espace de restauration de 218 m² se compose comme suit : • Rez-de-chaussée : Hall d'entrée accueillant, espace café/bar entièrement équipé, vaste salle de restauration lumineuse pouvant accueillir jusqu'à 65 clients, cuisine professionnelle moderne et complète, ainsi qu'un économat idéalement positionné entre le bar et la cuisine pour une organisation fluide du service. • Sous-sol : 2 WC clients, réduit d'entretien, espace de stockage, grande cave avec chambre froide, et buanderie collective dans l'immeuble. • Extérieurs : 10 places de parc privatives et 9 places communes sont à disposition de la clientèle ainsi qu'une superbe terrasse aménagée avec éclairage extérieur. Ce bien rare offre un excellent potentiel d'exploitation et représente une opportunité unique pour tout professionnel de la restauration souhaitant s'implanter dans une région dynamique et en pleine croissance.N'attendez plus et contactez-nous pour de plus amples informations.TOUS NOS BIENS EN VENTE SUR WWW.EIMMOBILIER.CHDieses Restaurant mit seinem unverkennbaren Charakter wird jeden Gastronomen begeistern, der auf der Suche nach einem authentischen und funktionalen Lokal ist. Ideal gelegen im charmanten Dorf Noës, in der Gemeinde Siders, profitiert es von einer ausgezeichneten Sichtbarkeit am Rande der Hauptstraße, während es gleichzeitig in der Nähe des Stadtzentrums von Siders und seiner Annehmlichkeiten bleibt.Diese schöne Restaurantfläche von 218 m² setzt sich wie folgt zusammen: • Erdgeschoss: Einladende Eingangshalle, voll ausgestatteter Café-/Barbereich, großer, heller Restaurantraum mit Platz für bis zu 65 Gäste, moderne und komplette professionelle Küche sowie ein Economat, der ideal zwischen Bar und Küche positioniert ist, um den Service reibungslos zu organisieren. • Kellergeschoss: 2 Kundentoiletten, Wartungsreduit, Lagerraum, großer Keller mit Kühlraum und Gemeinschaftswaschküche im Gebäude. • Außenbereich: 10 private Parkplätze und 9 Gemeinschaftsparkplätze stehen der Kundschaft zur Verfügung sowie eine wunderschöne, ausgestattete Terrasse mit Außenbeleuchtung. Diese seltene Immobilie bietet ein hervorragendes Nutzungspotenzial und stellt eine einmalige Gelegenheit für jeden Gastronomieprofi dar, der sich in einer dynamischen und wachsenden Region niederlassen möchte.Warten Sie nicht länger und kontaktieren Sie uns für weitere Informationen.ALLE UNSERE IMMOBILIEN ZUM VERKAUF AUF WWW.EIMMOBILIER.CHThis restaurant with its undeniable cachet will appeal to any restaurateur looking for an authentic, functional establishment. Ideally located in the charming village of Noës, in the commune of Sierre, it benefits from excellent visibility along the main road, while remaining close to downtown Sierre and its amenities.This attractive 218 sq.m. restaurant space comprises: • Ground floor: welcoming entrance hall, fully-equipped café/bar area, large, bright dining room for up to 65 customers, modern, fully-equipped professional kitchen, plus a commissary ideally positioned between the bar and kitchen for smooth organization of service. • Basement: 2 guest WCs, reduced maintenance, storage space, large cellar with cold room, and communal laundry in the building. • Exterior: 10 private and 9 shared parking spaces are available to customers, as well as a superb fitted terrace with outdoor lighting. This rare property offers excellent operating potential and represents a unique opportunity for any catering professional wishing to establish...

Travel time
-
1 / 13
CHF 275.–
Techno-pôle 10, 3960 Sierre

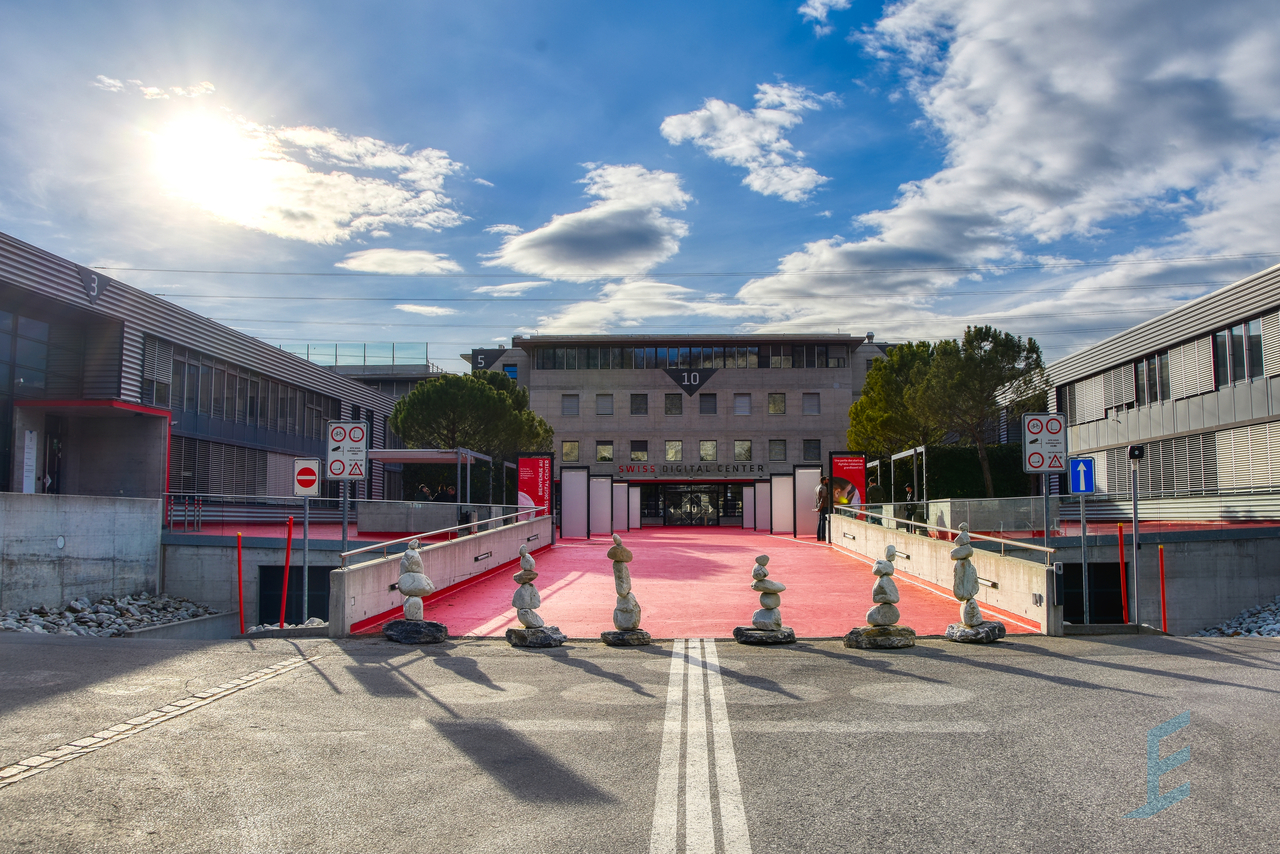
Bureaux à louer au coeur du Swiss Digital Center

A louer bureaux modulaires de 20 à 79 m2 au coeur du SwissDigital Center à Sierre, lieu réunissant une multitude de compétences et de services destinés aux entreprises de toutes tailles. Situé à proximité des transports publics, les bureaux s'adaptent aux besoins de chacun et offrent un cadre de travail idéal.Cet écosystème de plus de 60 entreprises vous offre un accès à : • 8 Salles de conférences/visioconférence avec une capacité de 10 à 200 personnes. • 2 restaurants et service traiteur Le Mikado et Le Restaurant du Foyer . • Espaces de réception de 100 à 150 m2. • Espaces de détente,WC, espaces de jeux (échecs, ping-pong, babyfoot, billard,mur de grimpe), mobilier design. • A choix locaux entièrement meublés ounon. • Coworking régulier ou occasionnel et Business Corner. • Data Center et salle d'hébergement à la pointe. • Salle de fitness entièrement équipée, vestiaires et douches. • Invitations à divers événements et conférences tout au long de l'année visant à créer des synergies. Divers: • L'accès à tous les services communs est facturé une fois par an via la taxe de base de CHF 300.- puis CHF 150.- par tranche de 4 collaborateurs. • Des caves sont également mises en location sur demande. • Parking: Place de parc intérieure CHF 1200.-/an, extérieure CHF 480.-/an, 16 stations de recharge électrique, parking visiteur. • Service de conciergerie sur demande pour 45.- / heure. • Service de nettoyage des bureaux sur demande pour 32.-/ heure. • Flotte de trottinettes électriques mise gratuitement à disposition des résidents. • Station Velospot installée à l'entrée et abonnement à prix préférentiel proposé aux résidents. N'attendez plus et contactez-nous pour de plus amples informations sur cette opportunité exclusive d'établir votre entreprise au coeur de la vallée du Rhône, au Swiss Digital Center.TOUTES NOS PROPRIETES EN LOCATION SUR WWW.EIMMOBILIER.CHZu vermieten sind modulare Büros von 20 bis 79 m2 im Herzen des SwissDigital Center in Sierre, einem Ort, der eine Vielzahl von Kompetenzen und Dienstleistungen für Unternehmen aller Grössen vereint. In der Nähe der öffentlichen Verkehrsmittel gelegen, passen sich die Büros den Bedürfnissen jedes Einzelnen an und bieten eine ideale Arbeitsumgebung.Dieses Ökosystem von über 60 Unternehmen bietet Ihnen Zugang zu: • 8 Konferenz-/Videokonferenzräume mit einer Kapazität von 10 bis 200 Personen. • 2 Restaurants und Catering-Service "Le Mikado" und "Le Restaurant du Foyer". • Empfangsräume von 100 bis 150 m2. • Entspannungsbereiche,WC, Spielbereiche (Schach, Tischtennis, Tischfußball, Billard,Kletterwand), Designmöbel. • Wahlweise voll möblierte Räumlichkeiten odernicht. • Regelmäßiges oder gelegentliches Coworking und Business Corner. • Data Center und Hosting-Raum auf dem neuesten Stand der Technik. • Voll ausgestatteter Fitnessraum, Umkleideräume und Duschen. • Einladungen zu verschiedenen Veranstaltungen und Konferenzen das ganze Jahr über, die auf die Schaffung von Synergien abzielen. Sonstiges: • Der Zugang zu allen Gemeinschaftsdiensten wird über die Grundgebühr von 300.-/Jahr abgerechnet, danach 150.- pro 4 Mitarbeiter. • Kellerräume werden auf Anfrage ebenfalls vermietet. • Parkplätze: Innenparkplatz CHF 1200.-/Jahr, Aussenparkplatz CHF 480.-/Jahr, 16 Elektroladestationen, Besucherparkplatz. • Hausmeisterservice auf Anfrage für 45.- / Stunde. • Reinigungsservice für die Büros auf Anfrage für 32.- / Stunde. • Elektrische Scooter-Flotte, die den Bewohnern kostenlos zur Verfügung gestellt wird. • Velospot-Station im Eingangsbereich installiert und vergünstigtes Abonnement für die Bewohner angeboten. Warten Sie nicht länger und kontaktieren Sie uns für...

Travel time
-
1 / 13
  • Balcony / Terrace
  • Garage
  • View
  • +1
14 roomsPrice on request
Susten, 3952 Susten

Superbe cabinet médical avec potentiel de clinique ? La Susten (VS)

À vendre à La Susten (VS), superbe cabinet médical de 316 m² habitables (266 m² utiles) avec 14 pièces, 2 salles de bain, 1 WC séparé, et une magnifique terrasse de 76 m² exposée plein sud. Construit en 2015 avec des matériaux de qualité, ce bien lumineux offre une vue imprenable sur les montagnes et se situe à proximité immédiate de toutes commodités. Actuellement inoccupé, il est immédiatement disponible et représente une opportunité unique pour tout professionnel de la santé : La Susten, avec ses 5'500 habitants, ne compte actuellement aucun médecin, offrant ainsi un potentiel de patientèle exceptionnel. Parfaitement adapté pour un cabinet pluridisciplinaire, une clinique privée ou un centre de santé, ce bien rare est à découvrir sans tarder. Prix sur demande ? contactez-nous pour une visite ou plus d'informations.Adresse exacte disponible après inscription sur neho.ch.VOUS SOUHAITEZ VISITER ? MERCI DE BIEN VOULOIR VOUS INSCRIRE D'ABORD : https://neho.ch/b/3952-25-1For sale in La Susten (Valais): a superb medical practice offering 316 m² of living space (266 m² usable), featuring 14 rooms, 2 bathrooms, 1 separate WC, and a large 76 m² south-facing terrace with stunning mountain views. Built in 2015 with high-quality materials, this bright and modern property is ideally located near all essential amenities. Available immediately, it presents a rare opportunity for healthcare professionals: La Susten has 5,500 residents and currently no practicing doctor, offering massive potential for a new medical practice. Perfect for a general practitioner, specialist, group practice, or a small clinic. Price upon request ? Contact us today for more details or to schedule a visit.Exact address available upon registration on neho.ch.INTERESTED IN VISITING THE PROPERTY? PLEASE REGISTER FIRST : https://neho.ch/b/3952-25-1Zum Verkauf steht eine erstklassige Arztpraxis in La Susten (VS) mit 316 m² Wohnfläche (266 m² Nutzfläche), verteilt auf 14 Räume, 2 Badezimmer, 1 separates WC sowie eine sonnige Terrasse von 76 m² mit Südausrichtung und herrlichem Bergblick. Das im Jahr 2015 erbaute Objekt überzeugt durch hochwertige Materialien, viel Tageslicht und eine zentrale Lage in unmittelbarer Nähe zu allen Annehmlichkeiten. Die Praxis ist sofort verfügbar und bietet eine einmalige Gelegenheit für Ärzte, Therapeuten oder Gesundheitszentren: In La Susten leben rund 5'500 Einwohner ? aktuell ohne einen einzigen Arzt vor Ort, was ein enormes Potenzial für eine neue Praxis bedeutet. Ideal für Einzelpraxen, Gemeinschaftspraxen oder kleinere Kliniken. Preis auf Anfrage ? Kontaktieren Sie uns für weitere Informationen oder eine Besichtigung.Genaue Adresse verfügbar nach Registrierung auf neho.ch.AN EINER BESICHTIGUNG INTERESSIERT? BITTE ANMELDEN: https://neho.ch/b/3952-25-1

  • Balcony / Terrace
  • Garage
  • View
  • +1
Alexandre Rubin

Alexandre Rubin

Agent local

Suggested properties for you based on search results

Other interesting objects