1513 (Hermenches, Rossenges) - All Listings

We recommend expanding your search criteria to get similar results. The current filters didn’t return any matches.

If you don’t want to change your current search criteria, we recommend creating a search alert, so you’ll be notified when matching offers become available.

More objects in your automatically expanded search area
135 results - Radius: + 10km
1 / 15
614m²CHF 1,290,000.–
ZI Pré-Bryand 14, 1510 Moudon

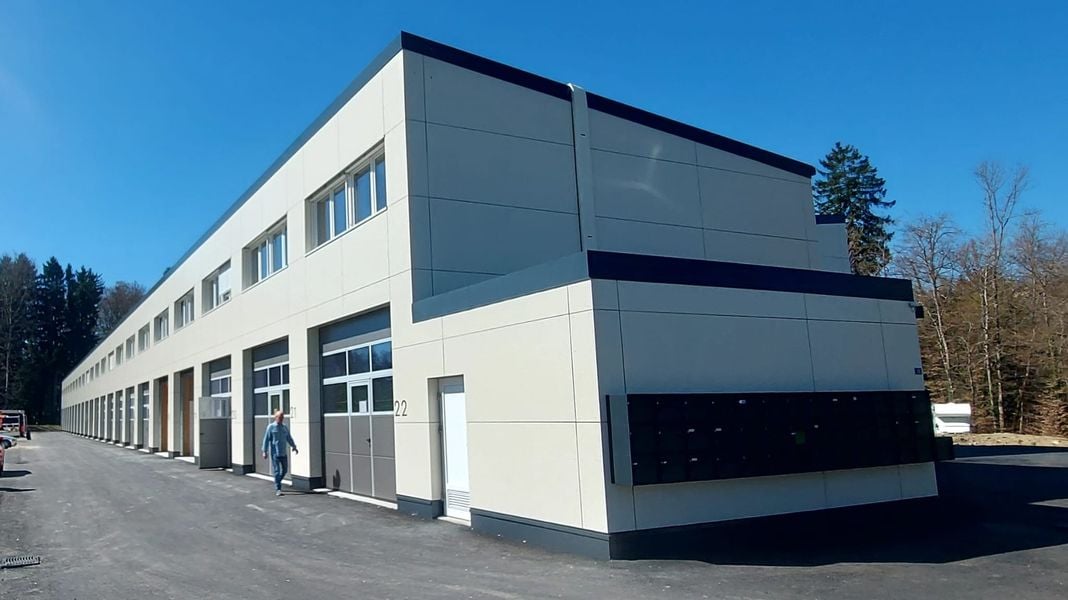
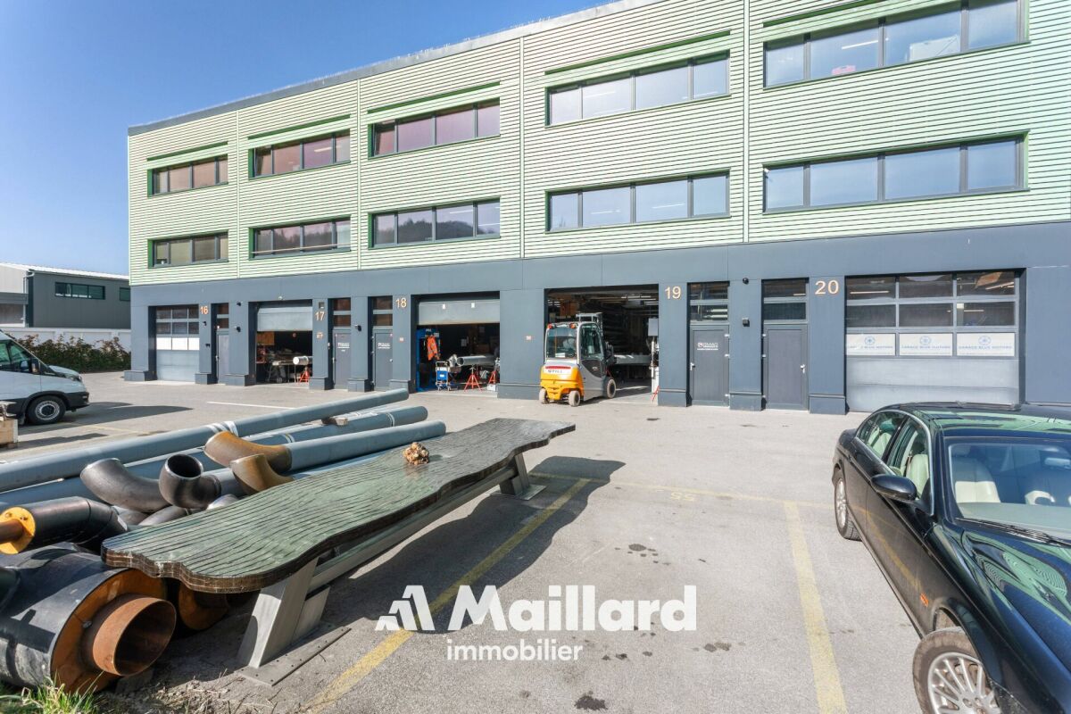
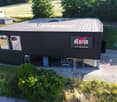
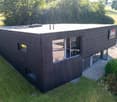
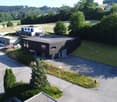
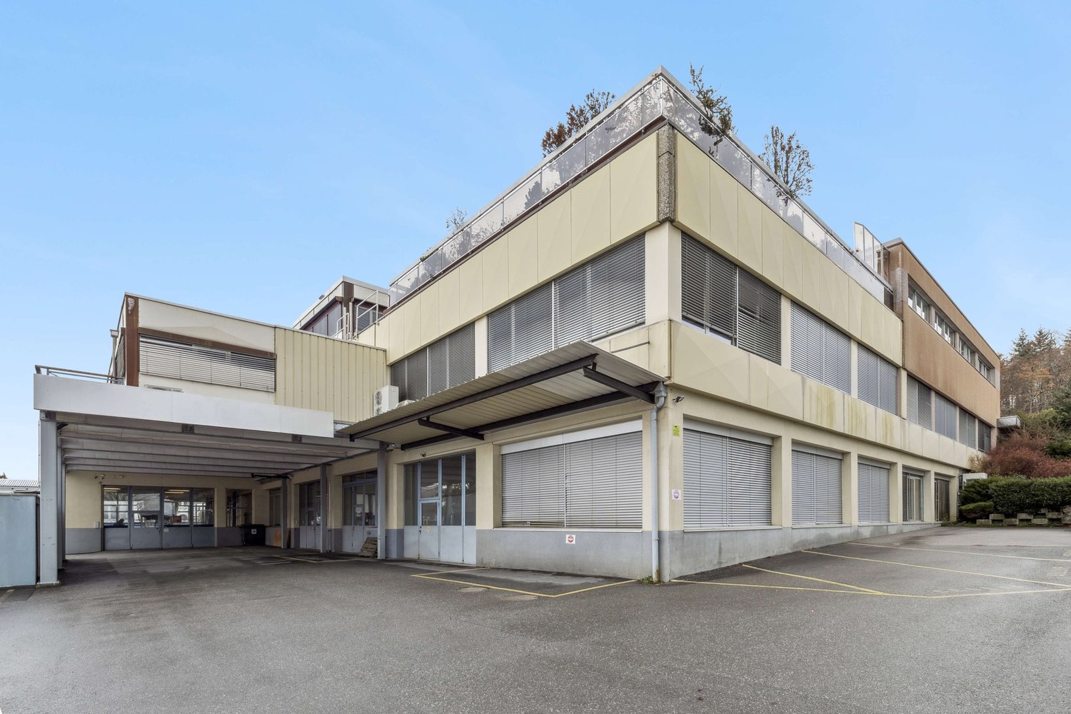
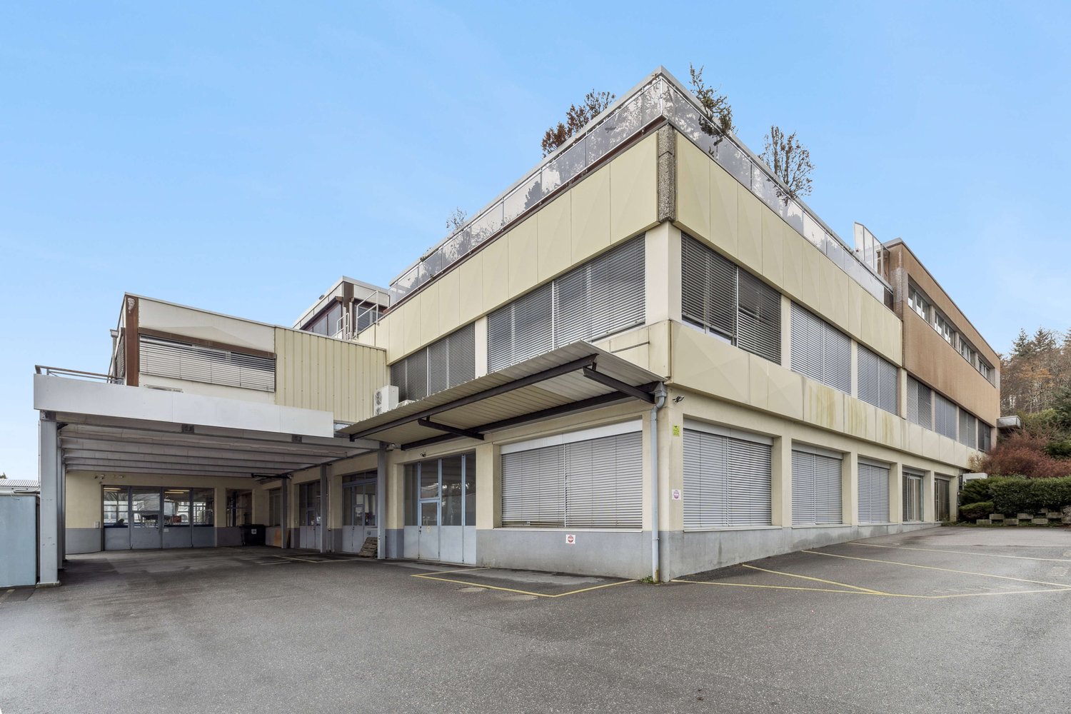
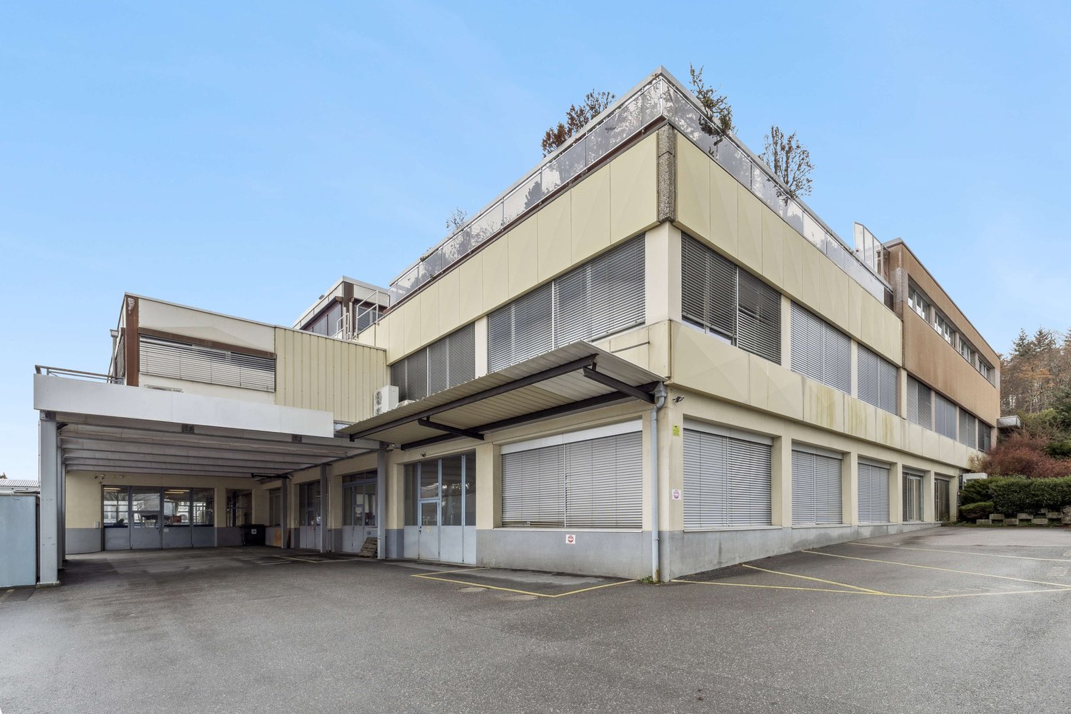
Moudon - 3 industrial boxes "GreenPlaces" on 3 levels fully equipped

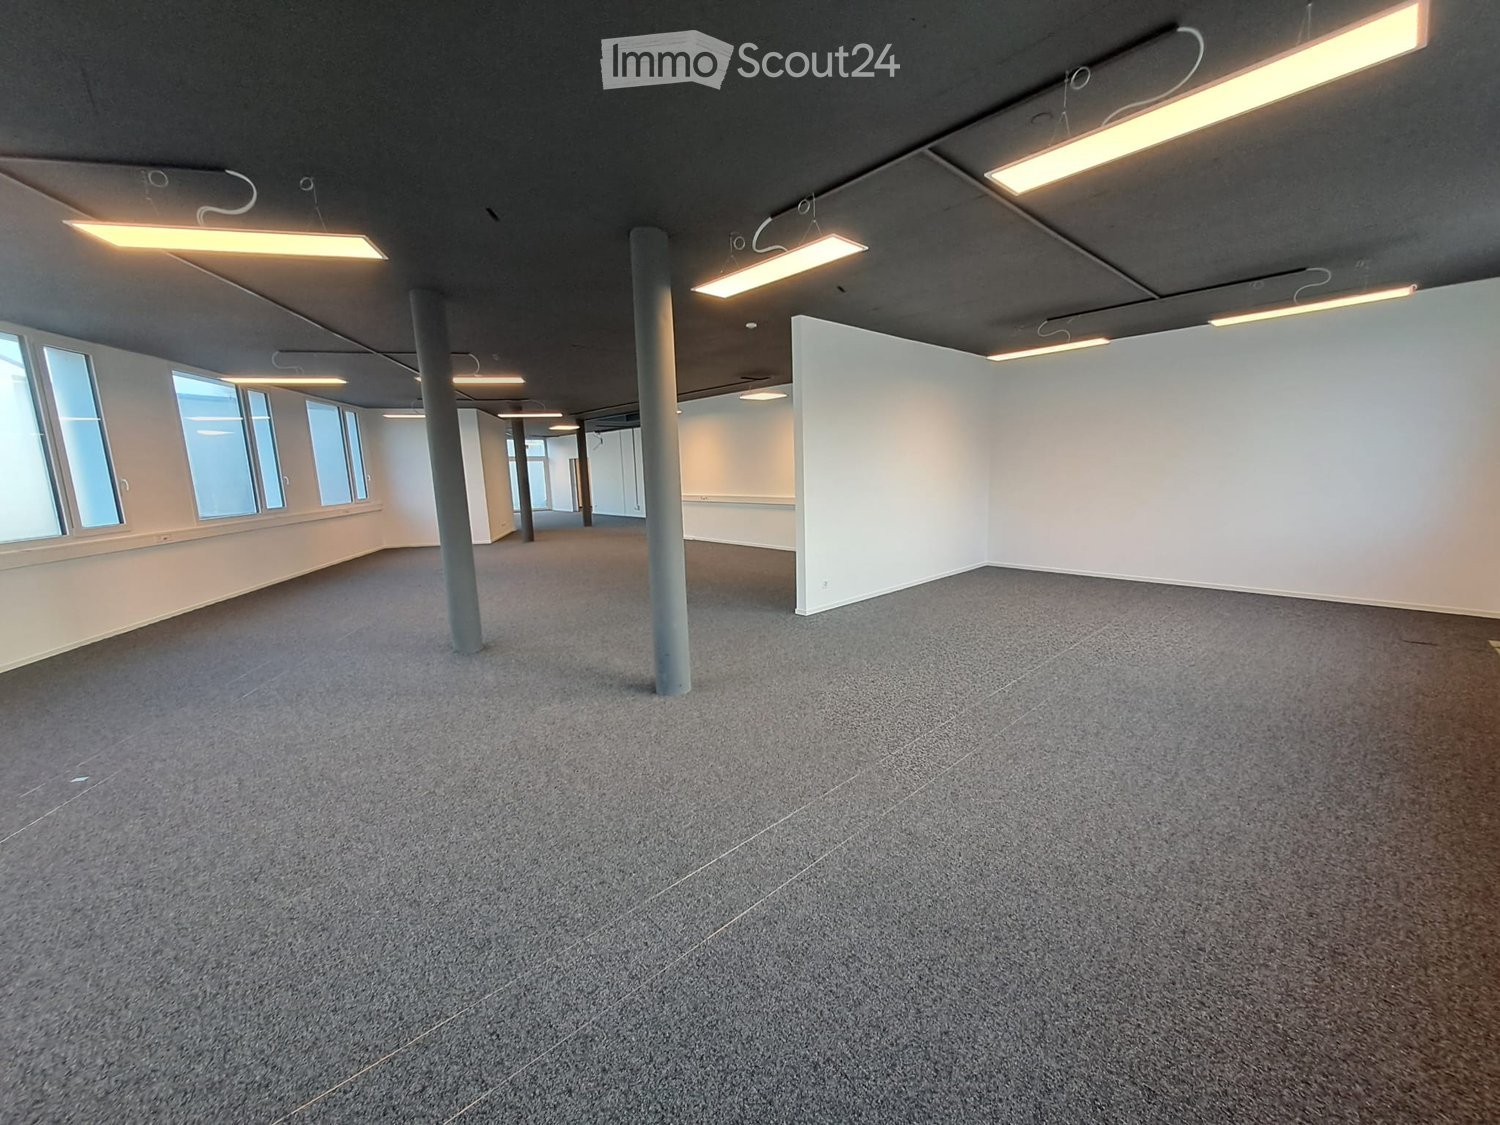
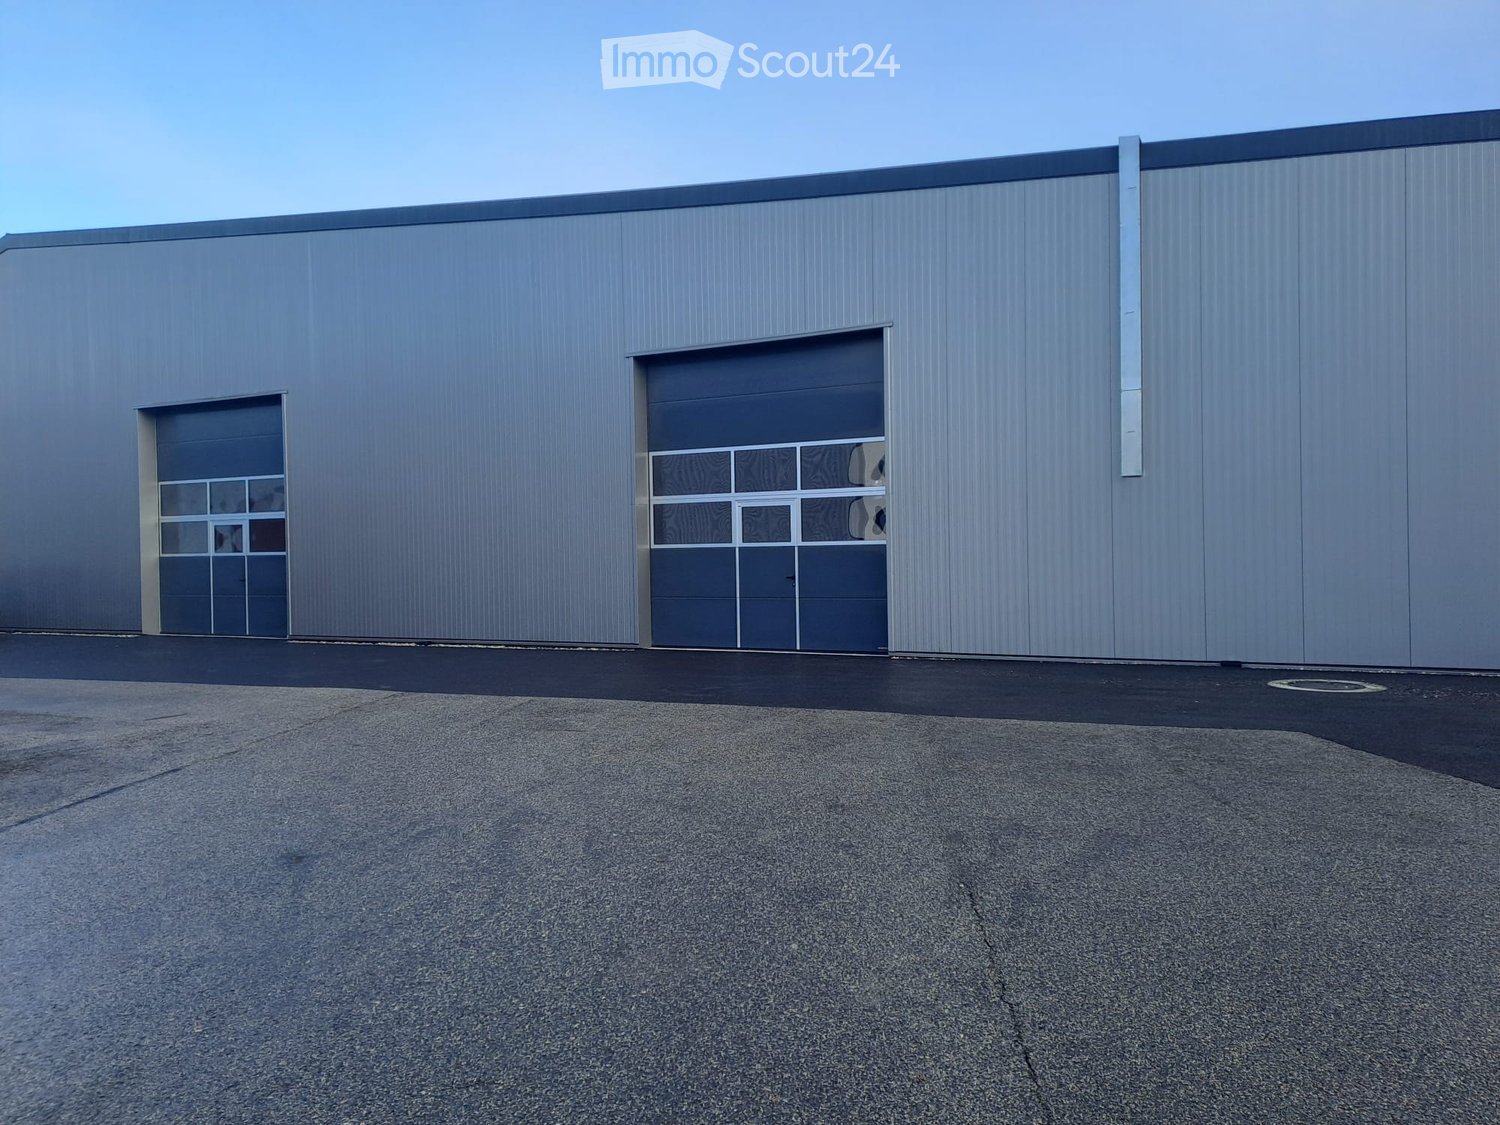
Set of modular industrial halls (3 boxes) - 600 m² A Maillard exclusive!LocationLocated in the Moudon industrial zone, this set benefits from an environment dedicated to craft and industrial activities. The sector offers practical access for companies while remaining well connected to the region's main road axes.Property descriptionThis set consists of three industrial halls of the box type, developed over three levels and totaling just over 600 m² of usable space, or about 200 m² per floor. The surfaces have undergone quality fittings, allowing for multifunctional use, both for craft activities and for administrative or technical functions.On the ground floor, each box accommodates a functional workshop area. The spaces are complemented by sanitary facilities including toilets and showers, a kitchenette, as well as large storage areas allowing for practical organization of equipment and materials.The first floor offers two distinct configurations. One of the boxes is fitted out as a storage space with shelving, while a kitchen with a break area has been integrated to offer a comfortable break space. The two other boxes have been converted into a clean room, ideal for assembly or mounting activities requiring a clean and controlled environment. A changing room serving as a vestiaire is present at the entrance to this area, allowing preparation before entering.On the second floor, the three boxes have been combined to create a particularly pleasant administrative work environment. This floor accommodates a vast open space, a large conference room, a closed office, as well as a small meeting room. A bathroom with a shower completes this floor, as does a dedicated archiving room.Ideal for technical, medical, watchmaking, or e-commerce activities.ParkingThe sale includes 7 outdoor parking spaces, offering a practical parking solution for employees/users.

Danny Caldas

Danny Caldas

Courtier en immobilier – Région Nord-Vaudois

Travel time
-
1 / 12
16.5 roomsCHF 2,050,000.–
Rue du Château 44, 1510 Moudon

Building with 5 apartments just a few steps from the city center

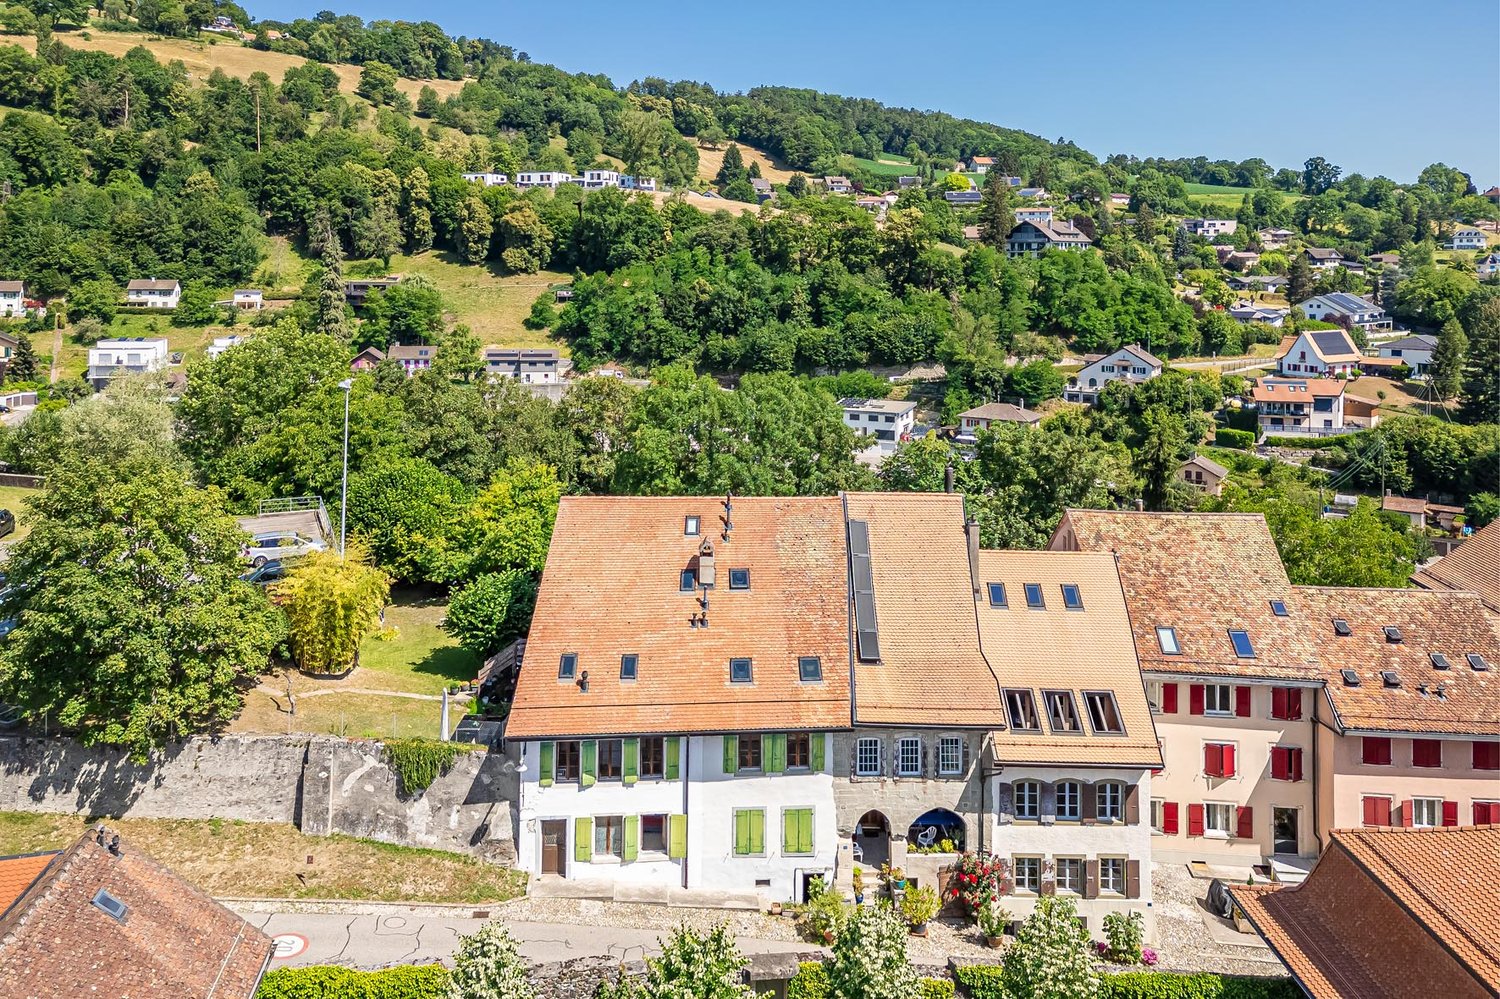
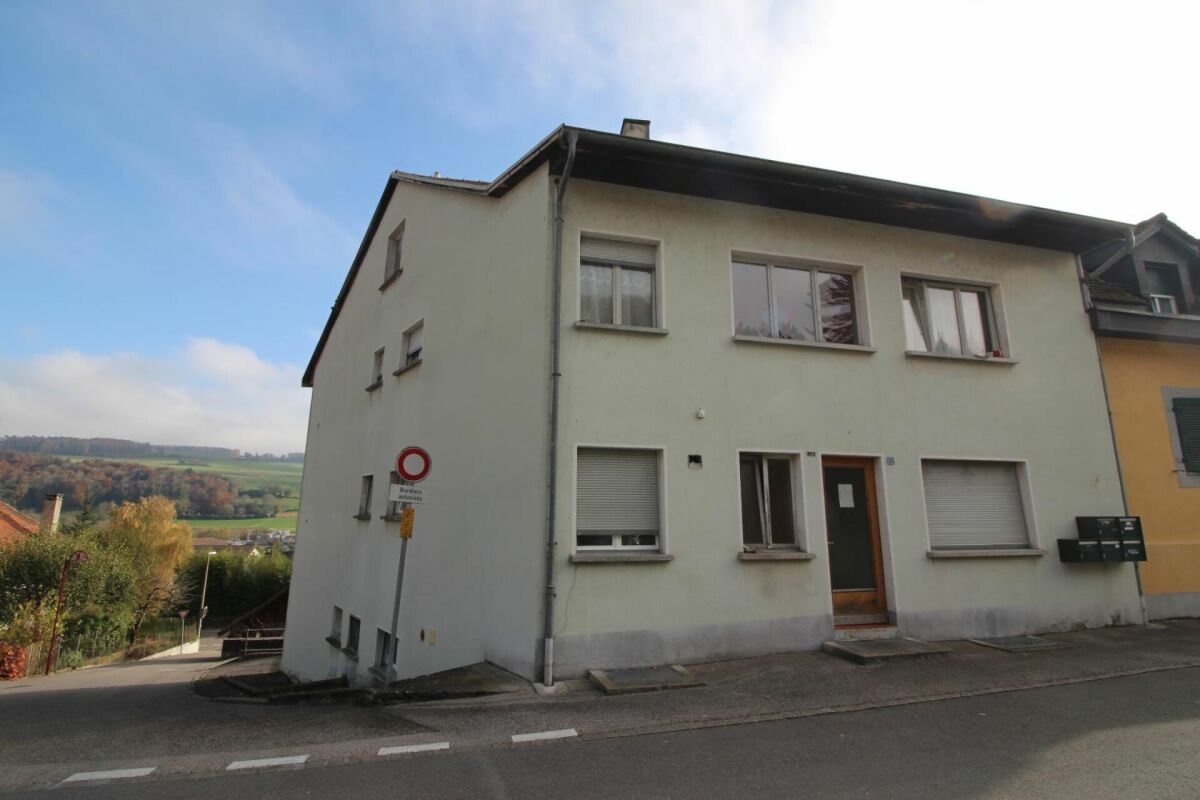
Nestled in the heart of Moudon, this rental building seduces with its beautiful diversity of housing. It consists of two triplex, a studio, a 3.5-room apartment, and a 2-room apartment, all of which are rented. It benefits from a sought-after location and offers stable and long-term rental income. A beautiful investment opportunity not to be missed.The spaces are distributed as follows:3.5-room apartment on the ground floor:- Entrance hall- Living/dining room with Swedish stove and access to the terrace and garden- Open, fully equipped kitchen- Three large bedrooms, one with external access- Bathroom with WCThis apartment is rented: Net rent: 1'430.- (including access to the garden)5-room triplex on the 1st floor:1st floor:- Entrance hall with integrated storage- Living room- Dining room- Open, fully equipped kitchen- Shower with WC2nd floor:- Two large bedrooms- Bathroom with WC and connections for a washing machine3rd floor:- Large room or multipurpose roomThis apartment is rented: Net rent: 1'700.- / Charges: 150.- / Total: 1'850.-2-room apartment on the 1st floor:- Living/dining room- Open kitchen with adjacent storage room- Bedroom- Bathroom with WCThis apartment is rented: Net rent: 1'000.- / Charges: 60.- / Total: 1'060.-Studio on the 1st floor:- Living area- Separate kitchen with dining area- Shower with WCThis apartment is rented: Net rent: 1'150.- / Charges: 60.- / Total: 1'210.-5-room triplex on the 2nd floor1st floor:- Living/dining room with external access- Open, fully equipped kitchen- Shower- Technical room2nd floor:- Two bedrooms- Bathroom with WC- Multipurpose room, currently used as a dressing room3rd floor:- Large room or multipurpose roomThis apartment is rented: Net rent: 1'560.- / Charges: 100.- / Total: 1'660.- (access to the garden possible for 60.-/month)The building has a common laundry room and a bicycle room.

Swen Zapla

Swen Zapla

Courtier Fribourg & Nord vaudois

Travel time
-
1 / 16
450m²CHF 1,590,000.–
Chemin du Marais 17, 1670 Ursy

Magnificent building in industrial area

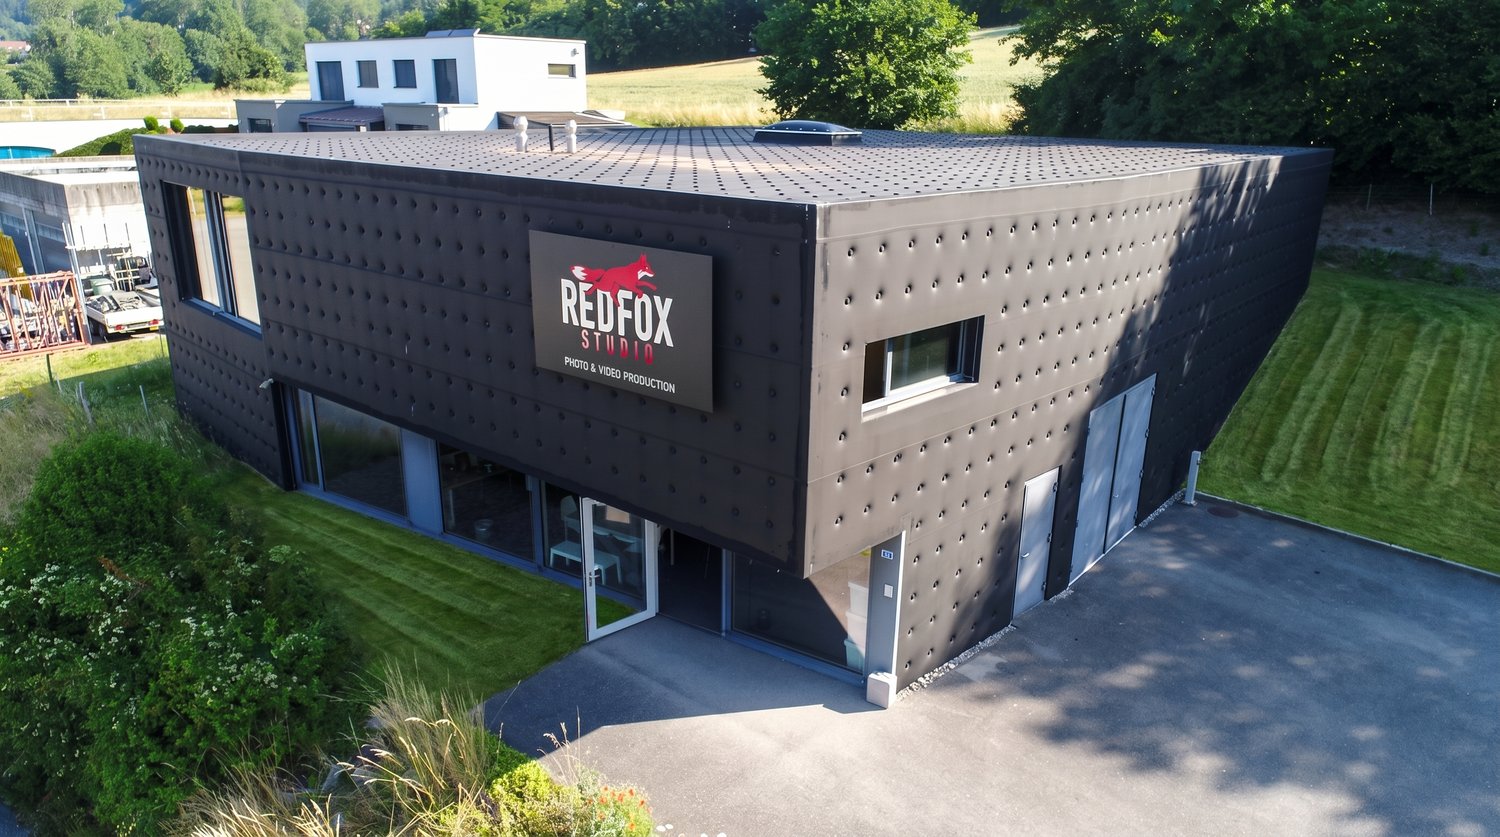
Located in Ursy in the Glâne Fribourgeoise but only 7 km from Moudon and the road to Berne, this building will meet various uses and needs. The premises offer the advantage of being able to accommodate up to a dozen collaborators but also to meet their needs with all the necessary IT. In addition to a lounge for receiving clients which includes a kitchenette, a large workroom on the upper floor can serve as a cafeteria. The pleasant glazed lounge on the upper floor will most likely become the office of the next management. Most of the spaces have the possibility of being reused to serve the expectations of a specific activity. The rear part of the building is a unique single-storey space of 250 m2 with a height under the rafters of 5.2 meters which will serve the needs of an SME for storage, the installation of a workshop for a craft activity or any other activity requiring space and volume. The building could also regain its original function, namely audio-visual production studios for advertising and cinema. Indeed, lodges, makeup room and editing room are there, ready for use. The hall and its large entrance door allow access for trucks up to a height of 2.75 m, facilitating logistics. Additionally, the plot includes a large parking lot for about 15 vehicles. The entire ground floor is accessible to people with reduced mobility or in a wheelchair. DescriptionThe building with a volume of 3'185 m3 includes an office area of 200 m2 as well as the hall of 250 m2. It is located on a plot of 1'351 m2. Ground floor distribution: a distribution corridor, a reception lounge, a kitchen with oven, a first office, a large room with adjacent sound room, an office/storage room, a technical room and a visitors' toilet. Upper floor distribution: an open-space office or a cafeteria, two offices, a management office, a room for the server and IT and a visitors' toilet Hall distribution: hall accessible by truck, a lodge and a shower room with toilet EnergyResponding to current standards, the building which is well insulated consumes only low electricity costs. The hall is also stabilized at 20° all year round without the need for heating. The heating is by underfloor heating with a heat pump which includes two 150 meter deep probes. HistoryThe construction dates from 2011. It is built with a foundation and walls in concrete up to a height of 3 meters, the rest being a wooden structure. The general condition is impeccable. Ursy is a large village in the Glâne Fribourgeoise located 10 km from Romont and 9 km from Oron. Lausanne-Vennes is 25 minutes away, Fribourg 40 minutes and the center of Berne is reachable in one hour. Call Thierry at 079 135 37 02 for any additional questions or a visit on site!

Travel time
-
1 / 12
  • Parking space
  • View
CHF 1,195,000.–
Lucens, 1522 Lucens

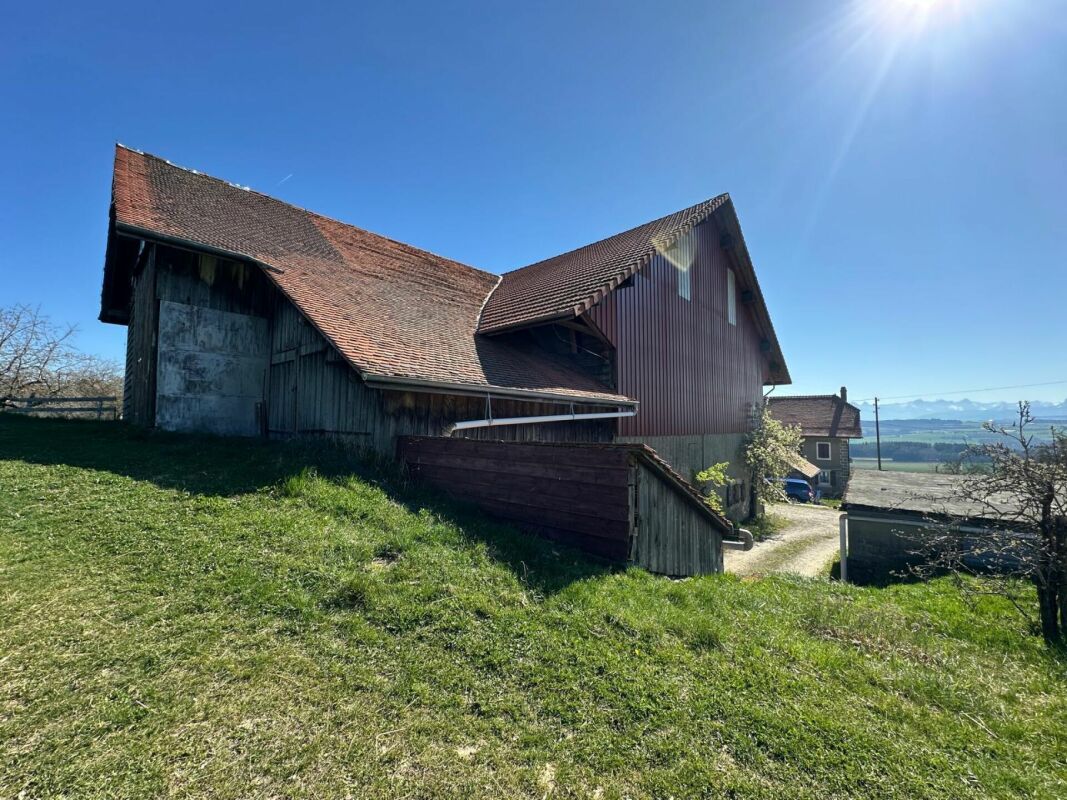
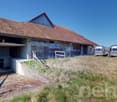
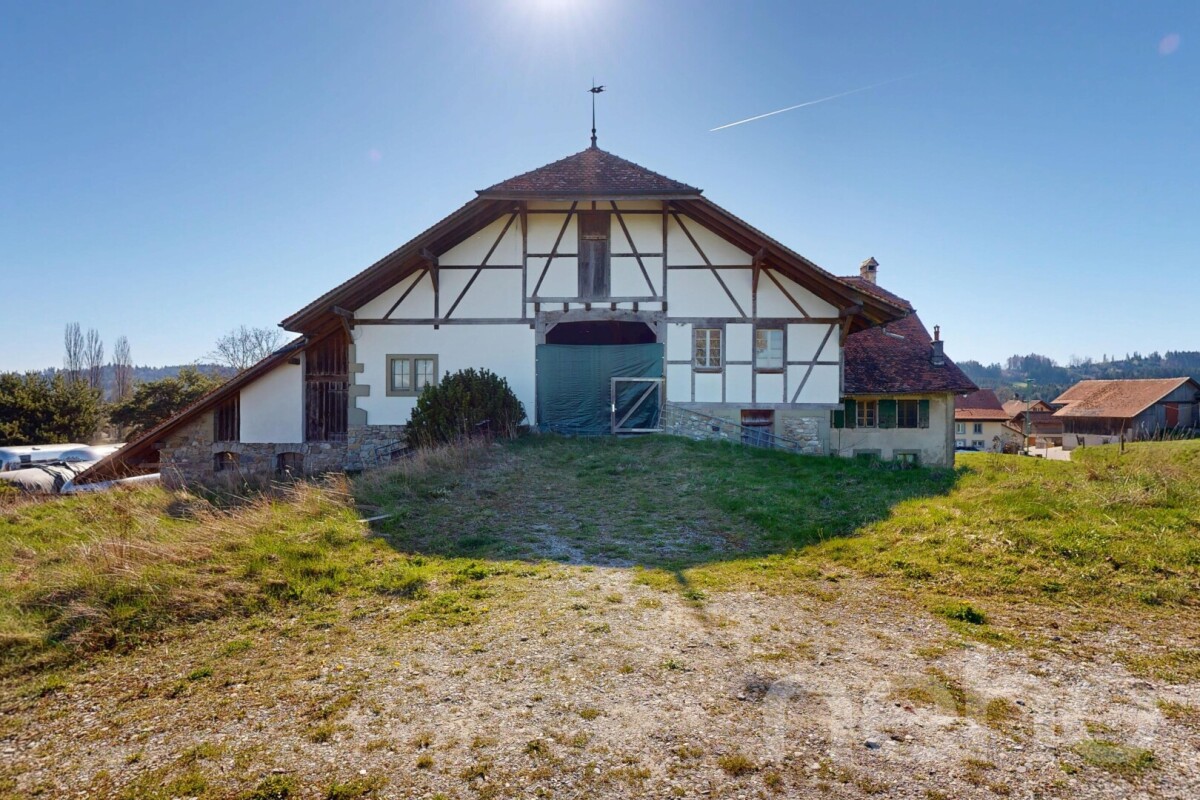
Magnificent historic farm to be transformed with great potential

Located in a peaceful and green environment in Brenles (commune of Lucens), a charming Vaudois commune near Lausanne, this authentic farm dating back to 1837 offers a rare opportunity to create a character-filled real estate project in a privileged natural setting. Situated on a plot of 3'455 m², the property benefits from a calm, open and pleasant environment, while remaining easily accessible from amenities and main communication axes. With a built volume of approximately 5'129 m and a floor area of 1'130 m², this farm offers generous spaces and numerous possibilities for valorization. Entirely to be renovated, it constitutes an ideal basis for imagining a tailor-made project, whether it's an exceptional family residence, a rental project or the creation of several character-filled homes. The original architectural elements, the important wooden structures, the traditional facades and the vast interior spaces give this property a unique identity. They allow for a renovation that harmoniously blends the charm of the old, authentic materials and contemporary comfort. The property already has a building permit in force for the realization of a hotel project, providing a concrete and interesting basis for future buyers. Furthermore, the expected evolution of the communal regulations could offer additional perspectives in terms of creating housing and further strengthen the development potential of the site. This property will seduce lovers of old buildings, families wishing to create an uncommon living space as well as investors looking for a unique real estate project, in a commune appreciated for its tranquility and quality of life. A rare opportunity to give new life to a historic farm and offer it a new destination, between heritage, nature and potential for valorization. We are at your disposal to organize a visit and allow you to discover on site all the possibilities that this property offers.Exact address available after registration on neho.ch.DO YOU WANT TO VISIT? PLEASE REGISTER FIRST: https://neho.ch/b/1683-26-2

  • Parking space
  • View
1 / 13
CHF 5,020.–
Chemin du Polny 20, 1066 Épalinges

Exceptional professional space of 124 m² in a new and dynamic neighborhood

Offer your activity a modern, functional, and perfectly adapted professional space to the requirements of the health, service, and liberal professions, in a recent, dynamic, and developing residential area.This 124 m² usable space, located in a new, high-standard building, proposes a particularly interesting configuration to accommodate an activity requiring several distinct spaces. Thanks to its thoughtful layout for the comfort of professionals and visitors, it offers a pleasant, bright, and easily customizable work environment.The space consists of:- 4 separate rooms, ideal for offices, consultation rooms, treatment rooms, or meeting spaces;- a corridor that can be arranged as a reception area or waiting room;- a technical room, which can be used, for example, as a sterilization or storage space according to the activity;- a staff room, offering a practical space for breaks or internal organization;- two toilets, one of which is equipped with a shower, providing additional comfort for certain professional activities.This configuration offers numerous possibilities for exploitation:- medical office or consultation center;- dental office or paramedical office;- physiotherapy, osteopathy, ergotherapy, or other health-related activities;- wellness or aesthetic center;- offices for fiduciary, insurance, consulting, or business services;- agency or activity requiring several independent spaces;- training, coaching, or professional accompaniment space.The space allows future tenants to design an environment entirely adapted to their activity, with great freedom of layout to create a professional space in their image.Located just a few minutes from Lausanne and benefiting from easy access, this location enjoys a qualitative, calm, and attractive environment. The immediate proximity to the Ty Polny café is also a significant advantage, providing regular frequency and contributing to the animation of the neighborhood.The highlights:- Generous usable space of 124 m²- 4 separate spaces for consultations or offices- Ideal configuration for medical, paramedical, and service activities- Reception area/waiting room- Technical room and staff room- Two toilets, one with a shower- Modern architecture and contemporary finishes- New, high-standard building- New, developing residential area- Quiet and professional environment- Availability of parking spacesFinancial conditions:Net rent: CHF 5'020.00 / monthCharges (advance payment): CHF 370.00 / monthParking spaces in addition: Indoor: CHF 300.00 / monthIndoor and outdoor parking spaces are available. For indoor parking spaces, the installation of a charging station for electric vehicles is possible, to be discussed directly with the owner. A dedicated technical cable surrounding the parking area allows for quick commissioning, estimated to be completed about two weeks after approval of the request.A rare opportunity to develop your activity in a modern, comfortable, and adapted environment to the needs of professionals seeking a functional, valuable, and sustainable space.Availability: Summer/Autumn 2026Interested?We invite you to send your application dossier by email to info@immocloudsarl.ch.The required documents depend on the status of your company (existing company or new creation). Only complete dossiers will be studied.Dylan HirschiCo-founder & Partner079 527 18 81dylan.hirschi@immocloudsarl.chimmocloudsarl.ch
Travel time
-
1 / 9
CHF 160.– / m²
Chemin en Budron A 2, 1052 Le Mont-sur-Lausanne

Industrial space with offices ZI Budron 1131 m² + offices Independent access & parking
This industrial space located in the heart of the Budron Industrial Zone offers a rare opportunity for companies seeking a functional, already equipped and easily accessible space. Thanks to its independent access, already installed racks and multiple truck accesses, this site perfectly meets the logistical, industrial or storage needs requiring a high level of practicality.Key features:1131 m² of industrial/storage space on the ground floor128 m² of fitted officesTotally independent accessIndustrial spaces already equipped with racksCeiling height: 4 m (from floor to floor)Truck access, loading and delivery area3 large sliding doors (L 4.9 m x H 3.5 m)1 sectional door + 1 double doorNumerous parking spaces: 12 spaces + 4 box garagesTechnical characteristics:Industrial/storage space on the ground floor: 1131 m²Fitted offices on the ground floor: 138 m²Access for heavy goods vehicles and dedicated loading areaVarious industrial doors facilitating logistical flowUseful height allowing optimized storageExisting racks for immediate operationLocation:Located within the Budron Industrial Zone, one of the most established and performing industrial zones in the canton, the space benefits from quick access to main roads and excellent connectivity for logistical operations. The dynamic industrial environment and proximity to transportation favor the efficiency of daily activities.Why CBRE:Precise and personalized analysis of your real estate needsComplete comparison of available spaces on the marketAccess to off-market opportunitiesExpert accompaniment in negotiation and lease takingContact us now to receive the complete dossier or to discuss your needs in order to identify the best solution for your activity.

Travel time
-
1 / 9
CHF 160.– / m²
Chemin en Budron A 2, 1052 Le Mont-sur-Lausanne

Industrial space with offices ZI Budron 1131 m² + offices Independent access & parking

This industrial space located in the heart of the Budron Industrial Zone offers a rare opportunity for companies seeking a functional, already equipped, and easily accessible space. Thanks to its independent access, already installed racks, and multiple truck accesses, this site perfectly meets the logistical, industrial, or storage needs requiring a high level of practicality.Key features:1131 m² of industrial/storage space on the ground floor128 m² of fitted-out officesTotally independent accessIndustrial spaces already equipped with racksCeiling height: 4 m (from floor to floor)Truck access, loading area, and delivery zone3 large sliding doors (L 4.9 m x H 3.5 m)1 sectional door + 1 double doorNumerous parking spaces: 12 spaces + 4 box garagesTechnical characteristics:Industrial/storage space on the ground floor: 1131 m²Fitted-out offices on the ground floor: 138 m²Access for heavy goods vehicles and dedicated loading areaVarious industrial doors facilitating logistical flowUseful height allowing for optimized storageExisting racks for immediate operationLocation:Located within the Budron Industrial Zone, one of the most established and performing industrial zones in the canton, the space benefits from quick access to main roads and excellent connectivity for logistical operations. The dynamic industrial environment and proximity to transportation favor the efficiency of daily activities.Why CBRE:Precise and personalized analysis of your real estate needsComplete comparison of available spaces on the marketAccess to off-market opportunitiesExpert accompaniment in negotiation and lease signingContact us now to receive the complete dossier or to discuss your needs in order to identify the best solution for your activity.

Travel time
-
1 / 9
CHF 160.– / m²
Chemin en Budron A 2, 1052 Le Mont-sur-Lausanne

Industrial space with offices ZI Budron 1131 m² + offices Independent access & parking

This industrial space located in the heart of the Budron Industrial Zone offers a rare opportunity for companies seeking a functional, already equipped, and easily accessible space. Thanks to its independent access, already installed racks, and multiple truck accesses, this site perfectly meets the logistical, industrial, or storage needs requiring a high level of practicality.Key features:1131 m² of industrial/storage space on the ground floor128 m² of fitted-out officesTotally independent accessIndustrial spaces already equipped with racksCeiling height: 4 m (from floor to floor)Truck access, loading and delivery area3 large sliding doors (L 4.9 m x H 3.5 m)1 sectional door + 1 double doorNumerous parking spaces: 12 spaces + 4 box garagesTechnical characteristics:Industrial/storage space on the ground floor: 1131 m²Fitted-out offices on the ground floor: 138 m²Access for heavy goods vehicles and dedicated loading areaVarious industrial doors facilitating logistical flowUseful height allowing optimized storageExisting racks for immediate operationLocation:Located in the Budron Industrial Zone, one of the most established and performing industrial zones in the canton, the space benefits from quick access to main roads and excellent connectivity for logistical operations. The dynamic industrial environment and proximity to transportation favor the efficiency of daily activities.Why CBRE:Precise and personalized analysis of your real estate needsComplete comparison of available spaces on the marketAccess to off-market opportunitiesExpert assistance in negotiation and leasingContact us today to receive the complete dossier or to discuss your needs and identify the best solution for your activity.

Travel time
-