1428 (Mutrux, Provence) - All Listings

We recommend expanding your search criteria to get similar results. The current filters didn’t return any matches.

If you don’t want to change your current search criteria, we recommend creating a search alert, so you’ll be notified when matching offers become available.

More objects in your automatically expanded search area
79 results - Radius: + 10km
1 / 11
  • Parking space
61m²CHF 450,000.–
Clos Mermod, 1430 Orges

New promotion - Commercial premises with terrace

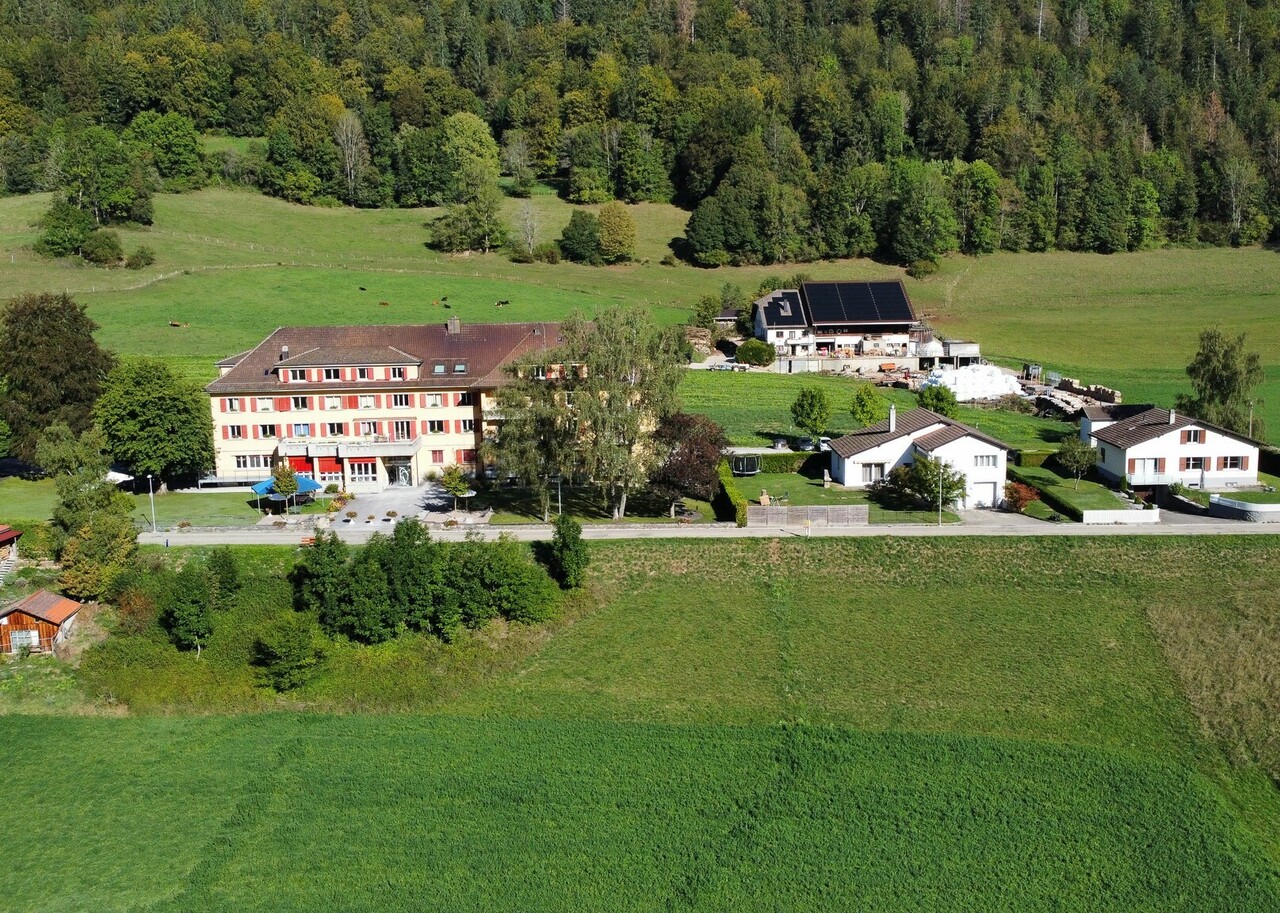
EXCLUSIVELY AT BERNARD NICOD SA.Discover the new promotion "Le domaine du Belvédère" which offers a breathtaking view of Lake Neuchâtel and the Alps. Nestled in the charming village of Orges, it is oriented full south and offers a peaceful and green living environment for all its residents. Located on the edge of the agricultural zone, this project includes 8 apartments, a single villa and a commercial premises, distributed in 3 separate buildings that will preserve the charm and authenticity of the existing farm.This commercial premises is located on the ground floor, it consists of:A private access from the back since the entrance of the building, a large sales area of 48 m2 with covered terrace of 9 m2 and terrace of 23 m2. A dressing room as well as a toilet and a toilet accessible to people with reduced mobility.The sales area is sold raw.A cellar and one or two outdoor parking spaces (CHF 15'000.- per unit) complete this property. It is possible to install an electric charging station.Hanging gardens will be reserved exclusively for co-owners, which is a unique and precious advantage.The building offers its co-owners a convivial and warm Carnotzet, ideal for moments of sharing and relaxation. Each resident also has a private wine cellar, perfect for storing and savoring their precious bottles in optimal conditions.Your accommodation will be realized by seasoned specialists who will be there to answer all your questions and advise you throughout the selection process. They will guide and concretize your wishes!ADVANTAGES:- Each apartment has an outdoor area, balcony, terrace or garden- Photovoltaic panels for reducing your energy bills- Finishes chosen by the buyer- Heat pump with geothermal probes- Triple glazing- High-quality finishes- Full south- On the edge of the village zone and bordering the protected agricultural zoneThe construction is carried out by regional craftsmen and ecological materials. The quality of the thermal insulation of the envelope corresponds to the requirements of Minergie. The photovoltaic production allows a very strong reduction of the energy costs. The rainwater will be collected and used for the outdoor taps, the toilets and the washing machine.Sale as a share of the land for reduced purchase costs!DELIVERY: November 2026Information and visits: Alexandra Jerez and Tania Leite 024 424 24 26

  • Parking space
1 / 12
CHF 7,000,000.–
Chapon des Prés 1, 2022 Bevaix

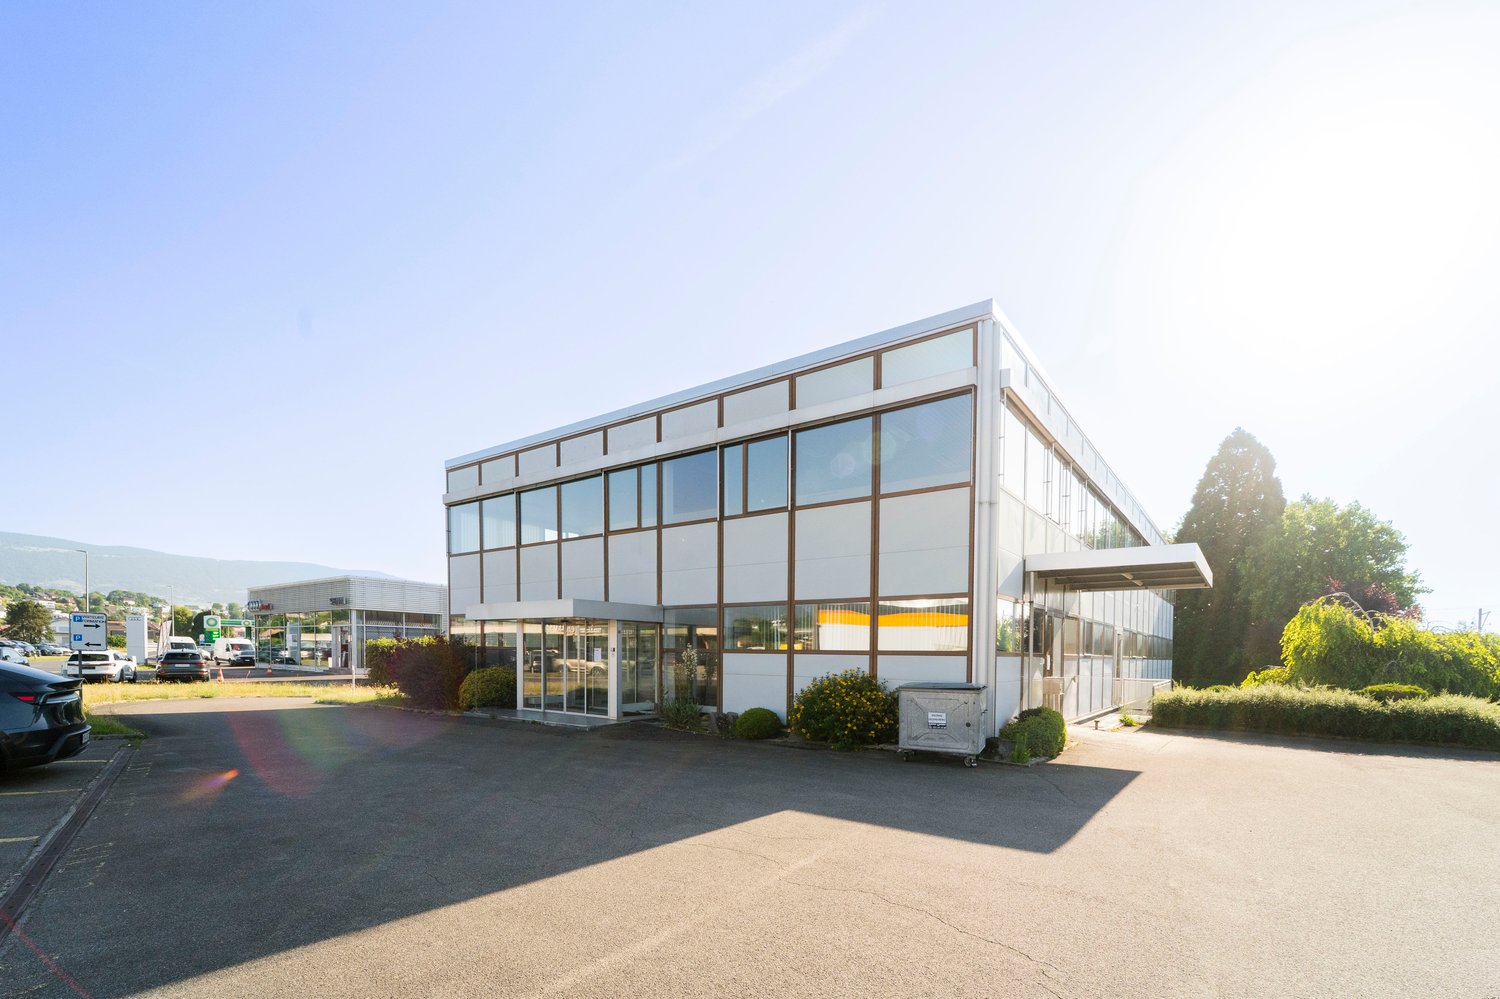
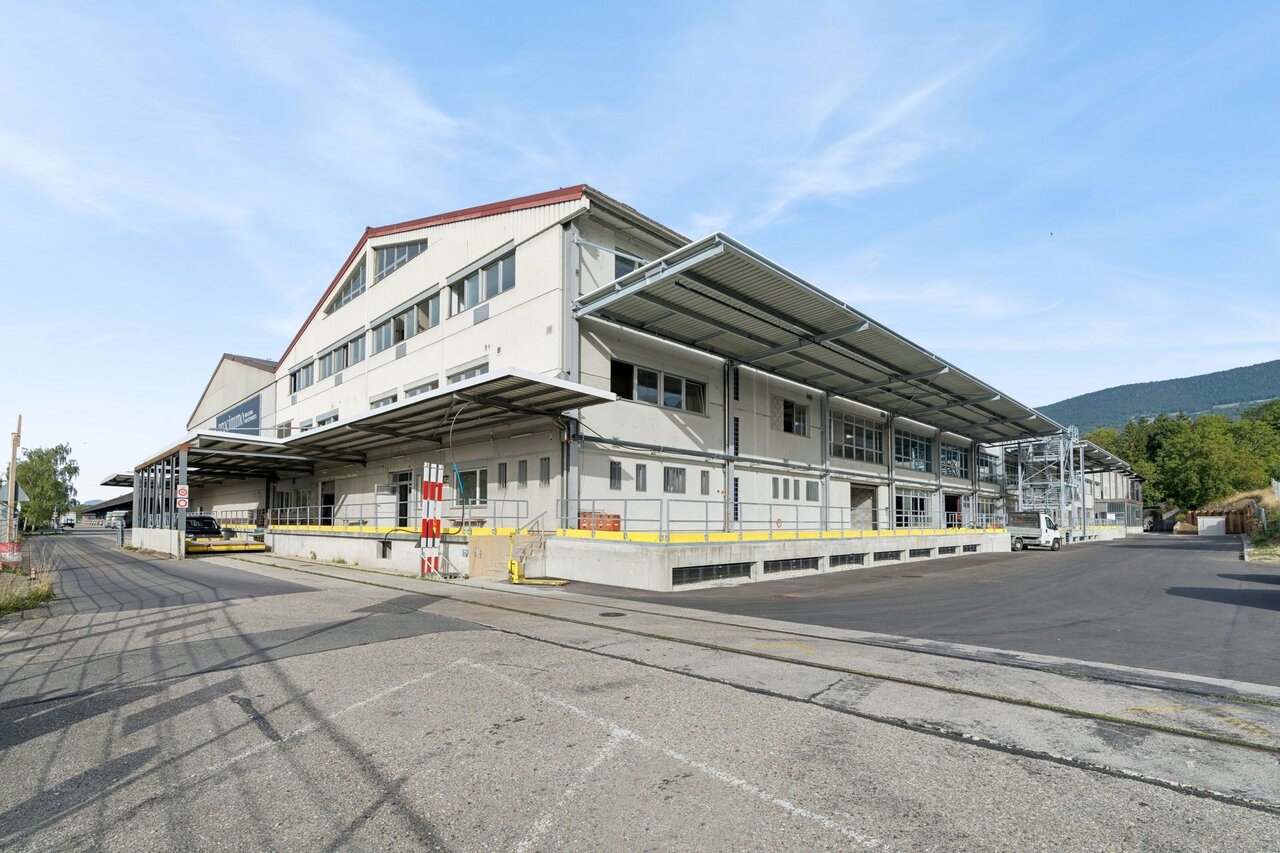
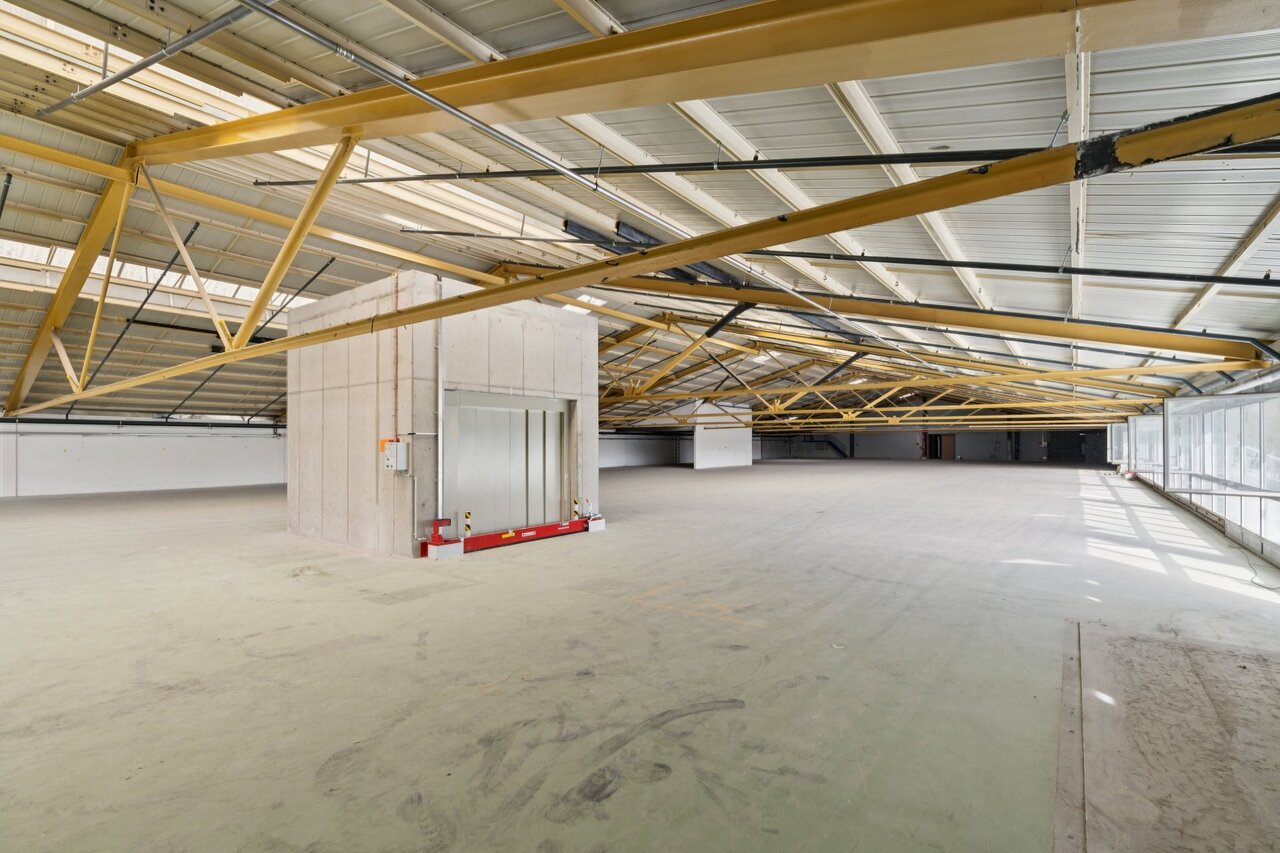
Industrial hall 2800 m2 with offices - Highway 2 minutes - Bevaix (NE)

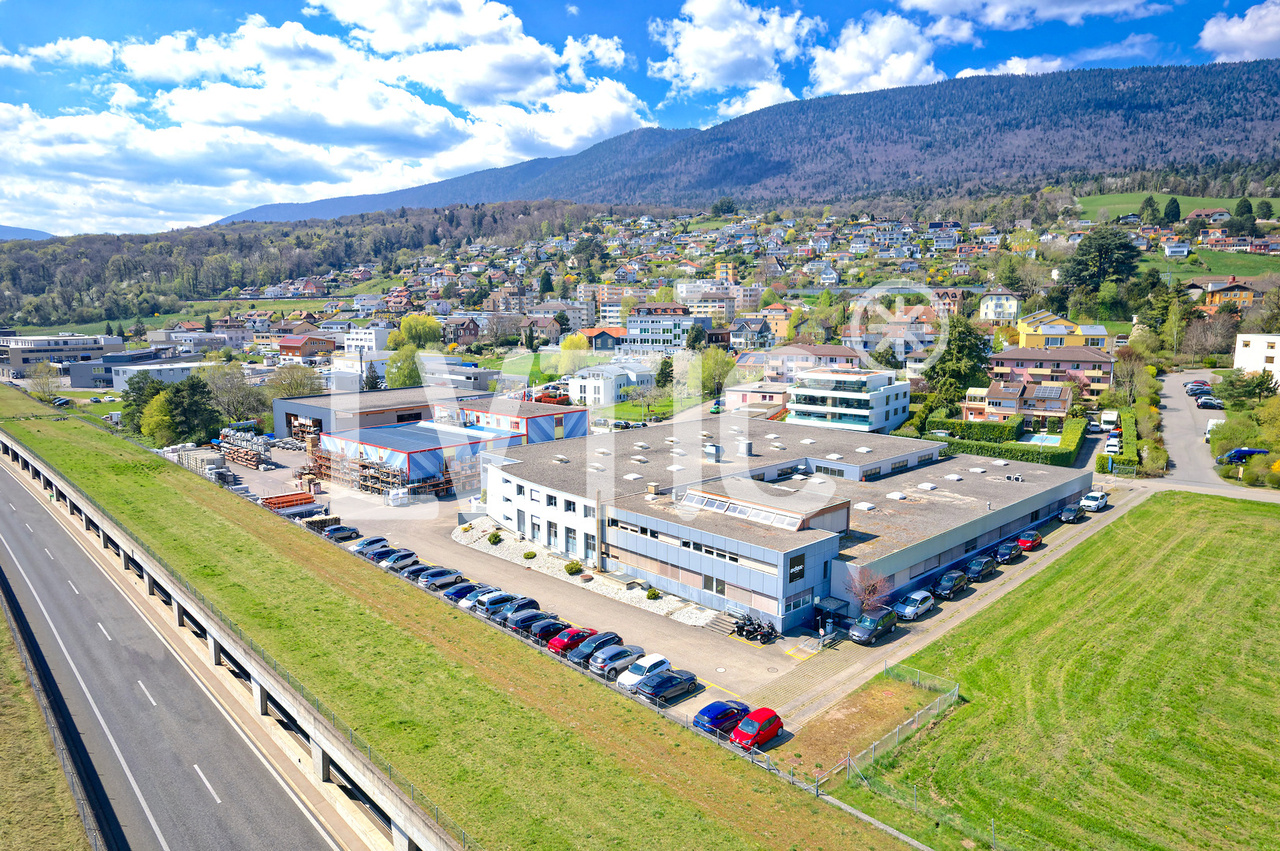
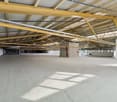
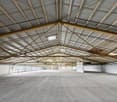
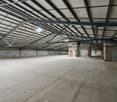
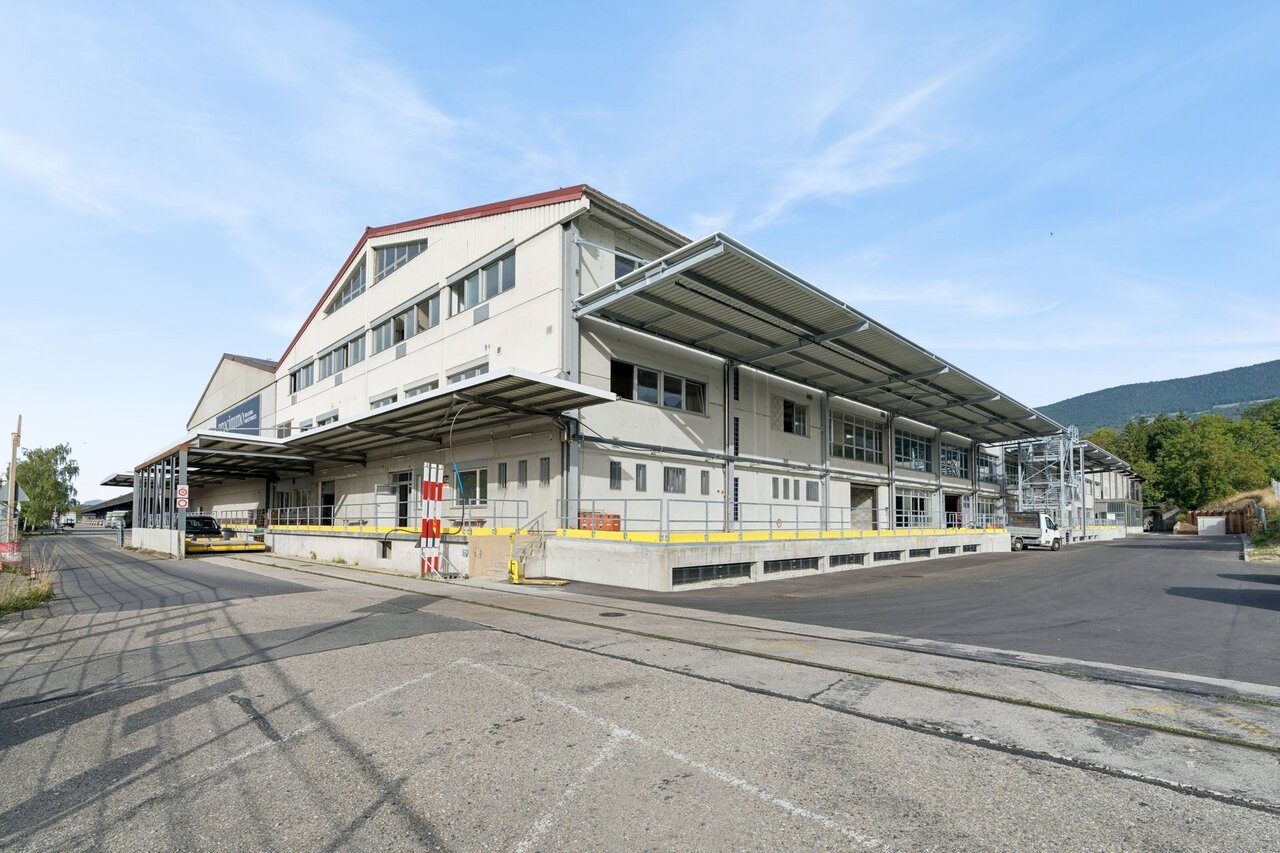
EXCLUSIVE MANDATE - Industrial hall of 2800 m2 with offices on a plot of 5000 m2 for sale in BevaixIdeally located, just 2 minutes from the highway and the CFF train station, 10 minutes from Neuchâtel, this industrial building offers a large, bright hall, spacious offices, and optimal logistical conditions - a complete work tool, ready for use.Industrial hall - 2800 m2 • Height under ceiling: 4.50 to 6.20 m • Floor load: 3'000 kg/m² • Ampere: 630 A • 2 large sectional doors, ground-level access • Easy access for trucks and maneuvers • 3 cranes (max. 1'000 kg) • Compressed air network • Abundant natural light • Heating by aérochauffeurs • Reception, reception, cafeteria, workshops, sanitary facilities H/F Offices - 330 m2 • Open space, 2 meeting and conference rooms • Internet connection, server rack, cabling channels Basement - technical rooms • Dressing rooms and sanitary facilities H/F, boiler room, compressor room, laundry room, archives Outdoor area • 60 parking spaces • Truck access, industrial and commercial area • Train station and bus stop in immediate proximity A flexible buildingThe configuration (hall, offices, and independent access) allows for the possibility of using the building by a single user or, according to needs, a functional separation between production/logistics area and administrative spaces - an asset for growing companies or those reorganizing their surfaces.Building conditionThe building, constructed between 1982 and 1995, is in good general condition. A roof renovation is planned for the medium term.Access & distances • Highway: 2 minutes (800 m) • CFF train station: 2 minutes (800 m) • Neuchâtel: 10 minutes (12 km) • Yverdon-les-Bains: 15 minutes (30 km) Selling price: CHF 7'000'000.- + VATComplete technical documents, plans, and roof cost estimates available upon request for qualified buyers.----------------------------Why choose LVTiC?o Expert in industrial and logistics real estate in French-speaking Switzerlando Knowledge of industry-specific requirementso Commitment to your side until signing

Travel time
-
1 / 13
5 roomsCHF 1,100,000.–
Chemin Sous-la-Gare 1, 1468 Cheyres

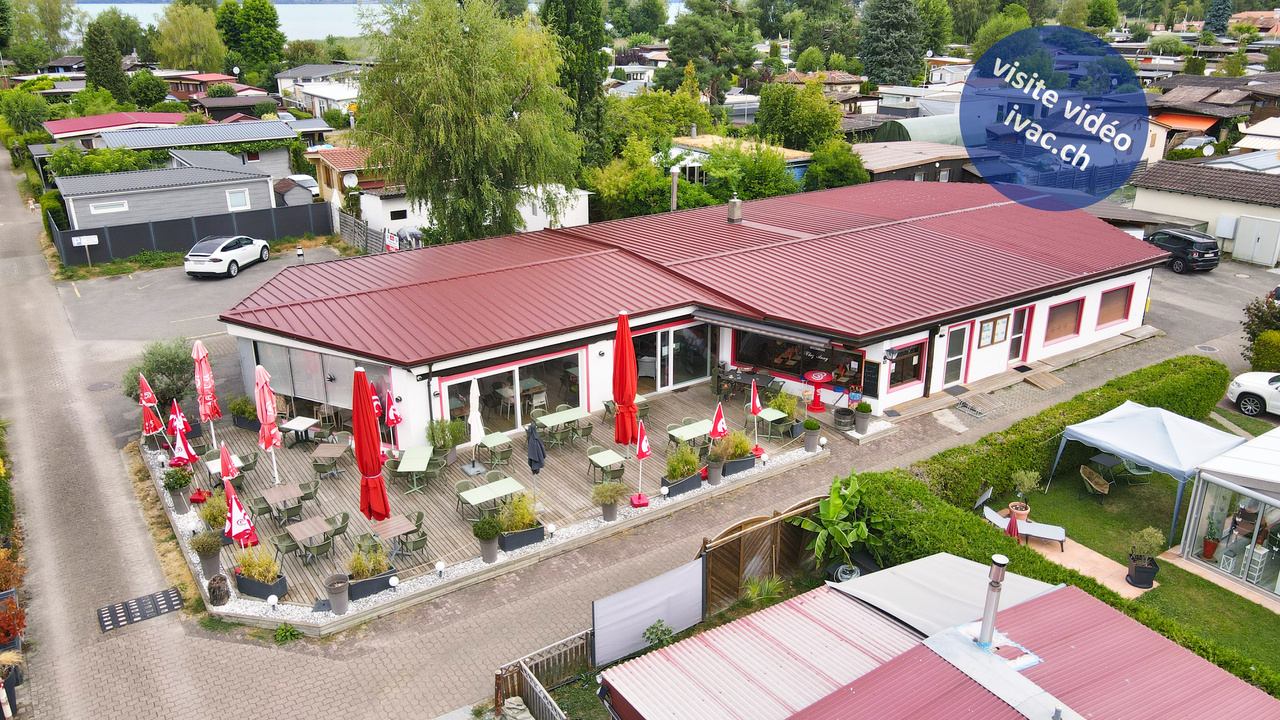
Rare opportunity: café-restaurant near the lake in Cheyres

Rare opportunity in the heart of a vacation residence area, on the shores of Lake Neuchâtel:An exceptional public establishment located in the heart of a vacation residence area, near Lake Neuchâtel, in Cheyres. The "Chez Anny" restaurant offers a generous operating area divided between a large outdoor terrace and fully equipped interior spaces, for a total capacity of 100 seats in the dining room and 60 seats on the terrace. Total operating area: approximately 484 m² (384 m² interior + 100 m² terrace).Land and parking • Plot of 989 m² in total, including the building, terrace/garden, and parking • 8 customer parking spaces and 4 parking spaces for staff, a rare and highly appreciated advantage for this type of establishment in a tourist area Interior spaces • Dining room/café of 140 m² with bar, the heart of the establishment • Bar preparation area of 10 m², adjacent • Dining room of 100 m², bright • Separate toilets for men and women • Fully equipped professional kitchen of 22 m² • Dishwashing area of 10 m² • Preparation area of 21 m² • Staff changing room with shower, toilet, storage, and freezer, 26 m² • Storage area of 30 m² • Independent storage room of 25 m² (can be connected to the dining room) Outdoor area • Outdoor terrace of 100 m², shaded and equipped • Outdoor storage for bottles with refrigerator, practical for service during peak season The entire operating equipment is included: complete professional kitchen, refrigerator, interior and exterior furniture, bar and service equipment -- a turnkey operation, ready to use immediately.The restaurant benefits from a rare location, in the heart of a vacation residence area, on the shores of Lake Neuchâtel, and just a few steps from Cheyres beach and its port, in a residential and tourist area highly appreciated in the Broye region of Fribourg. This location is a significant competitive advantage: the restaurant benefits from a captive and recurring customer base throughout the season, supported by the vacation residents of the area, without having to generate its own traffic. The proximity to the beach and port reinforces the tourist appeal of the area and supports regular attendance, driven by vacation activities, pedestrian paths, and leisure activities specific to the lakeside communities. The restaurant thus captures a dual customer base: vacationers and residents of the area during the summer season, and a customer base of regulars from the region throughout the year.The current configuration, with its large capacity for indoor and outdoor seating, complete professional kitchen, generous storage spaces, and on-site parking, allows for versatile use (restaurant, café, events, ice cream/refreshment stand on the terrace) and offers a successor great flexibility to develop their own concept on an already functional and well-equipped operating basis.Video visit available on www.ivac.ch.
Travel time
-
1 / 10
  • Parking space
61m²CHF 450,000.–
Clos Mermod, 1430 Orges

New promotion - Commercial space with terrace

EXCLUSIVELY AT BERNARD NICOD SA.Discover the new promotion "Le domaine du Belvédère" which offers a breathtaking view of Lake Neuchâtel and the Alps. Nestled in the charming village of Orges, it is oriented full south and offers a peaceful and green living environment for all its residents. Located on the edge of an agricultural area, this project includes 8 apartments, a single-family villa, and a commercial space, distributed in 3 separate buildings that will retain the charm and authenticity of the existing farm.This commercial space is located on the ground floor, it consists of:A private access from the back since the building entrance, a large commercial space of 48 m2 with a covered terrace of 9 m2 and a terrace of 23 m2. A dressing room as well as a toilet and a toilet accessible to people with reduced mobility.The commercial space is sold raw.A cellar and one or two outdoor parking spaces (CHF 15'000.- per unit) complete this property. It is possible to install an electric charging station.Hanging gardens will be reserved exclusively for co-owners, which is a unique and precious advantage.The building offers its co-owners a convivial and warm cellar, ideal for moments of sharing and relaxation. Each resident also has a private wine cellar, perfect for storing and savoring their precious bottles in optimal conditions.Your accommodation will be realized by seasoned specialists who will be there to answer all your questions and advise you throughout the selection process. They will guide and concretize your wishes!ADVANTAGES:- Each apartment has an outdoor space, balcony, terrace or garden- Photovoltaic panels for reducing your energy bills- Finishes chosen by the buyer- Heat pump with geothermal probes- Triple glazing- High-quality finishes- Full south- On the edge of the village area and along the protected agricultural areaThe construction is carried out by regional craftsmen and ecological materials. The quality of the thermal insulation of the building envelope corresponds to the requirements of Minergie. The photovoltaic production allows a strong reduction of the energy costs. Rainwater will be collected and used for outdoor taps, toilets, and washing machines.Sale as a share of the land for reduced purchase costs!Ask for the detailed brochureDELIVERY: November 2026Information and visits: Alexandra Jerez and Tania Leite 024 424 24 26
  • Parking space
1 / 12
15 roomsCHF 17,330.–
Le Bey 24, 1442 Yverdon-les-Bains

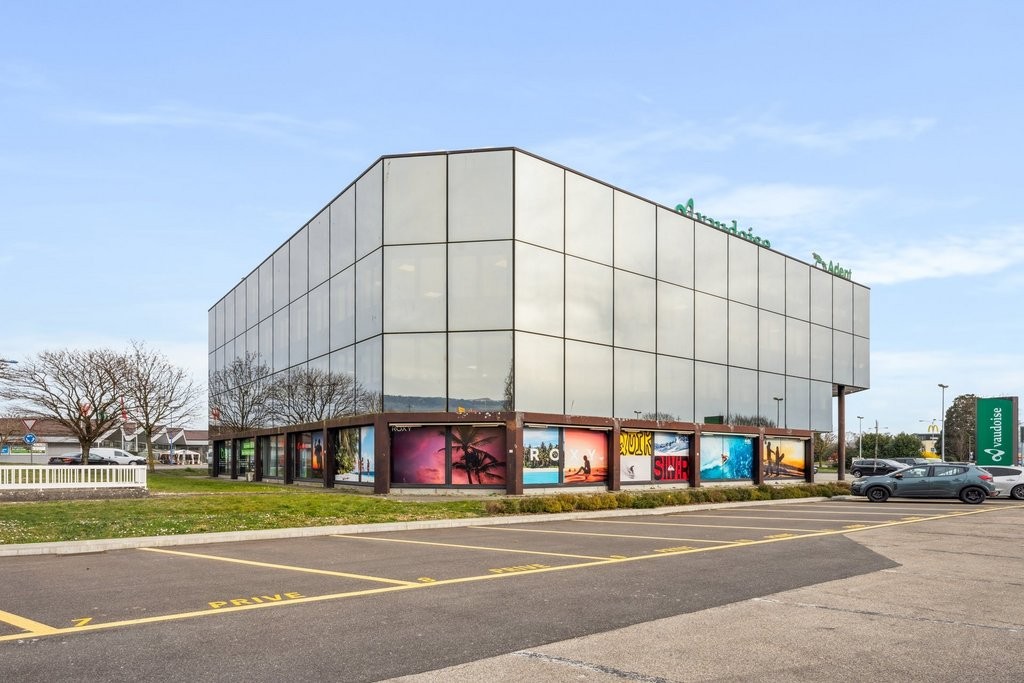
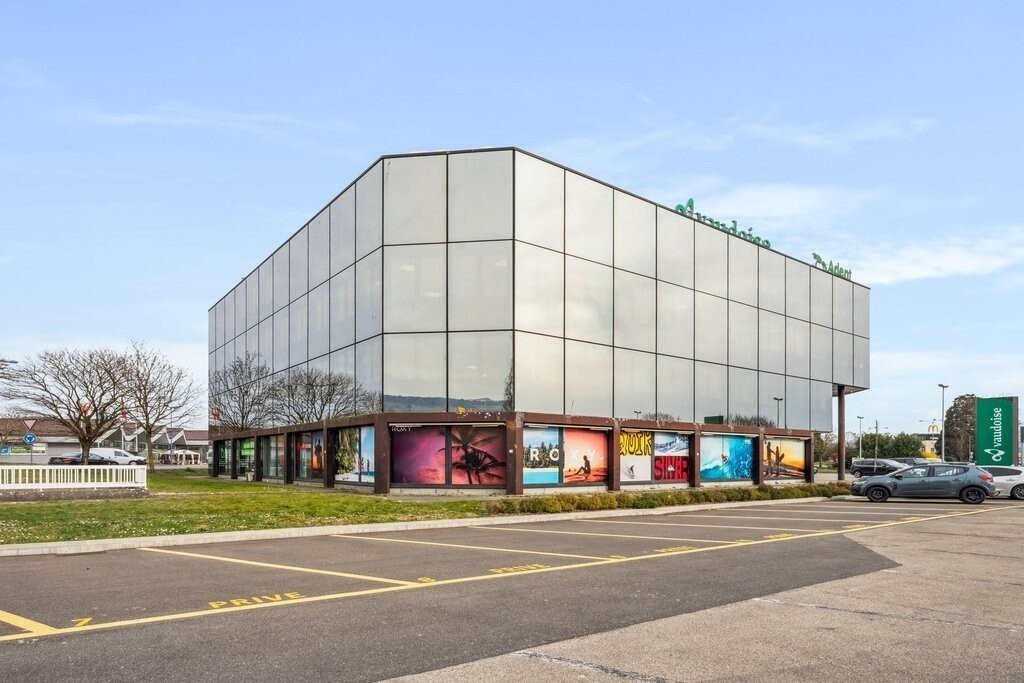
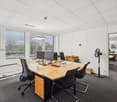
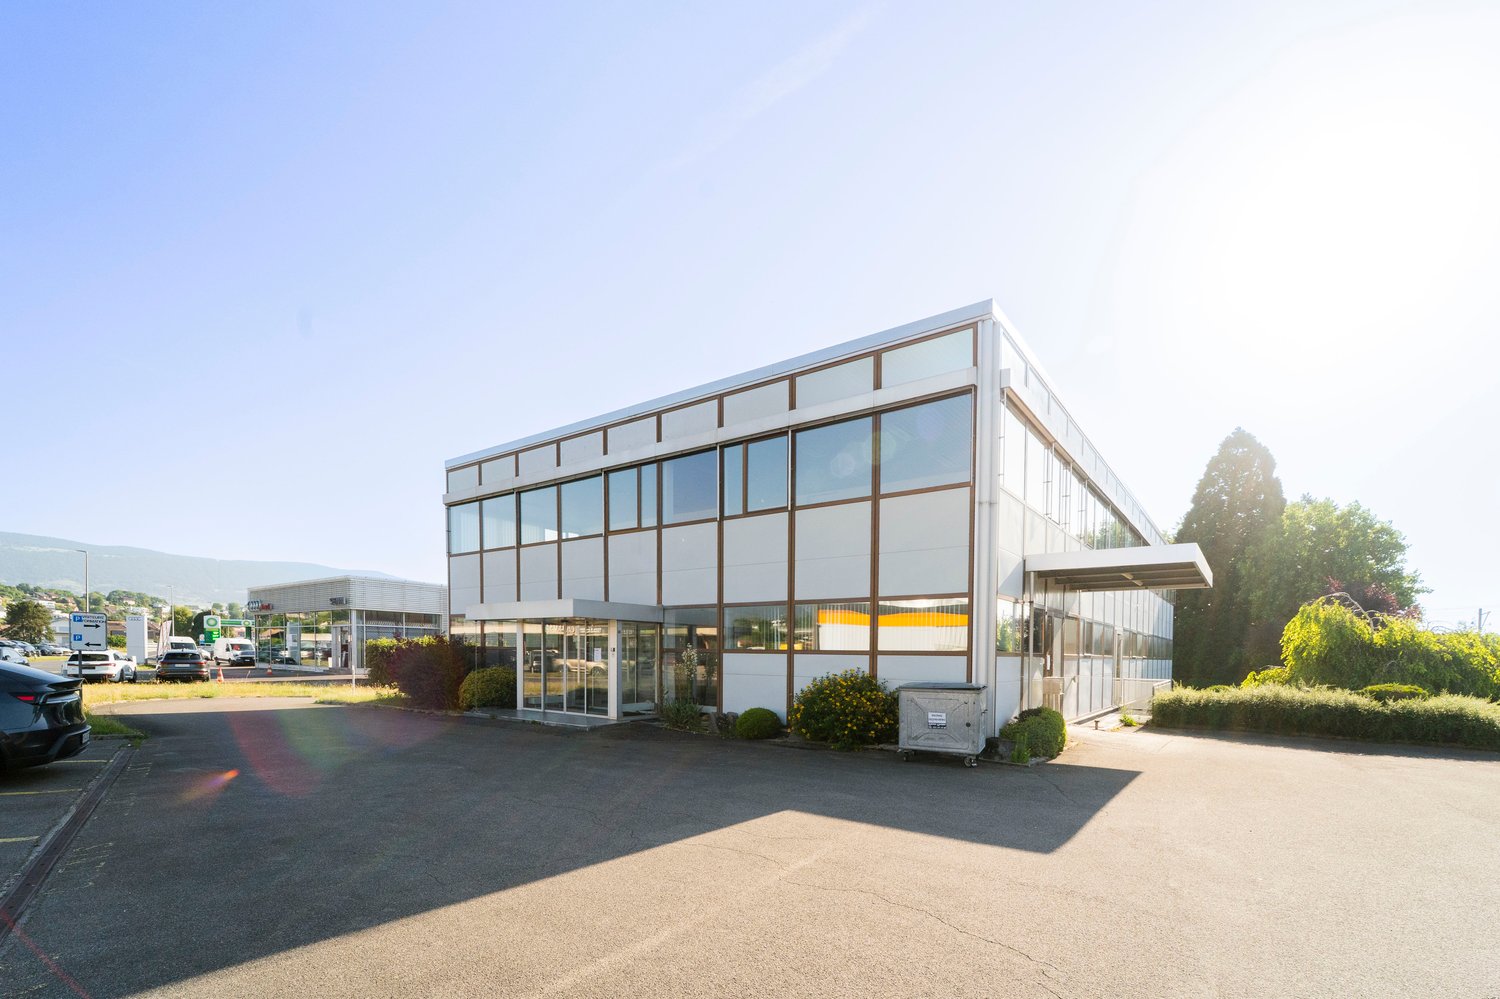
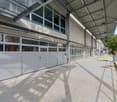
Industrial and administrative building of 960 m2 for rent

Ideal for setting up a fitness studio!Located in the heart of the Montagny-près-Yverdon industrial zone, just 1.3 km from the highway and in close proximity to the Y-Parc technology park, this building offers a rare opportunity for a company looking to combine administrative, technical, and operational activities on a single site.The building benefits from excellent accessibility, outdoor parking, and great flexibility of use thanks to its separate entrances and functional distribution over several levels.The available surfaces include: • Lower ground floor: approx. 40 m2 of logistics, technical or archive rooms • Upper ground floor: 471 m2 including reception hall, showroom, offices, and workshops • 1st floor: 449 m2 including offices, conference room, cafeteria, and training rooms • The building has undergone significant renovations, notably the roof in 2004 and the upper ground floor and 1st floor in 2009. Characteristics: • Available surface: approx. 960 m2 • Outdoor parking • Reception hall and showroom • Fully equipped offices • Conference room • Cafeteria • Small elevator • Independent logistics access • Industrial zone • Quick highway access • Immediate proximity to Yverdon-les-Bains and Y-Parc Indicative annual rent: • 40 m2 x CHF 150/m2/year = CHF 6,000.- • 471 m2 x CHF 200/m2/year = CHF 94,200.- • 449 m2 x CHF 240/m2/year = CHF 107,760.- Total annual rent: CHF 207,960.-, which is CHF 17,330.- per month excluding charges and VAT.Availability by agreement.

Travel time
-
1 / 3
CHF 1,500,000.–
Avenue du Belvédère 20, 2025 Chez-le-Bart

Exceptional land in La Grande Béroche - 2310m2 of opportunities to seize

Introduction At Diatimis, each project is unique. This 2310 m² plot of land in La Grande Béroche is a blank canvas waiting for you to write your own story. Offering calm, space, and proximity to nature, it lends itself to a multitude of possibilities, whether it's building the house of your dreams or developing a customized real estate project. The advantages of this property This 2310 m² plot of land in La Grande Béroche offers an exceptional opportunity to design a space in your image, in a peaceful natural setting, close to Lake Neuchâtel. Ideal for an exceptional project, this property is a true haven of peace where you can combine tranquility, comfort, and accessibility. • Generous area of 2310 m² - A space offering great freedom to design a project to the height of your ambitions, whether residential or multi-family. • Privileged location - Located in the immediate vicinity of the lake and green spaces, this land offers a calm environment, while being just a few steps away from essential amenities: shops, schools, and public transportation. • Exceptional quality of life - Enjoy a rare and prized natural environment, between lake and Jura mountains, ideal for nature and outdoor enthusiasts. Discover the view in video: https://youtu.be/NAUz9hwXAD4 Architect's project - Villa Stéphanie An architect's project of rare exception has been developed by a renowned firm. This project is the subject of a building permit application that is currently being processed. The plans of the project and the related estimates can be provided upon request. Discuss your project Contact us today to organize a personalized visit and discover for yourself the exceptional potential of this land. Our team is at your disposal to provide you with all the necessary information and help you imagine the future of this property.

Travel time
-

Other interesting objects