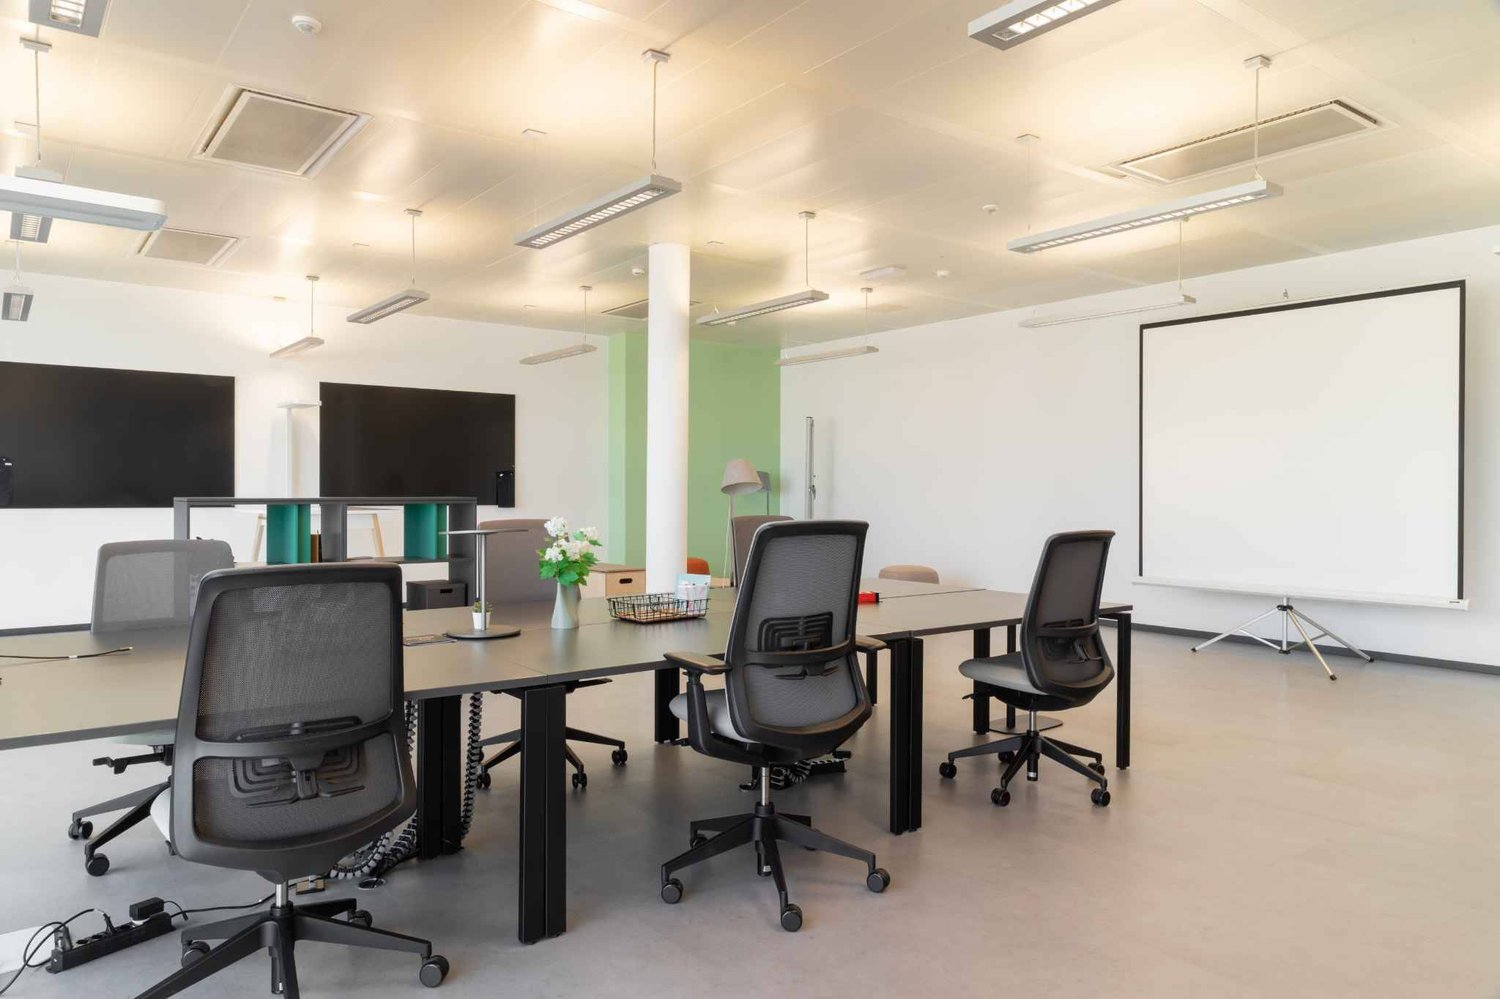
1,470 m² of refurbished industrial and artisanal space in Petit-Lancy
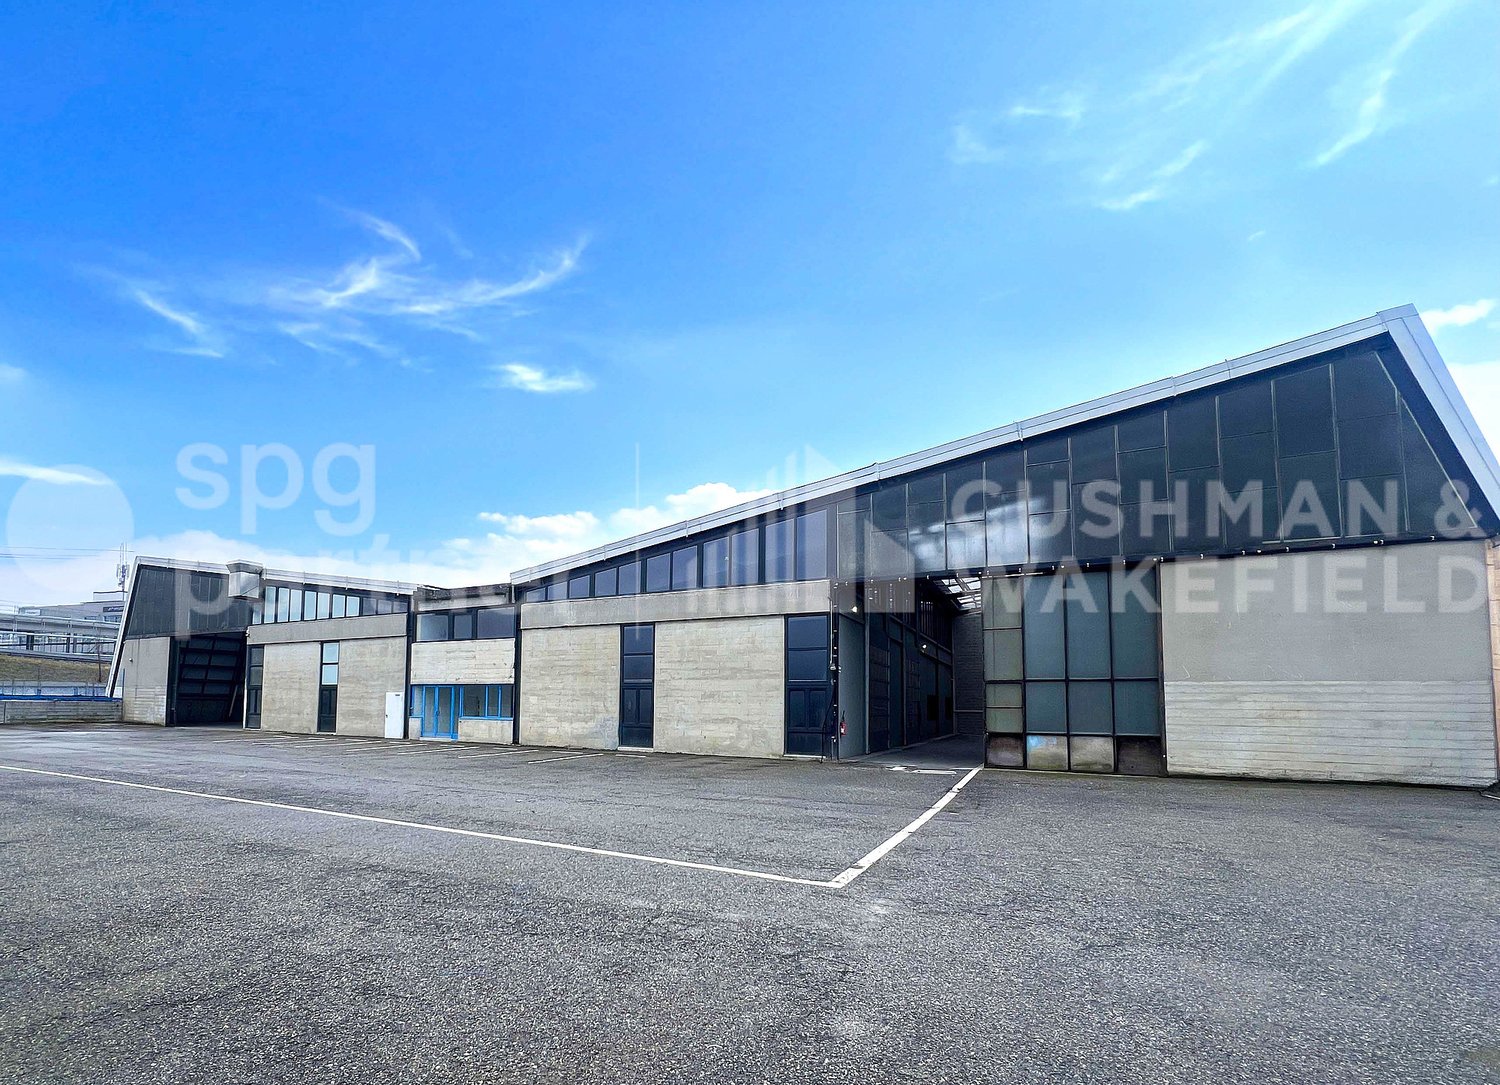
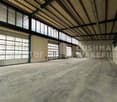
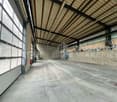
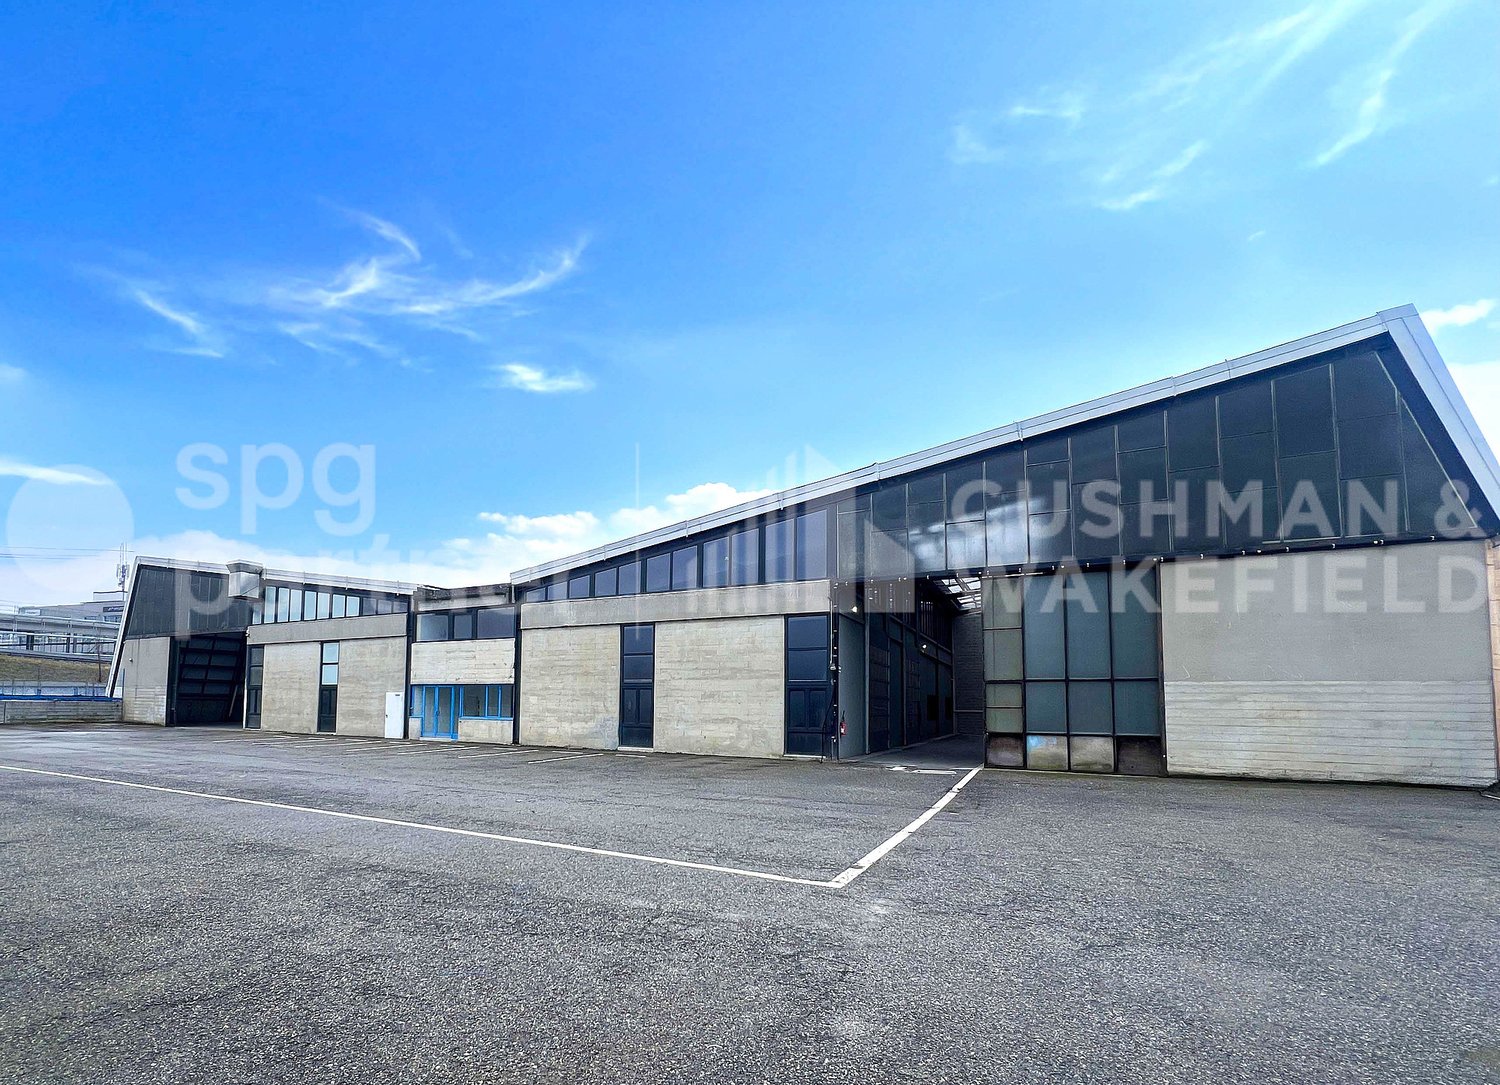
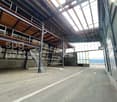
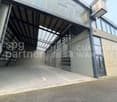
For rent in Petit-Lancy, a 1,470 m² workshop and storage space perfectly suited for storage, logistics, and distribution.Located in the Pont-Butin industrial zone, at Avenue des Grandes-Communes 6, the site benefits from a strategic location in Geneva, with quick access to main roads, Cornavin station, and Geneva airport.The premises are immediately available and have a functional layout, including workshop areas, covered outdoor storage, mezzanines, social areas, a refectory, and an outdoor courtyard that can be used for storage and parking.Key features • 1,470 m² of industrial and artisanal space • Fully fitted premises • Indoor workshops • Covered outdoor storage • Mezzanines in the workshop • Social areas, storage, and refectory • Outdoor courtyard for storage and parking • Parking spaces included in the rent • Strategic location in the Pont-Butin industrial zone • Quick access to Cornavin station and Geneva airport • Public transport nearby, lines 2, 19, 21, 22, 23, and 28 • Available immediately Area overview Level Use Area Ground floor Indoor workshop north, former carpentry 421 m² Ground floor Covered outdoor storage north 496 m² Ground floor Mezzanines in the workshop 174 m² Ground floor Indoor workshop south, former locksmith 418 m² Ground floor Covered outdoor storage south 500 m² Ground floor Social areas and storage 189 m² 1st floor Social areas and refectory 192 m² Outdoor Storage and parking courtyard 1,440 m² Conditions • Rent: CHF 190.–/m²/year • Parking included in the rent • Charges: to be defined • Commercial lease: minimum 5 years • Indexation: ISPC • Availability: immediate An efficient opportunity for a company looking for a refurbished industrial and artisanal space with storage, outdoor courtyard, and logistical access in a key sector of the Geneva market.USE INCOMPATIBLE WITH SPORTS OR LEISURE ACTIVITIES.Features • Peripheral cabling • Server room • Finish: Fitted • Air conditioning • Shower • Kitchen/kitchenette
Workshop and storage of 1'470 m² with outdoor courtyard in Petit-Lancy
For rent in Petit-Lancy, a workshop and storage space of 1'470 m² perfectly suited for storage, logistics, and distribution.Located in the Pont-Butin industrial zone, at Avenue des Grandes-Communes 6, the site benefits from a strategic location in Geneva, with quick access to main roads, Cornavin station, and Geneva airport.The premises are immediately available and have a functional layout, including workshop areas, covered storage zones, mezzanines, social rooms, a refectory, and an outdoor courtyard that can be used for storage and parking.Key features • 1'470 m² of industrial and artisanal space • Fully equipped premises • Interior workshops • Covered outdoor storage • Mezzanines in the workshop • Social rooms, storage, and refectory • Outdoor courtyard for storage and parking • Parking spaces included in the rent • Strategic location in the Pont-Butin industrial zone • Quick access to Cornavin station and Geneva airport • Public transport nearby, lines 2, 19, 21, 22, 23, and 28 • Immediate availability Surface table Level Assignment Surface Ground floor Interior workshop north, former carpentry 421 m² Ground floor Covered outdoor storage north 496 m² Ground floor Mezzanines in the workshop 174 m² Ground floor Interior workshop south, former locksmith 418 m² Ground floor Covered outdoor storage south 500 m² Ground floor Social rooms and storage 189 m² 1st floor Social rooms and refectory 192 m² Exterior Storage and parking courtyard 1'440 m² Conditions • Rent: CHF 190.–/m²/year • Parking included in the rent • Charges: to be defined • Commercial lease: minimum 5 years • Indexation: ISPC • Availability: immediate An efficient opportunity for a company looking for a quickly available, equipped industrial and artisanal space with storage, outdoor courtyard, and logistical access in a key sector of the Geneva market.USE INCOMPATIBLE WITH SPORTS OR LEISURE ACTIVITIES.Arrangements • Peripheral cabling • Server room • Finish: Equipped • Shower • Kitchen/kitchenette
Large industrial space of 2'390 m² | Rare in Geneva | Available immediately
For rent in Petit-Lancy, a workshop and storage space of 2'390 m², perfectly suited for storage, logistics, and distribution.Located in the Pont-Butin industrial zone, Avenue des Grandes-Communes 6, the site benefits from a strategic location in Geneva, with quick access to main roads, Cornavin station, and Geneva airport.The premises are immediately exploitable and have a functional configuration, including workshop areas, covered storage zones, mezzanines, social areas, a refectory, and an outdoor courtyard that can be used for storage and parking.Key points • Workshop and industrial space of 2'390 m² • Fully equipped premises • Interior workshops • Covered outdoor storage areas • Mezzanines in the workshop • Social areas, storage, and refectory • Outdoor courtyard for storage and parking • Parking spaces are included in the rent • Strategic location in the Pont-Butin industrial zone • Quick access to Cornavin station and Geneva airport • Public transport nearby, lines 2, 19, 21, 22, 23, and 28 • Immediate availability Surface table Level Assignment Surface Ground floor Interior workshop north, former carpentry 421 m² Ground floor Covered outdoor storage area north 496 m² Ground floor Mezzanines in the workshop 174 m² Ground floor Interior workshop south, former locksmith 418 m² Ground floor Covered outdoor storage area south 500 m² Ground floor Social areas and storage 189 m² 1st floor Social areas and refectory 192 m² Outside Outdoor courtyard for storage and parking 1'440 m² Conditions • Rent: CHF 190.–/m²/year • Parking is included in the rent • Charges: to be defined • Commercial lease: minimum 5 years • Indexation: ISPC • Availability: immediate An efficient opportunity for a company looking for a quickly available, equipped workshop and industrial space with storage, outdoor courtyard, and logistical access in a key sector of the Geneva market.USE IS NOT COMPATIBLE WITH SPORTS OR LEISURE ACTIVITIES.Arrangements • Peripheral cabling • Server room • Finish: Equipped • Air conditioning • Shower • Kitchen/kitchenette
For rent in Petit-Lancy, a workshop and storage space of 2'390 m², perfectly suited for storage, logistics, and distribution.Located in the Pont-Butin industrial zone, Avenue des Grandes-Communes 6, the property benefits from a strategic location in Geneva, with quick access to main roads, Cornavin station, and Geneva airport.The premises are immediately exploitable and have a functional configuration, including workshop areas, covered storage zones, mezzanines, social areas, a refectory, and an outdoor courtyard that can be used for storage and parking.Key features • Workshop and industrial space of 2'390 m² • Fully equipped premises • Interior workshops • Covered outdoor storage • Mezzanines in the workshop • Social areas, storage, and refectory • Outdoor courtyard for storage and parking • Parking spaces included in the rent • Strategic location in the Pont-Butin industrial zone • Quick access to Cornavin station and Geneva airport • Public transport nearby, lines 2, 19, 21, 22, 23, and 28 • Immediate availability Surface table Level Use Surface Ground floor Interior workshop north, former carpentry 421 m² Ground floor Covered outdoor storage north 496 m² Ground floor Mezzanines in the workshop 174 m² Ground floor Interior workshop south, former locksmith 418 m² Ground floor Covered outdoor storage south 500 m² Ground floor Social areas and storage 189 m² 1st floor Social areas and refectory 192 m² Exterior Outdoor courtyard for storage and parking 1'440 m² Conditions • Rent: CHF 190.–/m²/year • Parking included in the rent • Charges: to be defined • Commercial lease: minimum 5 years • Indexation: ISPC • Availability: immediate An efficient opportunity for a company looking for a quickly available, equipped workshop and industrial space with storage, outdoor courtyard, and logistical access in a key sector of the Geneva market.USE INCOMPATIBLE WITH SPORTS OR LEISURE ACTIVITIES.Arrangements • Peripheral cabling • Server room • Finish: Equipped • Shower • Kitchen/kitchenette
Office space of 469 m² | Divisible | Petit-Lancy
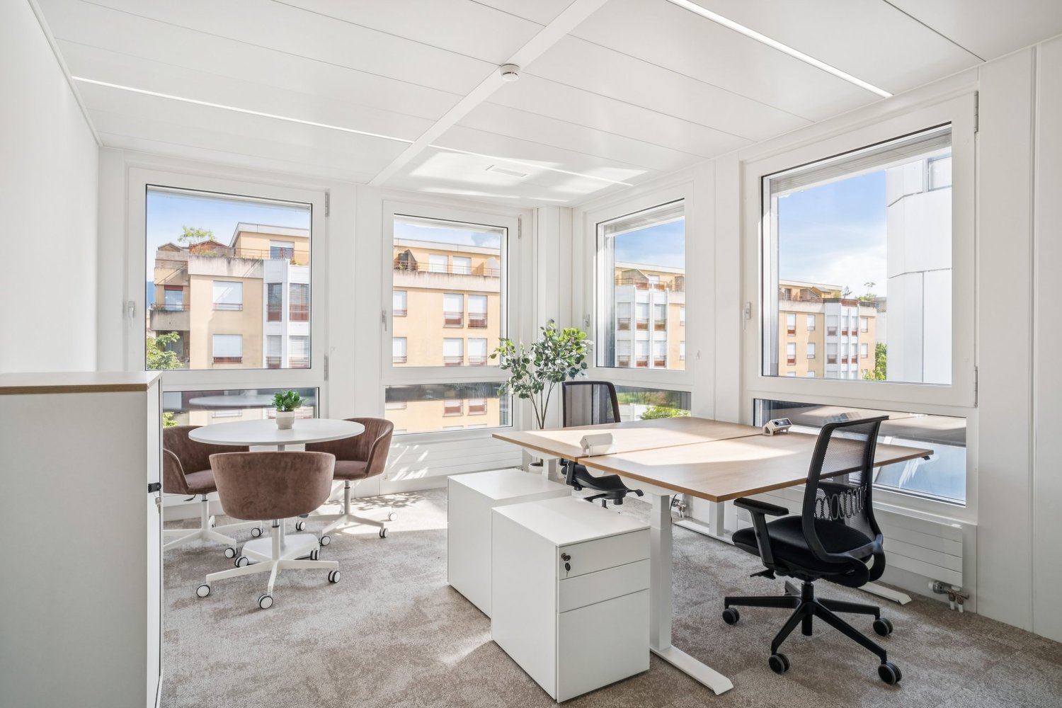
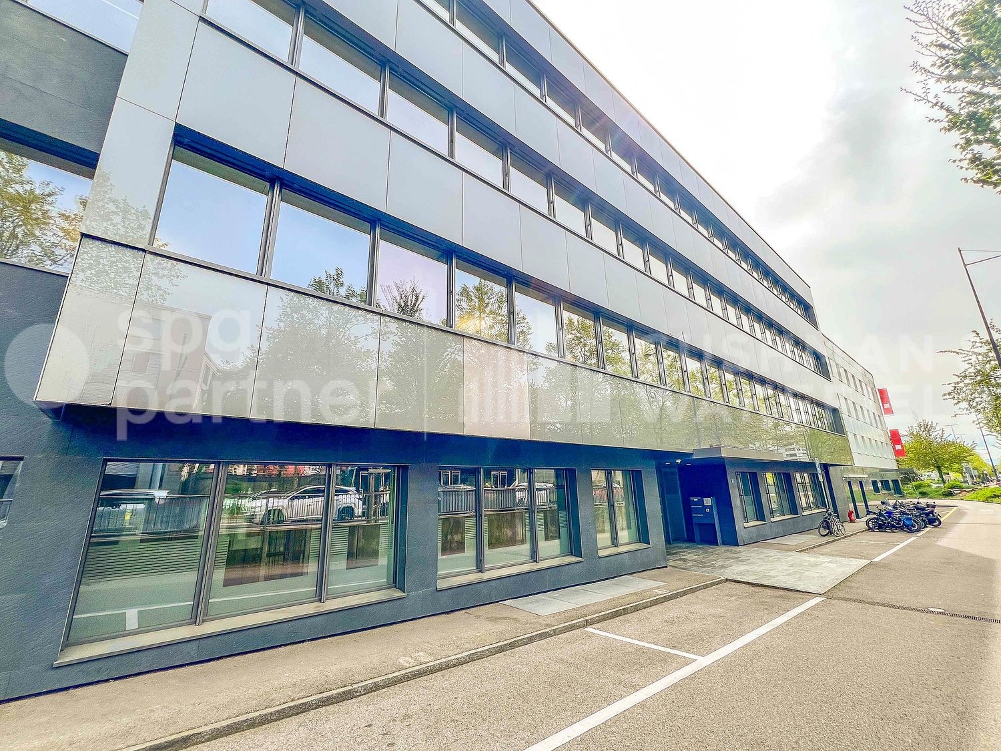
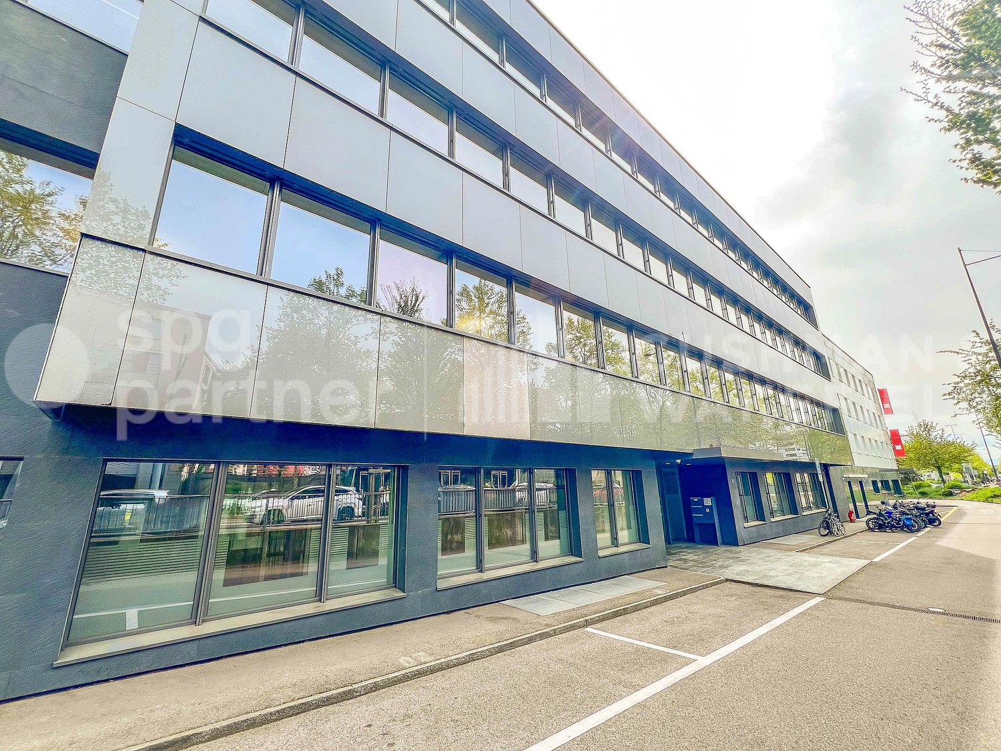
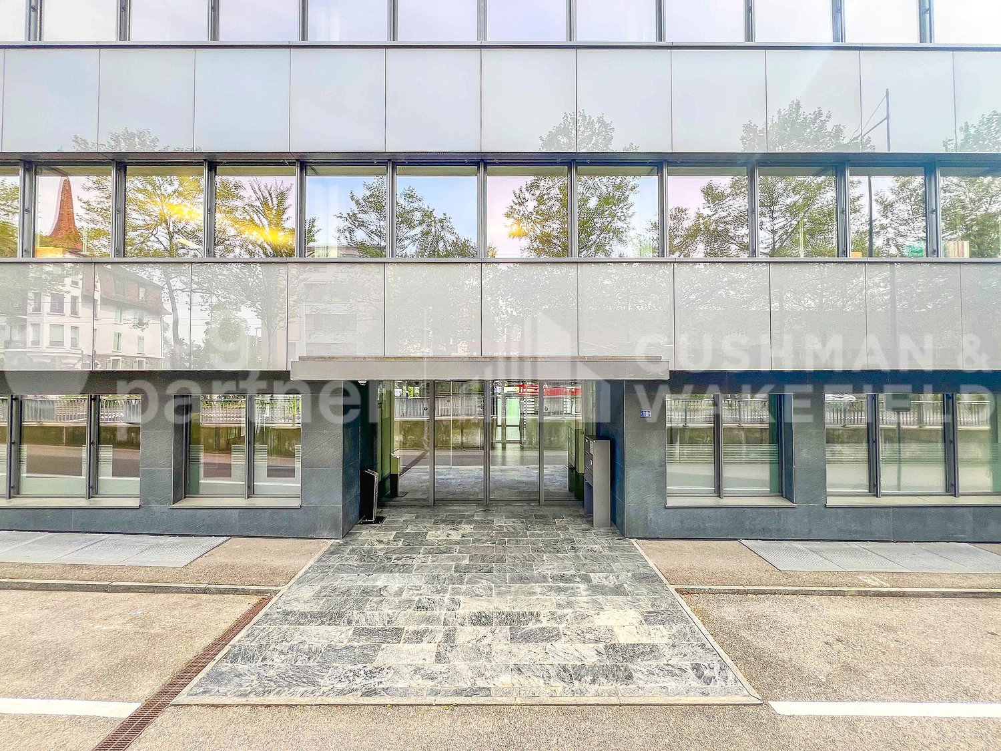
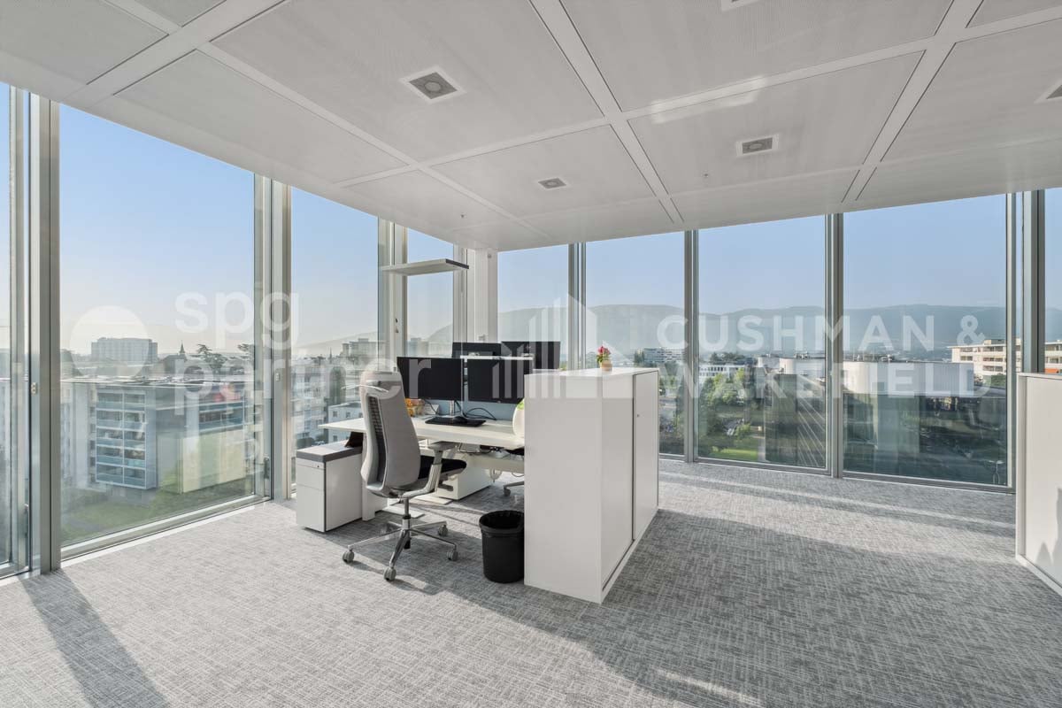
This building offers 469 m² of office space on the ground floor, divisible into 2 lots of 259 m² and 210 m².It also has a parking lot located under the building with approximately 22 parking spaces for rent, allowing for a comfortable and exceptional parking ratio of 1 space / 20 m² rented.Located in the Lancy neighborhood, this building benefits from very good accessibility by public transportation.The spaces are spacious and bright, a ventilation and cooling system provides continuous comfort and fiber optic is installed for the entire building.Ideal for any company looking to establish its headquarters in a dynamic neighborhood at an affordable price.spg partner, your specialist in business real estate.Features • Technical floor • Cabling: Category 6 • Server room • Finish: Fitted • Air conditioning • Ventilation/Cooling: Cold ceiling • Shower • Kitchen/Kitchenette • Blinds
Offices of 259 m², divisible, on the ground floor | Lancy | Olliquettes 10
This building offers 469 m² of office space on the ground floor, divisible into 2 lots of 259 m² and 210 m².It also has a parking lot located under the building with approximately 22 parking spaces available for rent, allowing for a comfortable and exceptional parking ratio of 1 space / 20 m² rented.Located in the Lancy neighborhood, this building benefits from very good accessibility by public transportation.The spaces are spacious and bright, a ventilation and cooling system offers continuous comfort and fiber optics are installed for the entire building.Ideal for any company looking to establish its headquarters in a dynamic neighborhood at an affordable price.spg partner, your specialist in business real estate.Features • Technical floor • Cabling: Category 6 • Server room • Finish: Fitted • Air conditioning • Ventilation/Cooling: Cold ceiling • Shower • Kitchen/Kitchenette • Blinds
Bright offices of 210 m² for rent | Chemin des Olliquettes 10, Lancy
This building offers 469 m² of office space on the ground floor, divisible into 2 lots of 259 m² and 210 m².It also has a parking lot located under the building with approximately 22 parking spaces for rent, allowing for a comfortable and exceptional parking ratio of 1 space / 20 m² rented.Located in the Lancy district, this building benefits from very good accessibility by public transport.The spaces are spacious and bright, a ventilation and cooling system provides continuous comfort and fiber optic is installed for the entire building.Ideal for any company looking to establish its headquarters in a dynamic neighborhood at an affordable price.spg partner, your specialist in business real estate.Features • Technical floor • Cabling: Category 6 • Server room • Finish: Fitted • Air conditioning • Ventilation/Cooling: Cold ceiling • Shower • Kitchen/kitchenette • Blinds
Morgines 8-10 - Bright and modular offices
An ideal location in the heart of the Petit-Lancy business districtFor rent, a surface area of 319 m² located on the 6th floor of a high-standard building, offering a pleasant, bright and functional work environment, with an unobstructed view.Main features: • Spaces delivered semi-fitted with a modular open space configuration • Active chilled ceilings for heating and cooling • Technical flooring with existing high-current cabling • Separate sanitary facilities • Partitions at the tenant's discretion for flexible organization • Secure access control • Elevators and freight elevators • High-quality common areas Amenities and services in the building: • Restaurant and cafeteria • Fitness room with climbing wall • 9 indoor parking spaces available (CHF 260.-/month/unit) Strategic location: • 5 minutes from the A1 highway and 10 minutes from the airport and Cornavin train station • Quick connection to the city center (Bel-Air, Cornavin) and Pont-Rouge thanks to the immediate proximity of tram 14 and several bus lines (21, 22, 23, 28, J, K) • Direct access to the bypass highway Charges and additional costs: CHF 75.-/m²/yearspg partner, find the properties and spaces that suit you.Features • Technical flooring • Finish: Semi-fitted • Ventilation/Cooling: Chilled ceiling
Morgines 8-10 - Office Spaces in Lancy
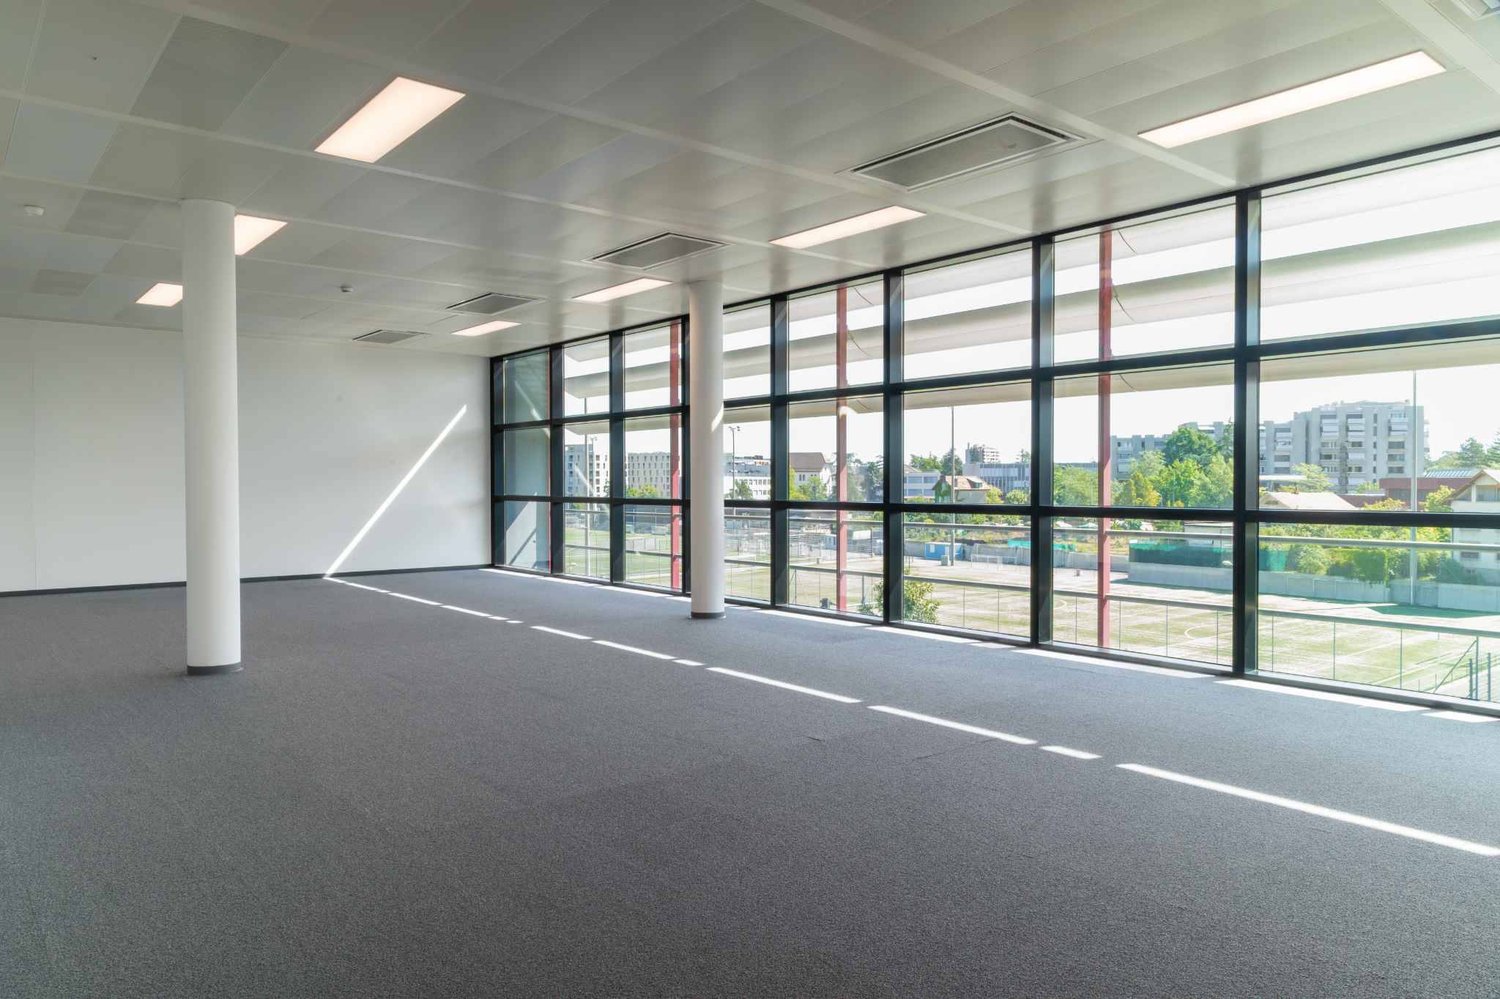
An ideal location in the heart of the Petit-Lancy business districtFor rent, a 490 m² space located on the 2nd floor of a high-standing building, offering a pleasant, functional and bright work environment (full-height glazing), with an unobstructed view.Main features: • Spaces delivered semi-fitted with a modular open space configuration • Active chilled ceilings for heating and cooling • Technical false floor with installed high-current cabling • Separate sanitary facilities • Partitions as per tenant's requirements for flexible organization • Secure access control • Lifts and goods lifts • High-quality common areas Amenities and services in the building: • Restaurant and cafeteria • Fitness room with climbing wall • 9 indoor parking spaces available (CHF 260.-/month/unit) Strategic location: • 5 minutes from the A1 motorway and 10 minutes from the airport and Cornavin station • Quick connection to the city center (Bel-Air, Cornavin) and Pont-Rouge thanks to the immediate proximity of tram 14 and several bus lines (21, 22, 23, 28, J, K) • Direct access to the bypass highway Charges and additional fees: CHF 75.-/m²/yearspg partner, find the properties and spaces that suit you.Fittings • Technical floor • Finishing: Semi-fitted • Ventilation/Cooling: Chilled ceiling
ORIGAMI - Offices of 2'051m2 on the 3rd floor
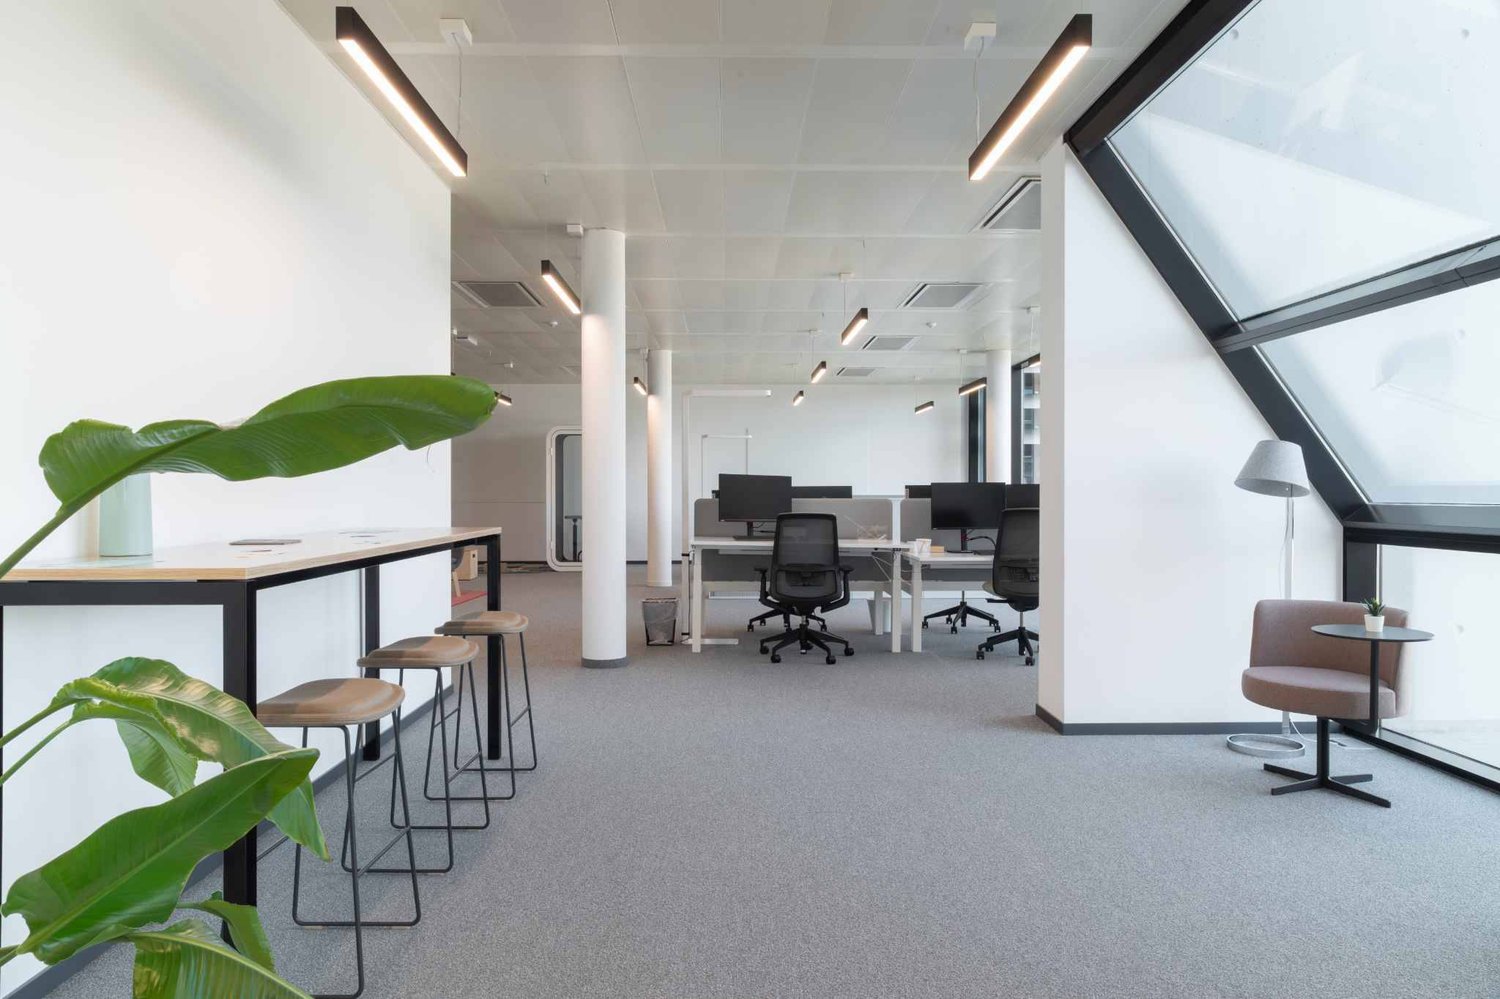
Modern offices, flexible spaces, and services designed for the daily needs of your company.Discover ORIGAMI, a contemporary building offering several office spaces for rent, from 150 m² to approximately 2'000 m².More than just a simple workplace, ORIGAMI provides its tenants with a comprehensive professional environment, combining quality spaces, flexibility, services, and comfort for employees.KEY FEATURES Available spaces from 140 to approximately 2'000 m² Rooftop garden available to tenants Restaurant directly in the building Private parking for tenants Visitor parking Facility Management (FM) service Conference rooms available for rent Mail service available at an extra cost Beautiful offices with basic amenities Possibility of owner participation in fit-out costs Leases of 5 or 10 yearsOFFICES ADAPTABLE TO YOUR COMPANY'S NEEDSThe available spaces offer beautiful volumes and a modern, carefully designed work environment.The offices have a basic fit-out that allows for different configurations according to the company's needs: open spaces, individual offices, meeting rooms, collaborative work areas, or zones dedicated to employee well-being.Depending on the project and planned lease duration, owner participation in fit-out costs can be considered, particularly for leases of 5 or 10 years.An opportunity to create workspaces that are truly adapted to your organization and identity.AN ENVIRONMENT DESIGNED FOR DAILY NEEDSOne of the main advantages of ORIGAMI lies in the diversity of services offered directly in the building.Employees can enjoy a restaurant on site, while a rooftop garden offers a privileged outdoor space for lunch, breaks, or simply changing environments during the day.The building also has a private parking lot, visitor parking, a Facility Management service, and conference rooms that can be rented occasionally by tenants.A mail service is also available at an extra cost.Everything is designed to provide companies with a functional, comfortable, and attractive work environment for their employees.GREAT FLEXIBILITY IN SPACE SELECTIONWith available spaces from 140 m² to approximately 2'000 m², ORIGAMI can meet a wide range of needs.Whether you are looking for a space to accommodate a team, expand your activities, or bring together several departments at one location, different configurations can be explored.Spaces: from 140 m² to approximately 2'000 m²Lease duration: 5 or 10 yearsFit-out: owner participation possible, depending on lease conditionsFTI ELIGIBILITYThe building is located in an area subject to the eligibility criteria of the Fondation pour les Terrains Industriels de Genève (FTI).The future tenant and their activity must therefore meet the applicable eligibility criteria.YOUR FUTURE WORKSPACE AT ORIGAMI?Several spaces and configurations are currently available.Contact us to receive plans, discover the various available spaces, and organize a visit.We will gladly assist you in analyzing your needs to find the best solution for your company.
ORIGAMI - 708m2 offices on the 2nd floor
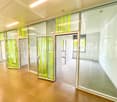
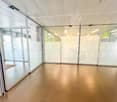
Modern offices, flexible spaces, and services designed for the daily needs of your company.Discover ORIGAMI, a contemporary building offering several office spaces for rent, from 150 m² to nearly 2'000 m².More than just a simple workplace, ORIGAMI offers its tenants a comprehensive professional environment, combining quality spaces, flexibility, services, and comfort for employees.KEY FEATURES Available spaces from 140 to approx. 2'000 m² Rooftop equipped for tenants Restaurant directly in the building Private parking for tenants Visitor parking Facility Management (FM) service Conference rooms available for rent Mail service available as an additional feature Beautiful workspaces with basic amenities Possibility of owner participation in fit-out works Leases of 5 or 10 yearsOFFICES ADAPTED TO YOUR COMPANY'S NEEDSThe available spaces offer beautiful volumes and a modern, carefully designed workspace.The offices have a basic fit-out that allows for different configurations according to the needs of your company: open spaces, individual offices, meeting rooms, collaborative workspaces, or areas focused on employee well-being.Depending on the project and planned lease duration, owner participation in fit-out works can be studied, particularly in the context of 5 or 10-year leases.An opportunity to create workspaces that are truly adapted to your organization and identity.AN ENVIRONMENT DESIGNED FOR DAILY NEEDSOne of the main advantages of ORIGAMI lies in the diversity of services offered directly in the building.Employees can benefit from an on-site restaurant, while an equipped rooftop offers a privileged outdoor space for lunch, a break, or simply a change of environment during the day.The building also has a private parking lot, visitor parking, a Facility Management service, and conference rooms that can be rented occasionally by tenants.A mail service is also available as an additional feature.Everything is designed to offer companies a functional, comfortable, and attractive work environment for their employees.GREAT FLEXIBILITY OF SPACESWith availability ranging from 140 m² to approx. 2'000 m², ORIGAMI allows for a wide range of needs to be met.Whether you are looking for a space to install a team, develop your activities, or bring together several departments on a single site, different configurations can be studied.Spaces: from 140 m² to approx. 2'000 m²Lease duration: 5 or 10 yearsFit-out works: owner participation possible, depending on lease conditionsFTI ELIGIBILITYThe building is located in an area subject to the eligibility criteria of the Fondation pour les Terrains Industriels de Genève (FTI).The application of the future tenant and their activity must therefore meet the applicable eligibility criteria.YOUR FUTURE WORKSPACE AT ORIGAMI?Several spaces and configurations are currently available.Contact us to receive the plans, discover the different available spaces, and organize a visit.We will gladly assist you in studying your needs to find the best solution for your company.
ORIGAMI - Offices of 156m2 on the 5th floor
Modern offices, flexible spaces, and services designed for the daily needs of your company.Discover ORIGAMI, a contemporary building offering several office spaces for rent, from 150 m² to nearly 2'000 m².More than just a simple workspace, ORIGAMI provides its tenants with a comprehensive professional environment, combining quality spaces, flexibility, services, and comfort for employees.KEY FEATURES Available spaces from 140 to approximately 2'000 m² A rooftop garden at the disposal of tenants A restaurant directly within the building Private parking for tenants Visitor parking Facility Management (FM) service Conference rooms available for rent Mail service available as an option Beautiful workspaces with basic amenities Possibility of owner participation in fit-out costs Leases of 5 or 10 yearsOFFICES ADAPTABLE TO YOUR COMPANY'S NEEDSThe available spaces offer beautiful volumes and a modern, carefully designed work environment.The offices have a basic fit-out, allowing for different configurations according to your company's needs: open spaces, individual offices, meeting rooms, collaborative workspaces, or areas dedicated to employee well-being.Depending on your project and the planned lease duration, owner participation in fit-out costs can be considered, particularly for leases of 5 or 10 years.An opportunity to create workspaces that are truly adapted to your organization and identity.AN ENVIRONMENT DESIGNED FOR DAILY NEEDSOne of ORIGAMI's main advantages lies in the diversity of services offered directly within the building.Employees can enjoy a restaurant on site, while a rooftop garden provides a privileged outdoor space for lunch, breaks, or simply changing environments during the day.The building also features a private parking lot, visitor parking, a Facility Management service, and conference rooms that can be rented occasionally by tenants.A mail service is also available as an option.Everything is designed to provide companies with a functional, comfortable, and attractive work environment for their employees.GREAT FLEXIBILITY IN SPACE SELECTIONWith availability ranging from 140 m² to approximately 2'000 m², ORIGAMI can meet a wide range of needs.Whether you are looking for a space to accommodate a team, develop your activities, or combine several departments at a single location, different configurations can be explored.Spaces: from 140 m² to approximately 2'000 m²Lease duration: 5 or 10 yearsFit-out: owner participation possible, depending on the lease conditionsFTI ELIGIBILITYThe building is located in an area subject to the eligibility criteria of the Fondation pour les Terrains Industriels de Genève (FTI).The future tenant and their activity must therefore meet the applicable eligibility criteria.YOUR FUTURE WORKSPACE AT ORIGAMI?Several spaces and configurations are currently available.Contact us to receive the plans, explore the different available spaces, and organize a visit.We will gladly assist you in analyzing your needs to find the best solution for your company.
ORIGAMI - 257m2 offices on the 3rd floor
Modern offices, flexible spaces and services designed for the daily needs of your company.Discover ORIGAMI, a contemporary building offering several office spaces for rent, from 150 m² to nearly 2'000 m².More than just a simple workplace, ORIGAMI offers its tenants a comprehensive professional environment, combining quality of spaces, flexibility, services and comfort for employees.KEY FEATURES Available spaces from 140 to approx. 2'000 m² A rooftop garden available to tenants Restaurant directly in the building Private parking for tenants Visitor parking Facility Management (FM) service Conference rooms available for rent Mail service available, at an extra cost Beautiful office spaces with basic amenities Possibility of owner participation in fit-out works Leases of 5 or 10 yearsOFFICES THAT ADAPT TO YOUR COMPANY'S NEEDSThe available spaces offer beautiful volumes and a modern, carefully designed workspace.The offices have a basic fit-out that allows for different configurations according to the company's needs: open spaces, individual offices, meeting rooms, collaborative areas or zones dedicated to employee well-being.Depending on the project and planned lease duration, owner participation in fit-out works can be considered, particularly for leases of 5 or 10 years.An opportunity to create workspaces that are truly adapted to your organization and identity.AN ENVIRONMENT DESIGNED FOR DAILY NEEDSOne of the main advantages of ORIGAMI lies in the diversity of services offered directly in the building.Employees can benefit from a restaurant on site, while a rooftop garden offers a privileged outdoor space for lunch, a break or simply a change of environment during the day.The building also has a private parking lot, visitor parking, a Facility Management service and conference rooms that can be rented occasionally by tenants.A mail service is also available, at an extra cost.Everything is designed to offer companies a more functional, comfortable and attractive work environment for their employees.GREAT FLEXIBILITY OF SPACESWith availability ranging from 140 m² to approximately 2'000 m², ORIGAMI allows for a wide range of needs to be met.Whether you are looking for a space to accommodate a team, develop your activities or bring together several departments on a single site, different configurations can be considered.Spaces: from 140 m² to approx. 2'000 m²Lease duration: 5 or 10 yearsFit-out: owner participation possible, depending on lease conditionsFTI ELIGIBILITYThe building is located in an area subject to the eligibility criteria of the Fondation pour les Terrains Industriels de Genève (FTI).The application of the future tenant and their activity will therefore have to meet the applicable eligibility criteria.YOUR FUTURE WORKSPACE AT ORIGAMI?Several spaces and configurations are currently available.Contact us to receive plans, discover the different available spaces and organize a visit.We will be happy to assist you in analyzing your needs to find the best solution for your company.
Offices for rent - SHIFT, a unique environment to change your work habits
Ideally located in Lancy, within a dynamic environment, largely vegetated and offering many local services, SHIFT is the ideal address to optimize your comfort at work.Characteristics of the premises - Spaces customizable to the tenant's liking- Optimal lighting and efficient technique - Surfaces delivered in a semi-equipped state: open-space, active ceiling, false floor and arranged sanitary facilities- 630 m² of vegetated outdoor spaces- Renovated common areas and redesigned signage- Many services inside the building (restaurant, fitness, medical offices, pharmacy)Optimal accessibility:- Direct connection to public transport (tram 14 and bus 21, 23, 23, 28, J, K and NJ) as well as to the green route- Bike storage- Underground parking- 7 minutes from the A1 highway- 8 minutes from Lancy-Pont-Rouge station- 15 minutes from Geneva AirportLearn more: shift-geneva.ch
Ideally located in Lancy, within a dynamic environment, largely green and offering numerous local services, SHIFT is the ideal address to optimize your comfort at work.Characteristics of the premises - Spaces that can be arranged according to the tenant's wishes- Optimal lighting and efficient technique - Surfaces delivered in a semi-equipped state: open-space, active ceiling, false floor and arranged sanitary facilities- 630 m² of exterior green spaces- Renovated common areas and rethought signage- Many services within the building (restaurant, fitness, medical offices, pharmacy)Optimal accessibility:- Direct connection to public transport (tram 14 and bus 21, 23, 23, 28, J, K and NJ) as well as to the green route- Bicycle parking- Underground parking- 7 minutes from the A1 motorway- 8 minutes from Lancy-Pont-Rouge station- 15 minutes from Geneva AirportLearn more: shift-geneva.ch
Ideally located in Lancy, within a dynamic environment, largely green and offering many local services, SHIFT is the ideal address to optimize your comfort at work.Characteristics of the premises - Spaces that can be arranged according to the tenant's wishes- Optimal lighting and efficient technique - Surfaces delivered in a semi-equipped state: open-space, active ceiling, false floor and fitted sanitary facilities- 630 m² of exterior spaces landscaped- Renovated common areas and rethought signage- Many services inside the building (restaurant, fitness, medical offices, pharmacy)Optimal accessibility:- Direct connection to public transport (tram 14 and bus 21, 23, 23, 28, J, K and NJ) as well as to the green route- Bicycle parking- Underground parking- 7 minutes from the A1 motorway- 8 minutes from Lancy-Pont-Rouge station- 15 minutes from Geneva AirportLearn more: shift-geneva.ch
Beautiful offices - Petit-Lancy
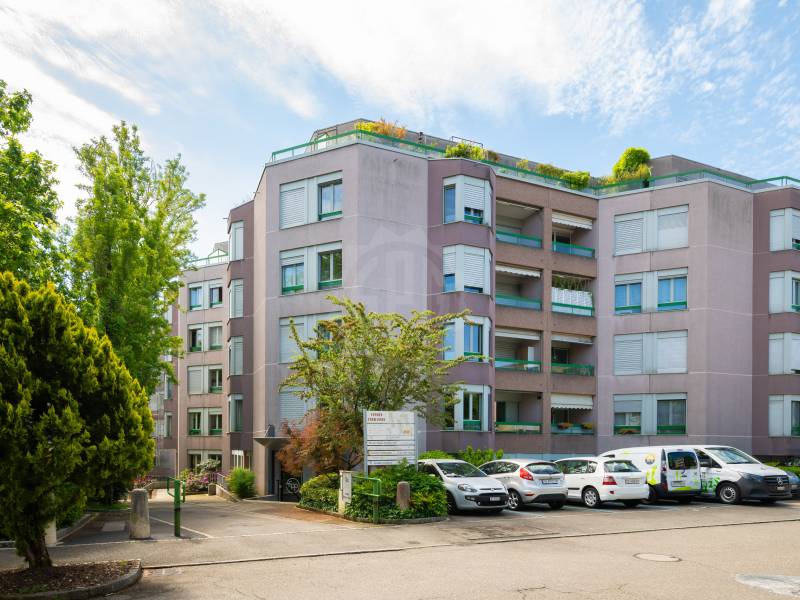
Located in the commune of Petit-Lancy, just 5 minutes from Pont-Rouge, we offer a beautiful office space of 243m², on the ground floor of a residential building, benefiting from a calm and privileged environment.Main characteristics :? Spacious open space with reception / welcome area? Several workstations? Independent office? Conference room? Second, more private open space? Kitchen? Storage space? Shower? Parking available? Quiet and pleasant environmentAccess to the property is via a staircase leading directly to a spacious, bright open space. A distribution corridor then serves a more private area comprising a closed office, a conference room and a second open space.Availability : end of 2026.- Good condition- 2 uncovered parking spaces- Indexed lease- Lease with indefinite duration- Immediate availability
Efficient offices in a building with services Lancy
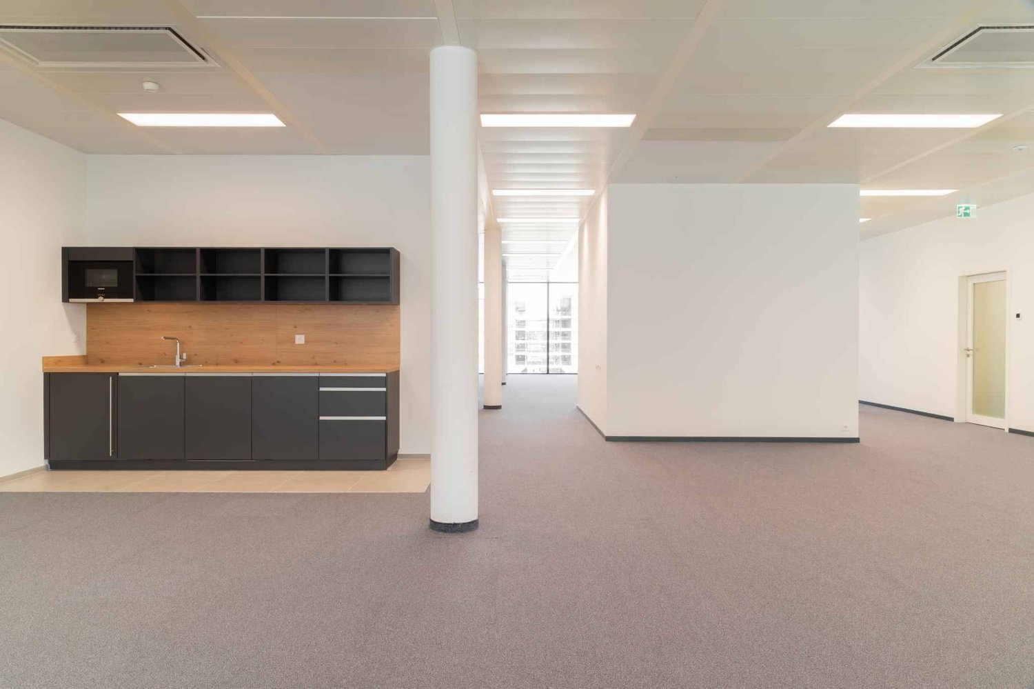
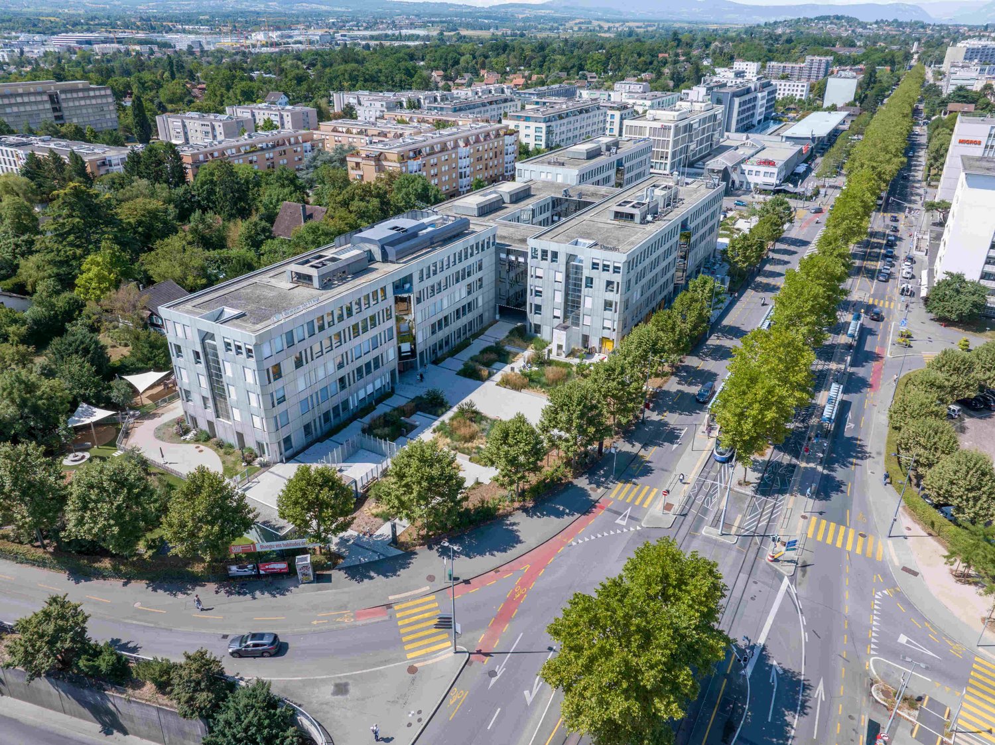
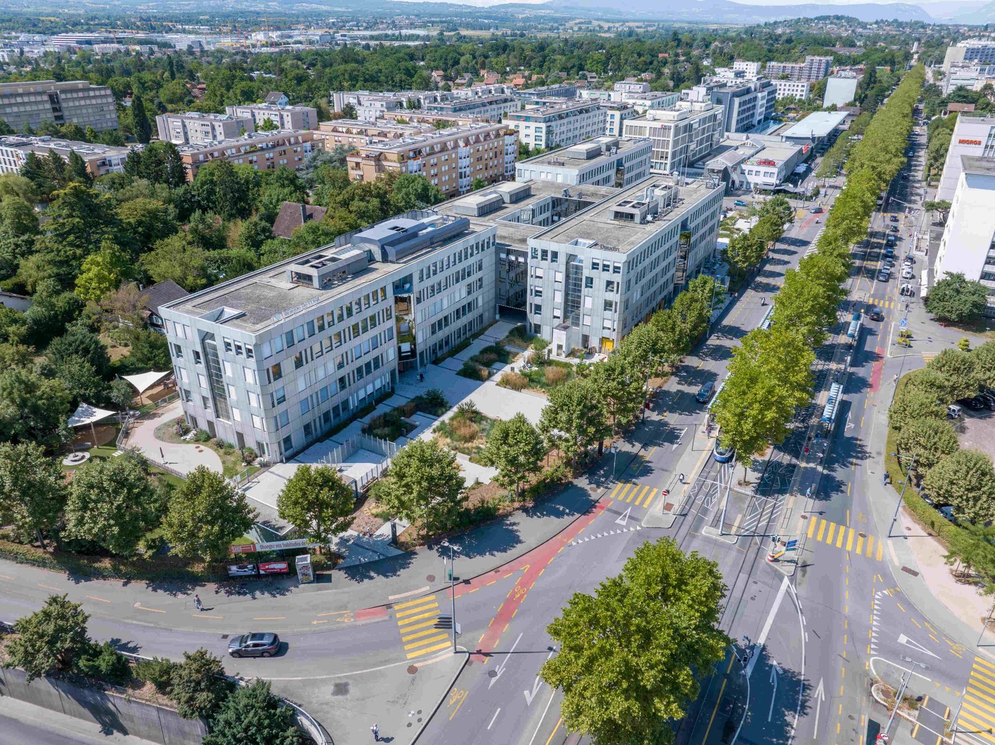
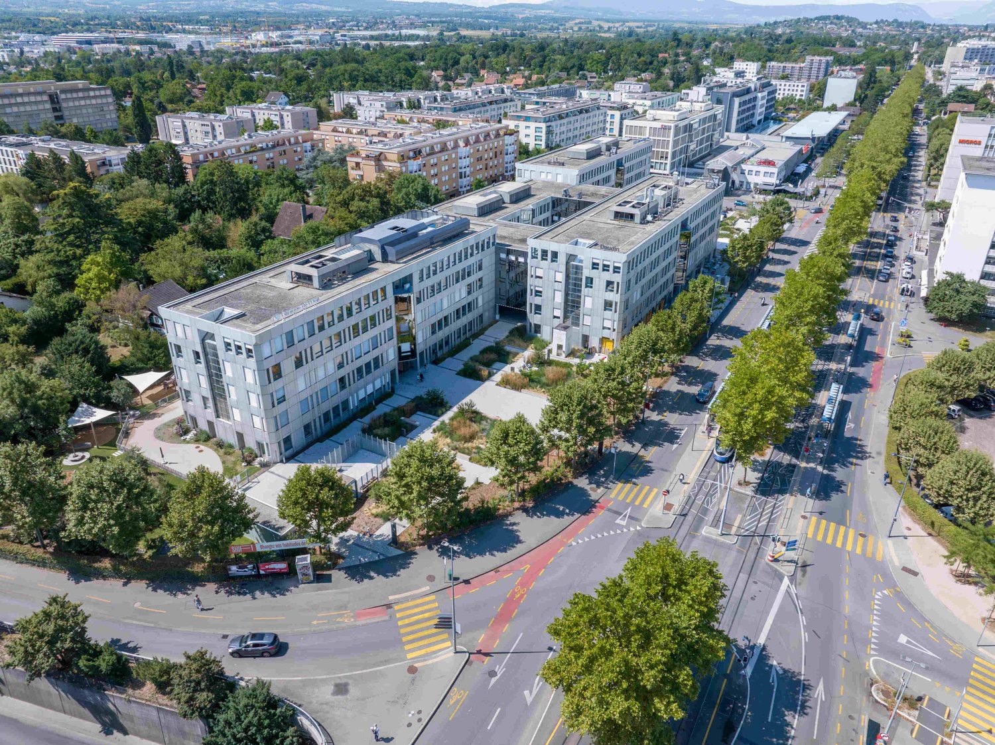
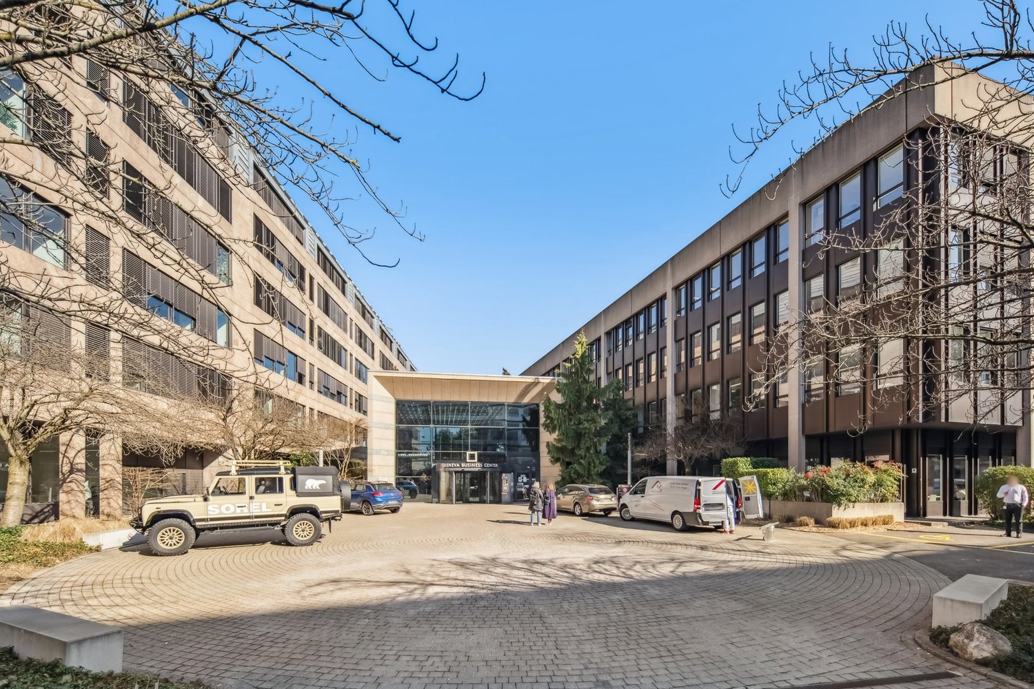
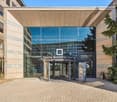
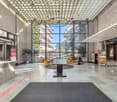
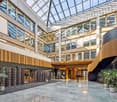
Efficient office spaces in the Geneva Business Center in Lancy. Different areas are available in this building with services and close to the tramway for quick access to the city center. Immediate availability. Ideal for companies looking for efficient spaces and offering services to employees. The highlights: Building with services: reception, facility, restaurants, outdoor spaces, meeting rooms. Modular platforms Immediate availability Large interior patios with optimal lighting Parking Technical characteristics: False floor Heating/cooling IT room Common kitchen Common sanitary facilities The building is located close to the Les Esserts tram stop and the major road axis of the Pont-Butin bridge. CBRE provides you with local expertise, access to exclusive opportunities, and complete support to secure the best real estate solution for your company. Contact us for a visit or to share your project.
Efficient office spaces in the Geneva Business Center in Lancy. Different surfaces are available in this building with services and close to the tramway for quick access to the city center. Immediate availability. Ideal for companies looking for efficient surfaces and allowing to offer services to employees. The highlights: Building with services: reception, facility, restaurants, outdoor spaces, meeting rooms. Modular platforms Immediate availability Large interior patios with optimal lighting Parking Technical characteristics: False floor Heating/cooling IT room Common kitchen Common sanitary facilities The building is located close to the Les Esserts tram stop and the major road axis of the Pont-Butin bridge. CBRE provides local expertise, access to exclusive opportunities, and complete support to secure the best real estate solution for your company. Contact us for a visit or to share your project with us.
ORIGAMI - Offices of 1'125m2 on the 1st floor
Modern offices, flexible spaces, and services designed for the daily needs of your company.Discover ORIGAMI, a contemporary building offering several office spaces for rent, from 150 m² to approximately 2'000 m².More than just a simple workplace, ORIGAMI provides its tenants with a comprehensive professional environment, combining quality spaces, flexibility, services, and comfort for employees.KEY FEATURES Available spaces from 140 to approximately 2'000 m² A rooftop garden available to tenants Restaurant directly in the building Private parking for tenants Visitor parking Facility Management (FM) service Conference rooms available for rent Mail service available at an extra cost Beautiful workspaces with basic amenities Possibility of owner participation in fit-out costs Leases of 5 or 10 yearsOFFICES ADAPTABLE TO YOUR COMPANY'S NEEDSThe available spaces offer beautiful volumes and a modern, carefully designed work environment.The offices have a basic fit-out that allows for various configurations according to the company's needs: open spaces, individual offices, meeting rooms, collaborative workspaces, or areas dedicated to employee well-being.Depending on the project and the planned lease duration, owner participation in fit-out costs can be considered, particularly for leases of 5 or 10 years.An opportunity to create workspaces that are truly adapted to your organization and identity.AN ENVIRONMENT DESIGNED FOR DAILY NEEDSOne of the main advantages of ORIGAMI lies in the diversity of services offered directly within the building.Employees can enjoy a restaurant on site, while a rooftop garden offers a privileged outdoor space for meals, breaks, or simply a change of environment during the day.The building also has a private parking lot, visitor parking, a Facility Management service, and conference rooms that can be rented occasionally by tenants.A mail service is also available at an extra cost.Everything is designed to provide companies with a functional, comfortable, and attractive work environment for their employees.GREAT FLEXIBILITY IN SPACE SELECTIONWith availability ranging from 140 m² to approximately 2'000 m², ORIGAMI can meet a wide range of needs.Whether you are looking for a space to accommodate a team, develop your activities, or bring together several departments at the same location, various configurations can be considered.Spaces: from 140 m² to approximately 2'000 m²Lease duration: 5 or 10 yearsFit-out: owner participation possible, depending on the lease conditionsFTI ELIGIBILITYThe building is located in an area subject to the eligibility criteria of the Fondation pour les Terrains Industriels de Genève (FTI).The future tenant and their activity must therefore meet the applicable eligibility criteria.YOUR FUTURE WORKSPACE AT ORIGAMI?Several spaces and configurations are currently available.Contact us to receive the plans, discover the various available spaces, and organize a visit.We will be happy to assist you in analyzing your needs to find the best solution for your company.