303 results - All Listings: Region Lower Valais (Unterwallis)

Patricia Burgner

Patricia Burgner

1 / 8
Patricia Burgner

Patricia Burgner

  • Parking space
212m², CHF 613,350.–
ZI les Rosses / Ch. des Tourbières, 1893 Muraz (Collombey)

Warehouse 211.5 m2 in Muraz (Collombey)

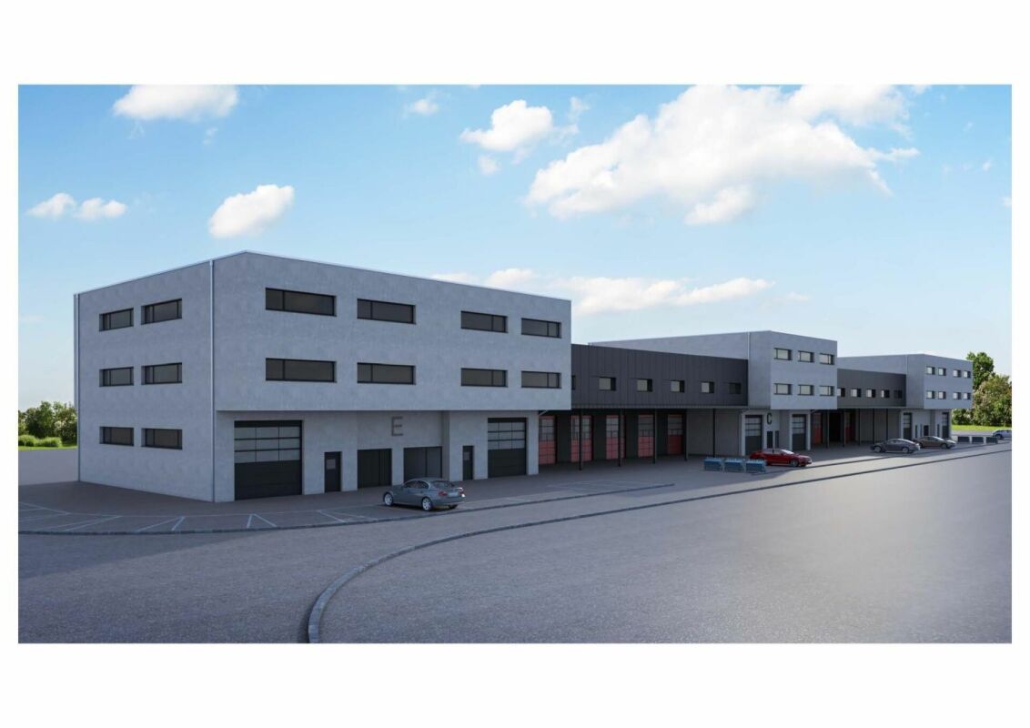
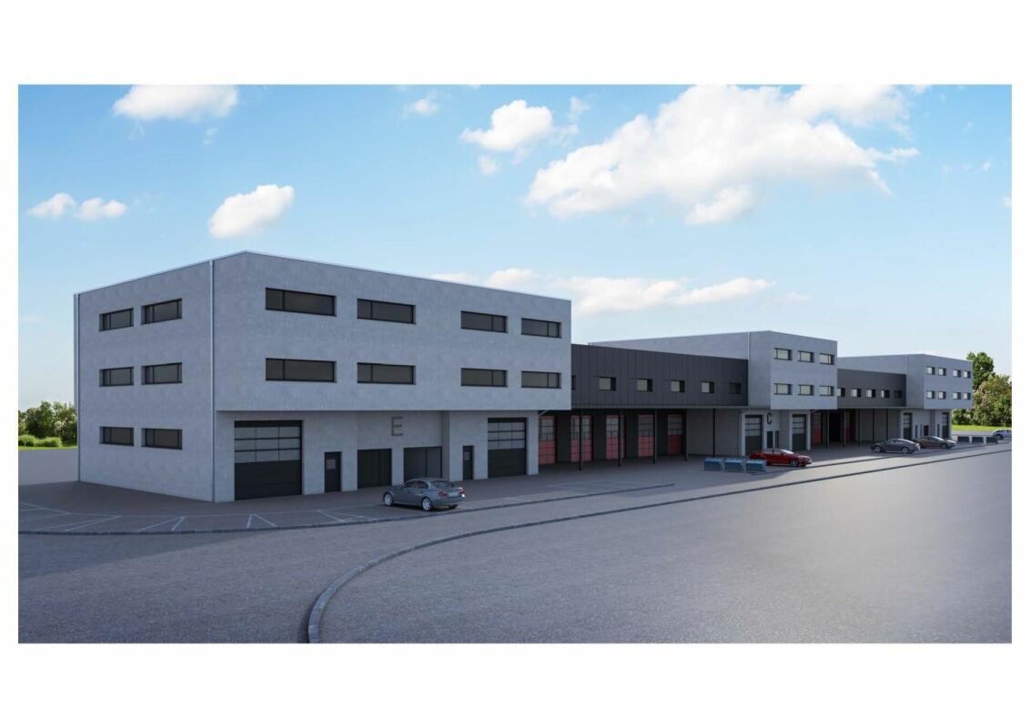
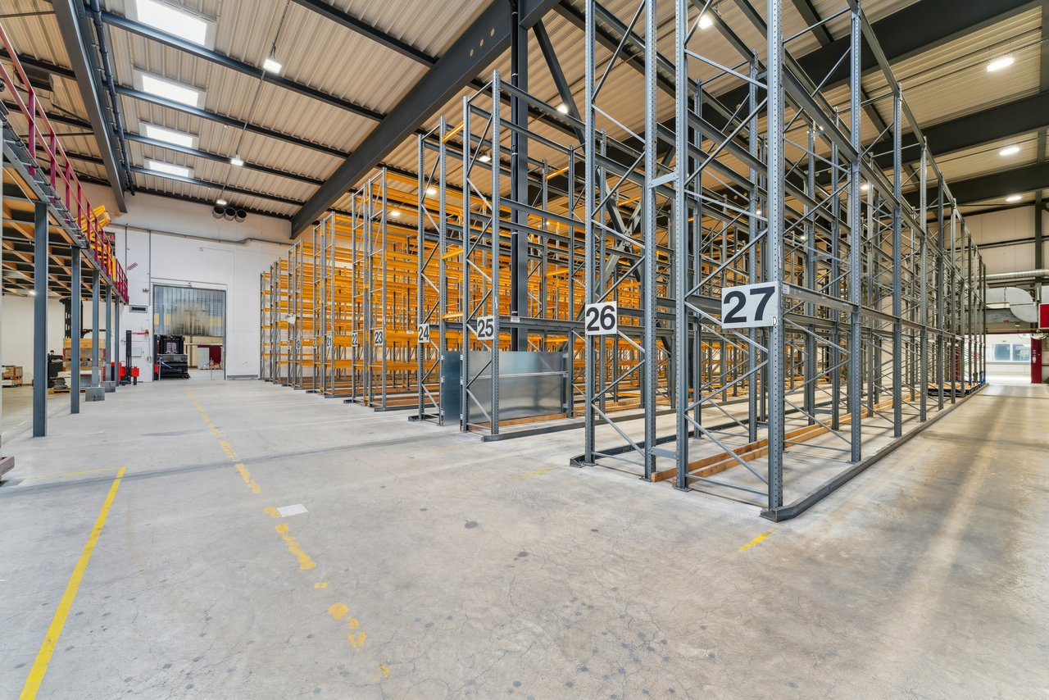
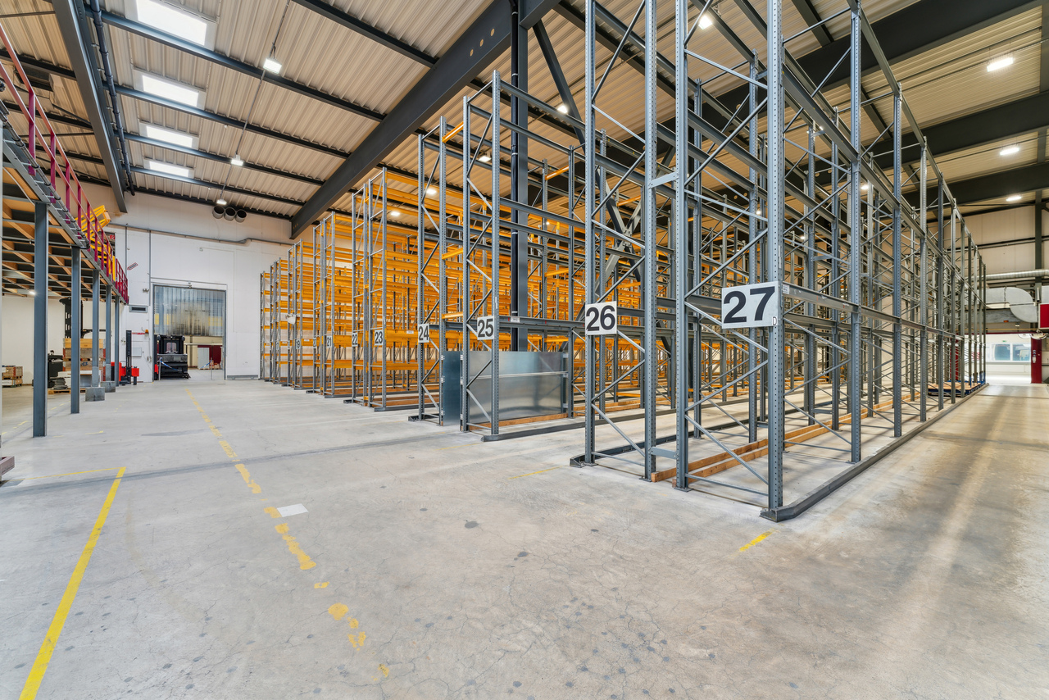
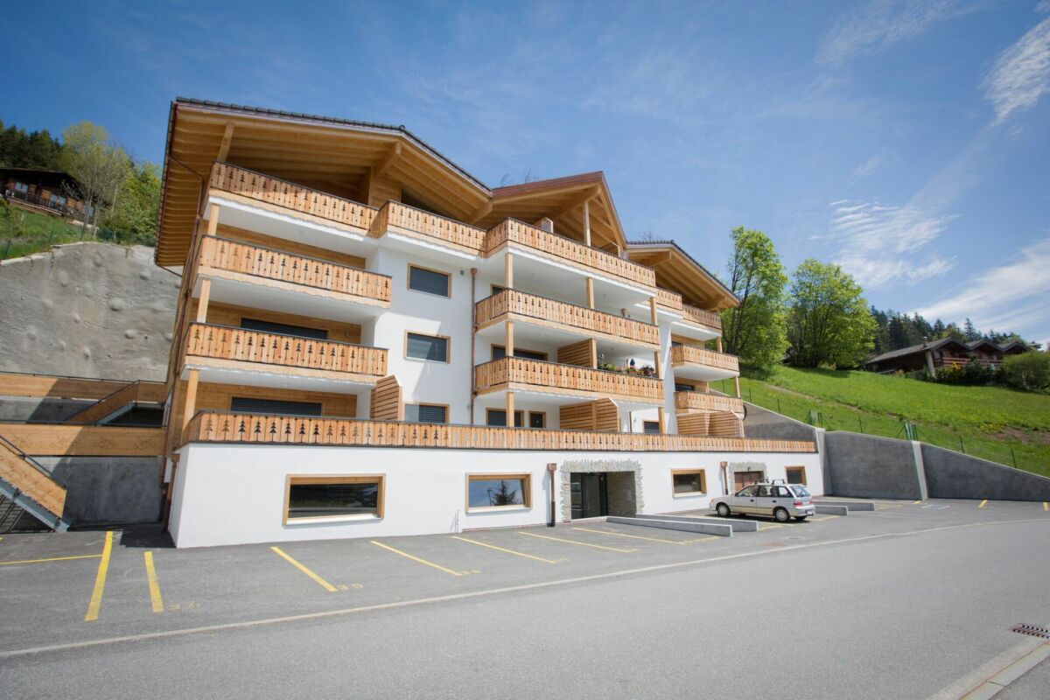
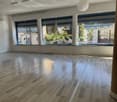
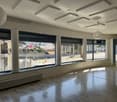
LOT 27 Heated Industrial Hall with car lift in Collombey-Muraz.This hall is divided into 5 blocks from A to E. RTB Corvaglia offers you lot 27 on the 1st floor of block E. It is through and has a net intramural surface area of 196.50 m².Varied combinations of lots allow you to optimize your future hall with vehicle access.Description : • Hot water production by gas boiler combined with thermal solar panels • Heat distribution by coils in the screeds • Individual hot water meter for each batch • Sectional door with motorized horizontal slats without integrated service door (400x410cm) • Car lift 300 x 600 cm depth, 220 cm height, load 5000 kg • Optional bathroom: drains and hot and cold water supplies for the toilets/showers provided • PVC aluminum windows and patio doors, double glazing • The outdoor parking spaces are provided with filter paving stones. • All circulation around the hall is planned in asphalt • 2 outdoor parking spaces per lot • 2 visitor parking spaces • Truck access Total price: 613,350.- + 20,000.- = CHF 633,350.-. Amenities • Restaurant 1km away • Coop and Migros at 4.5 km Outside 2 visitor parking spaces Annexes Parking spaces no. 42 and 43 Remarks This beautiful quality promotion is produced, built and sold by RTB Corvaglia Sàrl.Works management: Salvatore Micello

  • Parking space
Travel time
-
Patricia Burgner

Patricia Burgner

1 / 8
Patricia Burgner

Patricia Burgner

  • Parking space
228m², CHF 659,750.–
ZI les Rosses / Ch. des Tourbières, 1893 Muraz (Collombey)

Warehouse 227.5 m2 in Muraz (Collombey)

LOT 28 Heated Industrial Hall with car lift in Collombey-Muraz.This hall is divided into 5 blocks from A to E. RTB Corvaglia offers you lot 28 on the 1st floor of block E. It is through and has a net intramural surface area of 205 m².Varied combinations of lots allow you to optimize your future hall with vehicle access.Description : • Hot water production by gas boiler combined with thermal solar panels • Heat distribution by coils in the screeds • Individual hot water meter for each batch • Sectional door with motorized horizontal slats without integrated service door (400x410cm) • Car lift 300 x 600 cm depth, 220 cm height, load 5000 kg • Optional bathroom: drains and hot and cold water supplies for the toilets/showers provided • PVC aluminum windows and patio doors, double glazing • The outdoor parking spaces are provided with filter paving stones. • All circulation around the hall is planned in asphalt • 2 outdoor parking spaces per lot • 2 visitor parking spaces • Truck access Total price: 659'750.- + 20'000.- = CHF 679'750.-. Amenities • Restaurant 1km away • Coop and Migros at 4.5 km Outside 2 visitor parking spaces Annexes Parking spaces no. 44 and 45 Remarks This beautiful quality promotion is produced, built and sold by RTB Corvaglia Sàrl.Works management: Salvatore Micello

  • Parking space
Travel time
-
Patricia Burgner

Patricia Burgner

1 / 8
Patricia Burgner

Patricia Burgner

  • Parking space
228m², CHF 659,750.–
ZI les Rosses / Ch. des Tourbières, 1893 Muraz (Collombey)

Warehouse 227.5 m2 in Muraz (Collombey)

LOT 30 Heated Industrial Hall with car lift in Collombey-Muraz.This hall is divided into 5 blocks from A to E. RTB Corvaglia offers you lot 30 on the 2nd floor of block E. It is through and has a net intramural surface area of 205 m2.Varied combinations of lots allow you to optimize your future hall with vehicle access.Description : • Hot water production by gas boiler combined with thermal solar panels • Heat distribution by coils in the screeds • Individual hot water meter for each batch • Sectional door with motorized horizontal slats without integrated service door (400x410cm) • Car lift 300 x 600 cm depth, 220 cm height, load 5000 kg • Optional bathroom: drains and hot and cold water supplies for the toilets/showers provided • PVC aluminum windows and patio doors, double glazing • The outdoor parking spaces are provided with filter paving stones. • All circulation around the hall is planned in asphalt • 2 outdoor parking spaces per lot • 2 visitor parking spaces • Truck access Total price: 659'750.- + 20'000.- = CHF 679'750.-. Amenities • Restaurant 1km away • Coop and Migros at 4.5 km Outside 2 visitor parking spaces Annexes Parking spaces no. 44 and 45 Remarks This beautiful quality promotion is produced, built and sold by RTB Corvaglia Sàrl.Works management: Salvatore Micello

  • Parking space
Travel time
-
1 / 4
  • Mountain view
CHF 350,000.–
Chemin de Riandette, 1868 Collombey

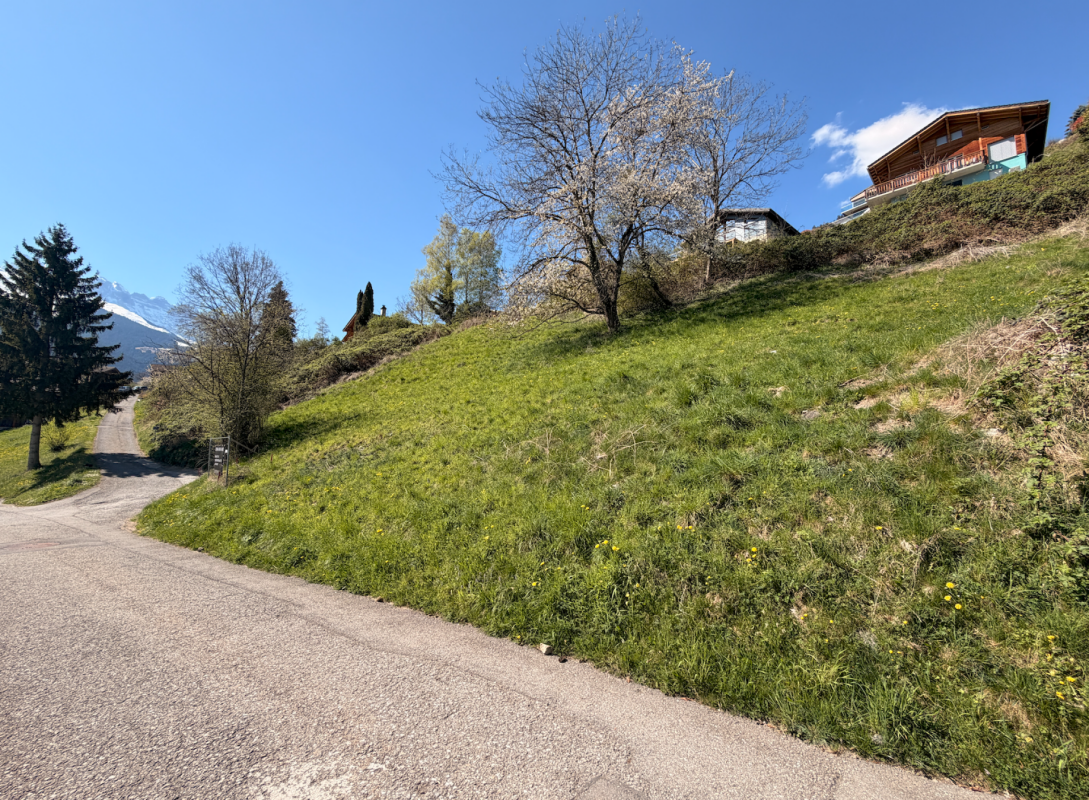
Beautiful plot for sale in Collombey (Les Neyres)

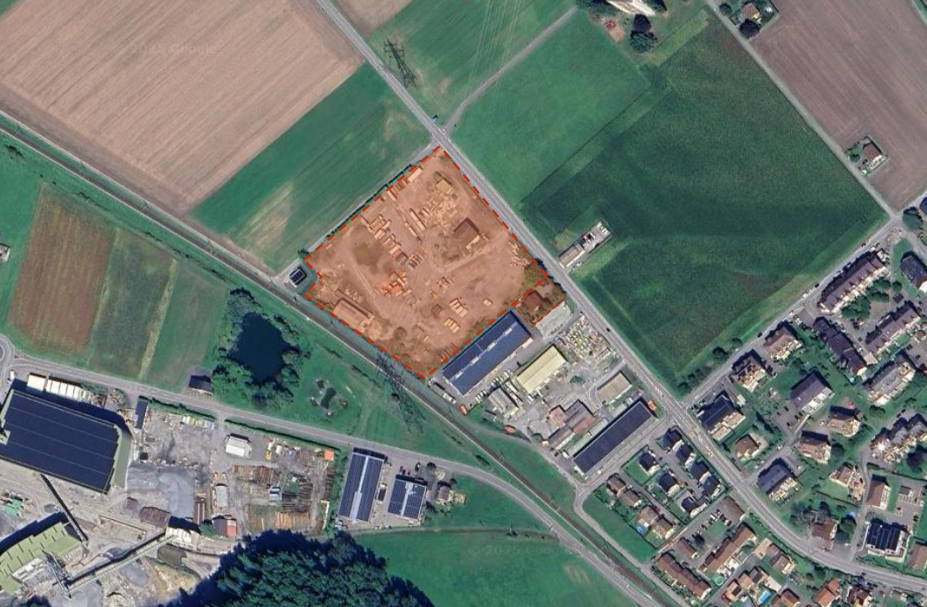
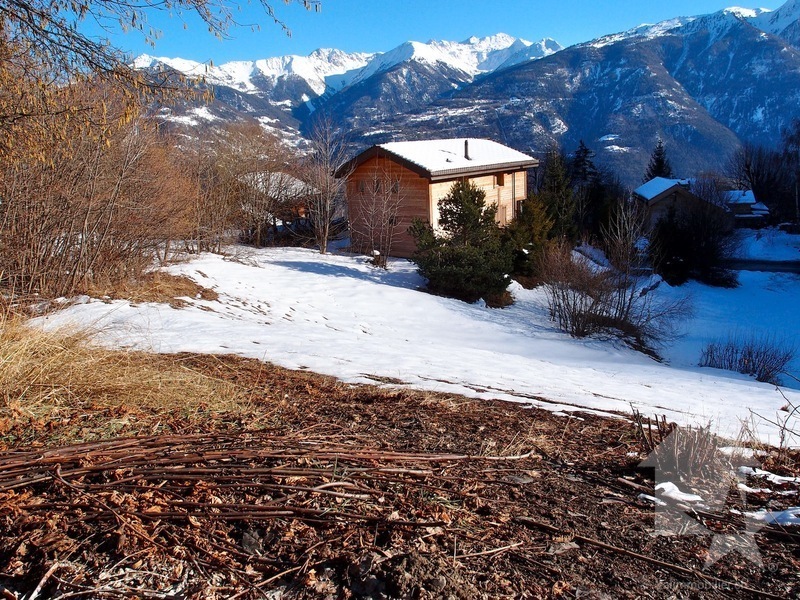
For sale - Beautiful plot of 1'051 m² in Les Neyres, Collombey-MurazLocated in the charming small village of Les Neyres, in the municipality of Collombey-Muraz, this beautiful plot offers a pleasant, calm and green living environment, while also benefiting from excellent sunlight and a magnificent unobstructed view of the plain.With a density of 0.30 and an IBUS of 0.50, the plot has a constructible potential that can reach approximately 525 m² of floor space.It notably allows for the construction of an individual villa or two semi-detached houses.A building permit for the construction of two houses is already available. However, its takeover is not mandatory. This existing project, worth CHF 42'000.-, can represent an interesting advantage for a promoter or a buyer wishing to save time in the realization of their project.The plot is also free from architect and general contractor mandates, leaving the buyer complete freedom in the choice of their partners, subject to communal and legal prescriptions.The plot also offers the possibility of use as a secondary residence, subject to applicable provisions.Its residential environment and privileged location make it an excellent opportunity for the realization of a real estate project in a sought-after sector of the Valaisan Chablais.Here, you benefit from the calm of a village while remaining in immediate proximity to Collombey, Monthey, and Aigle, as well as shops, schools, public transport, and main road and motorway axes.The region finally benefits from an ideal situation between lake and mountain, with the Portes du Soleil ski resorts and the shores of Lake Geneva easily accessible.A rare opportunity to concretize a private project or develop a real estate operation in a privileged environment.The advantages • Plot of 1'051 m² • Free from architect and general contractor mandates • Calm and residential location • Green environment • Village of Les Neyres, municipality of Collombey-Muraz • Proximity to Monthey, Collombey, and Aigle • Quick access to the motorway • Shops and amenities within minutes • Beautiful potential for a construction project • Possible to build a secondary residence. A beautiful opportunity to build your future real estate property in a peaceful environment, while preserving great freedom in the design and realization of your project.Contact us to obtain more information about this plot and its construction potential.

  • Mountain view
Travel time
-
Alisson Savioz

Alisson Savioz

1 / 2
Alisson Savioz

Alisson Savioz

  • View
CHF 250.–
1907 Saxon

Terrains à bâtir au calme avec vue panoramique exceptionnelle

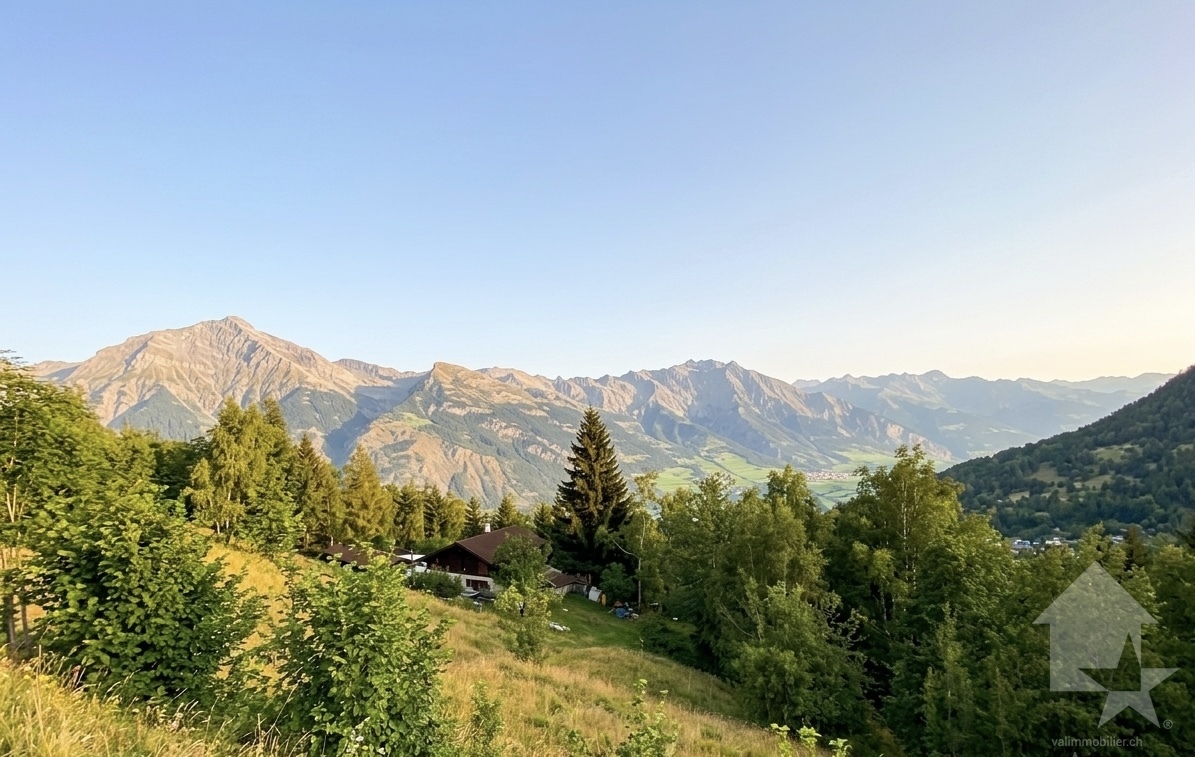
Mayens de SaxonDécouvrez ces magnifiques parcelles situées dans un cadre paisible et privilégié aux Mayens de Saxon. À l'écart de l'agitation urbaine, ces terrains bénéficient d'un environnement calme et serein, idéal pour les amoureux de la tranquillité et des grands espaces. Dominant les alentours, les parcelles offrent une vue panoramique à couper le souffle sur les paysages environnants, montagnes, forêts, vallée et plaine du Rhône. Un lieu unique, propice à la construction d'une grande résidence principale, secondaire ou d'une promotion de plusieurs chalets. Idéalement placées, elles se trouvent à 900 mètres d'un arrêt de transport public et du bus scolaire, à 10 minutes en voiture de la plaine et du village de Saxon. Classées récemment en zone à bâtir, ces parcelles sont destinées à la construction d'une ou plusieurs résidences principales ou secondaires. Les équipements nécessaires et les raccordements sont à proximité. Possibilité d'acheter une seule parcelle.Caractéristiques des terrains : • Une parcelle de 1628 m2 et une seconde attenante de 1463 m2 • Superficie totale : 3091 m2 • 0.5 Ibus • Topographie : en pente douce avec vaste zone à plat • Accessible par la route et avec branchements aux réseaux • Altitude 1'200 m • Résidence(s) principale(s) ou secondaire(s) • Libre de mandat Pour tous les détails ainsi que l'intégralité des photos, visitez notre site : www.valimmobilier.chVous souhaitez plus d'informations ou faire une visite ? N'hésitez pas à me contacter soit par téléphone soit par e-mail. C'est avec plaisir que je répondrai à vos questions.Saxon :Le village de Saxon se situe au coeur du massif rocheux des Alpes, dans la plaine luxuriante du Rhône. Vous apprécierez la diversité des cultures et retrouverez le goût de l'authenticité au coeur d'une région qui arbore, durant certaines périodes de l'année, des couleurs flamboyantes. D'où que vous veniez, où que vous alliez, vous serez surpris par l'accueil simple mais tellement chaleureux du Saxonnain.www.saxon.chMayens de SaxonEntdecken Sie diese wunderschönen Parzellen in einer ruhigen und privilegierten Umgebung in den Mayens de Saxon. Abseits des Trubels der Stadt bieten diese Grundstücke eine ruhige und friedliche Umgebung, die ideal für Liebhaber von Ruhe und grossen Freiräumen ist. Die Parzellen, die die Umgebung dominieren, bieten einen atemberaubenden Panoramablick auf die umliegenden Landschaften, Berge, Wälder, das Rhônetal und die Ebene. Ein einzigartiger Ort, der sich für den Bau eines grossen Einfamilienhauses, eines Zweitwohnsitzes oder einer Chaletsiedlung eignet. Sie sind ideal gelegen, 900 Meter von einer Haltestelle des öffentlichen Verkehrs und des Schulbusses entfernt und 10 Autominuten von der Ebene und dem Dorf Saxon entfernt. Die Parzellen wurden kürzlich als Bauland klassifiziert und sind für den Bau eines oder mehrerer Einfamilien- oder Zweitwohnhäuser vorgesehen. Die notwendigen Einrichtungen und Anschlüsse sind in der Nähe. Es besteht die Möglichkeit, eine einzelne Parzelle zu kaufen.Eigenschaften des Geländes: • Ein Grundstück von 1'628 m2 und ein angrenzendes zweites von 1'463 m2 • Gesamtfläche: 3'091 m2 • 0.5 Ibus • Topographie: sanft abfallend mit grosser ebener Fläche • Zugänglich über die Strasse und mit Anschluss an die Versorgungsnetze • Höhe 1 200 m • Haupt- oder Zweitwohnsitz(e) • Frei von Mandat Für alle Details und alle Fotos besuchen Sie unsere Website: www.valimmobilier.chSie wünschen weitere Informationen oder möchten eine...

  • View
1 / 13
2,113m², CHF 5,950,000.–
1868 Collombey

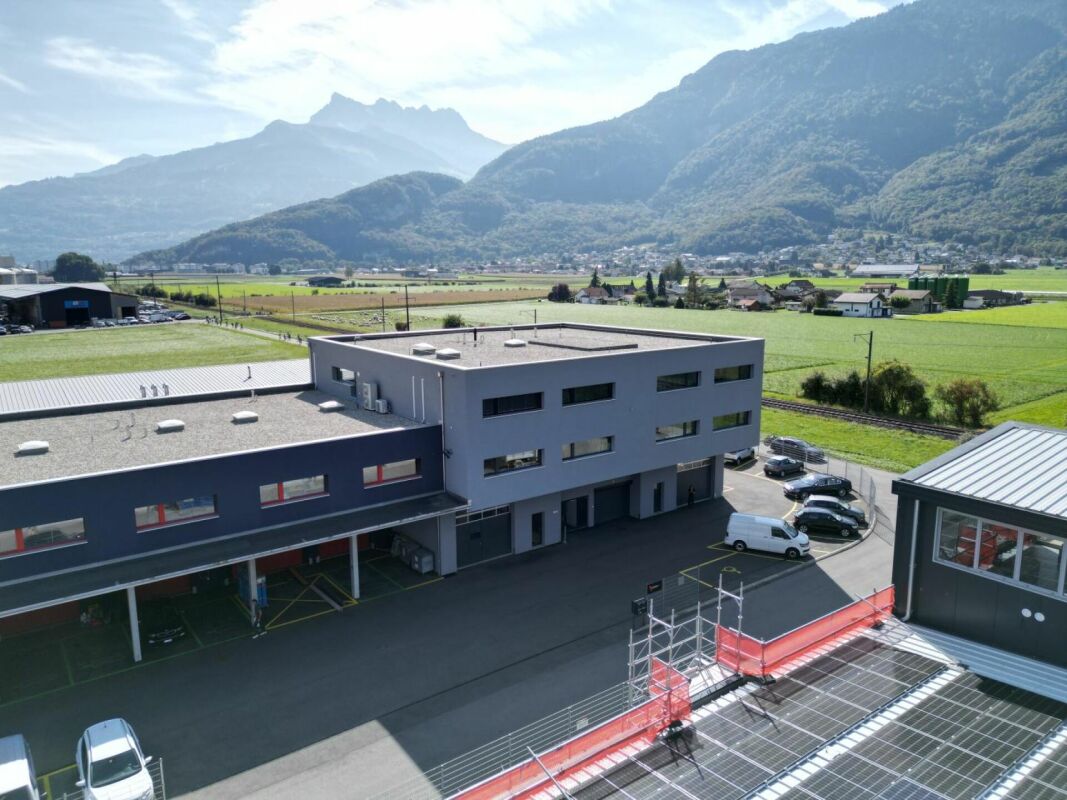
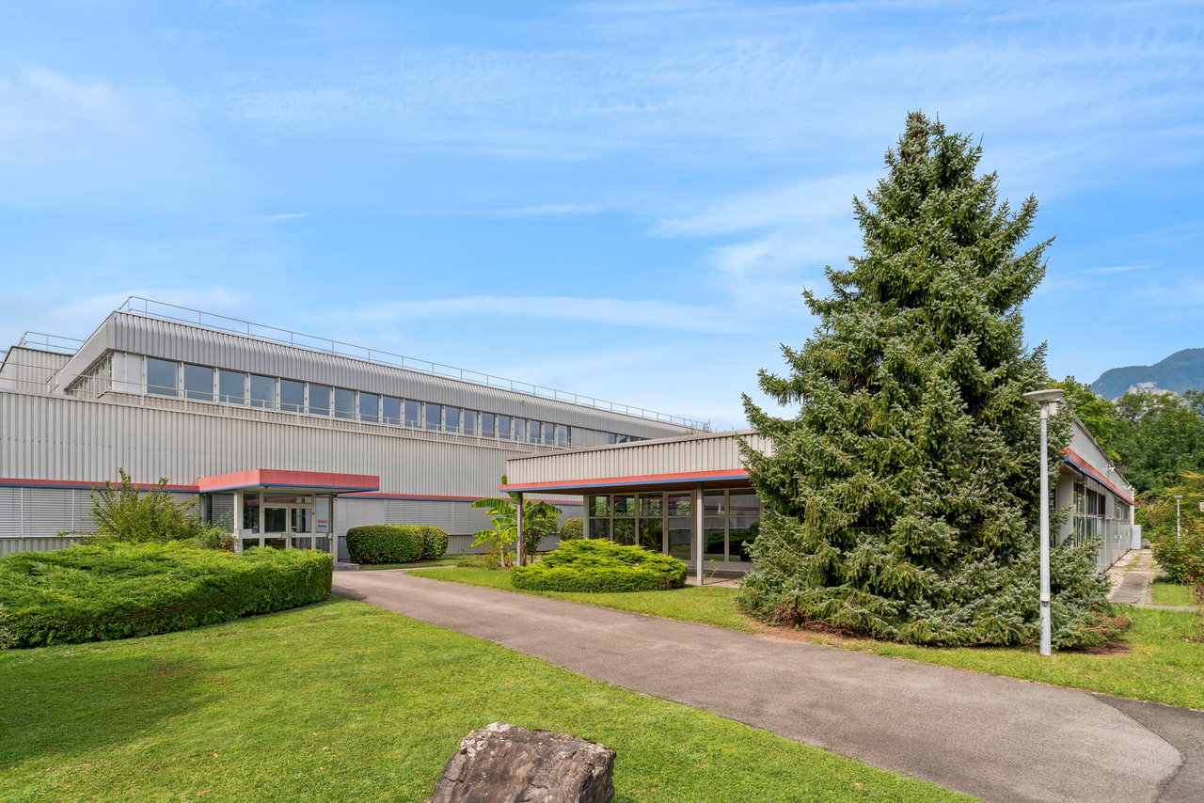
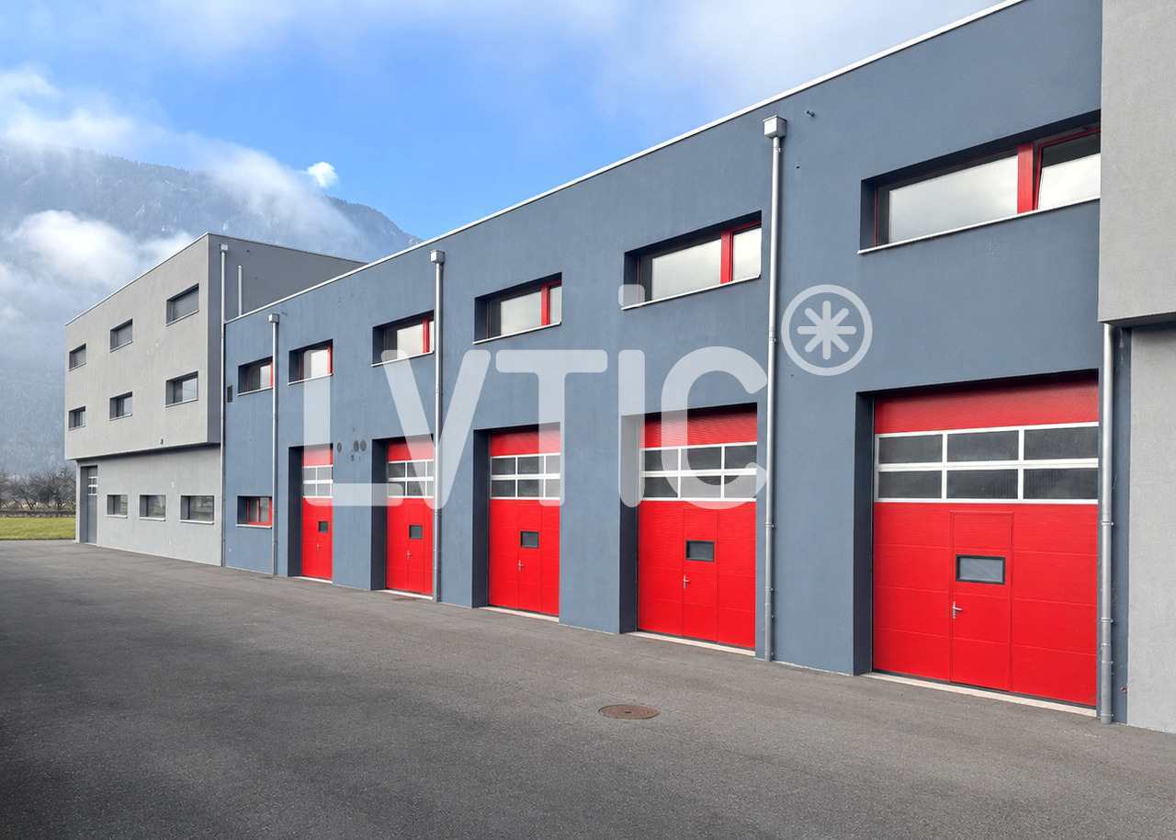
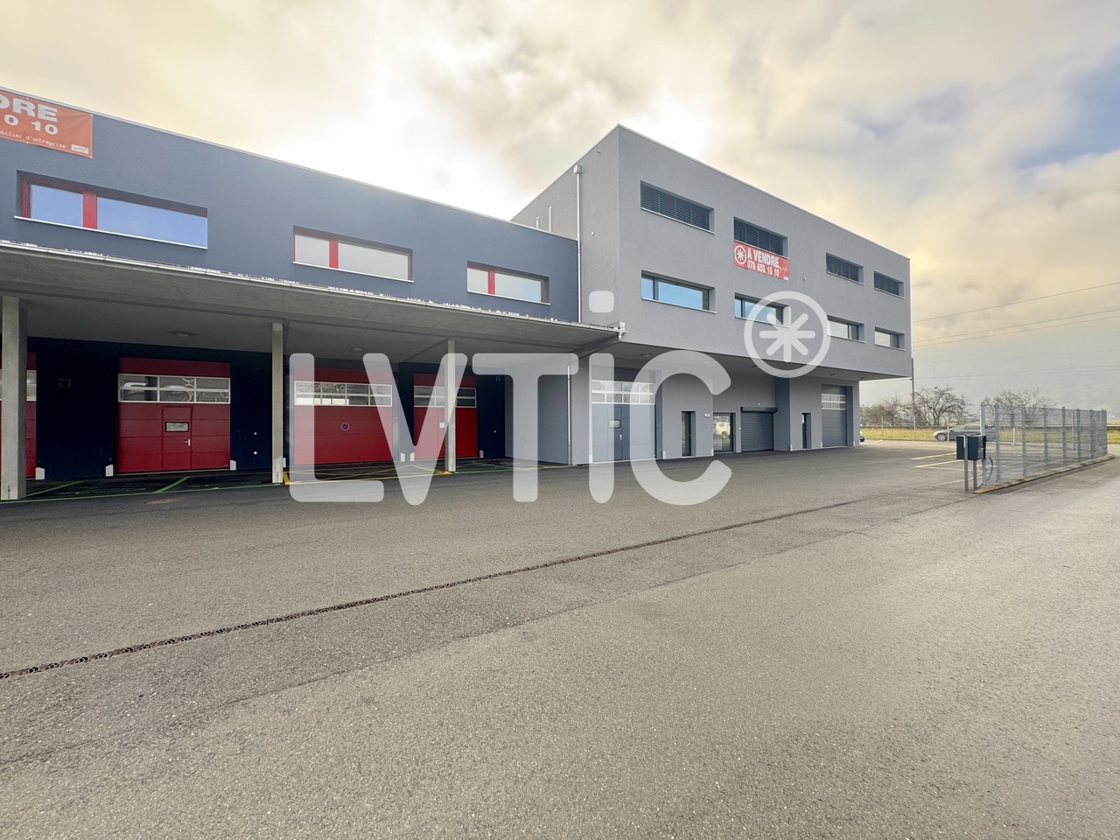
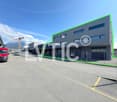
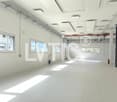
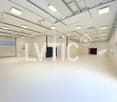
Industrial building, workshops, offices of 2113 m2 for sale in Collombey

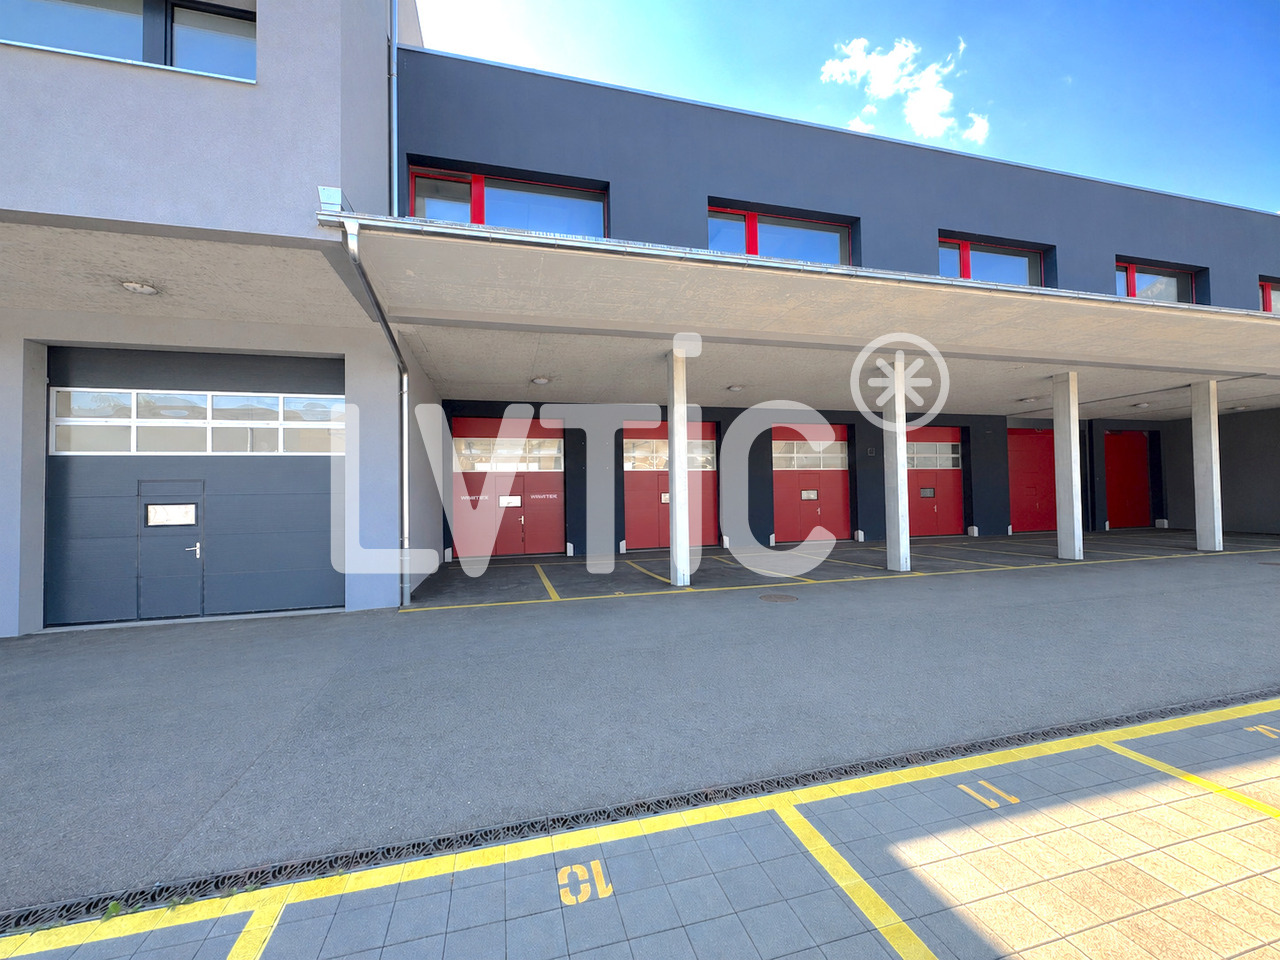
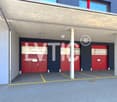
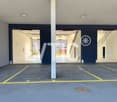
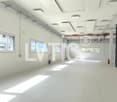
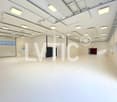
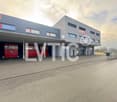
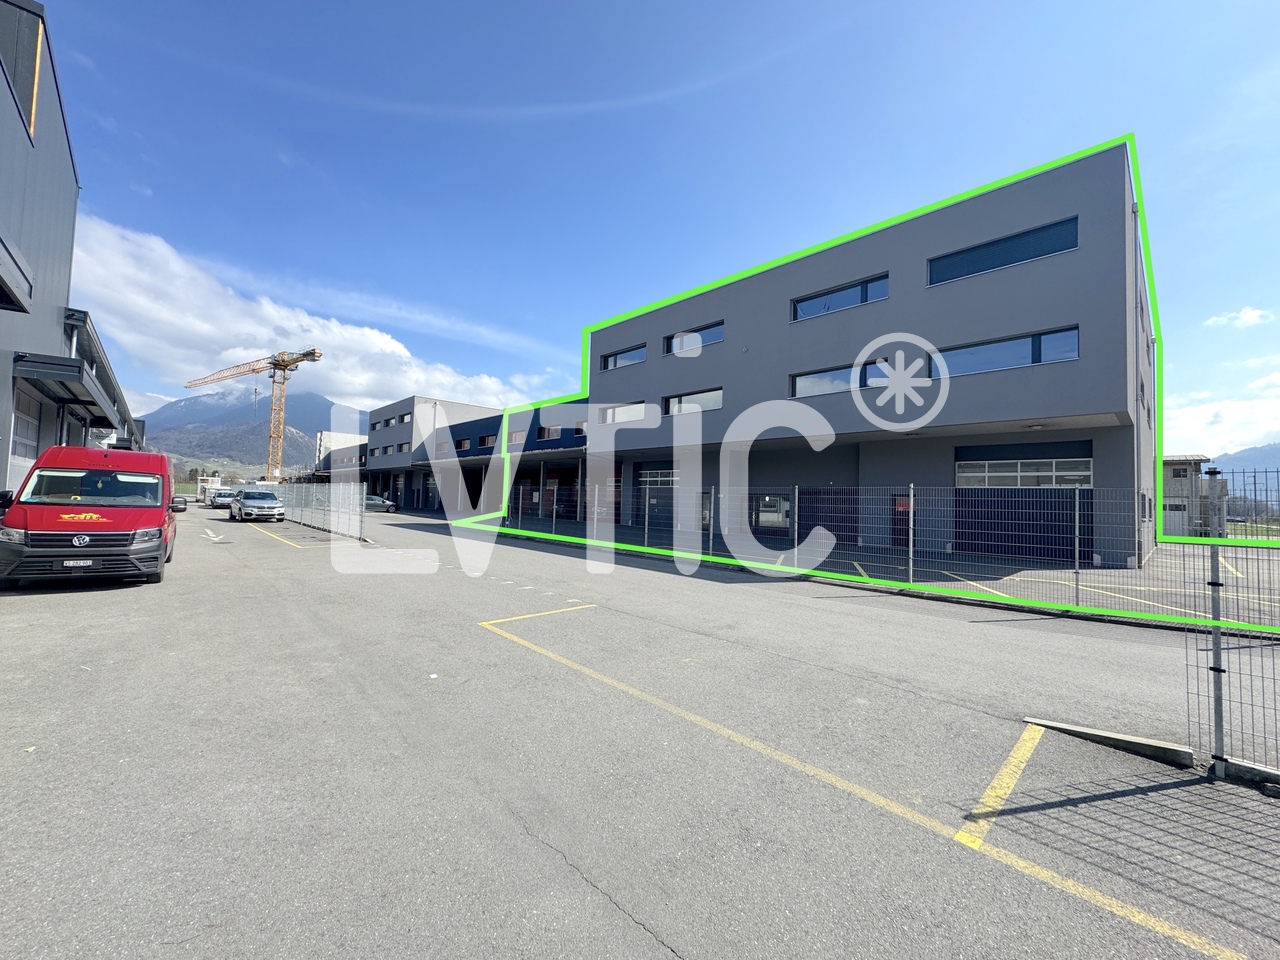
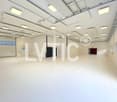
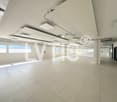
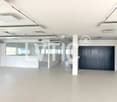
Industrial building, workshops, offices of 2113 m2 for sale in CollombeyNew building from 2021 on 3 levels and adjacent boxes1- Building A : 1710 m2Ground floor: 546 m2Workshops, storageAccess from the street through 8 large sectional doorsUseful height: 4.50 mHeating: radiant ceiling panelsPower: 400 A.Lighting: LEDGrease separatorHoist of 1000 kgScissor liftAlarmCable routesSanitary facilitiesNice brightness1st floor: 717 m2Offices, rooms, laboratoriesAccess through a vehicle lift for 3500 kgHeight: 2.80 mHeatingSanitary facilities, showers, WC2nd floor: 447 m2Offices, rooms, laboratoriesAccess through a vehicle lift for 3500 kgHeight: 2.80 mReversible air conditioningTechnical floor coveringsSanitary facilities for men and womenKitchen to be fittedFiber optics2- Boxes : 403.5 m2Access from the street through 2 motorized sectional doors (L3.20 x H4.10) - through roomsHeating ground floor and upper floor: radiant panelsHigh-resistance floor covering on the ground floorLighting on the ground floor: LED panelsHeight ground floor: 4.70 mHeight upper floor: 2.90 mFiber opticsLot 2 :- Ground floor, 54 m2WC- Upper floor, 78.5 m2Delivered raw, concrete floorPossibility to install a hoistLot 3 :- Ground floor, 54 m2 Workshop sinkWC- Upper floor, 78.5 m2Resin on the floorHoist (250 Kg)Lot 4 :- Ground floor, 57 m2Workshop sinkWC- Upper floor, 81.5 m2Preparation for kitchenParquetLED panelsPeripheral gutters with strong and weak currentMovable glass partitions on a pedestal37 parking spaces, including 10 coveredAvailability: immediateSales price: CHF 5'950'000.-----------------------------Why choose LVTiC ?o Expert in industrial and logistics real estate in Romandyo Mastery of professional constraintso Commitment by your side until signing

Suggested properties for you based on search results