312 results - All Listings: Region Lower Valais (Unterwallis)

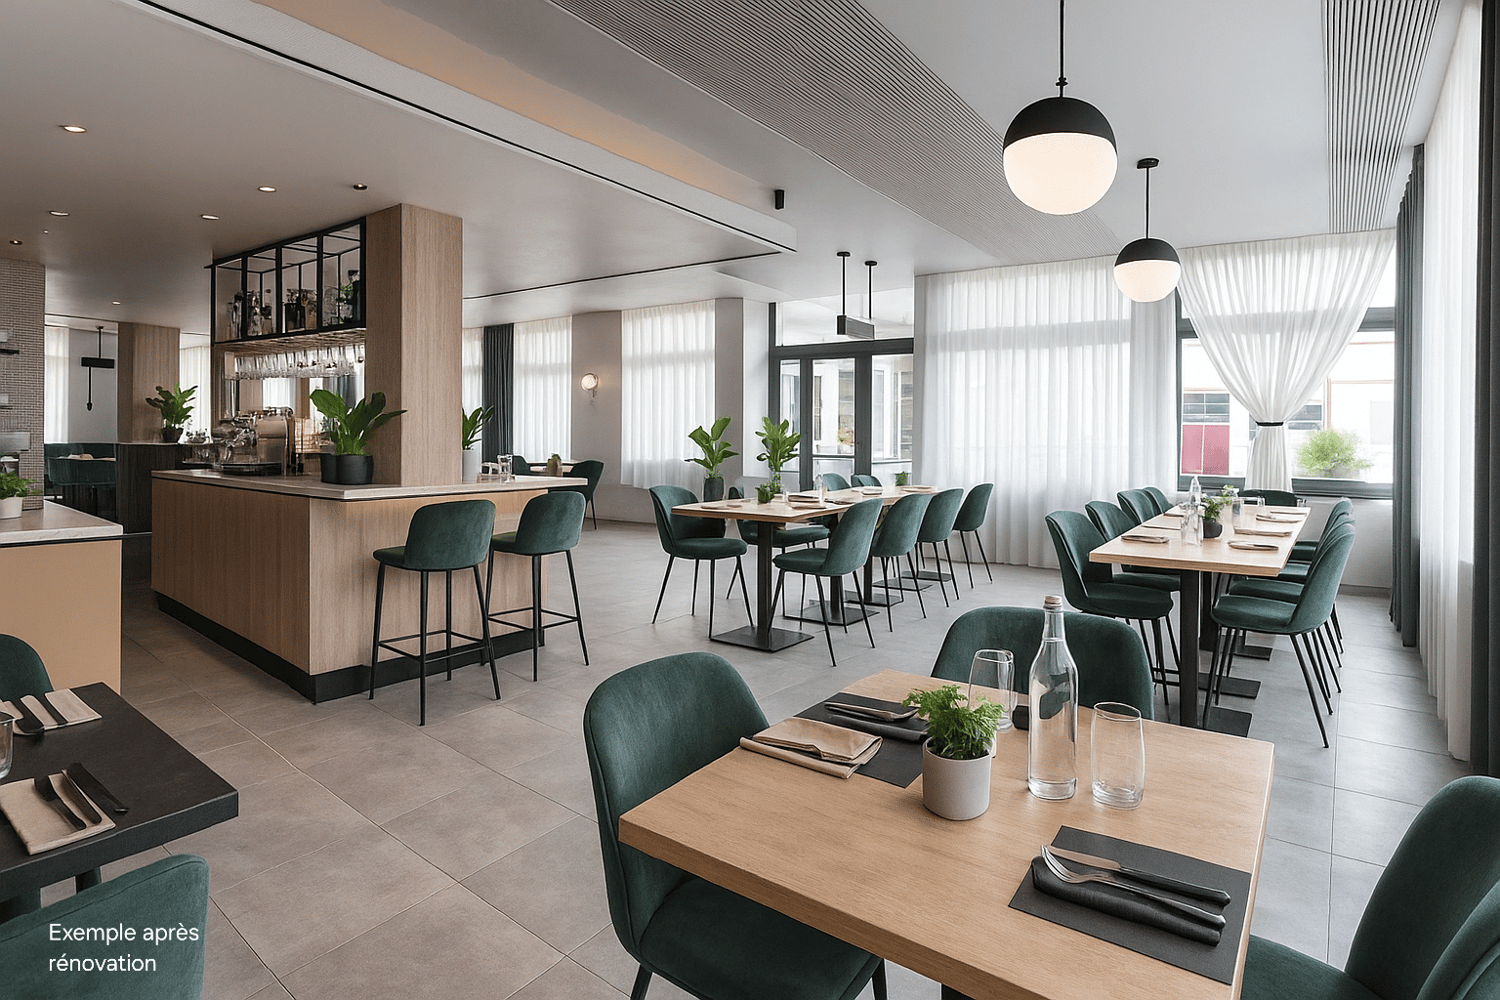
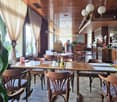
  • modern interior design, wooden tables and chairs, white curtains, plants, glass bottle, light fixtures, counter with bar stools
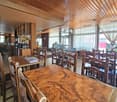
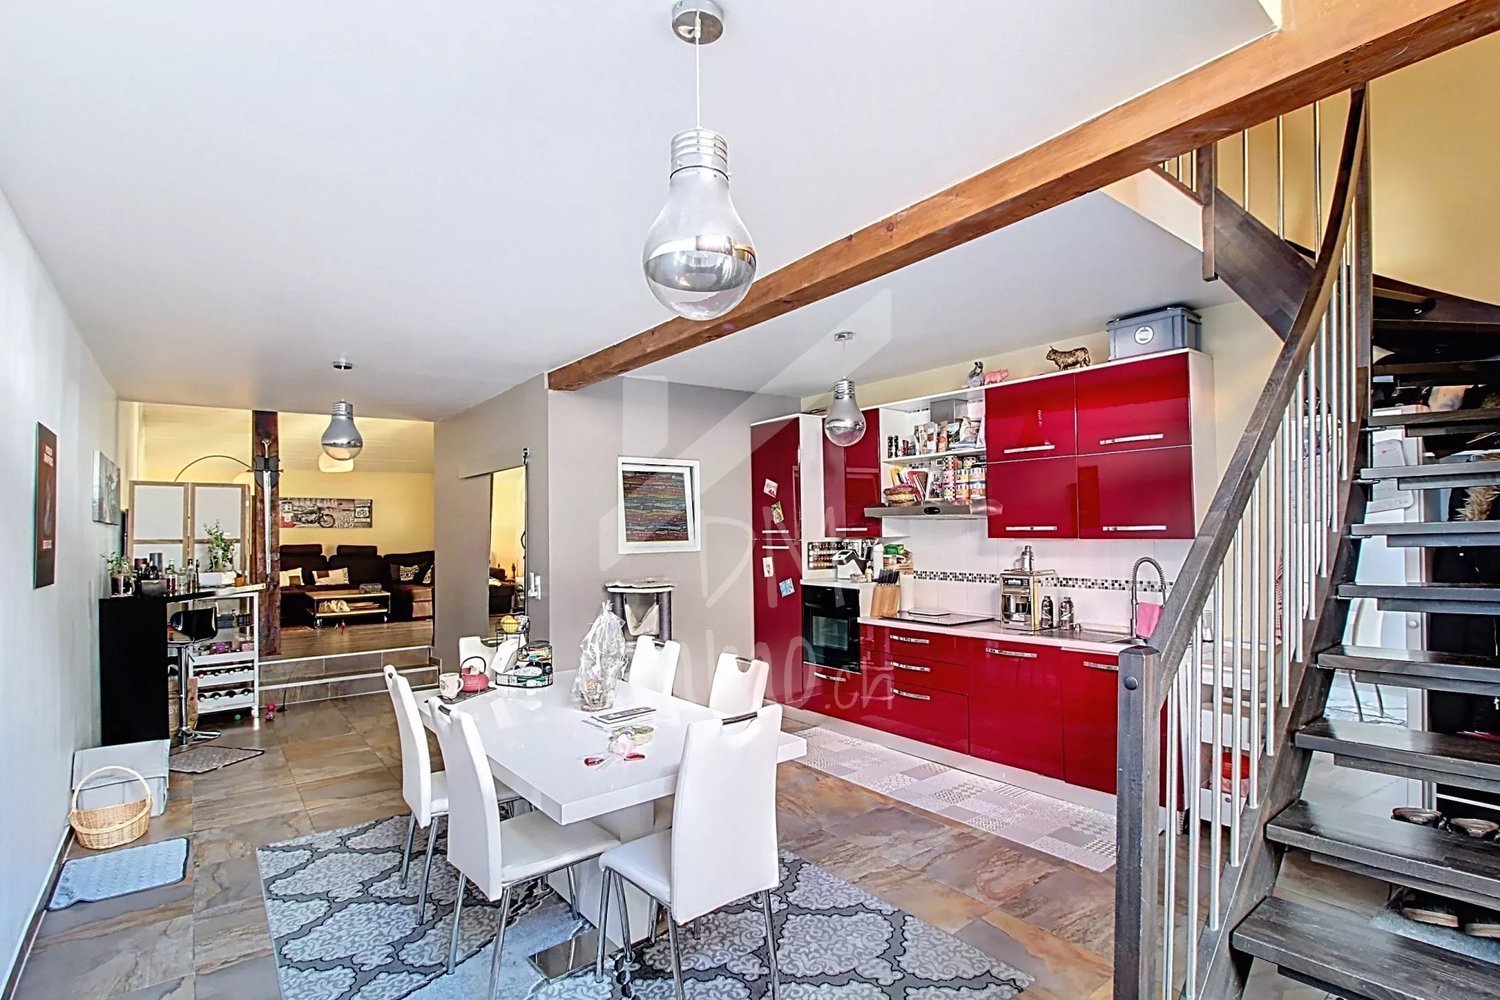
  • wooden chairs and tables, wooden ceiling, tiles, large windows, counter with shelves, coffee machine
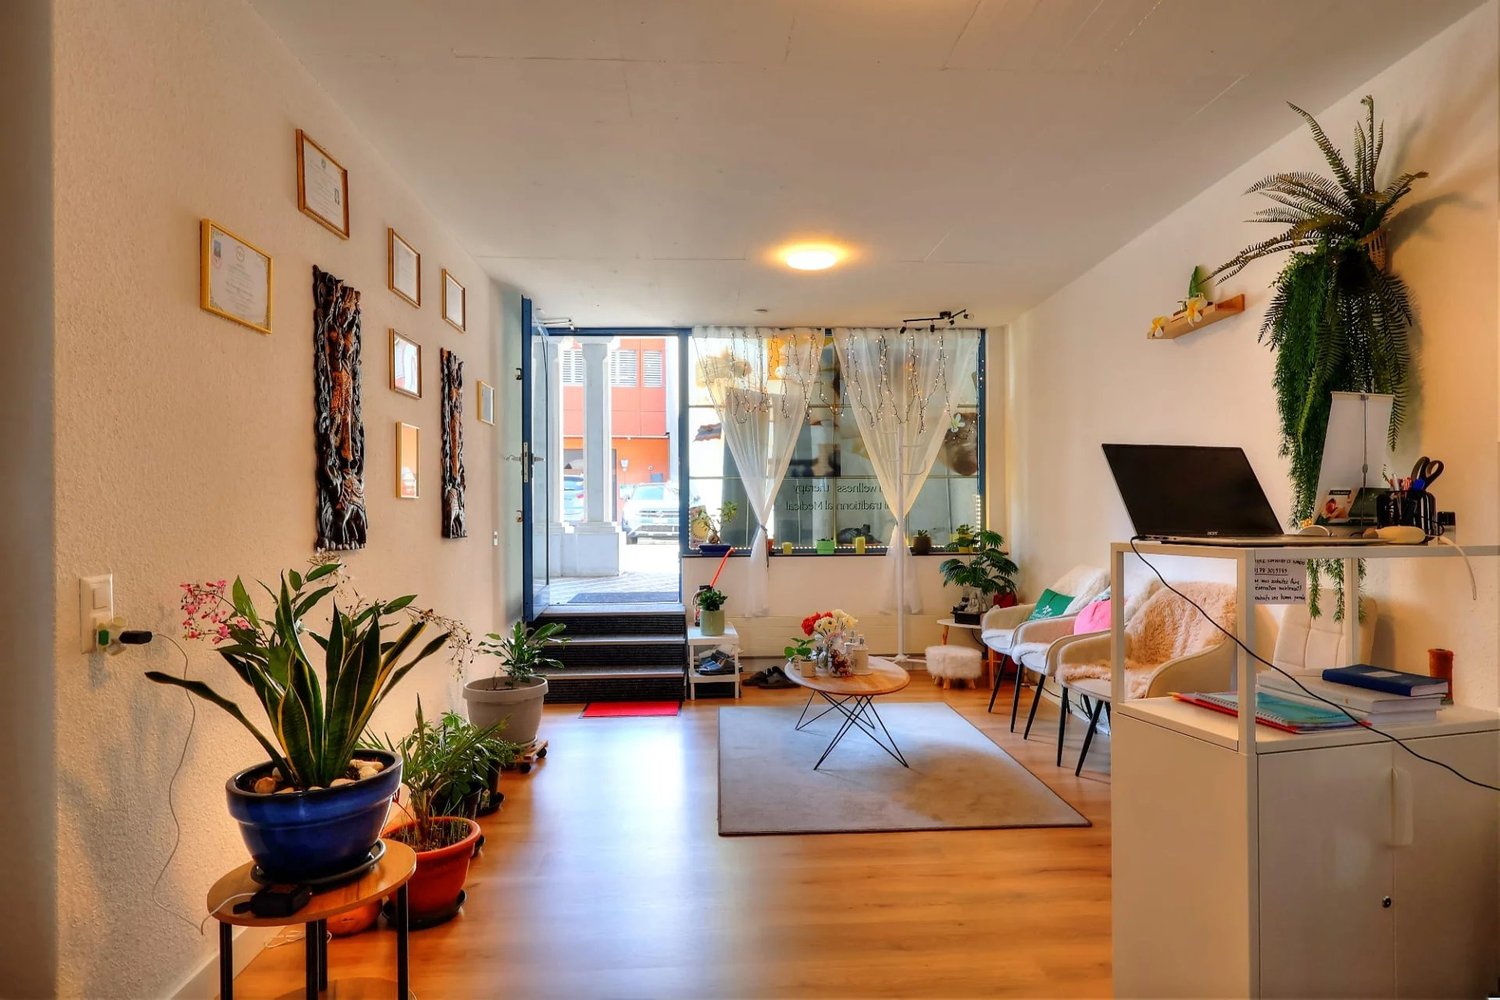
  • modern office with desks, monitors, plants, wooden cabinets, windows with curtains
  • tables, chairs, glass windows, lamps, white tiled floor, potted plants, counter with bottles
  • Facade of a building, beige color, multiple windows, some have curtains, outdoor couches, plants in front, street lamp, view of mountain in the distance
1 / 5
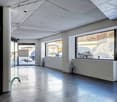
wooden chairs and tables, wooden ceiling, tiles, large windows, counter with shelves, coffee machine
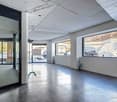
modern office with desks, monitors, plants, wooden cabinets, windows with curtains
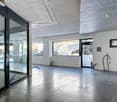
tables, chairs, glass windows, lamps, white tiled floor, potted plants, counter with bottles
  • Parking space
  • Elevator
552m²CHF 790,000.–
1920 Martigny

Office, Craft or Restaurant

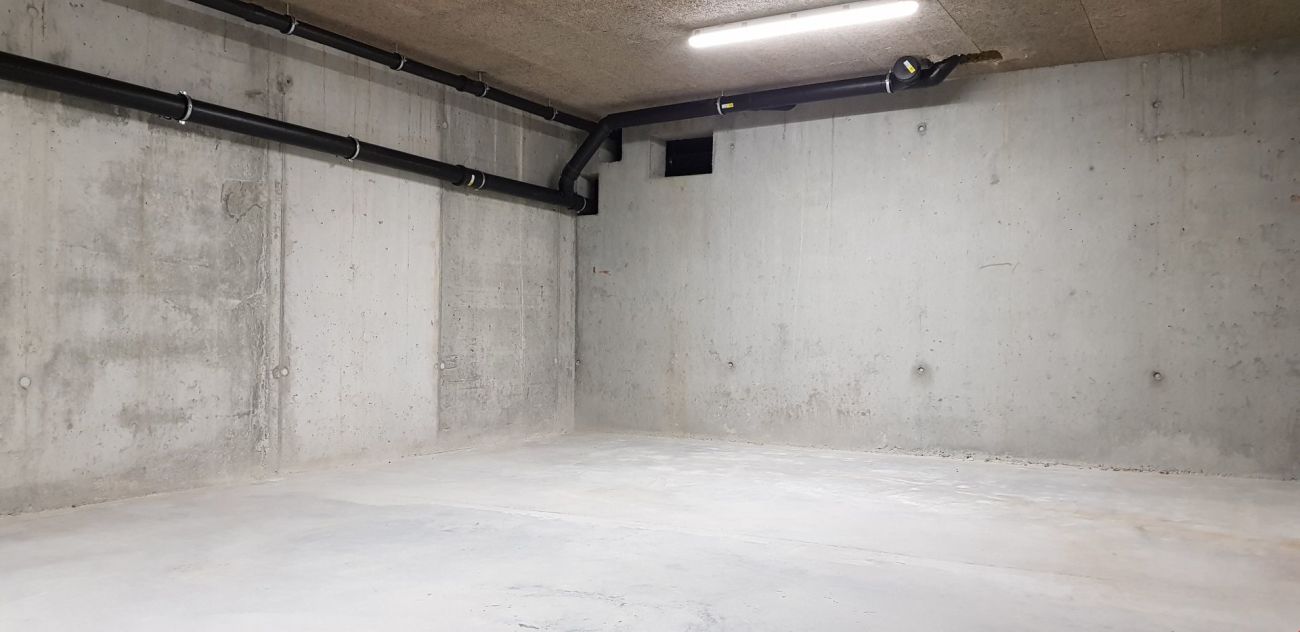
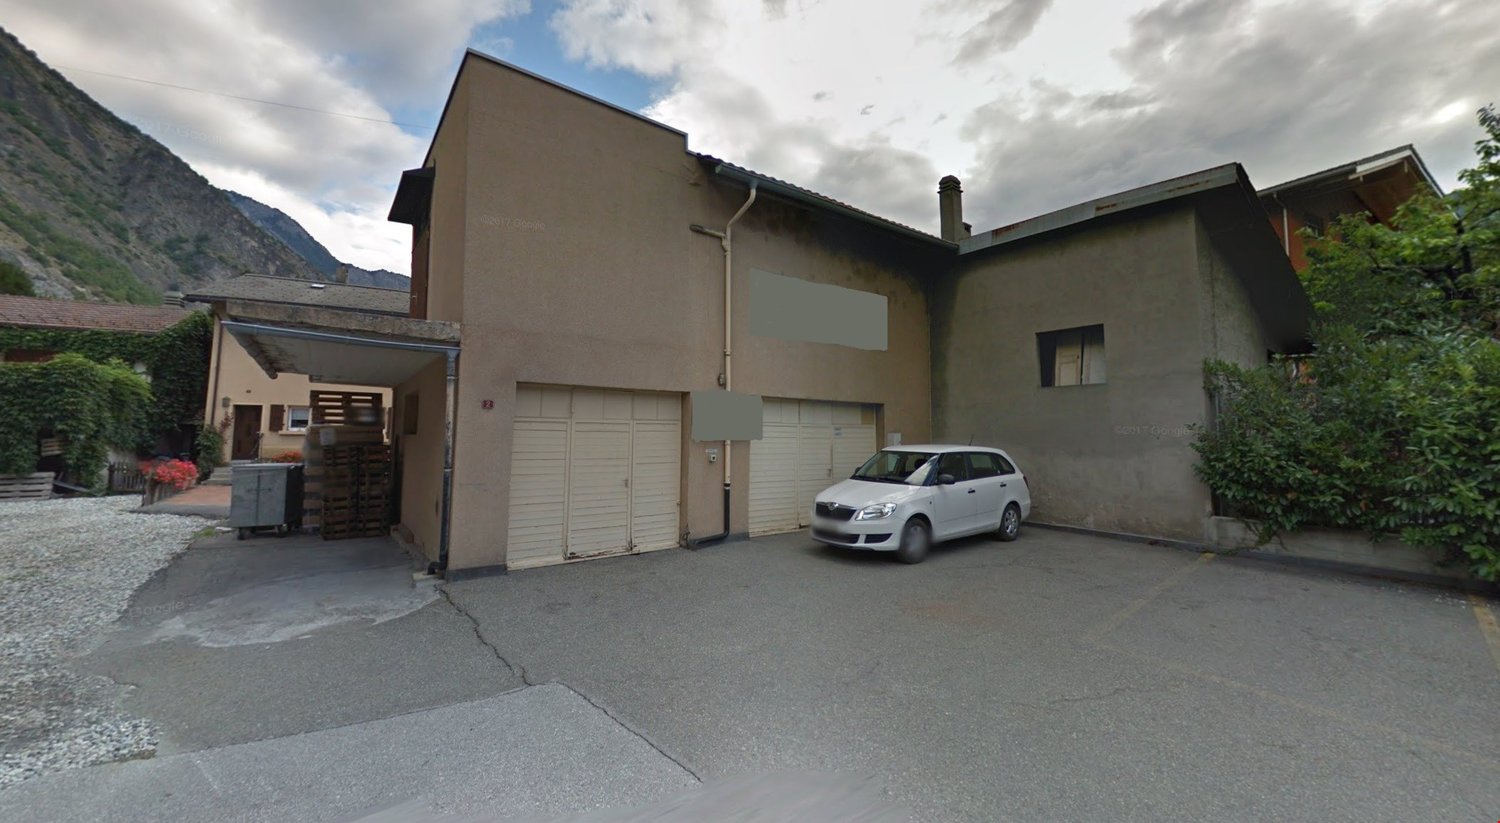
In the heart of an active commercial and artisanal area in Martigny, this former restaurant, which was open until spring 24, represents a beautiful potential for operation.Sold without a business fund, free of rent, you are free to exercise the activity you wish. Characteristics of the property: • Excellent location: in the heart of the very busy industrial area (Action supermarket, construction and craft companies, stadium), a few steps from family residential areas, 8 minutes from the train station by postal bus, 2 minutes from the highway entrance • Spacious and bright, another use as an office or shop is possible • Very large basements available • Capacity: between 100 - 150 indoor seats (and terrace) • Parking spaces included Description of the premises:On the ground floor - 262 m2: • 1 main room with bar, different entrances possible • Equipment: grill and pizza oven (functional), bar, pass-through • Separation to create a 2nd room • 1 large kitchen with a closed office and exterior access • Access to the basement (cellar, storage room) by interior stairs In the basement - 226 m2 (access by stairs or elevator): • Toilets (M/F) • Showers • Old telephone booth • Cellars - storage rooms • Large refrigerator • Laundry and ironing room In addition: • A partially covered terrace of 64 m2 • 10 outdoor parking spaces (included) This property has an interesting potential for development, yield and/or rental.Note: We systematically respond to each request. If you do not receive a response within 48 hours, please check your spam folder or contact us by phone.

  • Parking space
  • Elevator
1 / 1
  • View
Price on request
1891 Vérossaz

Vérossaz - Plots for individual villas

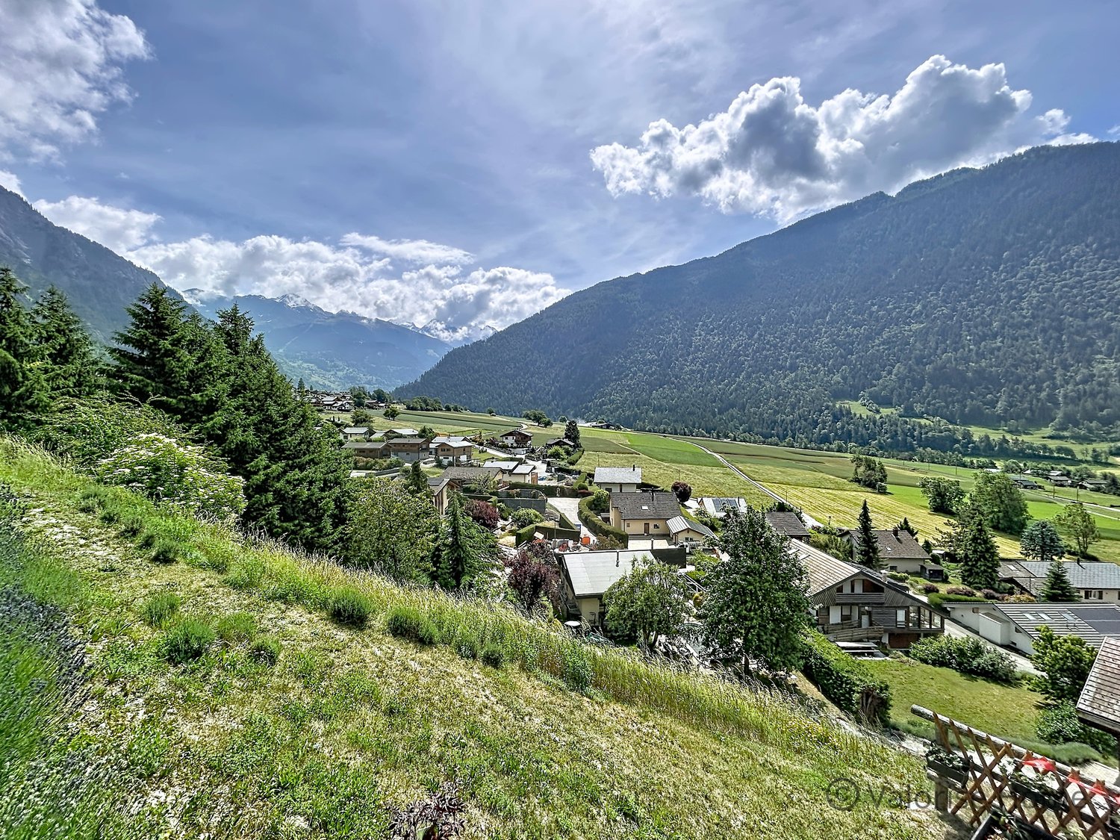
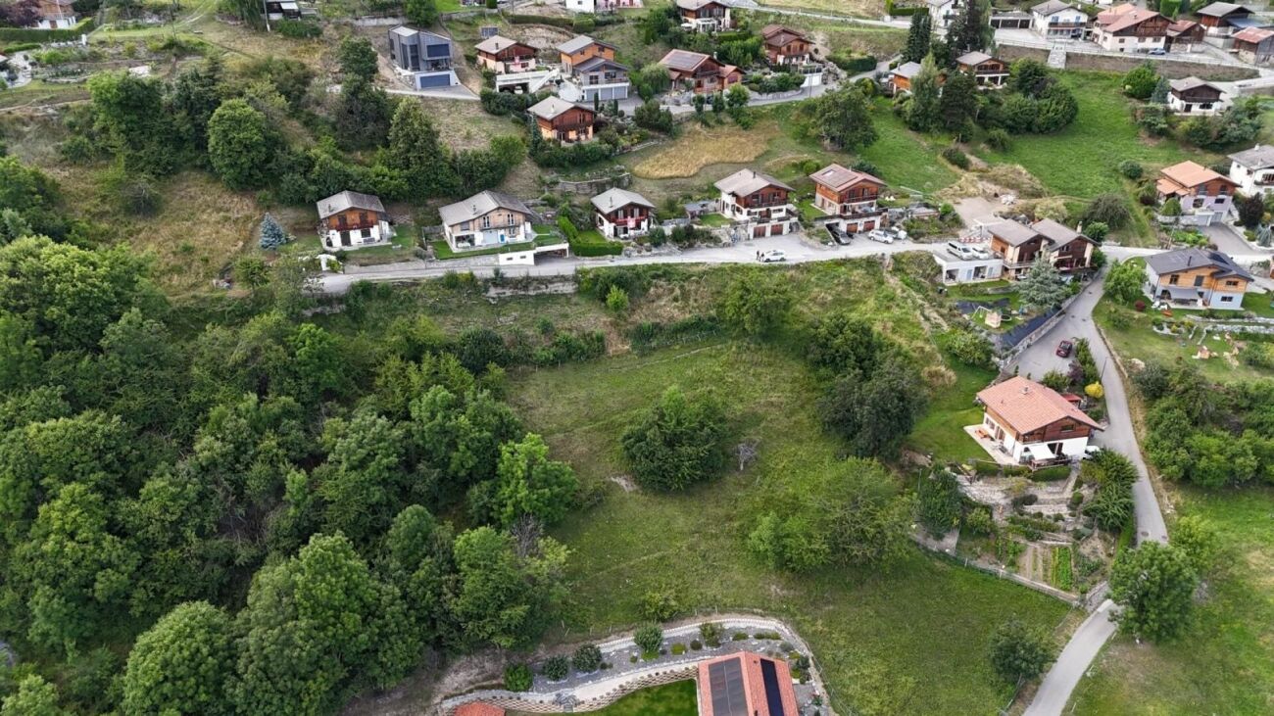
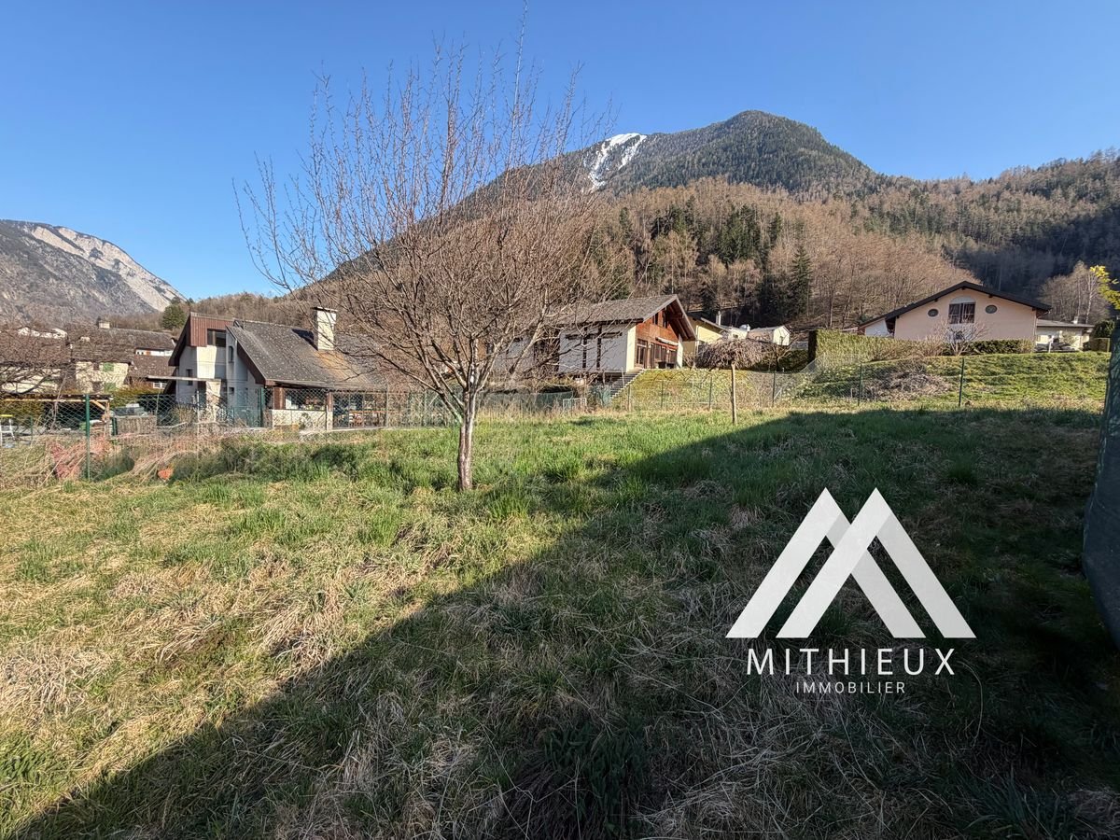
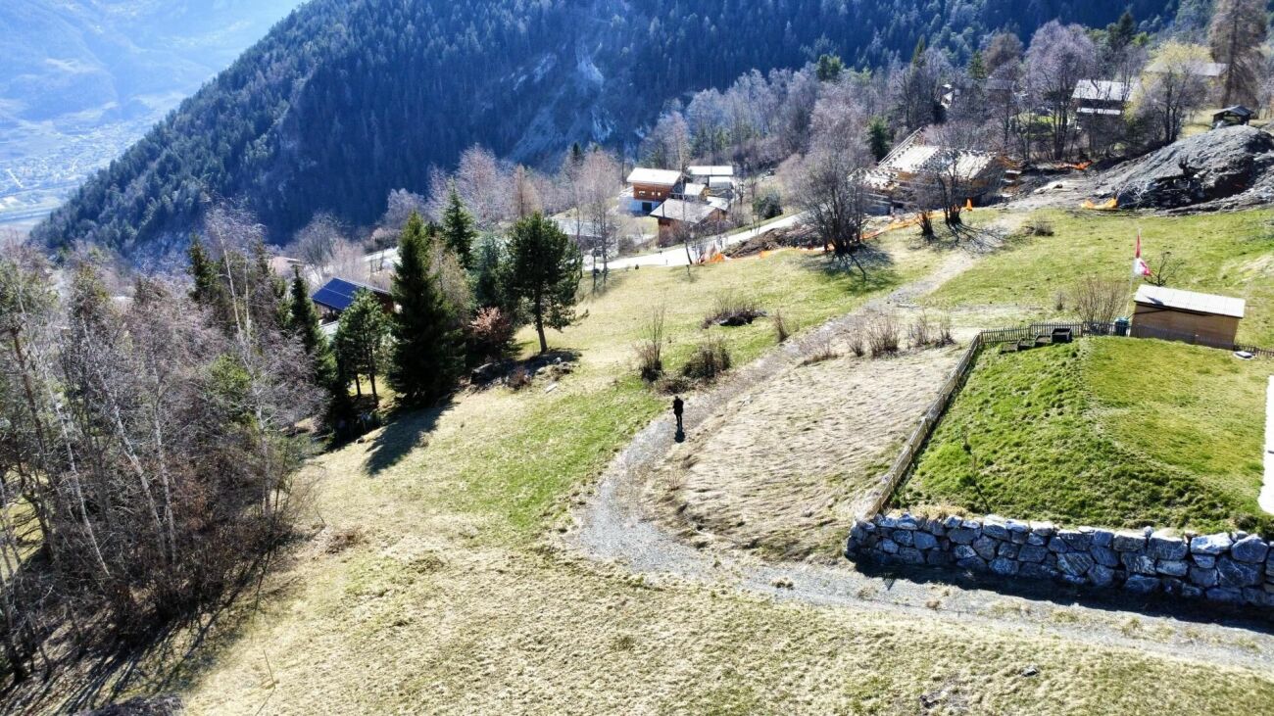
In a quiet neighborhood and close to schools and the village center, for sale different building plots in the village of Vérossaz, 15 minutes from the Bex highway exit. These plots are ideal for building an individual family home. The plot is sold with a turnkey construction of a wooden frame house by a renowned company in the region. The project and architecture can be completely adapted to the buyer's desires. The choice of design and finishes is up to the buyer (kitchen, tiles, painting, etc.). The sales conditions are • Individual villa • IBUS coefficient: 0.5 • Equipped land -> plot area 420 to ~650 m2 • Minimum budget for the purchase of the land and the construction of the house ~CHF 1'000'000.- for a standard house of about 140 m2 habitable Vérossaz is located on a plateau above St-Maurice in the Valaisan Chablais between Lake Geneva and Martigny in the Rhone Valley. The view is breathtaking over the Rhone Valley and the surrounding mountains. Less than 15 minutes from the Bex highway exit and the city center of Monthey, the municipality of Vérossaz is part of the district of St-Maurice in Valais. Canton which is renowned for its numerous social advantages and modest taxes (health insurance, vehicle tax, capital benefits and other taxes). This municipality offers many advantages for families.Do you want to get more information, visit it? Contact me by phone, email or visit us (by appointment) at one of our agencies in the Chablais (Collombey-Muraz or Torgon) and we will be happy to inform you. Find all our properties on www.valimmobilier.ch - free estimate of your property, professional, bright and high-quality photos, 3D photography, aerial photos and optimal property enhancement.

  • View
Yves Parvex

Yves Parvex

Courtier agréé et responsable des agences du Chablais

1 / 8
CHF 450,000.–
1946 Bourg-St-Pierre

Immeuble mixte à rénover, avec restaurant + chambres à Bourg-St-Pierre (VS)

À l'entrée du Valais depuis l'Italie, sur l'axe du Grand-St-Bernard reliant la Suisse à l'Italie, cet immeuble mixte de 434 m² utilisables offre un réel potentiel d'exploitation commerciale et d'hébergement.Le bâtiment est composé de deux étages offrant un fort potentiel d'exploitation commerciale, touristique ou d'hébergement.Localisation : Bonne visibilité, passage routier permanent (voitures, bus, camions, touristes), proximité immédiate du tunnel Gd-St-BernardRez commercial (env. 144 m²)Ancien café-restaurant/bar avec cuisine, salle, WC, espace de vente et vitrine. Idéal pour restauration, vente locale, bar, commerce de transit, concept food, etc.Étage (env. 125 m²)6 chambres (dont 2 avec salle de bain privée), douches communes, balcon. Possibilité d'hébergement touristique, chambres d'hôtes, logement du personnel ou transformation en logement privé.Sous-sol / annexe (env. 165 m²)Garages, carnotzet, buanderie, locaux techniques.Équipements : électricité, eau, téléréseau, évacuation eaux usées. Chauffage électrique (à remplacer). De nombreuses places de parc sur la parcelle.Idéal pour : restaurateur, investisseur, société touristique, entrepreneur, exploitation commerciale + hébergement.Prix attractif : CHF 500'000.Contact pour visite sur demande.-Am Eingang des Kantons Wallis aus Italien kommend, direkt an der Verkehrsachse des Grossen St.-Bernhard, welche die Schweiz mit Italien verbindet, bietet dieses gemischt genutzte Gebäude mit 434 m² Nutzfläche ein grosses Potenzial für Gewerbe- und Beherbergungszwecke.Das Gebäude umfasst zwei Etagen, die sich sehr gut für eine gewerbliche Nutzung, touristische Aktivitäten oder Beherbergung eignen.Lage: Sehr gute Sichtbarkeit, starker Durchgangsverkehr (Autos, Busse, Lastwagen, Touristen), unmittelbare Nähe zum Tunnel Grosser St.-Bernhard.Erdgeschoss (ca. 144 m²)Ehemaliges Café-Restaurant/Bar mit Küche, Gastraum, WC, Verkaufsbereich und Schaufenster. Ideal für Gastronomie, Verkauf lokaler Produkte, Bar, Durchgangsbetrieb, Food-Konzept usw.Obergeschoss (ca. 125 m²)6 Zimmer (davon 2 mit eigenem Badezimmer), Gemeinschaftsduschen und Balkon. Ideal für touristische Unterkunft, Gästezimmer, Personalunterkunft oder Umnutzung zu privaten Wohnungen.Untergeschoss / Nebentrakt (ca. 165 m²)Garagen, Keller/Carnotzet, Waschküche und Technikräume.Ausstattung: Strom, Wasser, Kabelfernsehnetz, Abwasseranschluss. Elektroheizung (ersetzungsbedürftig). Zahlreiche Parkplätze auf dem Grundstück.Ideal für: Gastronomen, Investoren, Tourismusunternehmen, Unternehmer, gewerbliche + touristische Nutzung.Attraktiver Preis: CHF 500000.Besichtigung auf Anfrage.-At the entrance to Valais when coming from Italy, on the Grand-St-Bernard route linking Switzerland and Italy, this mixed-use building with 434 m² of usable surface offers strong commercial and accommodation potential.The property includes two floors suitable for commercial use, tourism activities, or lodging.Location: Excellent visibility, constant traffic flow (cars, buses, trucks, tourists), immediate proximity to the Grand-St-Bernard tunnel.Ground floor (approx. 144 m²)Former café-restaurant/bar with kitchen, dining area, WC, sales area, and display window. Ideal for food service, local products, bar, transit commerce, food concept business, etc.Upper floor (approx. 125 m²)6 rooms (including 2 with private bathrooms), shared showers, and balcony. Perfect for tourist accommodation, guesthouse, staff housing, or conversion into private apartments.Basement / Annex (approx. 165 m²)Garages, cellar/carnotzet, laundry room, and technical rooms.Facilities: Electricity, water, cable network, wastewater connection. Electric heating (needs replacing). Ample parking spaces on the property.Ideal for: restaurant operators, investors, tourism companies, entrepreneurs, commercial + lodging projects.Attractive price: CHF 500,000.Contact us
1 / 4
CHF 625,000.–
Chemin de Mailand 49, 1941 Val de Bagnes

Building plot, an opportunity to seize!

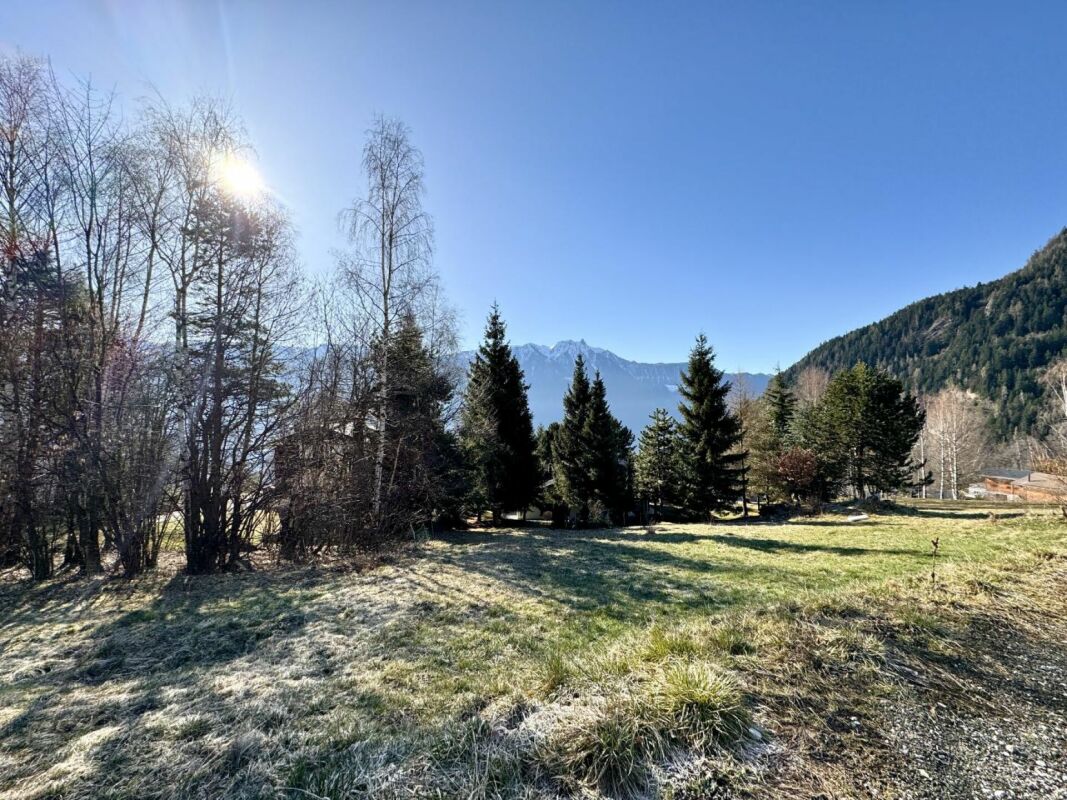
You dream of building your own home Privileged location: located in Vollèges in a quiet and sunny neighborhood, this plot offers an ideal environment to concretize a life project. It benefits from a beautiful unobstructed view of the Entremont, while remaining close to amenities, about 5 minutes by car from the school, shops, health center, train/bus.Vollèges is a village in the Val de Bagnes, ideally positioned between Verbier-Sembrancher-Martigny and under the Mont-Chemin forest reserve.It's an ideal place for family life: sunshine, nature, and tranquility. CharacteristicsSurface of approximately 746 m²Sold with project or with complete freedom of constructionExceptional situation with magnificent view of the EntremontQuick access to main axes, all year roundConstruction possible only for main residence for persons domiciled in Switzerland.Not saleable to persons domiciled abroadSituationVillage of Vollèges, municipality of Val de Bagnes, canton of Valais.School, shops, health center, and Etiez station within a radius of about 5 minutes by carAccess to Verbier / Bruson ski resorts in 20 minutes and to the cable cars to reach Verbier / Bruson in 10 minutesAccess to Vichère / La Fouly / Champex-Lac ski resorts in about 20-25 minutes by carHighway in Martigny in about 20 minutes by carGrand-Saint-Bernard tunnel in about 30 minutes by carHiking trail start in the villageFor more photos, details on the construction project or any other document, we remain at your disposal to meet your expectations. The information is given for information purposes - not contractual

Travel time
-
1 / 8
CHF 975,000.–
1872 Troistorrents

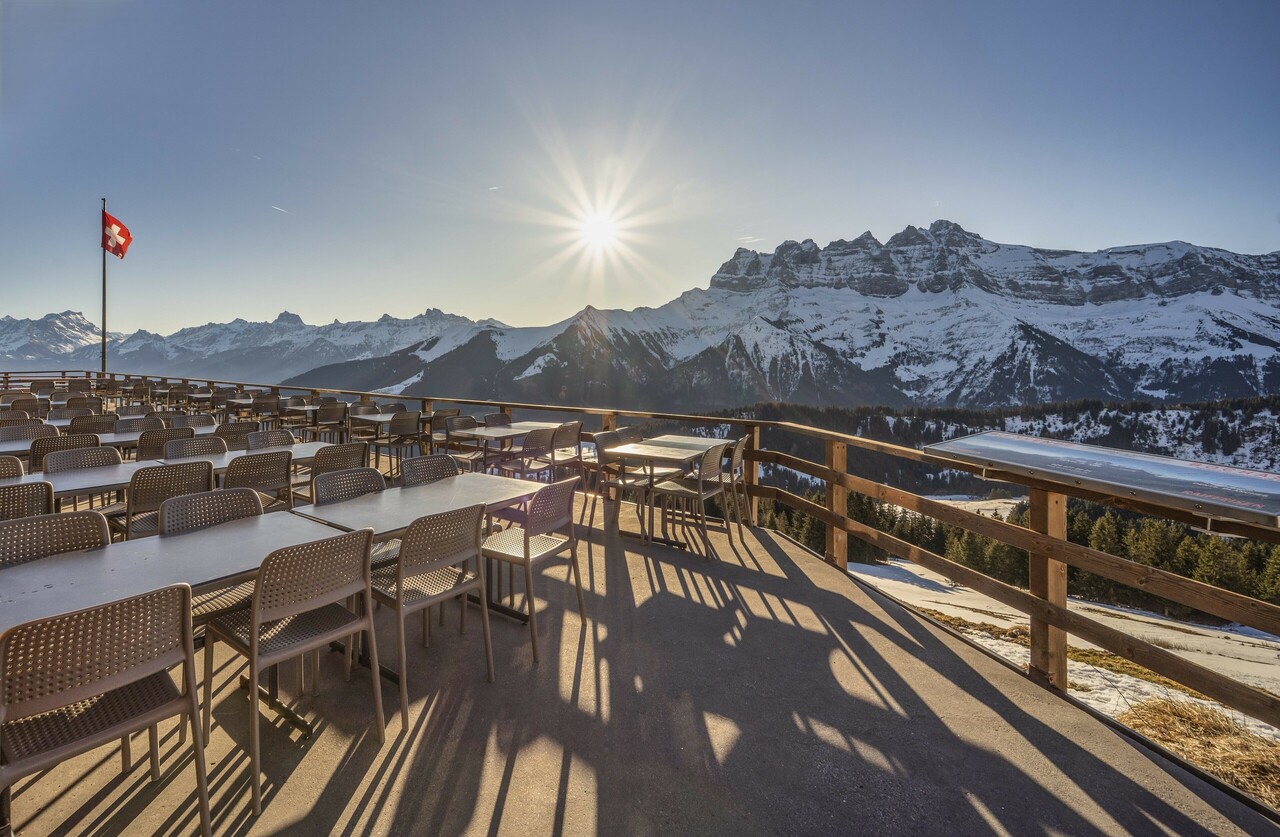
RESTAURANT ON THE SLOPES - TERRACE WITH VIEW OF DENTS-DU-MIDI - EXCLUSIVITY

Located in the Portes du Soleil ski area, between Champoussin and Morgins, this restaurant benefits from a unique location, offering an unobstructed view of the Dents-du-Midi. Enjoy exceptional sunshine throughout the day and a vast terrace perfect for outdoor meals with a breathtaking view. This idyllic spot is ideal for ski enthusiasts, but also for hiking and mountain biking enthusiasts. It offers an unforgettable Alpine experience in the heart of one of Europe's largest ski resorts, both in winter and summer. The building offers a total area of approximately 500m2. Built in 1972, the place has since benefited from numerous renovations, including:+ 2025: Fire safety standards + 2021: Roofing + 2021: Insulation + 2021: Interior carpeting + 2021: Interior furniture + 2019: Waterproofing + 2019: Terrace slab + 2019: Toilets (2 women's toilets, 1 men's toilet, and 1 urinal) + 2012: Heating + 2012: Windows + 2012: Electrical installation The upper ground floor comprises a main entrance with a vestibule, offering a welcoming first impression. The dining room, bright and spacious, has a capacity of approximately 120 seats and benefits from direct access to the panoramic terrace. The professional kitchen, fully equipped, allows for optimal exploitation of the establishment. This level also includes quality sanitary facilities, with three toilets (two for women, one for men) as well as a urinal and a sink area. The large, southeast-facing terrace has a capacity of 120 seats and offers an unobstructed view of the Dents-du-Midi. This is the perfect spot to enjoy a meal or a drink during a day of skiing, hiking, or mountain biking. The lower ground floor offers great flexibility for the use of spaces. It currently has four offices/rooms. This level also includes a separate toilet, two independent showers, a technical room/boiler room/laundry room, as well as a corridor with external access. A large storage area includes several cellars and storage rooms with external access. These spaces allow for easy storage of all necessary items for the restaurant operation. The lower ground floor offers interesting development potential. According to the commune's information, the current allocation is a building partially used for residential purposes and another building for tourist accommodation. The canton remains the competent authority for any application, given that the parcel is located in an agricultural zone. The establishment benefits from numerous external parking spaces, easily accessible by road (outside the ski season). During the winter season, customers reach the restaurant by ski or snowshoes. The necessary furniture and equipment for the restaurant operation are left to the buyer's discretion. Information about the establishment's turnover can be provided upon request. Located at an altitude of approximately 1,750m, the restaurant is situated between the villages of Champoussin and Morgins in the Portes du Soleil ski area, one of the largest ski resorts in Europe with approximately 650km of slopes. A chairlift and several ski slopes pass just in front of the establishment, ensuring good visibility. The panoramic terrace also attracts customers looking for a short break with an exceptional view. This rare property constitutes a genuine opportunity within the Portes du Soleil ski area. An ideal place for the operation of a mountain restaurant with great development potential in an exceptional natural setting. CONSTRUCTION + Type: Mixed structure (masonry and wood) + Windows: Wood double glazing + Roofing: Corrugated iron with snow stop + Exterior doors: Wood shutters + Heating: Gas heating with radiators LAYOUT Upper ground floor + Main entrance with vestibule + Dining room (capacity for approximately 120 people)

1 / 7
1 roomCHF 2,200.–
1907 Saxon

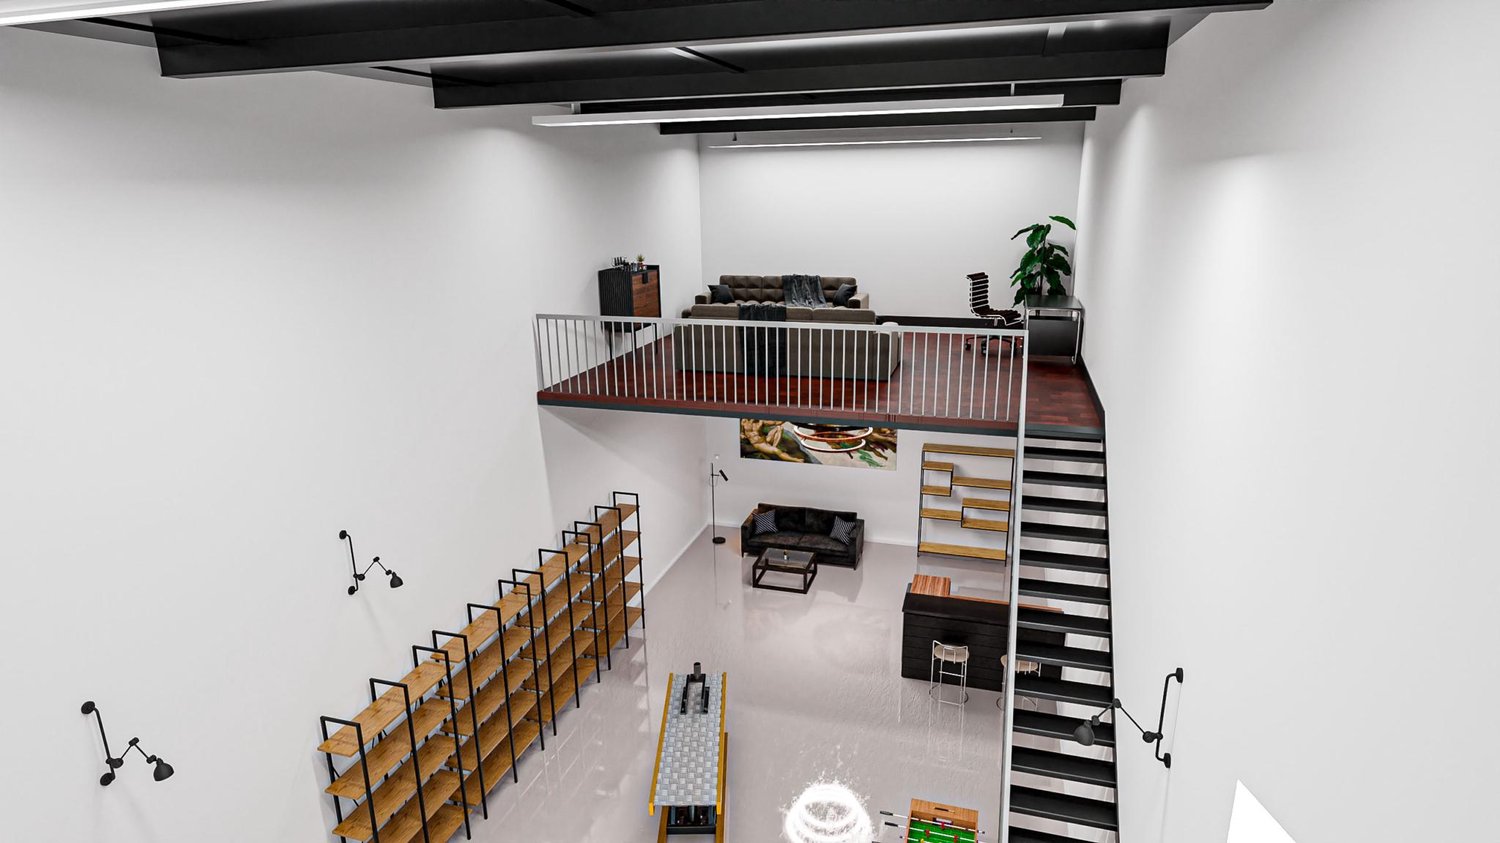
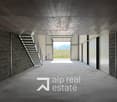
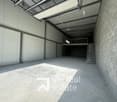
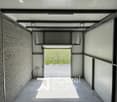
Modular space of 160m² - Flexibility & strategic accessibility A9

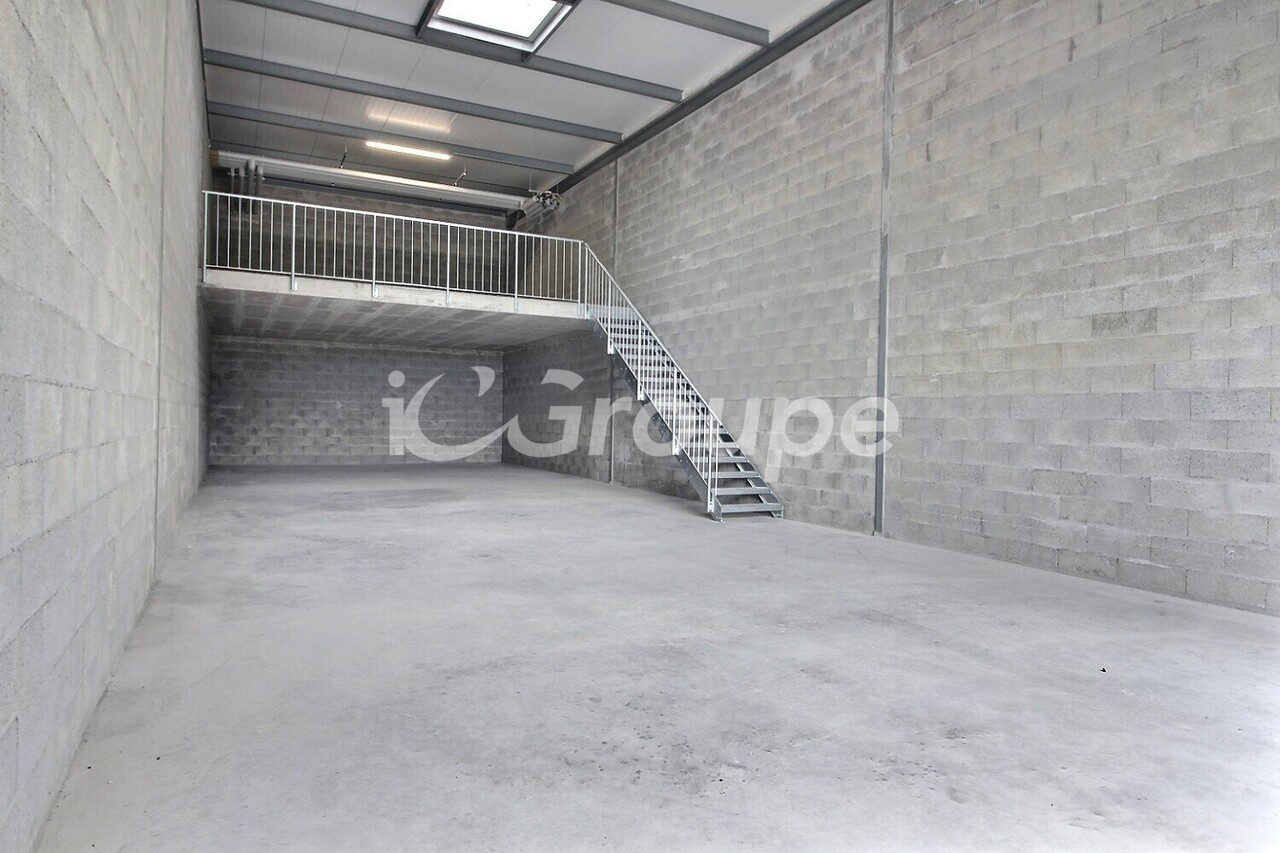
Are you looking for a flexible space for your professional or personal projects?These boxes can meet your needs thanks to a multitude of possibilities: workshop, office, artisanal or commercial spaceThe premises are located next to the cantonal road and just a few minutes from the A9 motorway, in an economic area in full expansion (IKEA/Hornbach/Coop/McDo). The premises combine accessibility, quality of construction and potential for exploitation.6 lots are available to date.Do you need a more optimized space? Opt for a 104 m² box with a convertible mezzanine of 40 m², ideal for moderate-sized projects or specific needs.Key points:- Ideal setting for any type of activity: Independent, SME, artisan, e-merchant, collector, etc..- Floor area of approximately 130m², with a usable mezzanine of 50m² to optimize volumes (180m² of total surface area)- Height under ceiling of 5.30 meters- Concrete floor for a floor load of 500kg/m²- Useful height and Hörmann sectional door to facilitate truck access- Included equipment: 16A three-phase electrical panel, water pre-installation, telephony- Photovoltaic panels to reduce electricity consumption- Possible display on the glass door, mailbox service, fiber optic available as an option- Accessibility all year roundEach box has 3 parking spaces (CHF 60.-/unit/month) in addition to and obligatory. Possibility to rent additional parking spacesContact us now to learn more or plan a visit.Possibility to combine several units for larger projects
1 / 10
16 roomsCHF 1,830,000.–
1872 Troistorrents

Mixed building in Troistorrents - 12 apartments and 1 commercial unit

Located on a prime site for the region, on a sunny plot, in immediate proximity to all amenities and just a quarter of an hour from the Portes du Soleil (cable car and gondola lift), this historic chalet seduces with its many advantages. This building offers the following characteristics: - 11 apartments (6 studios and 5 two-room apartments), all rented - An apartment attached to the commercial unit (2 rooms, ~60m2) - A restaurant (~130m2) - A large, paved outdoor parking lot (~20 spaces) The property extends over a plot of ~1'500 m². KEY FIGURES - Rental status: 93'650 - Gross yield: ~5%, improvable Out of 13 units, 11 apartments are rented and 2 are made available free of charge (the restaurant and the apartment - possible improvement of the yield). PARTICULARITIES - Ideal location, in the heart of the village, quiet and close to all amenities - High demand for rental apartments in this sector, ensuring the yield - Interesting and improvable rental yield TROISTORRENTS Linking the plain and the mountain, Troistorrents is a very active municipality in the Val d'Illiez. With all the necessary infrastructure (nursery, primary and secondary schools, nursing home, etc.) and a rich associative life, Troistorrents also benefits from the shops as well as the social and cultural life of the neighboring town of Monthey. Troistorrents is very well served by public transport, particularly thanks to the AOMC, the train connecting Aigle to Champéry via Monthey. Close to the Portes du Soleil ski resorts, Troistorrents offers a pleasant living environment between winter sports, outdoor activities, and proximity to economic activity. SALES DOSSIER FOR INVESTORS We invite you to contact us to access the complete sales dossier. !!! MORE DETAILS AND SIMILAR PROPERTIES DIRECTLY ON TWIXY.CH

1 / 9
CHF 170,000.–
1932 Les Valettes (Bovernier)

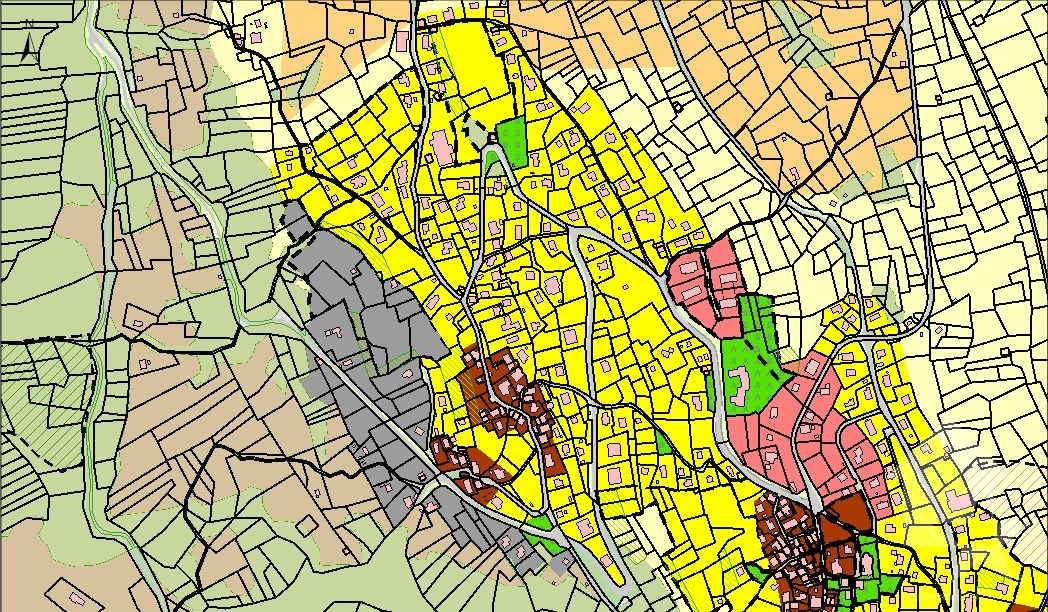
Building plot - R2 residential area with low density - Bovernier

Located in a villa district in Bovernier, plot No. 535 represents an interesting opportunity for the realization of a residential project. With a current area of 425 m², an ongoing project to modify the parcel will increase the area to approximately 482 m², offering better optimization of the building potential.Allocation and regulationThe property is located in the R2 zone - low density, according to the communal regulations.Allocation: • Housing: authorized • Artisanal/commercial activities: not authorized Main parameters: • Usage index (IUS): 0.30 • Construction order: dispersed • Number of levels: 2 • Maximum height: 9 m • Distances to limits: 3m - 1/3 H (in front: 2/3 H) • Roof: pitched or flat roof allowed • Soil occupation coefficient (COS): 0.40 These provisions allow for the construction of an individual villa in a high-quality residential area.SituationThe plot benefits from a quiet location in an environment mainly composed of villas, while remaining close to communication axes. The project to modify the boundary with the neighboring plot aims to improve the configuration of the land and its exploitation potential.Key advantages • Low-density residential area (quality of life) • Optimized area of 482 m² (ongoing project) • Good potential for a villa • Quiet and established neighborhood • Clear and favorable construction parameters Price: CHF 170'039.00ContactFor any additional information or to organize a visit on site, we remain at your disposal.

Suggested properties for you based on search results