124 results - All Listings: District Luzern-Land

1 / 9
  • Parking space
  • Garage
  • Elevator
  • +4
160m²CHF 950,000.–
6033 Buchrain

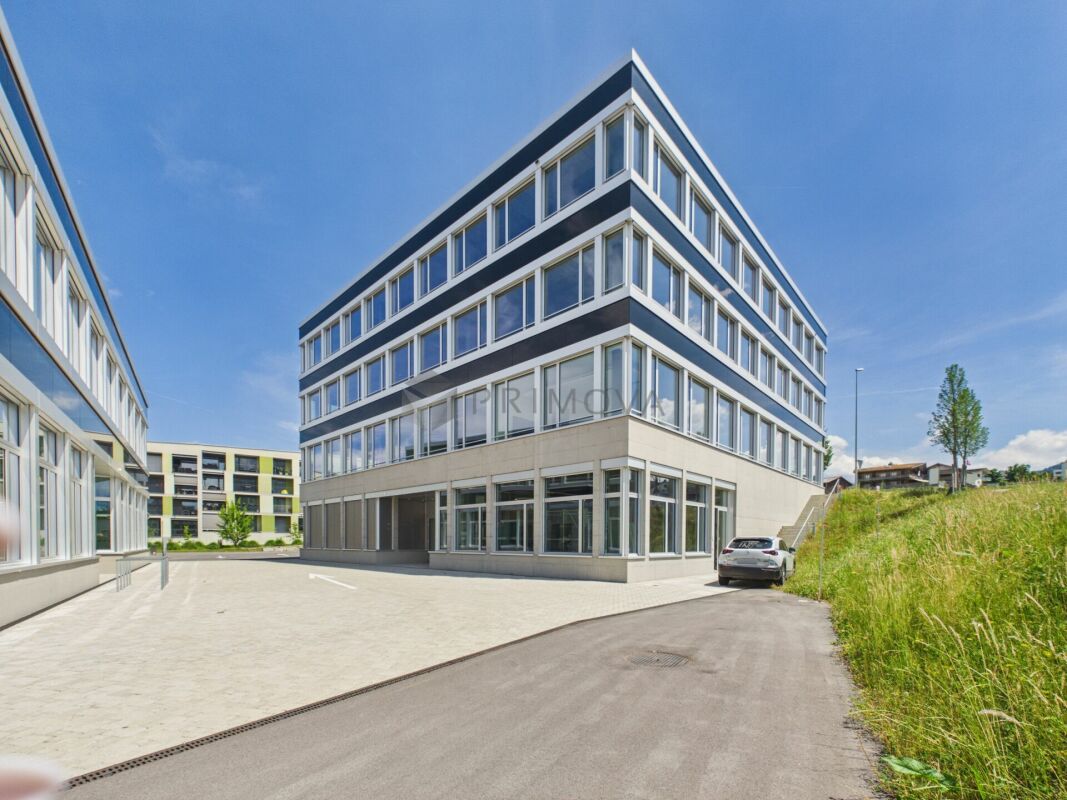
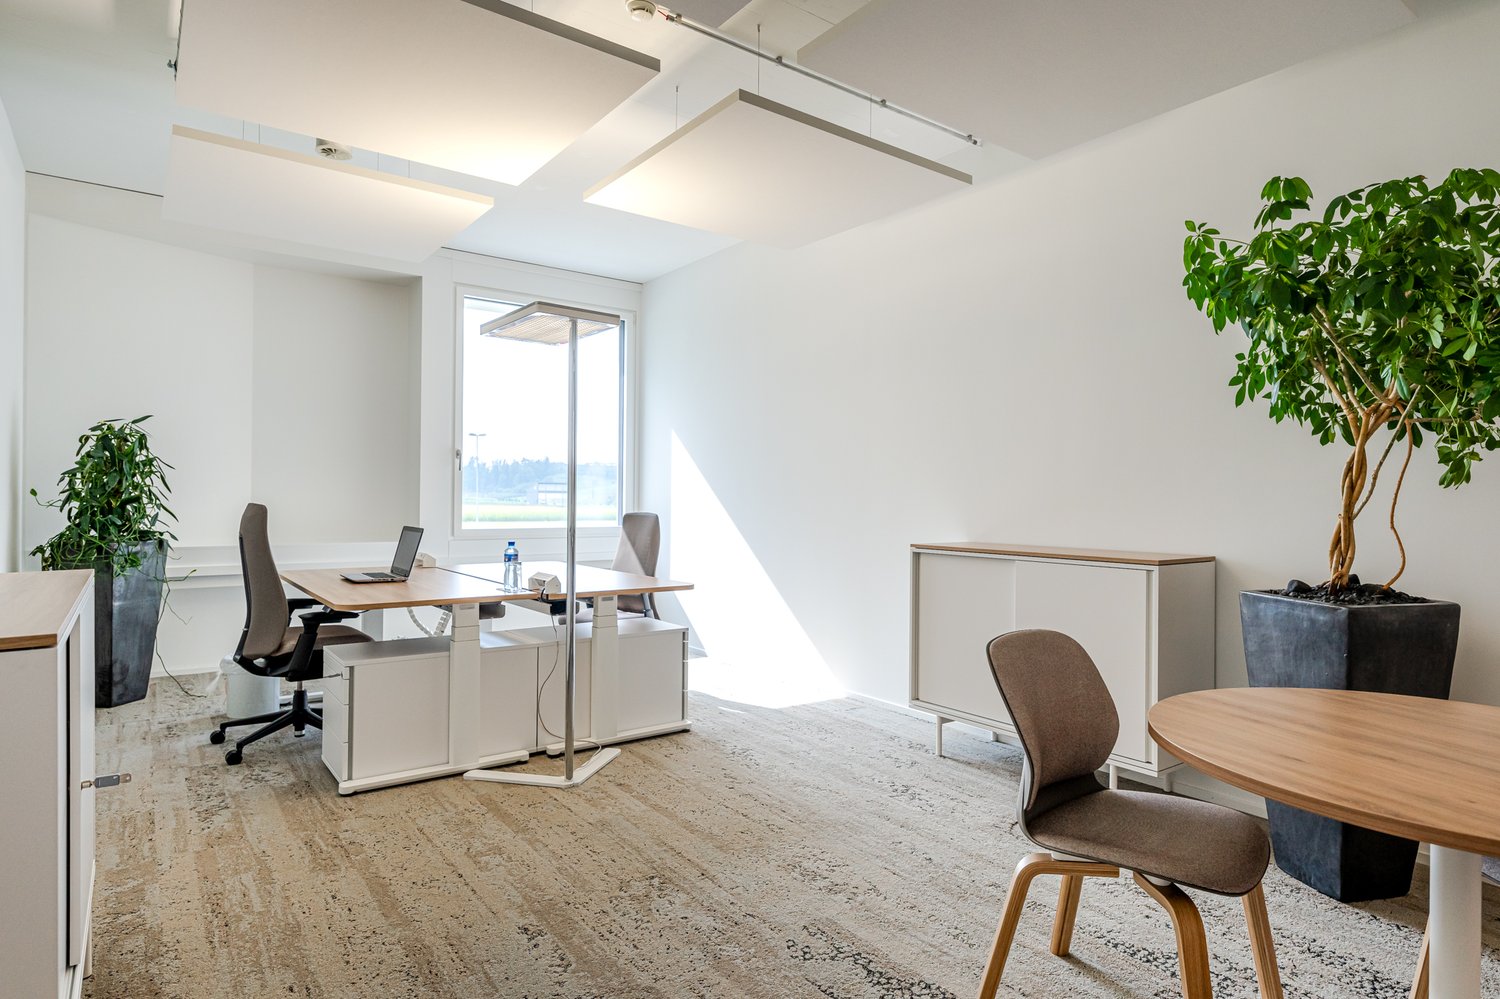
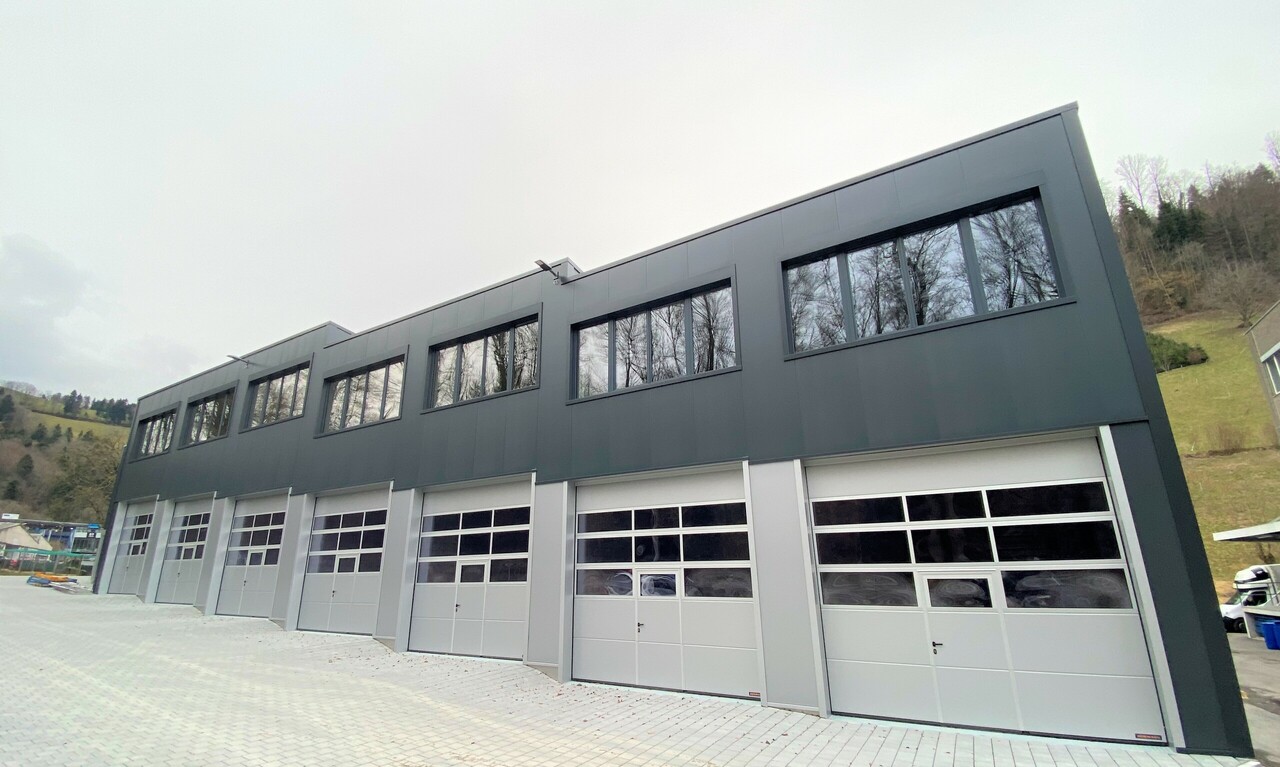
A lot of space for your visions: new all-rounder space in the heart of Buchrain

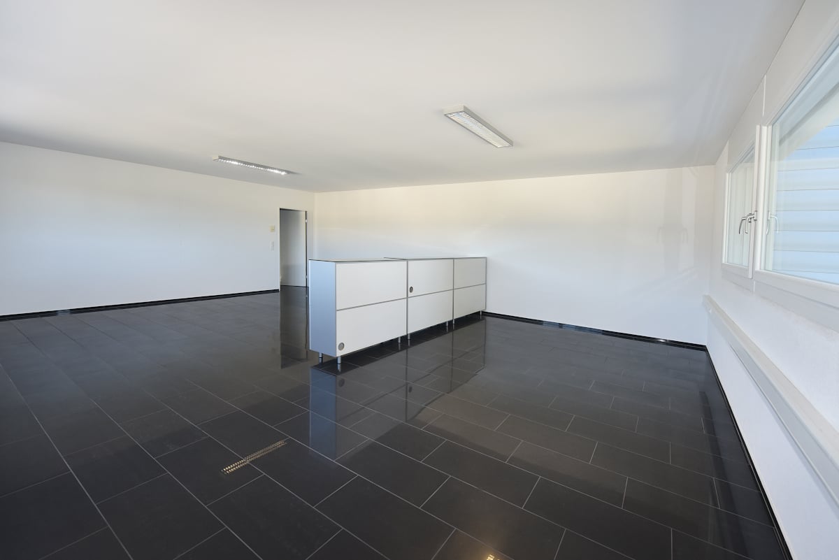
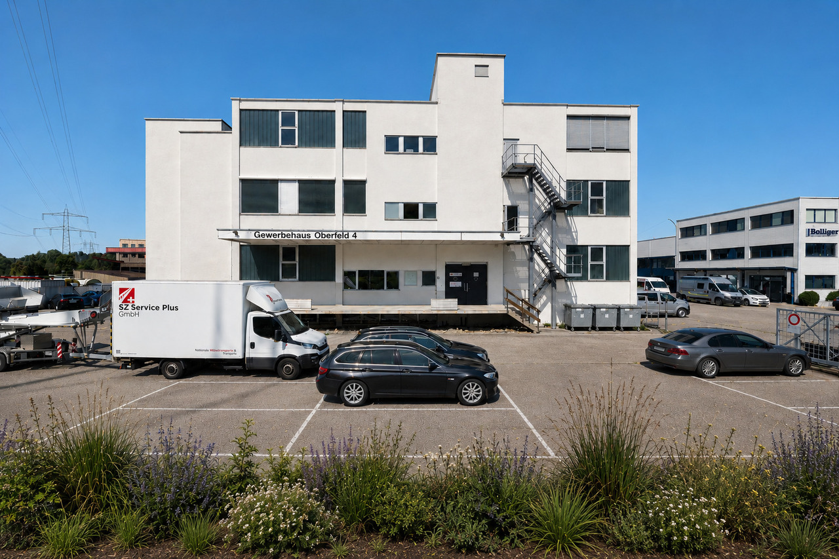
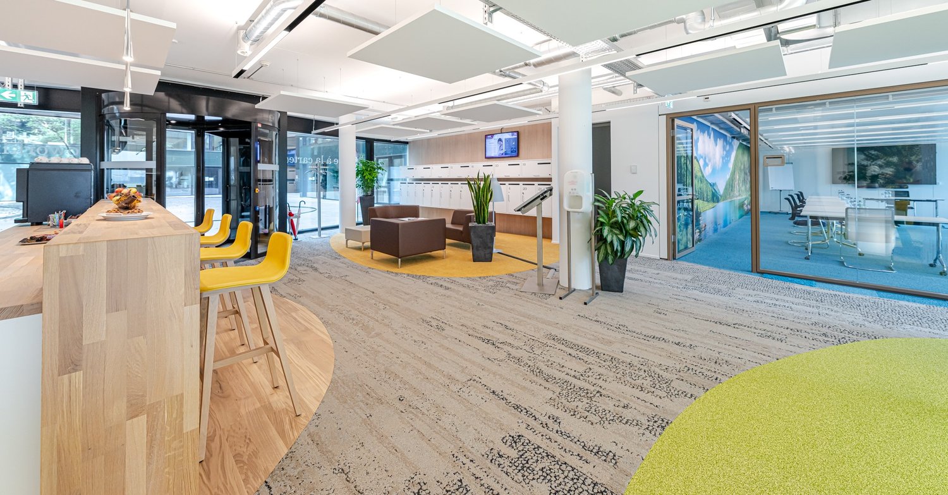
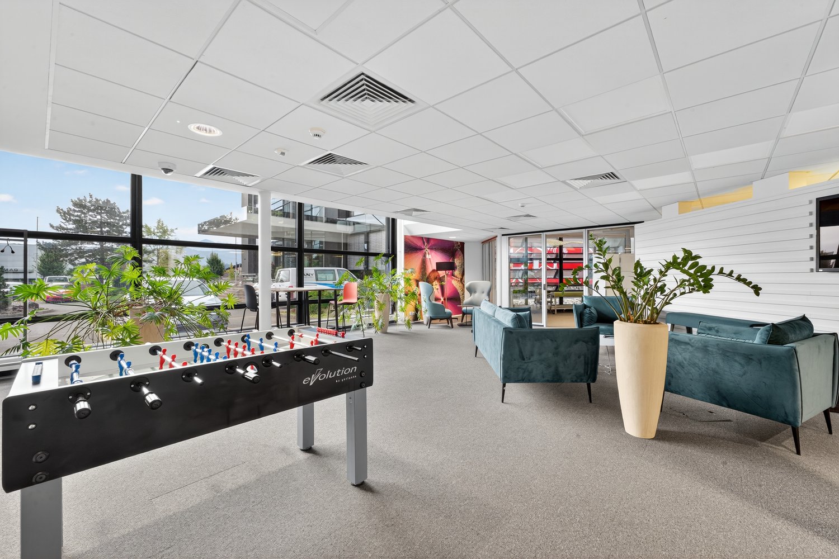
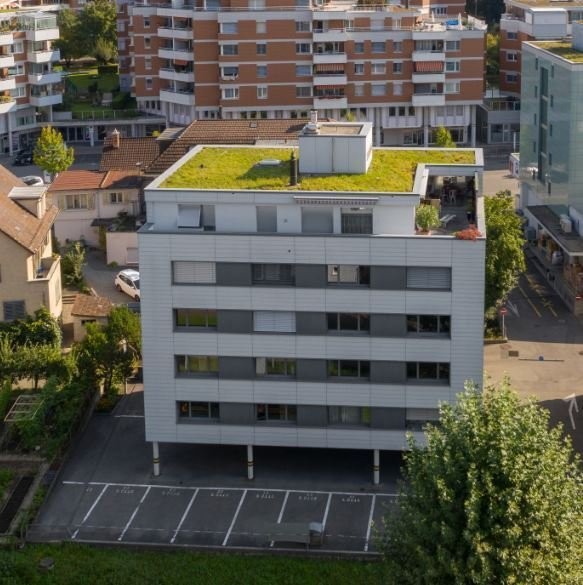
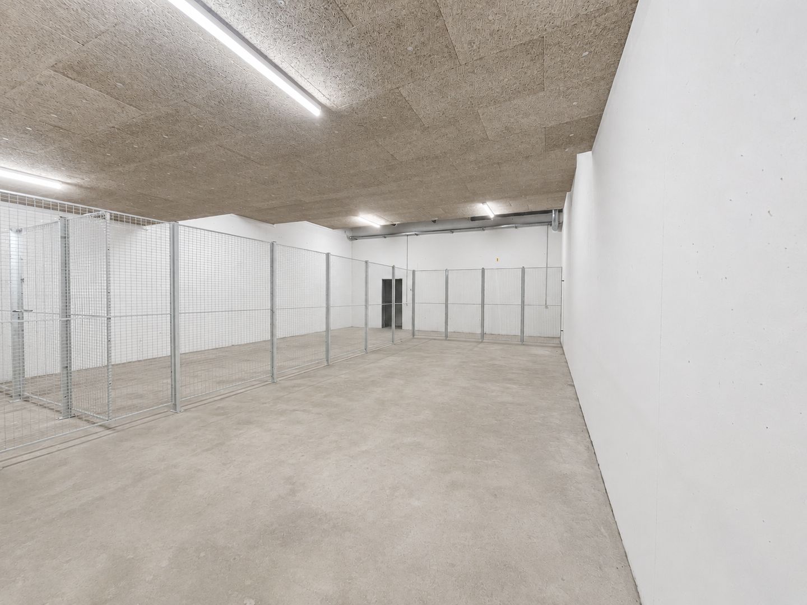
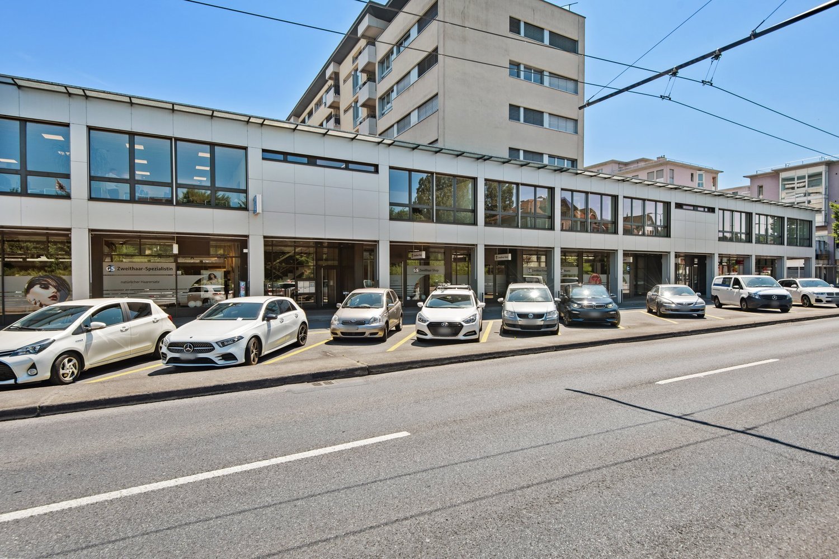
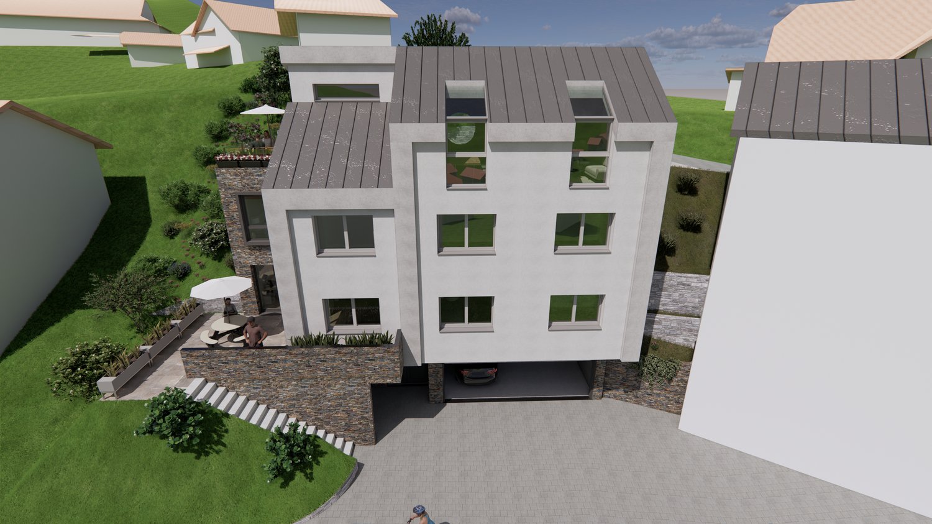
Success stories begin where inspiration meets functionality. On the ground floor, a 160 m² large, bright commercial space awaits you, ready to bring your business dreams to life. Whether as a representative company headquarters, stylish studio, innovative practice, or inviting sales space, you set a clear statement for quality, modernity, and success here. As soon as you enter the room, you can feel the special atmosphere. Floor-to-ceiling windows flood the space with natural daylight and create an open, inviting ambiance where customers, partners, and employees feel equally comfortable. A modern integrated kitchen also offers the perfect place for creative coffee breaks and team catering. Thanks to the future-oriented Minergie certification, you not only enjoy a first-class, healthy room climate but also benefit from sustainable and energy-efficient construction. Furthermore, the entire area is completely barrier-free and wheelchair accessible, offering an open and heartfelt welcome to absolutely everyone. The location also leaves nothing to be desired and scores with optimal visibility and accessibility. The bus stop located directly in front of the building ensures perfect connections to public transport, while drivers are also well taken care of: three comfortable parking spaces in the underground garage and a practical outdoor parking space belong exclusively to the property.The following highlights are offered by this property: • New building (2024), modern architecture, and top construction quality • 160 m² flexibility, freely designable space for every business concept • Floor-to-ceiling windows for maximum visibility and brightness • Minergie-certified, sustainable, and energy-efficient • Barrier-free on the ground floor for all customers and employees • Modern kitchen perfectly integrated • Public transport connection: bus stop directly in front of the house • Four parking spaces, three underground parking spaces, and one outdoor parking space included • Representative location with strong presence outside • Future-proof investment, acquisition of high-quality property in an attractive location • Exclusive brokerage fee A space like this is much more than just a property, it's the foundation for your next big milestone. Feel the potential of this space for yourself and be inspired by a personal viewing. We look forward to opening the doors to your business future for you!

  • Parking space
  • Garage
  • Elevator
  • +4
Nadine Figueiredo

Nadine Figueiredo

Immobilienberaterin

  • modern house, multiple levels, large windows, swimming pool, balcony, mountain view
  • Modern house with brown exterior, large driveway, green car parked, surrounded by greenery, mountain view
  • modern interior, wooden ceiling, brick wall, glass railing, rug, couch, table, chairs, skylight, ocean view
  • modern kitchen with large island, black countertops, wooden cabinets, large windows, glass doors, living room with couch, rug, and table
  • large bathtub, large window, wooden floor, modern design, lake view
  • wooden floor, wooden ceiling, large windows, outdoor seating, coffee table, lake view, mountains view
1 / 7
CHF 3,600,000.–
Kastanienweg 5, 6353 Weggis

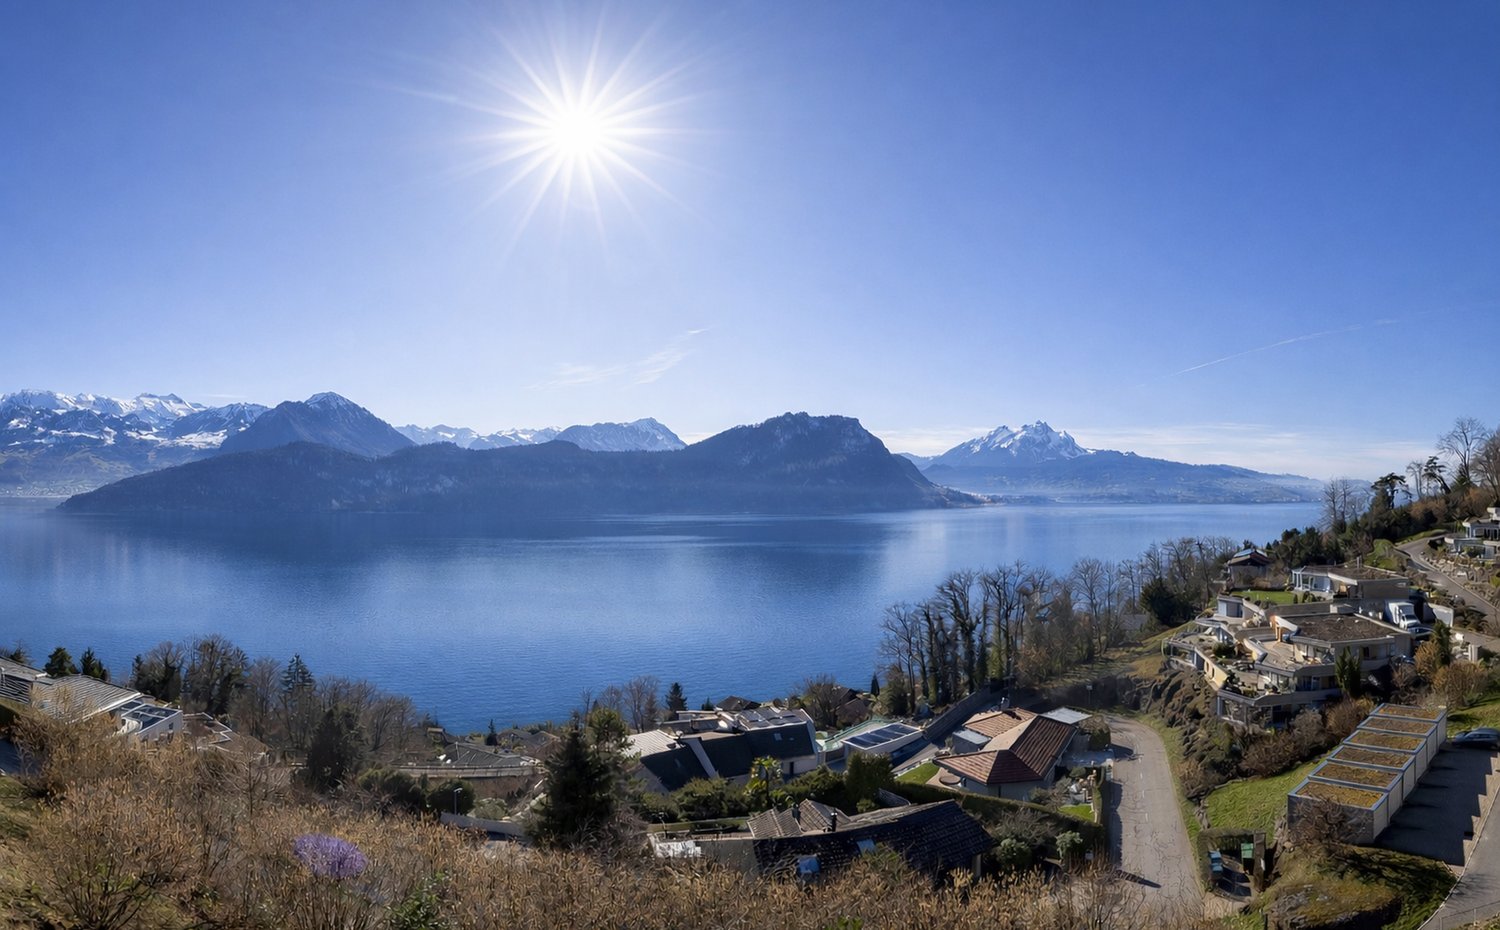
Living above Lake Lucerne - Plot with development potential in Weggis LU

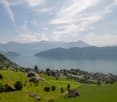
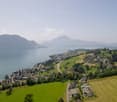
In Weggis, on the sought-after southern slope of the Rigi, two outstanding plots of land with a total area of 1,424 m² await you. This exceptional location combines absolute tranquility, a phenomenal view of Lake Lucerne with optimal sunlight, and evokes feelings of exhilaration.Villa with pool area and bath and guest houseThe villa vision meets the highest standards and blends harmoniously into the landscape. Located on Kastanienweg, the existing property in chalet style is the starting point for the new construction project.The presented villa spans two spacious living floors, all of which impress with a breathtaking view and are designed as "split levels" and adapt to the slope of the terrain. You can expect an exclusive living landscape, partly with impressive room heights and plenty of space for individual design. On the floor below are spacious bedrooms and offices. An open staircase connects the floors.Attractive outdoor areas, designed as garden areas, covered terraces, or loggias, are complemented by a pool area with bath and guest house.Maximum privacy and tranquility were two of the decisive requirements for the concept presented. This exclusive and well-thought-out design underlines the excellent location and creates a harmonious connection between indoor and outdoor life. The building presents itself confidently and solidly, closing off to the east and opening up to the west. This allows you to enjoy breathtaking sunsets on the spacious terrace or various seating areas in an idyllic, private atmosphere. The room program, design, materialization, and architectural expression can be individually adapted. The buyer has the opportunity to further develop the project together with the existing architectural team or to bring in their own specialist partners. This creates a home that is consistently tailored to your personal needs and ideas.ContactContact us to realize your vision of luxurious living in this dream location! We look forward to showing you the potential of the plots on site and introducing you to the villa vision.
Travel time
-
1 / 6
  • Balcony / Terrace
  • Elevator
4 roomsCHF 2,320.–
6048 Horw

SOLID OFFICE SPACE IN THE CITY CENTER

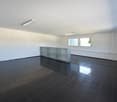
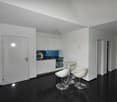
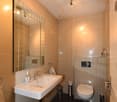
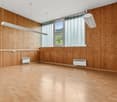
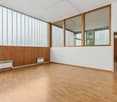
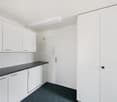
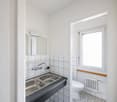
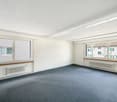
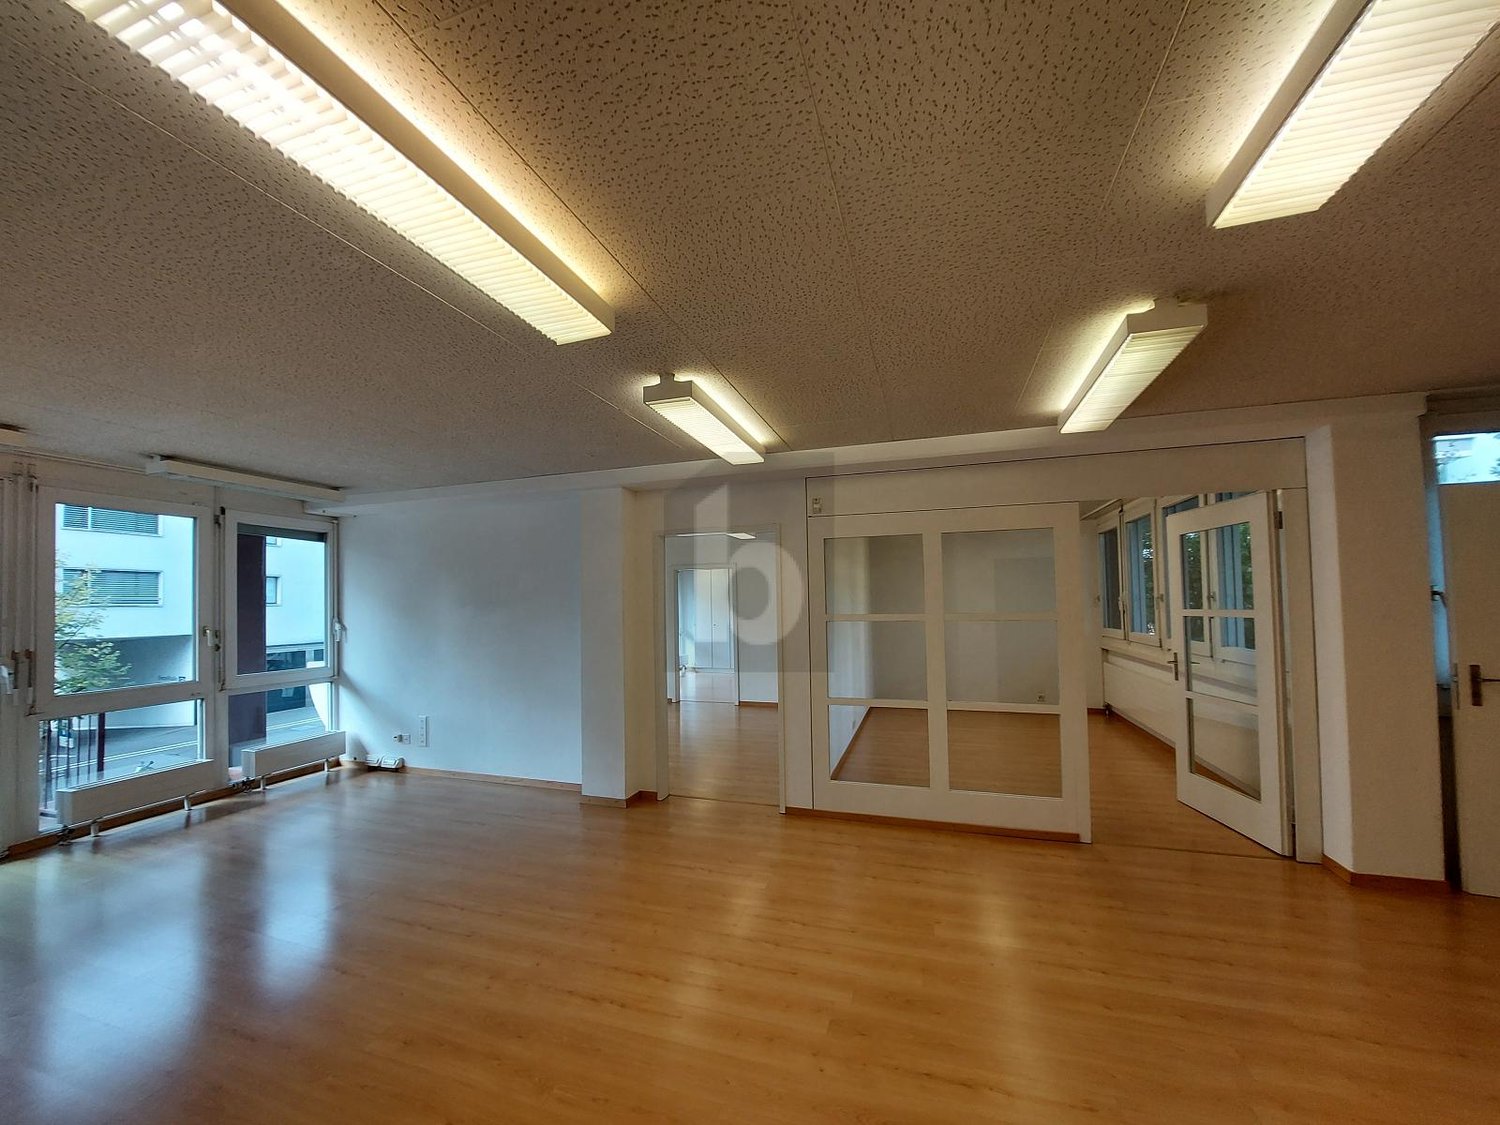
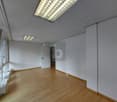
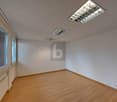
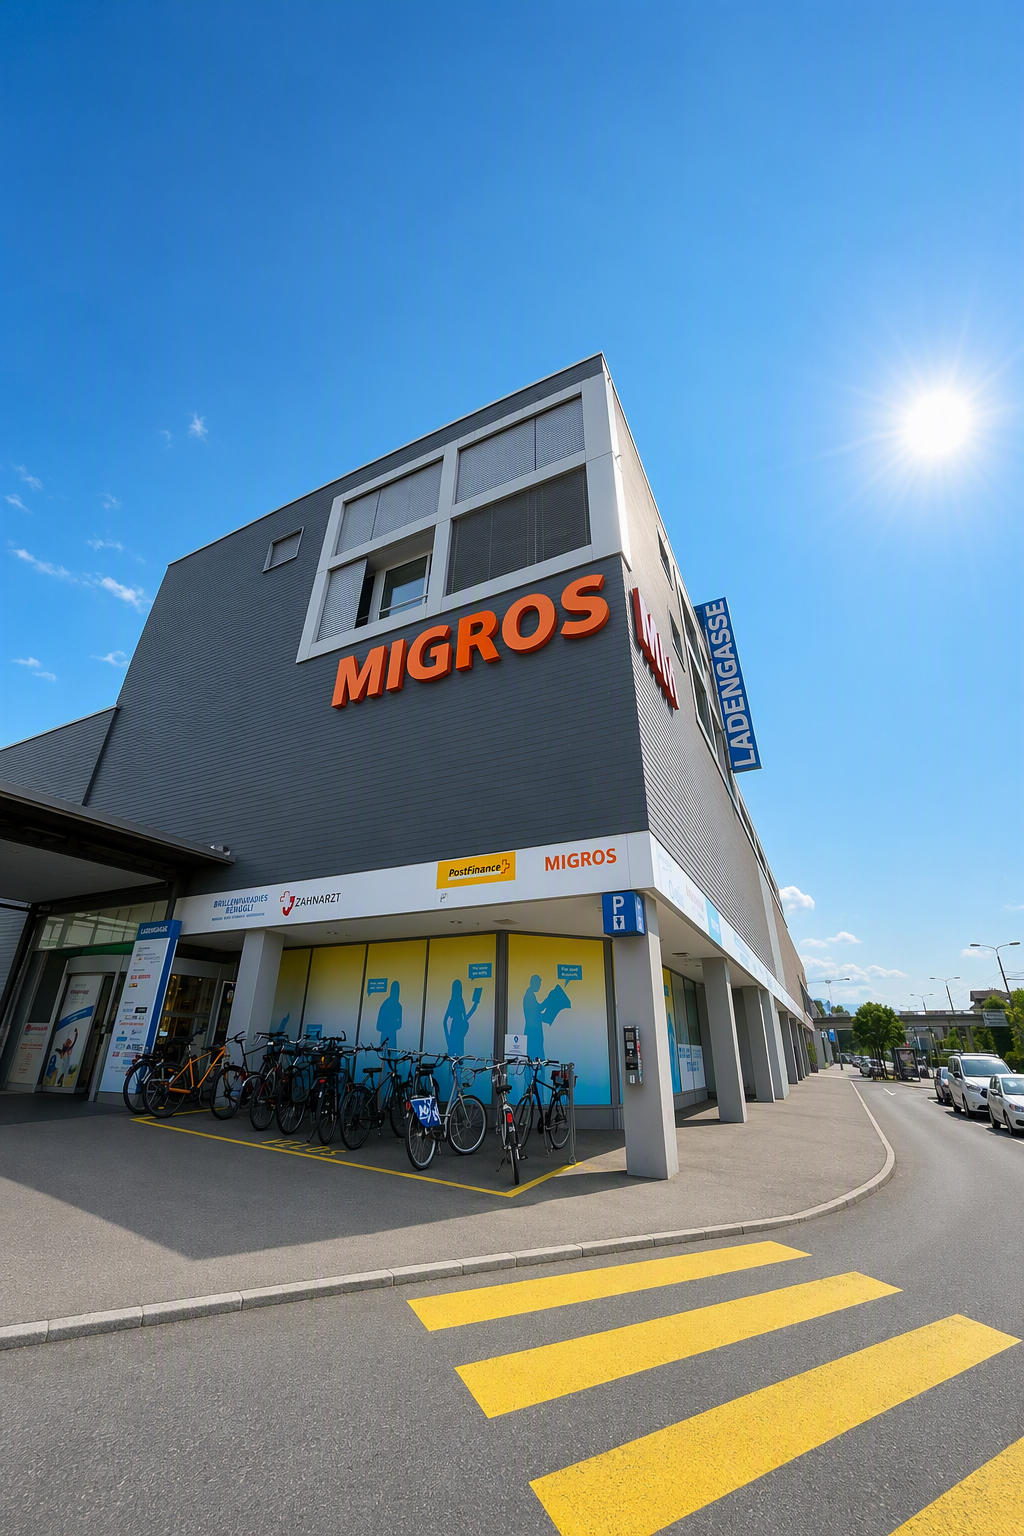
This versatile 4-room office space in the center of Horw (6048) impresses with its central location and very good public transport connections. The practical layout offers ideal conditions for an office, practice, or agency - flexible and pleasant in everyday life. Built-in cabinets provide plenty of storage space, and a separate area is perfect for breaks. Easy-to-maintain laminate flooring. Public free parking spaces for customers are located directly in front of the house. Ancillary costs are annual and based on consumption.This BETTERHOMES offer is characterized by the following advantages:- central location with good public transport connections- in the middle of the city center- built-in cabinets with plenty of storage space available- space for breaks available- practical layout- flexible use possible as an office, practice, or agency- easy-to-maintain laminate flooring- public free parking spaces available for your customers directly in front of the house- ancillary costs annual and based on the tenant's consumption- and, and, and ...Interested? Contact us for a non-binding viewing, also online viewing possible!Not found anything suitable? Over 2,000 more offers at: www.betterhomes.ch - the real estate fair mediatorDo you want to market a property yourself?Take advantage of our know-how: https://www.betterhomes.ch/de/profitierenDo you want to have a property valued?Find out its value now through our free valuation, immediately and non-binding!https://www.betterhomes.ch/de/knowledge/estimationMore detailsLocation: very centralCondition: very well-maintained Bathrooms / wet cells: 1 (1 x sink / toilet)Heating system: oil / radiatorsPublic transport: bus, 110 m / train, 500 mSchools: kindergarten / primary school / secondary school, 400 mShops: Coop, 120 m / Migros / Denner, 350 m

  • Balcony / Terrace
  • Elevator

Suggested properties for you based on search results