96 results - All Listings: District Höfe

1 / 13
Price on request
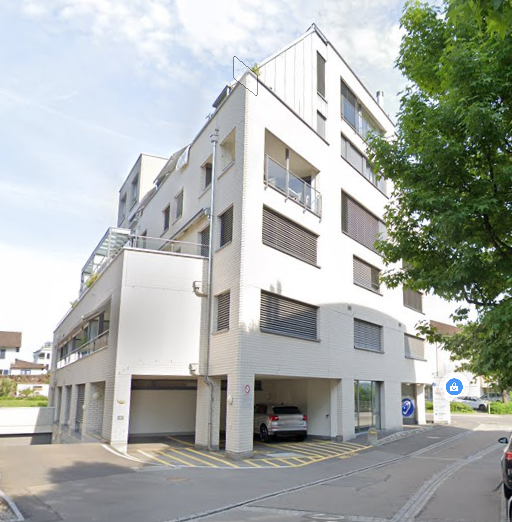
Summelenweg 93, 8808 Pfäffikon SZ

Exclusive Bar & Lounge Area in Pfäffikon SZ - High-Quality Finish!

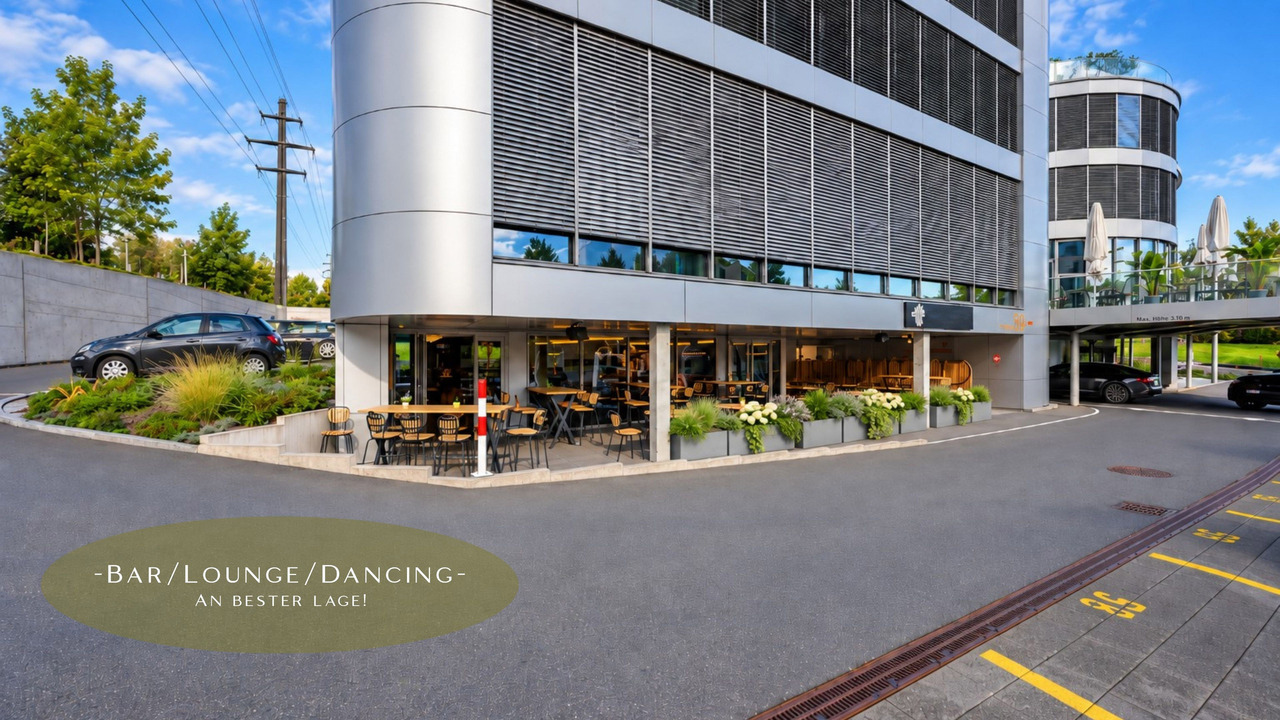
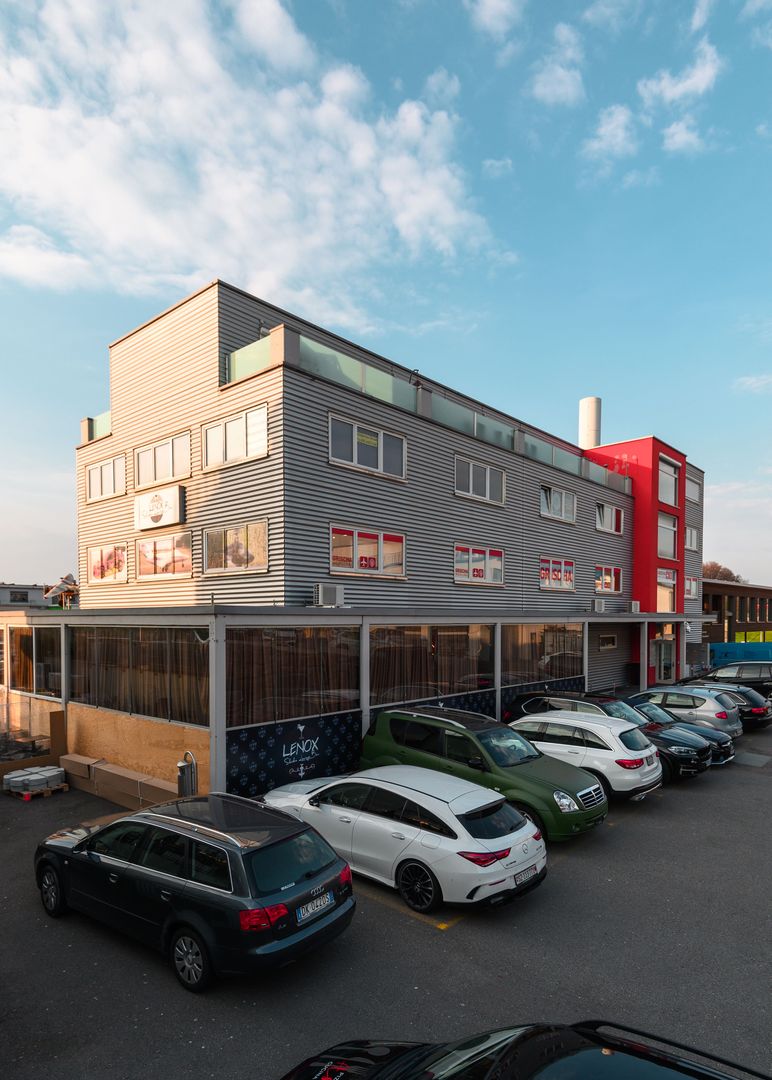
At Summelenweg 93 in 8808 Pfäffikon SZ, an exceptionally high-quality built bar and lounge area is available for new rental or lease. The well 211 m² large area impresses with a representative interior design, a spacious central bar with professional equipment, and various seating areas with a harmonious and high-quality ambiance. A separate smoking lounge, an event/DJ area, and the covered outdoor area offer versatile usage possibilities.The existing equipment allows for a quick start of operations and is suitable for different gastronomy, bar, lounge, or event concepts. The offer is complemented by storage and ancillary areas as well as the existing infrastructure.Highlights • approx. 211 m² bar and lounge area • high-quality, modern interior design • spacious central bar • separate smoking lounge • event and DJ area • covered outdoor area • storage and ancillary areas • ladies', gentlemen's, and disabled toilets available • 8 outdoor parking spaces available at an additional CHF 60.- per parking space/month • further parking possibilities in the directly adjacent underground garage • attractive location in the Business Center Pfäffikon Availability: by arrangementRent: negotiableThe premises offer a rare opportunity for operators who want to take over an existing, high-quality built gastronomy or bar concept or start with their own concept at an established location.Contact and ViewingOBERSEE Immobilien GmbHWilly KnöpfelZürcherstrasse 16a8852 Altendorf055 451 54 61info@oberseeimmo.chwww.oberseeimmo.ch

Travel time
-
1 / 3
197m², CHF 3,931.–
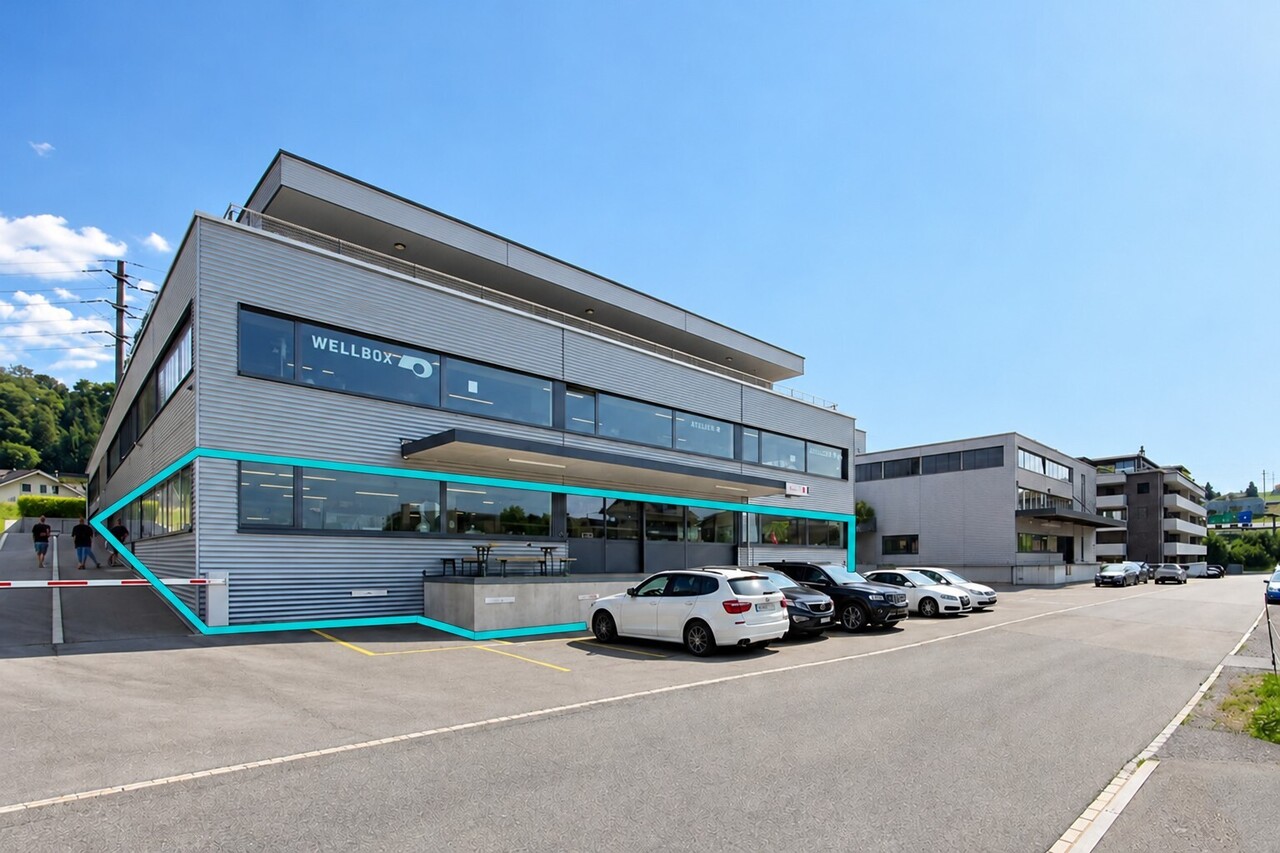
Churerstrasse 156, 8808 Pfäffikon SZ

Rough construction area with maximum freedom – ideal for gastronomy concept, practice, or showroom

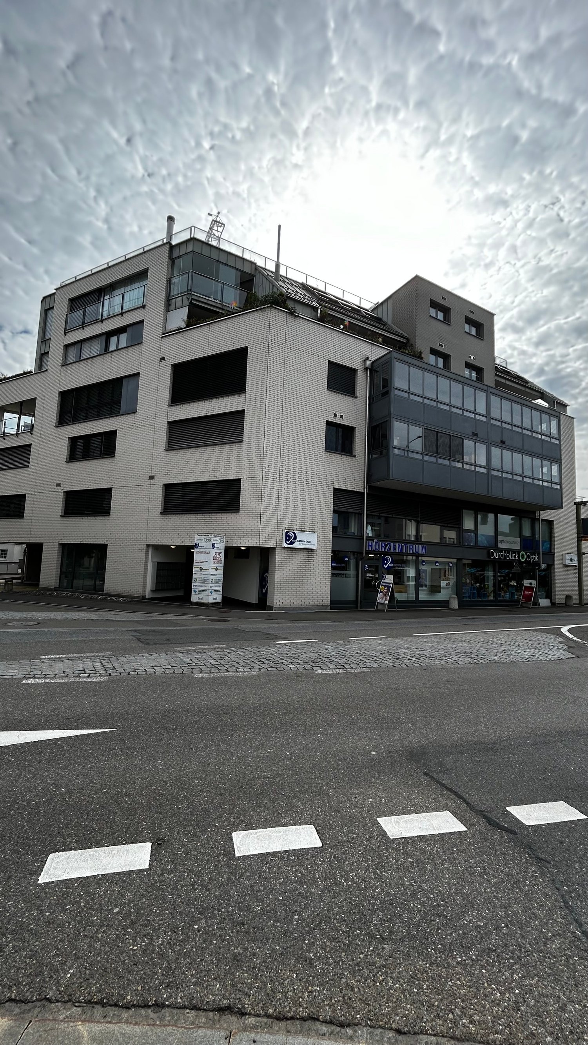
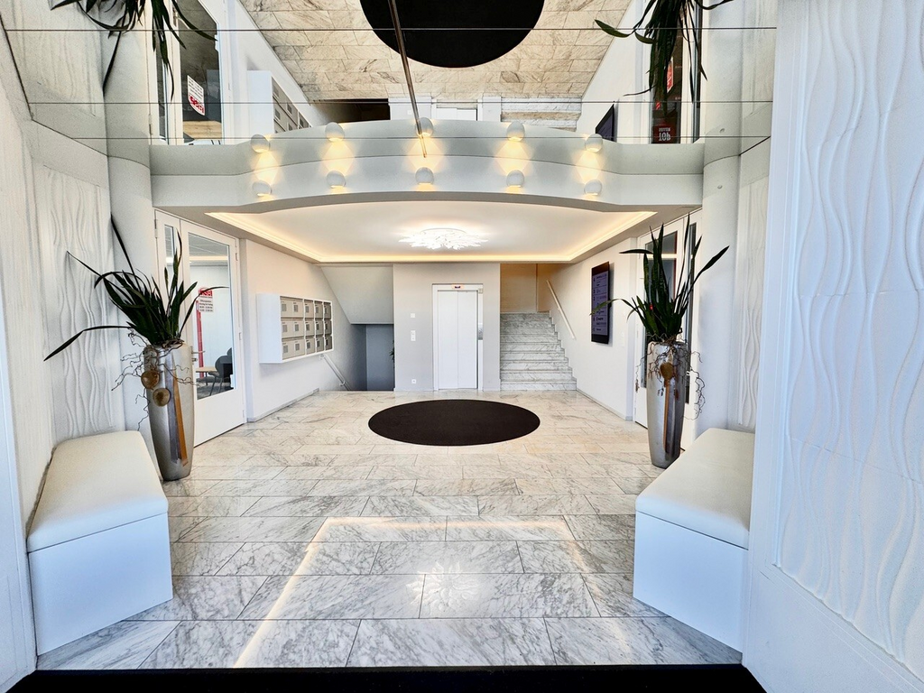
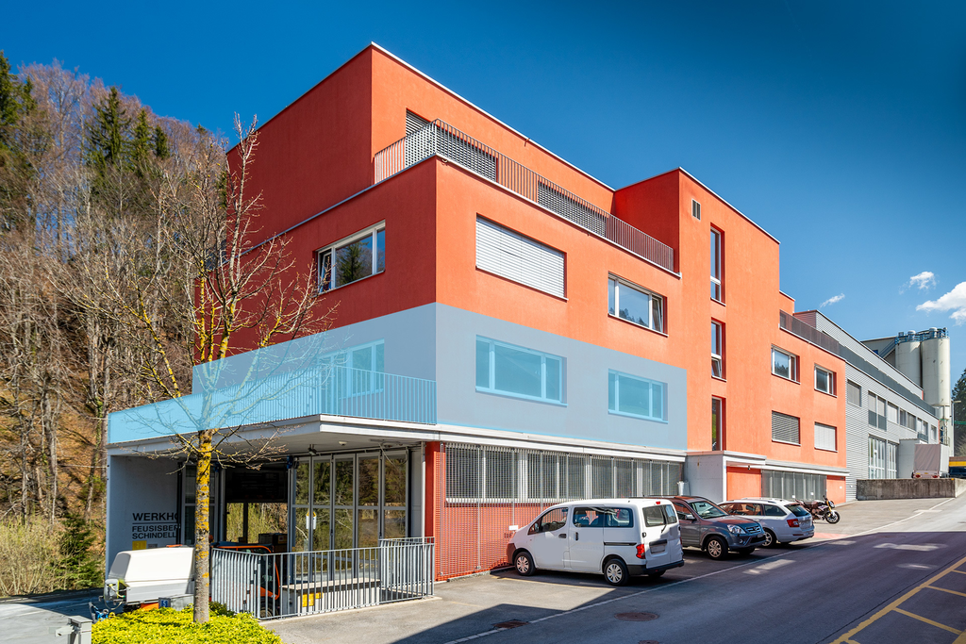
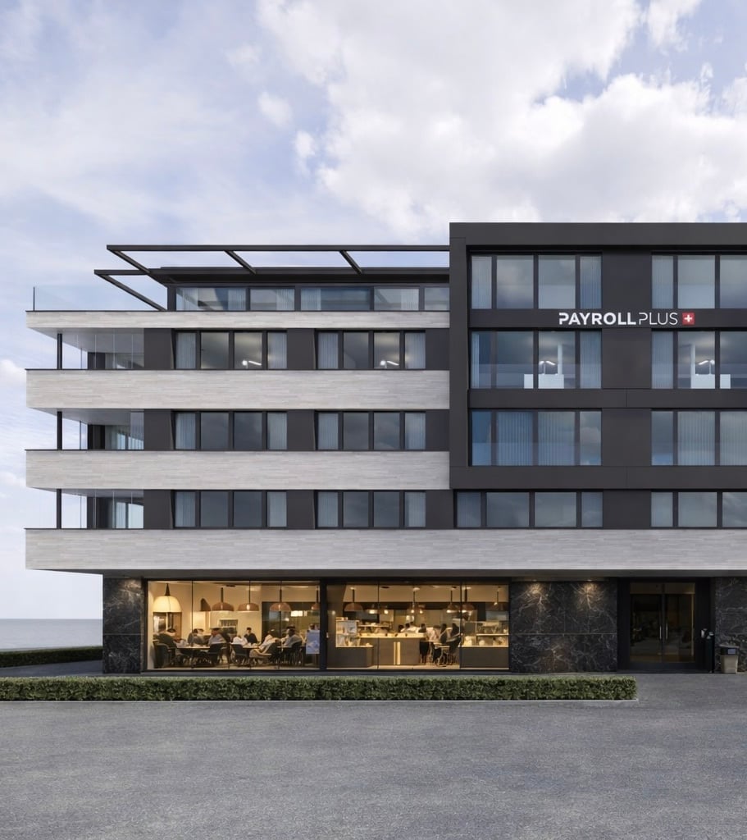
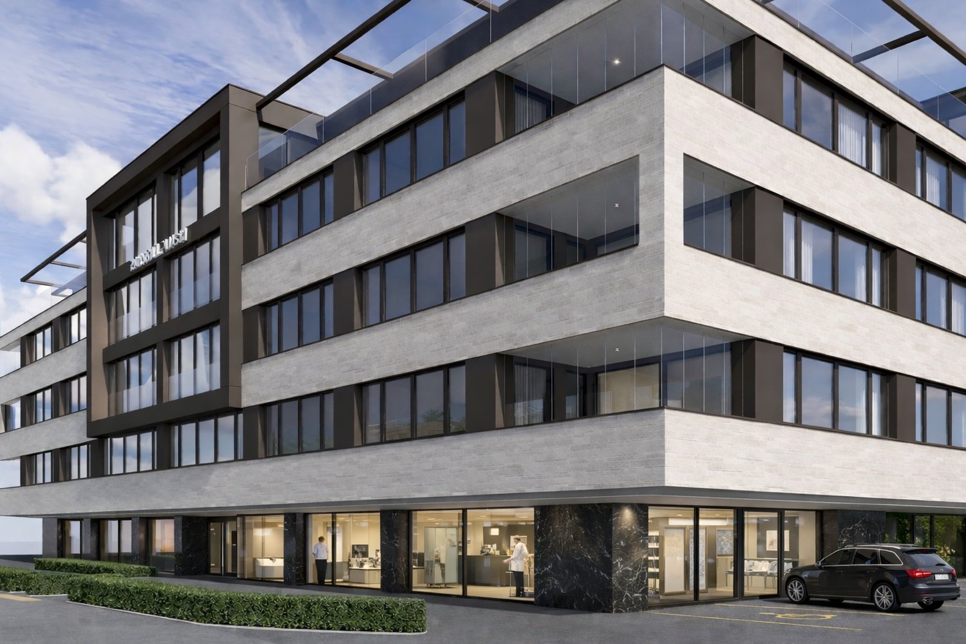
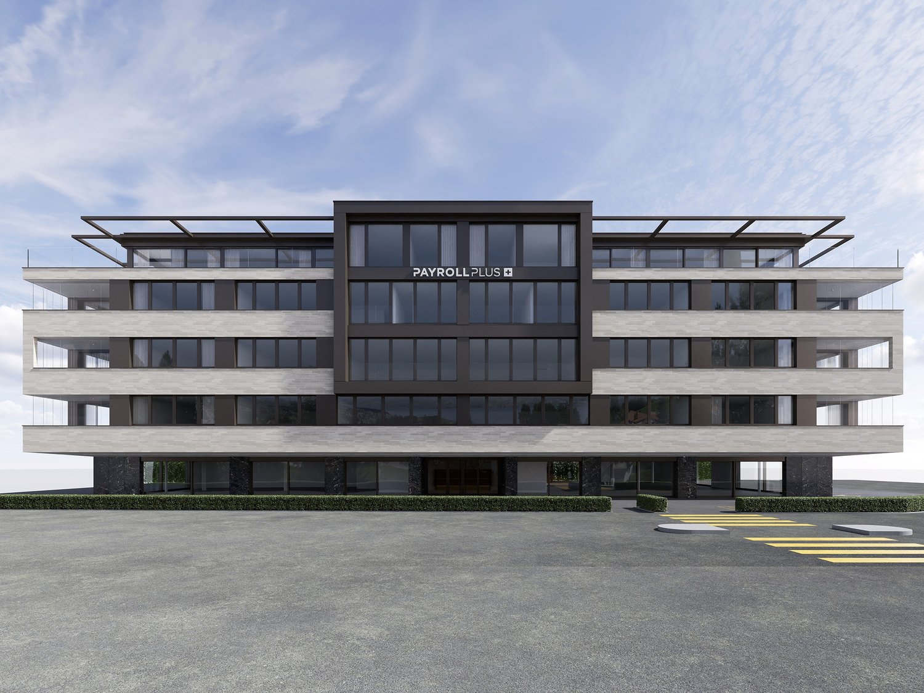
Representative commercial space (197 m²) in an exceptional new building – your location with impactA business house that sets new standards – architecturally, qualitatively, and in its appearance.In Pfäffikon SZ, an exceptionally high-quality and Minergie-certified commercial building is being built, which consciously differs from the standard – from the striking stone facade to the representative entrance area with elegant marble surfaces, an above-average construction standard has been realized here.The offered ground floor space with a room height of 2.80 meters gives you the opportunity to design your business premises completely according to your own ideas.Your advantages at a glance • Full-surface glass front with high visibility on the ground floor • Direct location on the heavily frequented Churerstrasse • Effective advertising visibility up to the highway • Representative overall picture of the building • Barrier-free and modern access • Bright spaces thanks to generous glazing and optimal daylight incidence Maximum freedom in constructionThe space is rented out in rough construction 1+: • Subfloor and base coat available • Technical connections prepared (led through the ceiling) • No predetermined room structures You design your space exactly according to your business model – whether it's a shop, restaurant, showroom, practice, or a combined use.High-quality sanitary facilities • Men's toilet facility with 3 urinals, 2 separate toilet cabins, and integrated shower • Ladies' toilet facility with 4 separate toilet cabins and integrated shower • Separate, barrier-free toilet Rental startOctober 2026, after agreement, with a rent-free construction phaseParking and accessibility10 outdoor parking spaces directly in front of the building and 8 underground parking spaces ensure short distances and efficient processes – for both employees and customers. Additional parking spaces can be rented for CHF 150.- per month, depending on requirements.Location and connectionThe property convinces with an excellent traffic connection – located directly at the highway entrance and exit and reachable in just about 3 minutes' walk from two bus stops.This space is aimed at companies that are looking for more than just rooms – but an appearance with quality, presence, and individuality in a working environment that meets the highest standards.Renting both ground floor spaces (west and east) with a total area of approximately 552m² is also possible upon request.We look forward to your interest.
Travel time
-
1 / 3
355m², CHF 6,831.–
Churerstrasse 156, 8808 Pfäffikon SZ

Ground floor construction area with high visibility – ideal for retail, showroom, or practice

Representative commercial space in an exceptional new building – your location with impact A business house that sets new standards – architecturally, qualitatively, and in its radiance. In Pfäffikon SZ, an exceptionally high-quality and Minergie-certified commercial building is being constructed, which consciously differs from the standard – from the striking stone façade to the representative entrance area with elegant marble surfaces, an above-average construction standard has been realized here. The offered ground floor area with a room height of 2.80 meters offers you the opportunity to design your business premises completely according to your own ideas. Your advantages at a glance • Full-glass front with high visibility on the ground floor • Direct location on the heavily frequented Churerstrasse • Effective advertising visibility up to the highway • Representative overall picture of the building • Barrier-free and modern access • Bright areas thanks to generous glazing and optimal daylight incidence Maximum freedom in construction The area is rented out in raw construction 1+: • Subfloor and base coat available • Technical connections prepared (routed via ceiling) • No predefined room structures You design your area exactly according to your business model – whether shop, gastronomy, showroom, practice, or combined use. High-quality sanitary facilities • Men's toilet facility with 3 urinals, 2 separate toilet cabins, and integrated shower • Ladies' toilet facility with 4 separate toilet cabins and integrated shower • Separate, barrier-free toilet Rental start October 2026 by arrangement with rent-free construction phase Parking and accessibility 10 outdoor parking spaces directly in front of the building and 8 underground parking spaces ensure short distances and efficient processes – both for employees and customers. Parking spaces can be rented for CHF 150.- per month, depending on requirements. Location and connection The property convinces with an excellent traffic connection – located directly at the highway entrance and exit and reachable in only about 3 walking minutes from two bus stops. This area is aimed at companies that are looking for more than just rooms – but an appearance with quality, presence, and individuality in a working environment that meets the highest standards. Renting both ground floor areas (west and east) with a total area of approximately 552m² is also possible upon request. We look forward to your interest.

Travel time
-
1 / 4
552m², CHF 220.– / m²
Churerstrasse 156, 8808 Pfäffikon SZ

Entire ground floor area in shell construction – perfect visibility for strong appearances

Representative commercial space (552m²) in an exceptional new building – your location with impactA business house that sets new standards – architecturally, qualitatively and in its radiance.In Pfäffikon SZ, an exceptionally high-quality and Minergie-certified commercial building is being built, which consciously deviates from the standard – from the striking stone facade to the representative entrance area with elegant marble surfaces, an above-average construction standard has been realized here.The offered ground floor area with a room height of approximately 3 meters comprises a total of around 552 m² and offers you the opportunity to design your business premises completely according to your own ideas.Your advantages at a glance • Entire floor for sole use • Full-glass front with high visibility on the ground floor • Direct location on the heavily frequented Churerstrasse • Effective advertising visibility up to the highway • Representative overall picture of the building • Barrier-free and modern access • Bright spaces thanks to generous glazing and optimal daylight incidence Maximum freedom in constructionThe area is rented out in shell construction 1+: • Subfloor and base coat available • Technical connections prepared (routed via ceiling) • No predefined room structures You design your space exactly according to your business model – whether it's a shop, gastronomy, showroom, practice or combined use.High-quality sanitary facilities • Men's WC facility with 3 urinals, 2 separate WC cabins and integrated shower • Ladies' WC facility with 4 separate WC cabins and integrated shower • Separate, barrier-free toilet Rental startOctober 2026 by arrangement with rent-free construction phaseParking and accessibility10 outdoor parking spaces directly in front of the building and 8 underground parking spaces ensure short distances and efficient processes – both for employees and customers. Parking spaces can be rented on demand (inside and outside) for CHF 150.-/month.Location and connectionThe property convinces with an excellent traffic connection – located directly at the highway entrance and exit and reachable in just about 3 walking minutes from two bus stops.This space is aimed at companies that are looking for more than just rooms – but an appearance with quality, presence and individuality in a working environment that meets the highest standards.A rental of the separate ground floor areas (West 355m² and East 197m²) is also possible on request.We look forward to your interest.
Travel time
-
1 / 6
173m², CHF 170.– / m²
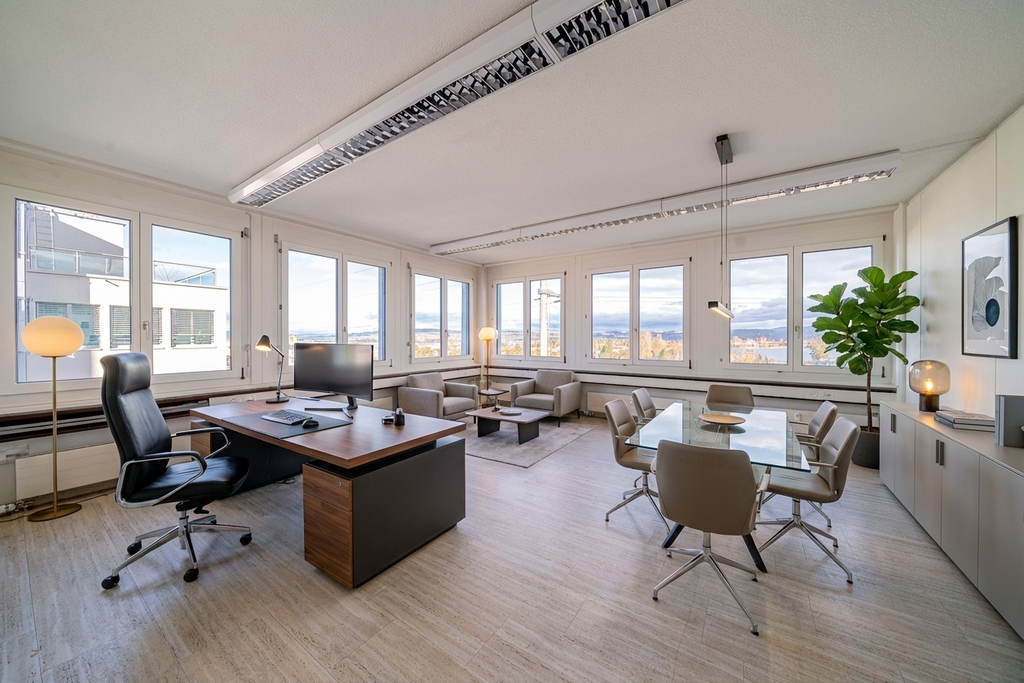
Chaltenbodenstrasse 6e, 8834 Schindellegi

Exclusive & bright commercial/office space (173 m²) with 2 terraces in Schindellegi

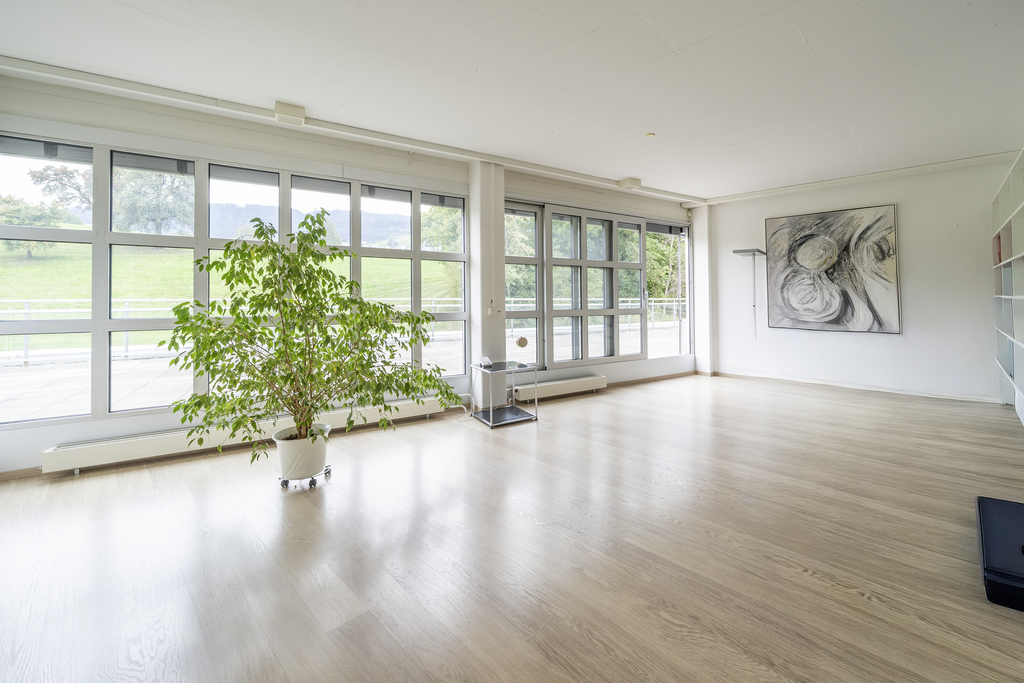
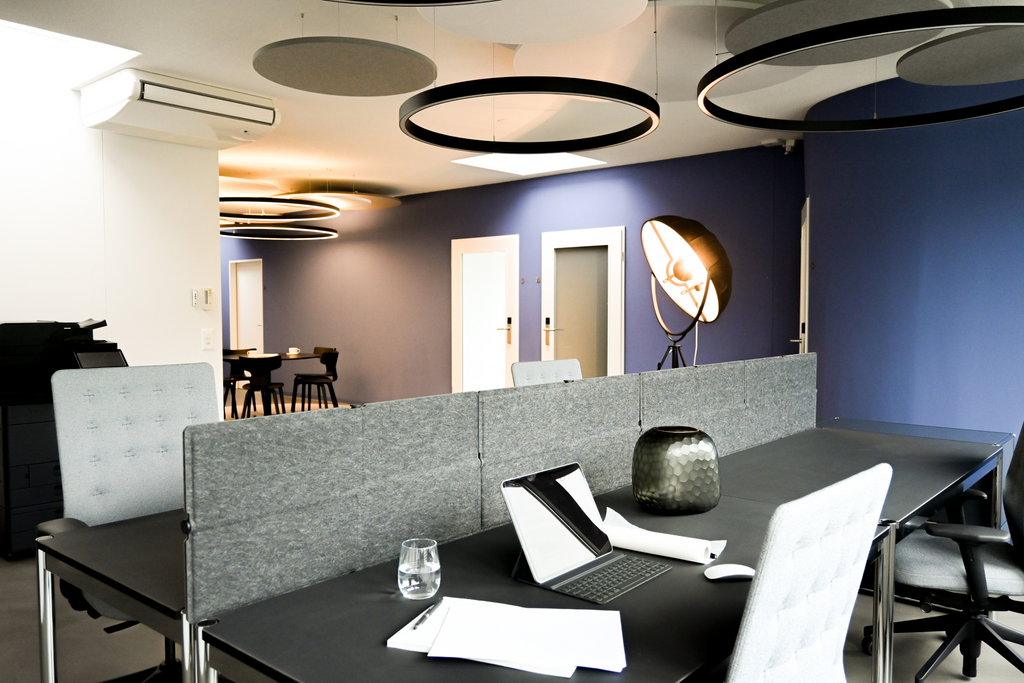
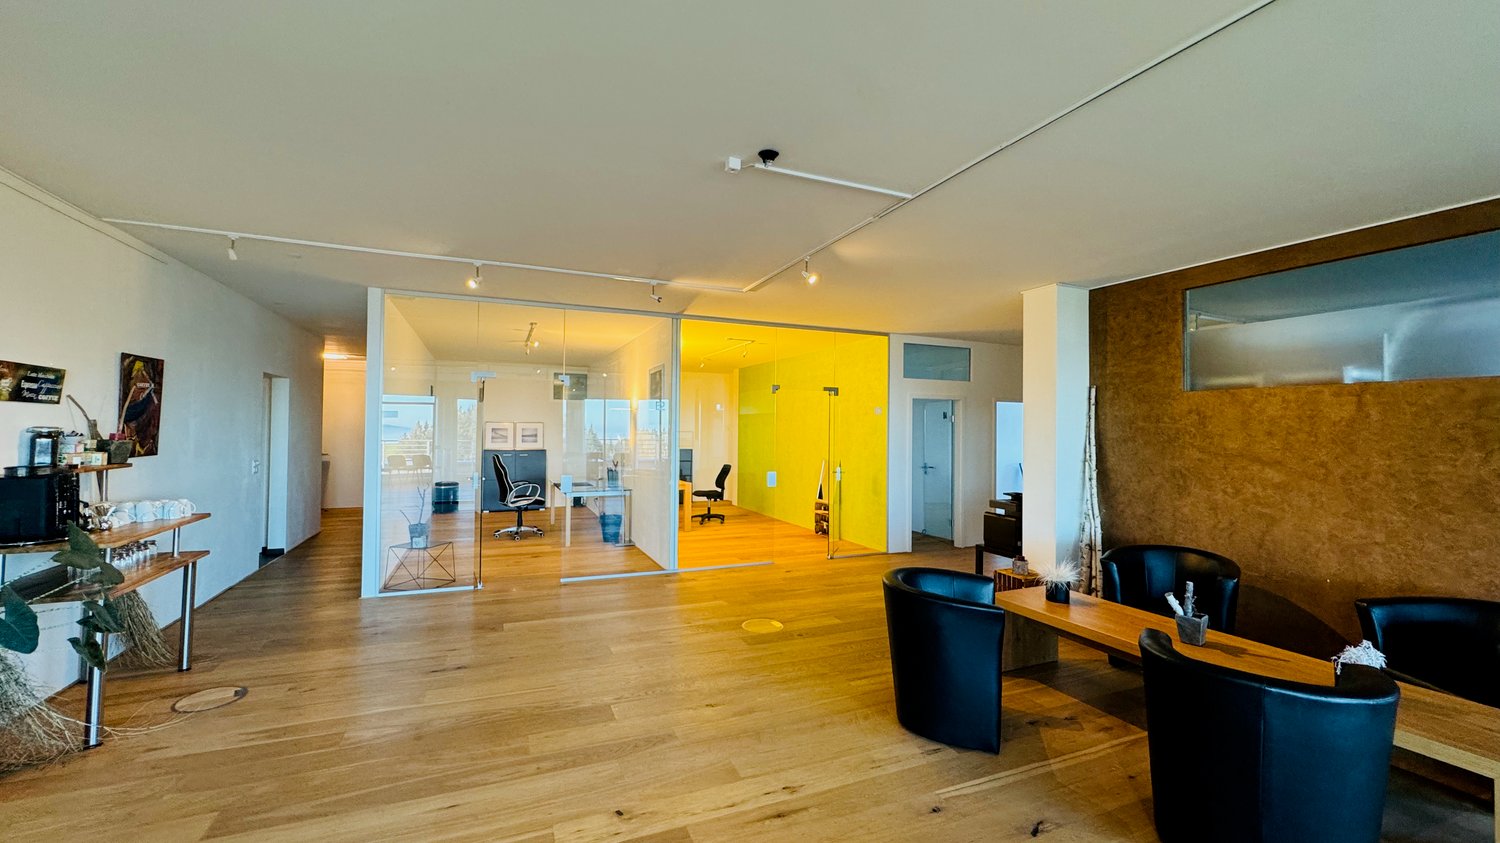
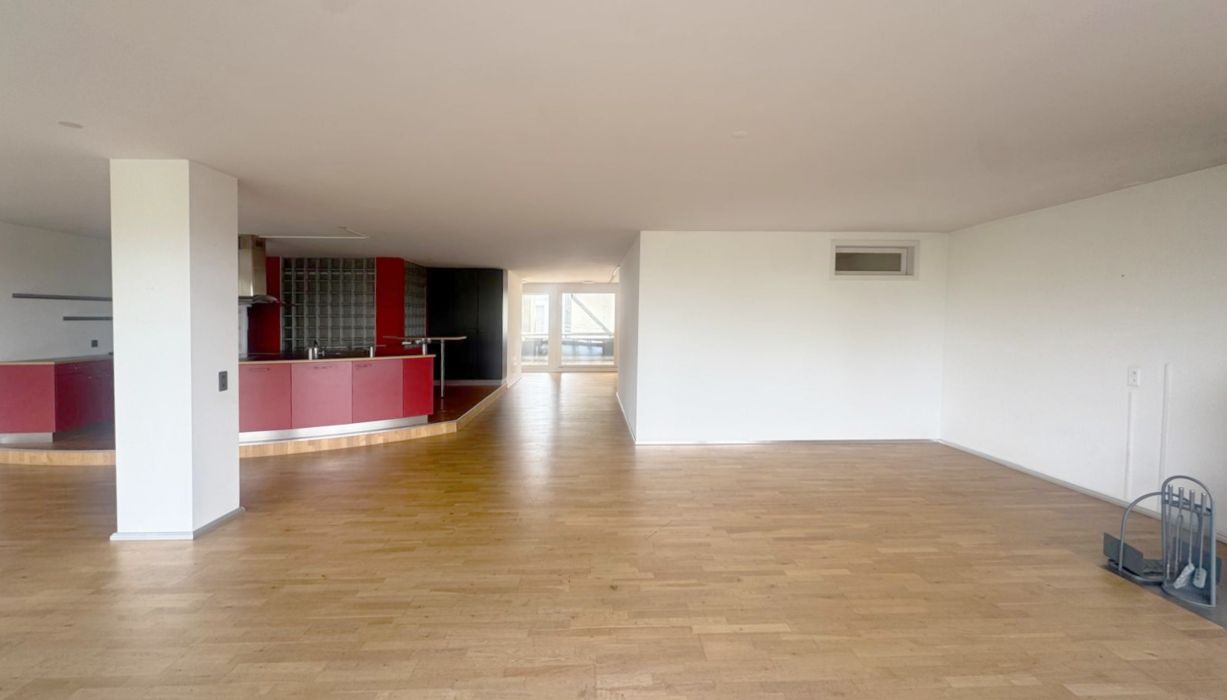
We rent out a 173 m² large commercial/office space at Chaltenbodenstrasse 6e in Schindellegi, available immediately or by arrangement.The bright loft-style space features a well-thought-out room concept with parquet floors, floor-to-ceiling windows, and two private terraces. In addition to the spacious main area, a separate individual office/meeting room and an additional archive/storage room are available.An integrated kitchen island and two wet cells (including a separate toilet) are also part of the equipment.Room layout & equipment • Main area (Open Space): Large, flexibly designable work or commercial area with plenty of daylight. • Separate office / meeting room: Individual room with parquet floor, skylight, and integrated floor sockets for electrical/network connections. • Additional room (archive / server room / retreat): Lockable side room with parquet floor and floor sockets – ideal as a server room, storage room, or archive. • Outdoor area: 2 separate terraces. • Kitchen / bar: Integrated kitchen island/bar with cooking surface and extractor hood. • Flooring: Solid wood parquet in all rooms (plate flooring in the wet cells). Location & connection • Transport connection: Fast connection to the A3 (Zurich – Chur), approx. 25-30 minutes to Zurich. • Public transport: S-Bahn connections from Schindellegi-Feusisberg train station. • Tax foot: Attractive tax foot of the Feusisberg municipality / Schwyz canton. We are happy to provide further information or arrange a viewing appointment.

Travel time
-
1 / 5
921m², CHF 142.– / m²
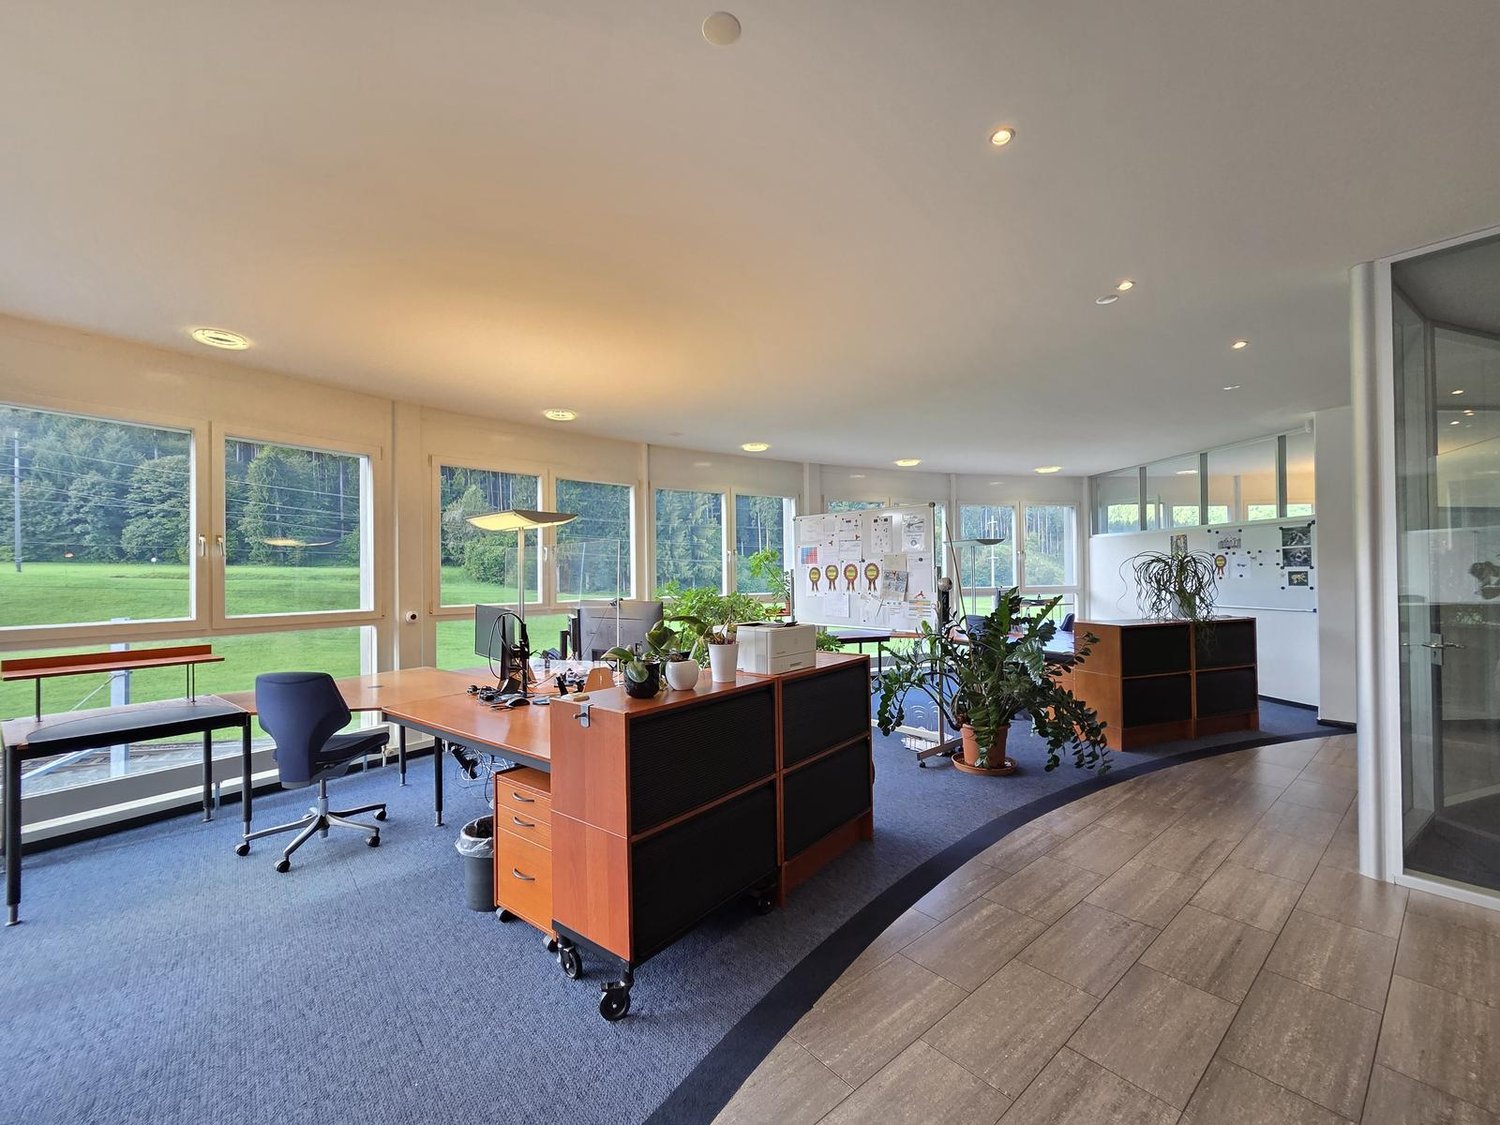
Korporationsweg 13d, 8832 Wilen b. Wollerau

Representative commercial space with 921 m², office and delivery ramp

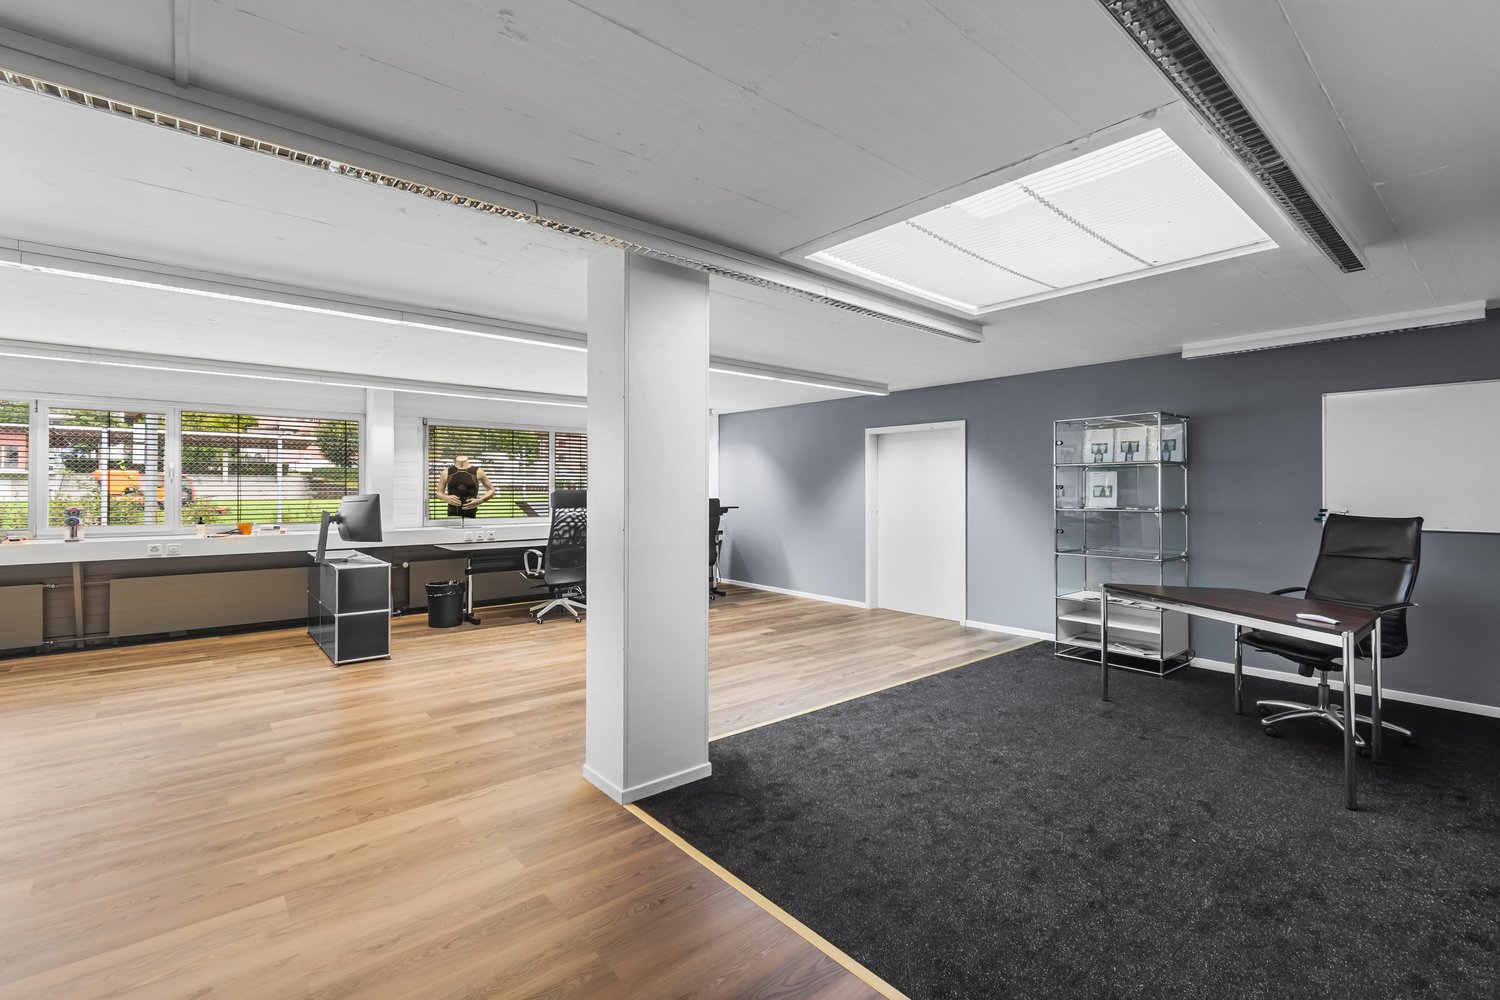
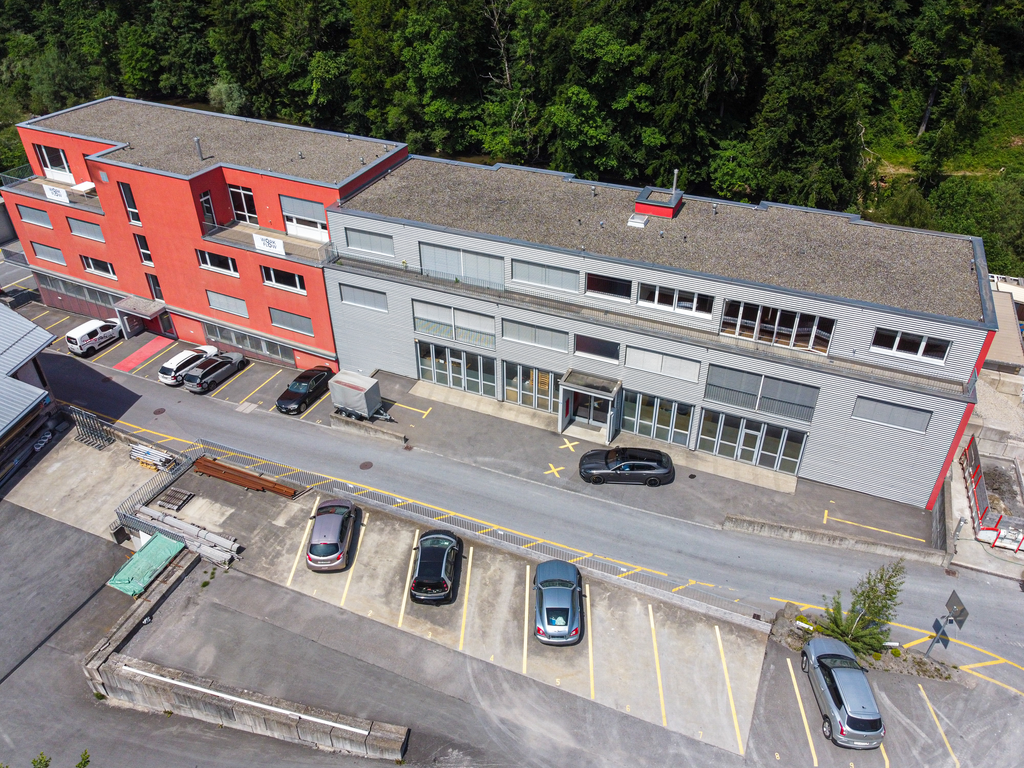
Multi-purpose commercial space in an attractive location - available from April 1, 2027 or by agreement. At Korporationsweg 13d in 8832 Wilen bei Wollerau, we are renting a spacious and well-equipped commercial space with approximately 921 m² on one level. The premises are ideal for commercial, production, storage or service companies that value functional infrastructure and a well-maintained, representative appearance. The most important advantages at a glance: Approx. 921 m² of commercial space on one level Robust Repoxit industrial floor Already installed lighting Separate, built-out office area with approx. 50 m² Separate server room with existing server rack Existing kitchen for employees Practical delivery ramp for goods handling Toilet facilities with shower in the adjacent corridor Up to 7 outdoor parking spaces can be rented additionally Representative property in a well-accessible location Advertising opportunity on the facade with direction to the highway Rental conditions:Net rent: CHF 135.-/m²/yearOperating costs: approx. CHF 530.-/monthOutdoor parking spaces: CHF 65.- per space/month Availability: From April 1, 2027 or by agreement.The combination of spacious commercial space, existing infrastructure and separate office area offers versatile usage possibilities. Thanks to the already existing expansions, the space can be occupied with relatively low adaptation effort, depending on the operation. Do you have questions or would you like to schedule a viewing? We are happy to be at your disposal and look forward to your contact.

Travel time
-

Suggested properties for you based on search results