102 results - All Listings: District Arbon

1 / 24
2,000m², Price on request
Industriestrasse 24, 9320 Arbon

Versatile industrial and commercial spaces in Arbon with excellent infrastructure – up to 33,000 m²

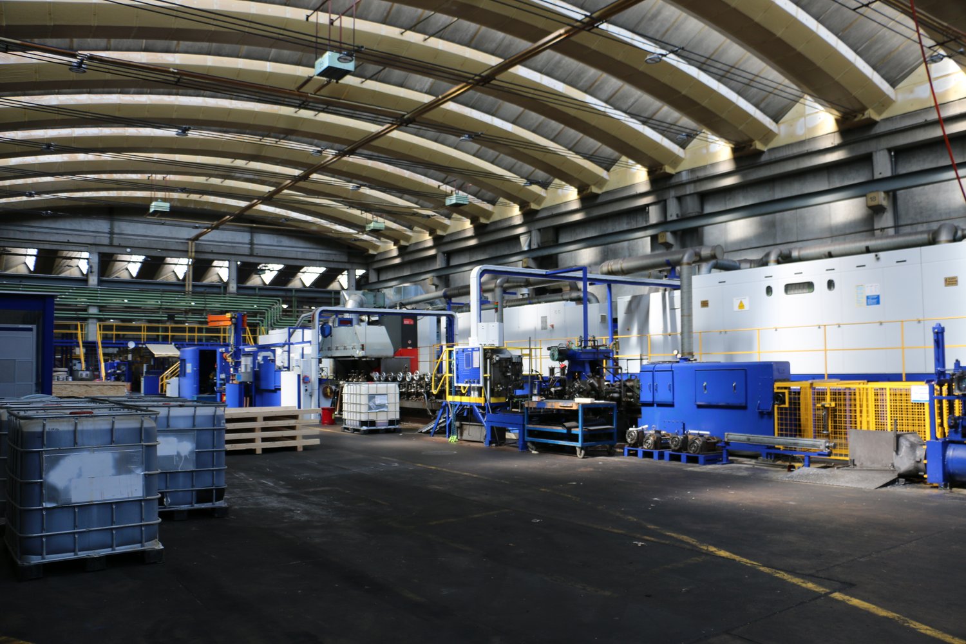
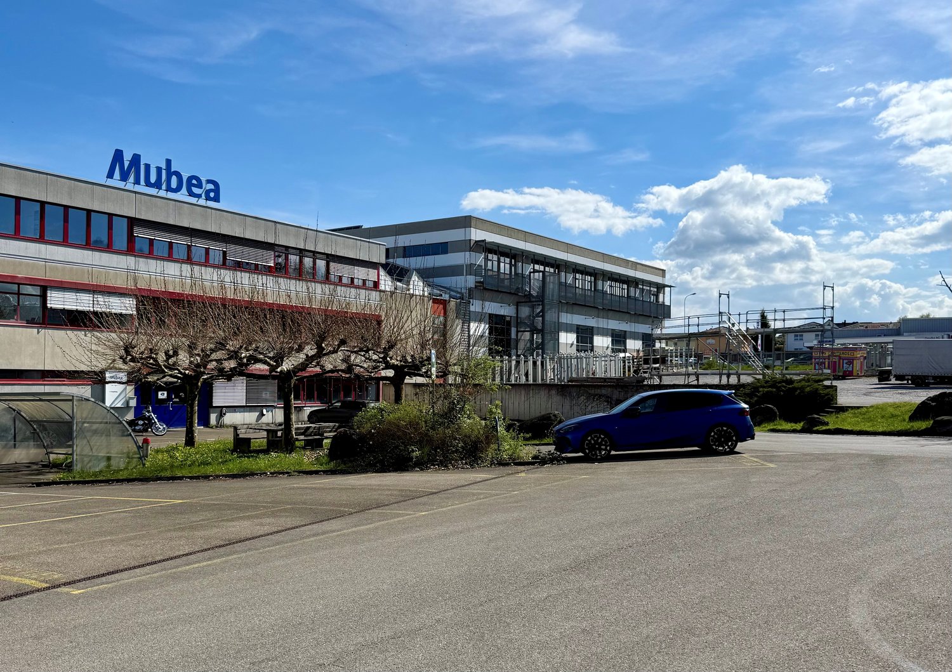
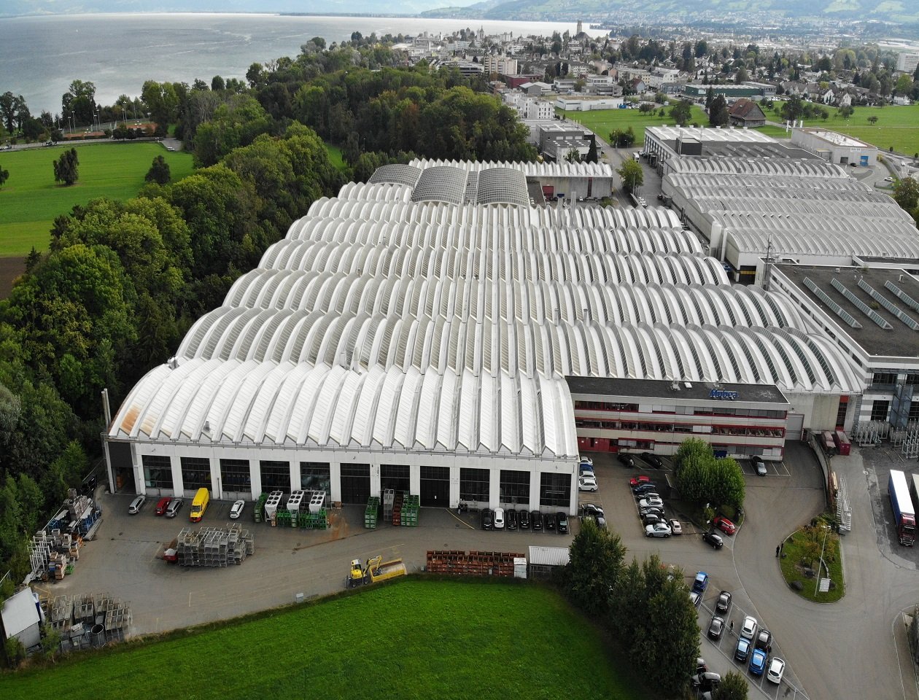
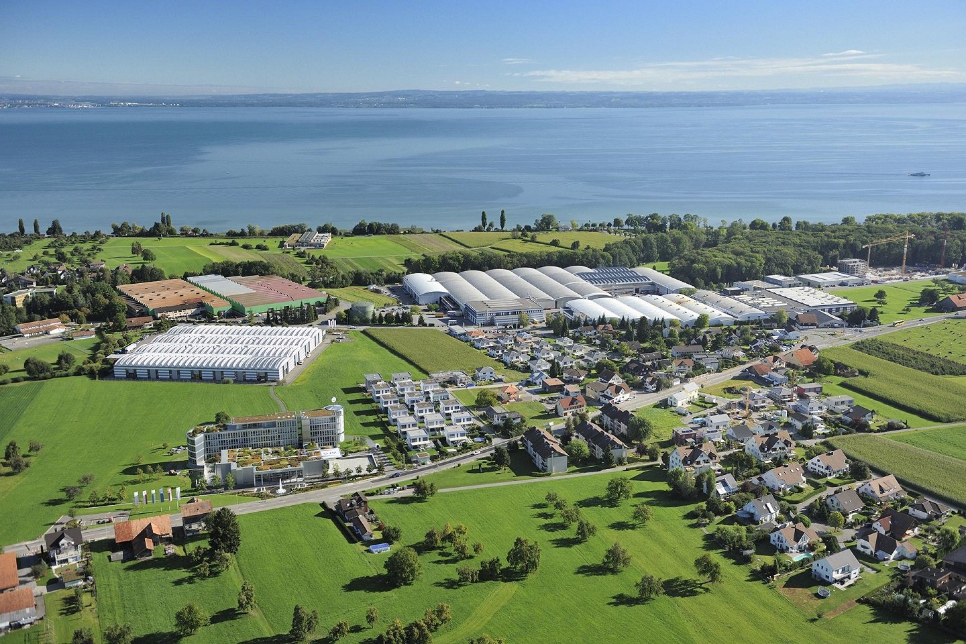
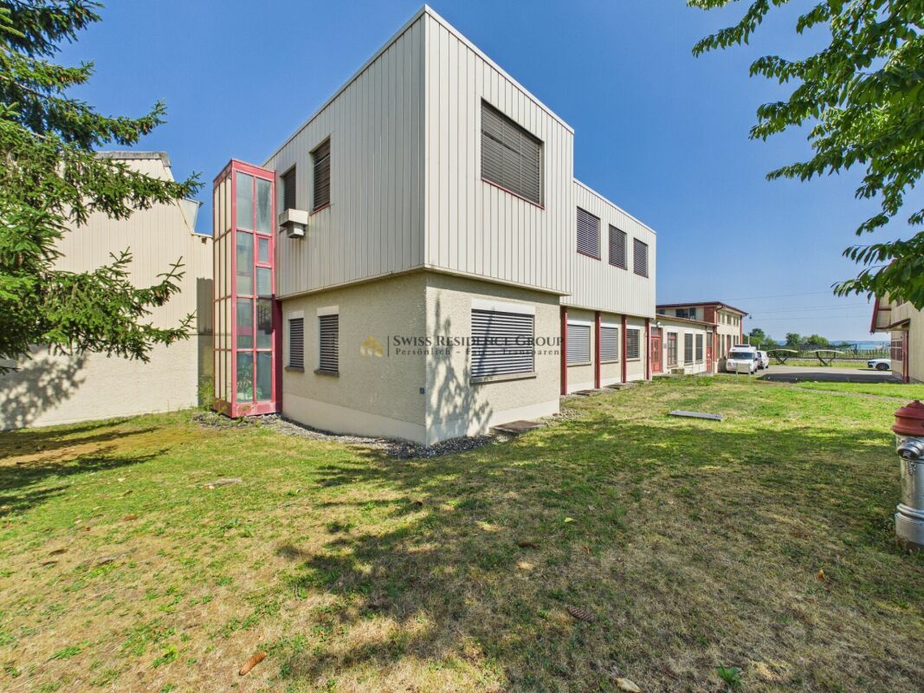
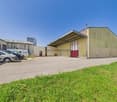
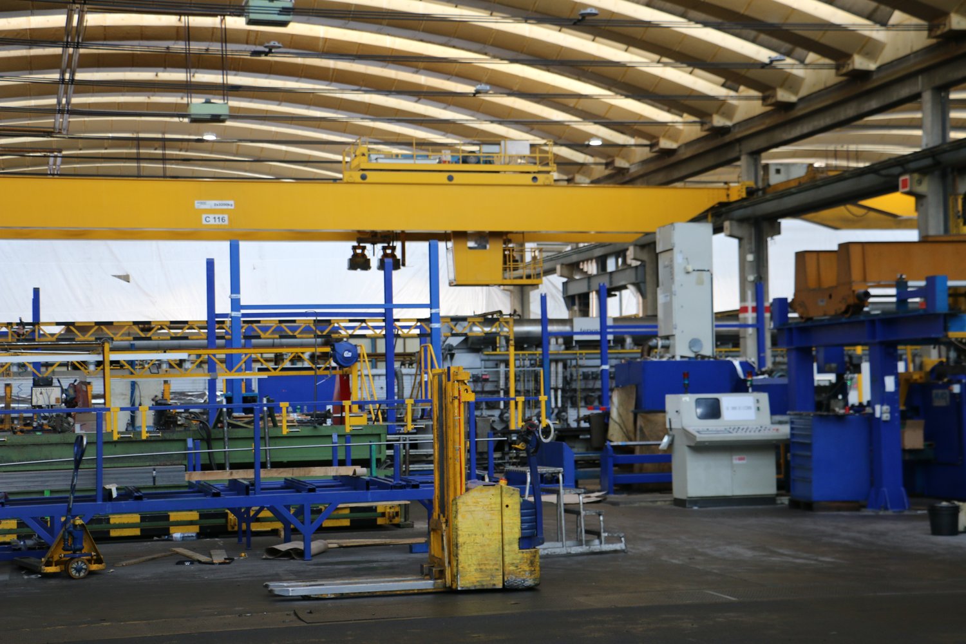
In the industrial area of Arbon-Frasnacht, we are renting a spacious and versatile industrial property with a total area of around 33,000 m², subject to agreement. The majority consists of industrial and hall spaces, supplemented by expanded office extensions and outdoor areas.The industrial halls offer potential for flexible space concepts. A possible subdivision of the halls for multi-tenant use is currently being examined. Spaces of around 960 m² to 33,000 m² are planned. The office spaces could also be rented separately.Thanks to the existing infrastructure, excellent transport links, and proximity to residential and service areas, the property is suitable for a variety of uses, including: • Production and manufacturing • Precision mechanics, electrical engineering, or device construction • Workshop and commercial use • Logistics and transport companies • Storage and distribution • Research and laboratory • Training or training centers • Leisure and sports concepts • Event and leisure uses • Film and photo studios • Studios and creative production communities Highlights of the property • Generous space offer of around 960 to 33,000 m² • Hall height of around 11.8 m clear height • High floor load capacity in the machine area (20-40 t) • Around 20 crane systems with load capacities of 1,600 to 30,000 kg • Electric rolling gates and internal driveway • LED lighting in all halls • Ceiling air heaters with gas heating • Partially ventilated systems in individual halls and in the basement • Skylights with electric opening • Goods lift with 3,200 kg load capacity • Expanded office spaces with passenger lift, reception area, kitchen, and cloakrooms • Separate ladies' and gentlemen's toilets as well as showers • Two transformer stations with a capacity of 17 KVA • Compressed air system with three compressors (can be taken over after consultation with the current tenant) • Water storage with heat recovery • Tank system for emergency cases • Smoke heat extraction system with pneumatic light domes in individual areas • Nitrogen system on the neighboring plot (easement of use) • Fire alarm system without sprinkler system • Planned photovoltaic system on the roof • 22 outdoor parking spaces, with a possible expansion to around 120-170 parking spaces in the medium term Optimal location in ArbonThe property impresses with its central location in the industrial area of Arbon, with very good accessibility: • Bus stop "Arbonia" in about 4 minutes' walk • Motorway access Arbon-West in about 4 minutes by car • Seemoosriet train station easily accessible • Shopping opportunities, restaurants, and hotel offers in the immediate vicinity • Recreational area on Lake Constance just a few minutes away AvailabilityCurrently, expressions of interest are being accepted. The allocation of spaces will take place from late summer 2026 at the earliest. A rental start is expected to be possible from Q4 2026 or Q1 2027.Have we sparked your interest? We would be happy to provide you with further information or arrange a viewing appointment.Please note that information, images, and plans are non-binding and may differ from the actual implementation.

Travel time
-
1 / 24
1,000m², Price on request
Industriestrasse 24, 9320 Arbon

Versatile industrial and commercial spaces in Arbon with excellent infrastructure – up to 33,000 m²

In the industrial area of Arbon-Frasnacht, we are renting a spacious and versatile industrial property with a total area of around 33,000 m², by agreement. The majority consists of industrial and hall spaces, supplemented by expanded office extensions and outdoor areas.The industrial halls offer potential for flexible space concepts. A possible subdivision of the halls for multi-tenant use is currently being examined. Areas of around 960 m² to around 33,000 m² are planned. The office spaces could also be rented separately.Thanks to the existing infrastructure, the excellent transport links, and the proximity to residential and service areas, the property is suitable for a variety of uses, including: • Production and manufacturing • Precision mechanics, electrical engineering, or device construction • Workshop and commercial use • Logistics and transport companies • Storage and distribution • Research and laboratory • Training or training centers • Leisure and sports concepts • Event and leisure uses • Film and photo studios • Studios and creative production communities Highlights of the property • Generous space offer of around 960 to 33,000 m² • Hall height of around 11.8 m clear height • High floor load in the machine area (20-40 t) • Around 20 crane systems with load capacities of 1,600 to 30,000 kg • Electric rolling gates and internal driveway • LED lighting in all halls • Ceiling air heaters with gas heating • Partially ventilation systems in individual halls and in the basement • Skylights with electric opening • Goods lift with 3,200 kg load capacity • Expanded office spaces with passenger lift, reception area, kitchen, and changing rooms • Separate ladies' and gentlemen's toilets as well as showers • Two transformer stations with a power of 17 KVA • Compressed air system with three compressors (can be taken over in consultation with the current tenant) • Water storage with heat recovery • Tank system for emergency cases • Smoke heat extraction system with pneumatic light domes in individual areas • Nitrogen system on the neighboring plot (easement of use) • Fire alarm system without sprinkler system • Planned photovoltaic system on the roof • 22 outdoor parking spaces, medium-term expansion to around 120-170 parking spaces possible Optimal location in ArbonThe property impresses with its central location in the industrial area of Arbon with very good accessibility: • Bus stop "Arbonia" in about 4 minutes' walk • Motorway access Arbon-West in about 4 minutes' drive • Seemoosriet train station easily accessible • Shopping opportunities, restaurants, and hotel offers in the immediate vicinity • Recreation area on Lake Constance just a few minutes away AvailabilityCurrently, expressions of interest are being accepted. The space allocation will take place at the earliest from late summer 2026. A rental start is expected to be possible from Q4 2026 or Q1 2027.Have we sparked your interest? We would be happy to provide you with further information or arrange a viewing appointment.Please note that information, pictures, and plans are non-binding and may differ from the actual execution.

Travel time
-
1 / 24
3,000m², Price on request
Industriestrasse 24, 9320 Arbon

Versatile industrial and commercial spaces in Arbon with excellent infrastructure – up to 33,000 m²

In the industrial area of Arbon-Frasnacht, we are renting a spacious and versatile industrial property with a total area of around 33,000 m², by agreement. The majority consists of industrial and hall spaces, supplemented by expanded office extensions and outdoor areas.The industrial halls fundamentally offer potential for flexible space concepts. A possible subdivision of the halls for multi-tenant use is currently being reviewed. Areas of around 960 m² to approximately 33,000 m² are planned. The office spaces could also be rented separately.Thanks to the existing infrastructure, the excellent traffic connection, and the proximity to residential and service offerings, the property is suitable for a variety of uses, including: • Production and manufacturing • Fine mechanics, electrical engineering, or device construction • Workshop and commercial use • Logistics and transport companies • Storage and distribution • Research and laboratory • Training or training centers • Leisure and sports concepts • Event and leisure uses • Film and photo studios • Studios and creative production communities Highlights of the property • Generous space offer of around 960 to 33,000 m² • Hall height of approximately 11.8 m clear height • High floor load in the machine area (20-40 t) • Around 20 crane systems with load capacities of 1,600 to 30,000 kg • Electric rolling gates and internal driveway • LED lighting in all halls • Ceiling air heaters with gas heating • Partially ventilated systems in individual halls and in the basement • Skylights with electric opening • Goods lift with 3,200 kg load capacity • Expanded office spaces with personnel lift, reception area, kitchen, and changing rooms • Separate ladies' and gentlemen's toilets as well as showers • Two transformer stations with a capacity of 17 KVA • Compressed air system with three compressors (can be taken over in consultation with the current tenant) • Water storage with heat recovery • Tank system for emergency cases • Smoke heat extraction system with pneumatic light domes in individual areas • Nitrogen system on the neighboring plot (easement usage rights) • Fire alarm system without sprinkler system • Planned photovoltaic system on the roof • 22 outdoor parking spaces, with a possible expansion to around 120-170 parking spaces in the medium term Optimal location in ArbonThe property convinces with its central location in the industrial area of Arbon with very good accessibility: • Bus stop "Arbonia" in about 4 minutes' walk • Motorway access Arbon-West in about 4 minutes' drive • Seemoosriet train station easily accessible • Shopping facilities, restaurants, and hotel offers in the immediate vicinity • Recreational area on Lake Constance just a few minutes away AvailabilityCurrently, expressions of interest are being accepted. The space allocation will take place at the earliest from late summer 2026. A rental start is expected to be possible from Q4 2026 or Q1 2027.Have we sparked your interest? We would be happy to provide you with further information or arrange a viewing appointment.Please note that information, pictures, and plans are non-binding and may differ from the actual execution.

Travel time
-
1 / 24
20,000m², Price on request
Industriestrasse 24, 9320 Arbon

Versatile industrial and commercial spaces in Arbon with excellent infrastructure – up to 33,000 m²

In the industrial area of Arbon-Frasnacht, we are renting a spacious and versatile industrial property with a total area of around 33,000 m², by agreement. The majority consists of industrial and hall spaces, supplemented by expanded office extensions and outdoor areas.The industrial halls offer potential for flexible space concepts. A possible subdivision of the halls for multi-tenant use is currently being examined. Areas of around 960 m² to around 33,000 m² are planned. The office spaces could also be rented separately.Thanks to the existing infrastructure, the excellent transport links, and the proximity to residential and service areas, the property is suitable for a variety of uses, including: • Production and manufacturing • Precision mechanics, electrical engineering, or device construction • Workshop and commercial use • Logistics and transport companies • Storage and distribution • Research and laboratory • Training or training centers • Leisure and sports concepts • Event and leisure uses • Film and photo studios • Studios and creative production communities Highlights of the property • Generous space offer of around 960 to 33,000 m² • Hall height of around 11.8 m clear height • High floor load in the machine area (20-40 t) • Around 20 crane systems with load capacities of 1,600 to 30,000 kg • Electric rolling gates and internal thoroughfare • LED lighting in all halls • Ceiling air heaters with gas heating • Partially ventilated systems in individual halls and in the basement • Skylights with electric opening • Goods lift with 3,200 kg load capacity • Expanded office spaces with passenger lift, reception area, kitchen, and cloakrooms • Separate ladies' and gentlemen's toilets as well as showers • Two transformer stations with a power output of 17 KVA • Compressed air system with three compressors (can be taken over in consultation with the current tenant) • Water storage with heat recovery • Tank system for emergency cases • Smoke heat extraction system with pneumatic light domes in individual areas • Nitrogen system on the neighboring plot (easement of use) • Fire alarm system without sprinkler system • Planned photovoltaic system on the roof • 22 outdoor parking spaces, with a possible expansion to around 120-170 parking spaces in the medium term Optimal location in ArbonThe property impresses with its central location in the industrial area of Arbon, with very good accessibility: • Bus stop "Arbonia" in about 4 minutes' walk • Motorway access Arbon-West in about 4 minutes' drive • Seemoosriet train station easily accessible • Shopping opportunities, restaurants, and hotel offers in the immediate vicinity • Recreational area on Lake Constance just a few minutes away AvailabilityCurrently, expressions of interest are being accepted. The space allocation will take place at the earliest from late summer 2026. A rental start is expected to be possible from Q4 2026 or Q1 2027.Have we sparked your interest? We would be happy to provide you with further information or arrange a viewing appointment.Please note that information, pictures, and plans are non-binding and may differ from the actual execution.

Travel time
-
1 / 24
33,000m², Price on request
Industriestrasse 24, 9320 Arbon

Versatile industrial and commercial spaces in Arbon with excellent infrastructure – up to 33,000 m²

In the industrial area of Arbon-Frasnacht, we are renting a spacious and versatile industrial property with a total area of around 33,000 m², subject to agreement. The majority consists of industrial and hall spaces, supplemented by expanded office extensions and outdoor areas.The industrial halls offer potential for flexible space concepts. A possible subdivision of the halls for multi-tenant use is currently being examined. Spaces of around 960 m² to approximately 33,000 m² are planned. The office spaces could also be rented separately.Thanks to the existing infrastructure, excellent traffic connections, and proximity to residential and service areas, the property is suitable for various uses, including: • Production and manufacturing • Precision mechanics, electrical engineering, or device construction • Workshop and commercial use • Logistics and transport companies • Storage and distribution • Research and laboratory • Training or training centers • Leisure and sports concepts • Event and leisure uses • Film and photo studios • Studios and creative production communities Highlights of the property • Generous space offer of around 960 to 33,000 m² • Hall height of approximately 11.8 m clear height • High floor load capacity in the machine area (20-40 t) • Approximately 20 crane systems with load capacities of 1,600 to 30,000 kg • Electric rolling gates and internal driveway • LED lighting in all halls • Ceiling air heaters with gas heating • Partially ventilated systems in individual halls and in the basement • Skylights with electric opening • Goods lift with 3,200 kg load capacity • Expanded office spaces with passenger lift, reception area, kitchen, and cloakrooms • Separate ladies' and gentlemen's toilets as well as showers • Two transformer stations with a power output of 17 KVA • Compressed air system with three compressors (can be taken over after consultation with the current tenant) • Water storage with heat recovery • Tank system for emergency cases • Smoke heat extraction system with pneumatic light domes in individual areas • Nitrogen system on the neighboring plot (easement of use) • Fire alarm system without sprinkler system • Planned photovoltaic system on the roof • 22 outdoor parking spaces, with a possible expansion to around 120-170 parking spaces in the medium term Optimal location in ArbonThe property impresses with its central location in the industrial area of Arbon, with very good accessibility: • Bus stop "Arbonia" in about 4 walking minutes • Motorway access Arbon-West in about 4 driving minutes • Seemoosriet train station easily accessible • Shopping facilities, restaurants, and hotel offers in the immediate vicinity • Recreational area on Lake Constance just a few minutes away AvailabilityCurrently, expressions of interest are being accepted. The space allocation will take place at the earliest from late summer 2026. A rental start is expected to be possible from Q4 2026 or Q1 2027.Have we sparked your interest? We would be happy to provide you with further information or arrange a viewing appointment.Please note that information, pictures, and plans are non-binding and may differ from the actual implementation.

Travel time
-
1 / 11
6,442m², Price on request
8593 Kesswil

Attractive commercial investment with rental income and development potential

Exclusive commercial property with versatile usage potential in a prime location on Lake Constance In an attractive location in close proximity to Lake Constance, this high-quality commercial property offers ideal conditions for companies, investors, and owner-occupiers. The combination of spacious areas, modern infrastructure, and flexible usage options makes this property a rare opportunity on the market.The property features extensive production, storage, and logistics areas with high functionality. Generous room heights, robust industrial floors, and wide entrance gates enable efficient goods handling and optimal operating processes. Thanks to the flexible building structure, the areas can be individually adapted to different industries and requirements.The space offer is complemented by modern office and meeting rooms, which create a pleasant working atmosphere and offer ideal conditions for administration, customer reception, and management. The existing infrastructure is well-maintained, functional, and immediately operational.The excellent accessibility, generous parking facilities, and proximity to important transport axes ensure a smooth business day. At the same time, the location benefits from the attractive environment on Lake Constance, which offers a high added value for both employees and business partners.From an investor's perspective, the property is also convincing due to its flexibility. Partial areas are already rented out and generate ongoing rental income, while further development and usage potential exists at the same time.Highlights of the property • Total plot of approximately 11,804 m² • Spacious production, storage, and logistics areas • High halls, robust industrial floors, and large-sized gates • Modern office, administrative, and meeting rooms • State-of-the-art technical infrastructure • Partially rented out with attractive yield potential • Flexible owner-occupancy or investment possible • Generous parking areas • Very good transport connections • Attractive location in close proximity to Lake Constance • Various usage options for industry, production, logistics, storage, or services • Smaller parcels possible to acquire • Available immediately and operational We would be happy to provide you with the detailed documentation and present this exceptional commercial property to you in the context of a personal viewing.We look forward to your contact.

1 / 8
CHF 1,600.–
Sportplatzstrasse 1, 8580 Amriswil

Office with 102 m², several rooms and separate customer entrance in Amriswil

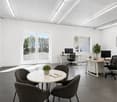
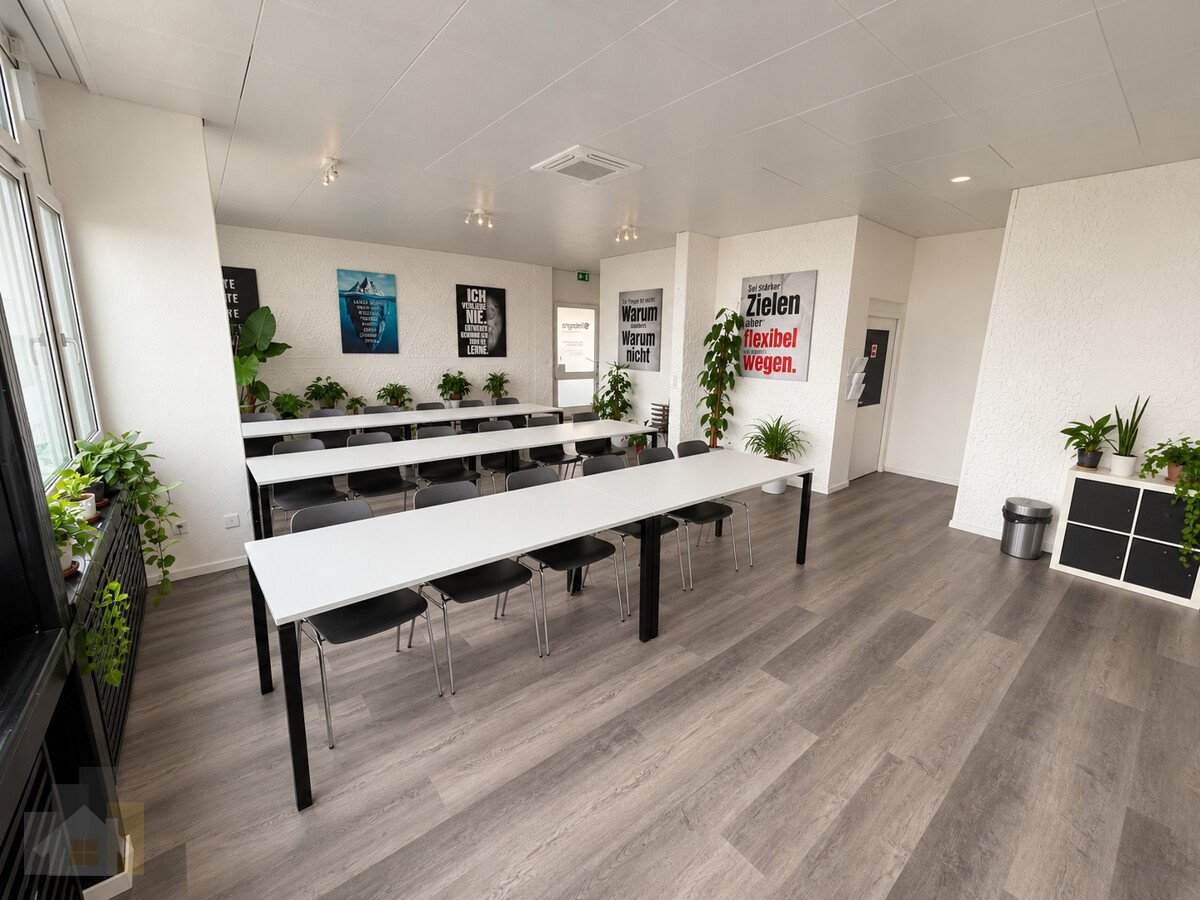
Versatile commercial rooms for office, practice or consulting At Sportplatzstrasse 1 in Amriswil, versatile commercial spaces with around 102 m² are available. The well-thought-out room layout is ideal for small businesses, self-employed individuals, consulting services, and suitable service companies. The area offers: - Spacious main room for meetings, customer appointments, or training sessions 61m² - Separate office for concentrated work 11m² - Small meeting room for confidential conversations and meetings 14m² - Additional storage room 5.4m² - Separate entrance directly into the spacious main room - Elevator in the building - Barrier-free access via another entrance - Approximate monthly ancillary costs of 100.- CHF will be directly invoiced by REA - 4 parking spaces for 40.- CHF each are included in the office space Whether as an office, consulting room, suitable practice, or for a small service company, the space offers various possibilities for setting up one's own business operations.The office space is located at Sportplatzstrasse 1 in Amriswil and is easily accessible for daily business. The location offers a pleasant combination of good accessibility and a professional environment. The connection to public transport is also practical: Amriswil train station is easily accessible and offers connections to Romanshorn, St. Gallen, and Weinfelden. The surrounding municipalities are also easily accessible by car. For customers and employees, the location offers practical accessibility by both public transport and car. The location is particularly suitable for companies, consulting services, and service companies with regular customer traffic.The premises at a glance: - Spacious coaching room with plenty of space for seminars, coaching, training, workshops, or customer appointments - Separate side entrance directly into the coaching room, ideal if customers or course participants are to be received independently of the rest of the office area - Separate office for concentrated work and administrative tasks - Small meeting room for meetings, confidential conversations, or smaller meetings - Small storage room for additional storage space - Own toilet facilities on the lower floor - Elevator in the building - Barrier-free access via another entrance - Sufficient parking spaces availableMyWinvest Immobilienverwaltung The rental is handled by MyWinvest GmbH, your real estate management company in Eastern Switzerland. MyWinvest GmbH is a partner of Immo Generation AG. The insertion and creation of the sales documentation are carried out by Immo Generation AG. MyWinvest GmbH offers professional services around real estate - from management, rental, and sales to additional services such as janitorial services, collection, and comprehensive care of properties. Further information on the services of MyWinvest GmbH can be found at: www.mywinvest.ch

Travel time
-
1 / 7
7 rooms, CHF 215.– / m²
Bahnhofstrasse 2, 8590 Romanshorn

Office and/or practice rooms in various sizes in the center of Romanshorn

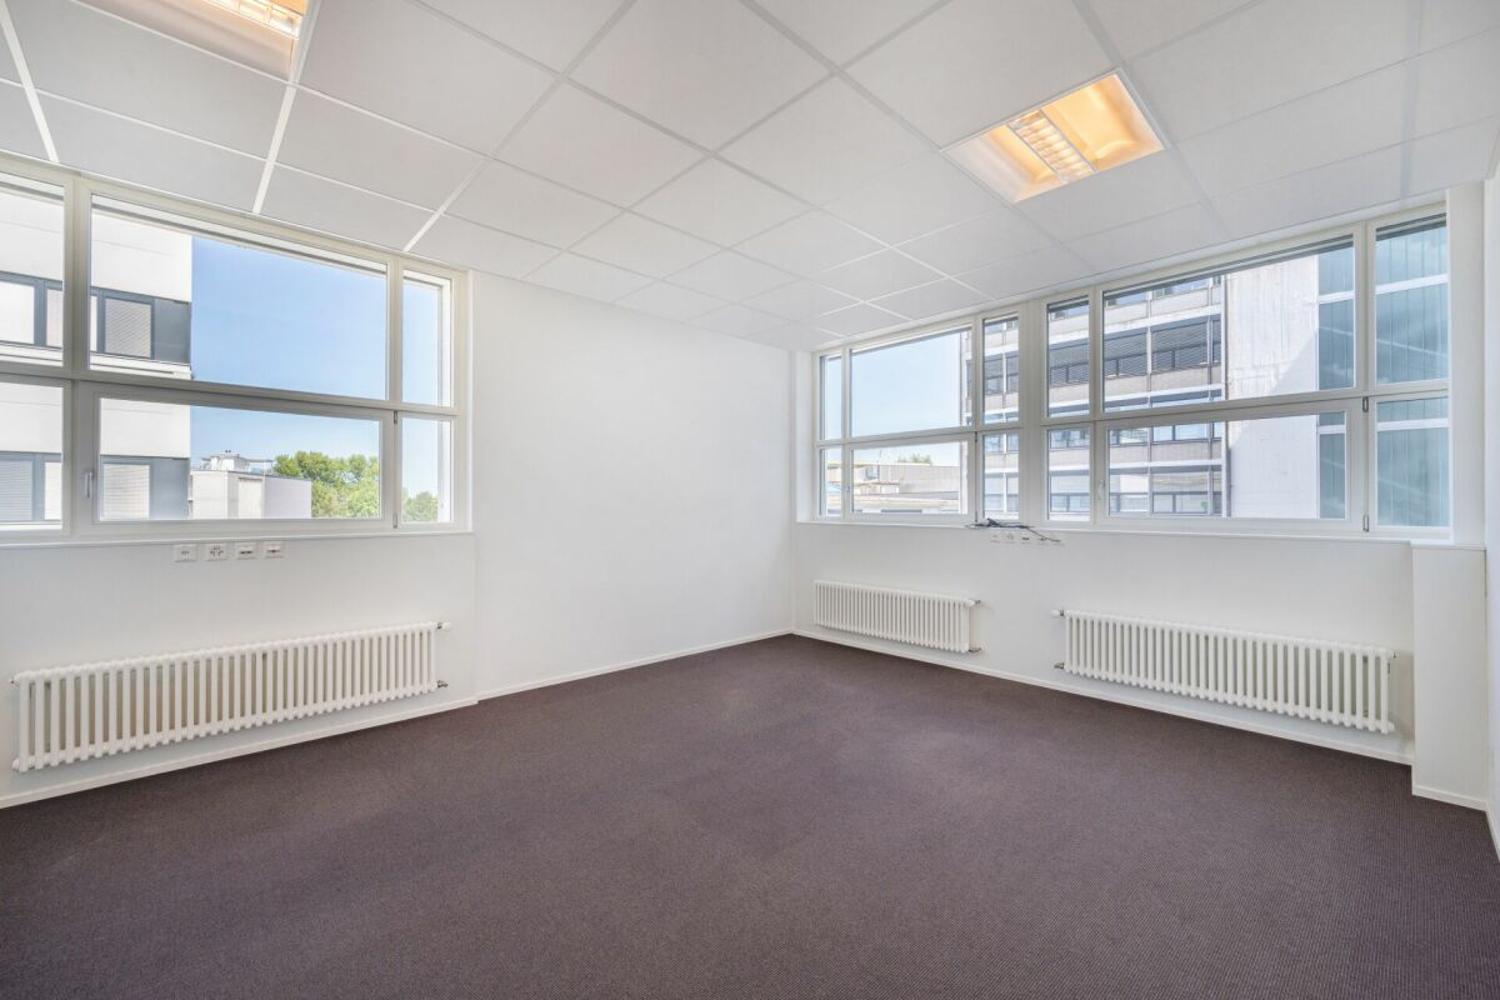
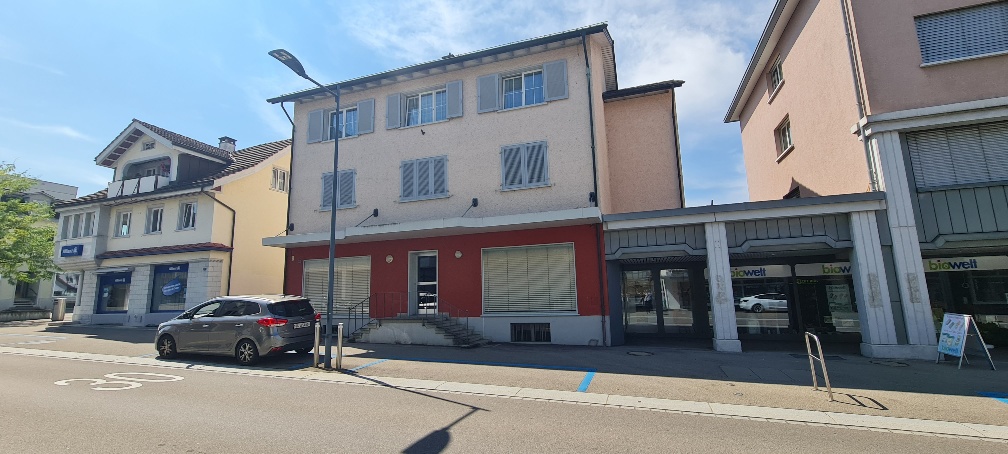
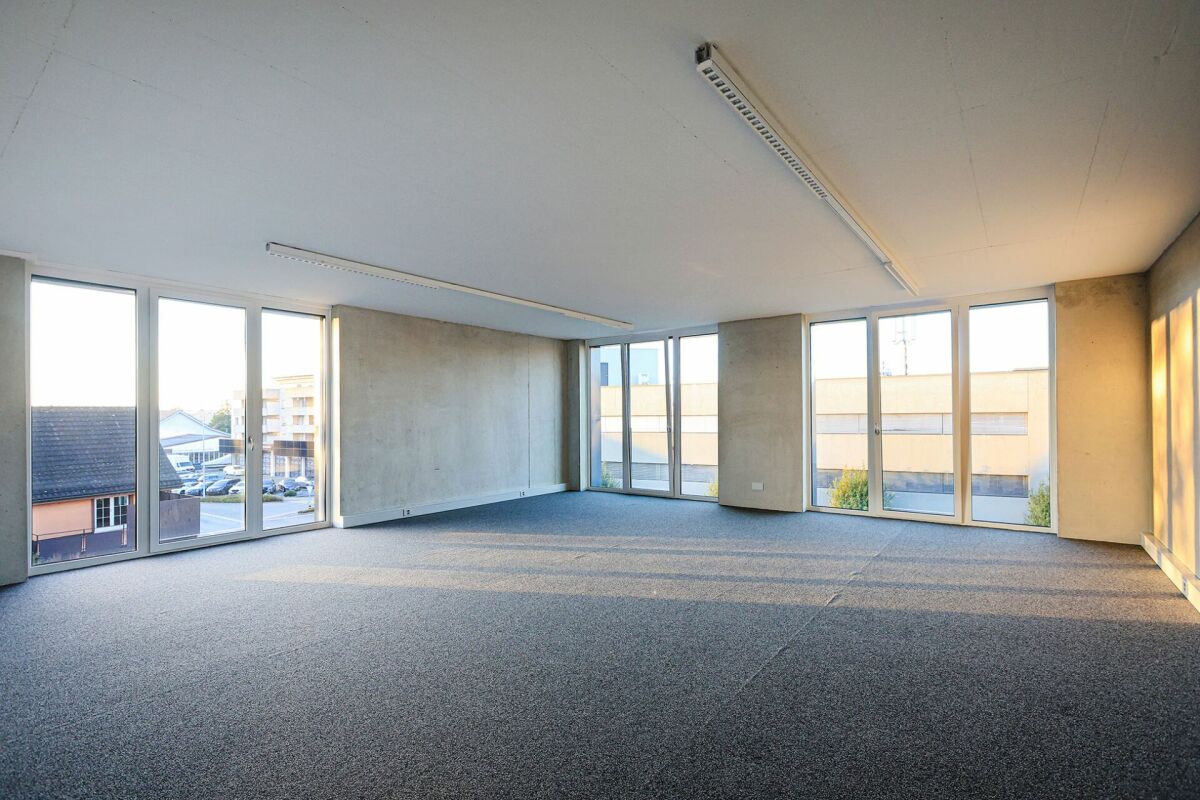
Office and/or practice rooms in the center of Romanshorn The commercial property offers a business area of 245 m² on the 1st floor, which can be renovated according to your wishes. The Romanshorn train station is located just opposite.Finishing: • Floor carpet • Walls, white painted • Ceiling, white painted • Ceiling lighting partially already installed (FL lamps) • Roller shutters • Radiators General: • Staircase Infrastructure: • Bus stop (40m) • Romanshorn train station (40m) • Highway (5,400m) Availability:Immediately or by arrangement.Rent: • Net rent from CHF 195.00 m²/year • Operating costs advance CHF 20.00 m²/year • Gross rent from CHF 215.00 m²/year Interested?We look forward to discovering these flexible commercial spaces with you and expect your contact very soon.Information:The published pictures do not correspond to the actual circumstances. Romanshorn 8590 Romanshorn is located in the Arbon district, in the canton of Thurgau. The population in the political municipality of Romanshorn has changed by an average of +1.2% per year over the last five years to 11,945 inhabitants (as of December 31, 2024). The tax burden is 11.7% (canton: 10.9%). For the last five years, the municipality has an average annual residential construction activity of 1.2%, while the vacancy rate is currently 3.1% (as of June 1, 2025). The property prices have changed by +26.1% over the last five years (canton: +26.1%).

Travel time
-
1 / 5
CHF 1,980,000.–
Arbonerstrasse 64, 8590 Romanshorn

Ready for your next return? - Building plot with building permit

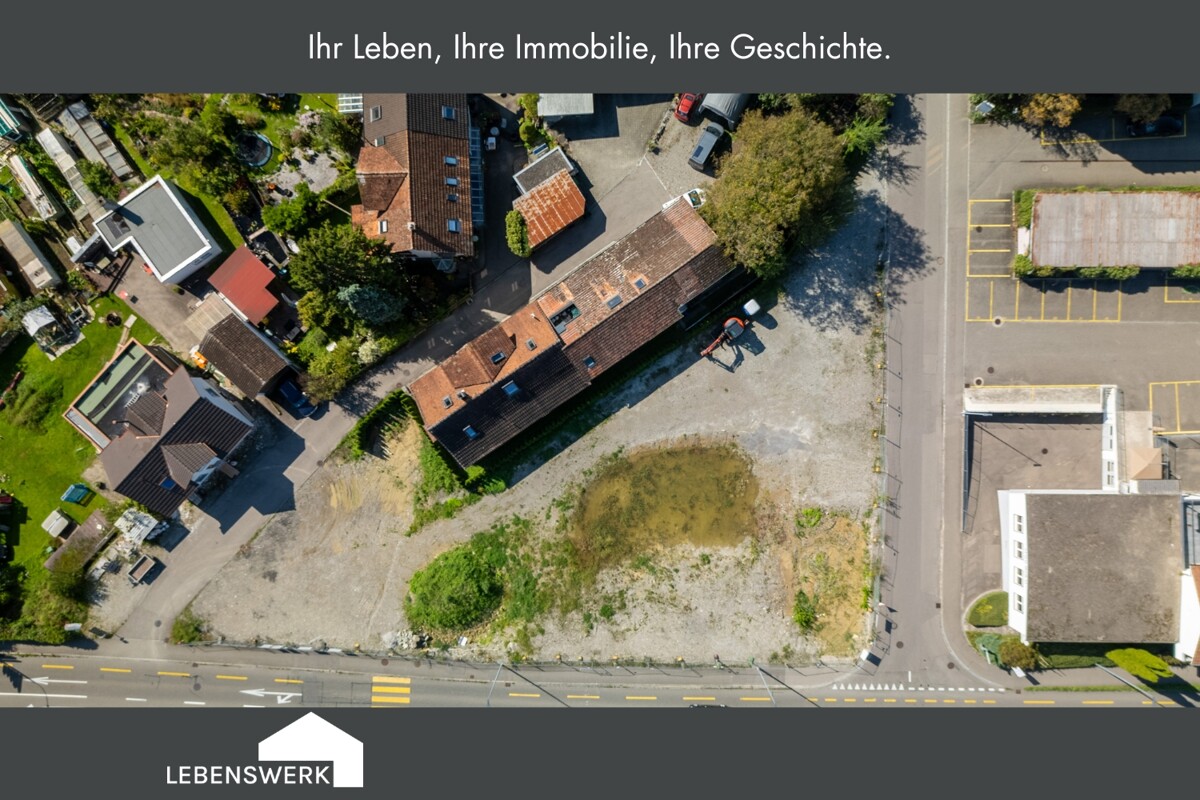
Ready for your next return? Invest with full speed and put your portfolio in the fast lane. This centrally located building plot in Romanshorn has a legally binding building permit from May 24, 2022, for the construction of a commercial building with car dealership use. The relevant plan documents were reviewed by the competent authorities during the approval process. The original residential and outbuildings on the property have already been demolished. Thus, the plot presents itself today as a largely free building plot and offers an interesting starting point for further development. The approved project includes a multi-story commercial building with the associated access and parking facilities. The existing building permit and the extensive planning documents document the already completed construction law examination of the specific car dealership project. At the same time, the location offers interesting perspectives for alternative usage concepts. In addition to sales and exhibition spaces, commercial, services, production, or storage, accommodation concepts such as a business hotel or serviced apartments are also conceivable as development approaches. Alternative uses are not part of the existing building permit and must be reviewed separately with regard to zoning conformity, access, parking, and other construction requirements. For investors and project developers, this offers an interesting combination: a free building plot, an already approved reference project, and scope for development tailored to their own business or investment model. A construction project with horsepower. Are you ready to take off?Romanshorn, the lively port city with a maritime flair and strong economic structure, is an important economic and transportation hub in the canton of Thurgau. Located directly on Lake Constance, the location combines an attractive environment with excellent accessibility and high regional frequency. The large inland port, the direct ferry traffic to Friedrichshafen, and the important SBB hub with fast connections to Frauenfeld, St. Gallen, Constance, and Zurich make Romanshorn a strategically optimally located commercial location. Companies benefit from the strong regional demand, the high frequency of passers-by, and the ideal connection to road, rail, and waterways. Romanshorn is home to numerous commercial, industrial, and service companies and offers a business-friendly environment with modern infrastructure. The city is constantly evolving and is considered an attractive location for companies seeking visibility, accessibility, and a dynamic environment. Despite its pronounced economic significance, Romanshorn offers a pleasant working and living environment with spacious green spaces, proximity to the lake, gastronomy, and a diverse range of leisure activities. This mix makes the port city particularly attractive for both companies and employees.Have you become curious? Then take the chance and secure the building plot in Romanshorn. I would be happy to send you the detailed exposé and am available for further information and a non-binding viewing appointment. I look forward to your contact! Do you have a property yourself and want to know what it's worth? Get a free and non-binding price estimate in just a few minutes, conveniently online at: www.lebenswerk.immo/kostenlose-bewertung Fast, easy, and completely without obligation.
Travel time
-

Suggested properties for you based on search results