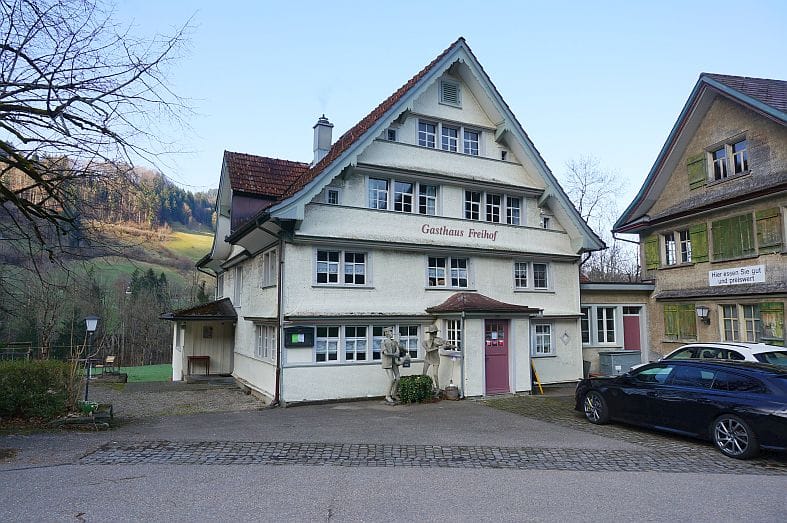
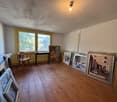
Ensemble with guest house, 2 apartments & barn in Nesslau - for sale
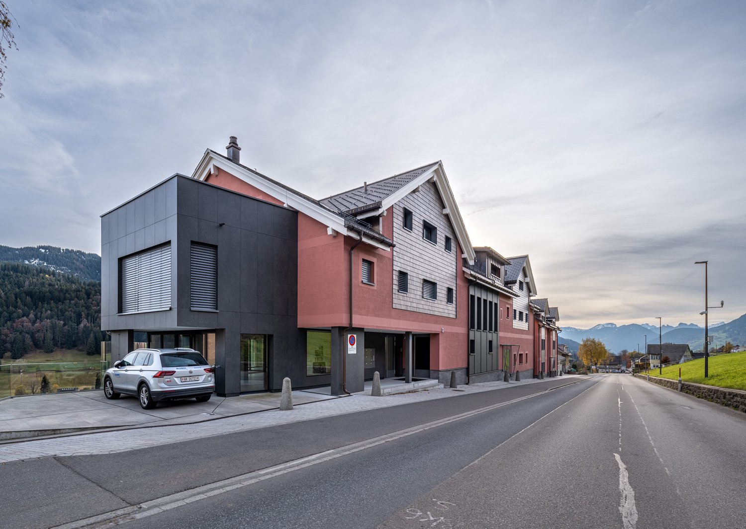

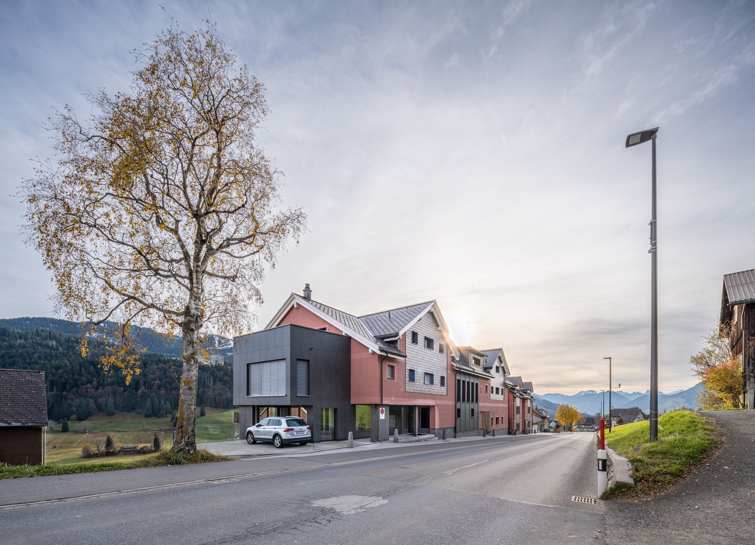
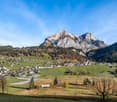
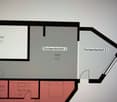
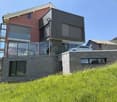
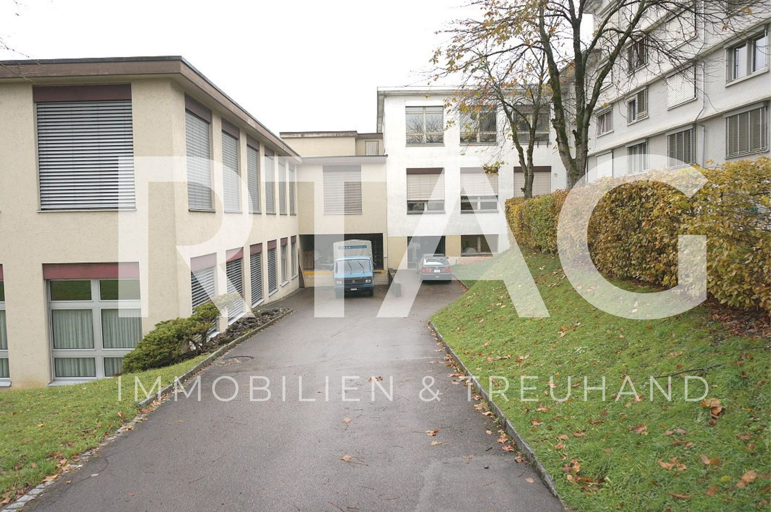
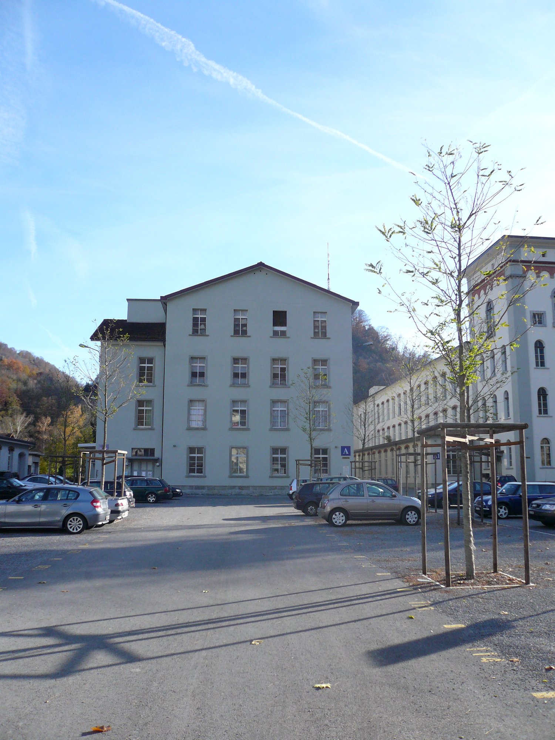
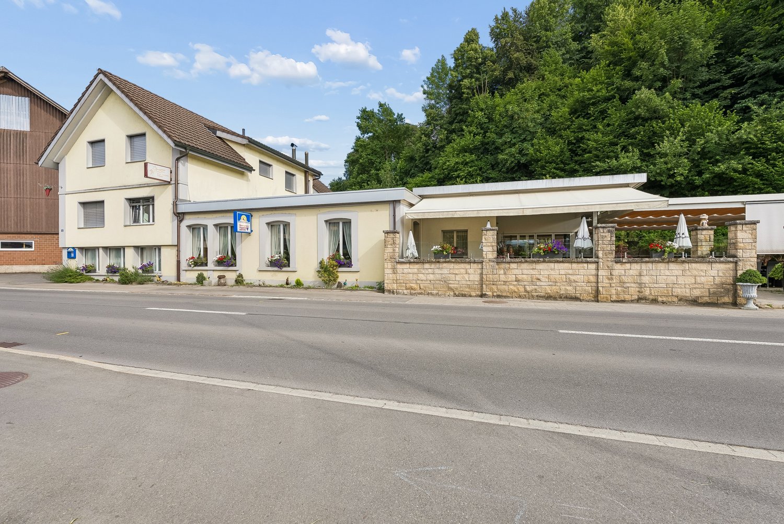
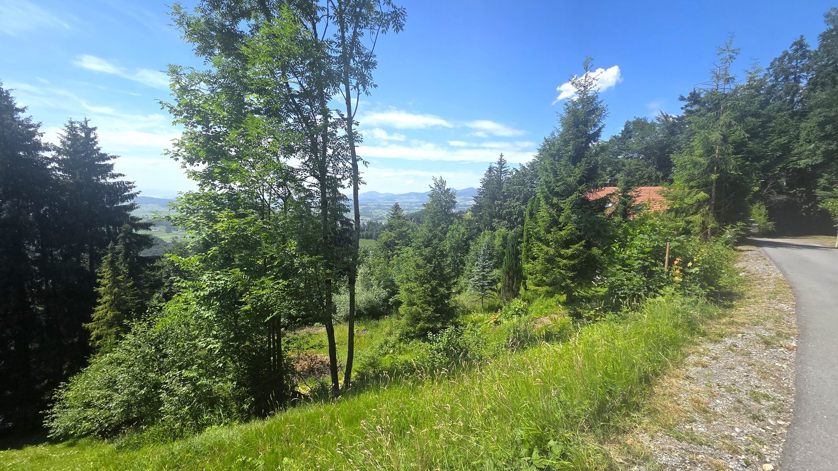
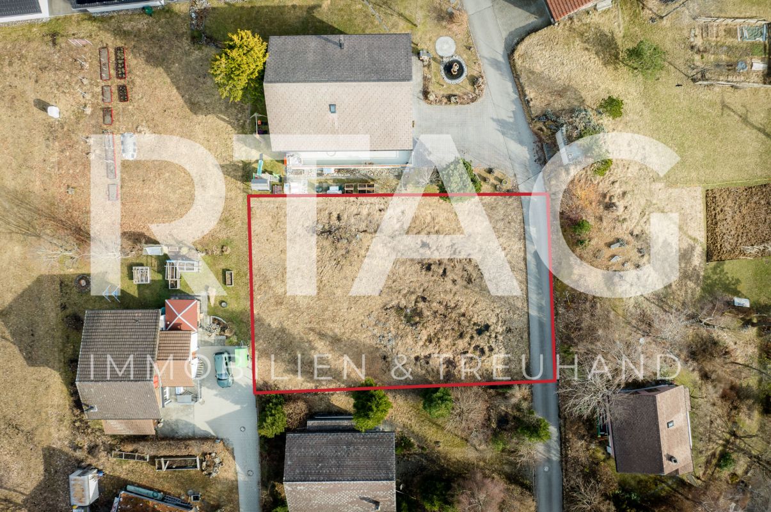
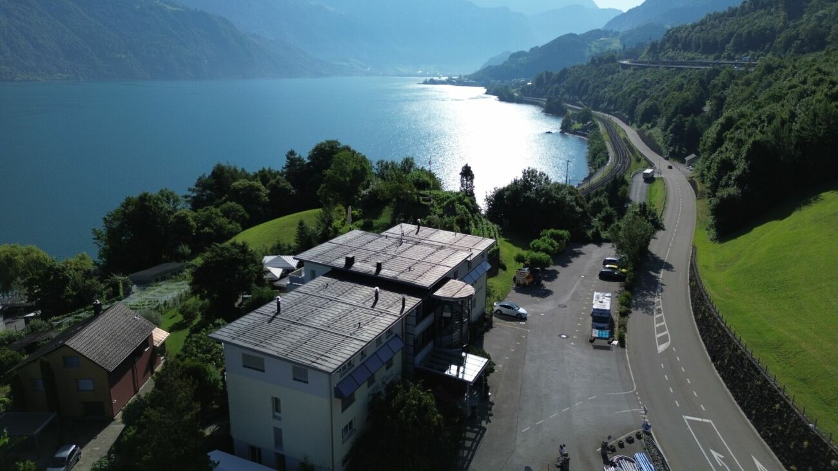
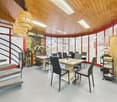
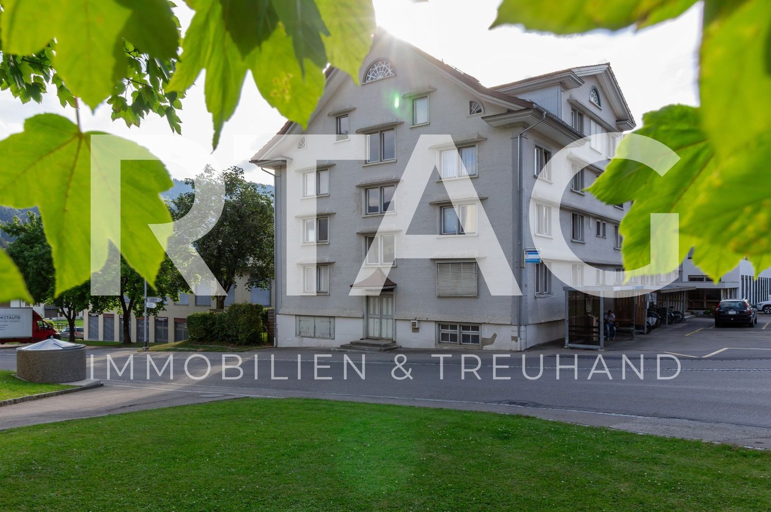
Rare opportunity in Nesslau: A contiguous ensemble of guest house, dépendance/brockenhaus and barn is for sale on 4'989 m² of land. It includes the house numbers 774, 775 and 776 - they belong together as a unit - and is located in a rural, quiet area with garden, courtyard and mountain view. The access is directly from the cantonal road; the bus stop is about 10 m in front of the door, the Nesslau-Neu St. Johann train station is about 1.8-2 km away.The ensemble 774/775/776 offers: • Living: 2 apartments (1st floor about 125 m², 2nd floor about 50 m²; total about 175 m²) • Gastronomy/Commerce: Restaurant with about 147 m² of gastronomic space; dépendance/brockenhaus about 240 m² • Agricultural/Usable Areas: Barn/warehouse about 162 m²; total volume about 4'774 m (restaurant 1'557 m / dépendance 1'824 m / barn 1'393 m) • Year of Construction/Condition: before 1919, 3 floors, medium condition, gas heating • Location & Distances: Shopping 1.8 km, post office 2.0 km, school/sports hall 2.4 km; A1 via H8 easily accessible • Qualities: quiet, child-friendly, garden, parking spaces & garage, mountain view Potential & Legal: The property is located outside the building zone; a change of use from commercial to residential is generally possible, new buildings are generally possible - both subject to official review. No protection status. Availability: immediately/on request.Ideal for developers, investors or craftsmen who want to buy and realize potential in Nesslau. Request dossier and arrange viewing.
Adrian Kälin
Geschäftsführer
Restaurant in Rieden SG
Alpine economy seasonal operation
Commercial space for office, practice, store, according to needs
Attractive commercial space in a top location in Wildhaus – directly on themain streetVisible, versatile and immediately usable: This attractive commercial space on the ground floor is located in a prime location near the center of Wildhaus, directly on the heavily frequented main street. Thanks to its excellentvisibility and accessibility, it offers ideal conditions forsales, exhibition, services, office or studio.The rooms convince with a flexible usage possibilityand a representative appearance. The illuminated shop windowas well as the covered outdoor area and balcony create additionalvalue for customers, employees or exhibition purposes.Your advantages at a glance✔ Commercial space on the ground floor with 92 m² of usable space✔ 71 m² covered outdoor area✔ Balcony✔ Private outdoor parking✔ Exposed location directly on the main street✔ High visibility for customers and passers-by✔ Flexible use as a store, exhibition, office, practice, studio orservice businessComfortable infrastructureThe commercial unit includes exclusively usable sanitary facilities on the same floor: • Ladies' toilet • Men's toilet • Disabled toilet The facilities are available exclusively for this commercial space andoffer high comfort for customers and employees.Additional spaces available on requestIn the basement, additional rooms can be rented: • Storage spaces • Studios • Hobby or work rooms This allows the commercial space to be optimally adapted to the individualneeds of your company.ParkingFor employees or additional users, further parking spaces can be rented or purchased in the adjacent parking garage.A rare opportunity in WildhausWhether as a sales area, showroom, practice, office or creative workplace –this versatile commercial unit offers the best conditions for yourbusiness success at a well-visible and central location inWildhaus.Sale or rental possible.We would be happy to inform you about the conditions and show you the premises during a personal viewing.We look forward to your contact.
Attic office with breathtaking views


This attractive office is located on the first floor of the office building at Fabrikstrasse 2 in Niederurnen with breathtaking views of the Fabrikweiher and the mountains. With a visible roof truss and a gallery, this office stands out significantly from the average. Thanks to acoustic elements, noise is always under control. The open-plan office has space for up to 9 people, and the smaller office room can accommodate an additional 3-4 people or a meeting room/showroom. The existing furniture can be used free of charge if desired. The following infrastructure can be shared with the other tenants:- Entrance area with reception (staffed during working hours)- Break/midday room- 3 meeting rooms, 2 of which with presentation screen- Toilets- Visitor parking spacesParking spaces can be rented for an additional CHF 30.-.
Studio, Workshop, Storage
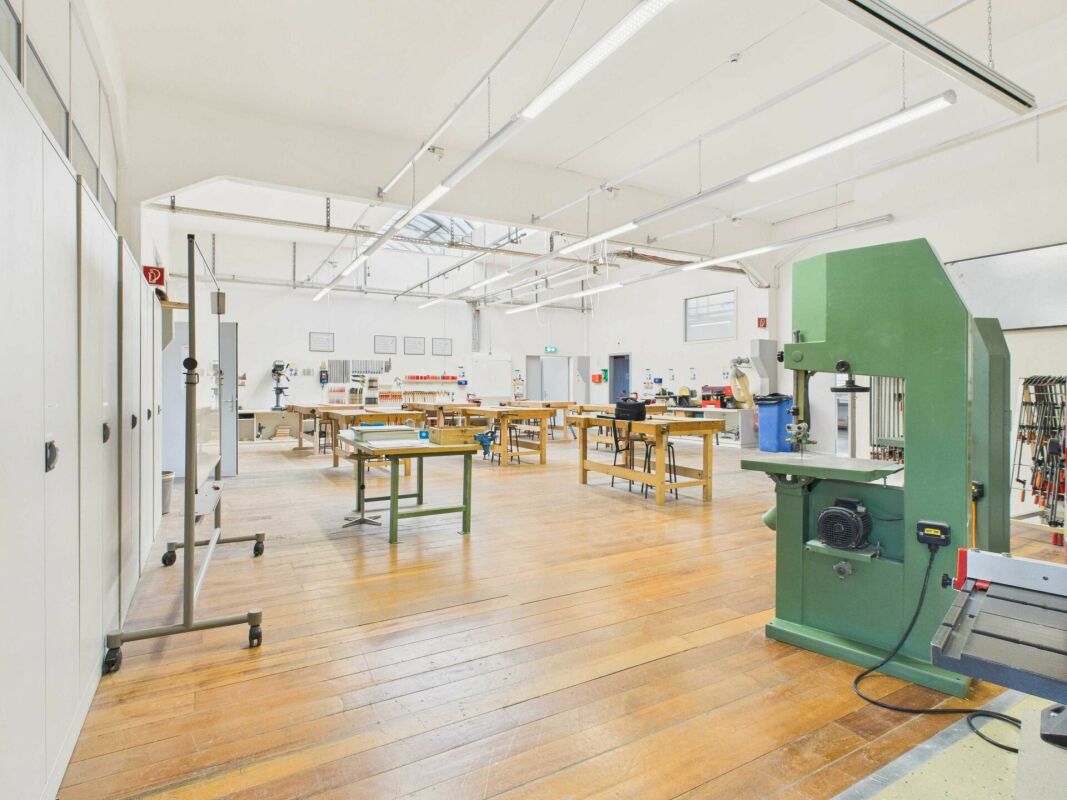
Studio / Workshop / Storage space for rentMulti-purpose room with approximately 72 m² of floor space for rent.The location is ideal as: • Studio • Workshop • Storage space • Hobby room • Creative or work space Features: • Approximately 72 m² of usable space • Access via the staircase with elevator • Additional direct access from the outside • Water connection with hot and cold water • Drainage available • Electrical connection • One window with daylight The room is simply furnished and offers a variety of uses for businesses, crafts, creatives, or as storage space.If you are interested, we look forward to your contact and will show you theroom during a viewing.RENTAL OR SALE POSSIBLE
Attractive, very affordable 6,000 m² warehouse space with 1,000 m² covered delivery area near the highway
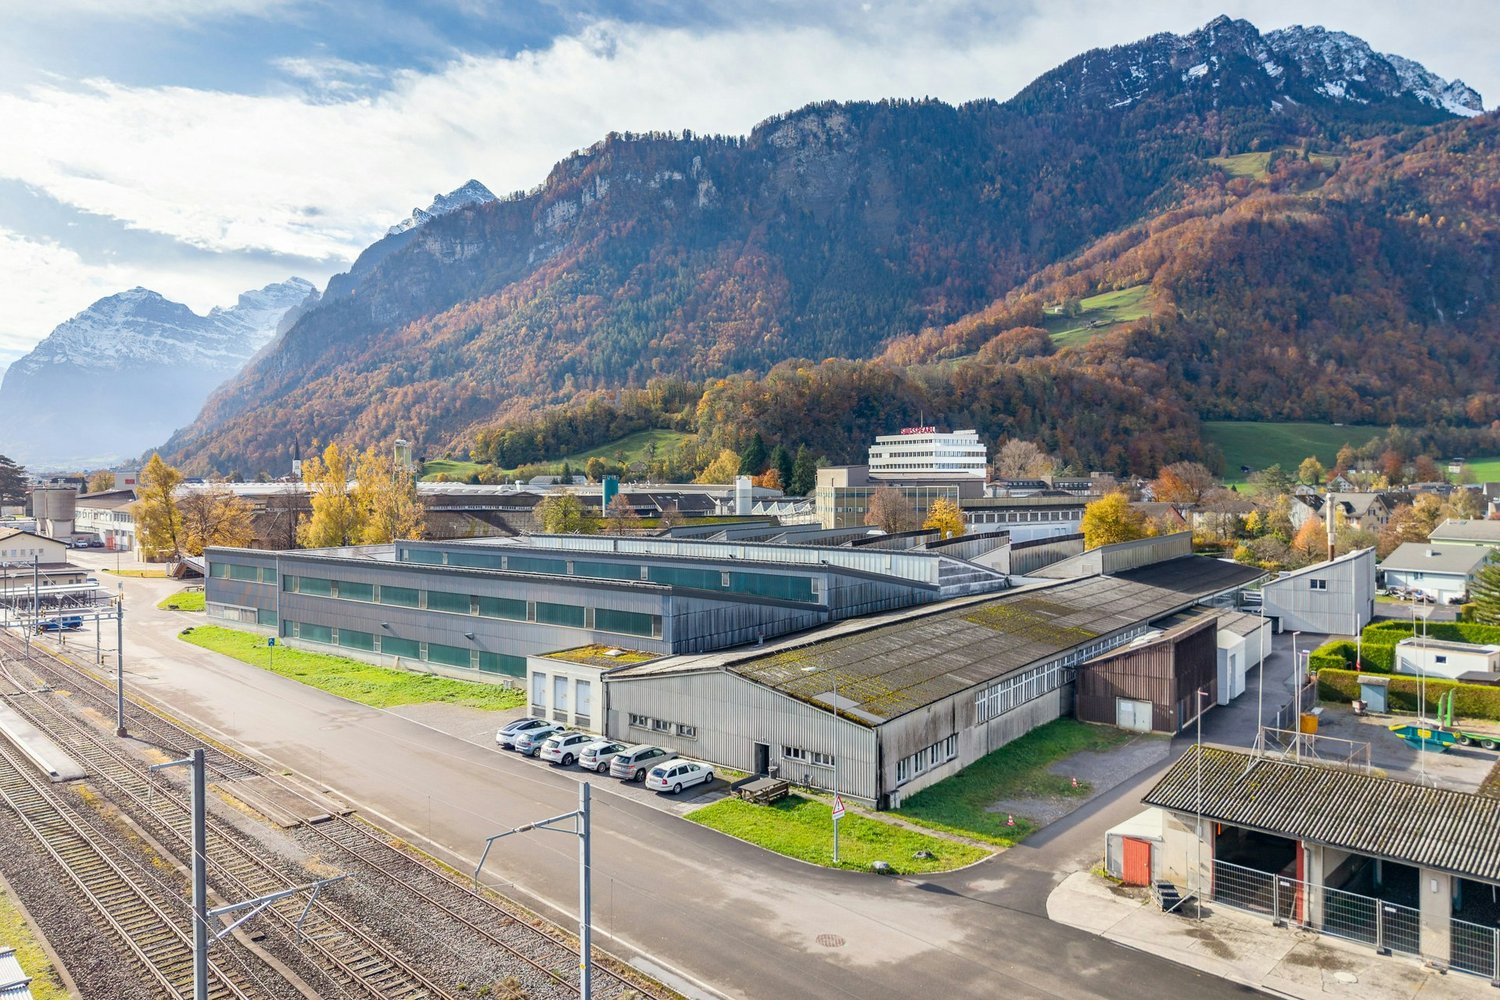
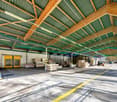
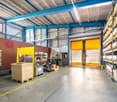
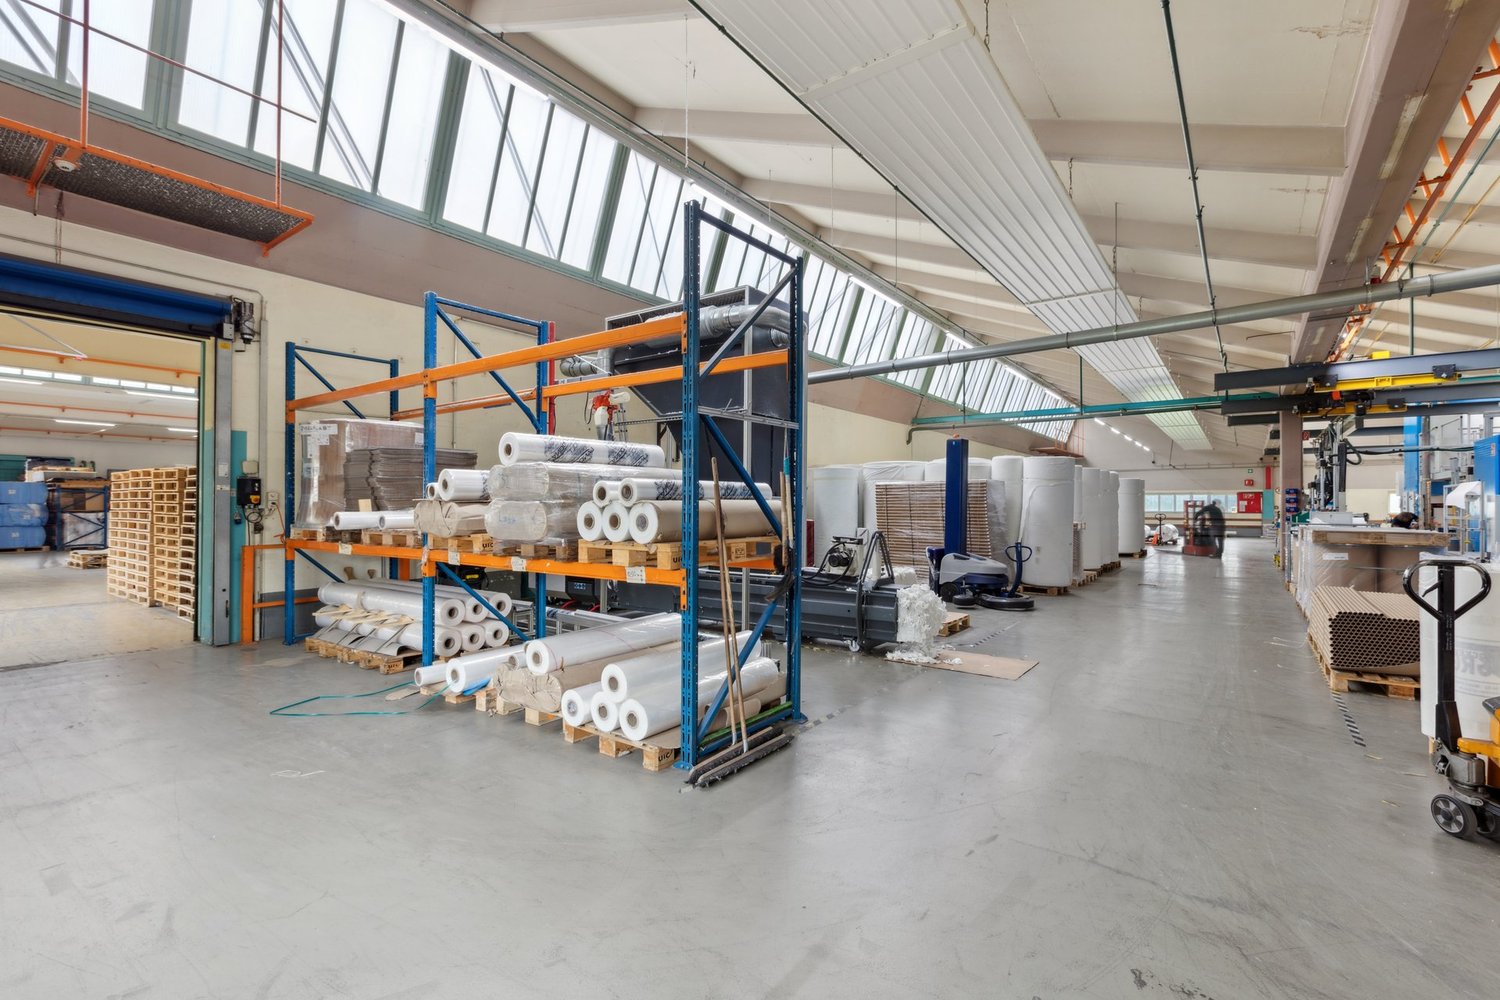
At the Niederurnen business location, this spacious warehouse offers ideal conditions for companies from logistics, production, trade, or industry. Embedded in an impressive mountain landscape and in close proximity to the train station and the A3 highway, the area convinces with its excellent accessibility and functional infrastructure.Here are the highlights at a glance: • Spacious storage areas with high ceiling height and wide column spacing • Covered outdoor areas for weather-protected loading and unloading as well as material storage • Ground-level access for trucks and delivery vehicles - ideal for smooth logistics processes • Several large gates • No basement: Very high floor load for heavy goods, ideal for pallet and high-rack storage • Bright interior areas thanks to generous window fronts and continuous lighting • Good infrastructure with heating system, high-current connections, and sufficient maneuvering space. There are toilets, a canteen, and integrated offices in the area • The outdoor area belonging to the warehouse can be "activated" if needed. Location advantagesThe Niederurnen location is centrally located in the Glarnerland region and offers optimal connections: • Train station just a few minutes' walk away • Direct access to the A3 highway towards Zurich - Chur • Industrial and commercial environment with a strong economic network Would you like to get a first impression of the commercial space? Then you can find the image video at https://youtu.be/NvpJWCgygLo.Take this opportunity and secure a versatile warehouse and logistics space in an economically attractive region. Mr. Hans-Peter Jacobi is available for further information or a viewing on site at 079 448 10 14 or hans-peter.jacobi@hbre.
Office/Commercial Spaces in Central Location
In a central and quiet location in Wattwil, we rent bright office and commercial spaces.For rent:- 439 m² of bright rooms on the 3rd floor (attic), which can be freely subdivided and locked.For shared use: • Goods lift (L 1'500 kg) • Corridor, storage space, cloakroom • Sanitary facilities • Bicycle stand The rooms are particularly suitable for training purposes, office, therapy or small parts assembly.Sufficient outdoor parking spaces availableWe are happy to accept wishes for interior renovation (e.g. choice of floor coverings, walls, lighting).We would be happy to show you the attractive rooms without obligation!
Multifunctional room in an old factory owner's villa called Garden Wing
In the trendy Jenny Areal in Ziegelbrücke with various uses, we rent out this multifunctional room.The spacious area with two large rooms, a large, brightly lit corridor, a kitchen, and a rooftop terrace is suitable for various uses, such as offices, practices, galleries, exhibition rooms, upscale event rooms, training rooms, etc. The possibilities are endless. After consultation, the impressive park in which the villa is located can also be used. The interior design is upscale with old parquet flooring, mosaic floors, and partially preserved stucco work.The infrastructure includes a kitchen, 2 guest toilets, a shower toilet, and a cloakroom for events. Parking spaces are generally available but must be discussed depending on the use.In the attached plan, the areas are colored green.Let yourself be inspired by a virtual tour. Link: https://my.matterport.com/show/?m=QkvcYubkK4d We would be happy to show you this space without obligation.
Workshop
LOCATION • Attractive workplace with a commercially oriented environment • Short distances to local service and commercial businesses • Ebnat-Kappel train station with regular connections to Wattwil, Nesslau, and St. Gallen • Bus connections available within the region • Quiet location in Toggenburg • Nature-oriented environment with a view of the pre-Alpine landscape COMMERCIAL PREMISES / WORKSHOP • Workshop area of approximately 30 m2 • Usage on the ground floor and basement • Ideal for metal processing, but flexible usage possibilities after consultation • Equipment is part of the rental agreement - maintenance and upkeep are carried out by the tenants • Ramp for loading and unloading available • Parking space optionally usable [CHF 50.00 per month] • Easily accessible rooms • No toilet available
Office space for rent in a renovated factory building with industrial charm
In this former, lovingly renovated factory building, we rent an attractive office space with unmistakable industrial character.The high rooms with industrial parquet flooring and the generous window areas create a bright and inspiring work environment. In addition, all tenants have access to a common room and a furnished meeting room for shared use.The building is conveniently accessible by elevator. The premises are ideal as an office, practice, therapy room, or for other quiet commercial uses.Another available office: • From 01.02.2027 • 3rd floor • 37.05 m² • Rent: CHF 256.– per month Parking spaces can be rented for CHF 40.– per month.All rents are exclusive of VAT.We would be happy to show you the premises in a non-binding viewing. We look forward to your contact.
Traditional gastronomy property with living space and great potential
The well-known Restaurant Pizzeria Traube in Benken SG is for sale – a well-maintained and continuously modernized property with a successful gastronomy business, attractive living areas, and diverse usage possibilities.The property, built in 1920, has been continuously renovated over the years and is in very good condition. The most important investments include the expansion of the attic with a modern 3.5-room apartment (2011/2012), the renovation of the restaurant area (2014), the construction of the bright winter garden (2016), and the modernization of the restaurant kitchen (2018).The ground floor comprises the fully equipped restaurant with a professional kitchen, spacious gastronomic areas, winter garden, and storage, cooling, and office rooms. In total, around 190 seats are available in the restaurant, winter garden, and on the spacious garden terrace.The residential units can be accessed through a separate entrance. On the 1st floor, there is a studio with a bathroom and balcony, as well as four staff rooms. The attic houses an attractive 3.5-room apartment.The Restaurant Pizzeria Traube has been established in Benken and the Linth region for many years and enjoys a loyal customer base. The successful business generates a solid and sustainable turnover and offers a new owner the best conditions for a successful future.Highlights: • Successfully established restaurant • Approx. 190 seats (restaurant, winter garden, and terrace) • Professionally equipped gastronomic kitchen • Modern 3.5-room apartment • Studio and four staff rooms • Continuously renovated and well-maintained • Diverse usage possibilities • Attractive combination of commercial and residential space We would be happy to send you the detailed sales documentation or arrange a personal viewing appointment with you.Please fill out the contact form completely. Thank you!
Advance notice: Modern industrial hall to be rented soon
Hello and thank you for your interest in our industrial hall in Weesen SG on Lake Walensee.The tax commune is Mollis GLPlease find the hall description in the photo gallery.The highway entrance and exit is reachable in 3 minutes 👍The rental period will be determined after consultation with the current tenant.Interested parties please contact directly:Jörg Fahrer078 633 74 11j-f@gmx.ch
Central office space directly next to the train station
Discover these spacious office rooms with 11 rooms and a total area of 330.67 m² on the 2nd floor of a commercial building on Bahnhofstrasse 35 in Glarus Nord. The rooms are ideal for companies looking for representative and functional office space.Location and connection: The office rooms are located in a quiet environment with excellent transport links. The Näfels-Mollis train station is only 3 minutes' walk away, and the bus stop can be reached in 2 minutes. A Volg supermarket (6 minutes) and other shops in the area cater to daily needs. The sunny location in summer and the quiet atmosphere create ideal working conditions.These office rooms are perfect for established companies, start-ups, or consulting firms looking for a professional working environment in the picturesque region of Glarus Nord. Available from July 2026.
Industrial Hall in Näfels for Rent
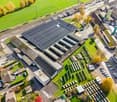
Discover this impressive industrial hall in Näfels, perfect for companies looking for a modern and functional space. In 2023, the roof was renovated and a photovoltaic system was expanded. The rental area is 6985 m² with a generous ceiling height of 4 - 7 meters.Available from mid-2027.Highlights of the property on the ground floor: • Large commercial/production area with high ceilings • Office and break rooms including toilets and changing rooms available • Optimal power supply through transformer stations on the site • Elevator and ramps for easy access and goods transport • Water, electricity, and sewage connections available • Parking spaces available • Versatile use for storage, distribution, and production Highlights of the property in the basement: • Spacious storage and workshop area • Access to the basement with vehicles possible via a ramp • Accessible via goods elevator • Room height of approximately 2.5 meters Location and surroundings: • Motorway connection in 3 kilometers • Näfels-Mollis train station only 6 minutes' walk away • Näfels-Mollis bus stop also within 6 minutes' walk • Food and beverages within 5 minutes' walking distance This industrial hall offers the perfect combination of good infrastructure and strategic location. With its versatile usage possibilities and good connections, it is ideal for companies looking for a modern location for their business activities. The surroundings of the building will be developed in the near future and offer further expansion possibilities.Contact us today for a viewing and take the chance to establish your company in this first-class industrial property.
Building land W1a in a wonderfully beautiful, extremely quiet location at the top of Solenberg
On the edge of the settlement area – in a beautiful location on the slope, we sell approximately 1050 m2 of building land, of which approximately 850 m2 are in the residential zone W1a and approximately 200 m2 are in the forest zone. The property is located at the end of a dead-end street, where at most hikers and bikers get lost. Take the opportunity to realize your dream home in the midst of nature with a lot of peace and a grandiose view. The building land is separated from the neighboring property. Often, the Solenberg is above a closed fog layer. The view reaches as far as Lake Zurich. The utilization factor of 0.35 allows for a new building with sufficient living space, and yet a lot of nature remains on the slope. The property is already pre-terraced, which greatly simplifies the construction and allows for optimal use of the area. The existing tree population can be removed – thus, nothing stands in the way of a new building with a view. The distance to the forest must be maintained. The road to Solenberg is cleared in winter. A school bus takes the children to school.Location: Schänis is a charming municipality in the Linthebene region, nestled between the foothills of the Glarner Alps. The natural surroundings and the quiet living situation make this property particularly attractive for families and nature lovers who want to enjoy country life to the fullest.Take advantage of this rare opportunity to acquire a spacious building plot in an idyllic and quiet location. Realize your dream home here, surrounded by the beautiful landscape.Contact us via the form - we will be happy to send you the sales documentation with more pictures. Independent viewings are undesirable because the ownership lives next to the property. In agreement with us, viewings on site are possible at any time. We look forward to you - the serious real estate marketer - Grun Immobilien AG, Marco Grun and Manuela Ruf - www.grunimmo.ch
Marco Grun
Inhaber / Geschäftsführer
Land plot for construction | Paradise in the mountains
LOCATION • dreamy mountain panorama with a wide view of the majestic Alps • family-friendly and idyllic location in a popular residential area of Wildhaus • good sunlight • Wildhaus known as a holiday resort with a wide range of leisure activities • shopping, schools, and diverse leisure opportunities in the nearby area • recreational area right outside the front door LAND PLOT • large, fully developed land plot • residential zone W2 without utilization factor • large land plot with optimal, rectangular geometry • practically flat terrain allows for uncomplicated development • well-connected via quarter road [cul-de-sac / municipal road 3rd class] • no craftsmen and/or architectural obligations • [further details available upon request] Have we sparked your interest? We would be happy to send you our detailed sales documentation and/or answer any questions you may have.
Hotel & Restaurant with apartments, vineyard and building land in premium location on Lake Walensee
The Seeblick Hotel & Restaurant Rössli in Murg is a charming, modernized house in a sunny hillside location with a historic vineyard. The view of the Churfirsten is impressive - and the combination of hospitality, living quality, and exciting development potential makes the property particularly attractive.This property combines ongoing income with significant potential for value appreciation - ideal for hotel operators, real estate investors, or industry professionals in the tourism and hospitality sector.The hotel has a total of 12 individually designed guest rooms, divided into two categories. Eight of the rooms are equipped with their own shower and toilet, including 2 spacious suites for up to six people, 2 apartments with space for up to four people, 2 double rooms - also for up to four people - and 2 classic twin rooms. The offer is complemented by 4 additional rooms with shared bathroom: 2 single rooms, 1 twin room, and 1 double room that can accommodate up to four people. This provides the house with suitable accommodation options for very different guests - from solo travelers to families or small groups. The equipment is high-quality: box spring beds, flat-screen TVs with streaming services, Wi-Fi, and modern bathrooms ensure a contemporary overnight experience.In addition, 2 apartments are available, which can be used flexibly - whether for staff, guests with long-term stays, or as separate holiday apartments.In the interior, a stylishly furnished restaurant with a bar provides upscale gastronomy that can be used both in the house and for external events.A real highlight is the approximately 240 m² large sun terrace with a wonderful view of the lake and the surrounding mountains. It offers plenty of space to relax, enjoy, and linger - ideal for aperitifs, cozy hours outdoors, or atmospheric evenings with a view.Several rooms are available for events, conferences, and private parties - including a spacious, technically equipped hall for up to 80 people or a separate wine cellar that offers additional usage possibilities.The vineyard, which enriches the ensemble as a cultural and landscape jewel, offers potential for events, tastings, self-marketing, or oases of calm for guests. Thanks to the 24-hour self-check-in system and a well-thought-out smart hotel concept, the Rössli offers contemporary comfort that enables both guests to have maximum flexibility and operators to have efficient processes and low operating costs.The offer includes not only the Seeblick Hotel & Restaurant Rössli but also an adjacent building land plot with 1,881 m² of space, which offers a wide range of development opportunities. Whether an expansion of the tourist offer - such as tiny houses, glamping accommodations, wellness modules, or the creation of living space, holiday apartments, or additional service areas such as studios or a small farm shop: the parcel opens up space for creative and forward-looking usage concepts.The following highlights are offered by the hotel:High profitability with perspective - ideal for investors, operators, and tourism experts • 12 individually designed guest roomswith modern 24-hour self-check-in system - for maximum flexibility and reduced operating costs • Stylish restaurantwith 80 seats in the cozy interior • Spacious sun terrace (approx. 240 m²)with 100 outdoor seats and impressive lake view • Wine cellar for atmospheric events with up to 35 people • Fully equipped gastronomic kitchenfor an efficient and professional operation • Technically equipped event rooms: meeting room for up to 10 people and seminar room for up to 80 people Various investment and usage possibilities • 2.5-room apartment (as Airbnb or holiday apartment) • 5.0-room apartment (currently rented long-term for 2,000 CHF/month) • 50 outdoor parking spaces (also for tourist buses) • Electric charging station from 2026 (8 charging points, expandable to 16) • Historic vineyard with ongoing lease • Adjacent building land with development potential The real estate portfolio is being sold together with high-quality furnishings - ready for immediate use or further rental.Don't miss this unique opportunity and contact us for more information and an on-site viewing appointment!
Margherita Janos
Immobilienberaterin
Generous storage space with charm for rent!
Are you looking for a space for your household goods / studio / photo studio? Welcome to your new small studio or photo studio with industrial charm. Here you have the opportunity to implement your creative ideas. The premises offer the perfect solution for artists and small businesses looking for a space with character. REMNEX is renting out a space with industrial charm in Näfels, available immediately. Parking spaces are available directly in front of the building for CHF 45.- per month. The space is located under the roof of the old Reisserei and is in close proximity to Näfels/Mollis train station. No elevator is available. Have we sparked your interest? Then do not hesitate to contact us and arrange a viewing appointment. (Please note that the pictures may show deviations from the floor plan or the effective area.)
Small restaurant with extra residential potential
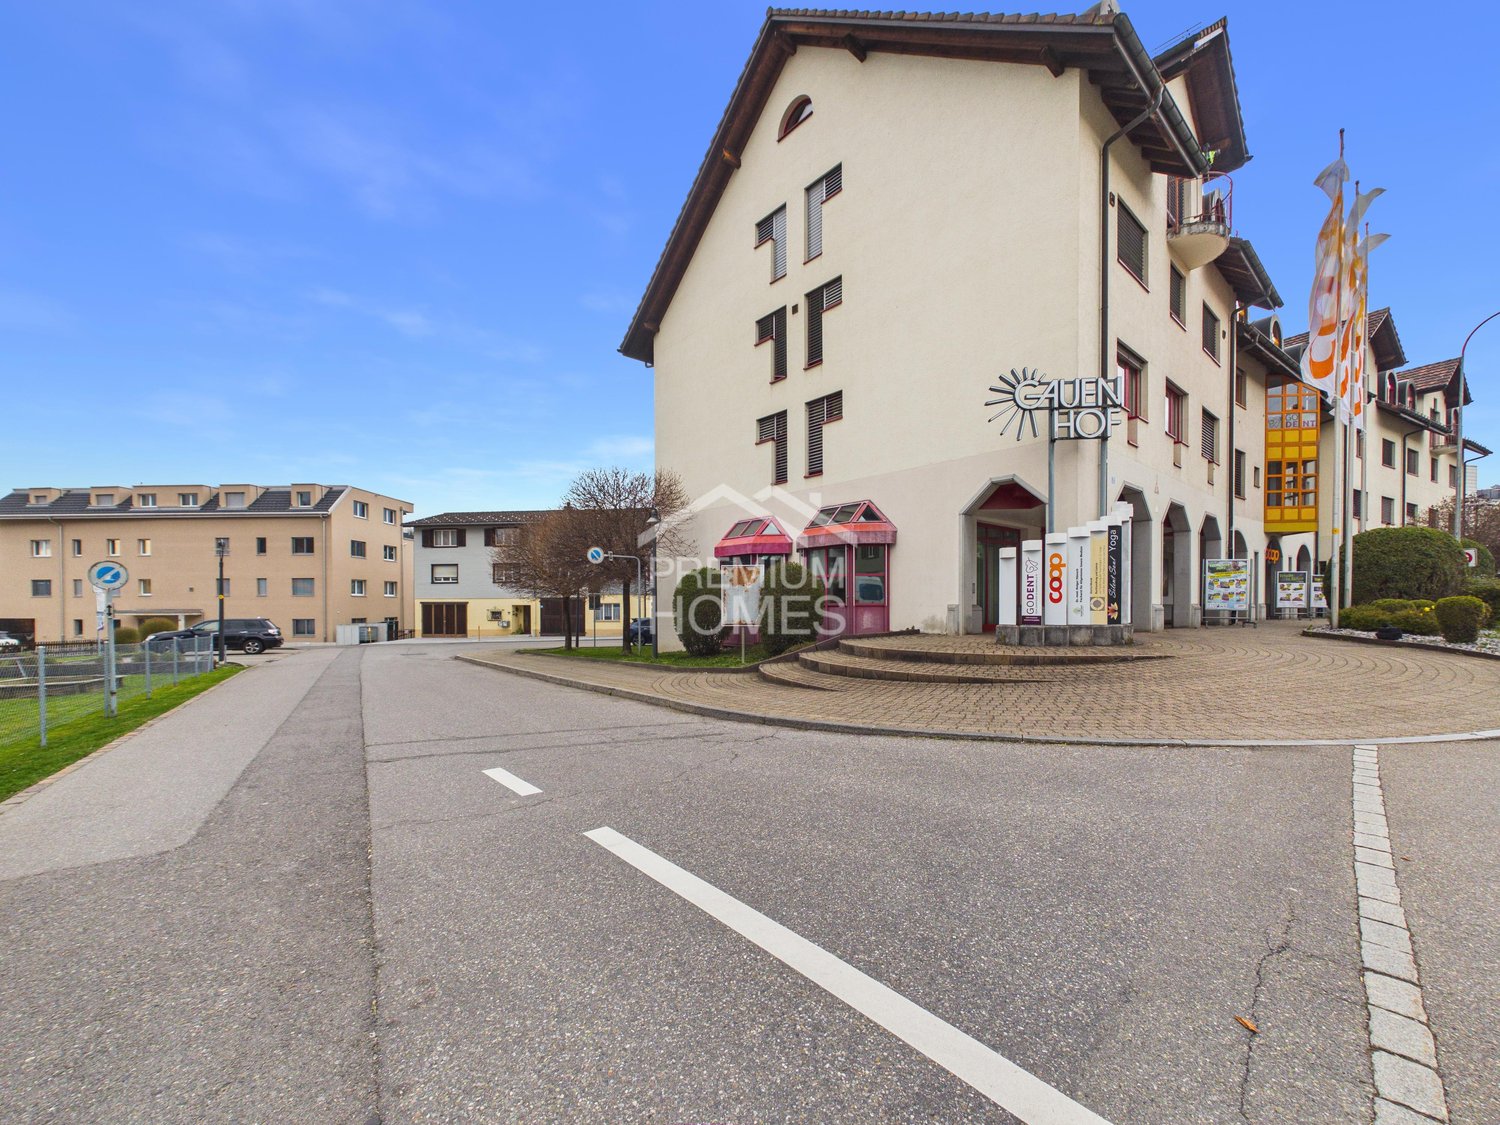
In the heart of the Gauenhof shopping center in Gommiswald, a rare opportunity with a lot of development potential is offered. The area convinces with its central location and offers a variety of uses - today as a commercial space, maybe tomorrow as a residential space.On the ground floor, there is currently an inviting gastronomy area with generous window fronts and a fully equipped kitchen. On the upper floor, a spacious office, a storage room with plenty of storage space, and a wet cell complement the offer. Particularly strong: The use for residential purposes is already possible and approved.Both floors are separately accessible and can be used independently - ideal for multiple concepts or additional sources of income. A private garage box and numerous visitor parking spaces directly on site round off this versatile offer. So, no wishes are left unfulfilled. Take advantage and convince yourself! This PREMIUM HOMES offer includes: • Central location • High frequency • Popular shopping passage • Bright rooms • Various uses possible: • Practical lift • Gastronomy kitchen inventory included • Many public visitor parking spaces • 2 x residential units feasible on the upper floor • Gross floor area 147 m2 • Garage box included CHF 25'000.- • Many public visitor parking spaces • 3D floor plan, copy the link Interested? We would be happy to take you through a non-binding viewing! Do you want to sell your house or apartment worry-free? We will tell you the current market value of your property, discreetly and non-bindingly! Are you interested in a first non-binding exchange of ideas? Don't hesitate and contact us. We look forward to hearing from you.
Torsten Lorber
Immobilienvermittler
Storage/Hobby Room
HOBBY/STORAGE ROOM • Hobby/storage room with approximately 14 m2 of usable space • Versatile use as a hobby, storage or storage room • Locked individual room • Power connection available • Outdoor parking space available for rent for CHF 40.00/month LOCATION • Quiet location in Ebnat-Kappel • Good accessibility by car • Ebnat-Kappel train station at a short distance • Bus stops directly in front of the entrance door • Well connected within the Toggenburg region Have we sparked your interest? We would be happy to answer any questions or arrange a viewing.