4 results - All Listings: 9642 (Ebnat-Kappel)

1 / 4
CHF 515,000.–
9642 Ebnat-Kappel

Attractive building land in a natural location

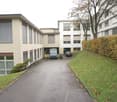
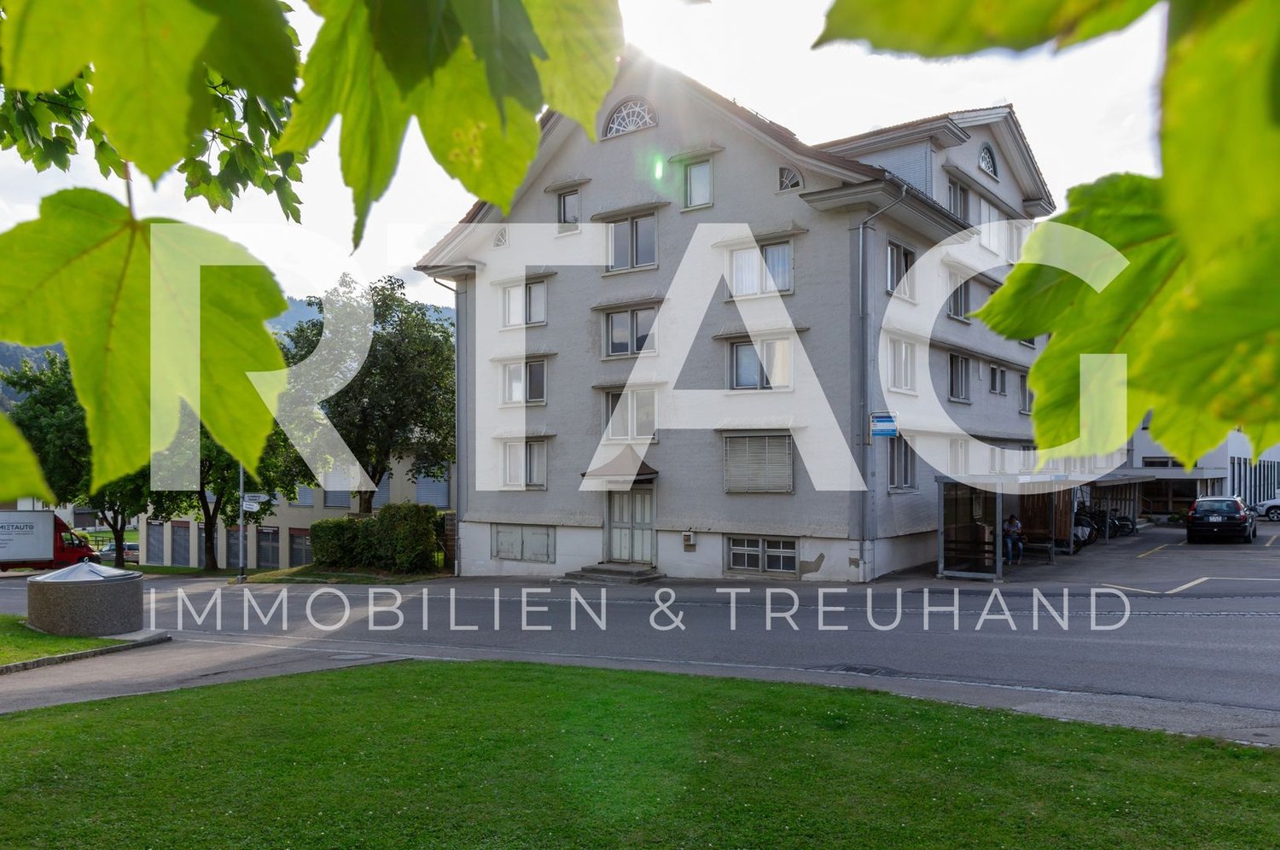
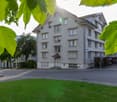
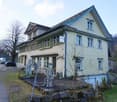
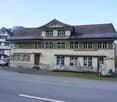
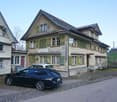
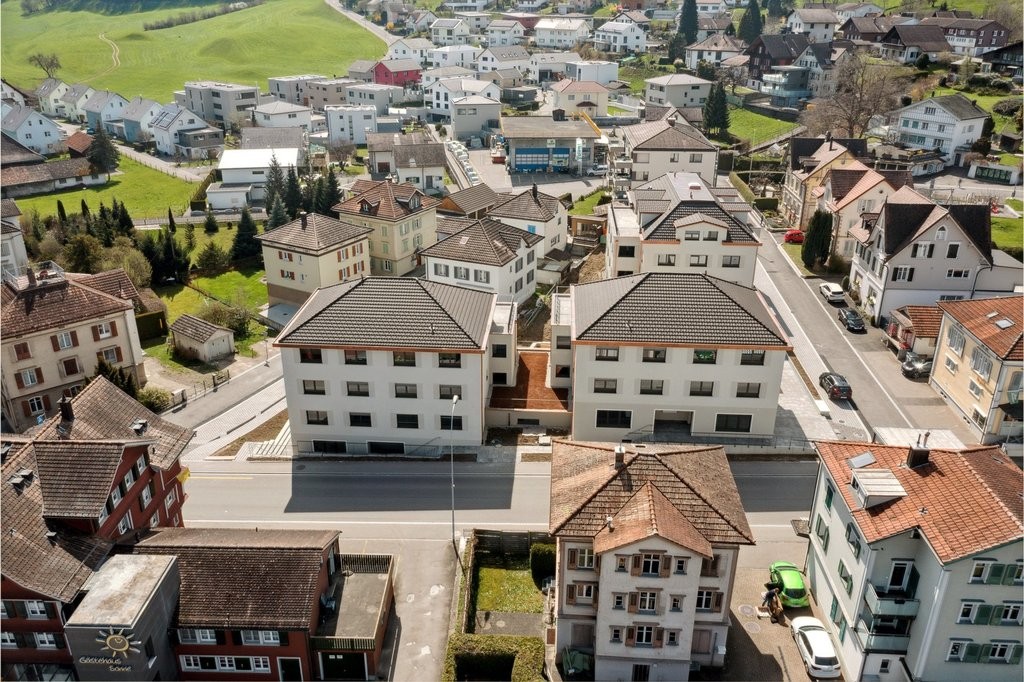
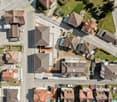
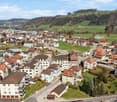
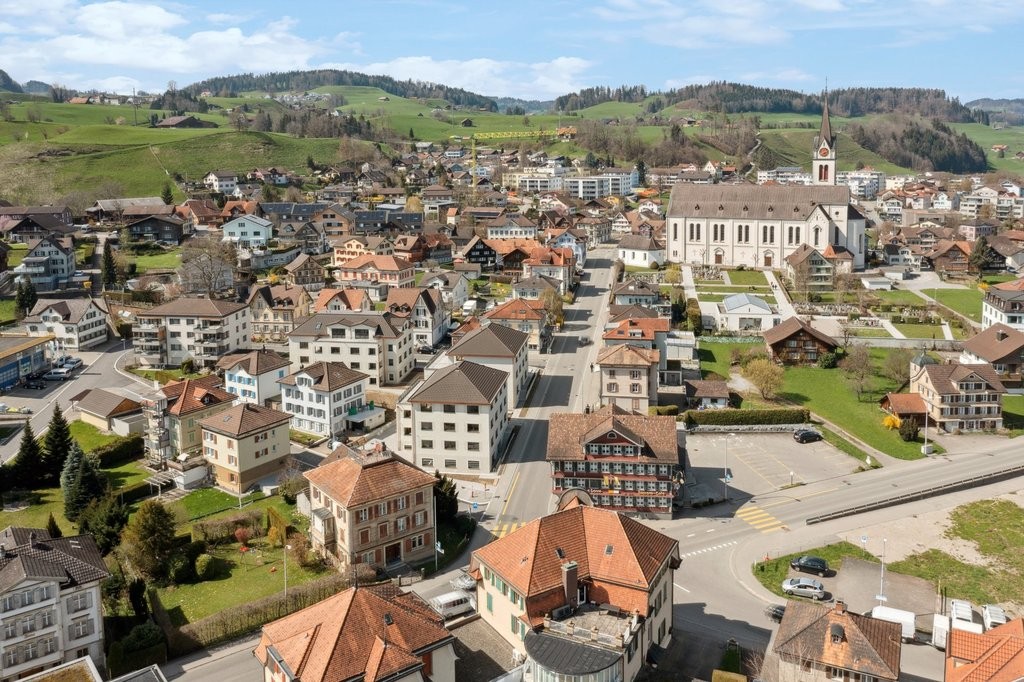
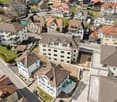
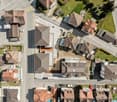
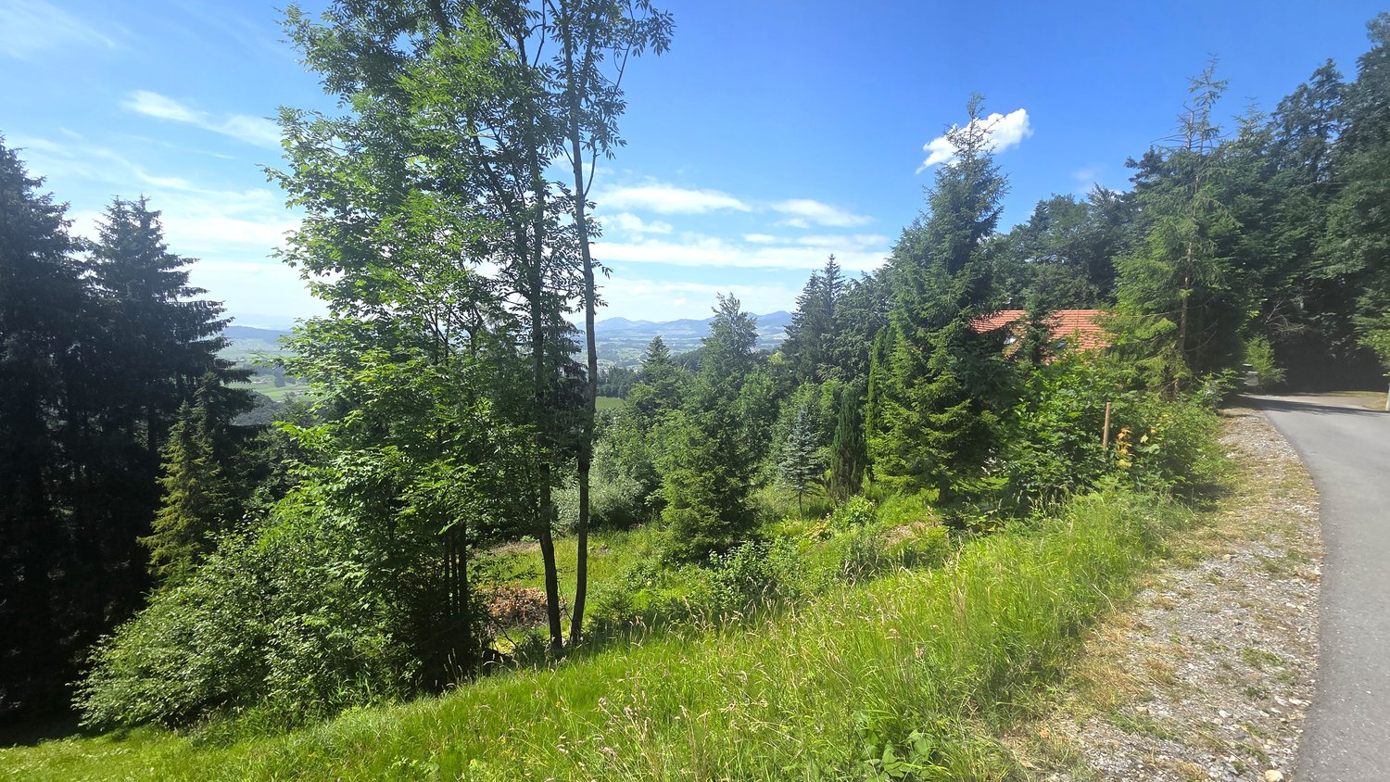
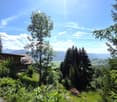
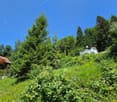
Some plots of land are more than just building land. They are the beginning of a new home. In a quiet and family-friendly location, a spacious plot of land with plenty of room for your personal living dreams awaits you.The special feature: A legally binding building permit for the construction of a modern single-family home is already available. This means you can start your construction project without a lengthy approval process and soon lay the foundation for your future home.The sunny, natural location, plenty of privacy, and the stream directly adjacent to the plot create a very special atmosphere. Spacious opportunities for gardens and outdoor areas make this building land a rare opportunity for natural living with high quality of life. So, no wishes are left unfulfilled. Take advantage and convince yourself! This PREMIUM HOMES offer includes: • 1,080 m² of spacious plot area • Approved single-family house project • Immediate project implementation possible • Existing residential building with planned demolition • Quiet and family-friendly living environment • Sunny orientation with plenty of privacy • Natural surroundings with high recreational value • Attractive views of the greenery • Spacious garden and outdoor areas • Ideal for families and nature lovers • High planning security for buyers • Good accessibility to shopping, schools, and public transport • Attractive potential for owner-occupiers or investors Interested? We would be happy to take you on a non-binding tour! Do you want to sell your house or apartment worry-free? We will tell you the current market value of your property, discreetly and non-bindingly! Are you interested in a first non-binding exchange of ideas? Don't hesitate and contact us. We look forward to hearing from you.

Fabian Kocher

Fabian Kocher

Agenturleiter Baar & Immobilienvermittler

More objects in your automatically expanded search area
19 results - Radius: + 10km
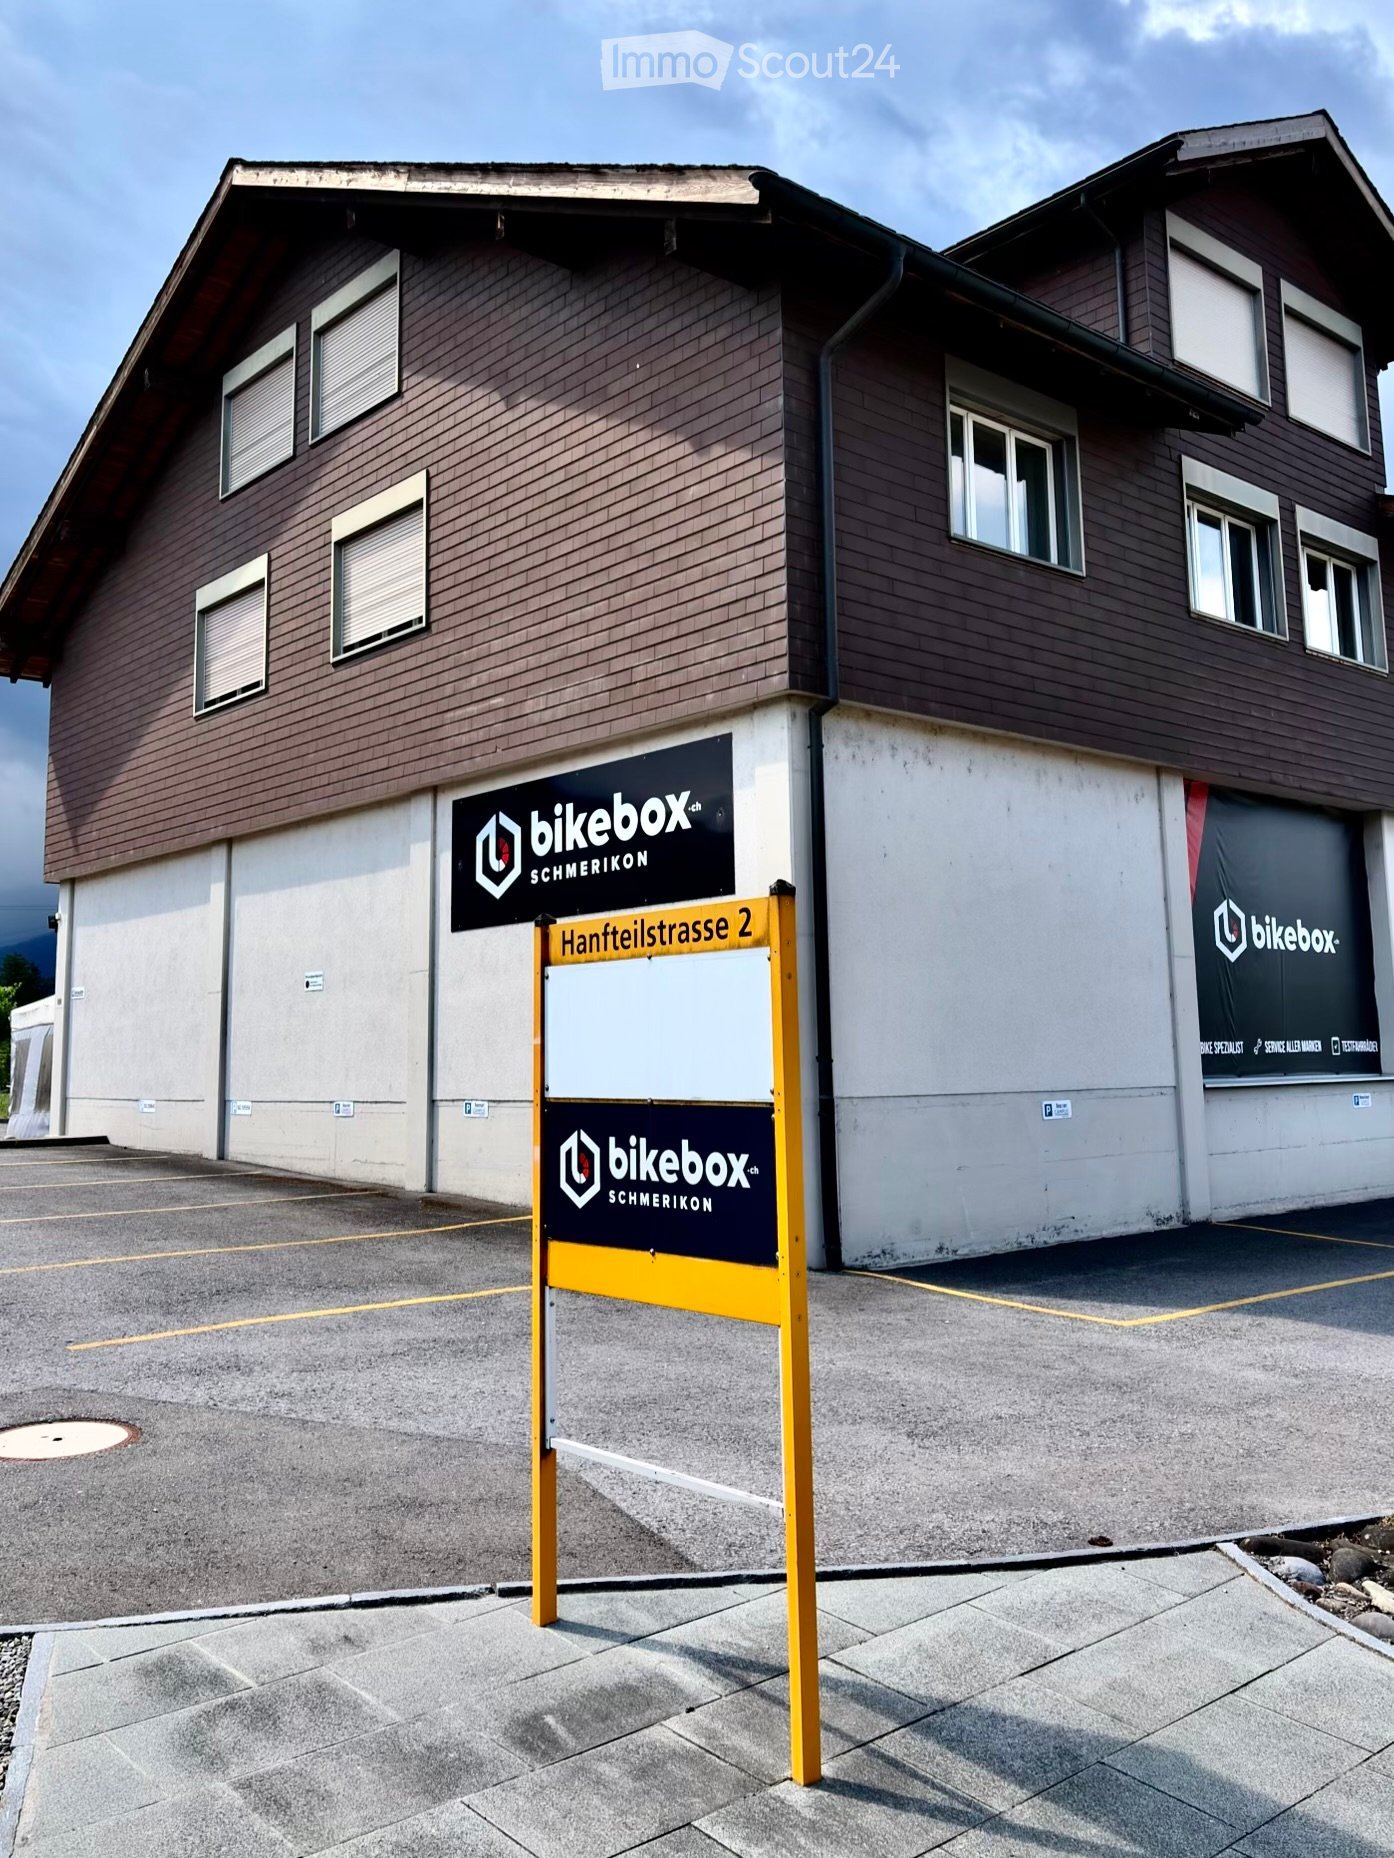
  • Two-story building with brown wooden facade, multiple windows, and signage for "bikebox.ch" and "SCHMERIKON" on the walls. A yellow signpost in front displays the address "Hantteilstrasse 2".
  • Empty hallway with tiled floor, light wooden ceiling, and a sign reading "Homesoft" on the wall.
  • Office space with multiple desks, chairs, computers, keyboards, and a potted plant near the window.
  • A modern, minimalist room with a wooden table and four black bar stools, featuring a clean, white wall background and a polished wooden floor.
  • Modern kitchen with light-colored cabinets, a stainless steel sink, a dishwasher, and a countertop with a towel hanging on the side.
  • A modern meeting room with a large wooden table, several chairs, and a projector mounted on the wall. The room has a clean, minimalist design with a whiteboard and a cardboard box in the corner.
  • Empty hallway with wooden flooring, white walls, and several doors. A small cabinet and a window are visible at the end of the hallway.
  • Small bathroom with a white sink, toilet, mirror, and toilet paper holder. The walls are tiled, and the floor is tiled as well.
  • A small utility closet with a vacuum cleaner, broom, mop, and cleaning supplies on shelves.
  • Empty room with wooden flooring, white walls, and a large window with a view of the outside. A small wooden cabinet is placed near the window.
  • Empty room with light-colored walls, wooden flooring, and a coat rack with hangers. A doorway leads to another room with a desk and chairs.
  • Two-story building with brown wooden facade, multiple windows, and a balcony on the upper level. A sign reading "bikebox SCHMERIKO" is displayed on the lower level.
1 / 12
4.5 roomsCHF 1,980.–
Top
Hanfteilstrasse 2, 8716 Schmerikon

Bright 4.5-room office in a central location in Schmerikon

Welcome to this well-maintained and functional office at Hanfteilstrasse 2 in Schmerikon (8716). The spacious commercial space of 180 m² on the 1st floor of a two-story residential and commercial building offers ideal conditions for a professional working environment and is available from April 1, 2027.The office offers: • Spacious office space: Several workstations with desks, chairs, and computers are possible, as well as pleasant daylight through large windows – ideal for teams or individual entrepreneurs. There are both north and south offices. • Modern kitchen: Bright cabinets, a stainless steel sink, a dishwasher, and a large refrigerator provide comfort in the office routine. • Inviting entrance area: A well-maintained hallway with a tiled floor and a bright wooden ceiling welcomes employees and guests. • Year of construction 1984, last renovated 2016: Solid building substance with modern expansion and built-in cabinets. • Flexible design options: On request, renovations or individual adaptations of the rooms are possible after consultation, so that the space can be optimally tailored to your needs. • Accessibility: The office space is located on the 1st floor and can be reached via a spiral staircase (no elevator available). • Parking: Up to 7 parking spaces can be rented for CHF 50.– per parking space and month if needed. Location and surroundings: • The bus stop Brücke is only a 3-minute walk away – excellent connection to public transport. • An Aldi supermarket and Migros are located about 2 minutes away by car – practical for lunch breaks. • The location is near a river and forest, as well as at a pleasant distance from the lake. • The location is on the main road with highway access – in the summer, the office benefits from plenty of sunlight, and in the winter, the sun exposure is also good. An excellent opportunity for companies looking for a modern, flexible, and easily accessible office location in the canton of St. Gallen.

Travel time
-
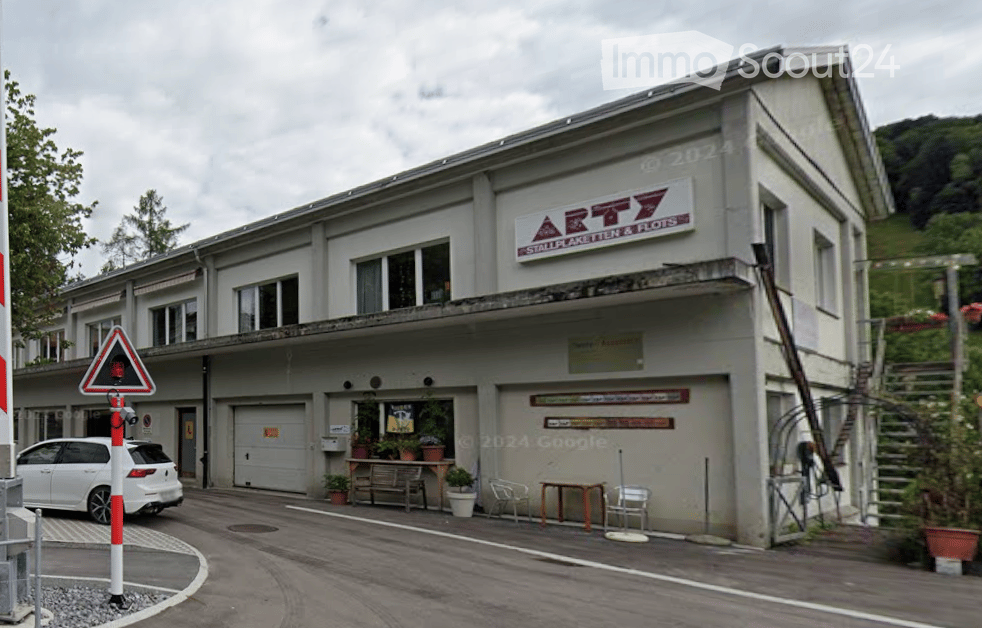
  • Two-story building with a garage, signage reading "ARTY Stallplaketten & Plots", and outdoor seating area with tables and chairs.
  • Two-story building with a flat roof, multiple windows, and a staircase leading to an upper entrance. The building has a sign that reads "ARTY" and appears to be a commercial or institutional structure.
  • Aerial view of a building complex with multiple structures, solar panels on the roof, and surrounding green areas. Nearby roads and pathways are visible.
  • Floor plan showing a building layout with labeled sections including 'UV-17', 'Vordere Fabrik', and 'Neubau'.
1 / 4
499m²CHF 2,627.–
Top
Zürchersmühle 1006, 9107 Urnäsch

Commercial and studio space in Fabrik Zürchersmühle in 9107 Urnäsch for rent

Discover this versatile commercial and studio space in the charming old building at Zürchersmühle in Urnäsch (AR). With a spacious area of around 499 m² on the 1st floor, this property offers ideal conditions for creative businesses, studios, or commercial users looking for space and character. Available from 1 September 2026.Overview of the property: • Usable area: Approx. 499 m² on one floor on the 1st floor – open and flexible. Accessible via external staircase. A scissor lift for heavy loads is available inside. • Old building with character: The two-story building with a flat roof and distinctive façade gives the location an unmistakable identity. • Parking: Parking spaces can be rented. An e-Wallet is available on site • Solar panels: The building has solar panels on the roof – a sign of sustainable operation. • Heating: The rooms are heated by a pellet heating system • Train station: The small Zürchersmühle train station is located right across the street, with connections to Appenzell, Herisau, or Gossau Location & surroundings: The property is located in a quiet area – both during the day and at night, there is pleasant silence. In summer, the location benefits from plenty of sunlight. The Schulhaus Saien is about a 9-minute walk away, and a river with bathing opportunities is in close proximity – ideal for a pleasant working environment in the midst of Appenzeller nature, with a view of the Säntis.This space is perfectly suited for creative professionals, craft businesses, studios, or other commercial uses that appreciate spacious rooms with good connections and a quiet location. Take the opportunity to give your company a new home in Urnäsch.

Travel time
-
1 / 10
6,000m²CHF 79.– / m²
Amerikaweg 43, 8867 Niederurnen

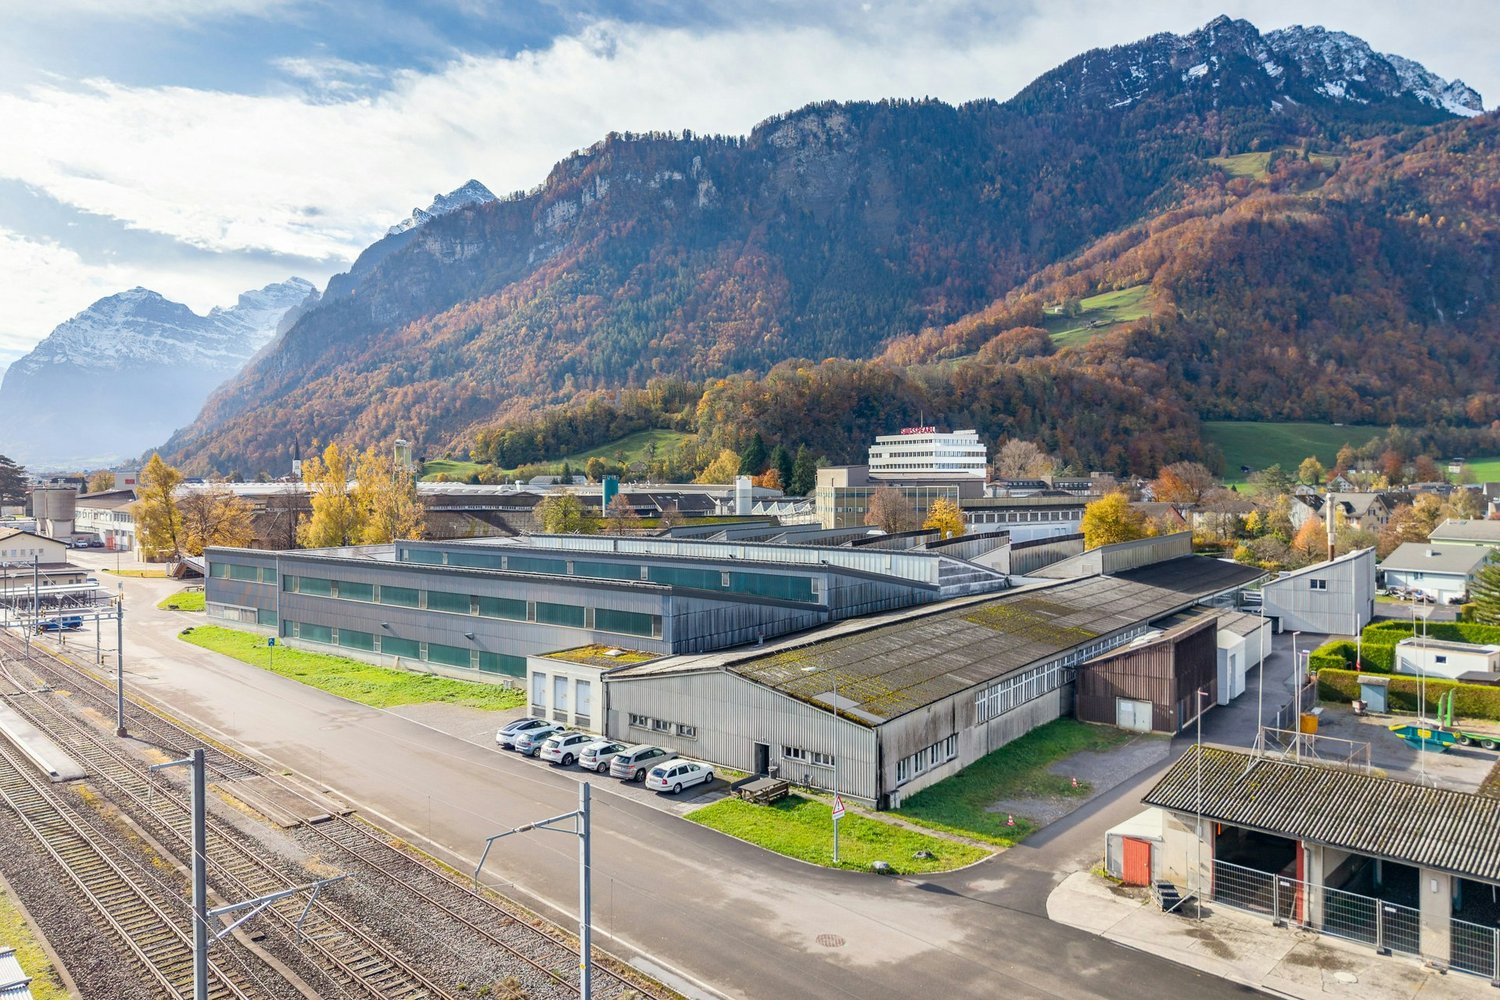
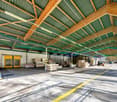
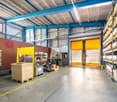
Attractive, very affordable 6,000 m² warehouse space with 1,000 m² covered delivery area near the highway

At the Niederurnen business location, this spacious warehouse offers ideal conditions for companies from logistics, production, trade, or industry. Embedded in an impressive mountain landscape and in close proximity to the train station and the A3 highway, the area convinces with its excellent accessibility and functional infrastructure.Here are the highlights at a glance: • Spacious storage areas with high ceiling height and wide column spacing • Covered outdoor areas for weather-protected loading and unloading as well as material storage • Ground-level access for trucks and delivery vehicles - ideal for smooth logistics processes • Several large gates • No basement: Very high floor load for heavy goods, ideal for pallet and high-rack storage • Bright interior areas thanks to generous window fronts and continuous lighting • Good infrastructure with heating system, high-current connections, and sufficient maneuvering space. There are toilets, a canteen, and integrated offices in the area • The outdoor area belonging to the warehouse can be "activated" if needed. Location advantagesThe Niederurnen location is centrally located in the Glarnerland region and offers optimal connections: • Train station just a few minutes' walk away • Direct access to the A3 highway towards Zurich - Chur • Industrial and commercial environment with a strong economic network Would you like to get a first impression of the commercial space? Then you can find the image video at https://youtu.be/NvpJWCgygLo.Take this opportunity and secure a versatile warehouse and logistics space in an economically attractive region. Mr. Hans-Peter Jacobi is available for further information or a viewing on site at 079 448 10 14 or hans-peter.jacobi@hbre.

1 / 13
  • Parking space
  • Garage
  • Child-friendly
Price on request
Germen 775, 9650 Nesslau

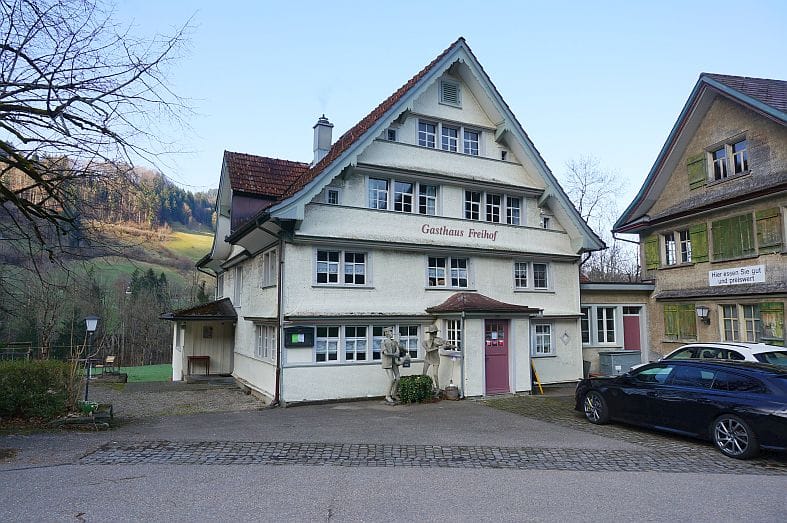
Ensemble with guest house, 2 apartments & barn in Nesslau - for sale

Rare opportunity in Nesslau: A contiguous ensemble of guest house, dépendance/brockenhaus and barn is for sale on 4'989 m² of land. It includes the house numbers 774, 775 and 776 - they belong together as a unit - and is located in a rural, quiet area with garden, courtyard and mountain view. The access is directly from the cantonal road; the bus stop is about 10 m in front of the door, the Nesslau-Neu St. Johann train station is about 1.8-2 km away.The ensemble 774/775/776 offers: • Living: 2 apartments (1st floor about 125 m², 2nd floor about 50 m²; total about 175 m²) • Gastronomy/Commerce: Restaurant with about 147 m² of gastronomic space; dépendance/brockenhaus about 240 m² • Agricultural/Usable Areas: Barn/warehouse about 162 m²; total volume about 4'774 m (restaurant 1'557 m / dépendance 1'824 m / barn 1'393 m) • Year of Construction/Condition: before 1919, 3 floors, medium condition, gas heating • Location & Distances: Shopping 1.8 km, post office 2.0 km, school/sports hall 2.4 km; A1 via H8 easily accessible • Qualities: quiet, child-friendly, garden, parking spaces & garage, mountain view Potential & Legal: The property is located outside the building zone; a change of use from commercial to residential is generally possible, new buildings are generally possible - both subject to official review. No protection status. Availability: immediately/on request.Ideal for developers, investors or craftsmen who want to buy and realize potential in Nesslau. Request dossier and arrange viewing.

  • Parking space
  • Garage
  • Child-friendly
Adrian Kälin

Adrian Kälin

Geschäftsführer

Travel time
-
1 / 19
789m²CHF 1,850,000.–
Bahnhofstrasse 16, 8717 Benken SG

Traditional gastronomy property with living space and great potential

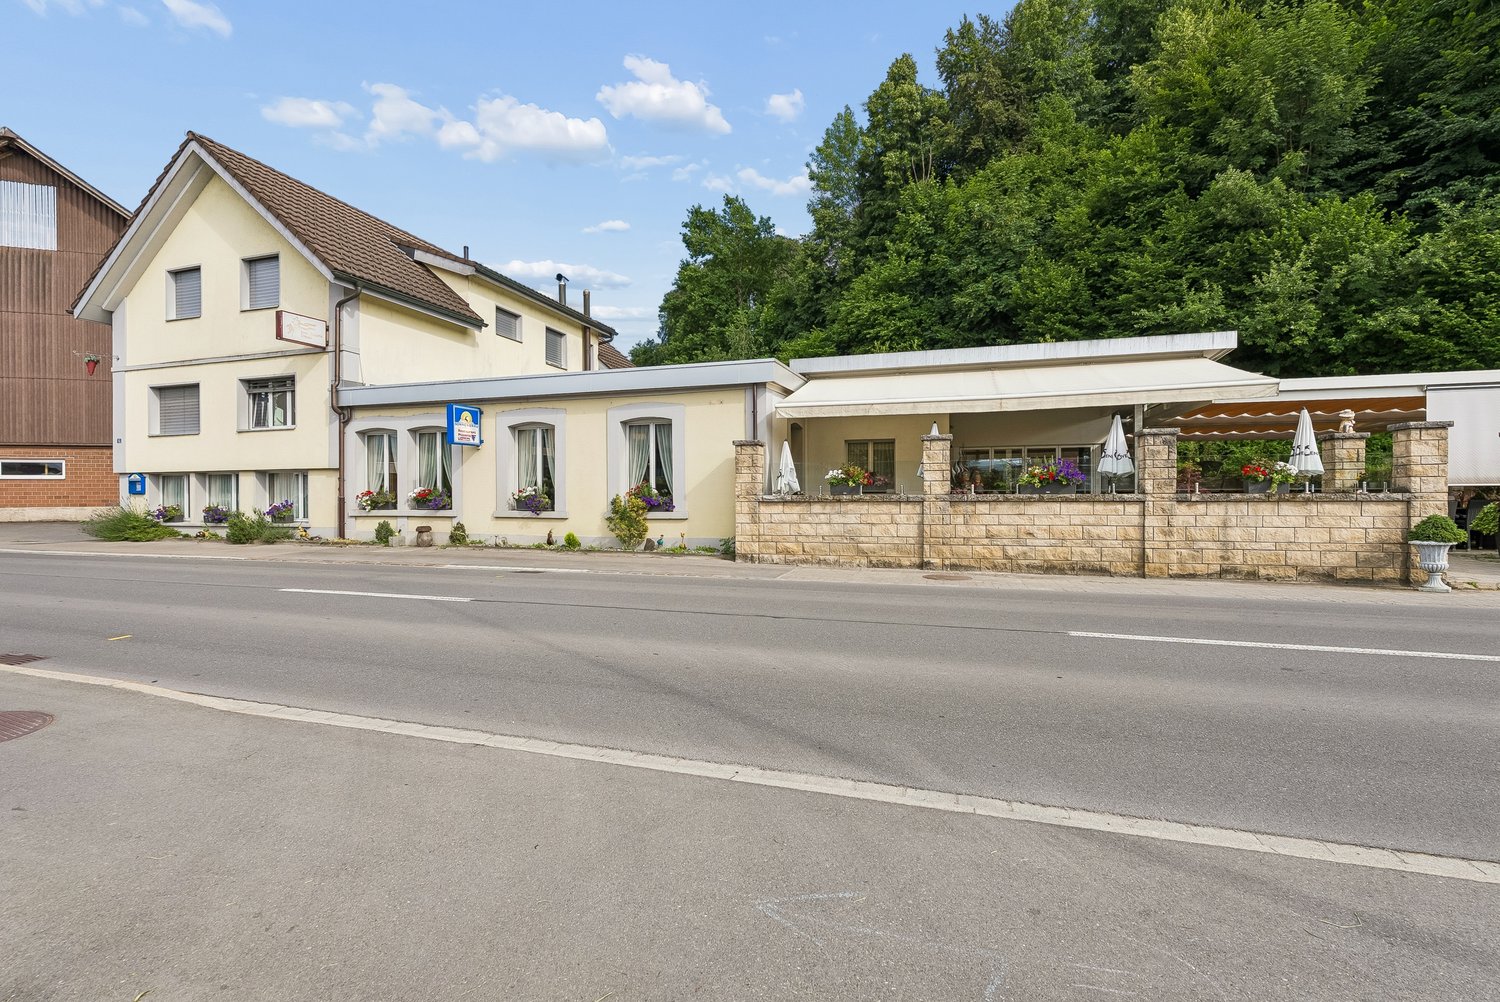
The well-known Restaurant Pizzeria Traube in Benken SG is for sale – a well-maintained and continuously modernized property with a successful gastronomy business, attractive living areas, and diverse usage possibilities.The property, built in 1920, has been continuously renovated over the years and is in very good condition. The most important investments include the expansion of the attic with a modern 3.5-room apartment (2011/2012), the renovation of the restaurant area (2014), the construction of the bright winter garden (2016), and the modernization of the restaurant kitchen (2018).The ground floor comprises the fully equipped restaurant with a professional kitchen, spacious gastronomic areas, winter garden, and storage, cooling, and office rooms. In total, around 190 seats are available in the restaurant, winter garden, and on the spacious garden terrace.The residential units can be accessed through a separate entrance. On the 1st floor, there is a studio with a bathroom and balcony, as well as four staff rooms. The attic houses an attractive 3.5-room apartment.The Restaurant Pizzeria Traube has been established in Benken and the Linth region for many years and enjoys a loyal customer base. The successful business generates a solid and sustainable turnover and offers a new owner the best conditions for a successful future.Highlights: • Successfully established restaurant • Approx. 190 seats (restaurant, winter garden, and terrace) • Professionally equipped gastronomic kitchen • Modern 3.5-room apartment • Studio and four staff rooms • Continuously renovated and well-maintained • Diverse usage possibilities • Attractive combination of commercial and residential space We would be happy to send you the detailed sales documentation or arrange a personal viewing appointment with you.Please fill out the contact form completely. Thank you!

Travel time
-
1 / 15
80m²CHF 1,034.–
Hauptgasse 11, 9620 Lichtensteig

Flexible office/commercial space in the heart of Lichtensteig - 60 m², 80 m² or 140 m² - High-quality equipment

Variously usable and flexible office/commercial space in the charming town of Lichtensteig. This attractive office/commercial space on the ground floor/high floor convinces with its exceptional location in the historic center of Lichtensteig and its diverse usage possibilities. Two separate entrances enable flexible room division or partial rental. Flexible space options: • Partial rental: approx. 80 m² of the larger room (with high-quality toilet facilities and tea kitchen) • Partial rental: approx. 60 m² of the smaller room (with shared toilet use on the 1st floor) • Total rental: 140 m² (total area) Rental conditions: • 80 m² - partial rental: CHF 900.-/month (CHF 11.25/m²/month) net • 60 m² - partial rental: CHF 600.-/month (CHF 10.00/m²/month) net • 140 m² - total rental: CHF 1'500.-/month (CHF 10.71/m²/month) net • Additional costs: CHF 1.67/m²/month (CHF 20.-/m²/year) advance payment Equipment & highlights: • Spacious area with diverse design possibilities • Floor heating (ground probe heating) for a pleasant room climate • Separate high-quality toilet facilities and tea kitchen • High-quality building substance in a historic building • Bright rooms with generous window fronts Usage possibilities:Quiet trade, office, practice, sales area, showroom, gallery, co-retailing, pop-up zones, studio - the design can be individually adapted. Parking possibilities:Directly in front of the store, both blue and white zones are available for short-term parking - ideal for customers who want to shop quickly and conveniently. Additionally, parking spaces can be rented in the nearby parking garage. These parking spaces can also be rented exclusively during business hours - a cost-effective solution for everyday business. Location:Directly in the touristically attractive Lichtensteig town with good accessibility by public transport. Central location with foot traffic and convenient shopping possibilities. Availability: from summer 2026 We look forward to your contact.

Travel time
-
1 / 10
  • View
  • Quiet neighborhood
CHF 620,000.–
Solenberg, 8723 Schänis

Building land W1a in a wonderfully beautiful, extremely quiet location at the top of Solenberg

On the edge of the settlement area – in a beautiful location on the slope, we sell approximately 1050 m2 of building land, of which approximately 850 m2 are in the residential zone W1a and approximately 200 m2 are in the forest zone. The property is located at the end of a dead-end street, where at most hikers and bikers get lost. Take the opportunity to realize your dream home in the midst of nature with a lot of peace and a grandiose view. The building land is separated from the neighboring property. Often, the Solenberg is above a closed fog layer. The view reaches as far as Lake Zurich. The utilization factor of 0.35 allows for a new building with sufficient living space, and yet a lot of nature remains on the slope. The property is already pre-terraced, which greatly simplifies the construction and allows for optimal use of the area. The existing tree population can be removed – thus, nothing stands in the way of a new building with a view. The distance to the forest must be maintained. The road to Solenberg is cleared in winter. A school bus takes the children to school.Location: Schänis is a charming municipality in the Linthebene region, nestled between the foothills of the Glarner Alps. The natural surroundings and the quiet living situation make this property particularly attractive for families and nature lovers who want to enjoy country life to the fullest.Take advantage of this rare opportunity to acquire a spacious building plot in an idyllic and quiet location. Realize your dream home here, surrounded by the beautiful landscape.Contact us via the form - we will be happy to send you the sales documentation with more pictures. Independent viewings are undesirable because the ownership lives next to the property. In agreement with us, viewings on site are possible at any time. We look forward to you - the serious real estate marketer - Grun Immobilien AG, Marco Grun and Manuela Ruf - www.grunimmo.ch

  • View
  • Quiet neighborhood
Marco Grun

Marco Grun

Inhaber / Geschäftsführer

Travel time
-
1 / 6
105m²CHF 90.– / m²
Gewerbepark 9 / 11, 9615 Dietfurt

Flexible commercial spaces in a modern commercial building with exclusive shell construction

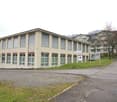
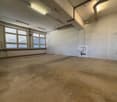
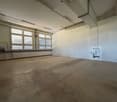
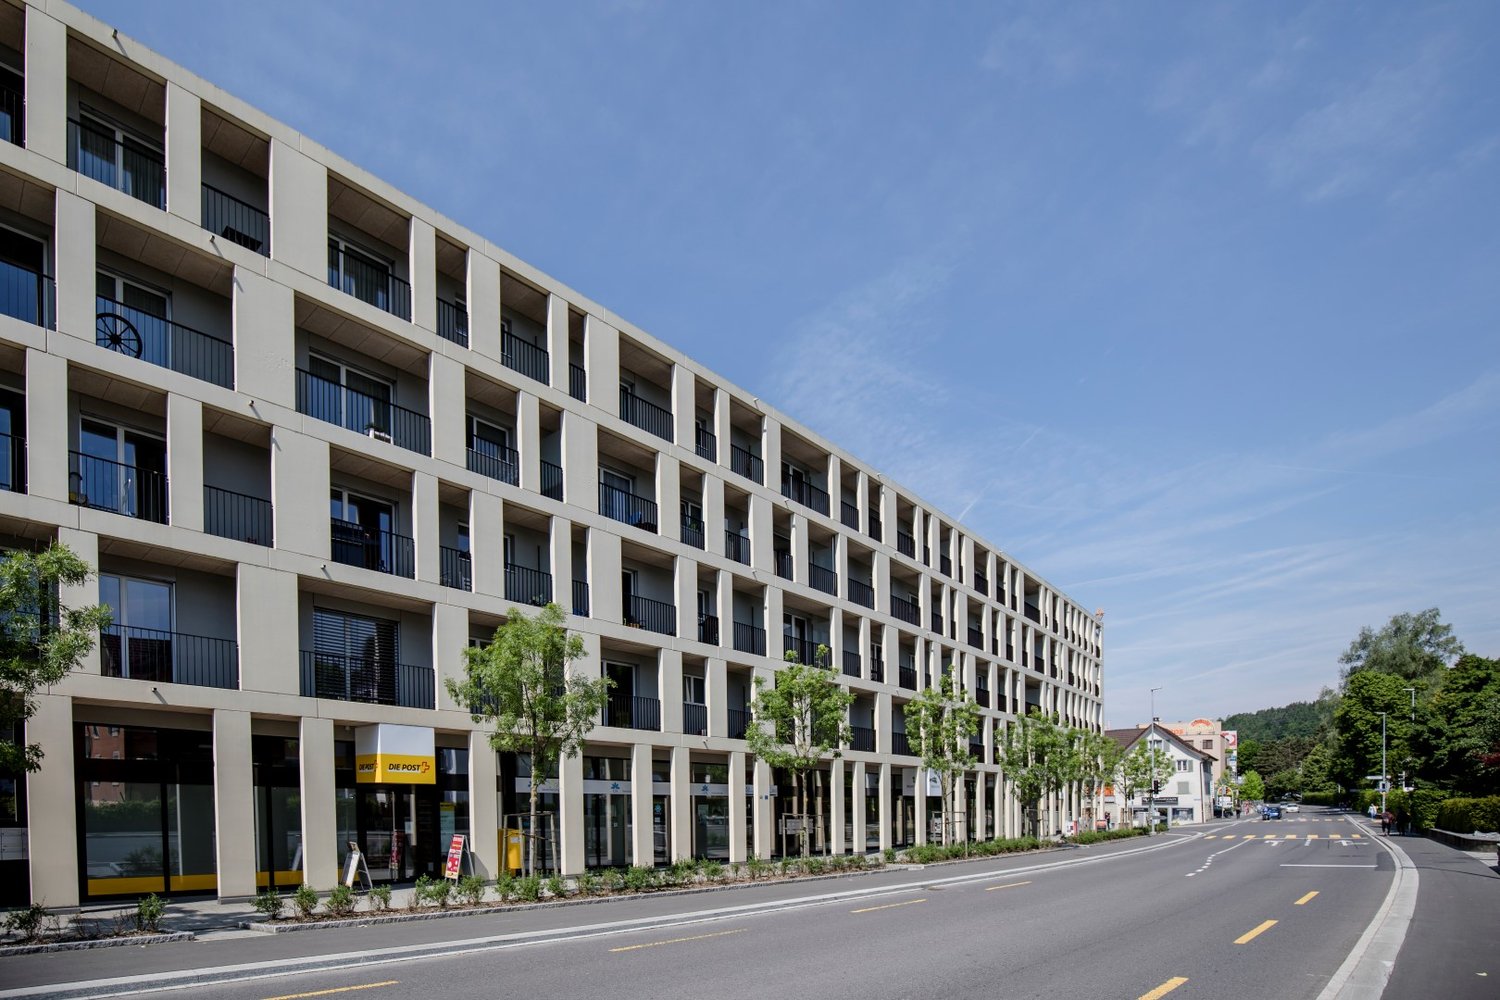
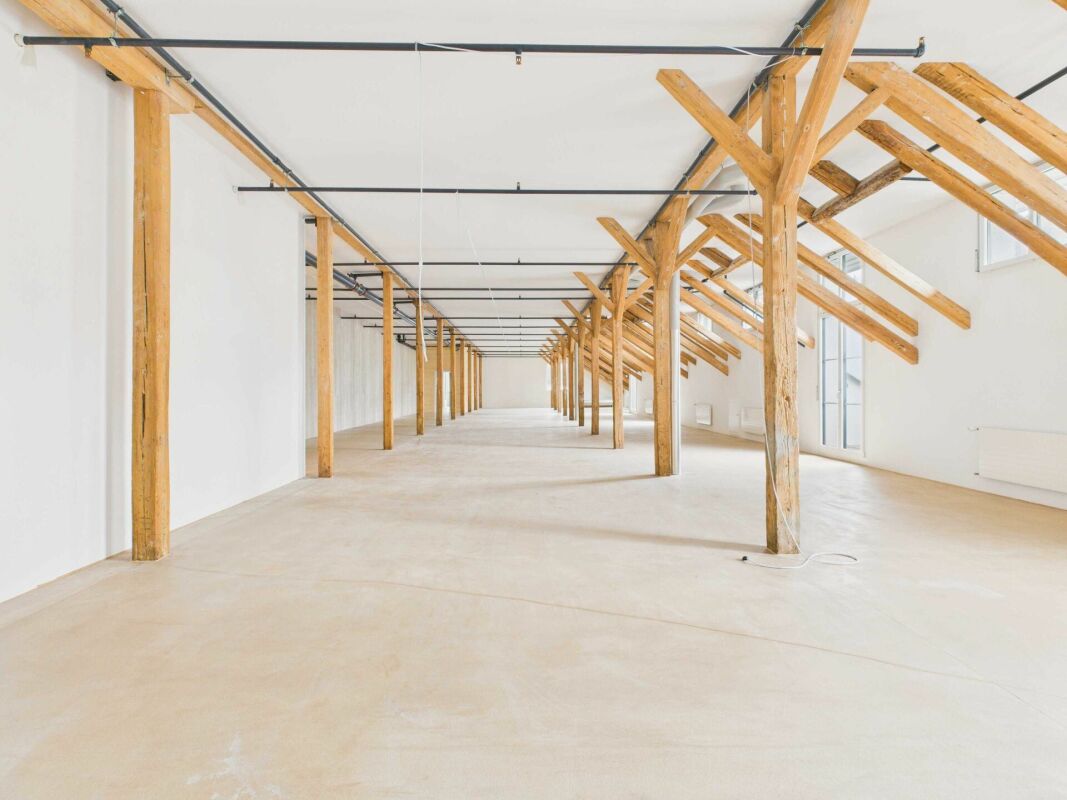
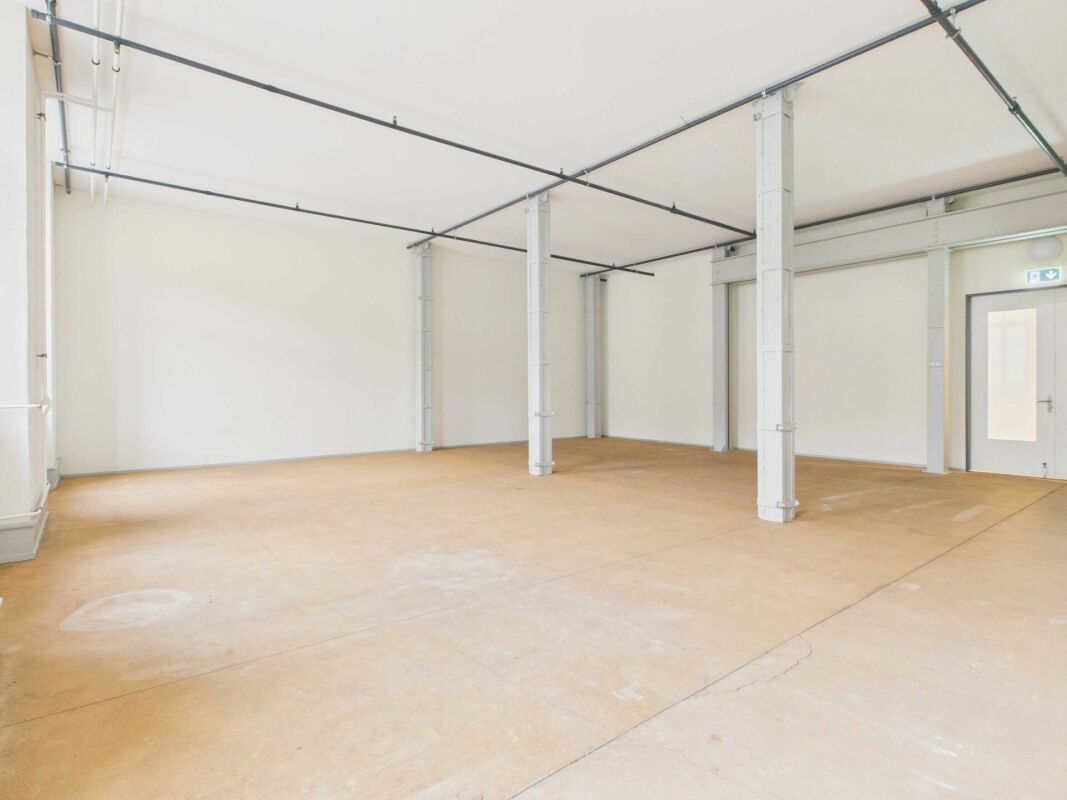
Attractive commercial spaces - Gewerbepark Dietfurt An ideal location in Dietfurt is home to the modern Gewerbepark Dietfurt, which offers a variety of usage possibilities for different businesses. On the 2nd, 3rd, and 4th floors, several attractive commercial spaces from 105 m² to 460 m² are available.Whether office, studio, gallery, practice, production, warehouse, or creative workspace - the multifunctional rooms offer optimal conditions for flexible usage concepts. The building convinces with an industrial look inside, visible beams, and generous window areas, which provide plenty of daylight and a pleasant working atmosphere.The generous room heights, the quiet location directly on the Thur, and the good accessibility make the spaces particularly attractive. Modern house technology, a private parking deck, and two electric charging stations complement the high-quality offer of the Gewerbepark Dietfurt.The following spaces are still available:2nd floor:2.6 -> 136m22.7 -> 460m23rd floor:3.5 -> 105m24th floor:4.4 -> 316m2Highlights at a glance • Representative commercial spaces on the 2nd and 3rd floors • Space sizes from 105 m² to 460 m² • Multifunctional usage possibilities • Very bright, modern, and flexibly divisible rooms • Partly visible beams and special architecture • Generous room heights • Modern toilet and shower facilities • Passenger lift, goods lift up to 2.5 tons, ramp • Truck-suitable access • Sufficient parking spaces, 2 electric charging stations • Very good connection to public transport and the road network More information about the available spaces can be found on the website www.gewerbeparkdietfurt.chContact us for a non-binding viewing.
Travel time
-

Suggested properties for you based on search results